Mixed-Use Property with Office
For Sale
$180,000
101 W Highland Avenue, Kinston, NC 28501
Commercial Sale, Kinston, NC
Property Size2,498 SF
Lot Size0.42 Acres
Price / SF$72.06
Days on Market229
Property Features for 101 W Highland Avenue
General Information
Property type
Commercial Sale
Property subtype
Other
Zoning
RA6
Parking features
Parking Lot
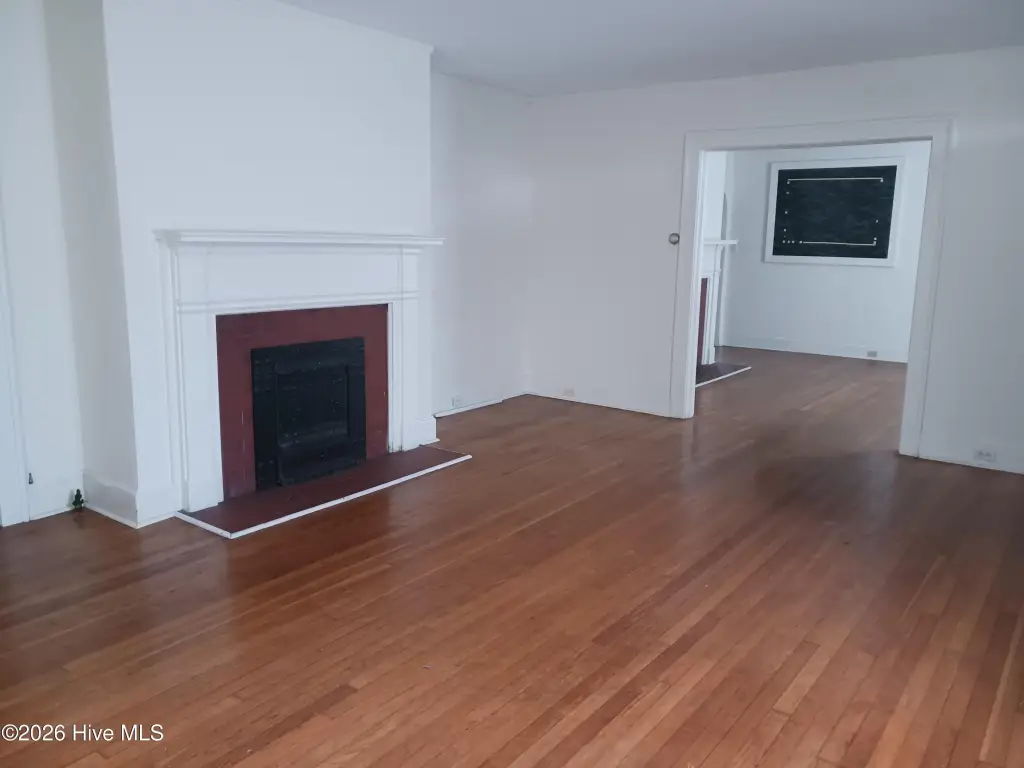

Fireplace
1
Subdivision
Not In Subdivision
Directions
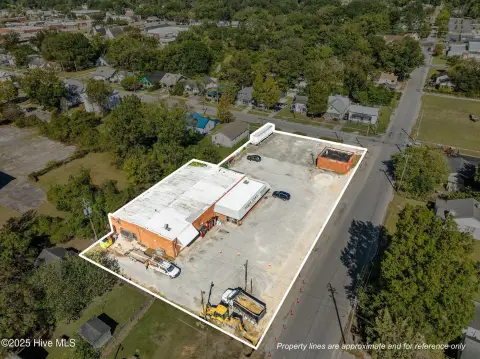
Property is at the corner of N. Queen Street and W. Highland across from Emma Webb Park.
Standard status
Active
APN
452506384863
Size
2,498 SF
Lot size
0.42 Acres
Taxes and HOA fees
Tax Year
2025
Tax Description
Deed Book 883, Page 250
Tax Annual Amount
1959
Legal Description
Deed Book 883, Page 250
Utilities
Heating system
Electric (Heating), Heat Pump (Heating), Natural Gas
Cooling system
Heat Pump
Water source
Public
Building Details
Year built
1937
Number of units
1
Flooring type
Wood
Building materials
Brick, Brick Veneer, Wood Frame
Roof type
Shingle
Listing Agency:
Fordham Brokers
(252) 939-9558
Listed By:
Michelle Fordham · License #189326
(252) 526-8105
Added: Jan 13
Changed: Aug 20
Last Checked: Aug 30 at 1:06PM
MLS# 100549049
Copyright © 2026 Hive MLS. All rights reserved. All information provided by the listing agent/broker is deemed reliable but is not guaranteed and should be independently verified.
Investment Insights
Based on property information with market context.
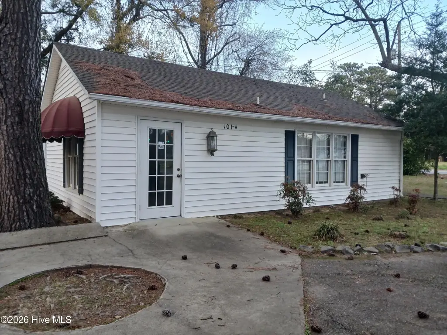
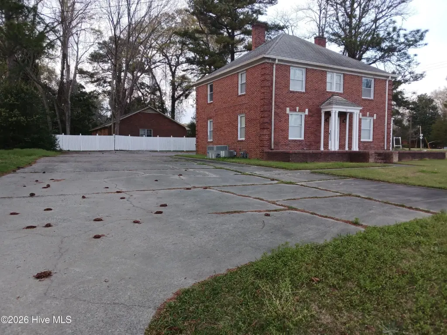
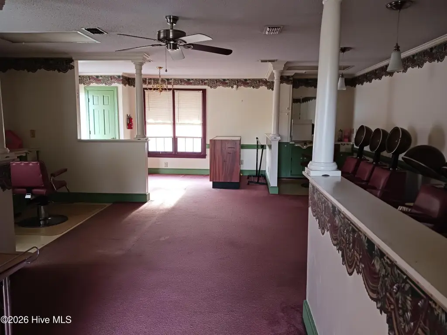
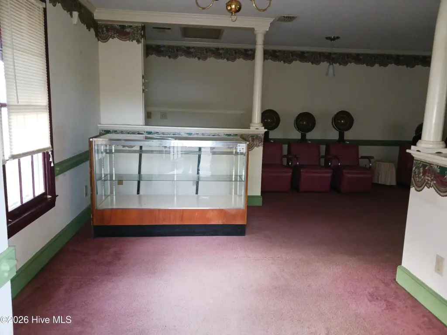
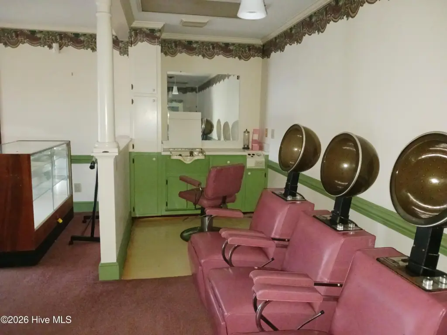
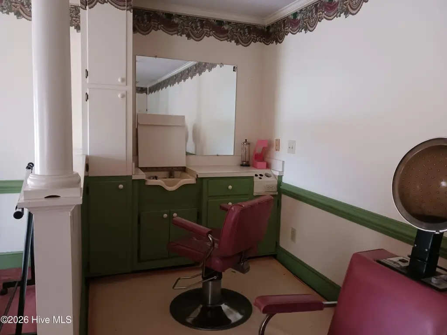
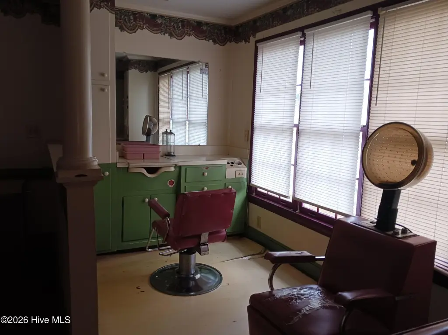
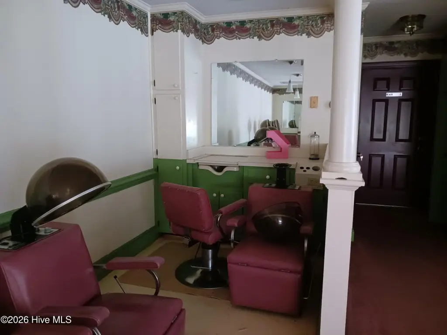
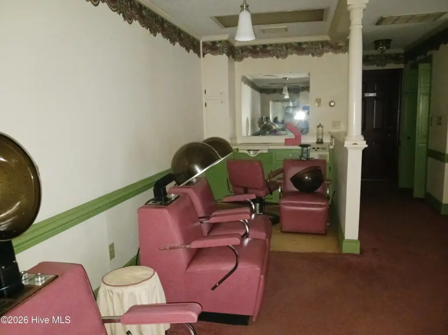
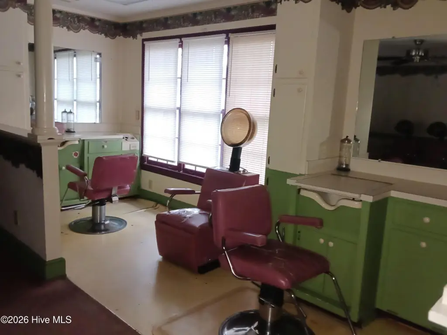
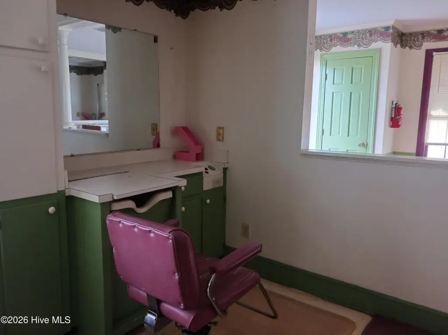
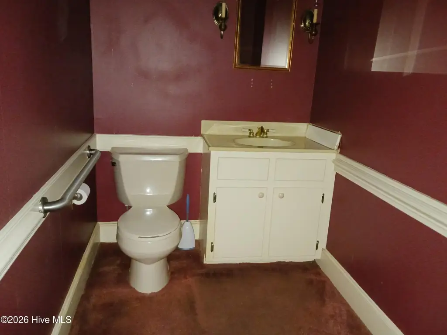
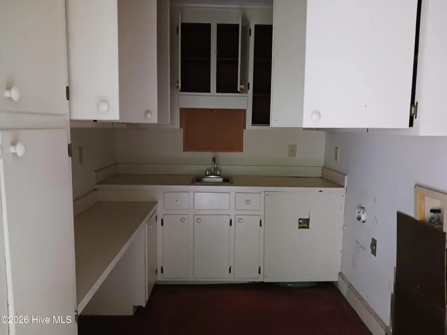
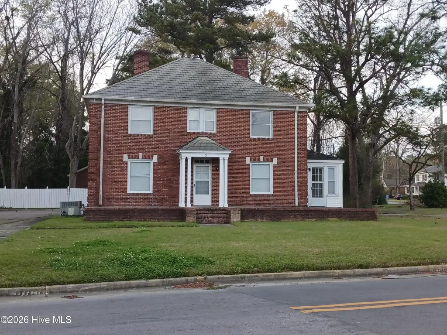
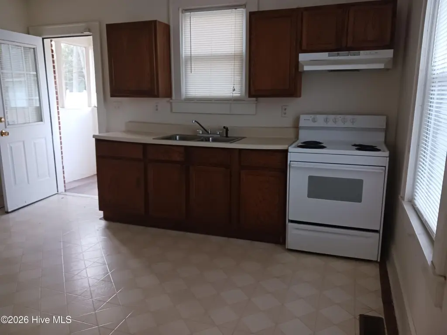
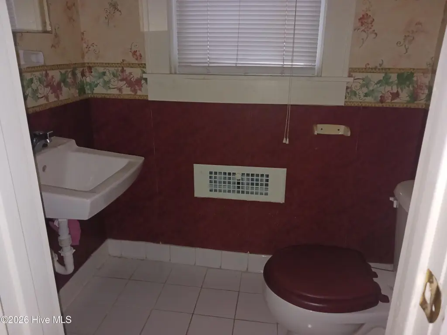
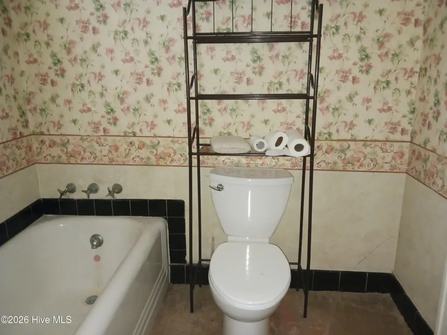
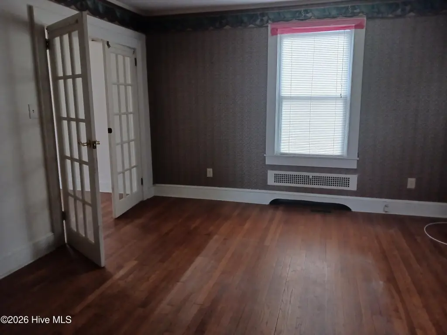
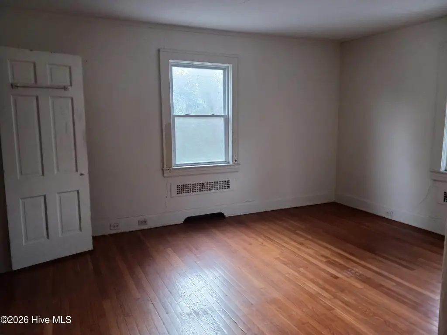
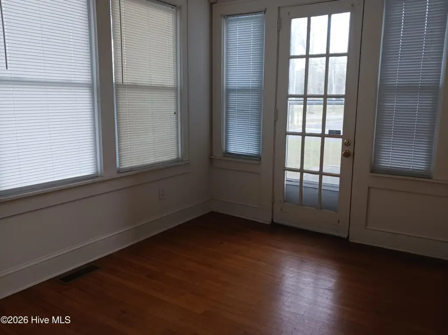
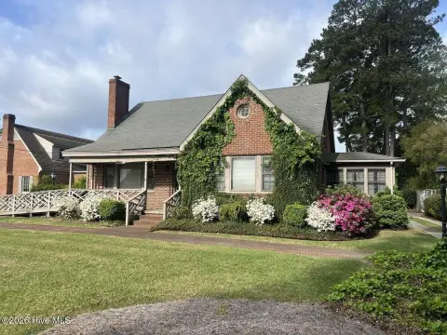
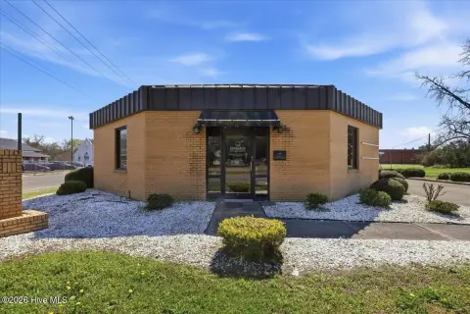
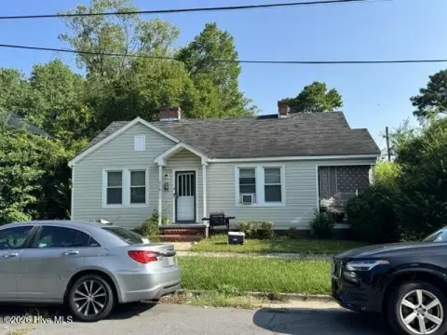
This mixed-use holding includes a two-story brick residence built in 1937 and a detached commercial structure. The home contains approximately 2,498 heated square feet with four bedrooms, formal living and dining rooms, a den, wood flooring, and a fireplace. The separate commercial building offers approximately 765 heated square feet, its own central HVAC system, independent utilities, and a laundry area. An upstairs HVAC system was installed in 2025.
The 0.42-acre property provides paved on-site parking and access from both W Highland Avenue and Queen Street. Public water serves the site, while the residence uses a shingle roof and a combination of electric, heat pump, and natural gas heating systems. The commercial building creates a distinct space for office or professional activity alongside the residential improvements.
The 0.42-acre property provides paved on-site parking and access from both W Highland Avenue and Queen Street. Public water serves the site, while the residence uses a shingle roof and a combination of electric, heat pump, and natural gas heating systems. The commercial building creates a distinct space for office or professional activity alongside the residential improvements.
Key Highlights
- Two‑story residence contains approximately 2,498 heated square feet and four bedrooms
- Detached commercial building provides approximately 765 heated square feet
- Separate commercial structure has independent utilities, central HVAC, and laundry area
Property Analytics
Property Profile
Current Use
Lease Details
Yes
Paved road access
Yes
Utilities to site
Location Intelligence
Trade Area within ½ mile
433
Businesses Nearby
Explore this area
Business Placement
Demographics for 28501, NC
17,964
Population
9,896
Households
1.8
Avg Household Size
43
Median Age
13%
College-Educated
80%
High-School Grad
99.8 sq mi
ZIP Area
180
Density / Sq Mi
$33,823
Median Household Income
$29,518
Median Earnings
$717
Median Rent
$78,600
Median Home Value
Market
Vacancy Rate% for Office in South region

Questions? Ask Rey
Realmo’s AI knows this listing — price, zoning, demand, history. Ask anything.







Frequently Asked Questions
What type of property is this?
Mixed-use property - Two separate structures provide residential space and a dedicated commercial building with independent utilities and HVAC.
Where is this mixed-use property located?
The property is located at 101 W Highland Avenue Kinston, NC.
What is the asking price?
The asking price for this property is $180,000.
What are key features of this property?
This property features: Two‑story residence contains approximately 2,498 heated square feet and four bedrooms; Detached commercial building provides approximately 765 heated square feet; Separate commercial structure has independent utilities, central HVAC, and laundry area