Waterfront Residential Income
New
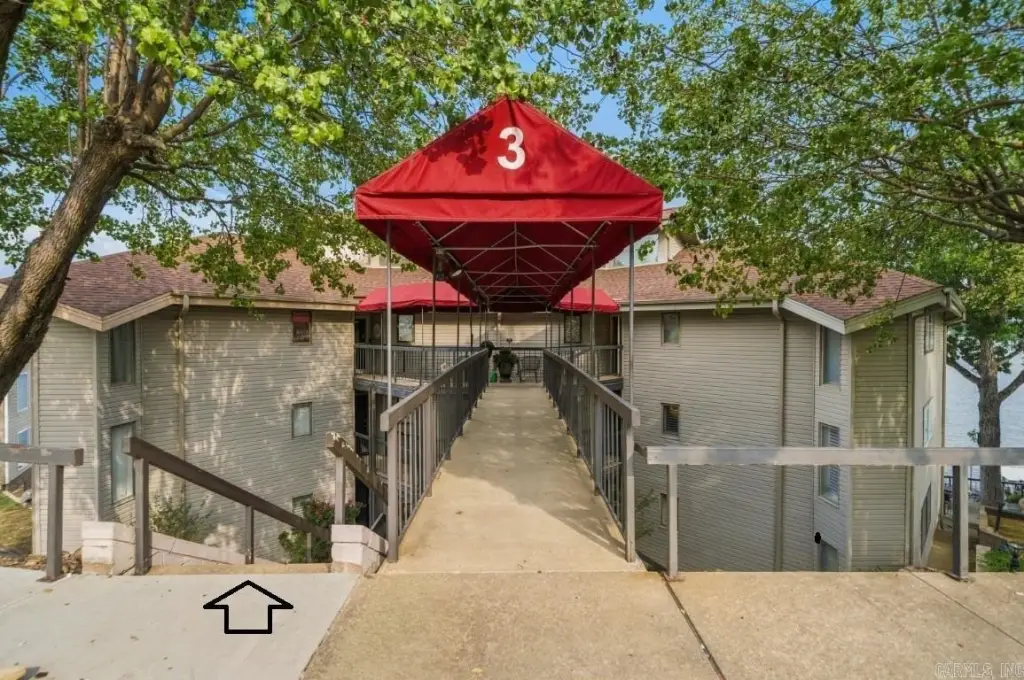
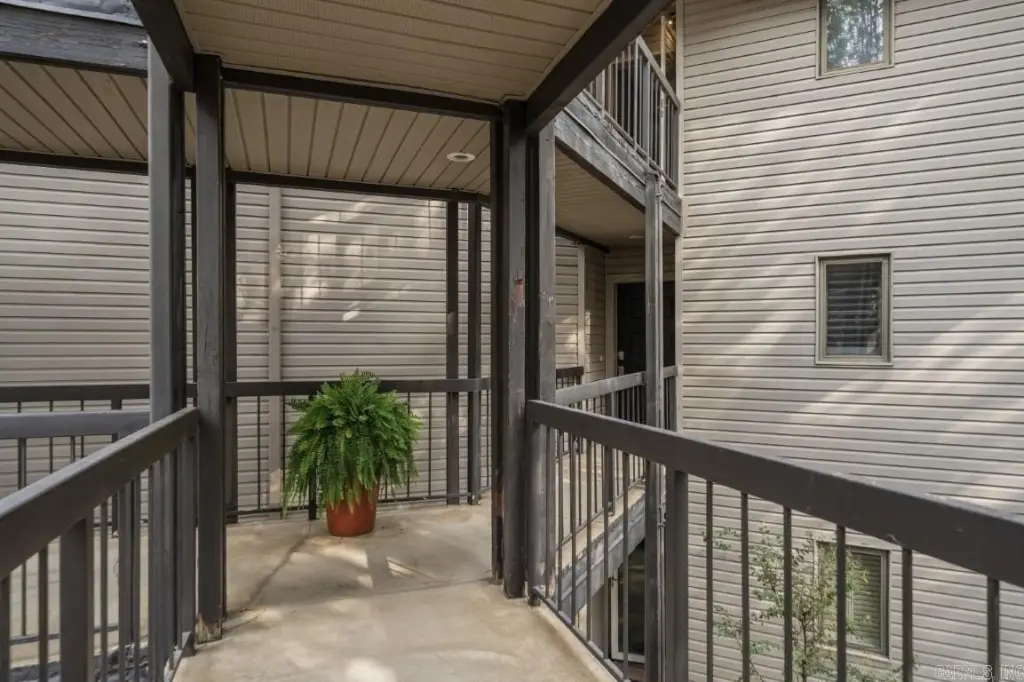
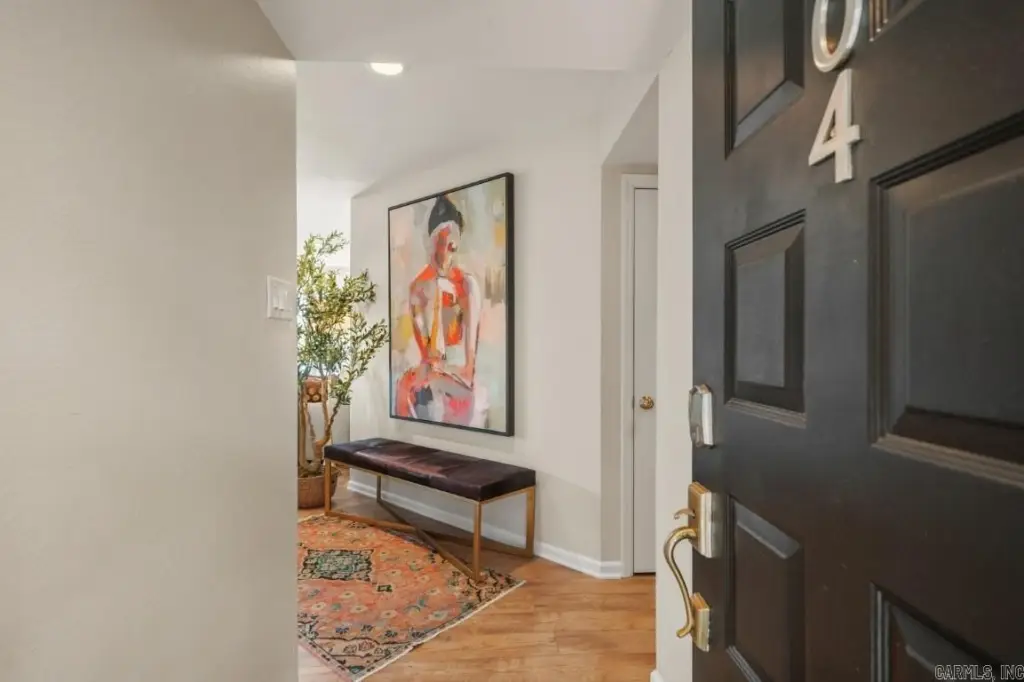
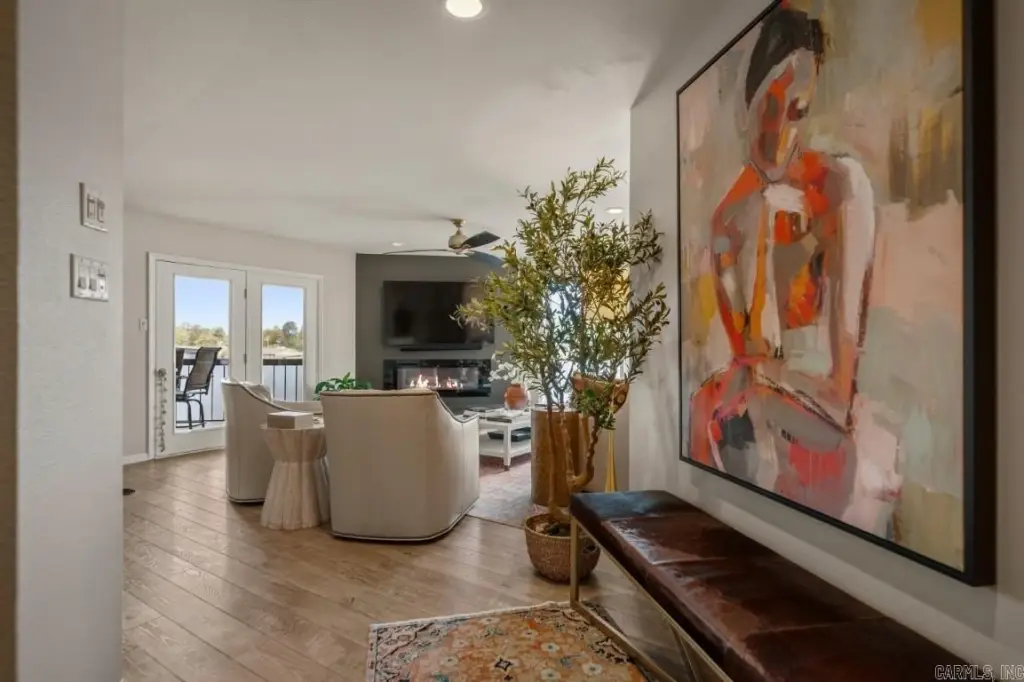
For Sale
$579,000
101 Long Island Drive, Hot Springs, AR 71913
Residential, Contemporary, Hot Springs, AR
Property Size1,704 SF
Price / SF$339.79
Days on Market5
Property Features for 101 Long Island Drive
General Information
Property type
Residential
Property subtype
Duplex
Bedrooms
3
Bathrooms
2
Full bathrooms
2
Rooms
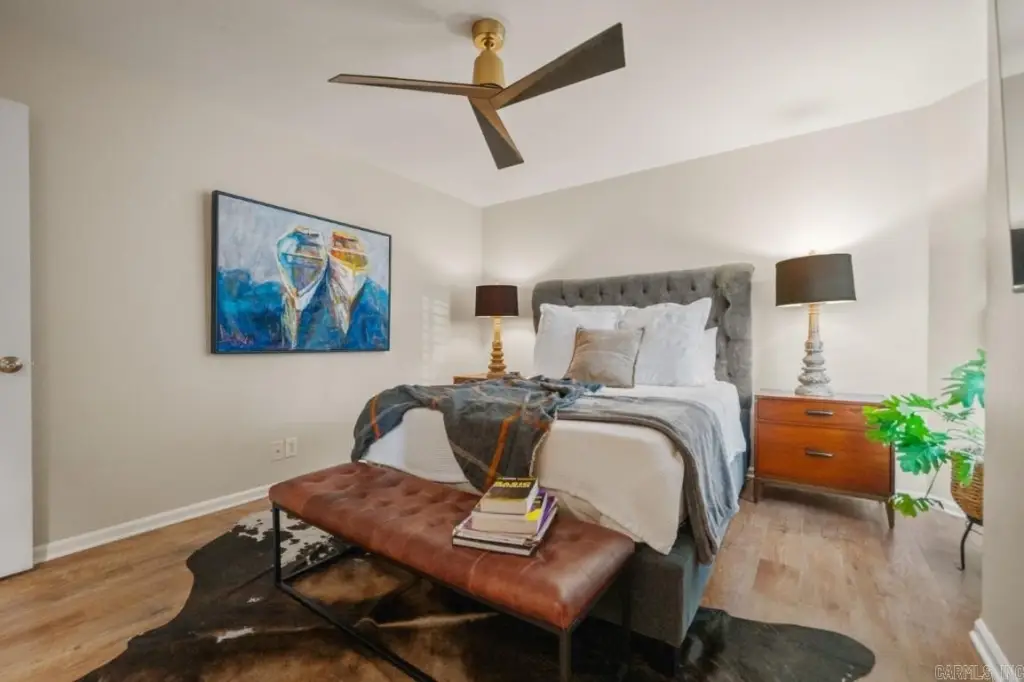
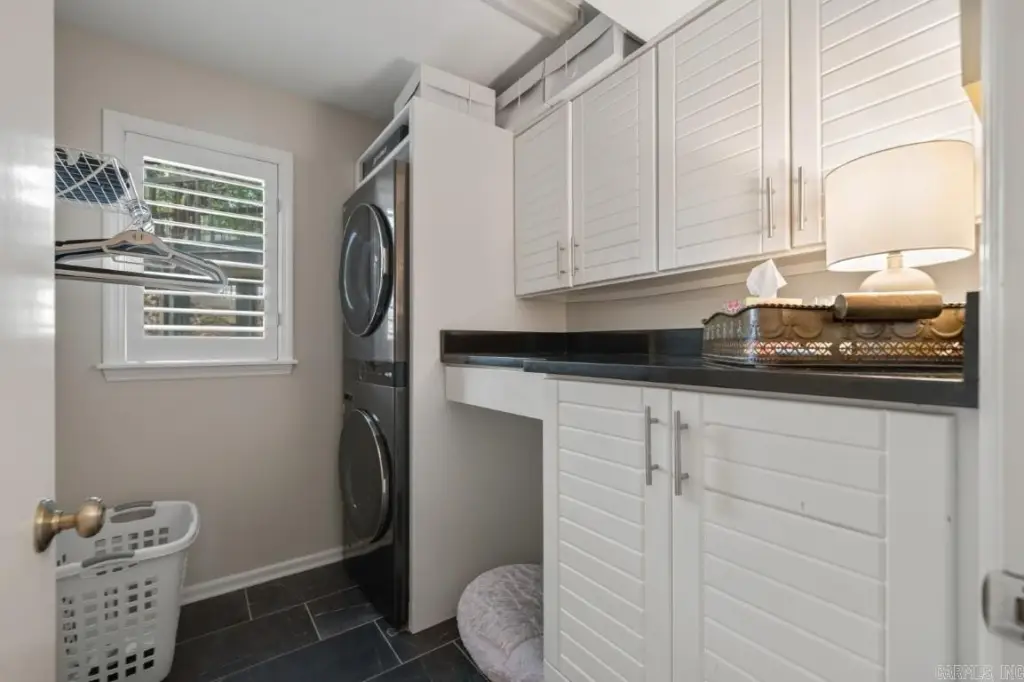
Laundry Room, Bedroom 3, Bedroom 1, Bathroom 2, Bedroom 2, Bathroom 1
Parking features
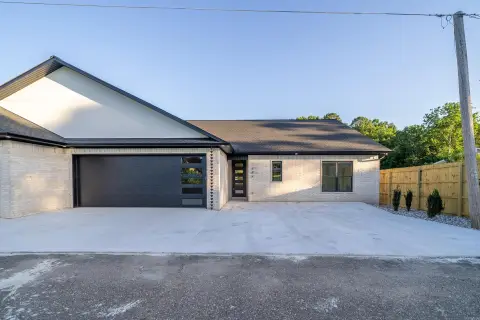
Assigned
Security features
Security System
Spa
1
Patio and Porch features
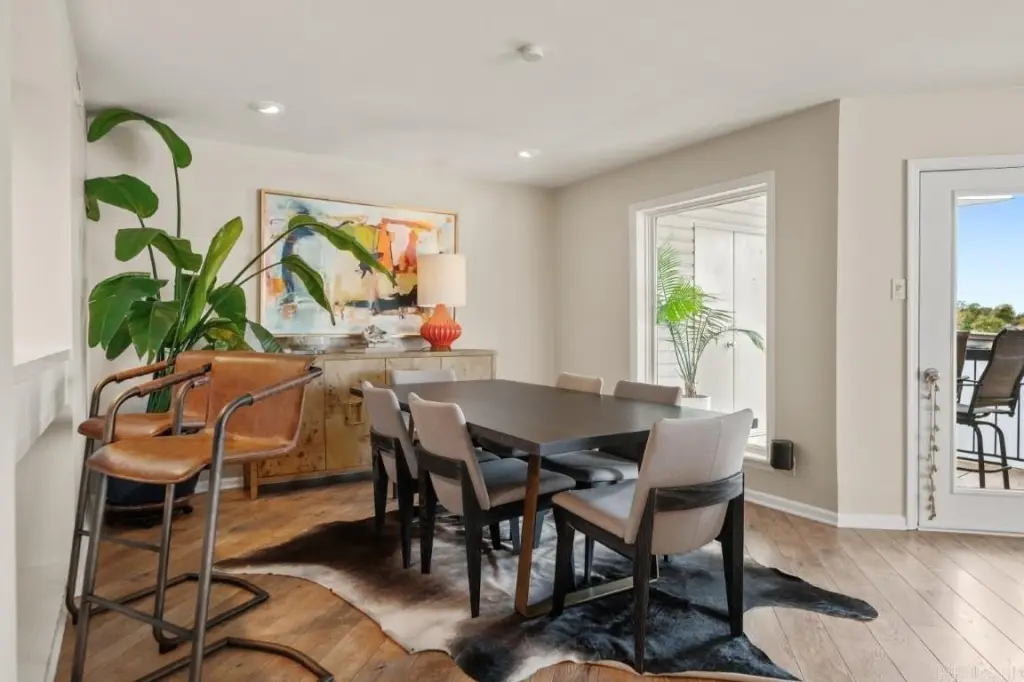
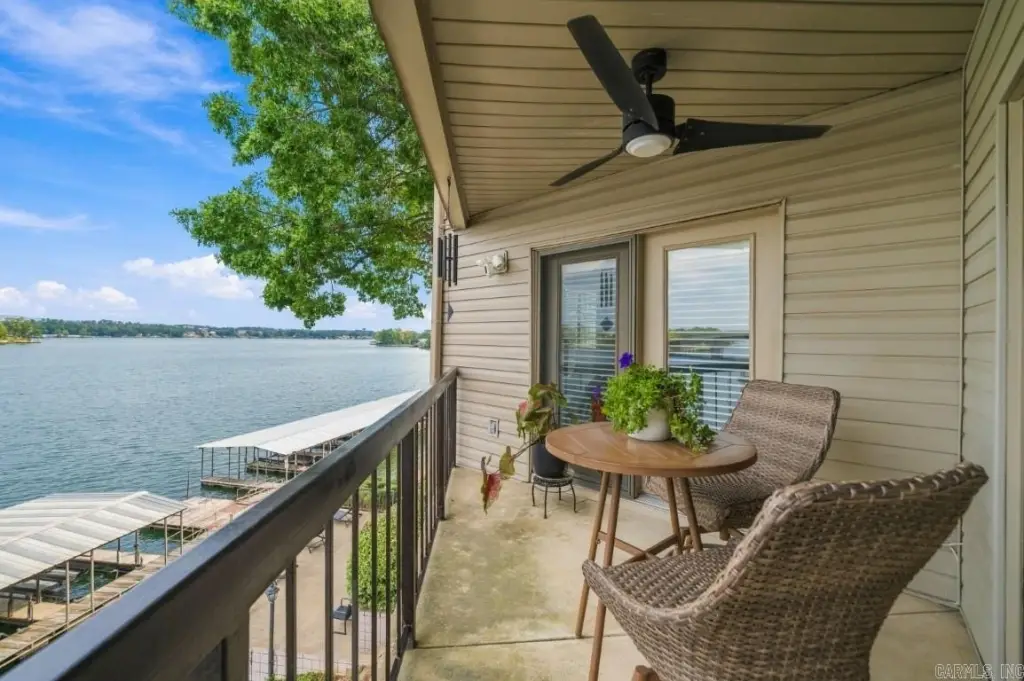
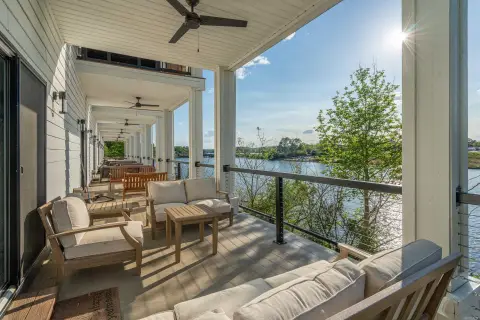
Patio, Deck
Interior features
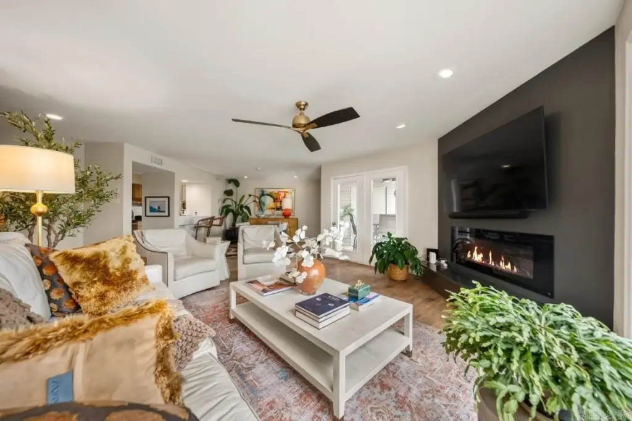
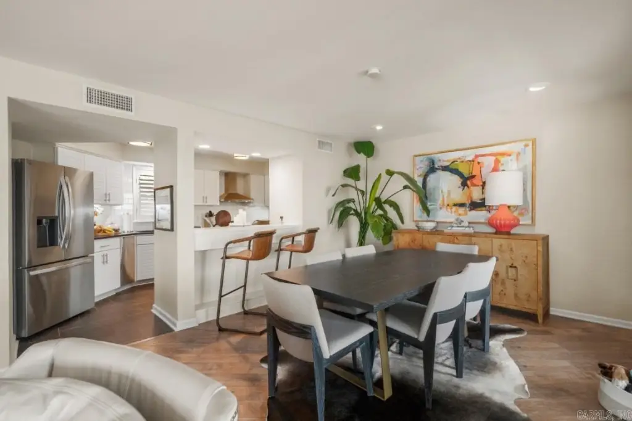
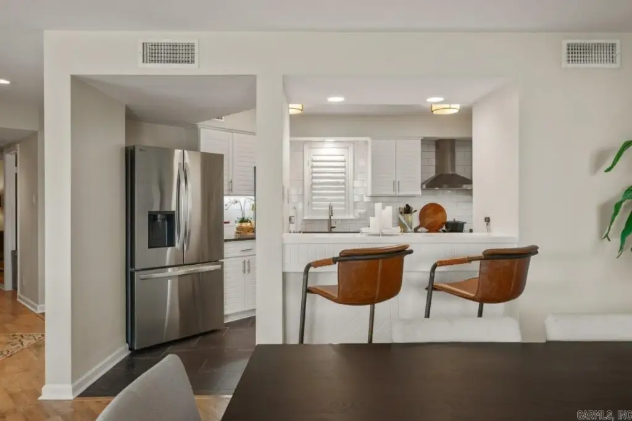
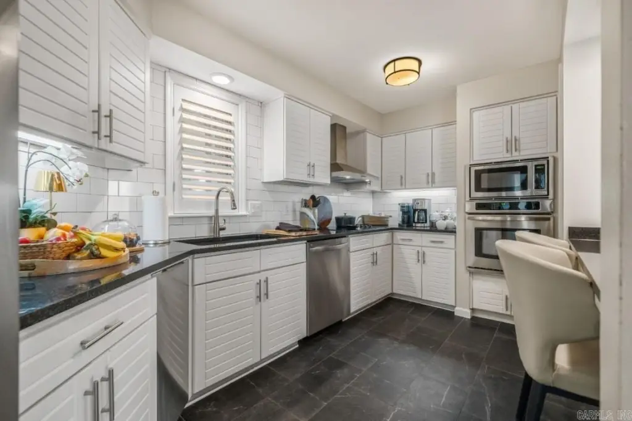
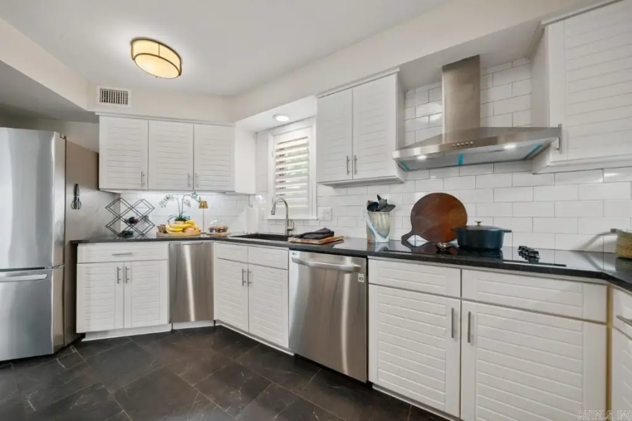
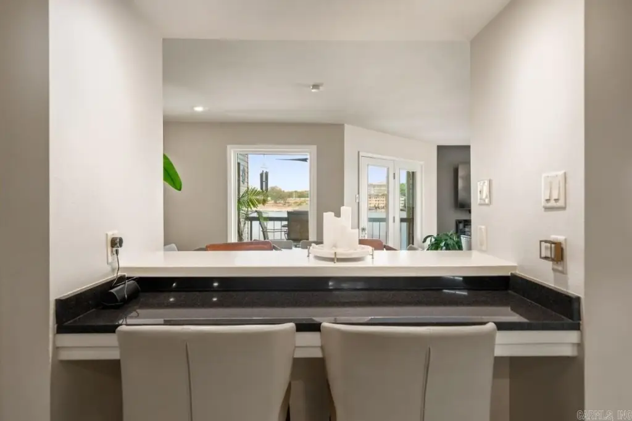
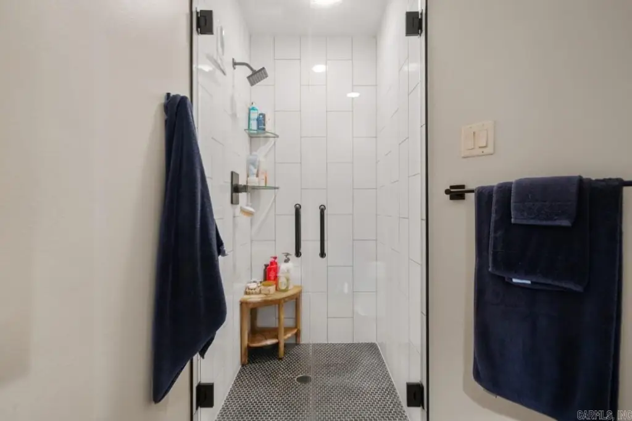
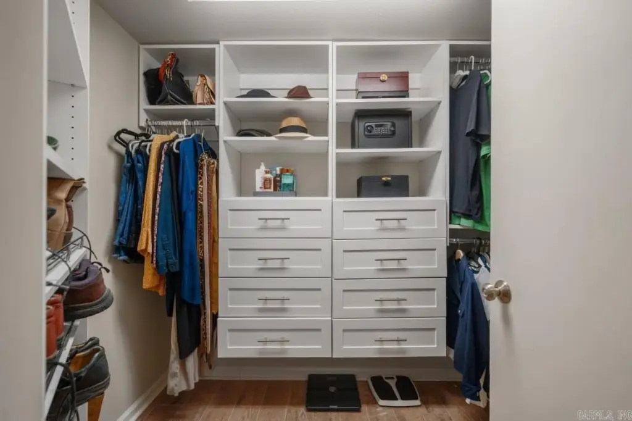
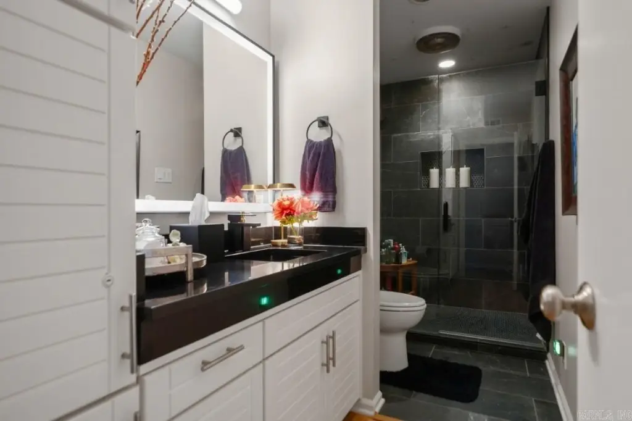
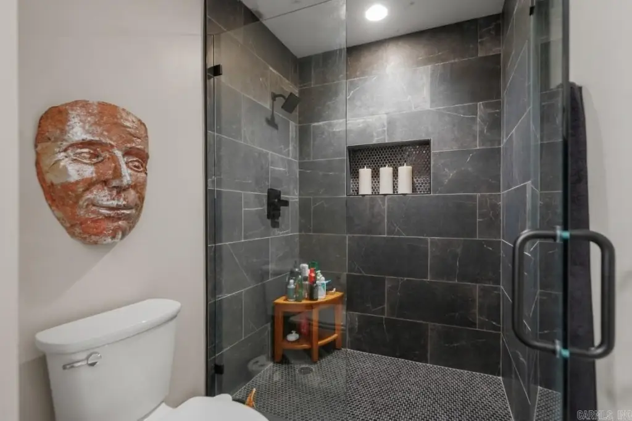
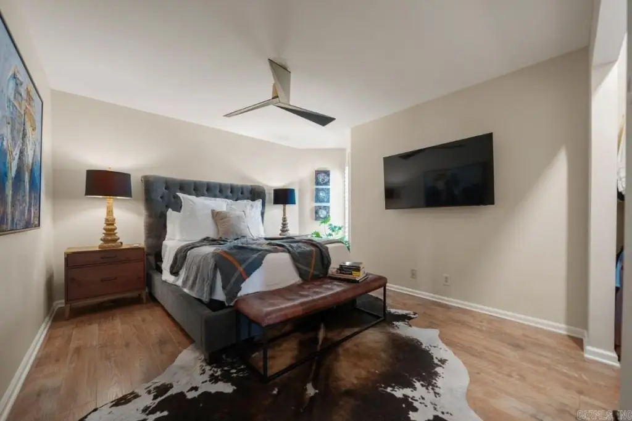
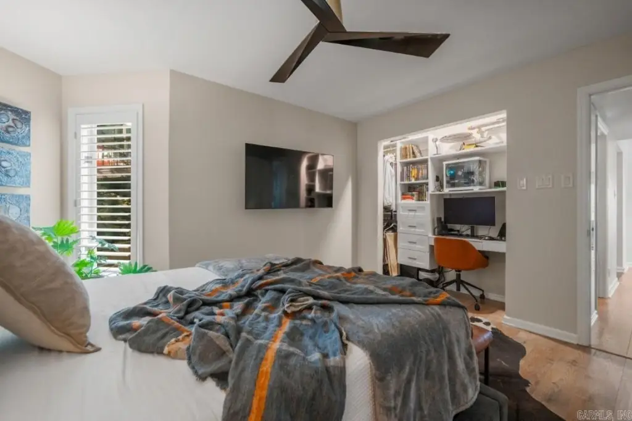
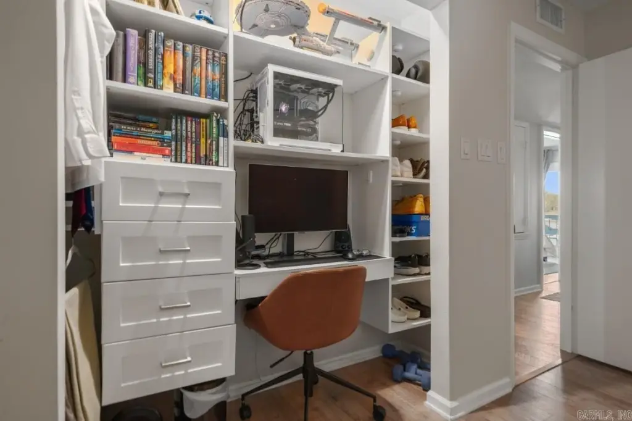
Washer Connection, Washer-Stays, Dryer Connection-Electric, Dryer-Stays, Water Heater-Electric, Whirlpool/Hot Tub/Spa, Security System, Window Treatments, Walk-In Closet(s), Built-Ins, Ceiling Fan(s), Walk-in Shower, Breakfast Bar, Kit Counter- Granite Slab
Exterior features
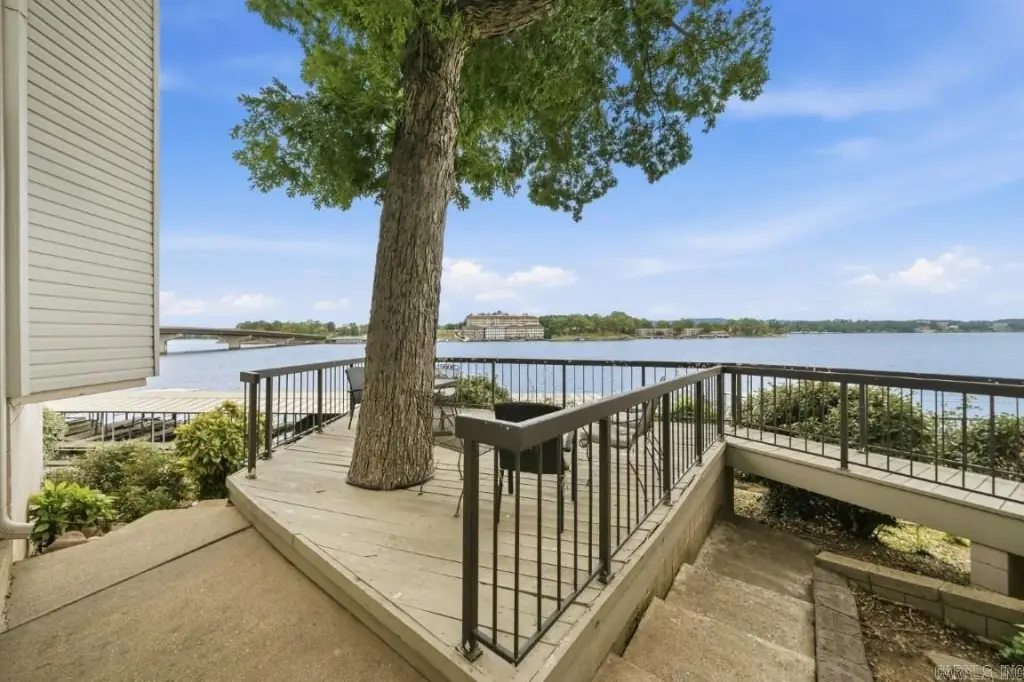
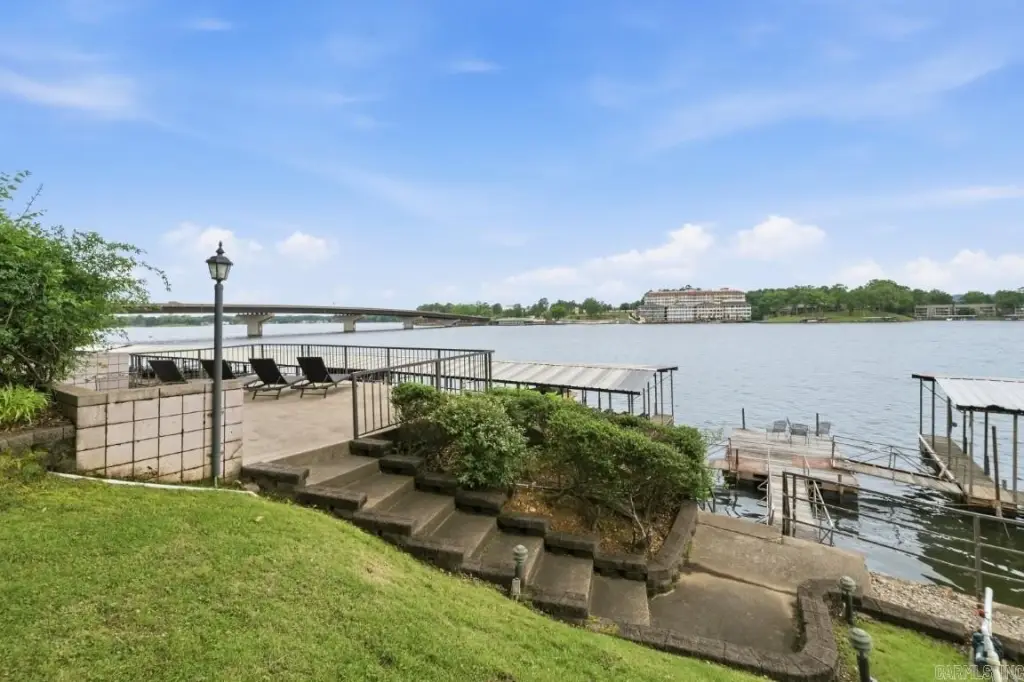
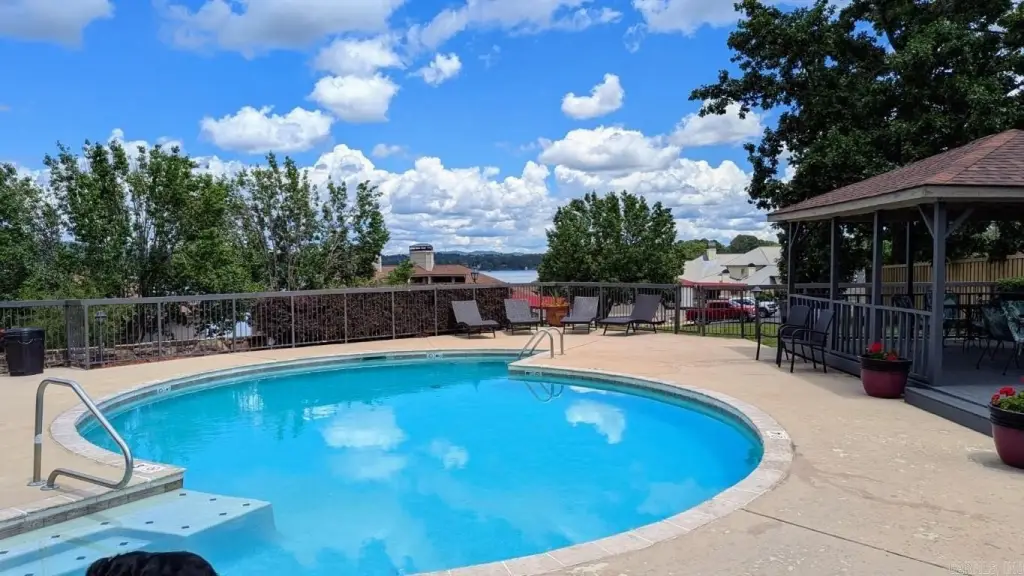
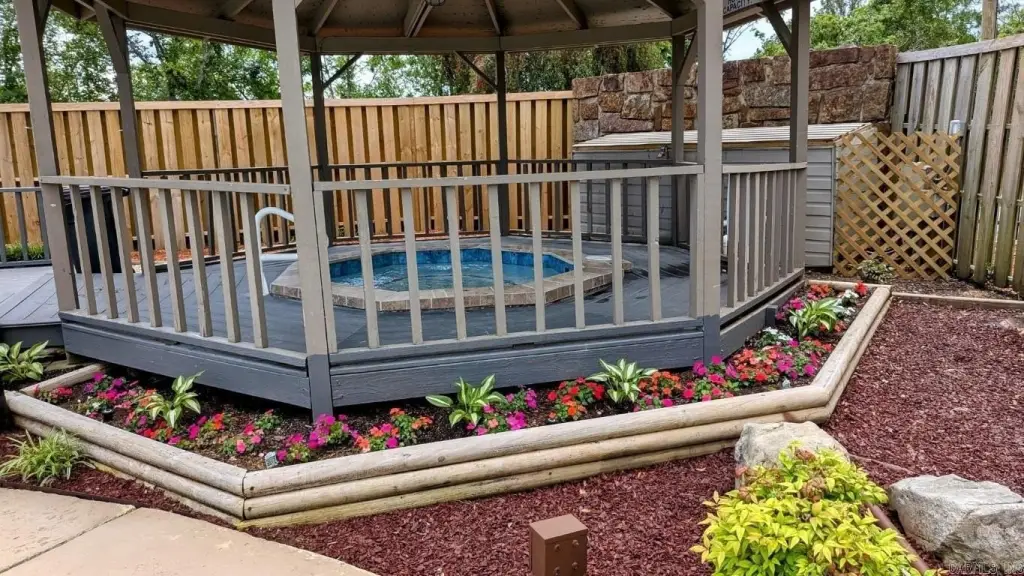
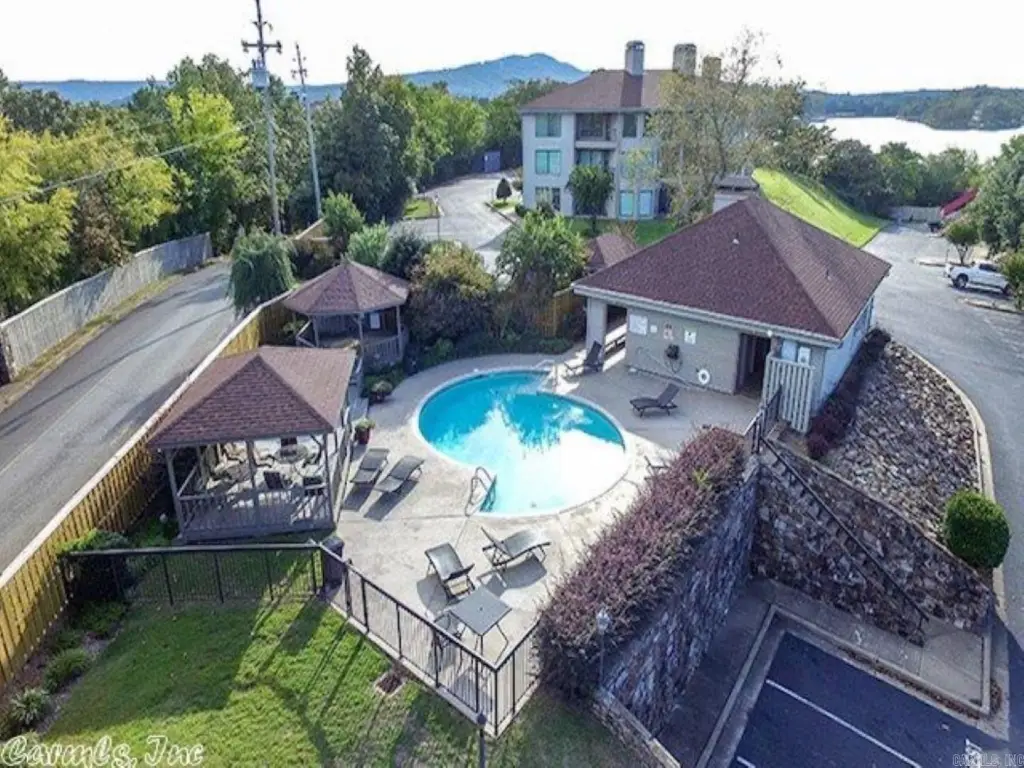
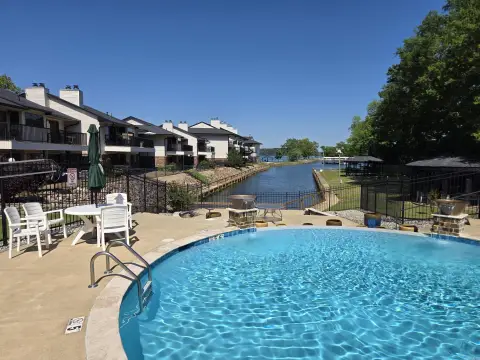
Deck, Outside Storage Area, Inground Pool, Tennis Court, Hot Tub/Spa, Lawn Sprinkler, Boat Dock, Cabana/Pool House, Gazebo, Wood Fence, Covered Patio
Fencing
Wood
Fireplace
1
Appliances
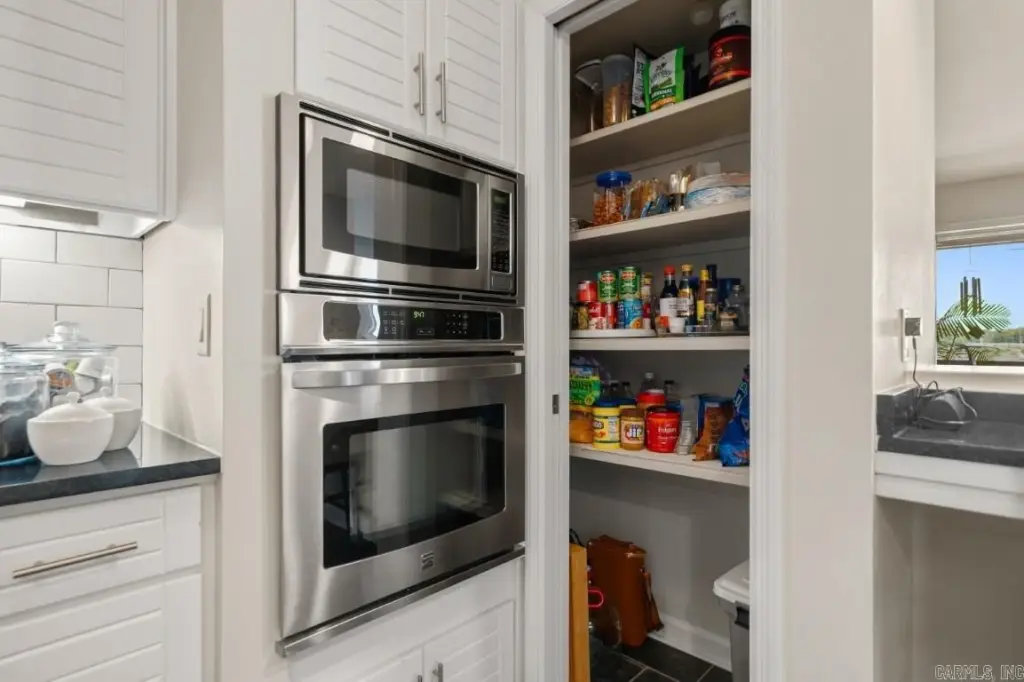
Built-In Stove, Microwave, Electric Range, Surface Range, Dishwasher, Disposal, Pantry, Refrigerator-Stays, Ice Maker Connection
Subdivision
STONERIDGE HPR
Lot features
Sloped, Extra Landscaping, In Subdivision, River/ Lake Area, Mountain View, Lake View, Lake Front, Down Slope, Common to Lake, Waterfront
Directions
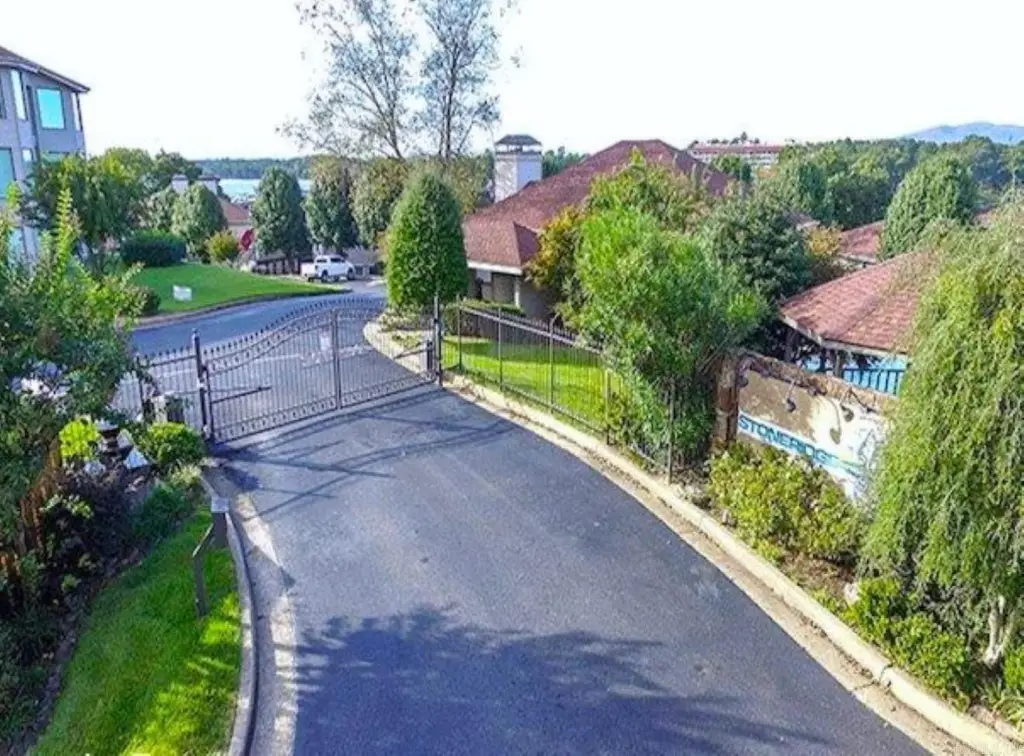
South on Central Ave. (Hwy 7S), cross the main Lake Hamilton bridge and turn left on Long Island Dr. before the short bridge. Travel East on Long island and turn left into Stoneridge main gated entrance.
Standard status
Active
Size
1,704 SF
Taxes and HOA fees
Tax Year
2025
Tax Description
Stoneridge HPR PhaseI unit 304
Tax Annual Amount
3596
HOA Fee
$545 Monthly
Legal Description
Stoneridge HPR PhaseI unit 304
Utilities
Water front
1
Amenities
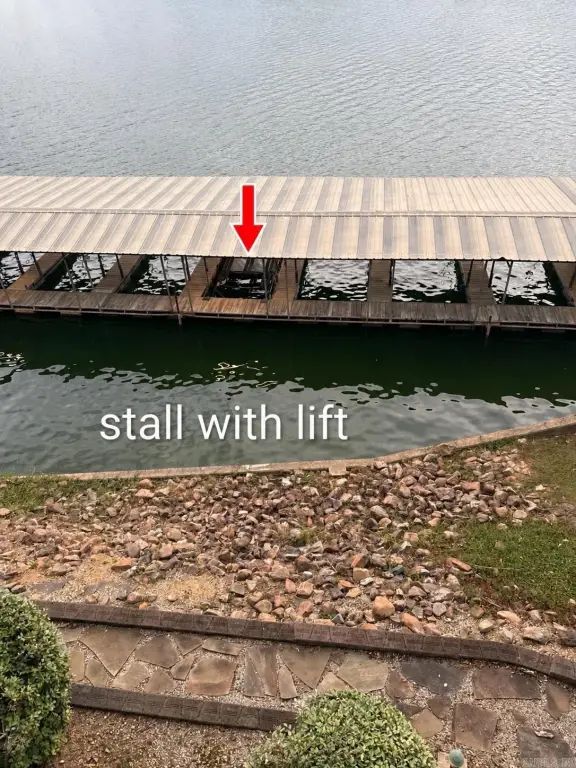
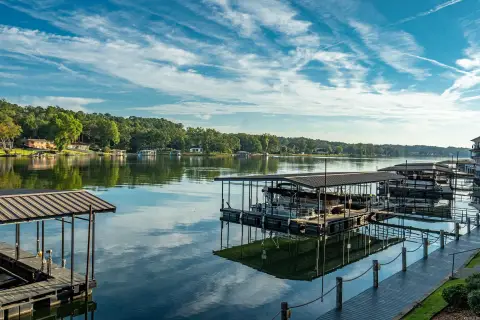
boat stall with lift
Building Details
Year built
1984
Floors in Building
1
Flooring type
Wood, Tile
Roof type
Shingle
Architectural style
Contemporary
Additional Structures
Gazebo, Cabana, Storage
Listing Agency:
Lake Homes Realty, LLC
(866) 525-3466
Listed By:
Sally Adams · License #AB00006146
(501) 538-5402
Added: Oct 1
Changed: Oct 5
Last Checked: Oct 5 at 4:06AM
MLS# 26040188
Copyright © 2026 Cooperative Arkansas Realtors Multiple Listing Service. All rights reserved. All information provided by the listing agent/broker is deemed reliable but is not guaranteed and should be independently verified.
Investment Insights
Based on property information with market context.
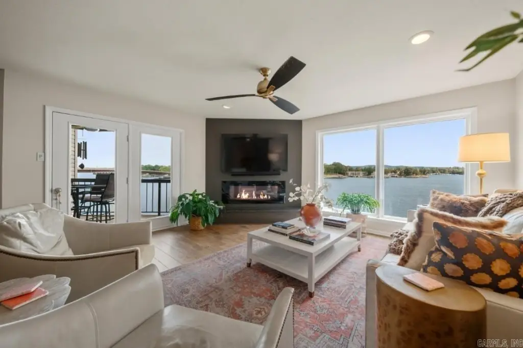
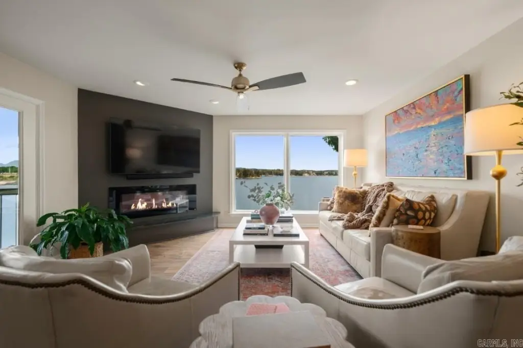
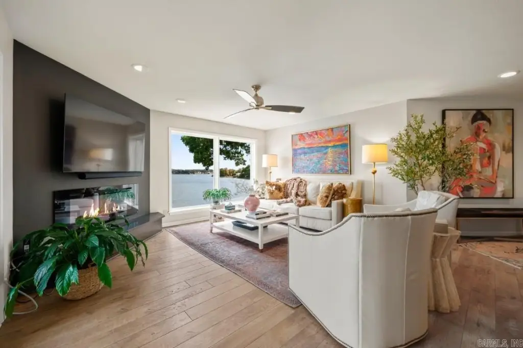
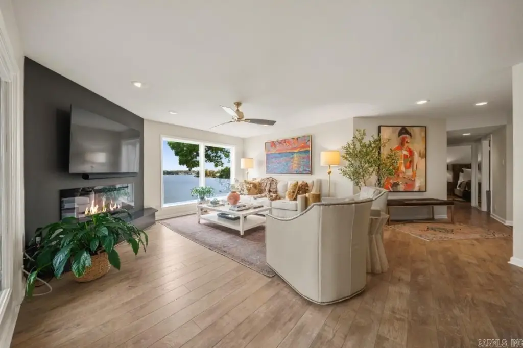
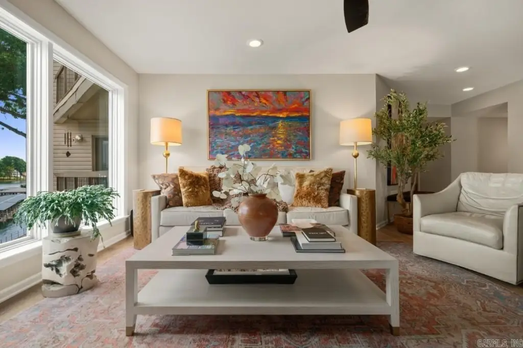
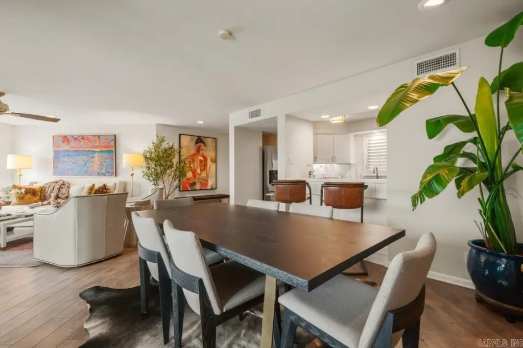
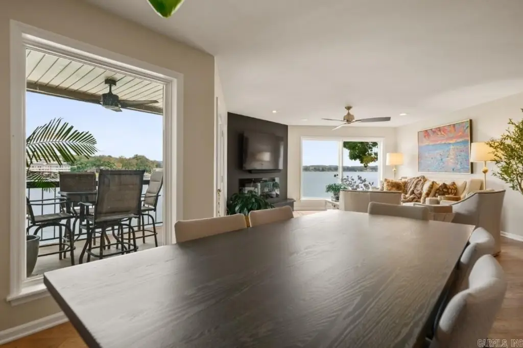
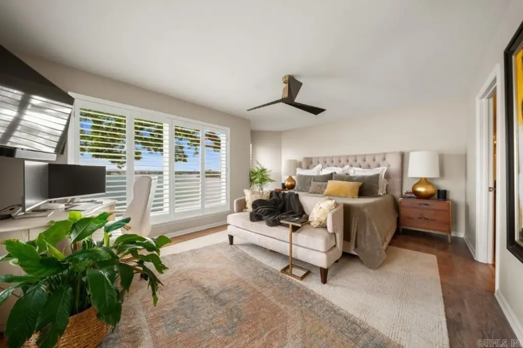
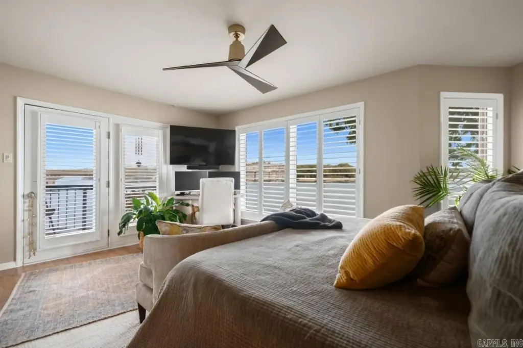
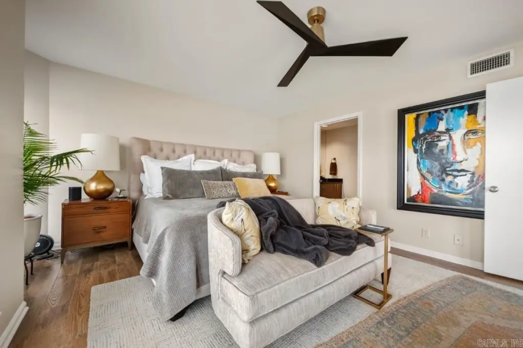
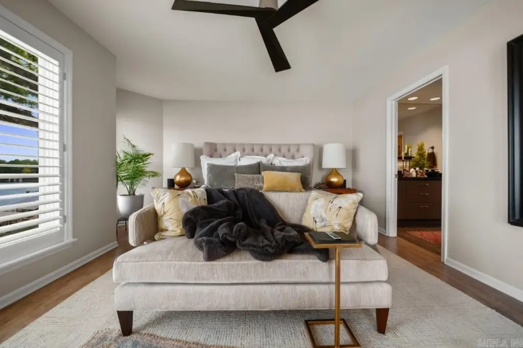
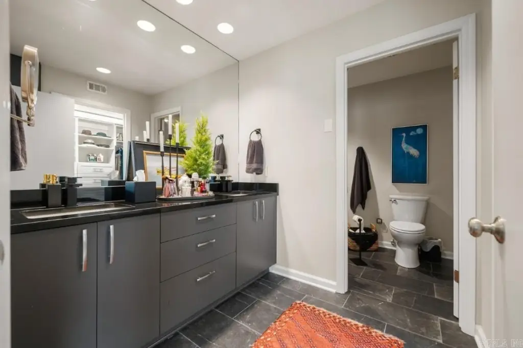
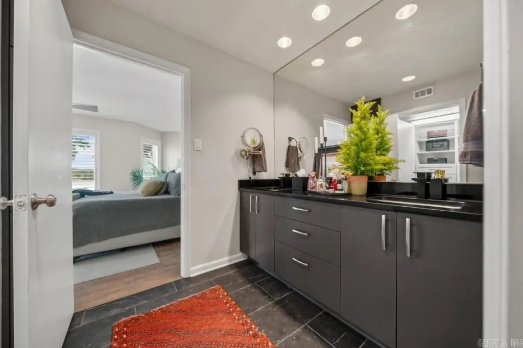
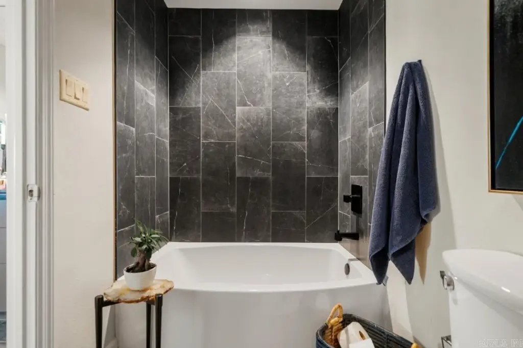
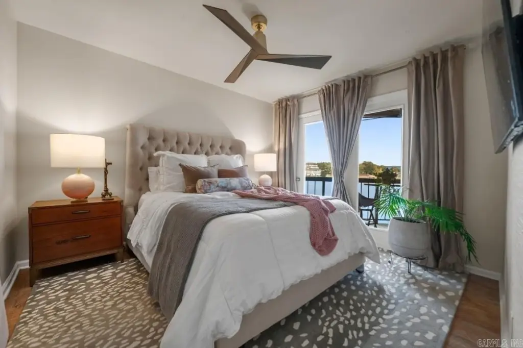
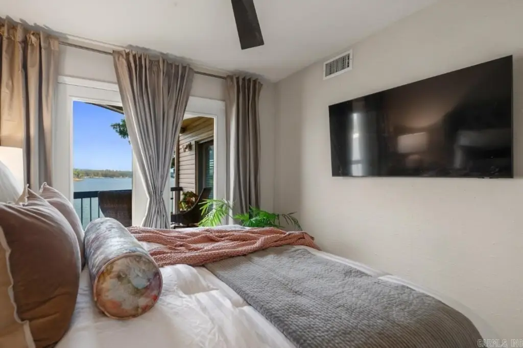
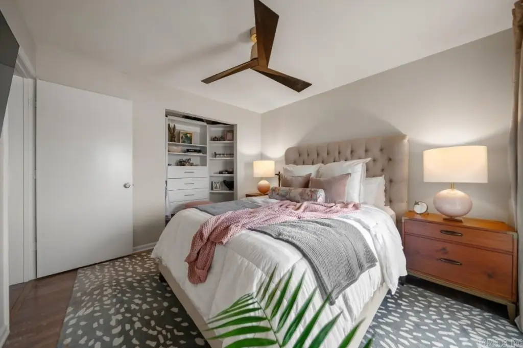
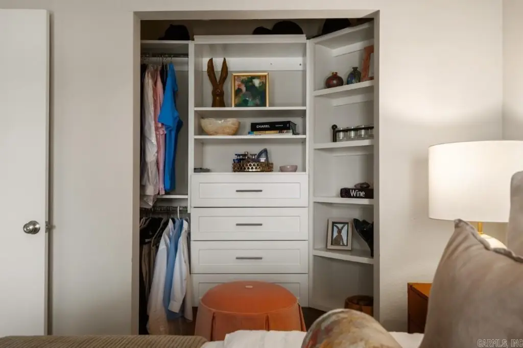
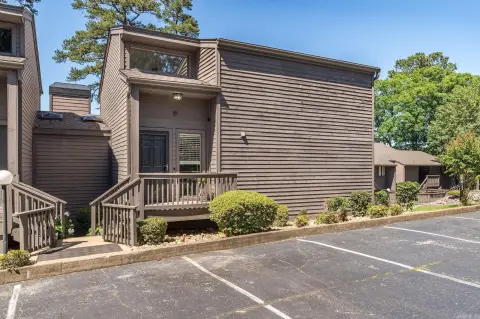
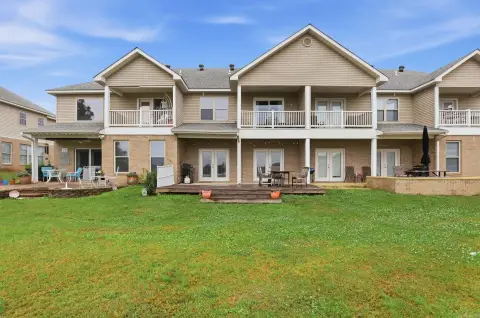
This 1,704-square-foot condominium in Stoneridge has three bedrooms and two bathrooms, along with a boat stall equipped with a lift. The living room, primary bedroom, and one guest bedroom face the main channel. Recent updates include appliances, the electric water heater, and HVAC. Interior features include granite kitchen counters, a walk-in shower, and a walk-in closet; the unit also has a deck and assigned parking.
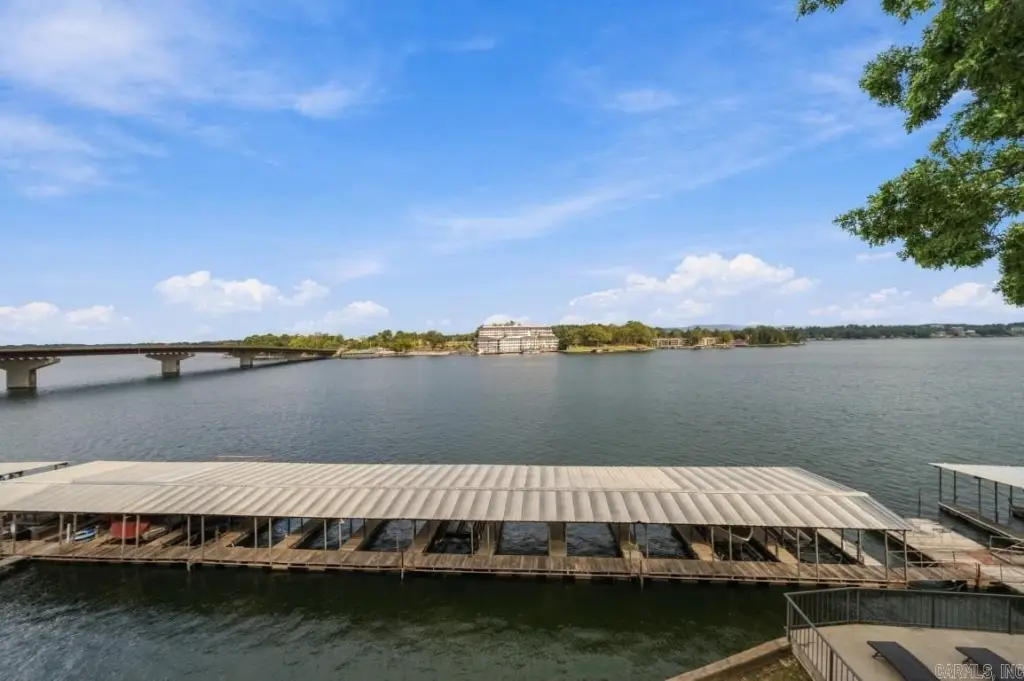
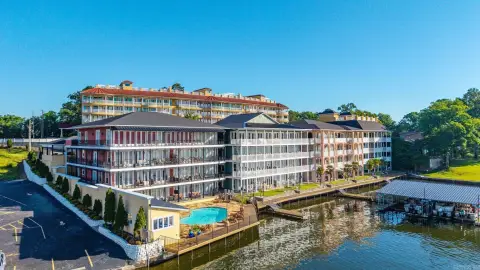
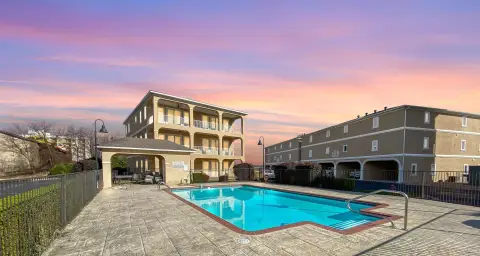
The condominium is in building 3, on its east side, with a waterfront position. Shared property amenities include an inground pool, tennis court, hot tub, boat dock, cabana, and gazebo. The residence was built in 1984 and has not been used as a nightly rental; nightly rental use is noted as an option.
The condominium is in building 3, on its east side, with a waterfront position. Shared property amenities include an inground pool, tennis court, hot tub, boat dock, cabana, and gazebo. The residence was built in 1984 and has not been used as a nightly rental; nightly rental use is noted as an option.
Key Highlights
- Three bedrooms and two bathrooms in 1,704 square feet
- Boat stall with lift conveys with the unit
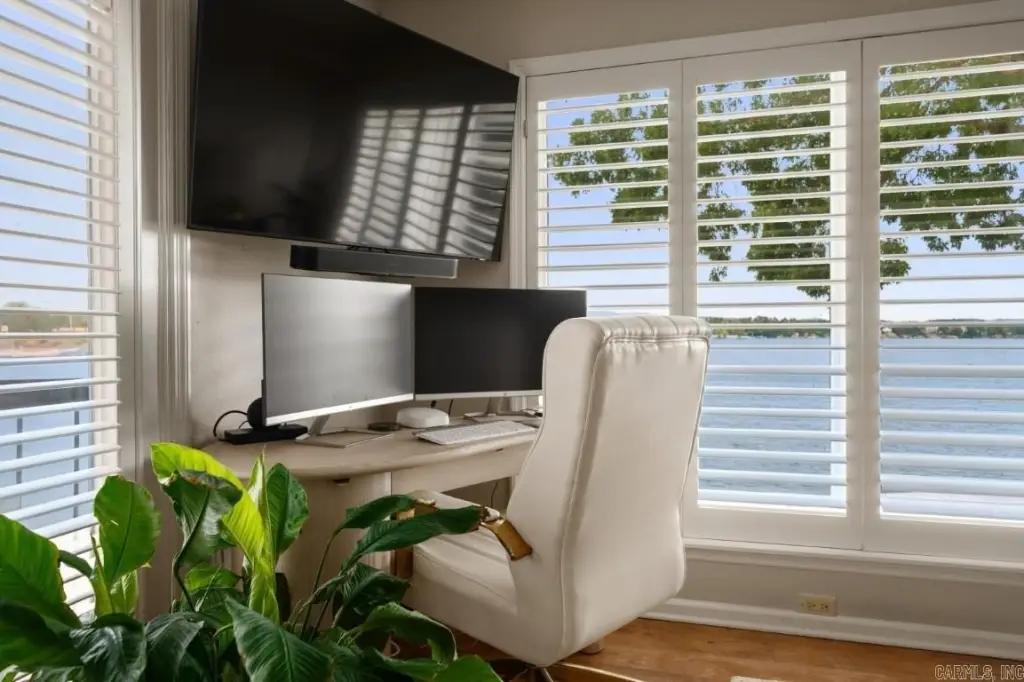
- Main‑channel views from the living room, primary bedroom, and one guest bedroom
Property Analytics
Unlock full access to Insights
Subscribe to Realmo Intelligence
Open Analytics
Current Use
Lease Details
1
Residential units
Location Intelligence
Trade Area within ½ mile
153
Businesses Nearby
Explore this area
Business Placement
Demographics for 71913, AR
46,801
Population
25,441
Households
1.8
Avg Household Size
44
Median Age
28%
College-Educated
91%
High-School Grad
134.2 sq mi
ZIP Area
349
Density / Sq Mi
$55,367
Median Household Income
$32,746
Median Earnings
$970
Median Rent
$179,200
Median Home Value
Check the figures for this property
Cap Rate, Value Estimation, Potential NOI and more
View Realmo Analytics

Questions? Ask Rey
Realmo’s AI knows this listing — price, zoning, demand, history. Ask anything.


Frequently Asked Questions
What type of property is this?
Residential income property - The residence pairs a three-bedroom, two-bath layout with a boat stall and lift.
Where is this residential income property located?
The property is located at 101 Long Island Drive Hot Springs, AR.
What is the asking price?
The asking price for this property is $579,000.
What are key features of this property?
This property features: Three bedrooms and two bathrooms in 1,704 square feet; Boat stall with lift conveys with the unit; Main‑channel views from the living room, primary bedroom, and one guest bedroom