Renovated Shared Medical
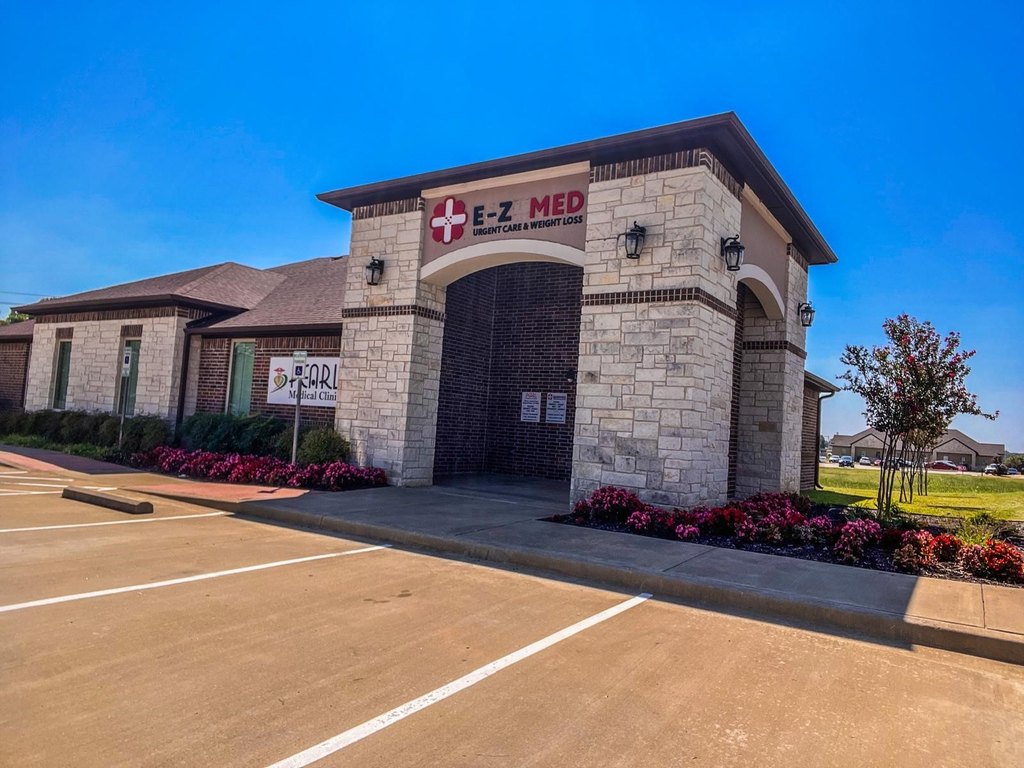
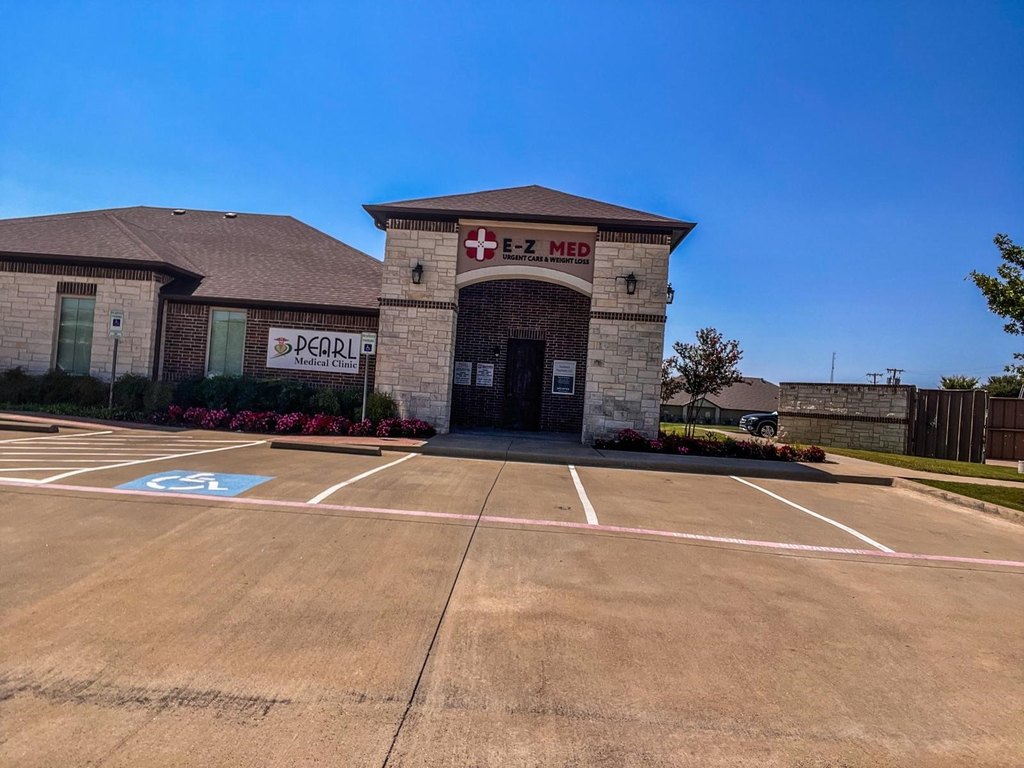
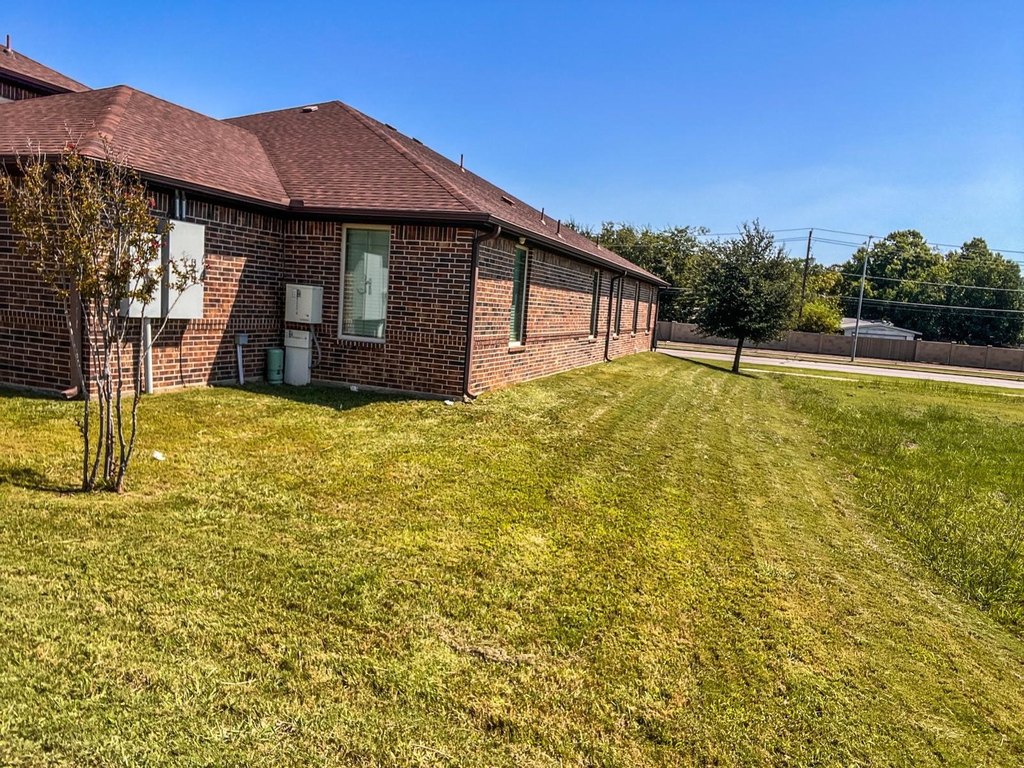
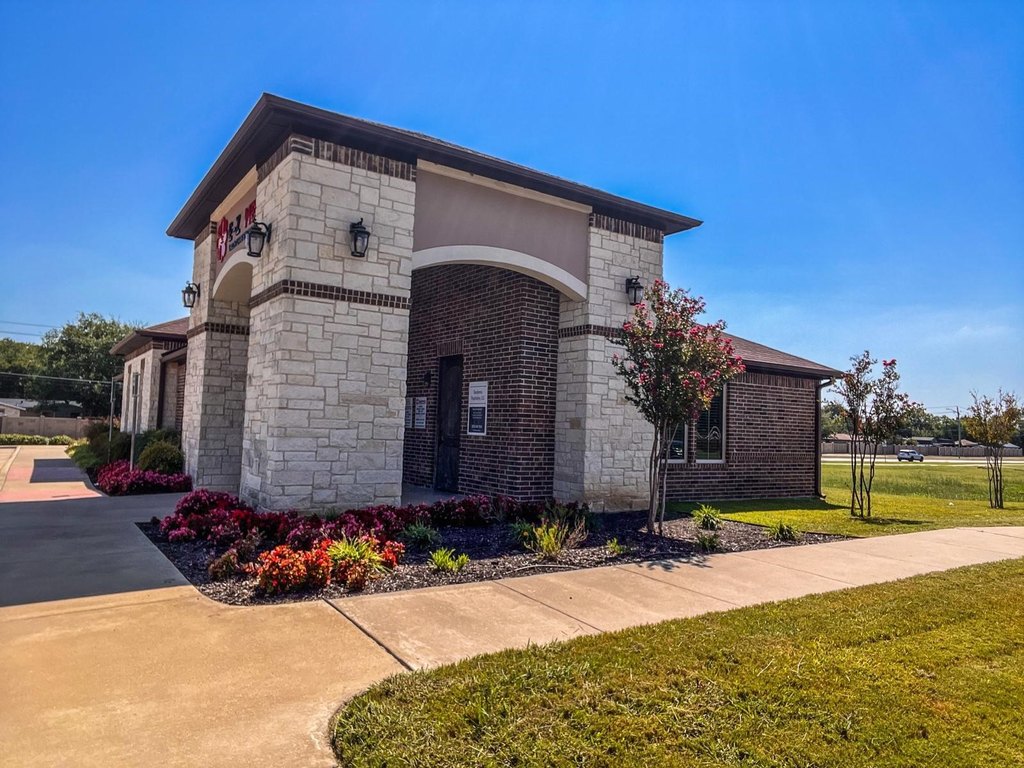
For Lease
$2,500/Mo
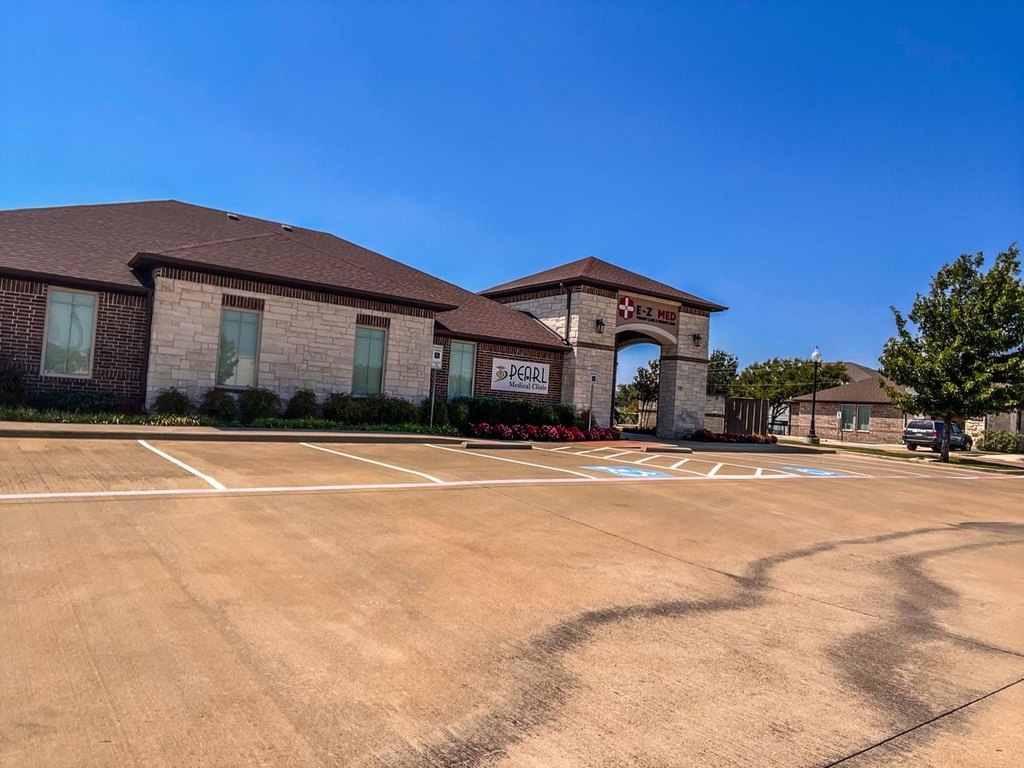
1004 S Carrier Parkway, Grand Prairie, TX 75051
CommercialLease, Grand Prairie, TX
Space SizeContact for details
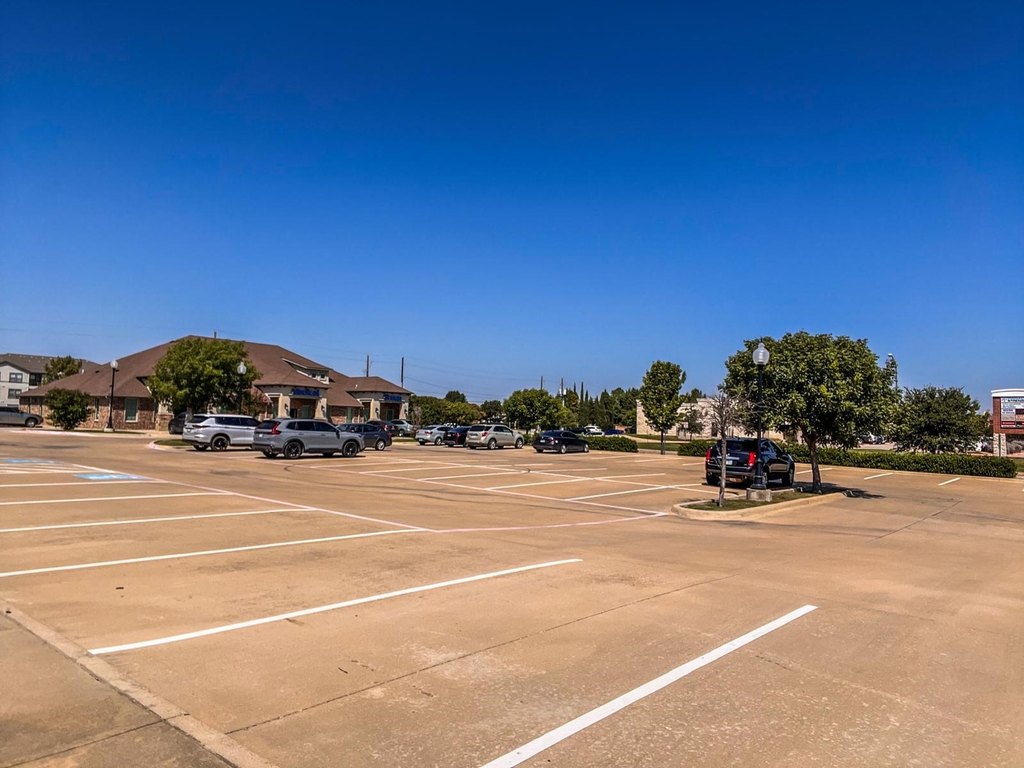
Lot Size0.62 Acres
Days on Market106
Property Features for 1004 S Carrier Parkway
General Information
Property type
Commercial Lease
Property subtype
Office
Zoning description
PD-12
Security features
Security
Accessibility
Accessible Approach with Ramp
Subdivision
DAVID NICKLAS BLK 2 LT
Lot features
Corner Lot
Directions
USE GPS, Precisely located at the Lighted Intersection of S Carrier Pkwy & Desco Ln, Grand Prairie TX
Standard status
Active
APN
28108310020010000
Lot size
0.62 Acres
Taxes and HOA fees
Tax Description
GRAND PRAIRIE DAVID NICKLAS BLK 2 LT 1
Legal Description
GRAND PRAIRIE DAVID NICKLAS BLK 2 LT 1
Utilities
Sewer type
Public Sewer
Heating system
Central
Cooling system
Central Air
Water source
Public
Amenities
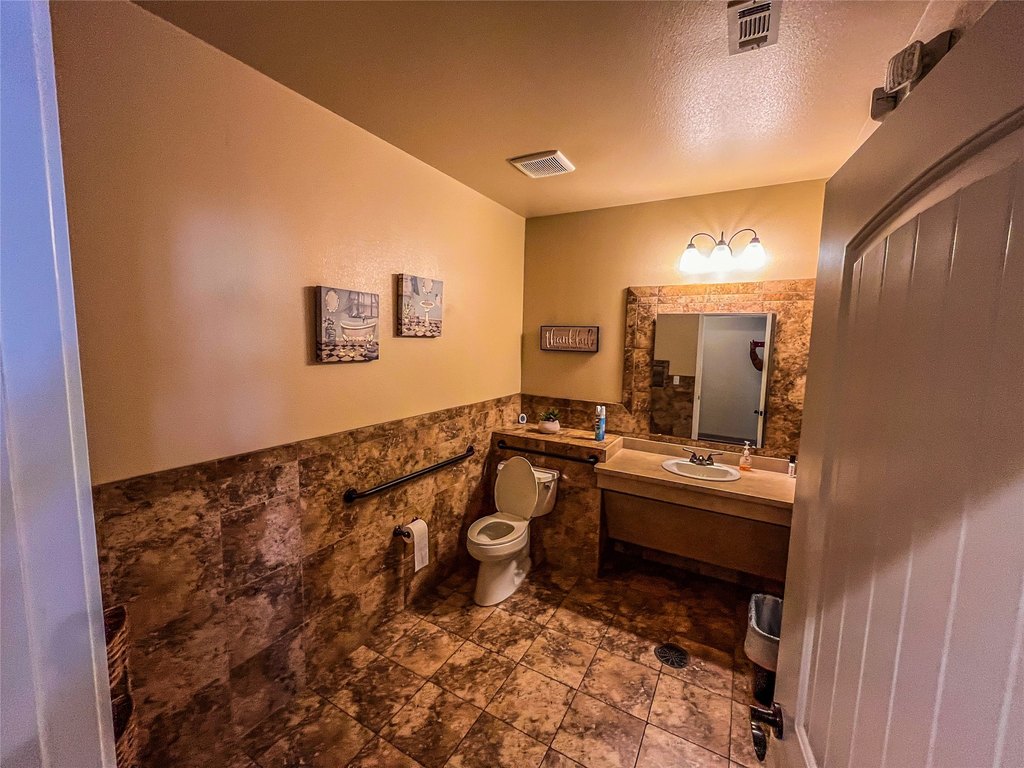
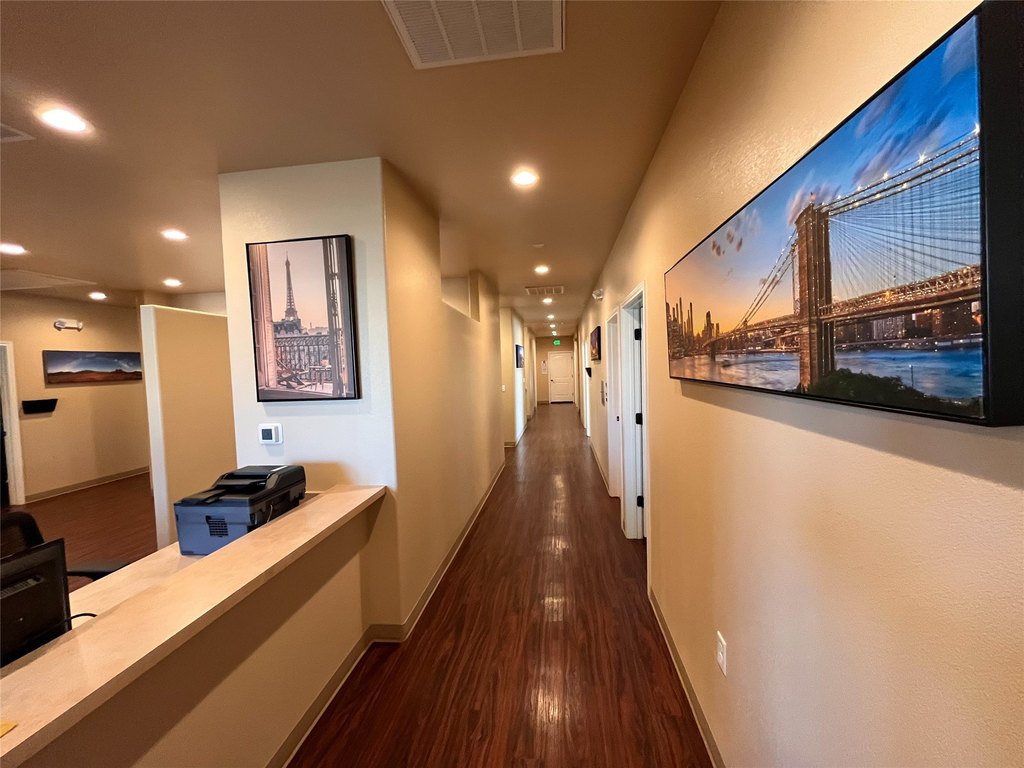
shared ADA restrooms
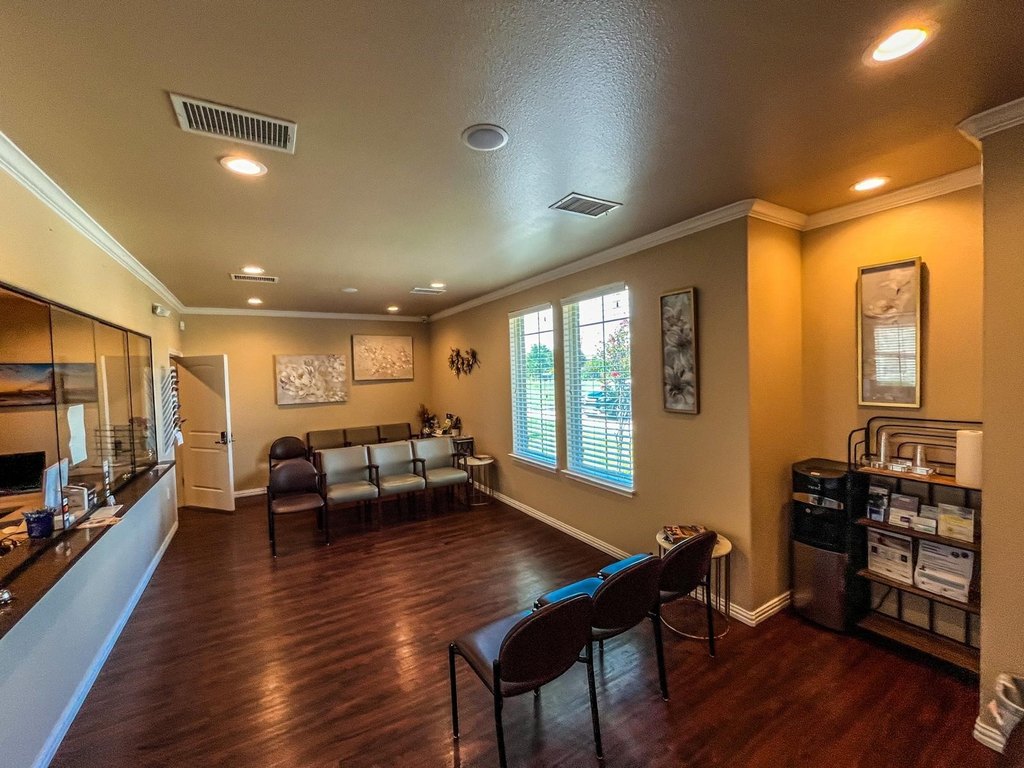
shared waiting room
X-Ray room
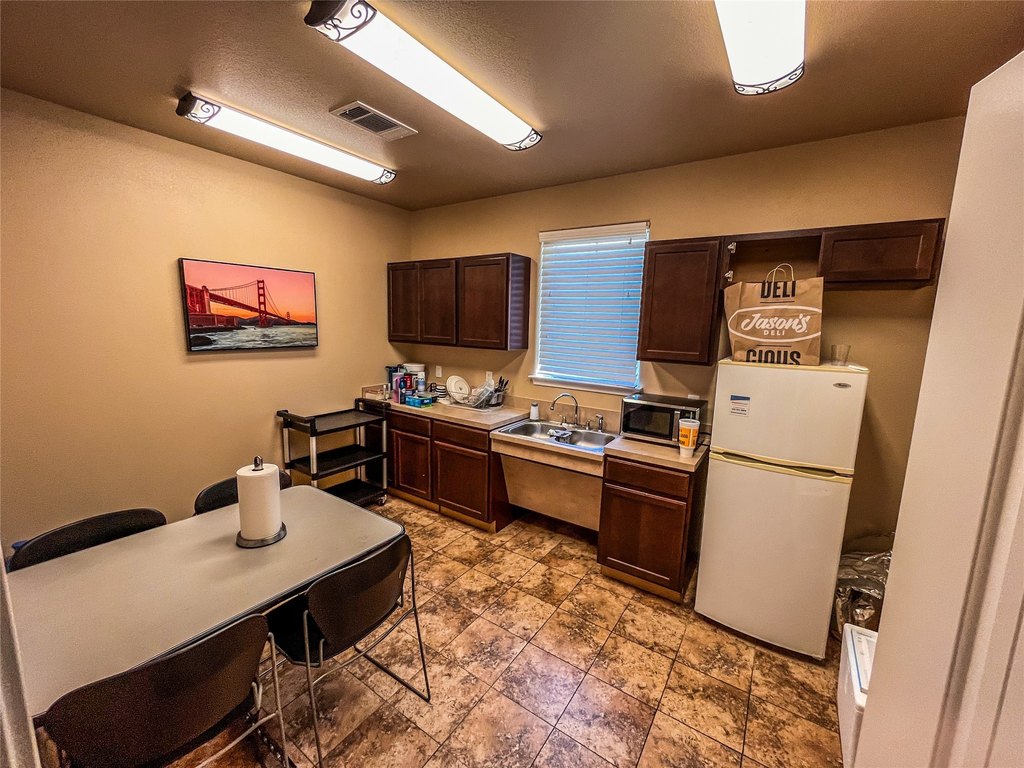
break room
nurses station
lab
fire exits
fire alarm
fire extinguishers
Building Details
Year built
2016
Floors in Building
1
Number of units
1
Flooring type
Vinyl
Building materials
Block, Concrete
Roof type
Composition
Listing Agency:
CLO Dallas Realty LLC
(917) 244-7720
Listed By:
Chioma Omotayo · License #0636661
(817) 569-8200
Added: Jun 10
Changed: Sep 7
Last Checked: Sep 23 at 8:06AM
MLS# 21100096
Copyright © 2026 North Texas Real Estate Information Systems, Inc. All rights reserved. All information provided by the listing agent/broker is deemed reliable but is not guaranteed and should be independently verified.
Investment Insights
Based on property information with market context.
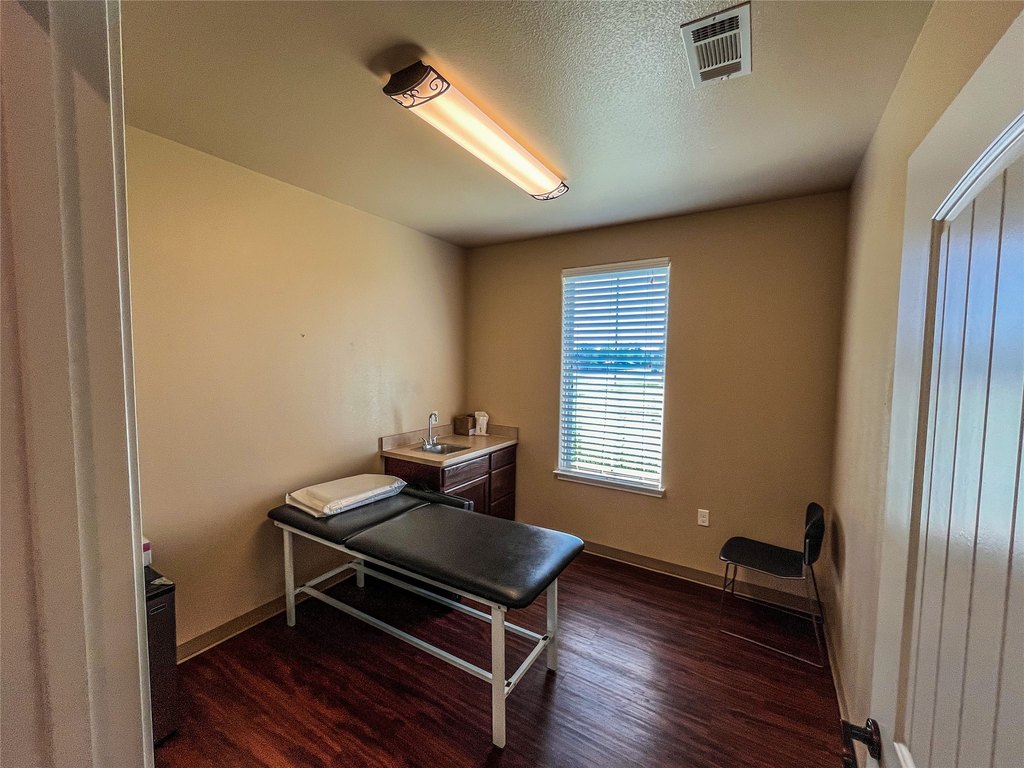
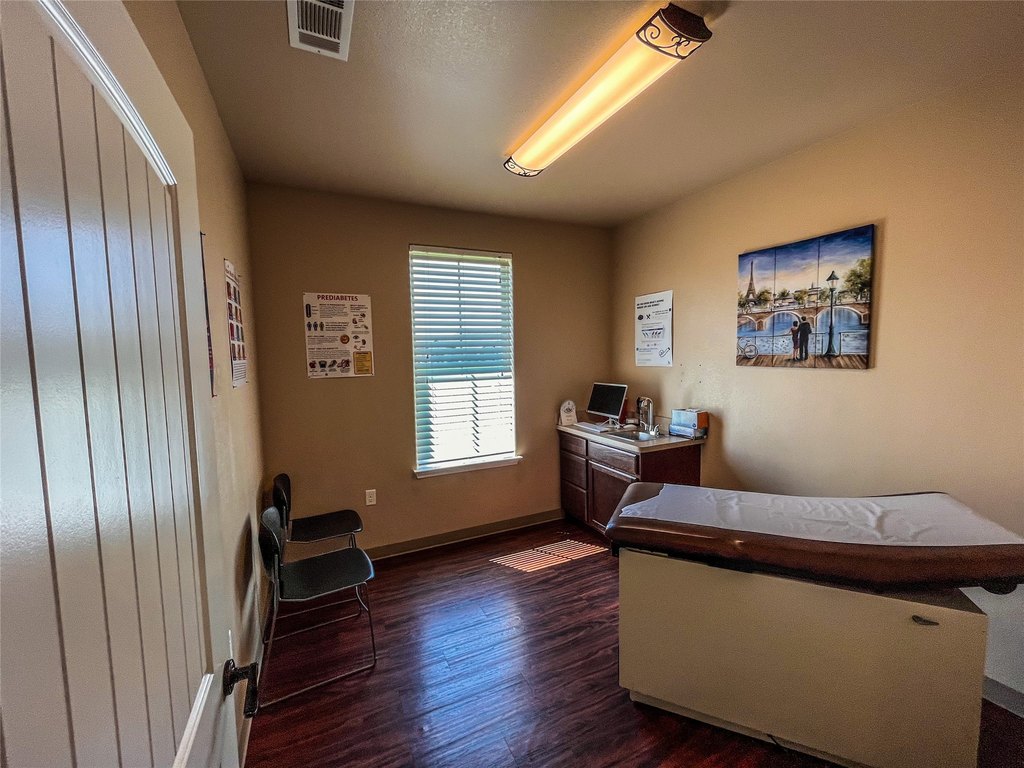
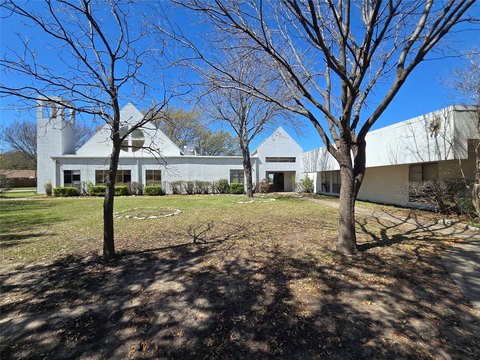
This shared medical office was renovated for clinical operations and includes four examination rooms with sinks, a nurses station, laboratory space, an X-ray room, and a break room. Shared patient areas include a waiting room and ADA restrooms. The building also provides two fire exits, a fire alarm, fire extinguishers, and an accessible approach with ramp. Medical practices are accommodated except General Practice, Dentistry, Pediatrics, Gynecology, and Internal Medicine.
The property sits on 0.62 acres and offers access to President George Bush Turnpike. Dense residential neighborhoods surround the site. Built in 2016, the building has block and concrete construction, vinyl flooring, central heating, central air, public water, and public sewer.
The property sits on 0.62 acres and offers access to President George Bush Turnpike. Dense residential neighborhoods surround the site. Built in 2016, the building has block and concrete construction, vinyl flooring, central heating, central air, public water, and public sewer.
Key Highlights
- Four examination rooms with sinks, plus nurses station and laboratory space
- Shared waiting room, ADA restrooms, X‑ray room, and break room
- Medical office use excludes General Practice, Dentistry, Pediatrics, Gynecology, and Internal Medicine
Property Analytics
Unlock full access to Insights
Subscribe to Realmo Intelligence
Open Analytics
Current Use
Lease Details
Yes
Highway access
NNN (Triple Net)
Lease Type
Location Intelligence
Trade Area within ½ mile
434
Businesses Nearby
Under-served
Demand for This Use
Explore this area
Business Placement
Demographics for 75051, TX
40,243
Population
14,139
Households
2.8
Avg Household Size
32
Median Age
15%
College-Educated
68%
High-School Grad
12.6 sq mi
ZIP Area
3,194
Density / Sq Mi
$53,124
Median Household Income
$34,029
Median Earnings
$1,183
Median Rent
$196,700
Median Home Value
Check the figures for this property
Cap Rate, Value Estimation, Potential NOI and more
View Realmo Analytics
Market
Vacancy Rate% for Office in South region

Questions? Ask Rey
Realmo’s AI knows this listing — price, zoning, demand, history. Ask anything.









Frequently Asked Questions
What type of property is this?
Medical Office Space - Configured for specialty medical users with examination rooms, clinical support areas, and shared patient amenities.
Where is this medical office space located?
The property is located at 1004 S Carrier Parkway Grand Prairie, TX.
What is the lease rate?
The lease rate is $2,500/Mo.
What are key features of this property?
This property features: Four examination rooms with sinks, plus nurses station and laboratory space; Shared waiting room, ADA restrooms, X‑ray room, and break room; Medical office use excludes General Practice, Dentistry, Pediatrics, Gynecology, and Internal Medicine