Warehouse with Two Roll-Up
For Lease
$3,125/Mo
1004-C Industrial Court, Weatherford, TX 76087
COMMERCIAL - Weatherford, TX
Space Size2,500 SF
Lot Size2.00 Acres
Days on Market75
Property Features for 1004-C Industrial Court
General Information
Property type
Commercial Lease
Property subtype
Other
Property condition
Under Construction
Zoning description
Commercial
Parking features
Oversize
Subdivision
Ric Williamson Industrial Park
Directions
From Weatherford: North on FM 51 for 2.02 , go East on Ric Williamson Memorial Hwy for 2.2 miles. The property will be on your right.
Standard status
Active
APN
R000132007
Lot size
2.00 Acres
Taxes and HOA fees
Tax Description
Acres: 2.000, Lot: 11, Subd: RIC WILLIAMSON INDUS
Legal Description
Acres: 2.000, Lot: 11, Subd: RIC WILLIAMSON INDUS
Utilities
Sewer type
Septic Tank
Building Details
Year built
2026
Floors in Building
1
Number of units
1
Flooring type
Concrete
Building materials
MetalSiding
Roof type
Metal
Listing Agency:
Trinity Country Real Estate
(817) 594-8183
Listed By:
Matt Milligan · License #0500456
(817) 594-8183
Added: Jun 17
Changed: Aug 4
Last Checked: Aug 30 at 4:06AM
MLS# 21234567
Copyright © 2026 North Texas Real Estate Information Systems, Inc. All rights reserved. All information provided by the listing agent/broker is deemed reliable but is not guaranteed and should be independently verified.
Investment Insights
Based on property information with market context.
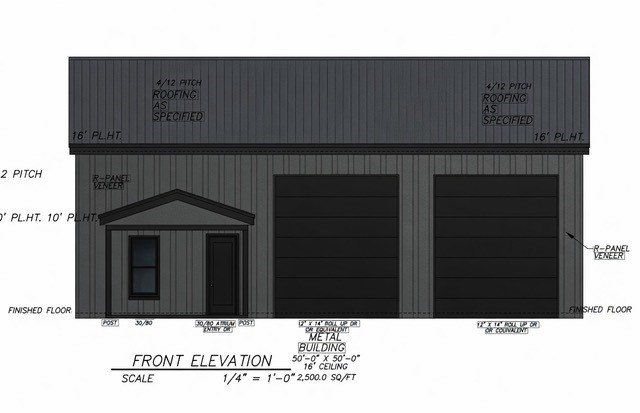
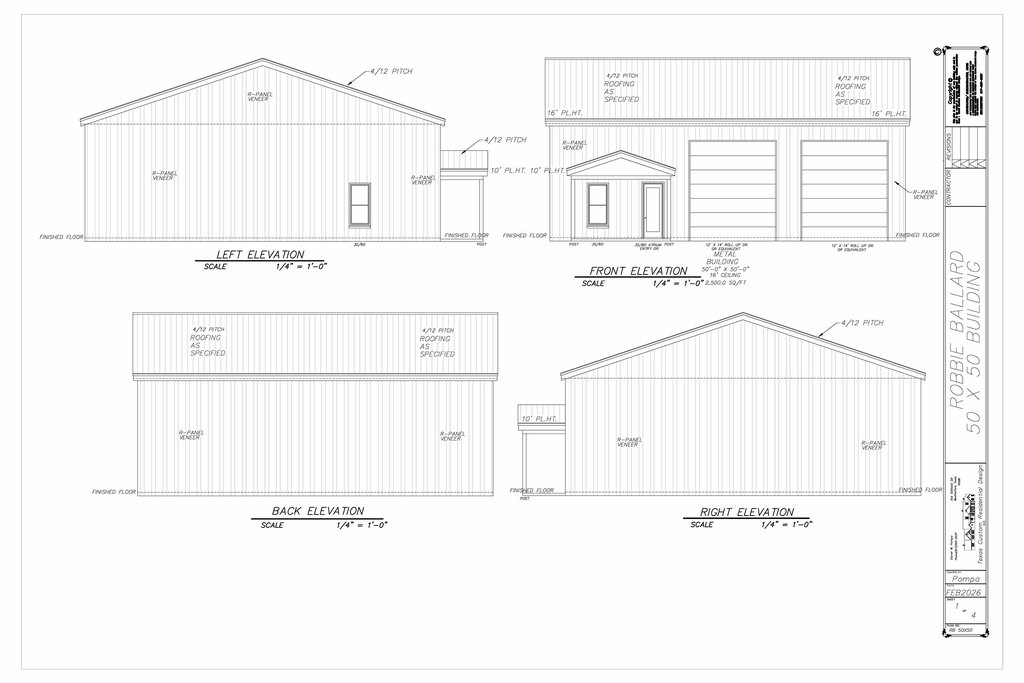
A brand new 2,500 square foot industrial warehouse is available for lease and is currently under construction. The building is 50' x 50' with 16-foot ceilings throughout, fully spray foam insulated for energy efficiency, and concrete flooring. Loading is supported by two 12' x 14' roll-up doors, and the interior includes a 10' x 10' office with an attached bathroom.
The property sits on a 2-acre lot and provides ample level parking on-site, including oversize parking for employees, clients, and equipment. Completion is expected in approximately 60 days, with the completion date listed as September 2026. The tenant will be responsible for electric, internet, and trash service.
The building is constructed with metal siding and a metal roof. Sewer service is provided via a septic tank.
The property sits on a 2-acre lot and provides ample level parking on-site, including oversize parking for employees, clients, and equipment. Completion is expected in approximately 60 days, with the completion date listed as September 2026. The tenant will be responsible for electric, internet, and trash service.
The building is constructed with metal siding and a metal roof. Sewer service is provided via a septic tank.
Key Highlights
- Brand new 2,500 SF warehouse under construction
- 50' x 50' building with 16‑foot ceilings
- Two 12' x 14' roll‑up doors for loading
Property Analytics
Current Use
Lease Details
16 ft
Clear height
Yes
Highway access
Yes
Utilities to site
NNN (Triple Net)
Lease Type
$2.25 /SF/Yr
CAM
Location Intelligence
Trade Area within ½ mile
12
Businesses Nearby
Well-served
Demand for This Use
Explore this area
Business Placement
Demographics for 76087, TX
33,346
Population
13,290
Households
2.5
Avg Household Size
41
Median Age
40%
College-Educated
92%
High-School Grad
185.5 sq mi
ZIP Area
180
Density / Sq Mi
$108,499
Median Household Income
$59,622
Median Earnings
$1,775
Median Rent
$352,000
Median Home Value
Market
Vacancy Rate% for Industrial in South region

Questions? Ask Rey
Realmo’s AI knows this listing — price, zoning, demand, history. Ask anything.


Frequently Asked Questions
What type of property is this?
Warehouse - Brand new warehouse under construction with loading access, a small office, and spray-foam insulation.
Where is this warehouse located?
The property is located at 1004-C Industrial Court Weatherford, TX.
What is the lease rate?
The lease rate is $3,125/Mo.
What are key features of this property?
This property features: Brand new 2,500 SF warehouse under construction; 50' x 50' building with 16‑foot ceilings; Two 12' x 14' roll‑up doors for loading



