Mixed-Use Development Land
For Sale
$1,690,000
10025 W Indigo, Miami, FL 33157
Land, Miami, FL
Property SizeContact for details
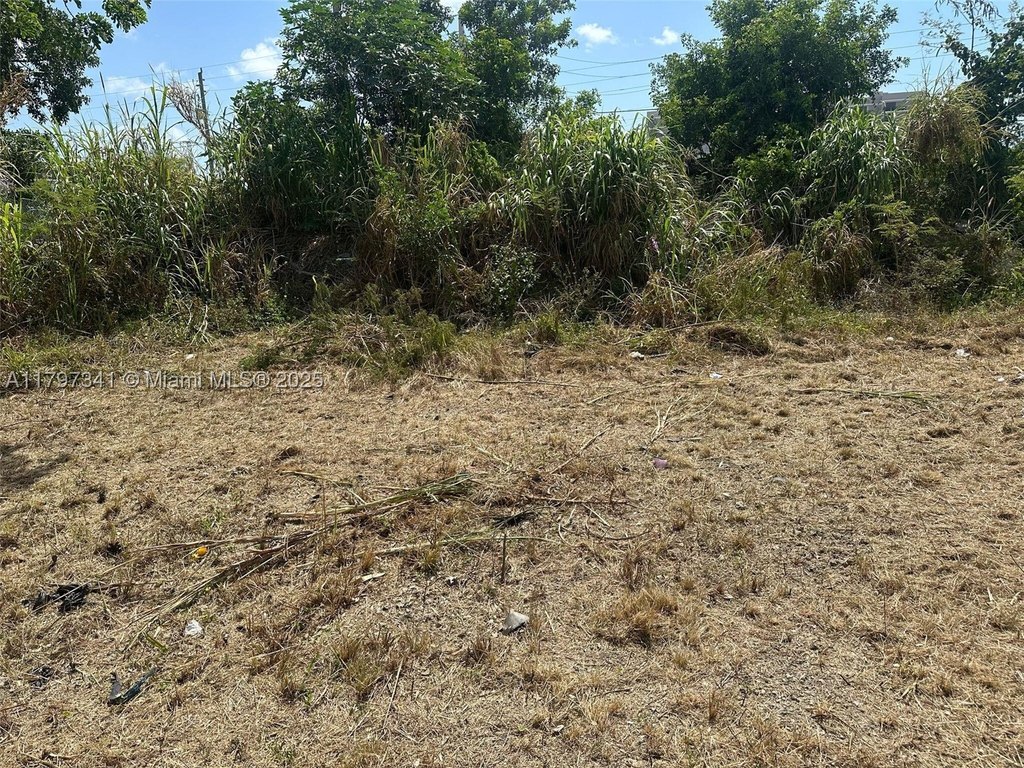
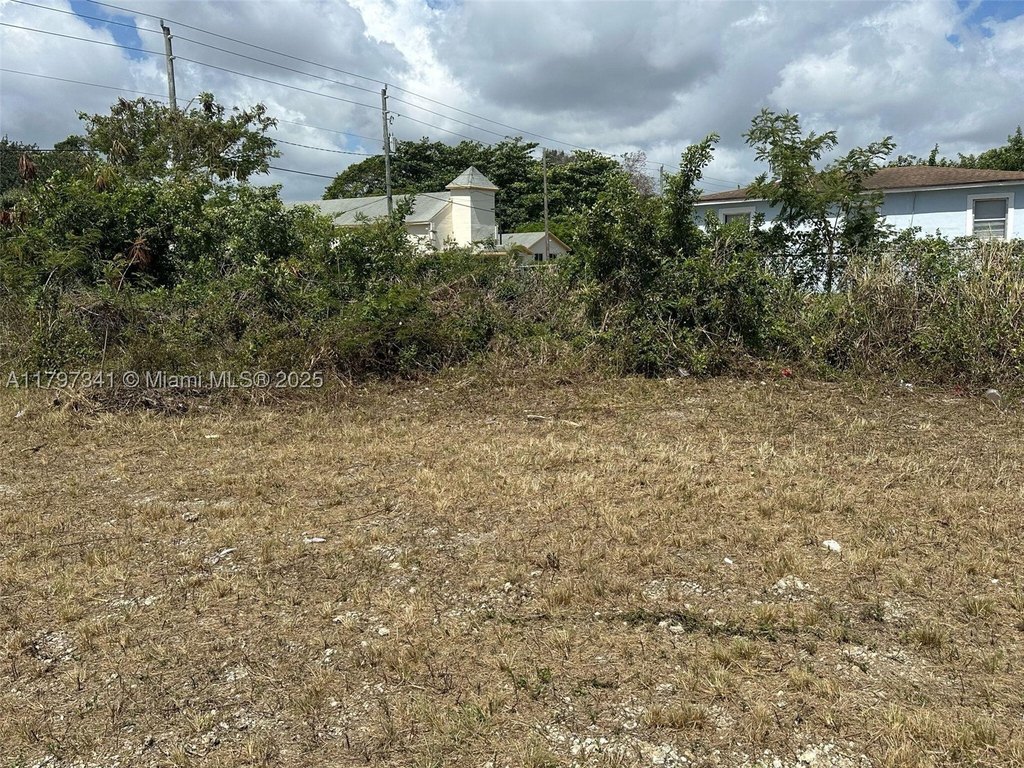
Lot Size0.33 Acres
Days on Market60
Property Features for 10025 W Indigo
General Information
Property type
Land
Property subtype
Other
Zoning description
6161
Subdivision
MAP OF PERRINE
Directions
Head south on US-1, turn right onto SW 168th St, then turn left onto SW 102nd Ave, and right onto W Indigo St.
Standard status
Active
APN
30-50-32-004-0930
Lot size
0.33 Acres
Taxes and HOA fees
Tax Year
2024
Tax Description
32 55 40 MAP OF PERRINE PB B-79 LOT 5 BLK 12 LOT SIZE 100.000 X 145 OR 16827-0168 0695 6 OR 22364-0395 052004 2(2) COC 26291-3906 03 2008 3
Tax Annual Amount
4579
Legal Description
32 55 40 MAP OF PERRINE PB B-79 LOT 5 BLK 12 LOT SIZE 100.000 X 145 OR 16827-0168 0695 6 OR 22364-0395 052004 2(2) COC 26291-3906 03 2008 3
Listing Agency:
Beycome of Florida LLC
(804) 656-5007
Listed By:
Steven Koleno · License #3469487
(804) 656-5007
Added: Jun 30
Changed: Aug 25
Last Checked: Aug 28 at 5:06AM
MLS# A11797341
Copyright © 2026 Miami REALTORS®. All rights reserved. All information provided by the listing agent/broker is deemed reliable but is not guaranteed and should be independently verified.
Investment Insights
Based on property information with market context.
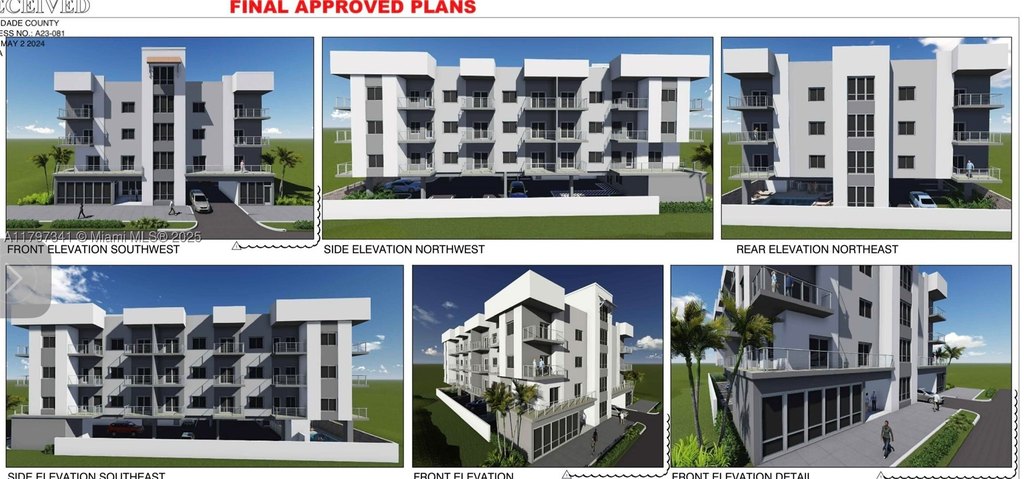
This for-sale land lot is positioned for a mixed-use residential and commercial development, with allowance for up to 12 floors. The total buildable area is stated as up to 120,000 square feet. The listing notes a parking waiver and an initial development concept centered on 29 apartments in a 4-floor configuration plus rooftop amenities, with an option to modify apartment count, commercial area, and height up to 12 floors subject to county verification.
The current owner is described as working through project approval, with approved drawings for the 4-floor concept reportedly almost ready. The concept includes ground floor parking garage space, along with rooftop programming that may include a lounge and restaurant use, and it also includes 4 affordable housing units. The listing further notes the possibility of adding a rooftop pool.
For developers and investors seeking a mixed-use site with an approved development pathway already underway, this parcel provides a documented framework for residential units and supporting commercial space, with the flexibility to pursue a taller build-out up to the stated 12-floor limit. Prospective buyers should confirm all height, area, and parking waiver requirements with Miami-Dade County as indicated in the remarks.
The current owner is described as working through project approval, with approved drawings for the 4-floor concept reportedly almost ready. The concept includes ground floor parking garage space, along with rooftop programming that may include a lounge and restaurant use, and it also includes 4 affordable housing units. The listing further notes the possibility of adding a rooftop pool.
For developers and investors seeking a mixed-use site with an approved development pathway already underway, this parcel provides a documented framework for residential units and supporting commercial space, with the flexibility to pursue a taller build-out up to the stated 12-floor limit. Prospective buyers should confirm all height, area, and parking waiver requirements with Miami-Dade County as indicated in the remarks.
Key Highlights
- Land for sale allowing up to 12 floors and mixed‑use residential + commercial development
- Up to 120,000 sq ft of potential buildable area, subject to verification with the County
- Owner is pursuing approval for 29 apartments across 4 floors plus a rooftop; approved drawings for the 4‑floor design are nearly ready
Property Analytics
Property Profile
Current Use
Location Intelligence
Trade Area within ½ mile
1,815
Businesses Nearby
Explore this area
Business Placement
Demographics for 33157, FL
68,069
Population
23,176
Households
2.9
Avg Household Size
42
Median Age
33%
College-Educated
86%
High-School Grad
14.9 sq mi
ZIP Area
4,568
Density / Sq Mi
$80,364
Median Household Income
$38,803
Median Earnings
$1,493
Median Rent
$478,300
Median Home Value

Questions? Ask Rey
Realmo’s AI knows this listing — price, zoning, demand, history. Ask anything.




Frequently Asked Questions
What type of property is this?
Commercial land - Land offering mixed-use residential and commercial development with a maximum 12-floor build allowance.
Where is this commercial land located?
The property is located at 10025 W Indigo Miami, FL.
What is the asking price?
The asking price for this property is $1,690,000.
What are key features of this property?
This property features: Land for sale allowing up to 12 floors and mixed‑use residential + commercial development; Up to 120,000 sq ft of potential buildable area, subject to verification with the County; Owner is pursuing approval for 29 apartments across 4 floors plus a rooftop; approved drawings for the 4‑floor design are nearly ready