Mixed-Use Corner
For Sale
$1,900,000
1000 N WASHINGTON Boulevard, Sarasota, FL 34236
Commercial Sale, SARASOTA, FL
Property Size1,924 SF
Lot Size0.66 Acres
Price / SF$987.53
Days on Market332
Property Features for 1000 N WASHINGTON Boulevard
General Information
Property type
Commercial Sale
Property subtype
Office
Zoning
DTE
Subdivision
SMITHS E A RESUB
Lot features
Corner Lot, City Limits
Directions
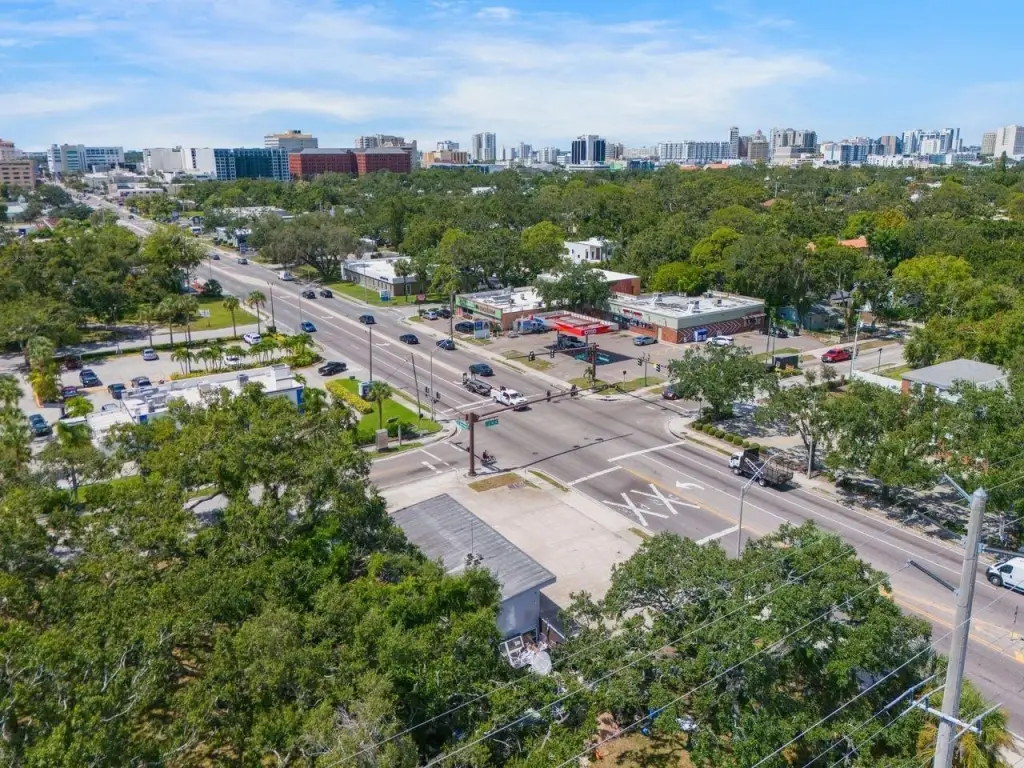
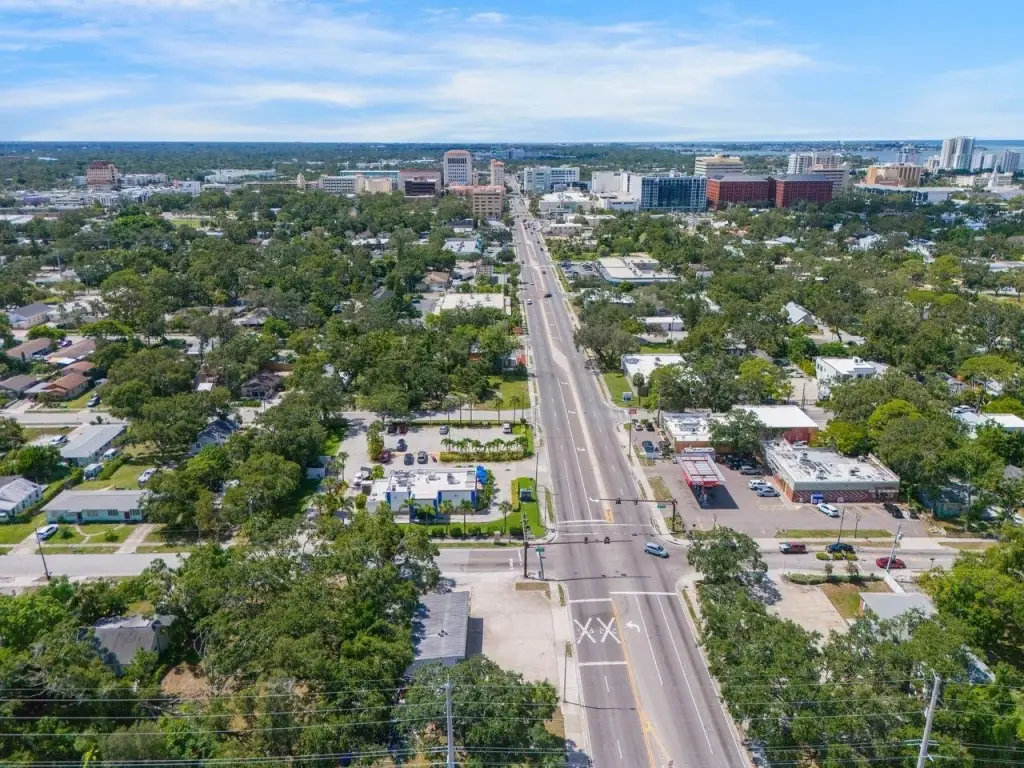
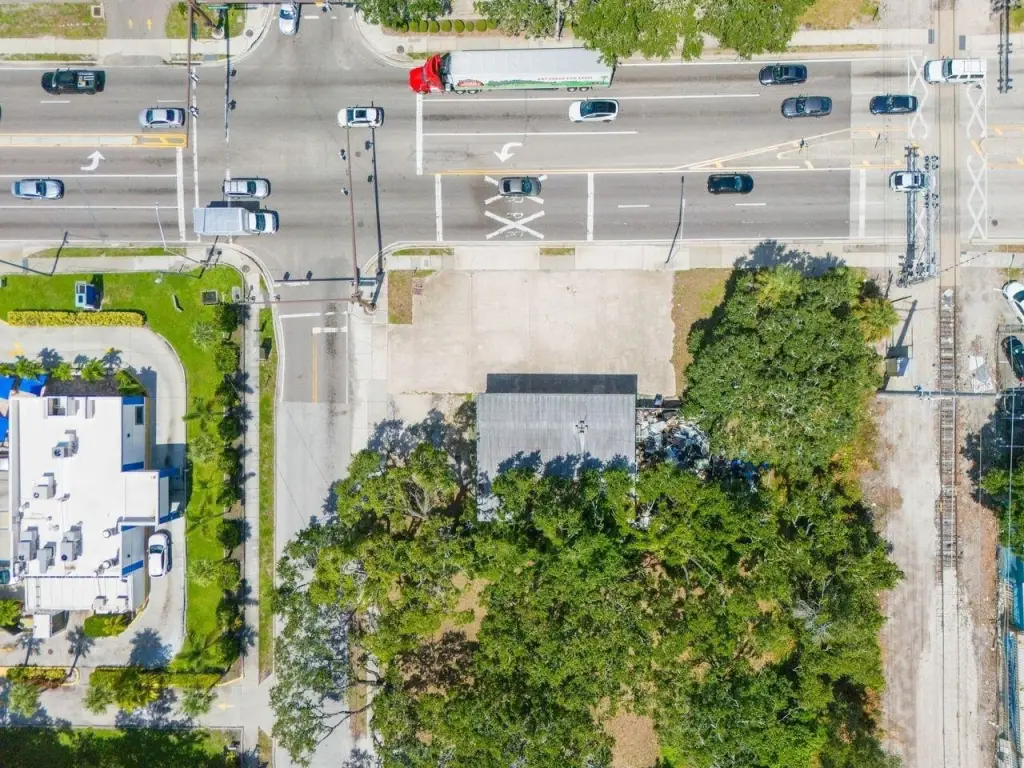
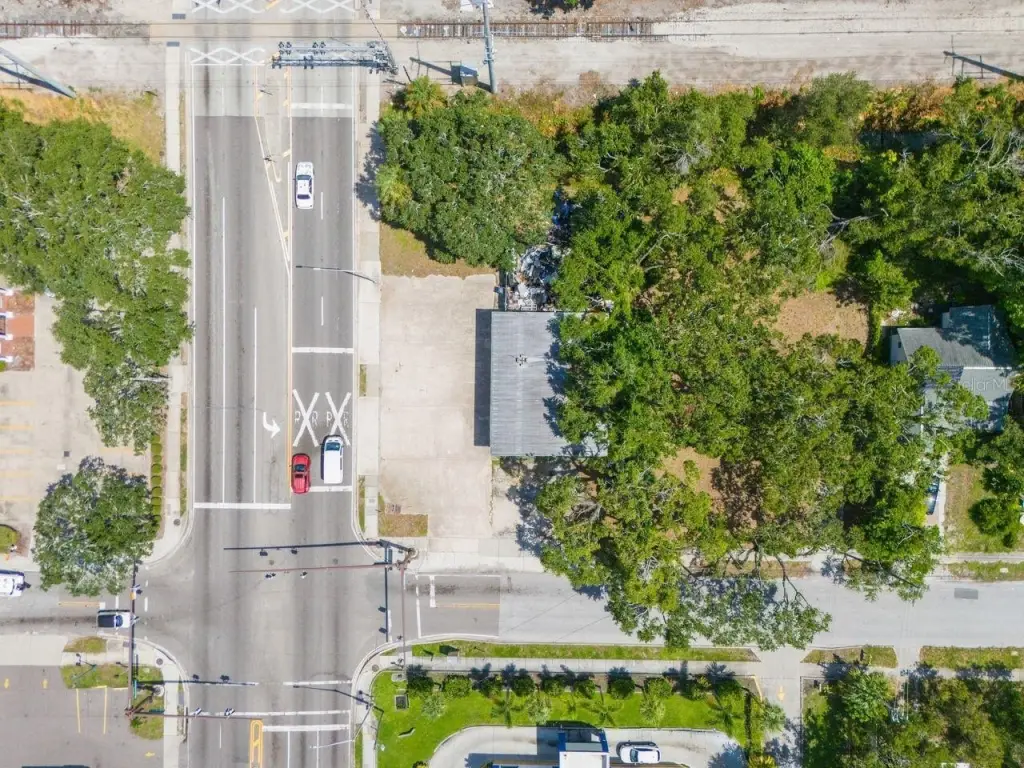
Use GPS, Property is on the corner of N Washington Blvd and 10th St
Standard status
Active
APN
2026010008
Size
1,924 SF
Lot size
0.66 Acres
Taxes and HOA fees
Tax Year
2024
Tax Description
LOTS 10 & 11 & LESS ELY 15 FT THEREOF, BLK A, OF E.A.SMITHS SUB OF LOT 2 & LOT 6, PB 1 PG 63, TOGETHER WITH LANDS DESC AS BEG NW COR OF LOT 10 BLK A TH N 23.1 FT M/L TO N LINE OF LOT 2 OF SUB OF NE 1/4 OF NE 1/4 TH E ALONG N LINE OF LOT 95 FT TH S 23.1 FT TO N LINE OF LOT 10 TH W 36.5 FT OF W 1/2 OF LOT 12 & E 15 FT OF LOTS 10 & 11, BLK A, E A SMITH SUB, ALSO BEG AT NW COR OF LOT 10, BLK A, E A SMITHS SUB TH N 23.1 FT M/L TO N LINE OF LOT 2 SUB OF NE 1/4 OF NE 1/4 OF SEC 19-36-18 TH E 147.50 FT M/L TH S 23.1 FT M/L TO NE COR OF W 1/2 OF LOT 12, BLK A, E A SMITHS SUB TH W ALONG N LINE OF W 1/2 LOTS 10 & 12, BLK A, E A SMITHS SUB TO POB, LESS W 95 FT, ALSO LESS E 1 FT THEREOF, ALSO WITH E 1/2 OF LOT 12 & A STRIP OF LAND 23.10 FT WIDE & 36.5 FT LONG N OF E 1/2 LOT 12 BLK A E A SMITH, ALSO LOT 1, BLK A, SHENANDOAH PARK, BEING SAME LANDS AS DESC IN ORI 2019179398, 2021233127 & 2022017007
Tax Annual Amount
14873
Legal Description
LOTS 10 & 11 & LESS ELY 15 FT THEREOF, BLK A, OF E.A.SMITHS SUB OF LOT 2 & LOT 6, PB 1 PG 63, TOGETHER WITH LANDS DESC AS BEG NW COR OF LOT 10 BLK A TH N 23.1 FT M/L TO N LINE OF LOT 2 OF SUB OF NE 1/4 OF NE 1/4 TH E ALONG N LINE OF LOT 95 FT TH S 23.1 FT TO N LINE OF LOT 10 TH W 36.5 FT OF W 1/2 OF LOT 12 & E 15 FT OF LOTS 10 & 11, BLK A, E A SMITH SUB, ALSO BEG AT NW COR OF LOT 10, BLK A, E A SMITHS SUB TH N 23.1 FT M/L TO N LINE OF LOT 2 SUB OF NE 1/4 OF NE 1/4 OF SEC 19-36-18 TH E 147.50 FT M/L TH S 23.1 FT M/L TO NE COR OF W 1/2 OF LOT 12, BLK A, E A SMITHS SUB TH W ALONG N LINE OF W 1/2 LOTS 10 & 12, BLK A, E A SMITHS SUB TO POB, LESS W 95 FT, ALSO LESS E 1 FT THEREOF, ALSO WITH E 1/2 OF LOT 12 & A STRIP OF LAND 23.10 FT WIDE & 36.5 FT LONG N OF E 1/2 LOT 12 BLK A E A SMITH, ALSO LOT 1, BLK A, SHENANDOAH PARK, BEING SAME LANDS AS DESC IN ORI 2019179398, 2021233127 & 2022017007
Utilities
Sewer type
Private Sewer
Water source
Private
Building Details
Year built
1965
Floors in Building
1
Building materials
Block
Roof type
Membrane
Listing Agency:
HARRY ROBBINS ASSOC INC
(941) 924-8346
Listed By:
Isaiah Miller · License #3598086
(941) 287-7716
Added: Oct 21, 2025
Changed: Sep 17
Last Checked: Sep 17 at 9:06PM
MLS# A4669227
Copyright © 2026 Stellar MLS. All rights reserved. All information provided by the listing agent/broker is deemed reliable but is not guaranteed and should be independently verified.
Investment Insights
Based on property information with market context.
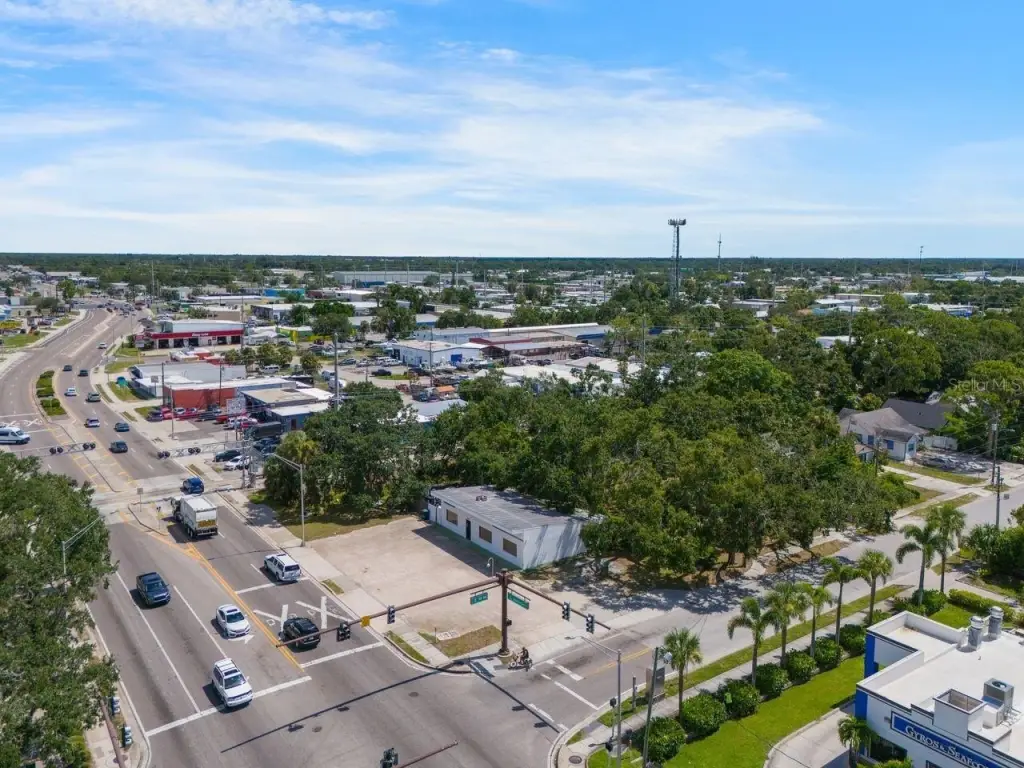
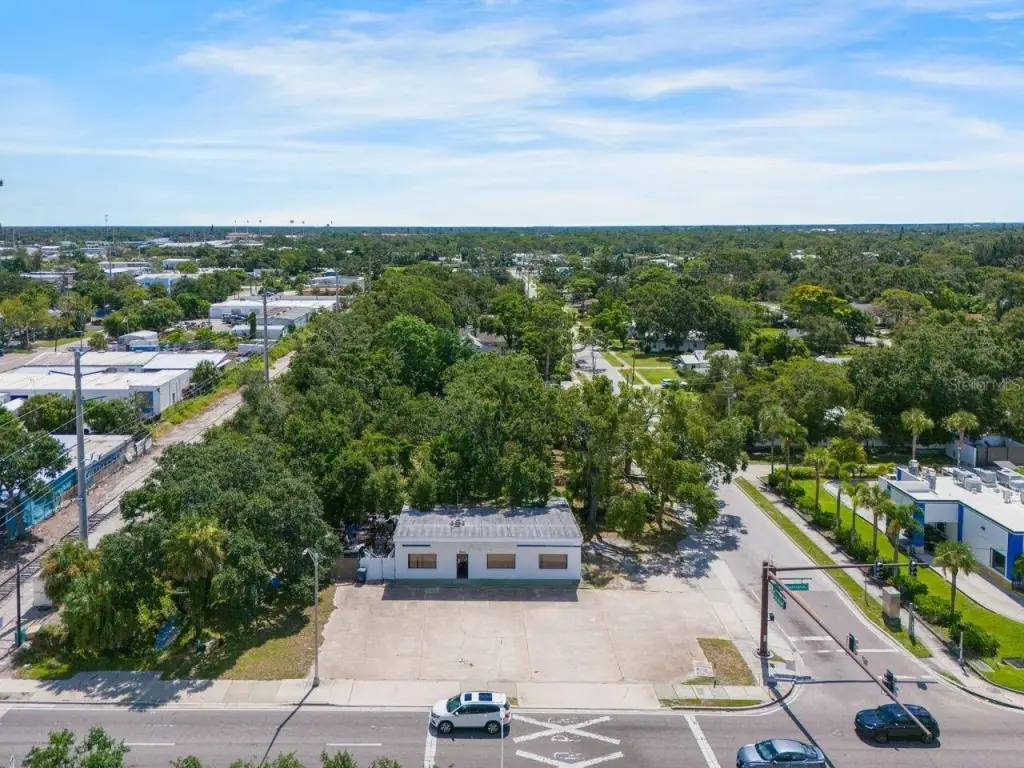
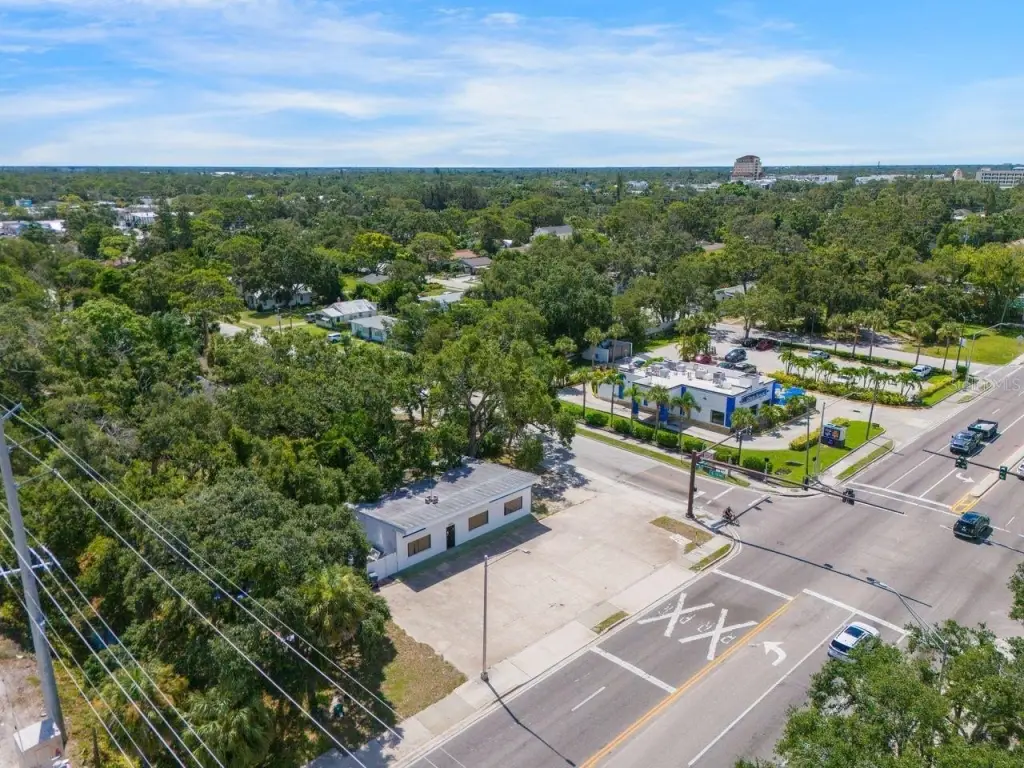
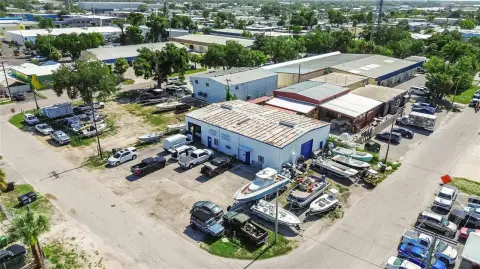
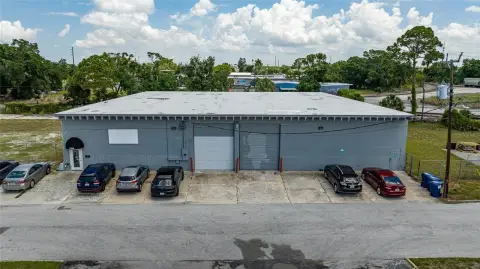
This 0.66-acre mixed-use property includes a 1,924-square-foot office building, a residential unit generating income, and a broad driveway arrangement. The existing structure was built in 1965 with block construction, a membrane roof, private water, and private sewer service. Flexible DTE zoning supports the property’s mixed-use classification.
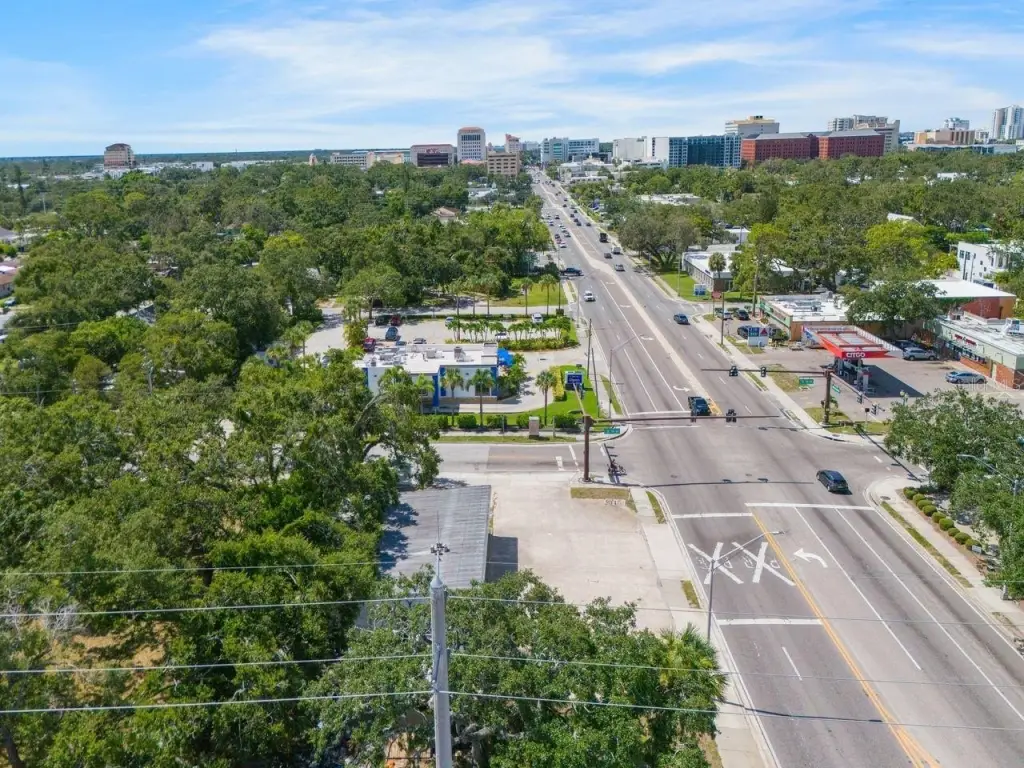
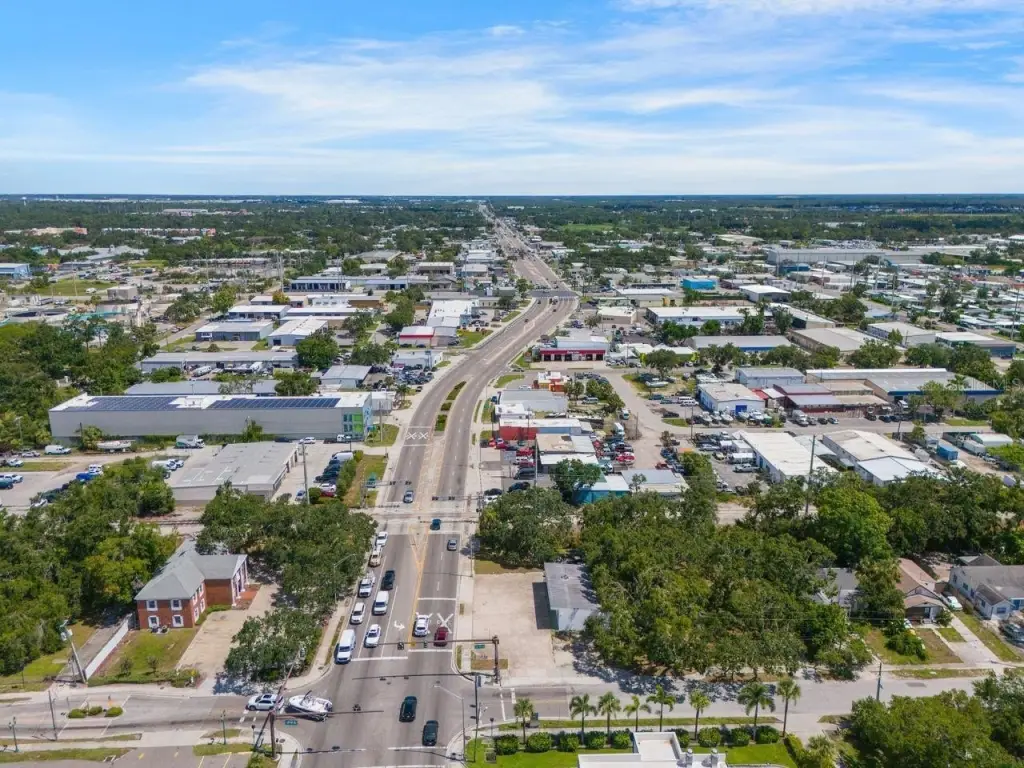
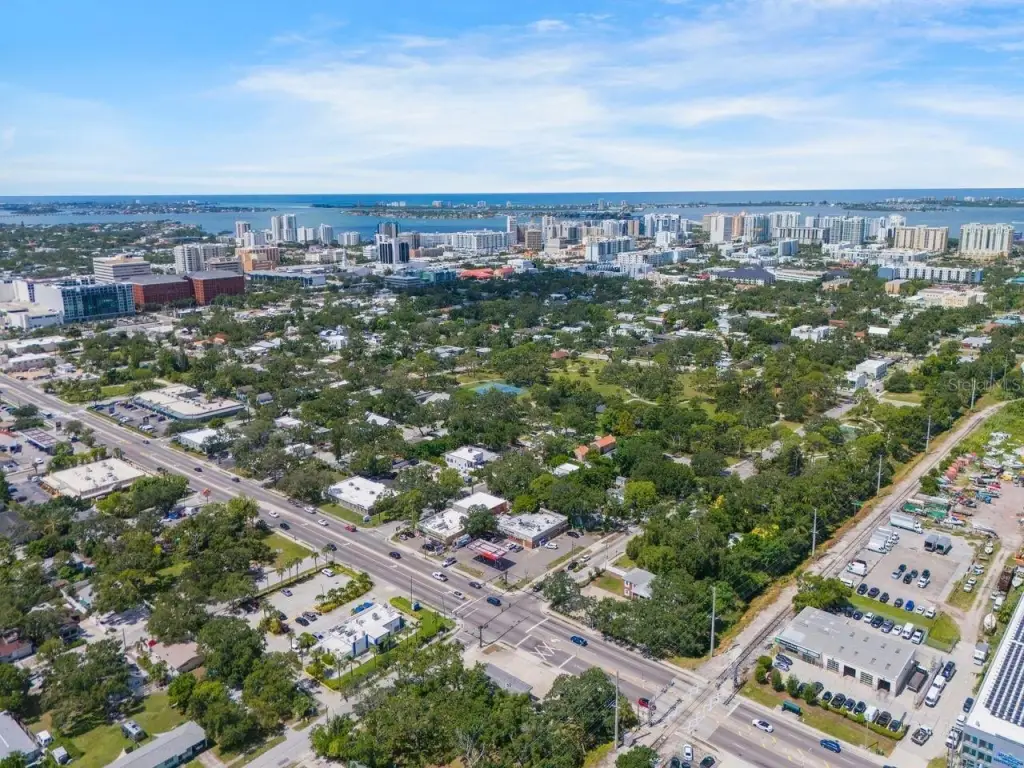
The site occupies the signalized corner of US 301 and 10th Street, with separate ingress and egress from both roads. Its Sarasota location provides direct exposure along US 301 and convenient connections to Fruitville Road, Downtown Sarasota, and Interstate 75.
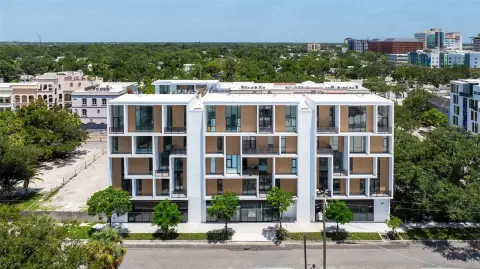
DRC-approved plans call for a four-story mixed-use building with 36 residential units and approximately 7,700 square feet of ground-floor retail and office space. The planned configuration provides a defined redevelopment framework while the existing improvements remain in place.
The site occupies the signalized corner of US 301 and 10th Street, with separate ingress and egress from both roads. Its Sarasota location provides direct exposure along US 301 and convenient connections to Fruitville Road, Downtown Sarasota, and Interstate 75.
DRC-approved plans call for a four-story mixed-use building with 36 residential units and approximately 7,700 square feet of ground-floor retail and office space. The planned configuration provides a defined redevelopment framework while the existing improvements remain in place.
Key Highlights
- 0.66‑acre corner parcel at the signalized intersection of US 301 and 10th Street
- Existing 1,924‑square‑foot office building with a residential unit
- DTE zoning with DRC‑approved plans for a four‑story mixed‑use building
Property Analytics
Unlock full access to Insights
Subscribe to Realmo Intelligence
Open Analytics
Current Use
Lease Details
Yes
Highway access
Yes
Paved road access
Location Intelligence
Trade Area within ½ mile
4,717
Businesses Nearby
Explore this area
Business Placement
Demographics for 34236, FL
14,083
Population
11,661
Households
1.2
Avg Household Size
66
Median Age
62%
College-Educated
96%
High-School Grad
3.6 sq mi
ZIP Area
3,912
Density / Sq Mi
$96,400
Median Household Income
$48,828
Median Earnings
$2,010
Median Rent
$917,100
Median Home Value
Check the figures for this property
Cap Rate, Value Estimation, Potential NOI and more
View Realmo Analytics
Market
Vacancy Rate% for Office in South region

Questions? Ask Rey
Realmo’s AI knows this listing — price, zoning, demand, history. Ask anything.




Frequently Asked Questions
What type of property is this?
Mixed-use property - DTE-zoned corner site with an existing office building, residential unit, and approved plans for a larger mixed-use project.
Where is this mixed-use property located?
The property is located at 1000 N WASHINGTON Boulevard Sarasota, FL.
What is the asking price?
The asking price for this property is $1,900,000.
What are key features of this property?
This property features: 0.66‑acre corner parcel at the signalized intersection of US 301 and 10th Street; Existing 1,924‑square‑foot office building with a residential unit; DTE zoning with DRC‑approved plans for a four‑story mixed‑use building


