Industrial Flex Building with Loading
1000 N Main Street Mount Vernon, IN 47620
For Sale
$149,900
COMMERCIAL - Mount Vernon, IN
Property Size7,500 SF
Lot Size0.46 Acres
Price / SF$19.99
Days on Market392
Property Features for 1000 N Main Street
General Information
Property type
Commercial Sale
Property subtype
Other
Parking features
Off Street
Standard status
Active
APN
65-27-05-433-003.000-018
Lot size
0.46 Acres
Taxes and HOA fees
Tax Year
2025
Tax Description
HARPERS S PT 13 & PT 14; HARPER LOTS PT 13,14,15,16; HARPERS PT LOTS 15 & 16 PROPERTY ADDRESS 1020 MAIN STREET
Tax Annual Amount
3756
Building Details
Year built
1947
Flooring type
Concrete
Roof type
Flat
Listing Agency:
RE/MAX REVOLUTION
(812) 573-0030
Listed By:
Shaun Angel · License #RB18000726
(812) 568-7371
Added: Jul 3, 2025
Changed: Jul 6
Last Checked: Jul 29 at 9:06PM
MLS# 202525859
Copyright © 2026 Southwest Indiana Association of Realtors. All rights reserved. All information provided by the listing agent/broker is deemed reliable but is not guaranteed and should be independently verified.
Investment Insights
Based on property information with market context.
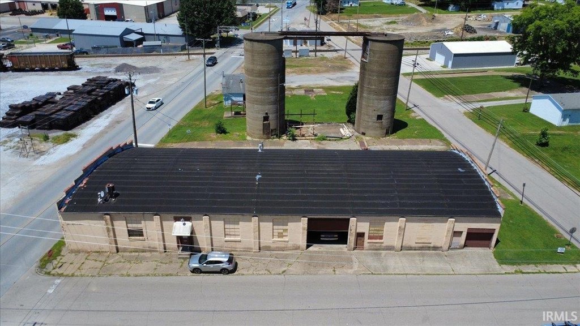
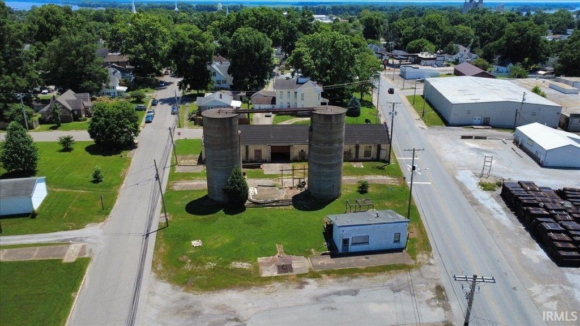
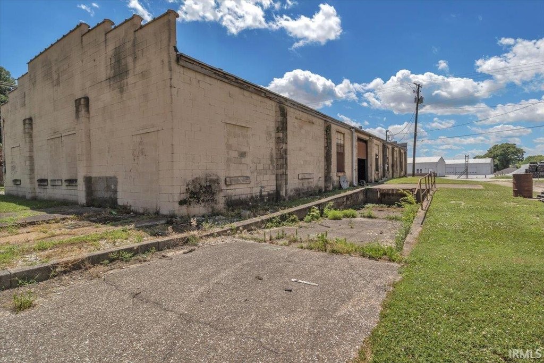
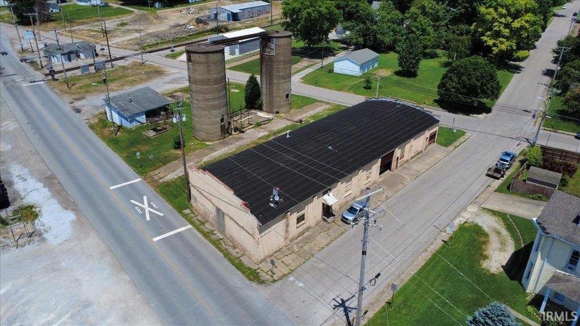
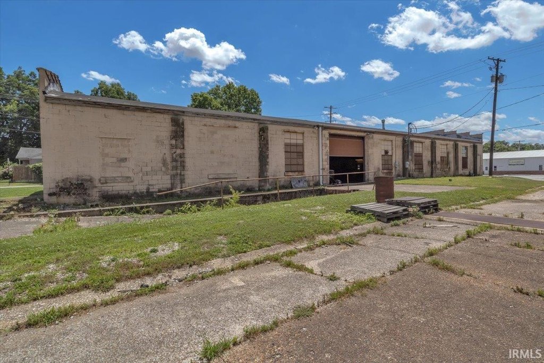
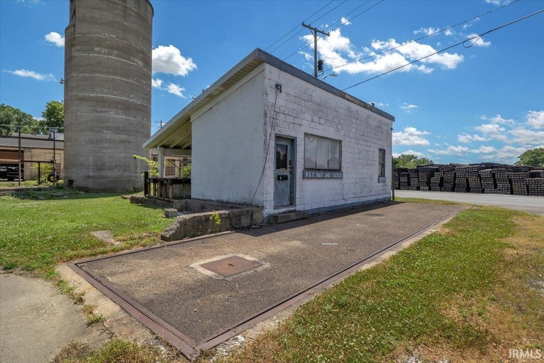
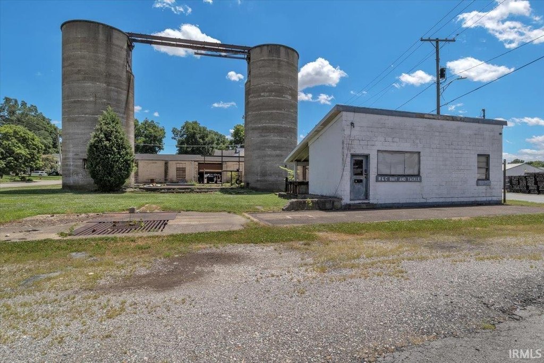
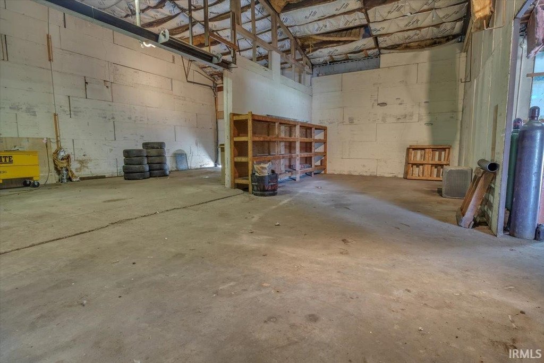
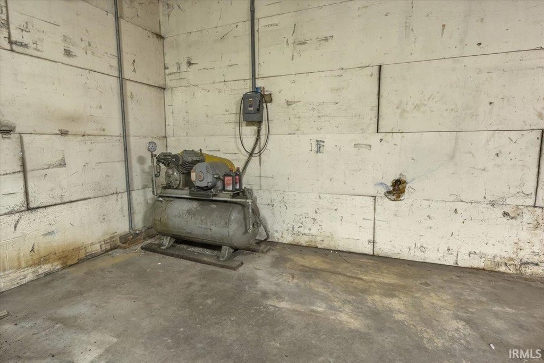
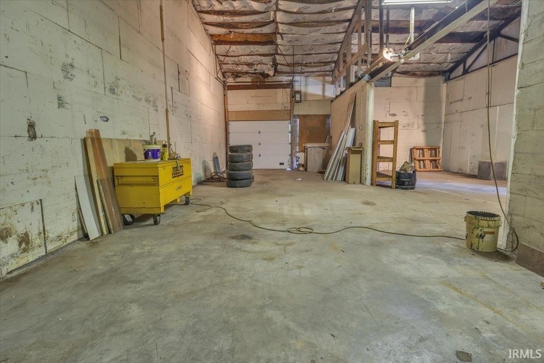
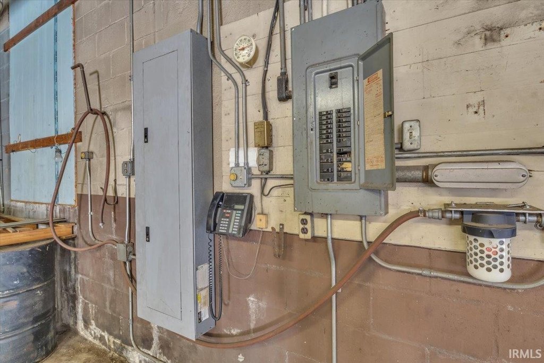
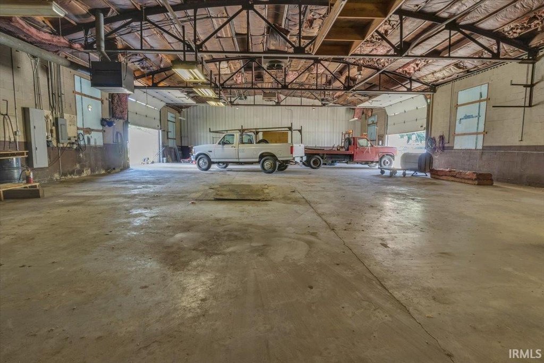
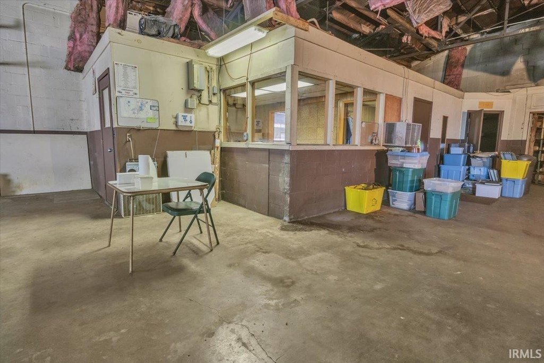
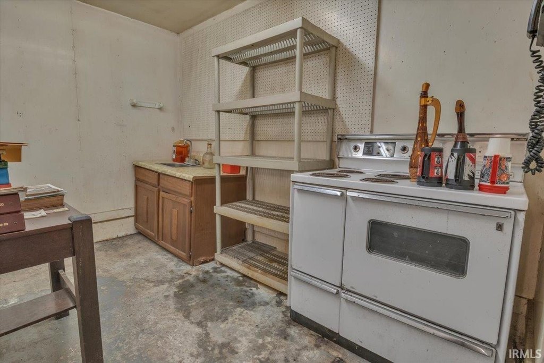
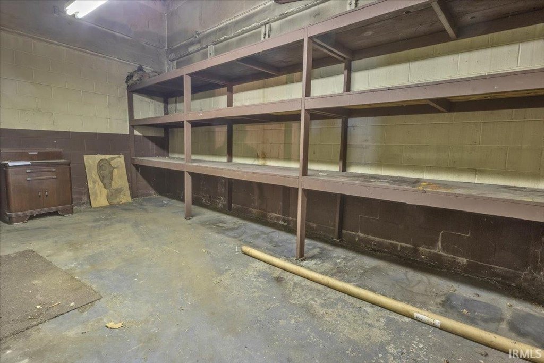
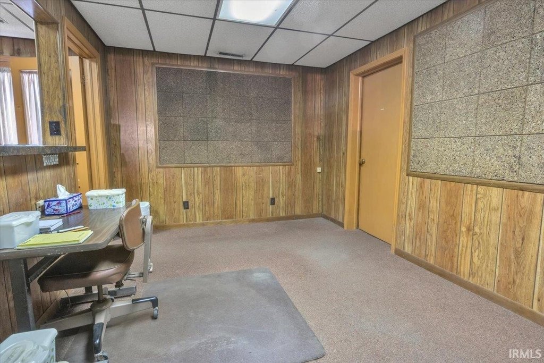
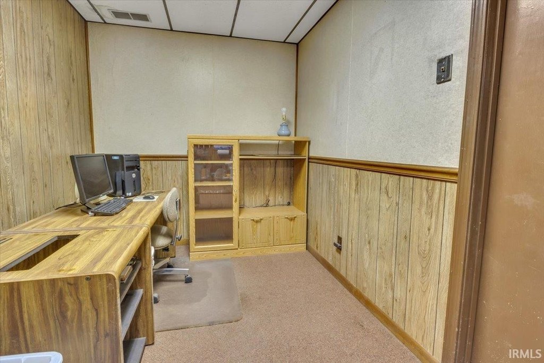
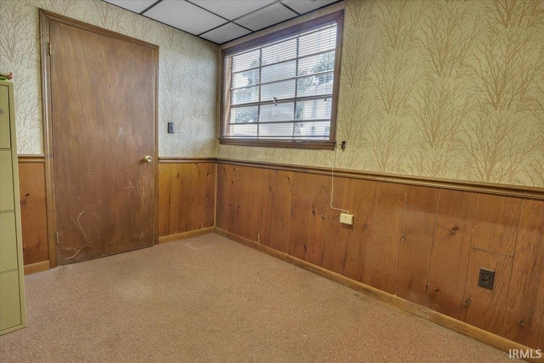
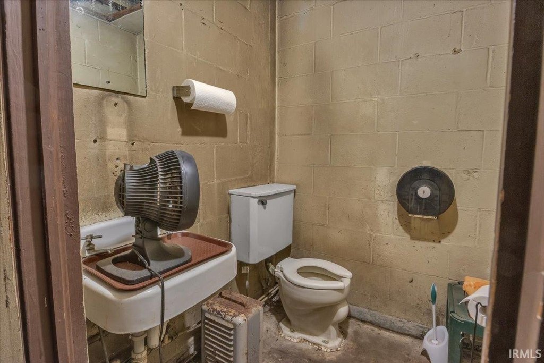
The property is a 7,500 SF concrete block commercial building constructed to support heavy fork truck activity, with all concrete floors throughout. The layout includes three offices, a restroom, a kitchen area, and a plumbed air compressor, along with steel racking, twin silos for additional storage, and a concrete loading dock. There are 440 3-phase capabilities and (3) overhead doors, with clear height measuring 12.5' to bottom of trusses and 17.5' to ceiling. The building previously operated as a fabrication shop, and the existing setup is described as flexible for other uses ranging from storage to a mixed office/industrial configuration.
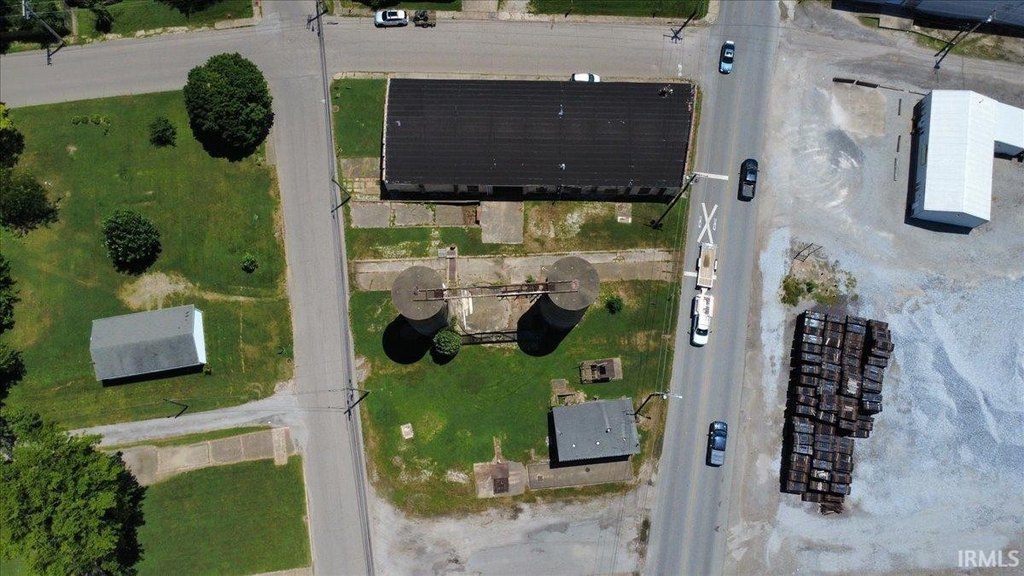
The building sits on three contiguous parcels totaling 0.46 acres along N Main in Mount Vernon. The offering includes ample parking and lay-down yard areas to support equipment staging and day-to-day work needs.
For buyers seeking an industrial flex option with on-site office amenities and dock-and-door access, this building offers a practical combination of functional shop space, storage systems, and support improvements already in place. The seller is offering the property “As-Is,” and the facility’s configuration may suit a range of contractor, service, or storage-focused businesses looking for built-out capabilities rather than a blank shell.
The building sits on three contiguous parcels totaling 0.46 acres along N Main in Mount Vernon. The offering includes ample parking and lay-down yard areas to support equipment staging and day-to-day work needs.
For buyers seeking an industrial flex option with on-site office amenities and dock-and-door access, this building offers a practical combination of functional shop space, storage systems, and support improvements already in place. The seller is offering the property “As-Is,” and the facility’s configuration may suit a range of contractor, service, or storage-focused businesses looking for built-out capabilities rather than a blank shell.
Key Highlights
- 7,500 SF commercial building on N Main in Mt. Vernon with (3) contiguous parcels totaling 0.46 acres
- Concrete block main building with all concrete floors designed for heavy fork truck activity
- 440 3‑phase service plus (3) overhead doors and clear heights of 12.5' to bottom of trusses/17.5' to ceiling
Property Analytics
Property Profile
Location Intelligence
Current Use


Frequently Asked Questions
What type of property is this?
Flex space - Concrete block flex building with overhead doors, offices, and heavy-duty floors for contractor, storage, or mixed-use operations.
Where is this flex space located?
The property is located at 1000 N Main Street Mount Vernon, IN.
What is the asking price?
The asking price for this property is $149,900.
What are key features of this property?
This property features: 7,500 SF commercial building on N Main in Mt. Vernon with (3) contiguous parcels totaling 0.46 acres; Concrete block main building with all concrete floors designed for heavy fork truck activity; 440 3‑phase service plus (3) overhead doors and clear heights of 12.5' to bottom of trusses/17.5' to ceiling


