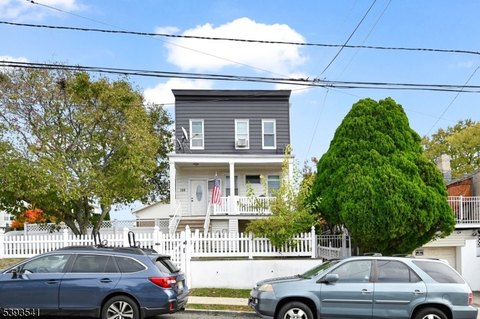
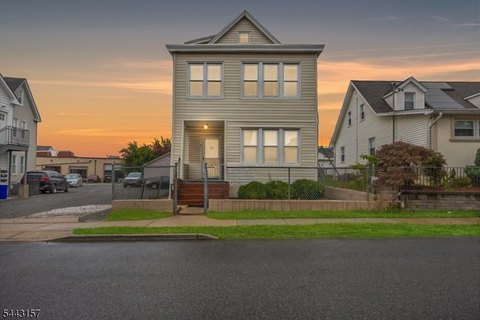
Duplex With Finished
New
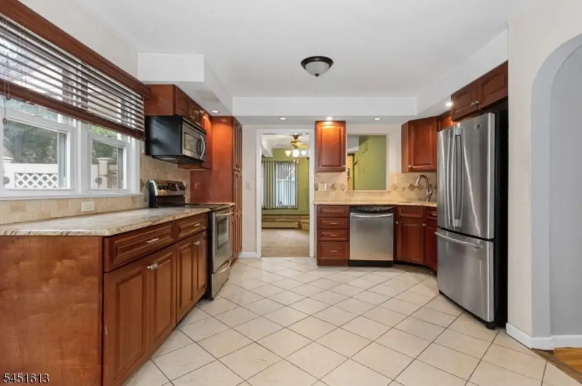
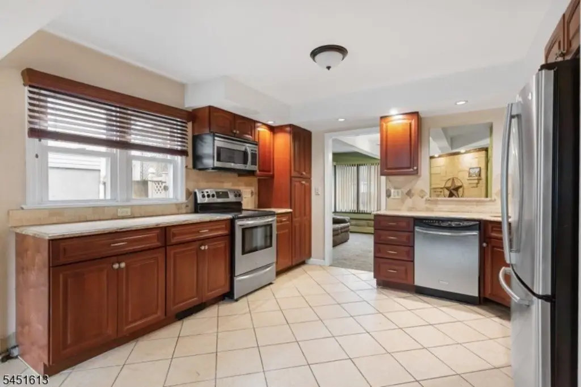
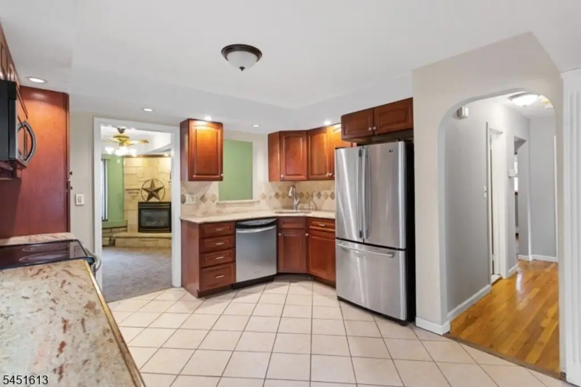
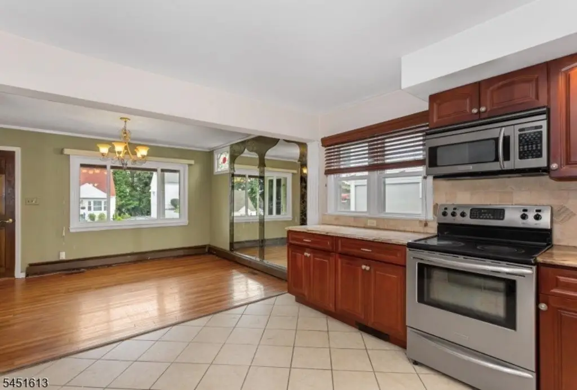
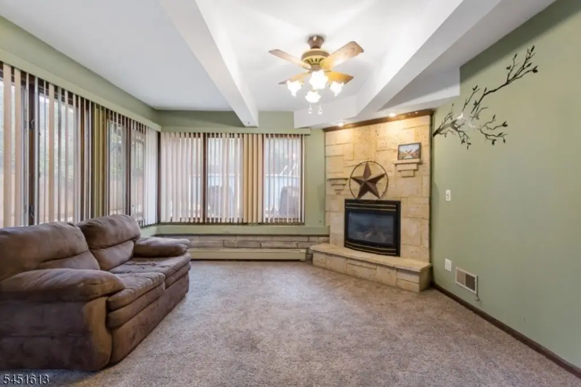
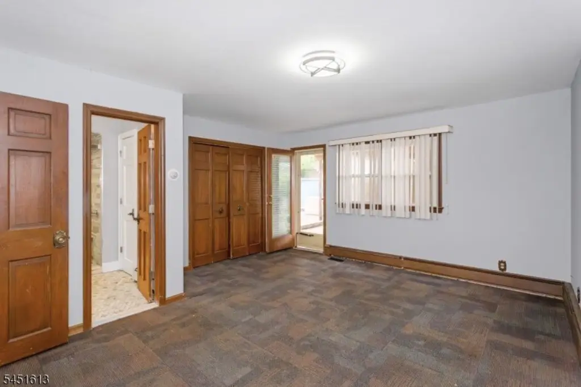
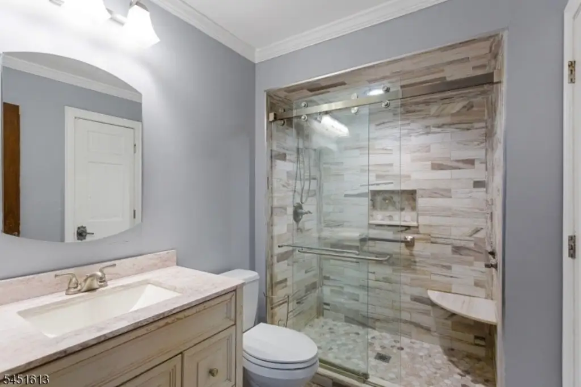
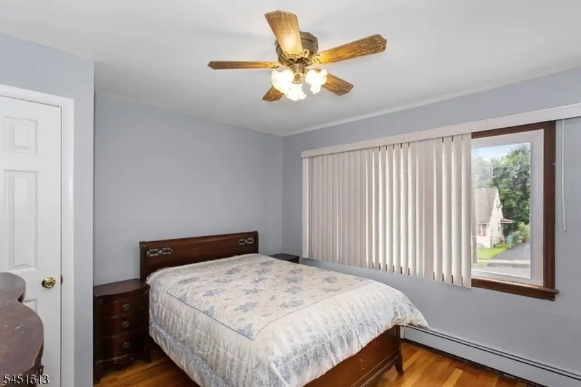
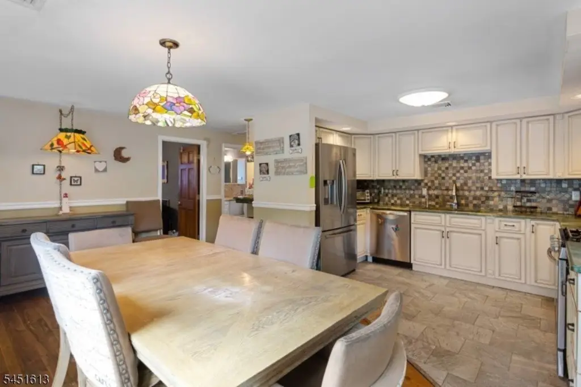
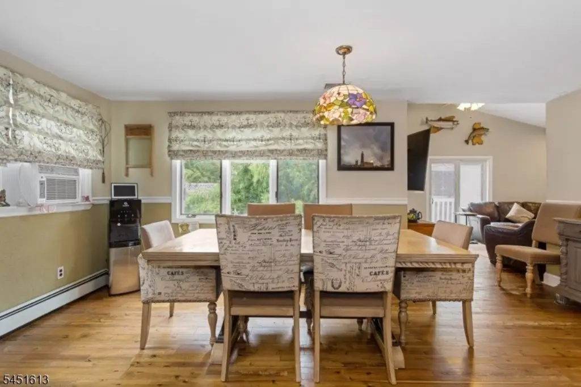
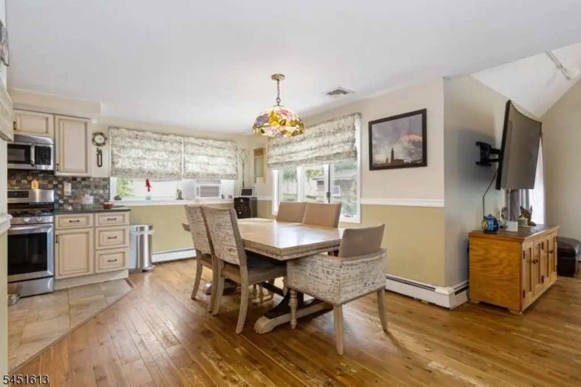
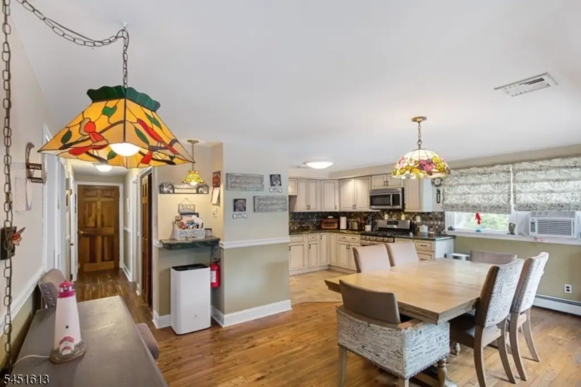
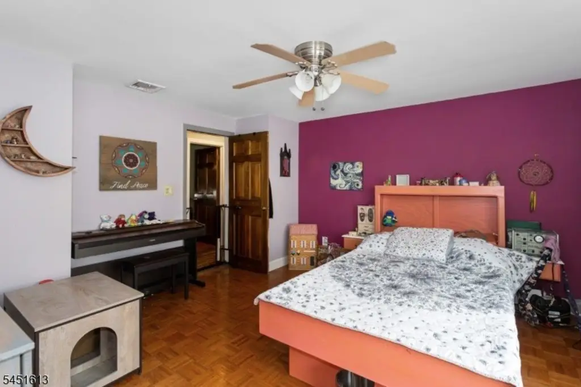
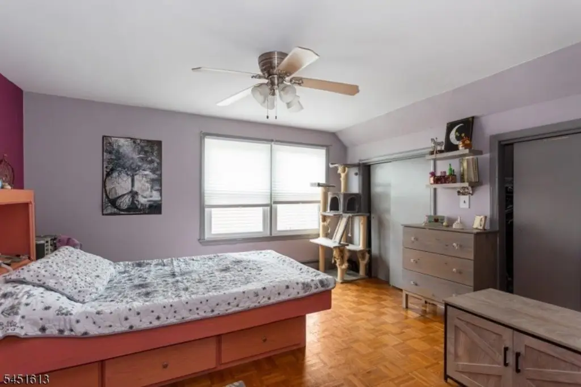
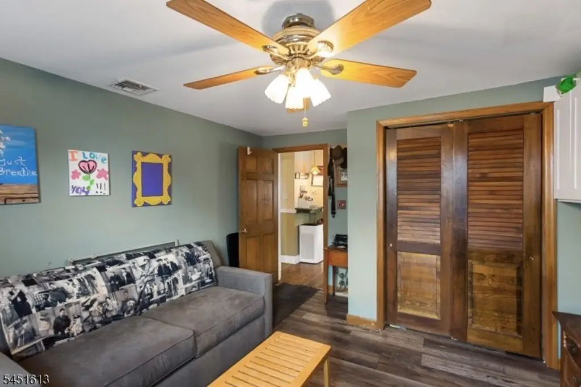
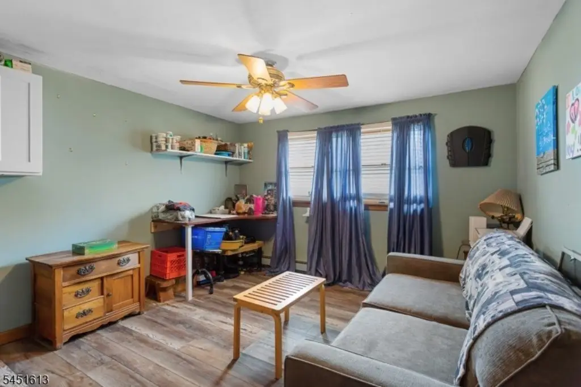
For Sale
$779,000
10 Wendy Terrace, Garfield, NJ 07026
MULTI_FAMILY - Garfield City, NJ
Property SizeContact for details
Lot Size0.13 Acres
Days on Market6
Property Features for 10 Wendy Terrace
General Information
Property type
Residential Multi Family
Property subtype
Other
Bedrooms
5
Bathrooms
3
Full bathrooms
3
Rooms
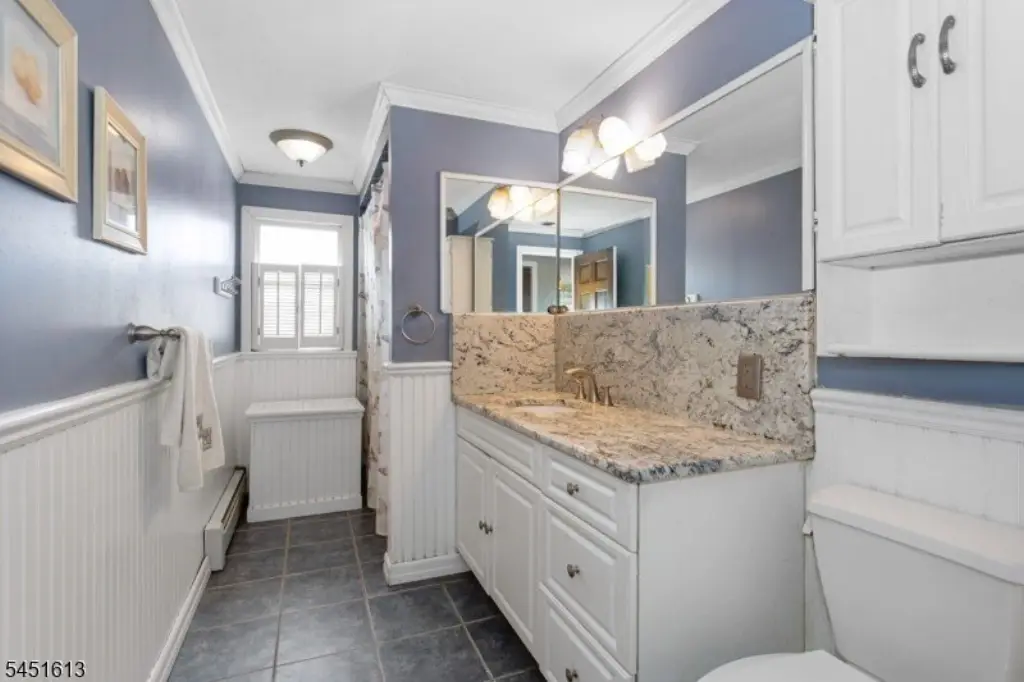
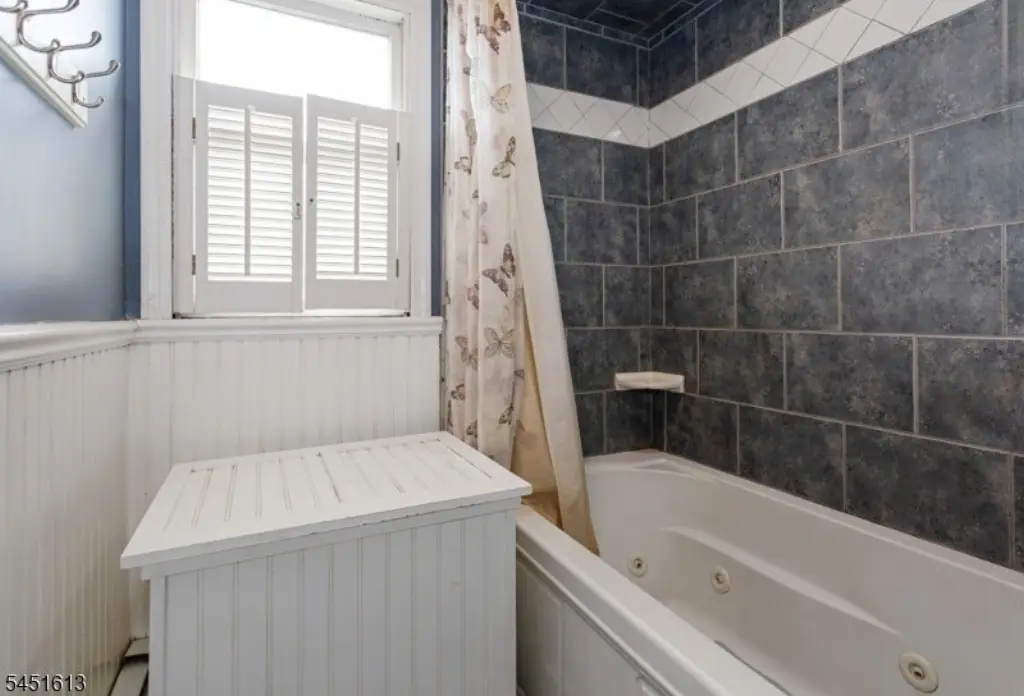
Bedroom 5, Bedroom 3, Bedroom 2, Basement, Bathroom 2, Bedroom 1, Bathroom 3, Bedroom 4, Bathroom 1
Parking
4
Patio and Porch features
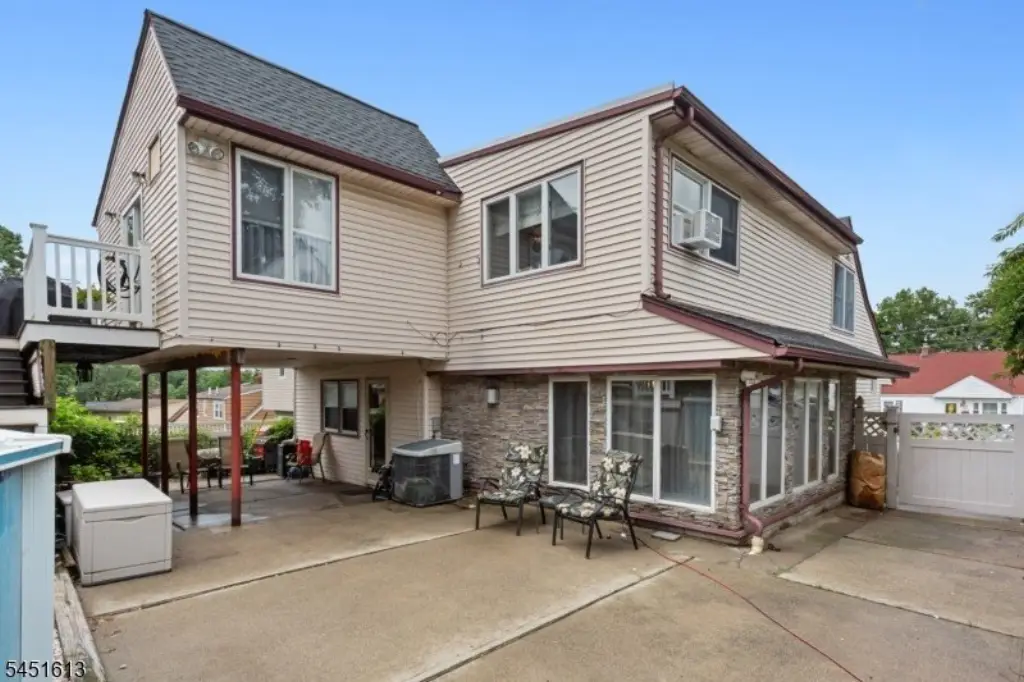
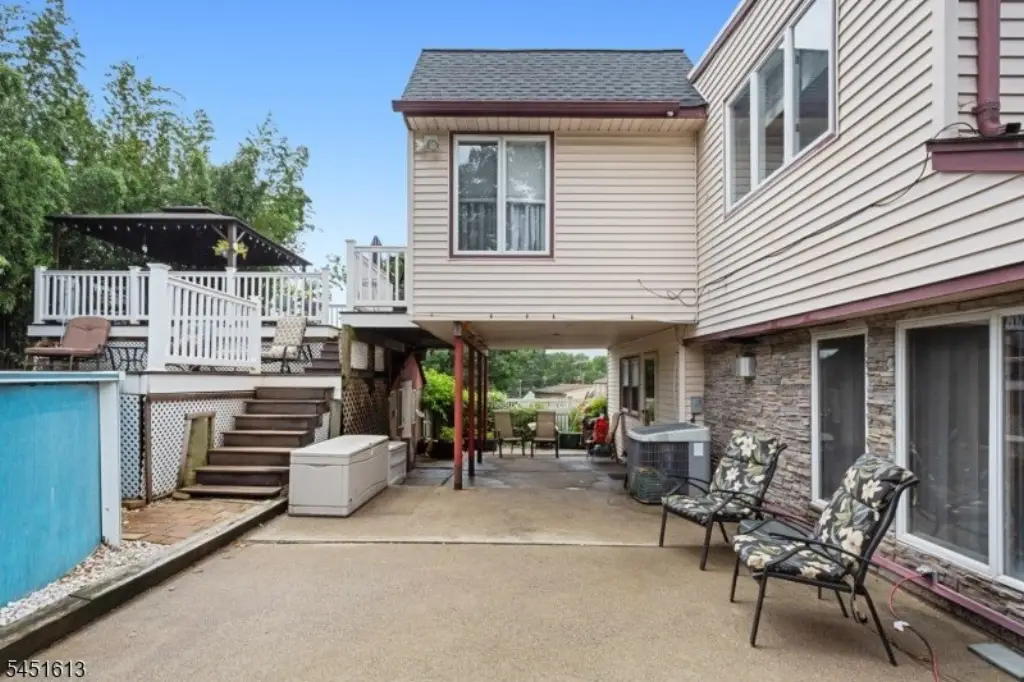
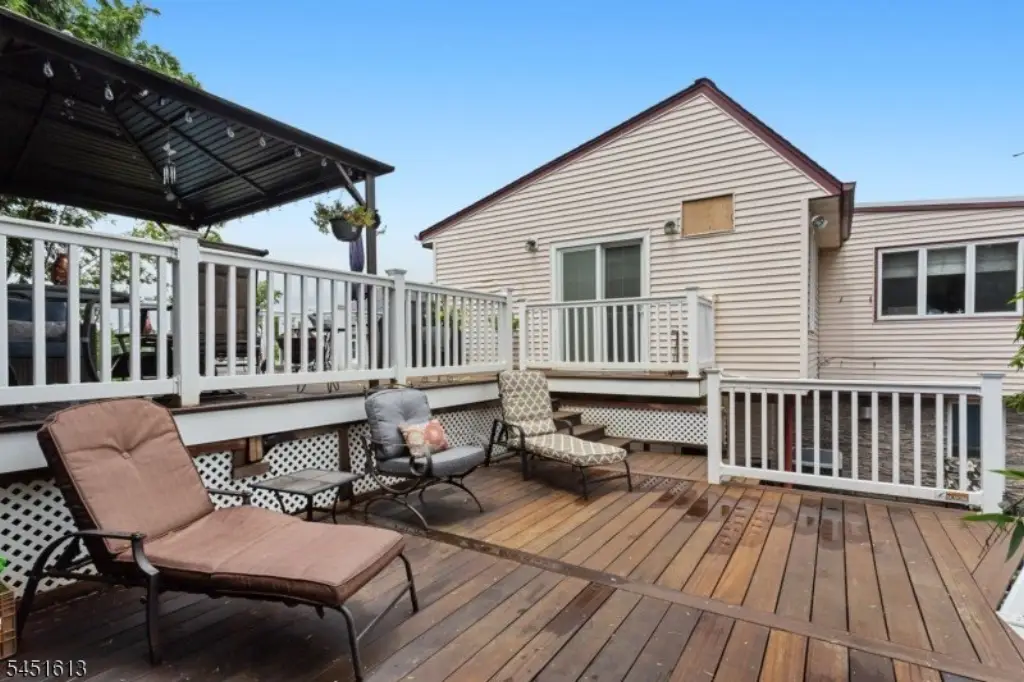
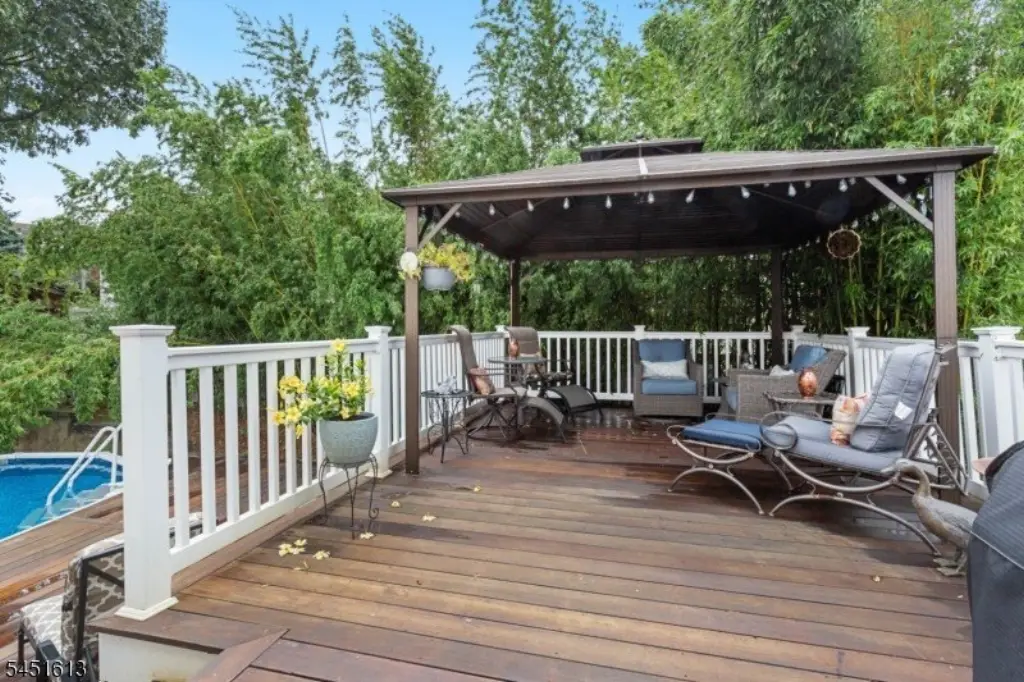
Deck, Patio
Interior features
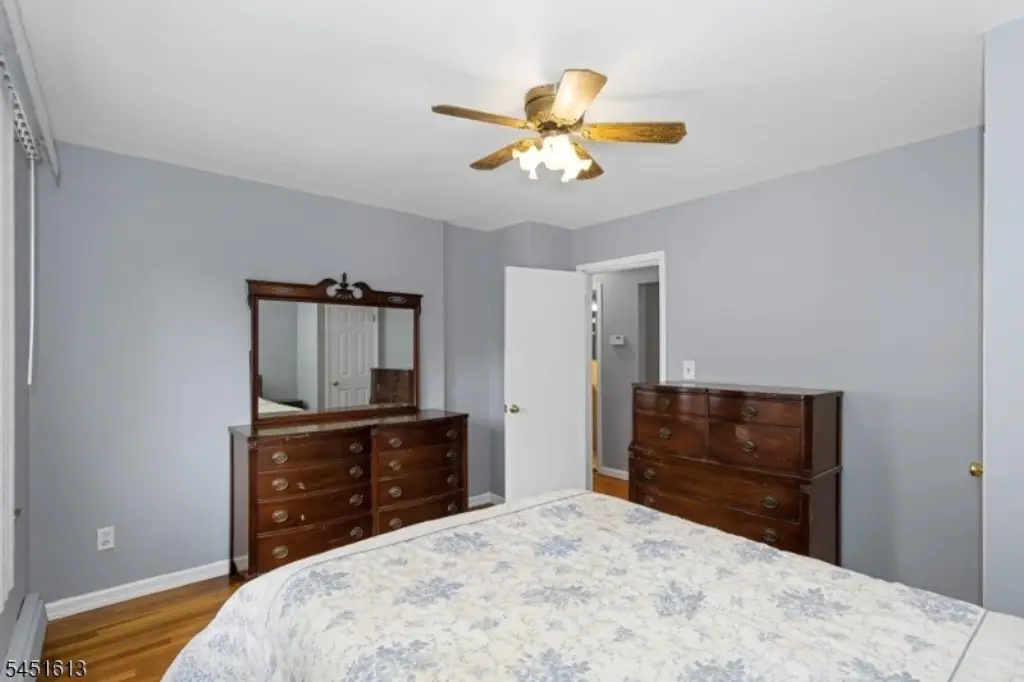
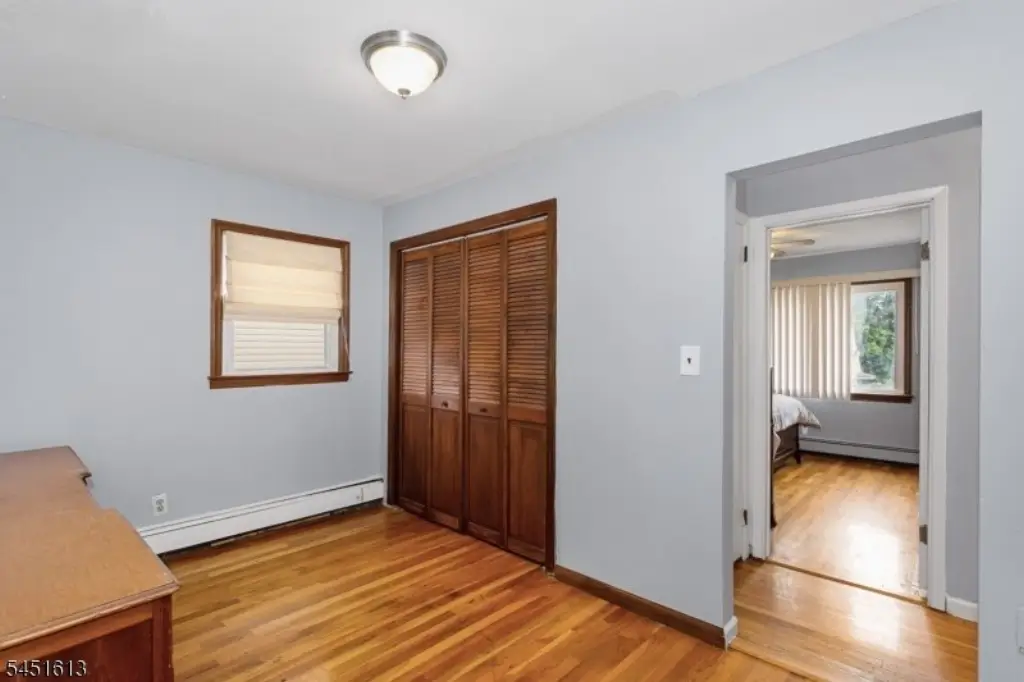
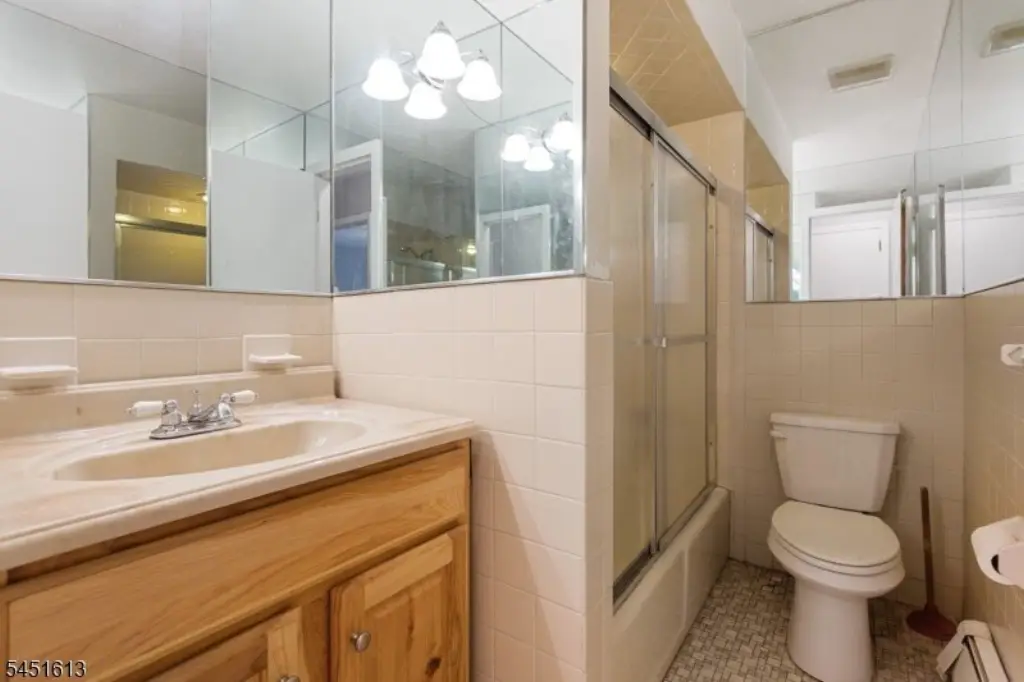
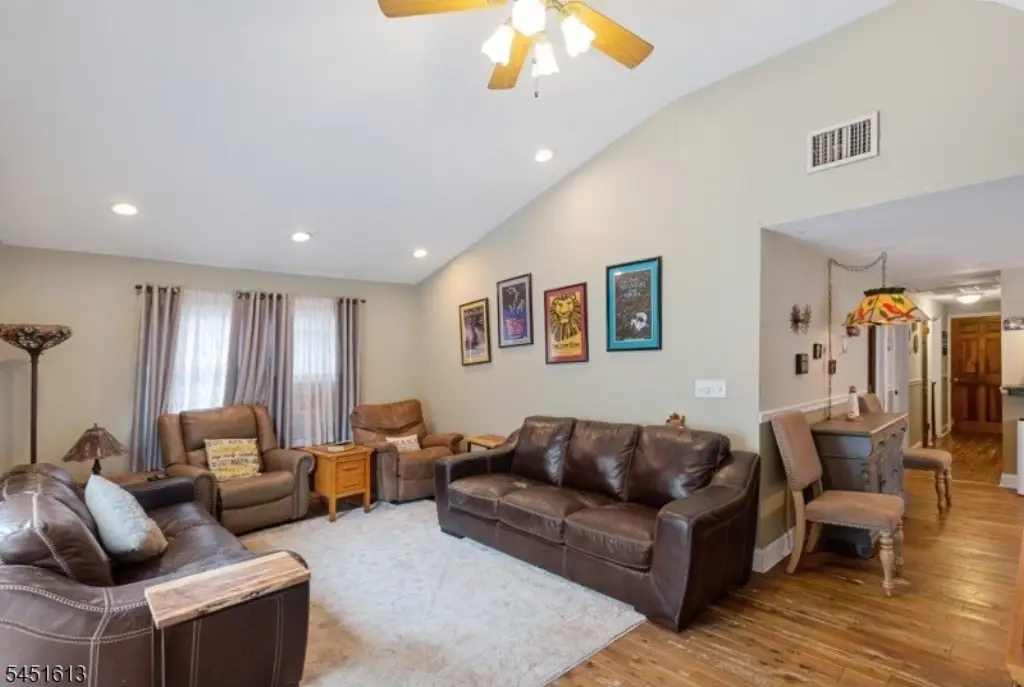
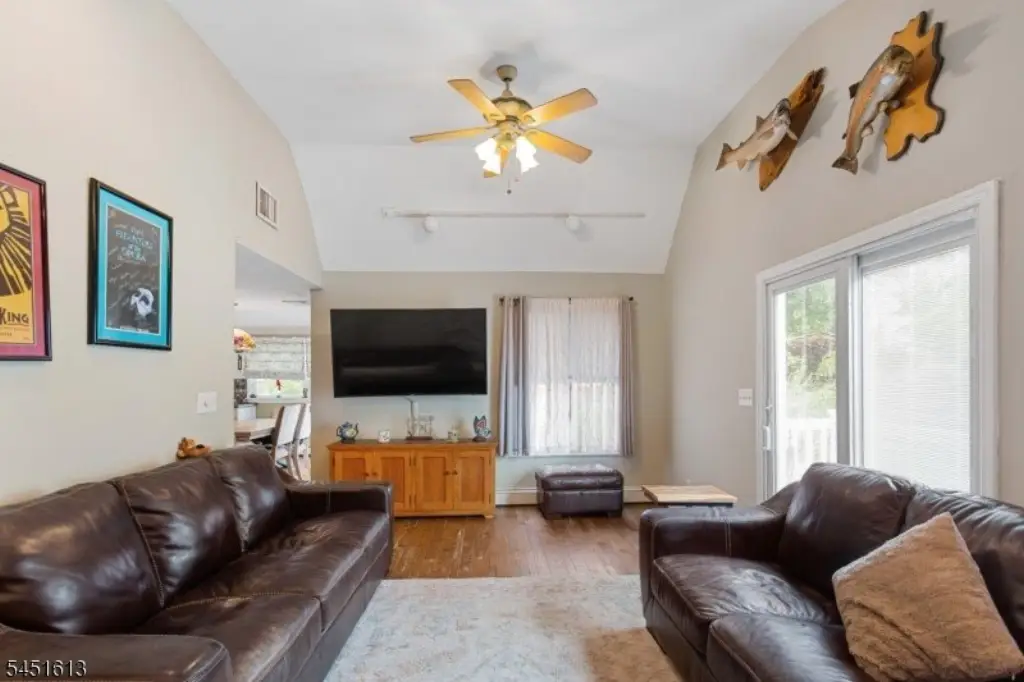
Carpeting, Cathedral Ceiling, Fire Extinguisher, Smoke Detector, Tile Floors, Wood Floors
Exterior features
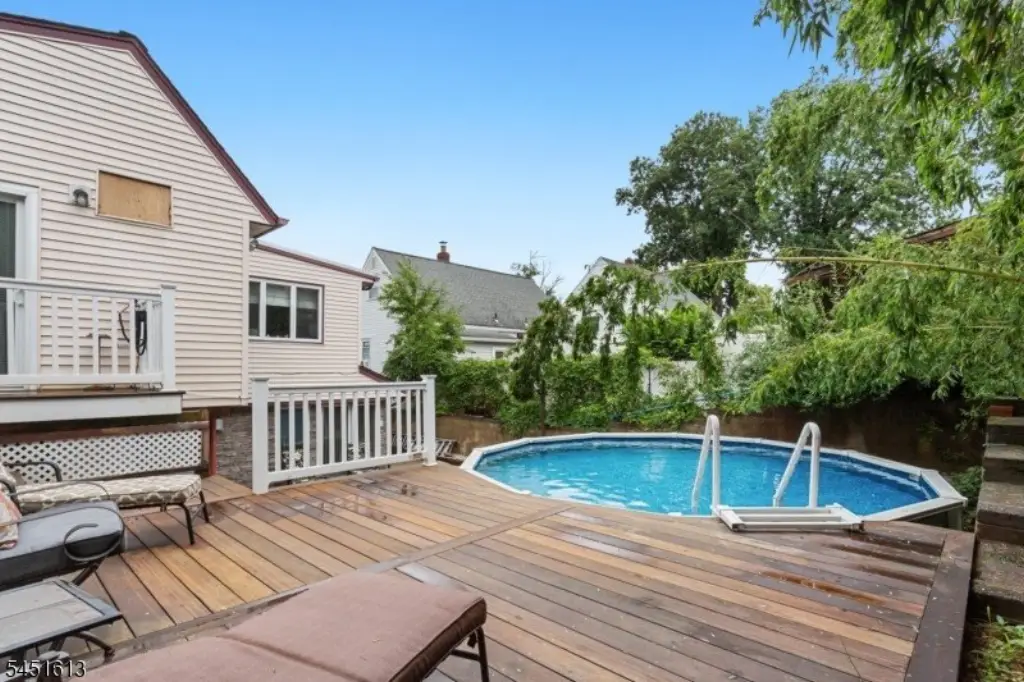
Deck, OpenPrch, Patio, PoolAbov, FencPriv, FencVnyl
Fencing
Fenced
Lot features
Irregular Lot
Directions
Route 80E to Rte 46E. Exit at Outwater Lane to Harrison Ave. Right onto Arnot. Right onto MacArthur. Left onto Wendy Terrace - Garfield
Standard status
Active
Lot size
0.13 Acres
Taxes and HOA fees
Tax Year
2025
Tax Annual Amount
12266
Utilities
Sewer type
Public Sewer
Heating system
Hot Water(Heating), Baseboard
Cooling system
Central Air
Water source
Public
Amenities
hardwood floors
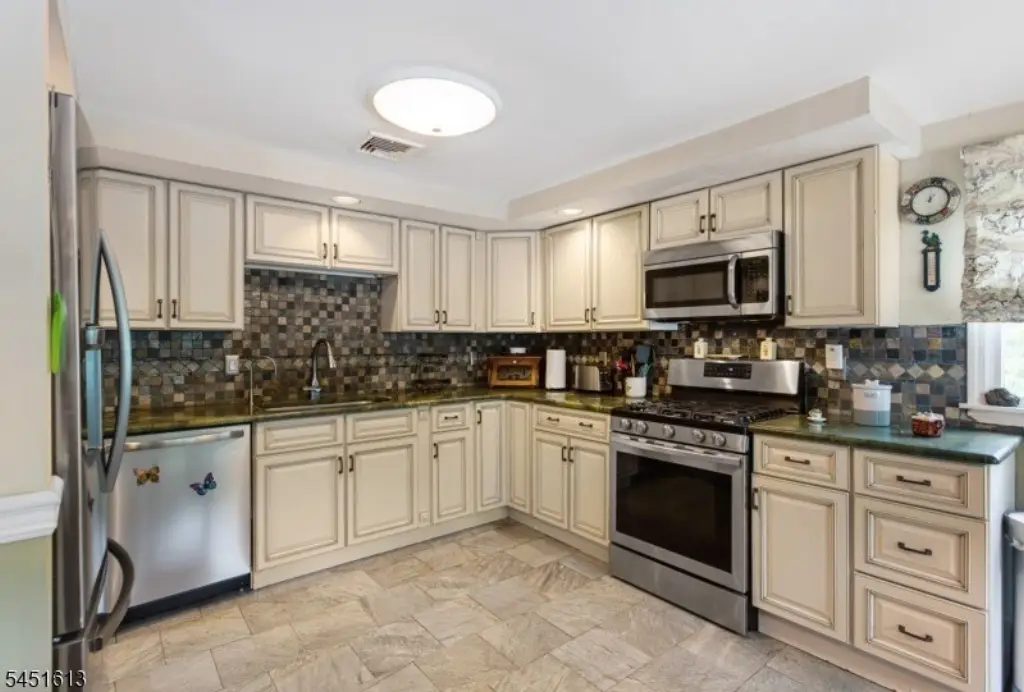
granite countertops
gas fireplace
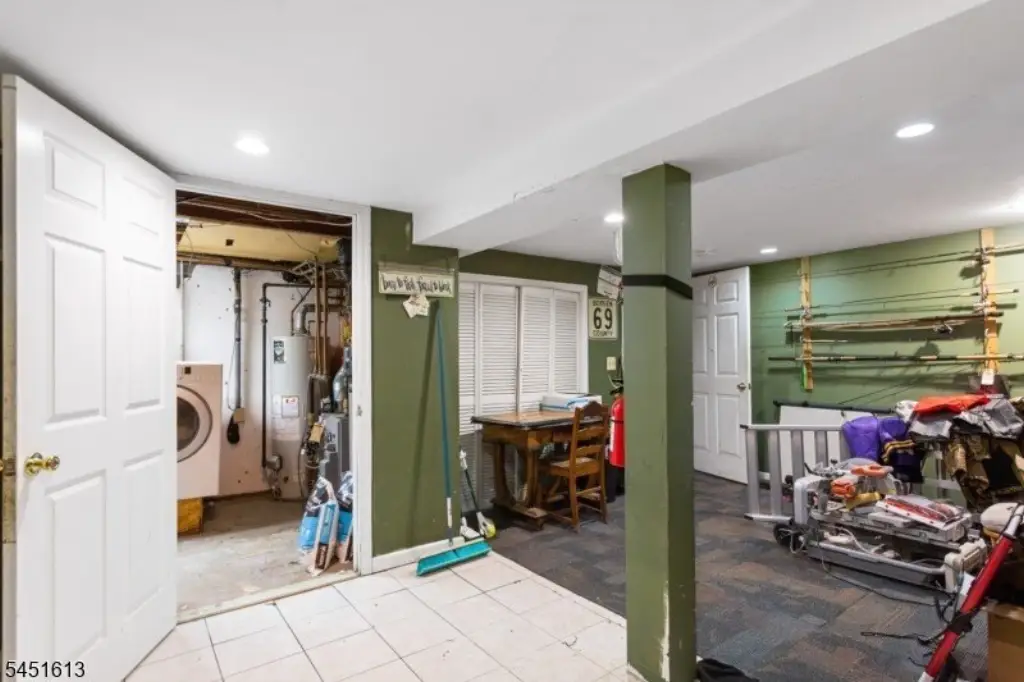
finished basement
two separate laundry facilities
mahogany multi-tiered deck
private rear yard
above-ground pool
Building Details
Year built
1950
Floors in Building
2
Number of units
2
Roof type
Shingle
Architectural style
Other
Listing Agency:
KELLER WILLIAMS PROSPERITY REALTY · Keller Williams Realty
(973) 696-0077
Listed By:
KIMBERLY A DIBENEDETTO
(973) 696-0077
Added: Aug 4
Changed: Aug 8
Last Checked: Aug 9 at 11:06AM
MLS# 4044908
Copyright © 2026 Garden State MLS, LLC. All rights reserved. All information provided by the listing agent/broker is deemed reliable but is not guaranteed and should be independently verified.
Investment Insights
Based on property information with market context.
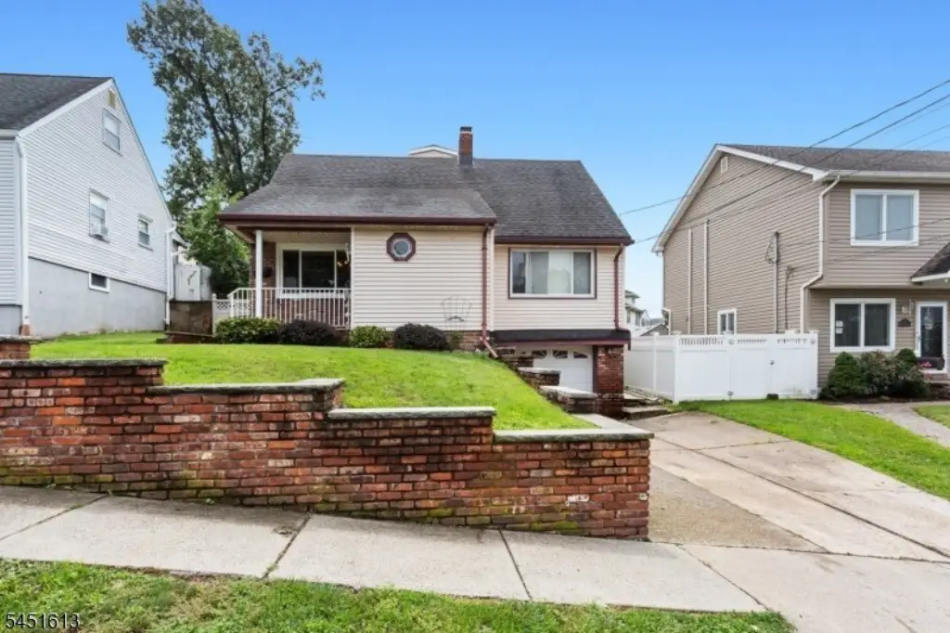
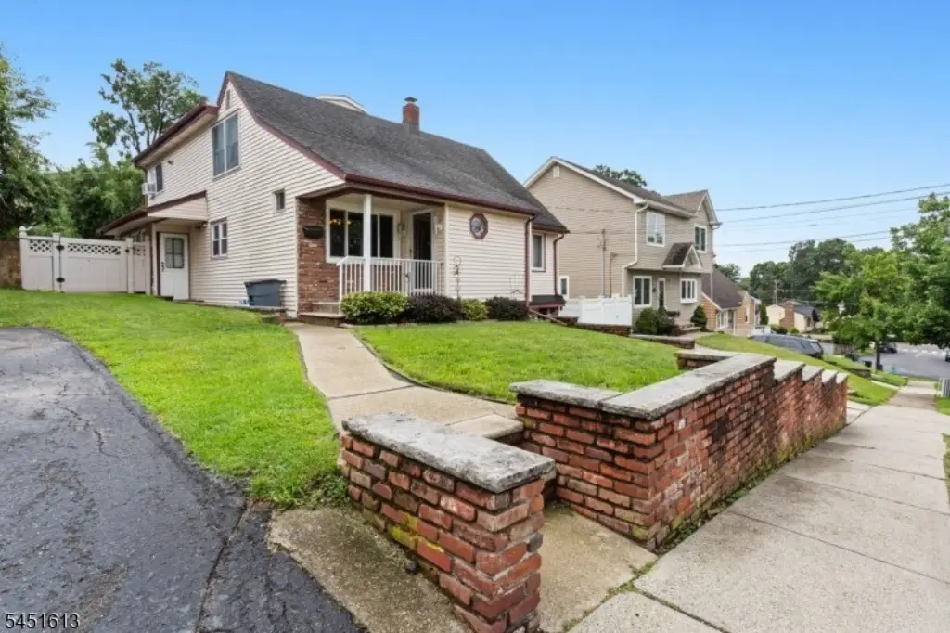
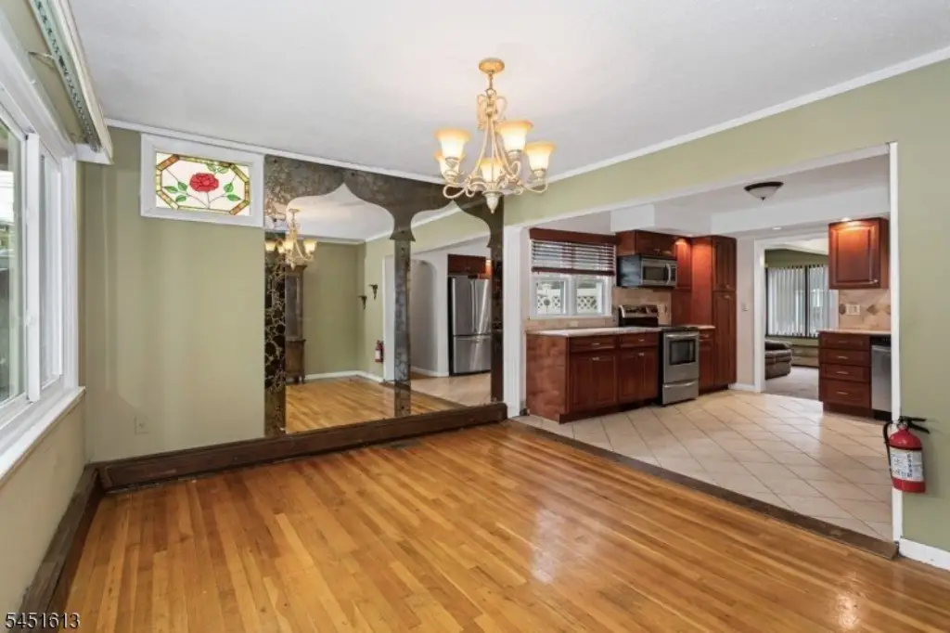
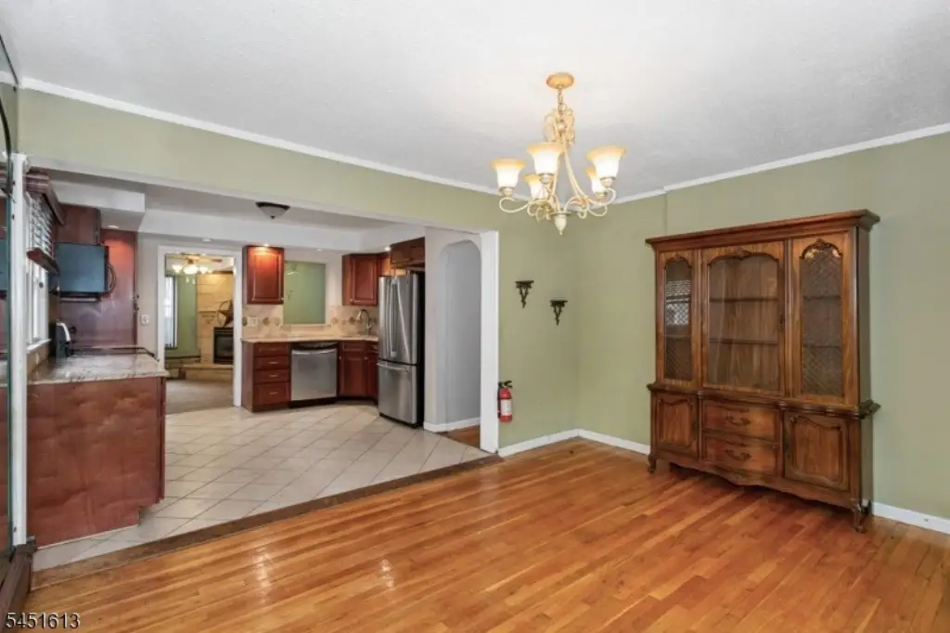
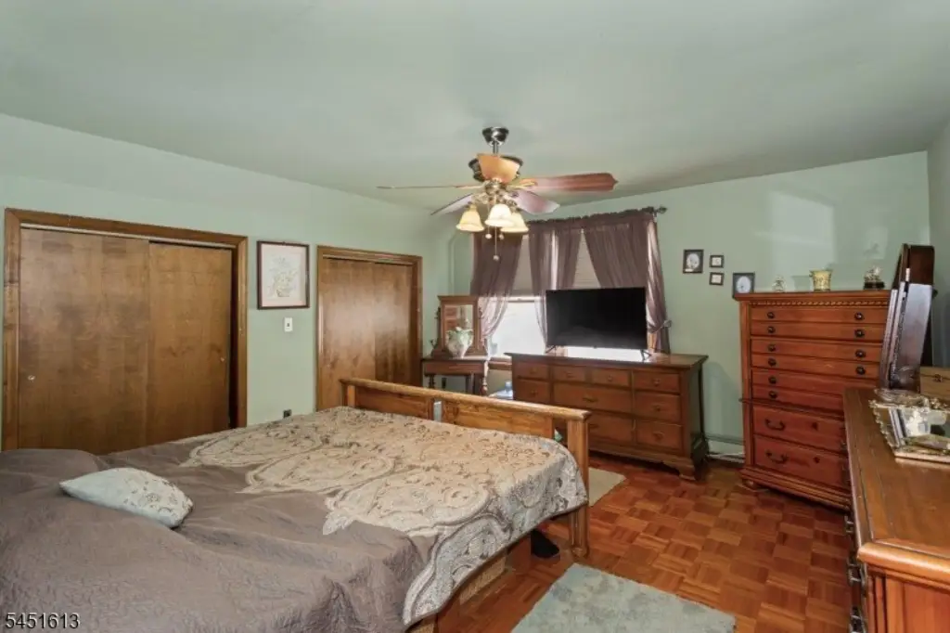
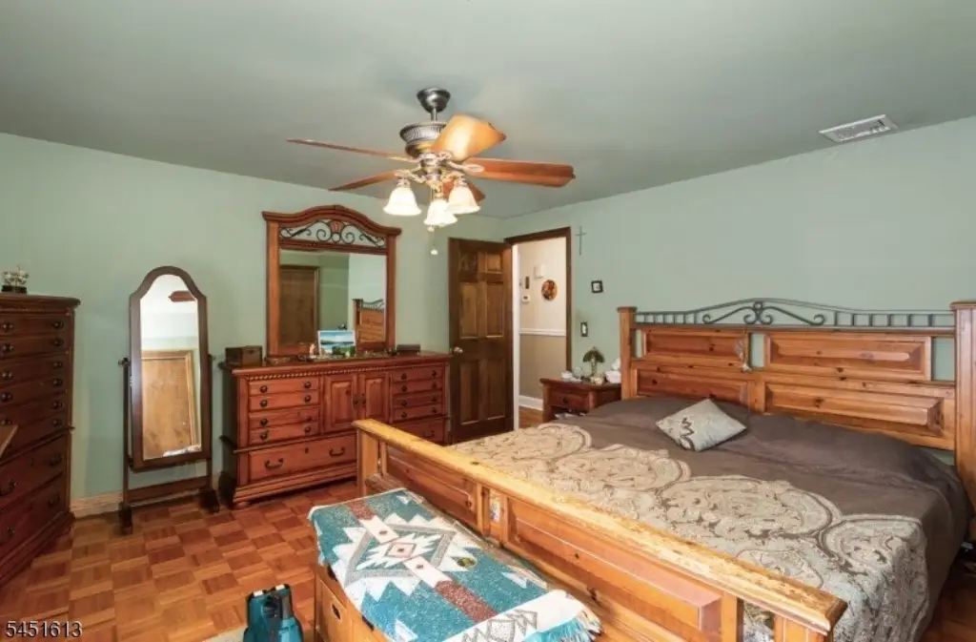
This two-family residence offers a flexible layout across two levels, with 2 bedrooms and a possible third bedroom or office on the first floor, plus 3 bedrooms upstairs. A finished basement provides additional interior space, while separate laundry facilities serve each household. Interior details include wood and tile flooring, granite countertops, a gas fireplace, central air, and hot-water baseboard heating.
The property occupies 0.13 acres and was built in 1950. Outdoor improvements include a multi-tiered mahogany deck, patio, fenced rear yard, and above-ground pool. Public water and public sewer serve the property. The home is located minutes from NYC with access to mass transit, and a nearby park is within walking distance.
The property occupies 0.13 acres and was built in 1950. Outdoor improvements include a multi-tiered mahogany deck, patio, fenced rear yard, and above-ground pool. Public water and public sewer serve the property. The home is located minutes from NYC with access to mass transit, and a nearby park is within walking distance.
Key Highlights
- Two‑family layout with 2 bedrooms and a possible third bedroom or office on the first floor, plus 3 bedrooms upstairs
- Finished basement adds flexible interior space
- 0.13‑acre lot with fenced rear yard and above‑ground pool
Property Analytics
Property Profile
Current Use
Lease Details
2
Residential units
Location Intelligence
Trade Area within ½ mile
1,082
Businesses Nearby
Explore this area
Business Placement
Demographics for 07026, NJ
32,655
Population
12,234
Households
2.7
Avg Household Size
37
Median Age
24%
College-Educated
84%
High-School Grad
2.1 sq mi
ZIP Area
15,550
Density / Sq Mi
$75,701
Median Household Income
$44,462
Median Earnings
$1,612
Median Rent
$454,300
Median Home Value
Market
Vacancy Rate% for Multifamily in Northeast region

Questions? Ask Rey
Realmo’s AI knows this listing — price, zoning, demand, history. Ask anything.





Frequently Asked Questions
What type of property is this?
Duplex - Two-family residence with separate laundry areas, hardwood floors, central air, and a fenced yard with an above-ground pool.
Where is this duplex located?
The property is located at 10 Wendy Terrace Garfield, NJ.
What is the asking price?
The asking price for this property is $779,000.
What are key features of this property?
This property features: Two‑family layout with 2 bedrooms and a possible third bedroom or office on the first floor, plus 3 bedrooms upstairs; Finished basement adds flexible interior space; 0.13‑acre lot with fenced rear yard and above‑ground pool


