Two-Unit Duplex with
For Sale
Contact for pricing
10 Terrace Place, Jamestown, NY 14701
MULTI_FAMILY - Other - Jamestown, NY
Property Size2,296 SF
Lot Size0.12 Acres
Price / SF$6.49
Days on Market65
Property Features for 10 Terrace Place
General Information
Property type
Residential Multi Family
Property subtype
Other
Zoning description
Residential 2 Unit
Bedrooms
4
Bathrooms
2
Full bathrooms
2
Rooms
Bedroom 3, Bathroom 1, Bedroom 2, Bedroom 4, Bathroom 2, Bedroom 1, Basement
Patio and Porch features
Porch
Exterior features
Balcony
Lot features
Rectangular, Rectangular Lot, Residential Lot
Elementary school
Samuel G Love Elementary
Middle school
Persell Middle
High school
Jamestown High
Elementary school district
Jamestown
Middle school district
Jamestown
High school district
Jamestown
Subdivision
Jamestown-City-060800
Standard status
Active
APN
060800-387-014-0009-005-000
Size
2,296 SF
Lot size
0.12 Acres
Taxes and HOA fees
Tax Annual Amount
1842
Utilities
Heating system
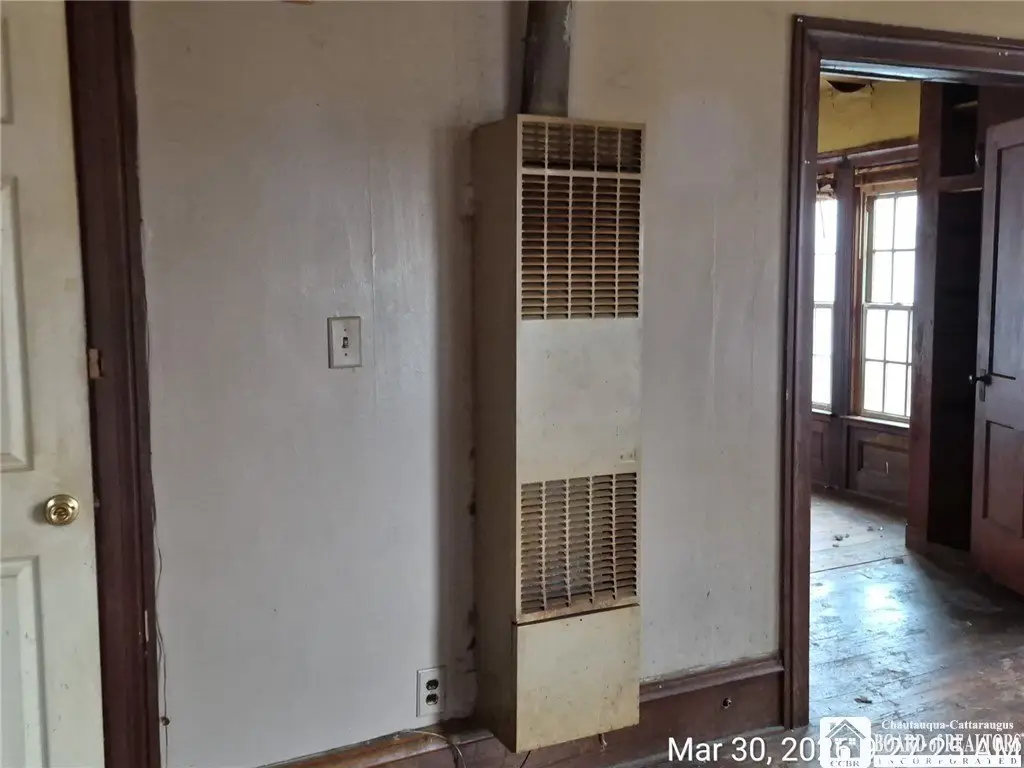
Forced Air, Space Heater, Natural Gas
Water source
Public
Building Details
Year built
1900
Floors in Building
2
Number of units
2
Flooring type
Hardwood, Varies, Vinyl
Building materials
Frame, WoodSiding
Roof type
Asphalt
Architectural style
Other
Listing Agency:
Century 21 Turner Brokers · Century 21 Real Estate
(716) 763-7506
Listed By:
Rae Ellen Kyler · License #10401343841
(716) 904-3038
Added: Jun 29
Changed: Aug 11
Last Checked: Sep 1 at 5:06PM
MLS# R1694541
Copyright © 2026 New York State Alliance of MLSs, LLC. All rights reserved. All information provided by the listing agent/broker is deemed reliable but is not guaranteed and should be independently verified.
Investment Insights
Based on property information with market context.
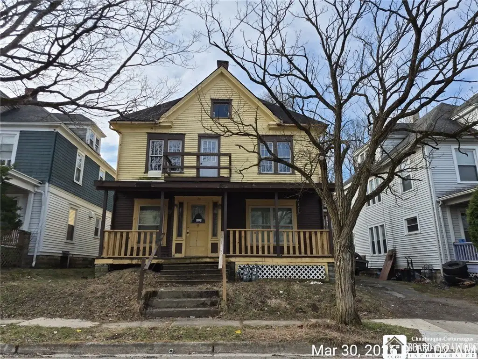
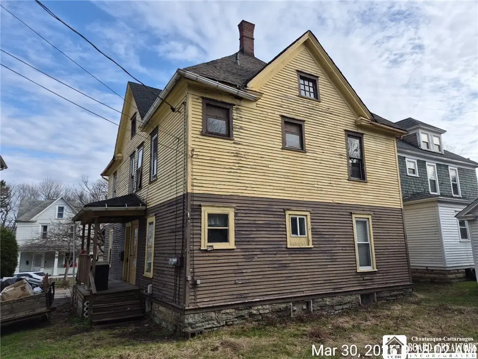
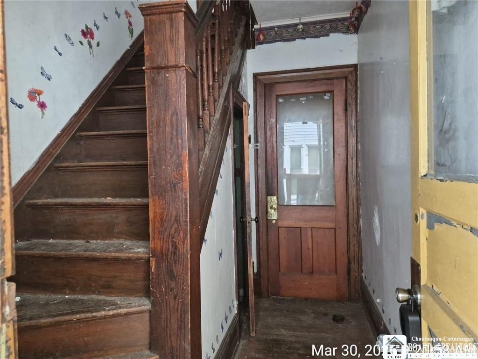
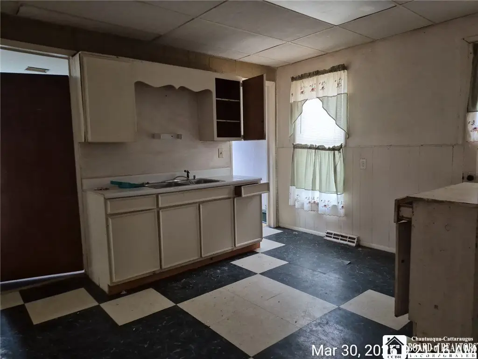
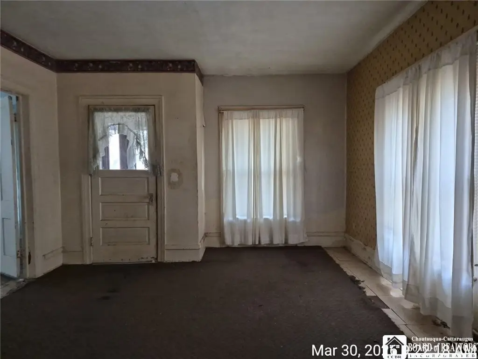
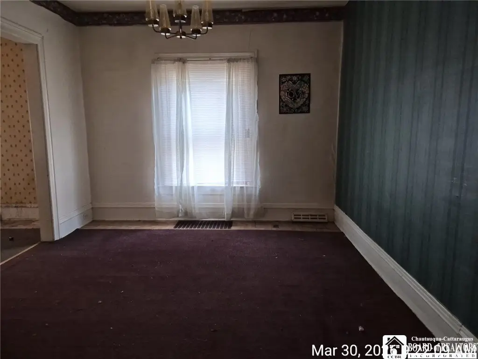
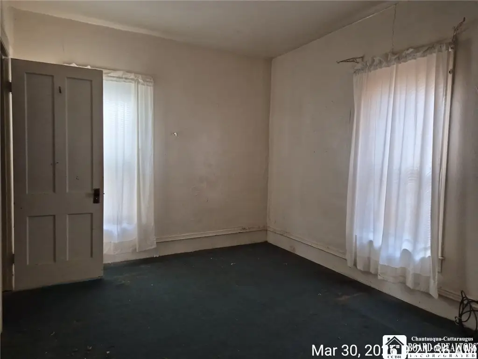
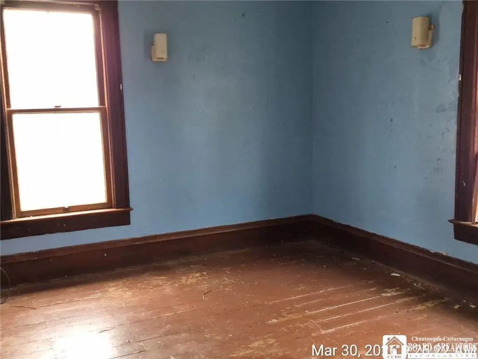
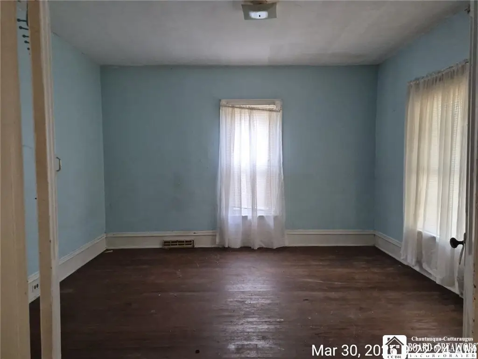
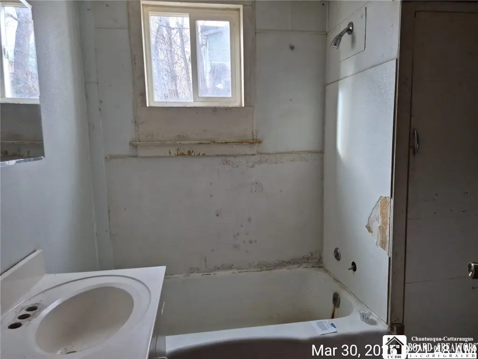
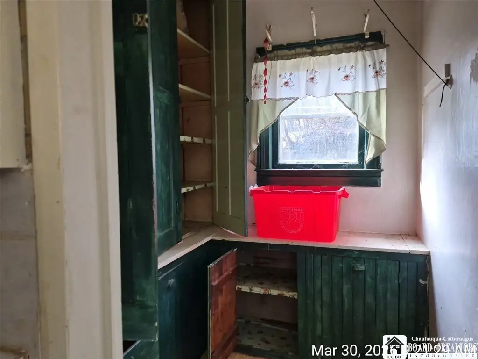
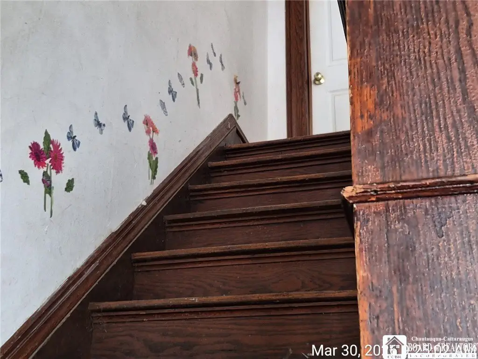
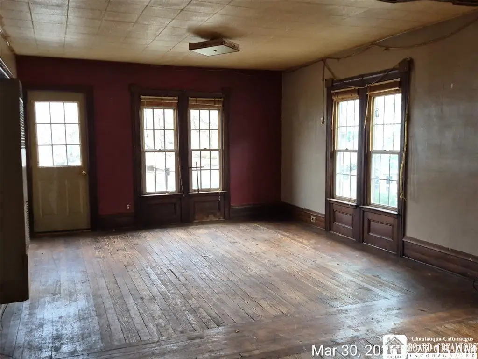
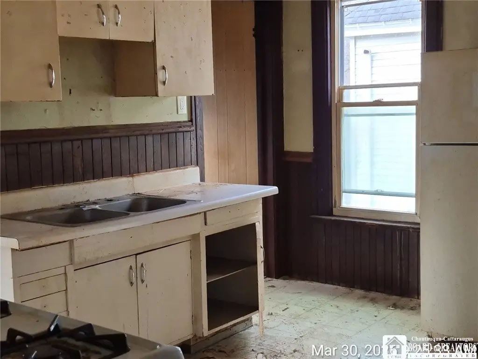
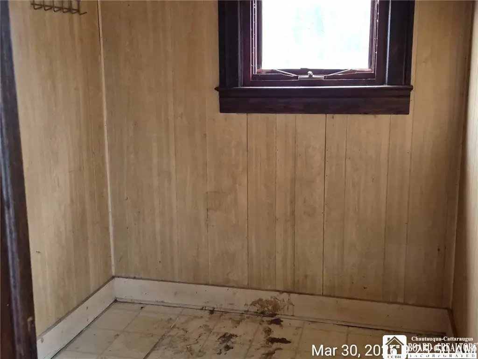
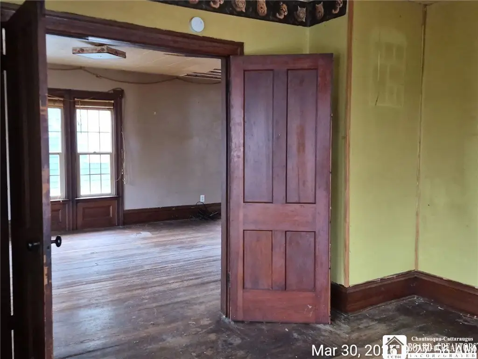
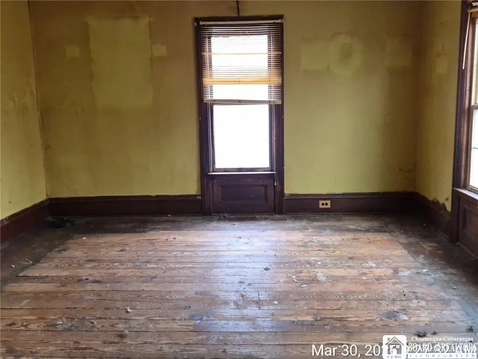
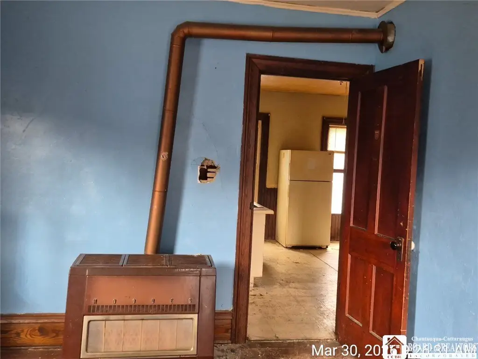
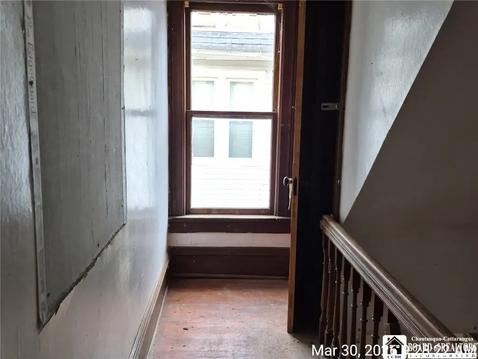
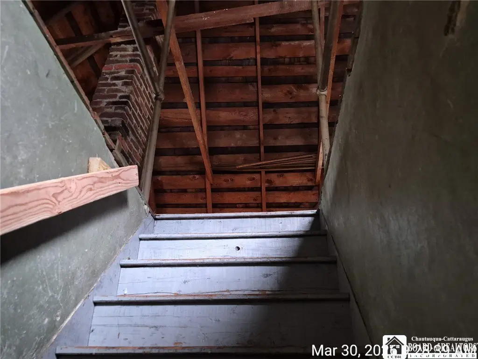
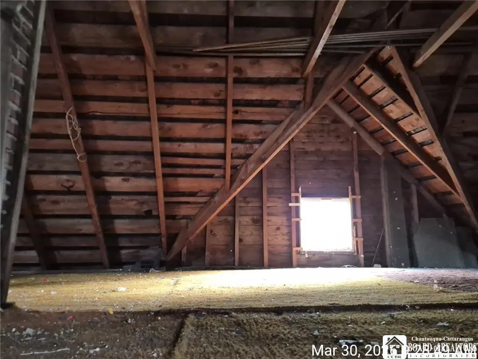
Two family duplex built in 1900 with a common side entry for both apartments. The downstairs unit offers two bedrooms, one full bath, a large eat-in kitchen with a pantry, a side entry hall, a formal dining room, and a bonus room that could serve as an office. The upstairs unit has a large kitchen with a pantry, a full bath, two bedrooms, and a large living and formal dining area. The second-floor apartment is heated with electric wall and space heaters but is currently not operable. A walkup to the attic provides space that could be renovated.
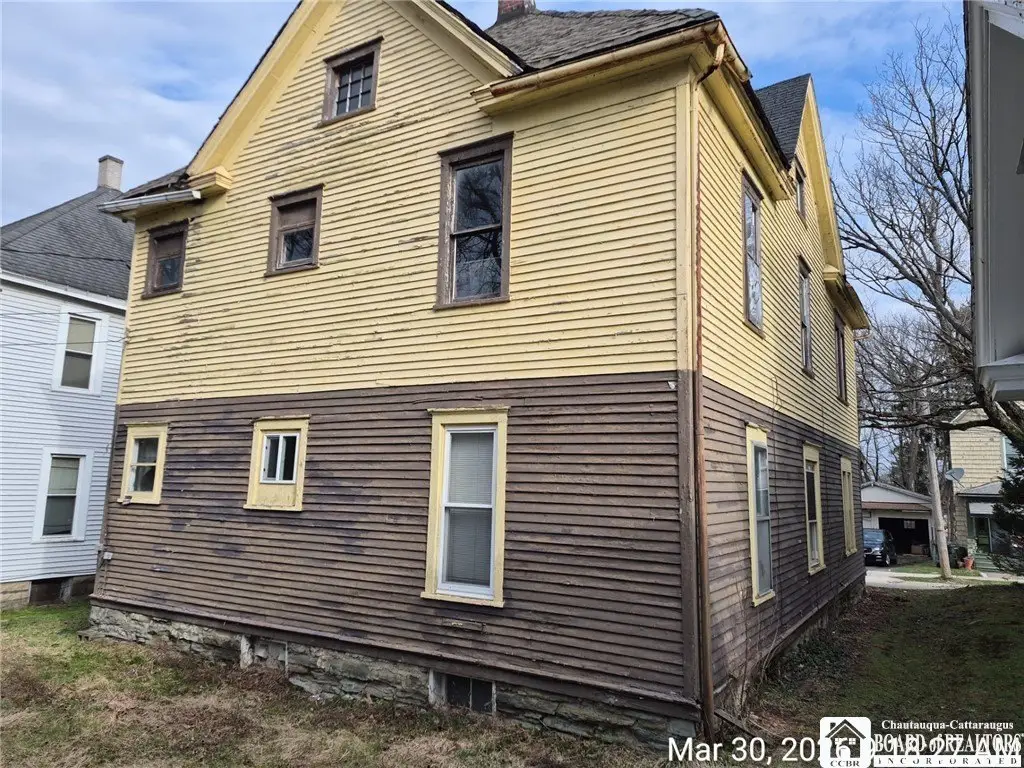
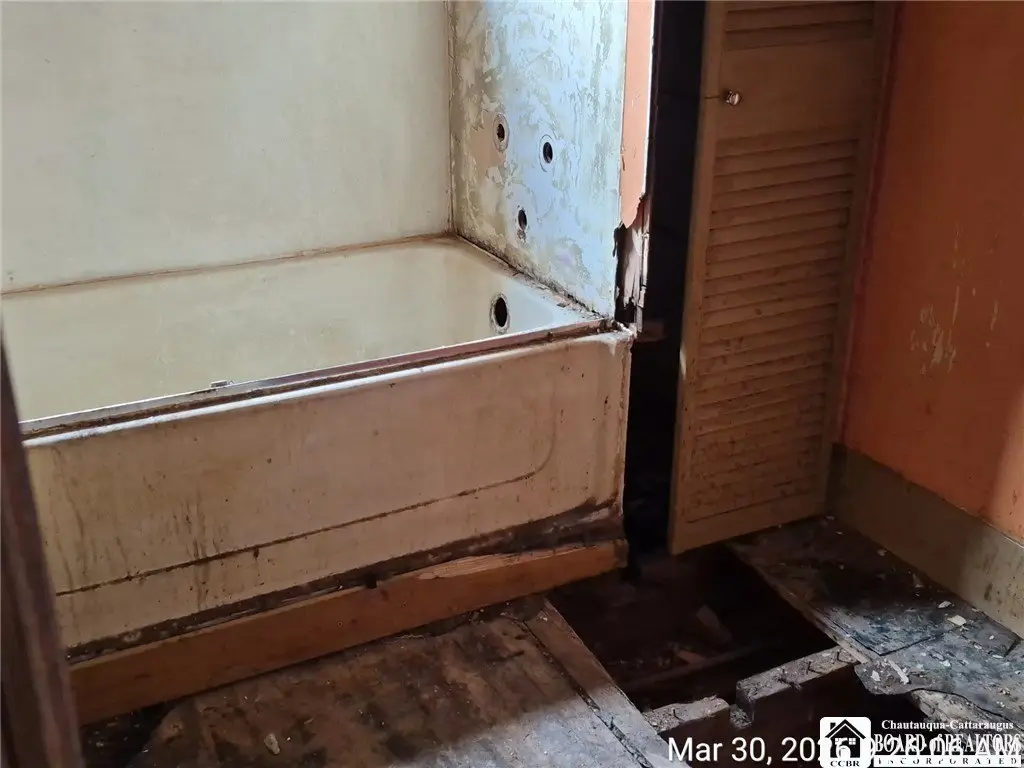
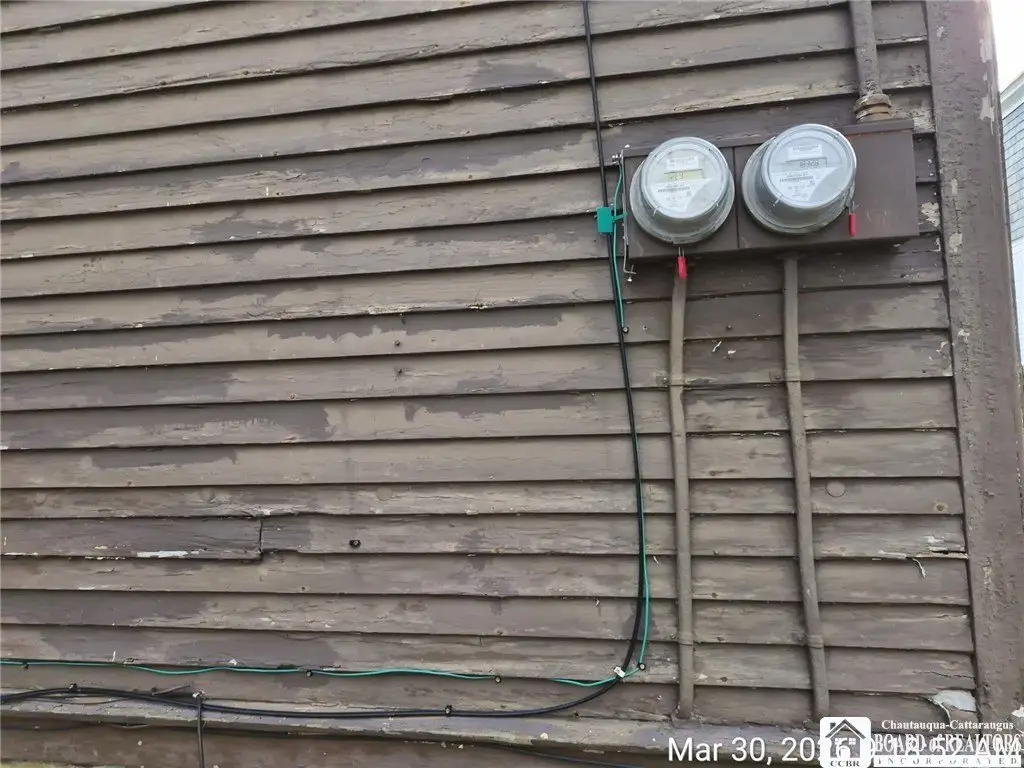
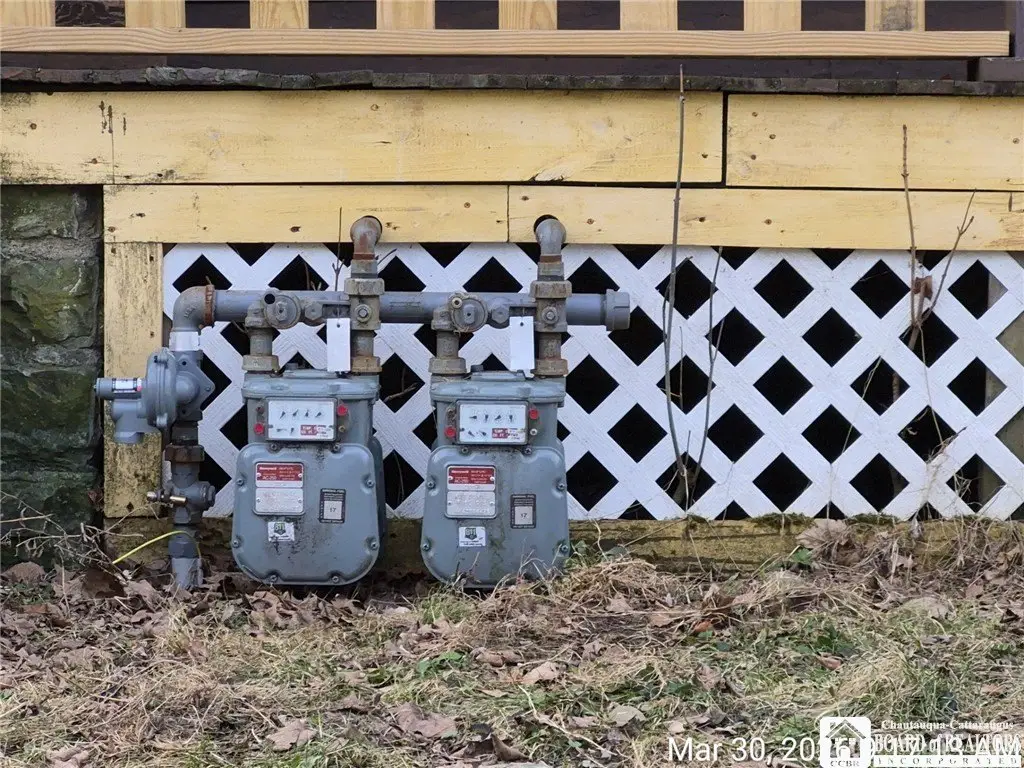
The full basement houses the mechanicals, but the home needs full renovation, as the plumbing has been removed along with the furnace, and possible electric wiring will need updating. The property includes a large back yard space and a private driveway. Exterior elements include a balcony and a porch, with frame construction, wood siding, asphalt roofing, and public water.
Registration of the multi-unit with the City of Jamestown and scheduling lead testing and abatement, if necessary, are the buyer’s responsibility. The property is within walking distance to shopping, dining, and the hospital.
The full basement houses the mechanicals, but the home needs full renovation, as the plumbing has been removed along with the furnace, and possible electric wiring will need updating. The property includes a large back yard space and a private driveway. Exterior elements include a balcony and a porch, with frame construction, wood siding, asphalt roofing, and public water.
Registration of the multi-unit with the City of Jamestown and scheduling lead testing and abatement, if necessary, are the buyer’s responsibility. The property is within walking distance to shopping, dining, and the hospital.
Key Highlights
- 0.12‑acre lot with 2,296 SF duplex built in 1900
- Downstairs unit: two bedrooms, one full bath, large eat‑in kitchen with pantry, formal dining, bonus office room
- Upstairs unit: two bedrooms, full bath, large kitchen with pantry, large living and formal dining; currently not operable
Property Analytics
Property Profile
Current Use
Lease Details
2
Residential units
Location Intelligence
Trade Area within ½ mile
1,705
Businesses Nearby
Explore this area
Business Placement
Demographics for 14701, NY
38,428
Population
19,469
Households
2
Avg Household Size
42
Median Age
25%
College-Educated
90%
High-School Grad
92.6 sq mi
ZIP Area
415
Density / Sq Mi
$50,909
Median Household Income
$34,592
Median Earnings
$769
Median Rent
$98,400
Median Home Value
Market
Vacancy Rate% for Multifamily in Northeast region

Questions? Ask Rey
Realmo’s AI knows this listing — price, zoning, demand, history. Ask anything.



Frequently Asked Questions
What type of property is this?
Duplex - Two-unit duplex with balcony and porch, offering two apartments with multiple bedrooms and kitchen areas that require full renovation.
Where is this duplex located?
The property is located at 10 Terrace Place Jamestown, NY.
What are key features of this property?
This property features: 0.12‑acre lot with 2,296 SF duplex built in 1900; Downstairs unit: two bedrooms, one full bath, large eat‑in kitchen with pantry, formal dining, bonus office room; Upstairs unit: two bedrooms, full bath, large kitchen with pantry, large living and formal dining; currently not operable


