Warehouse Complex with Loading
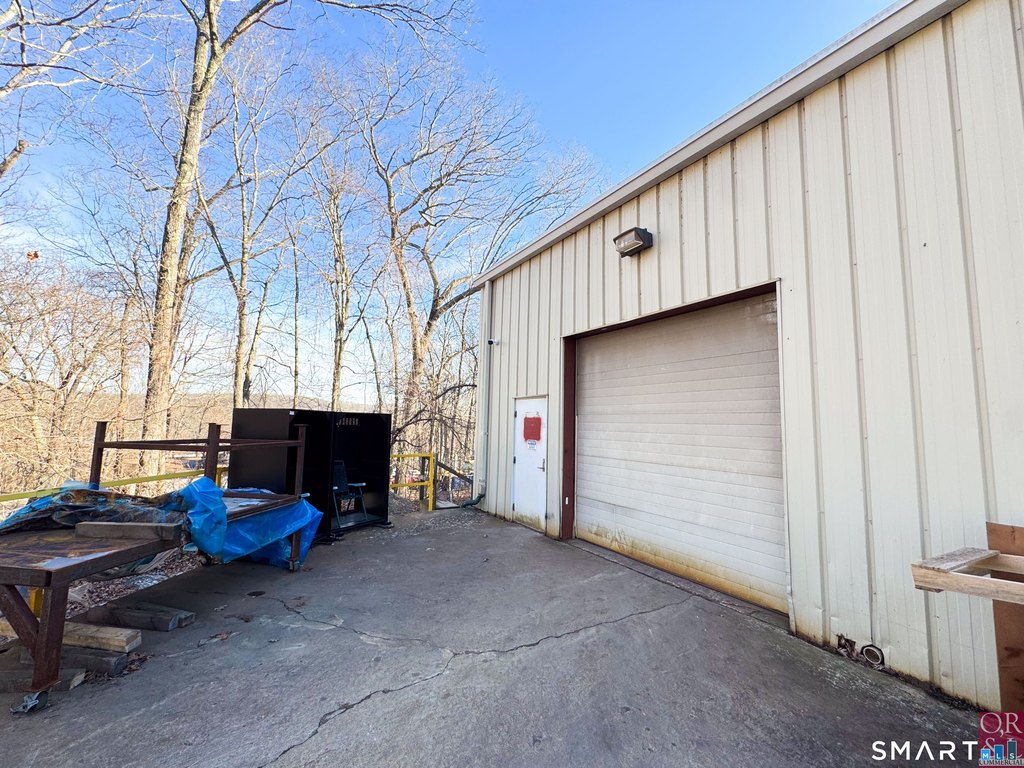
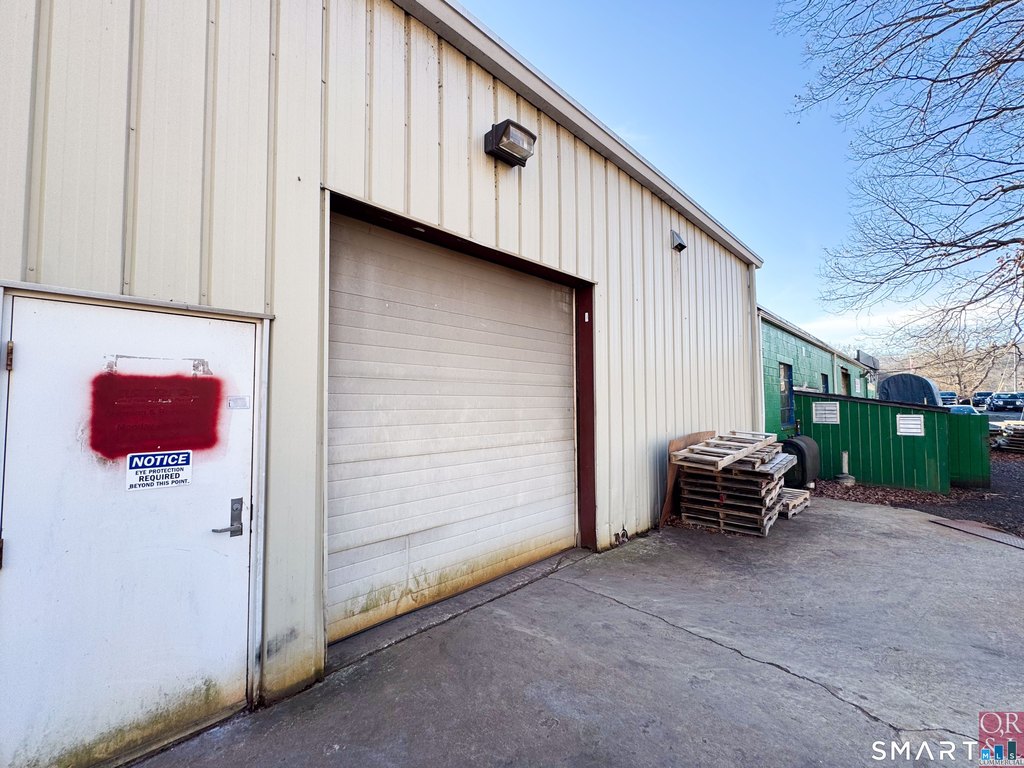
For Sale
$1,450,000
10 Denlar Drive, Chester, CT 06412
Commercial For Sale, Chester, CT
Property Size28,525 SF
Lot Size2.88 Acres
Price / SF$50.83
Days on Market237
Property Features for 10 Denlar Drive
General Information
Property type
Commercial Sale
Property subtype
Other
Zoning
RLM
Security features
Security System
Interior features
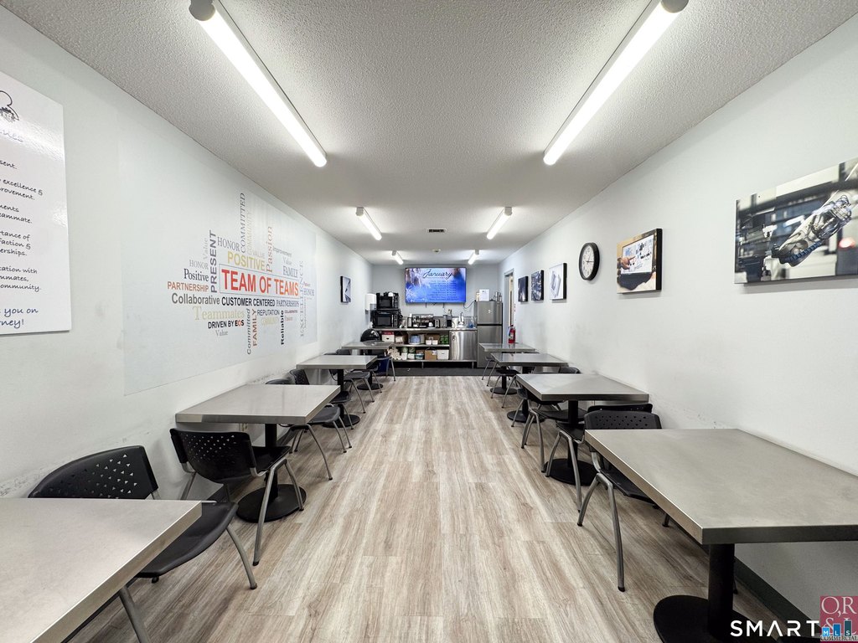
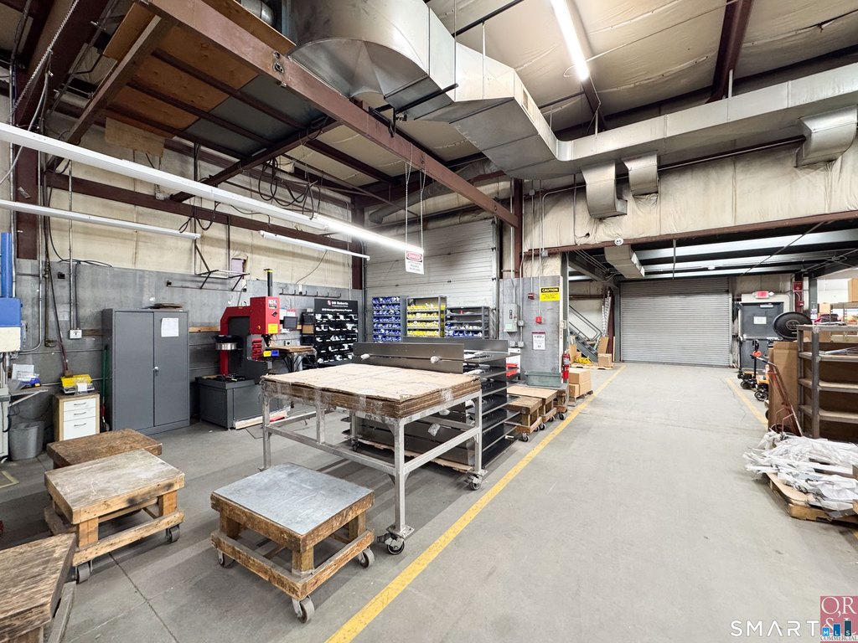
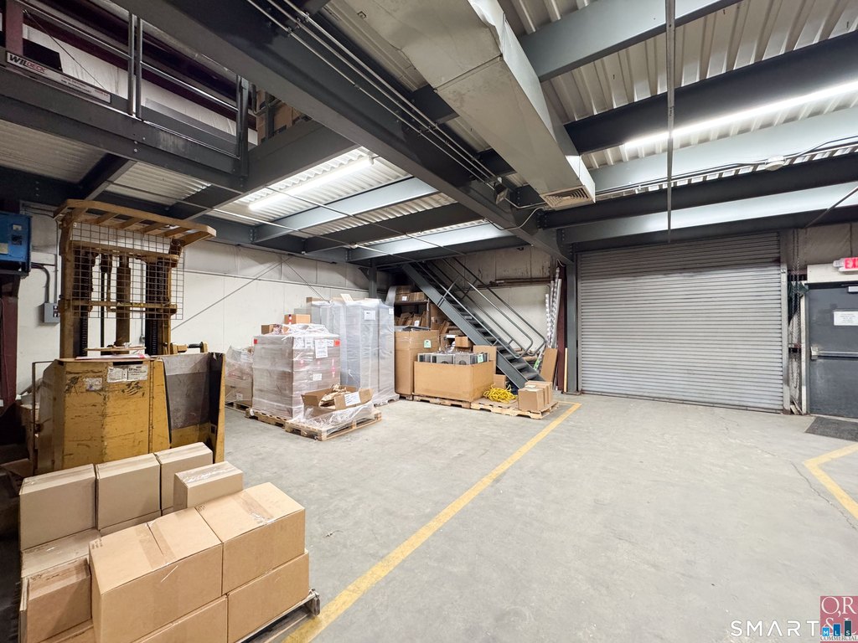
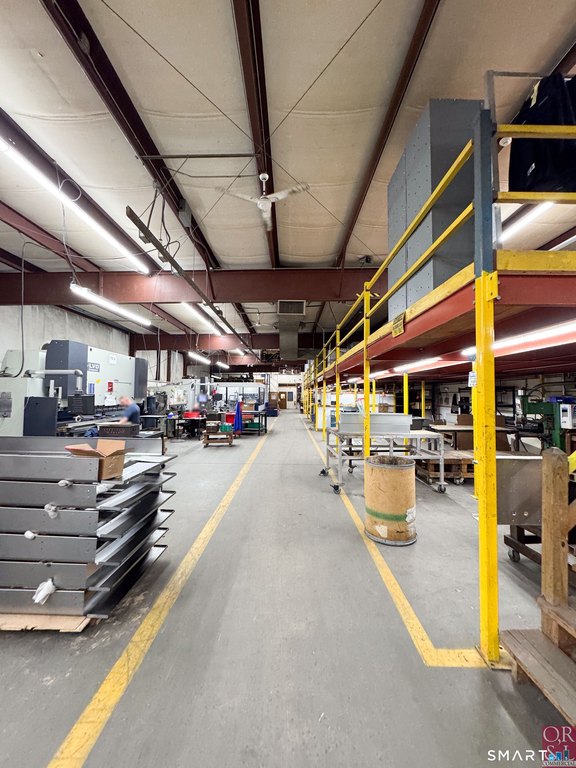

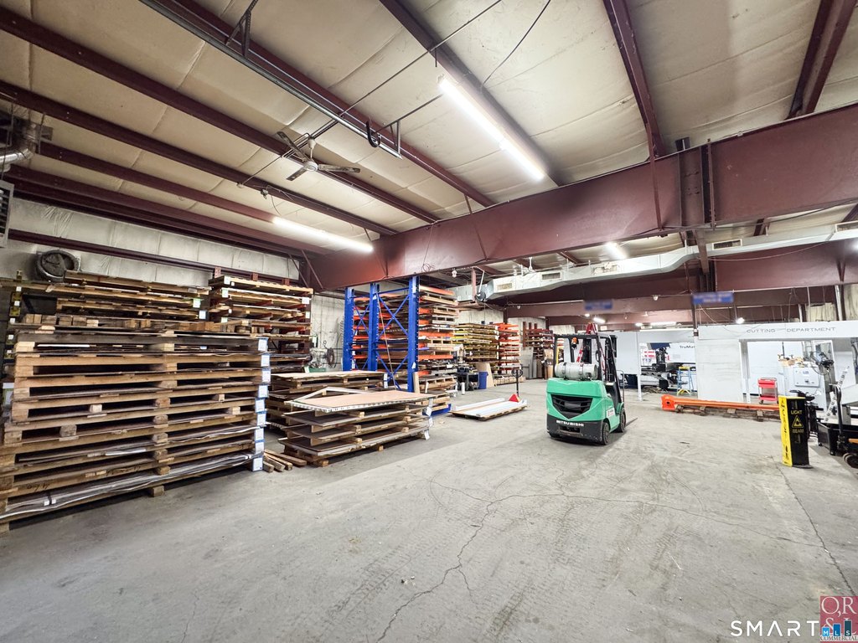
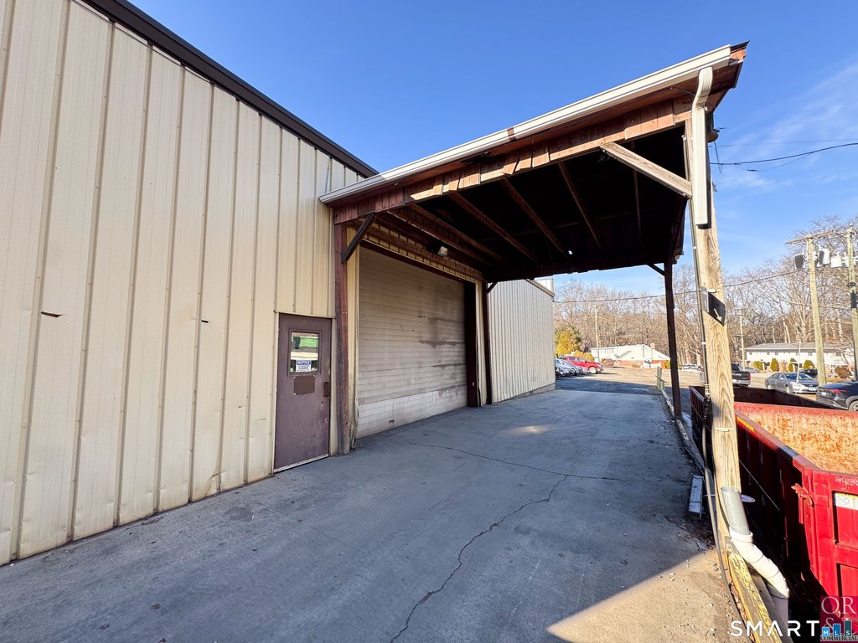
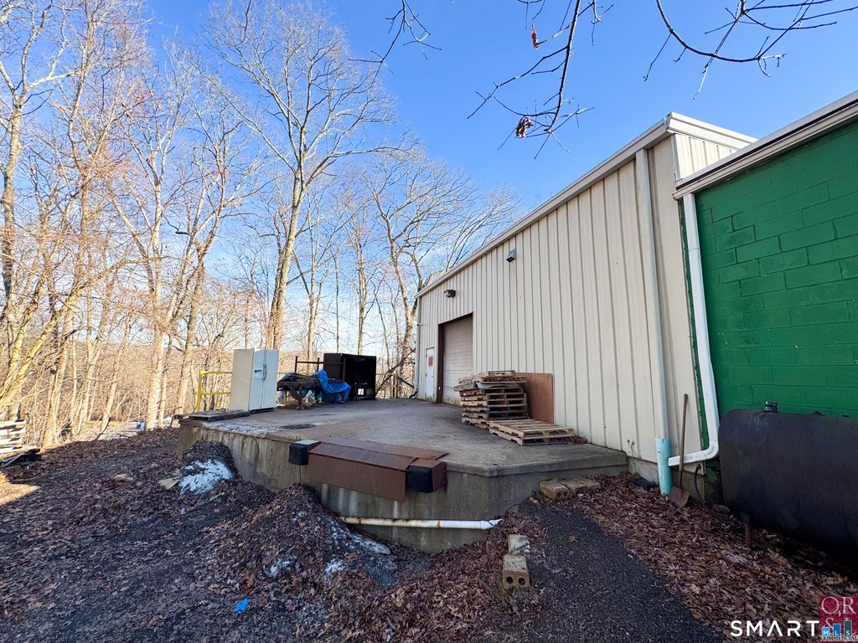
Employee Lounge,Fire Suppression System,Loading - Dock Height,Loading - Grade,Security System
Exterior features
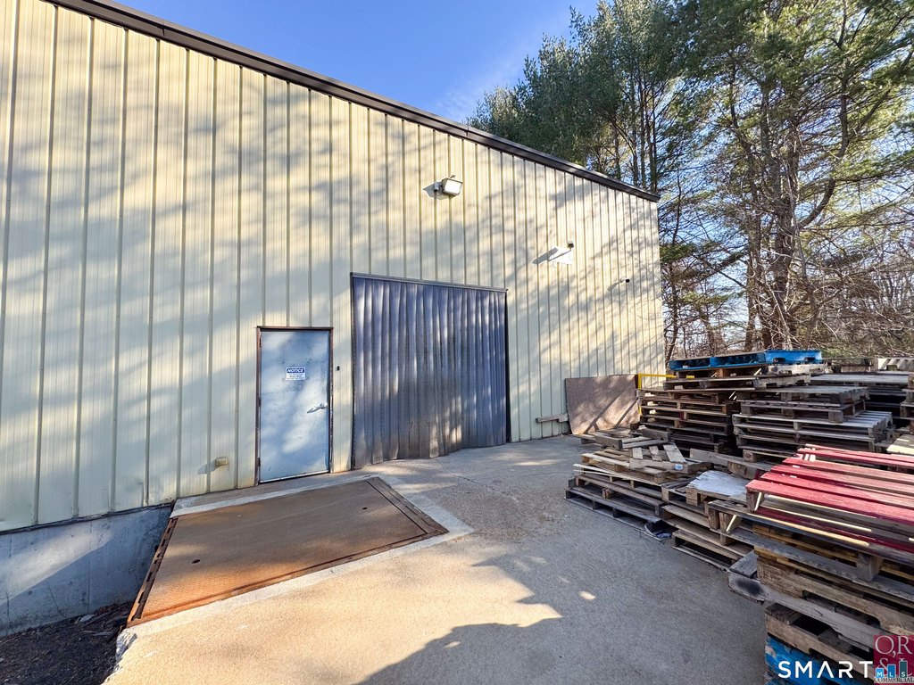
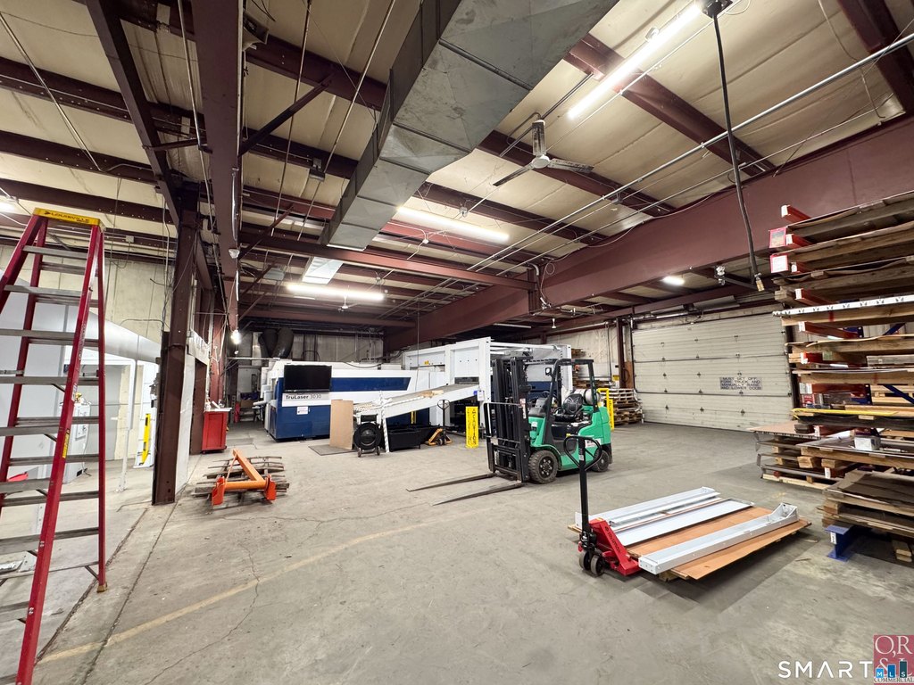
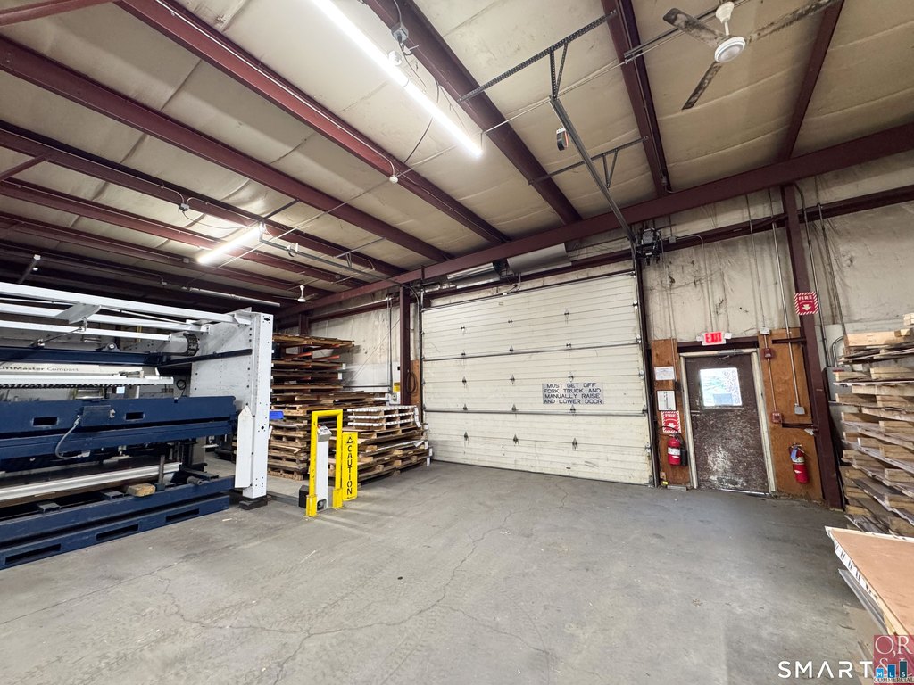
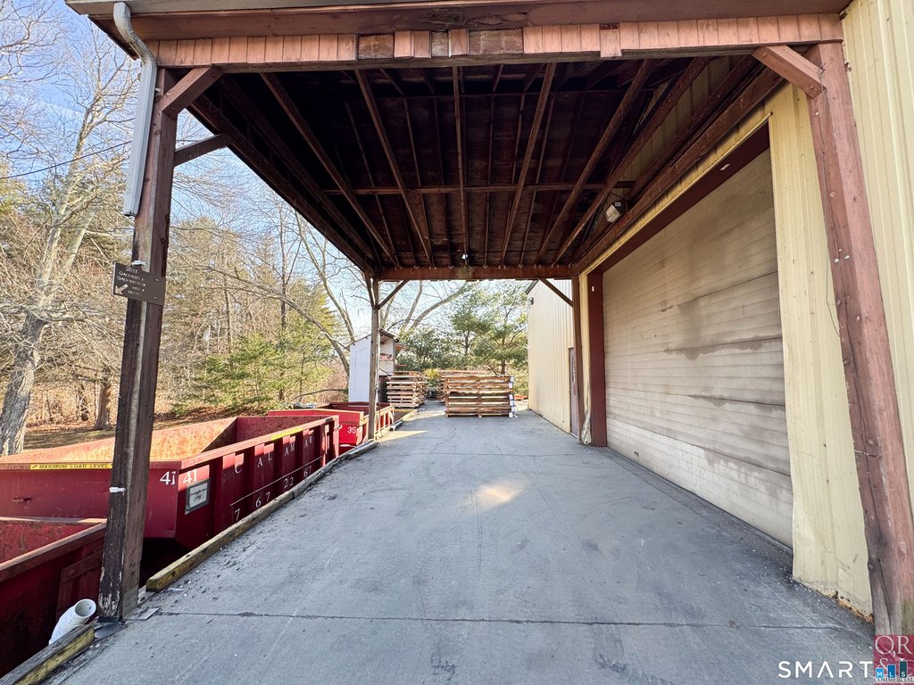
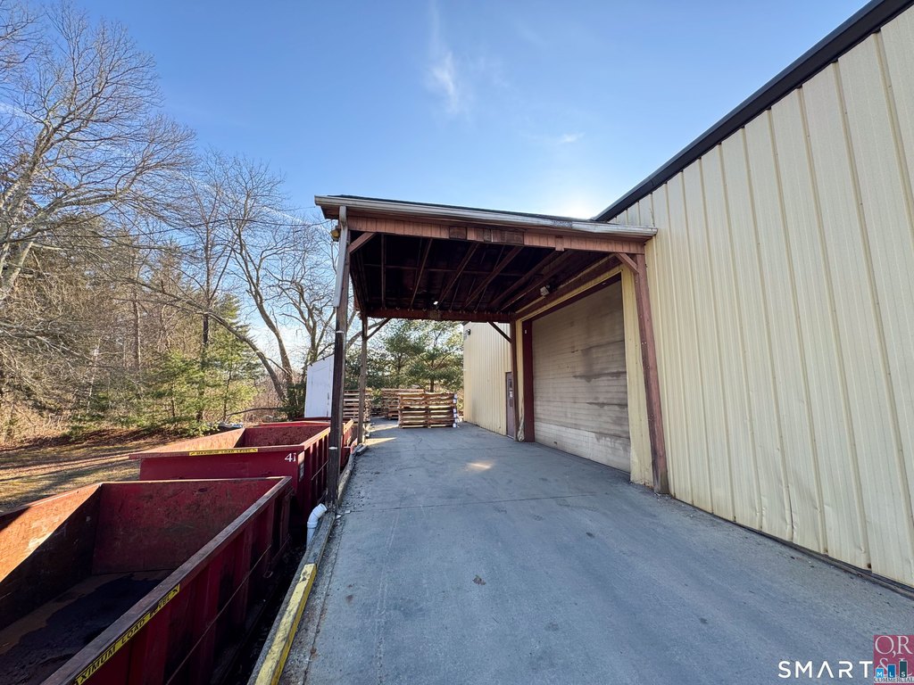
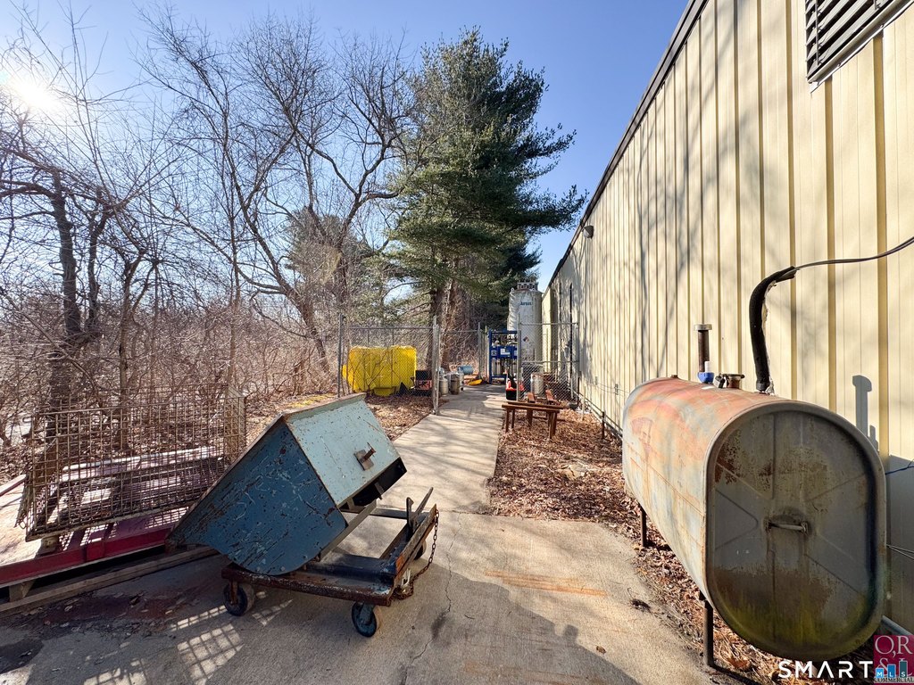
Doors - 10-15 ft,Loading Dock/Well,Doors - 16-20 ft,Loading Dock/Grade,Outside Storage Area,Pole Sign
Lot features
Dry, Cleared
Directions
GPS friendly
Standard status
Active
Size
28,525 SF
Lot size
2.88 Acres
Taxes and HOA fees
Tax Year
2026
Tax Annual Amount
28478
Utilities
Cooling system
Central Air
Water source
Private
Amenities
break room
security system
Building Details
Year built
1987
Floors in Building
1
Flooring type
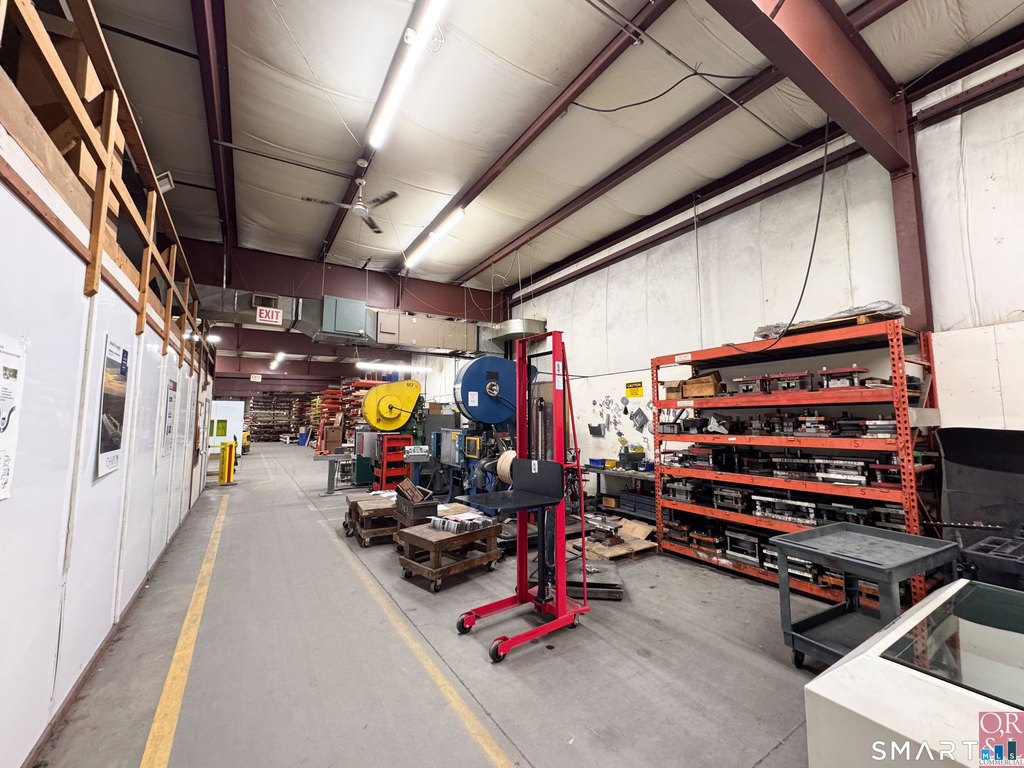
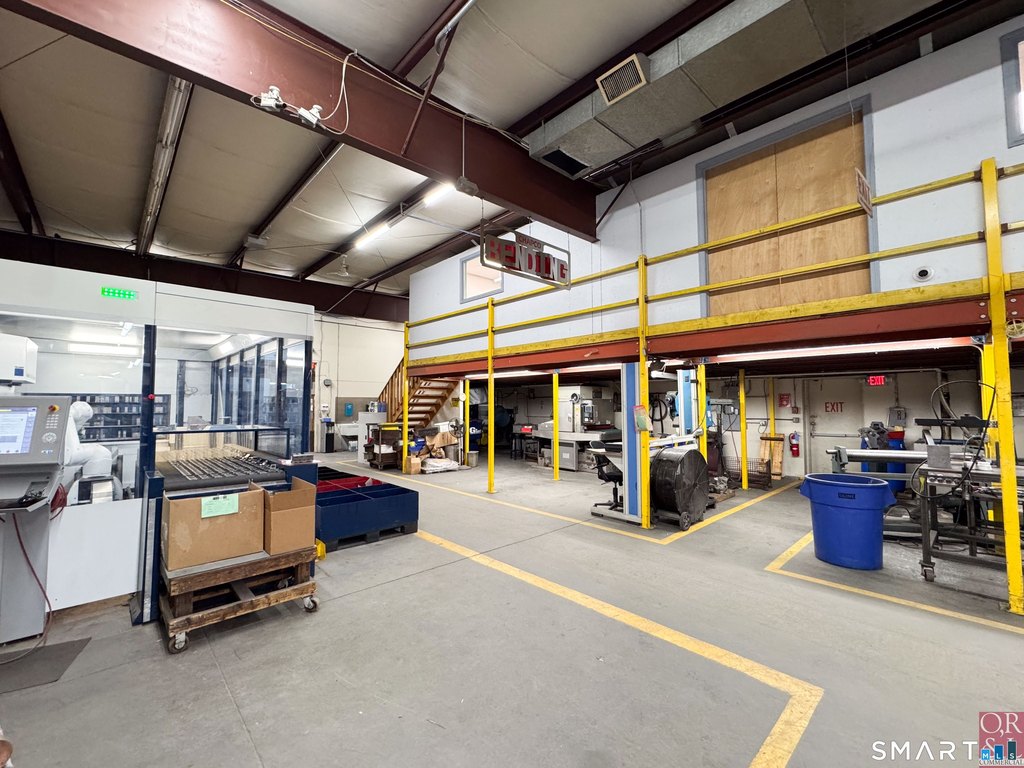
Concrete
Additional Structures
Storage
Listing Agency:
William Pitt Sotheby's Int'l · Sotheby's International Realty
(860) 767-7488
Listed By:
Susan Malan · License #0801539
(617) 645-4392
Added: Jan 16
Changed: Sep 6
Last Checked: Sep 10 at 7:06AM
MLS# 24149430
Copyright © 2026 SmartMLS, Inc. All rights reserved. All information provided by the listing agent/broker is deemed reliable but is not guaranteed and should be independently verified.
Investment Insights
Based on property information with market context.
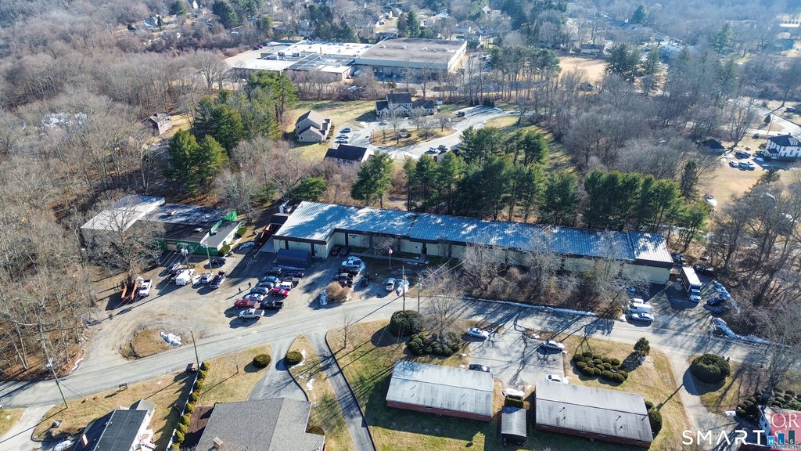
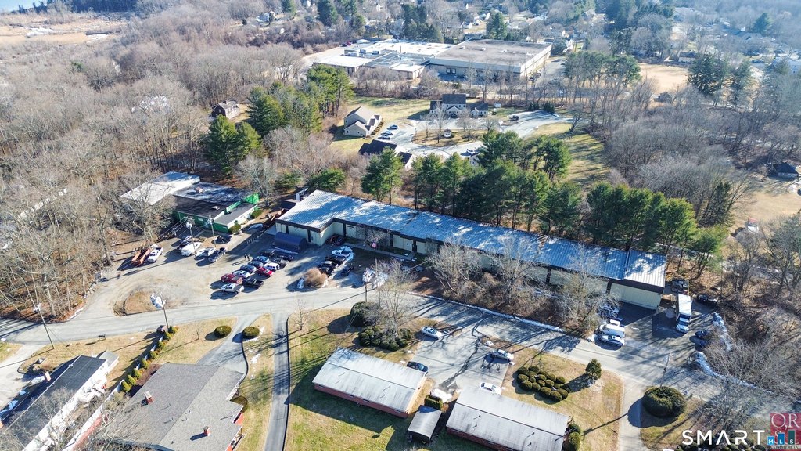
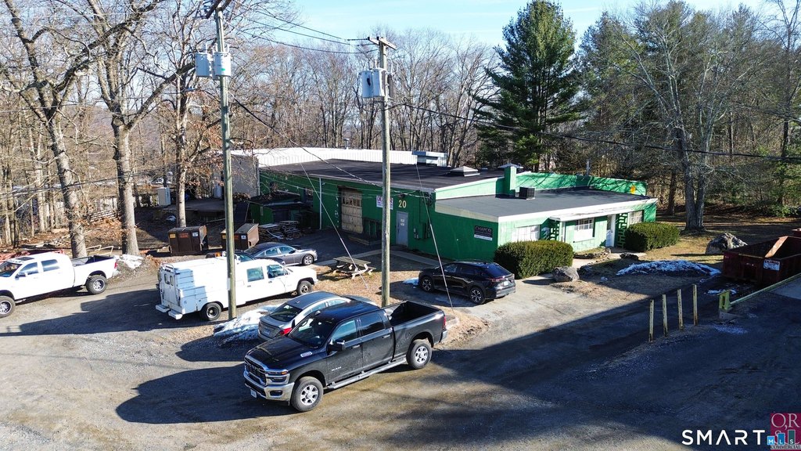

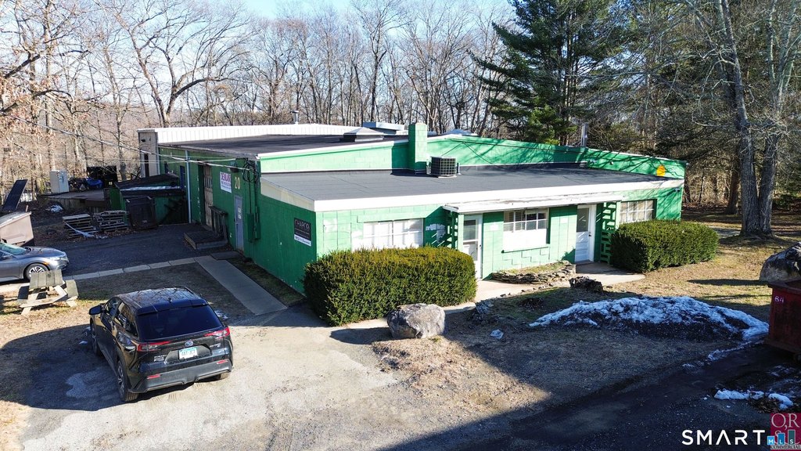
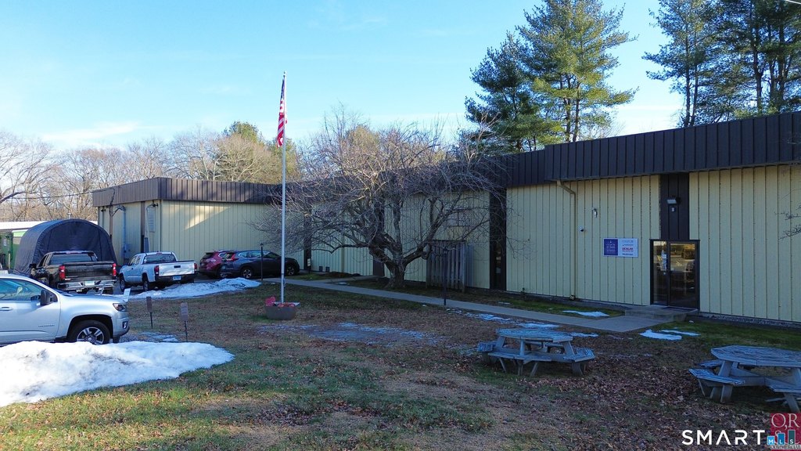
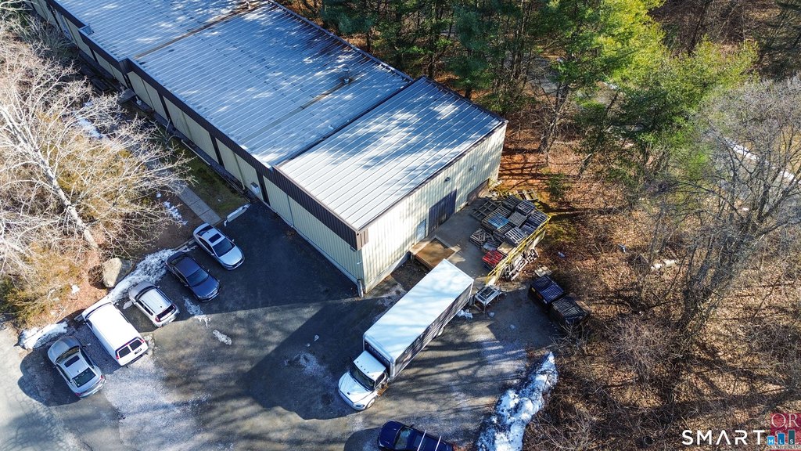
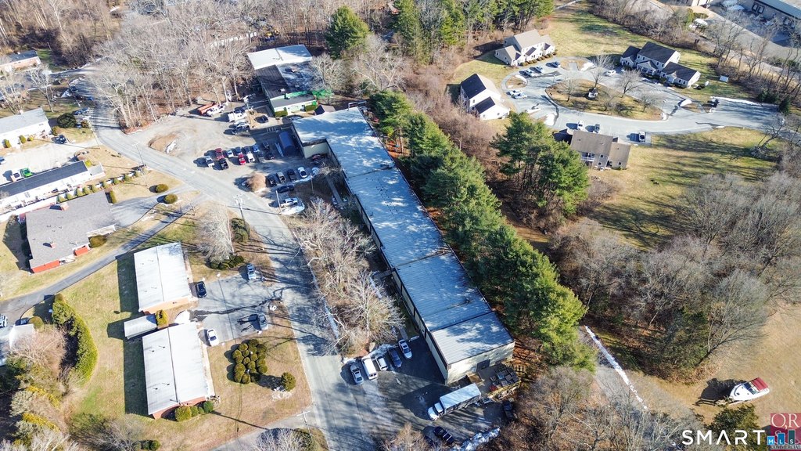
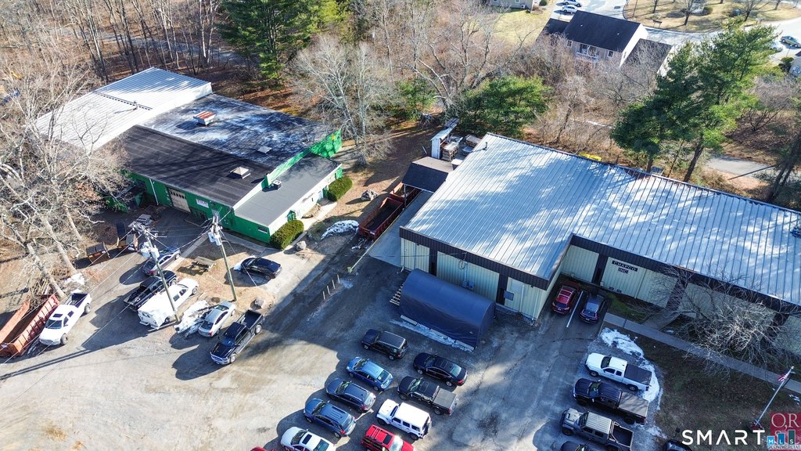
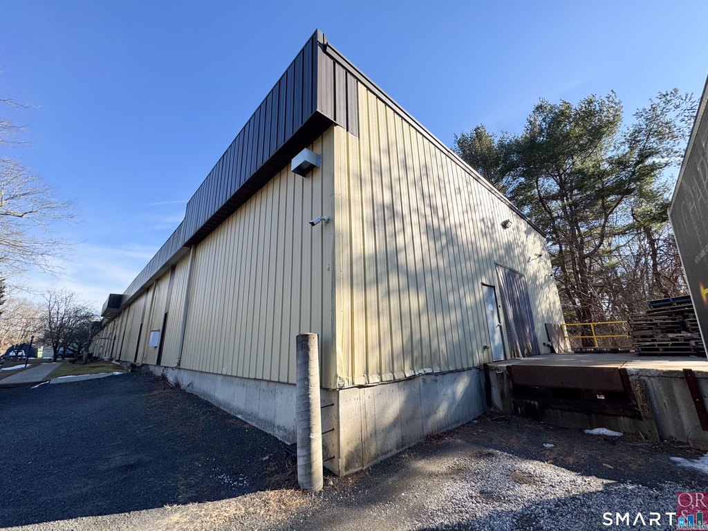

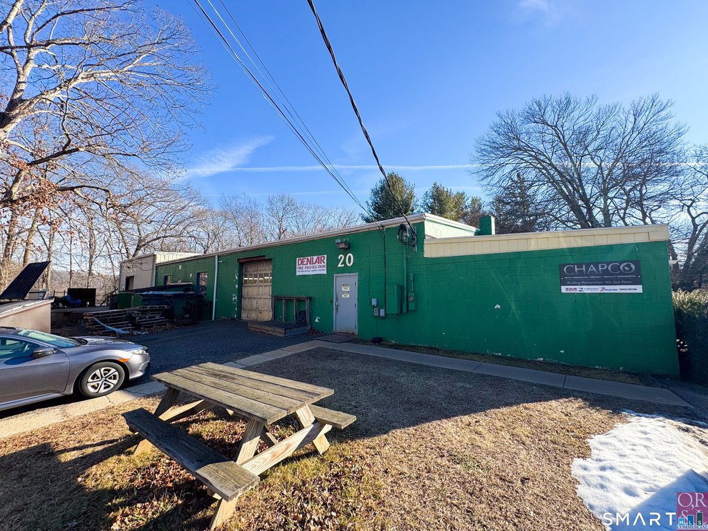
This warehouse property includes two industrial buildings totaling 28,525 square feet on 2.88 acres. The 1961 building contains 9,875 square feet, while the 1987 building provides 18,650 square feet. Improvements include several offices, a break room, employee lounge, concrete flooring, central air, fire suppression, and a security system. Loading infrastructure includes dock-height and grade-level access, with overhead doors ranging from 10–15 feet and 16–20 feet. Outside storage, a pole sign, and ample parking are also provided.
Located off Route 154, the property offers proximity to Route 9 and I-95. The buildings have been occupied by the owner for decades and are available immediately. Water is supplied privately, and the site is zoned RLM.
Located off Route 154, the property offers proximity to Route 9 and I-95. The buildings have been occupied by the owner for decades and are available immediately. Water is supplied privately, and the site is zoned RLM.
Key Highlights
- Two industrial buildings total 28,525 square feet on 2.88 acres
- 1961 building contains 9,875 square feet; 1987 building contains 18,650 square feet
- Dock‑height and grade‑level loading with overhead doors from 10–15 ft and 16–20 ft
Property Analytics
Unlock full access to Insights
Subscribe to Realmo Intelligence
Open Analytics
Current Use
Lease Details
Yes
Highway access
Location Intelligence
Trade Area within ½ mile
79
Businesses Nearby
Balanced
Demand for This Use
Explore this area
Business Placement
Demographics for 06412, CT
3,749
Population
1,679
Households
2.2
Avg Household Size
53
Median Age
43%
College-Educated
96%
High-School Grad
16.1 sq mi
ZIP Area
233
Density / Sq Mi
$94,570
Median Household Income
$46,741
Median Earnings
$1,367
Median Rent
$404,000
Median Home Value
Check the figures for this property
Cap Rate, Value Estimation, Potential NOI and more
View Realmo Analytics
Market
Vacancy Rate% for Industrial in Northeast region

Questions? Ask Rey
Realmo’s AI knows this listing — price, zoning, demand, history. Ask anything.



Frequently Asked Questions
What type of property is this?
Warehouse - Two industrial buildings provide office areas, employee facilities, security, and on-site parking.
Where is this warehouse located?
The property is located at 10 Denlar Drive Chester, CT.
What is the asking price?
The asking price for this property is $1,450,000.
What are key features of this property?
This property features: Two industrial buildings total 28,525 square feet on 2.88 acres; 1961 building contains 9,875 square feet; 1987 building contains 18,650 square feet; Dock‑height and grade‑level loading with overhead doors from 10–15 ft and 16–20 ft



