Remodeled Office
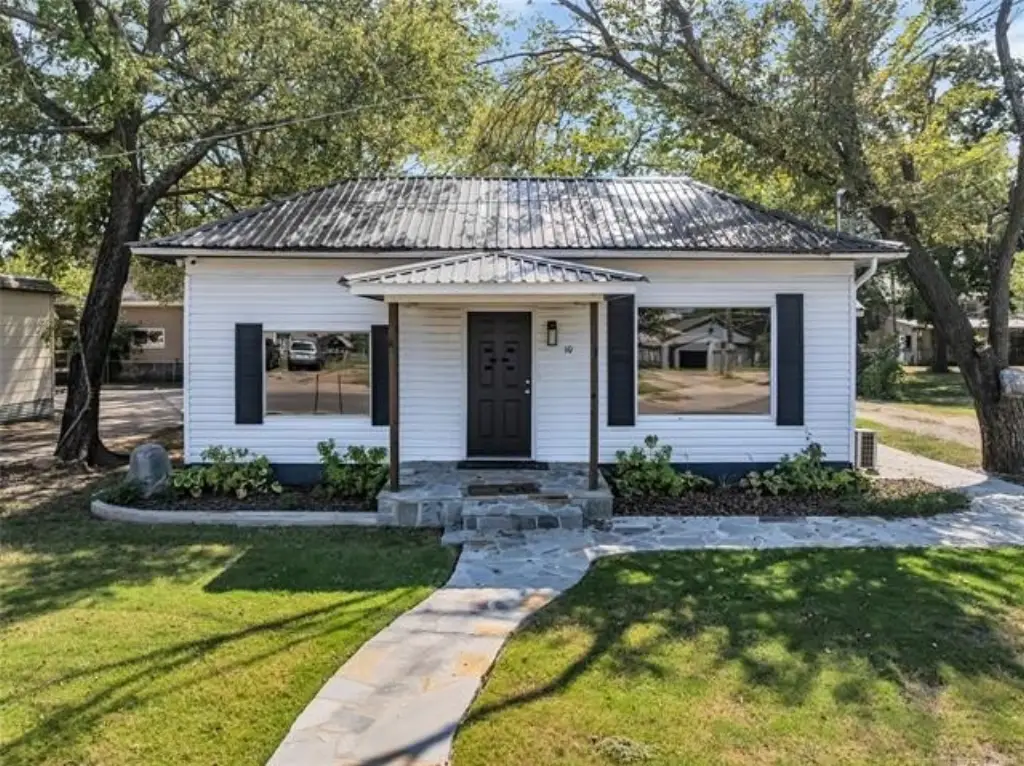
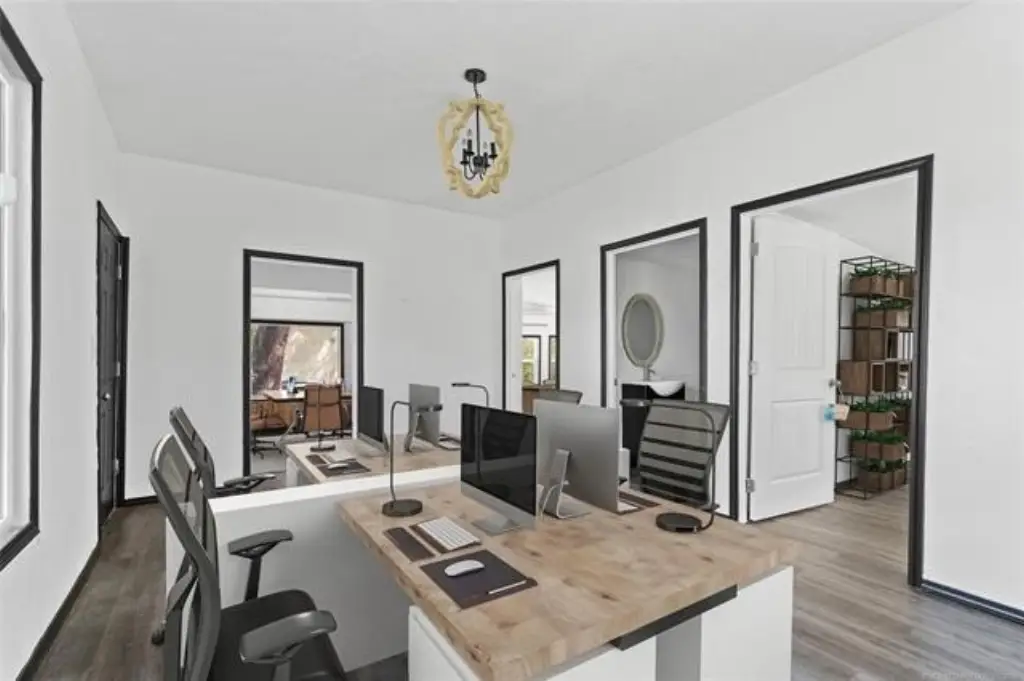
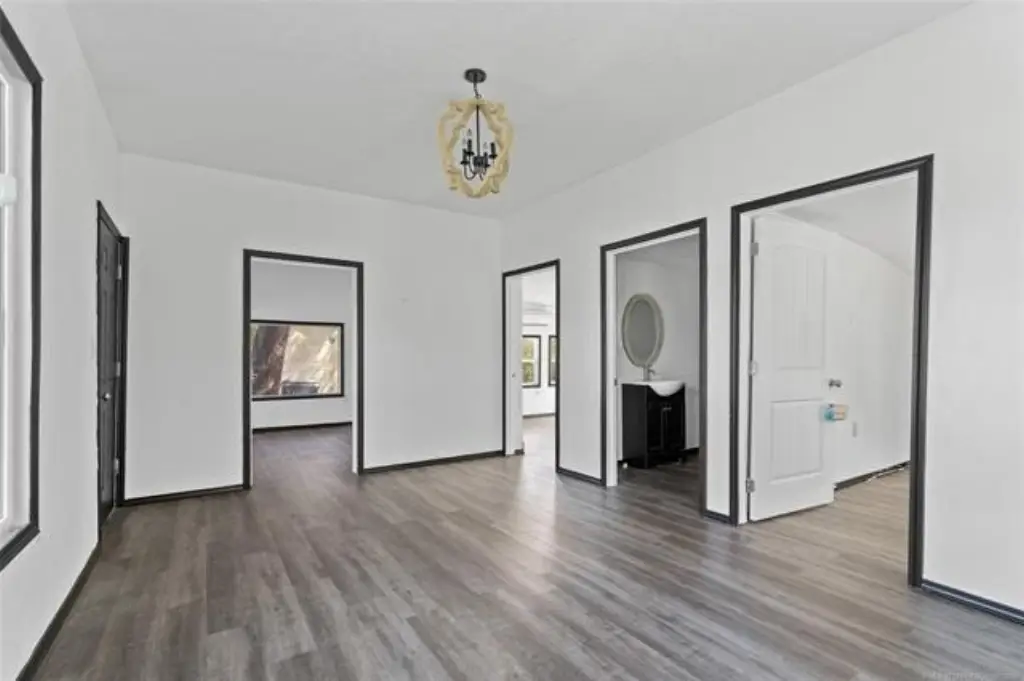
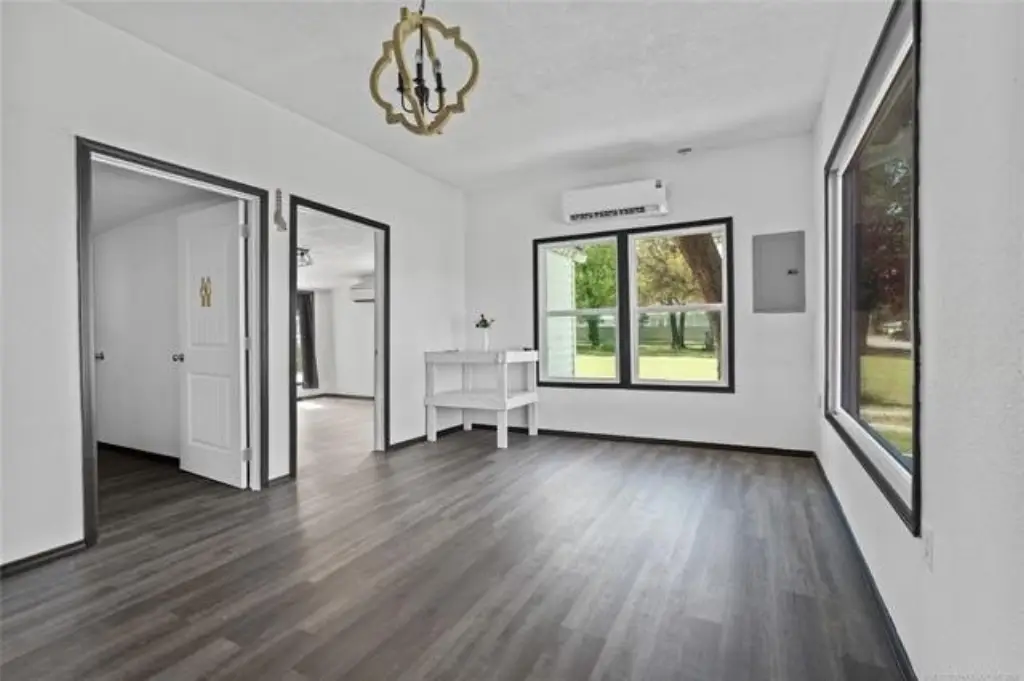
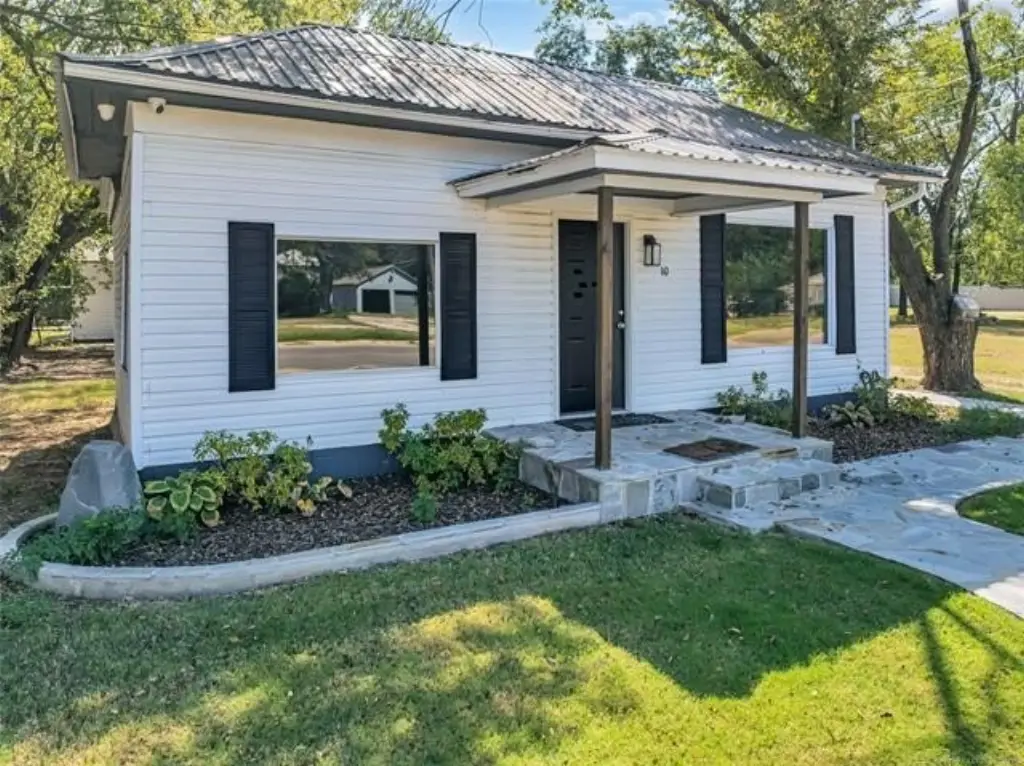
For Sale
$124,900
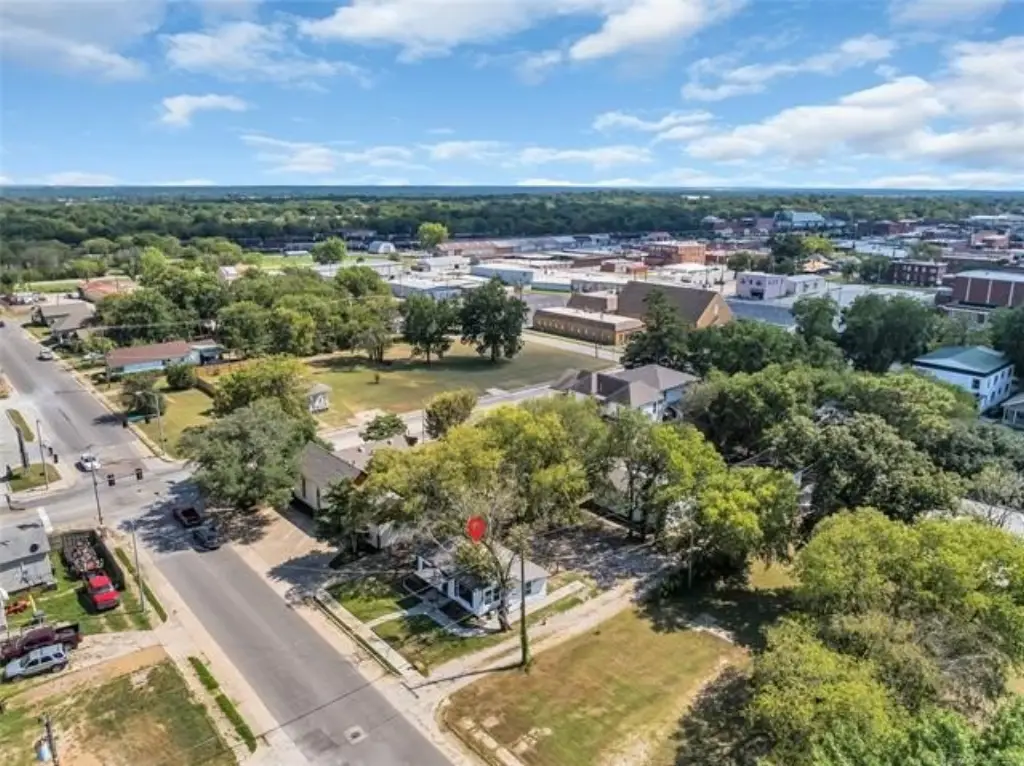
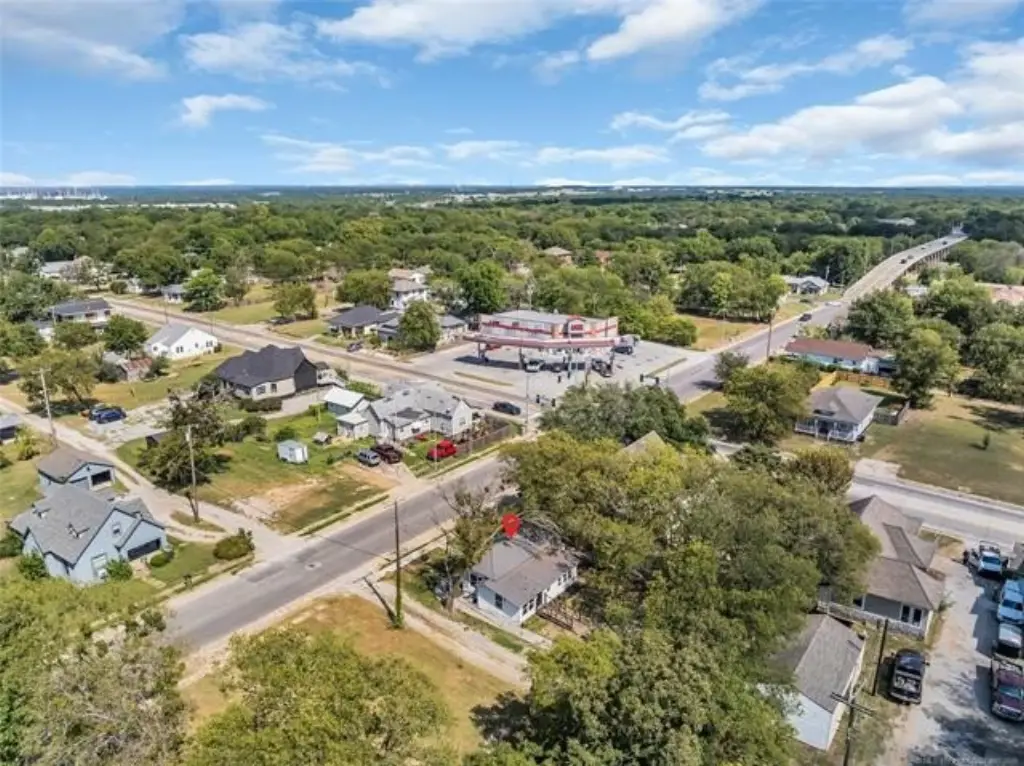
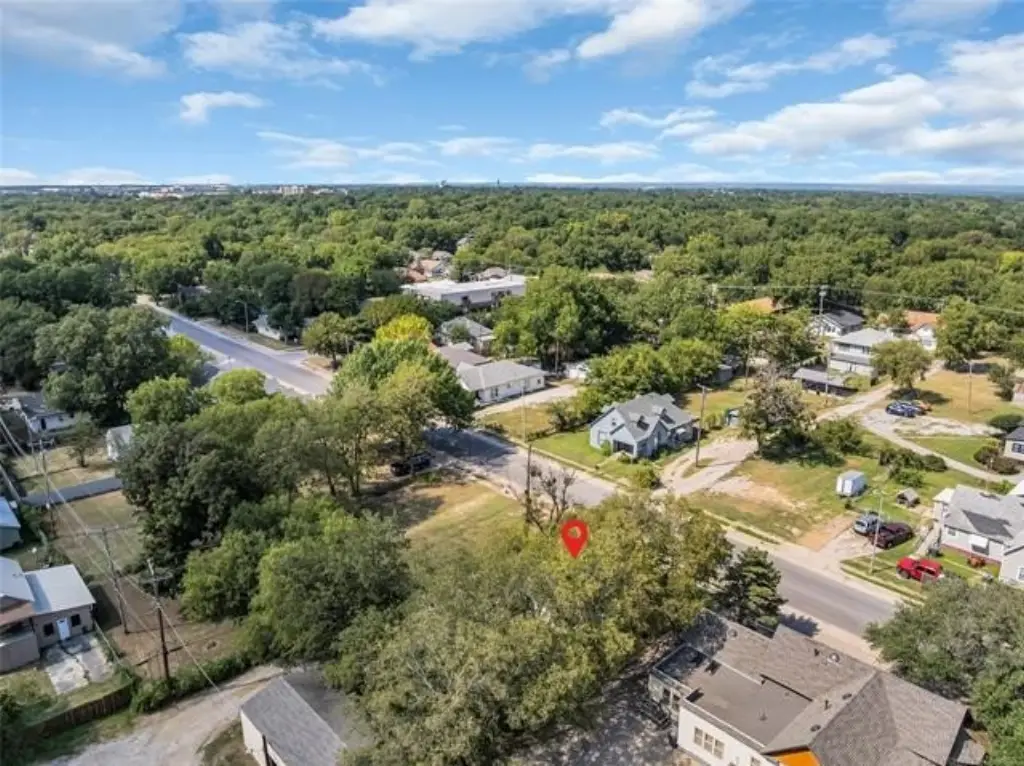
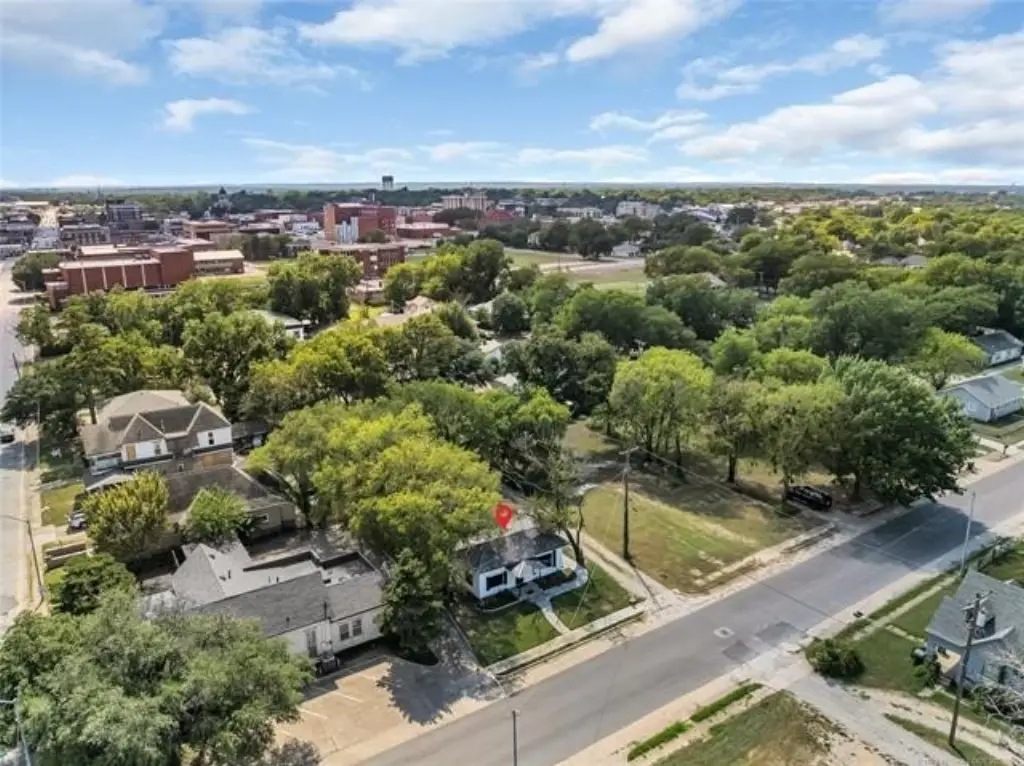
10 5th Avenue NW, Ardmore, OK 73401
Commercial, Ardmore, OK
Property Size996 SF
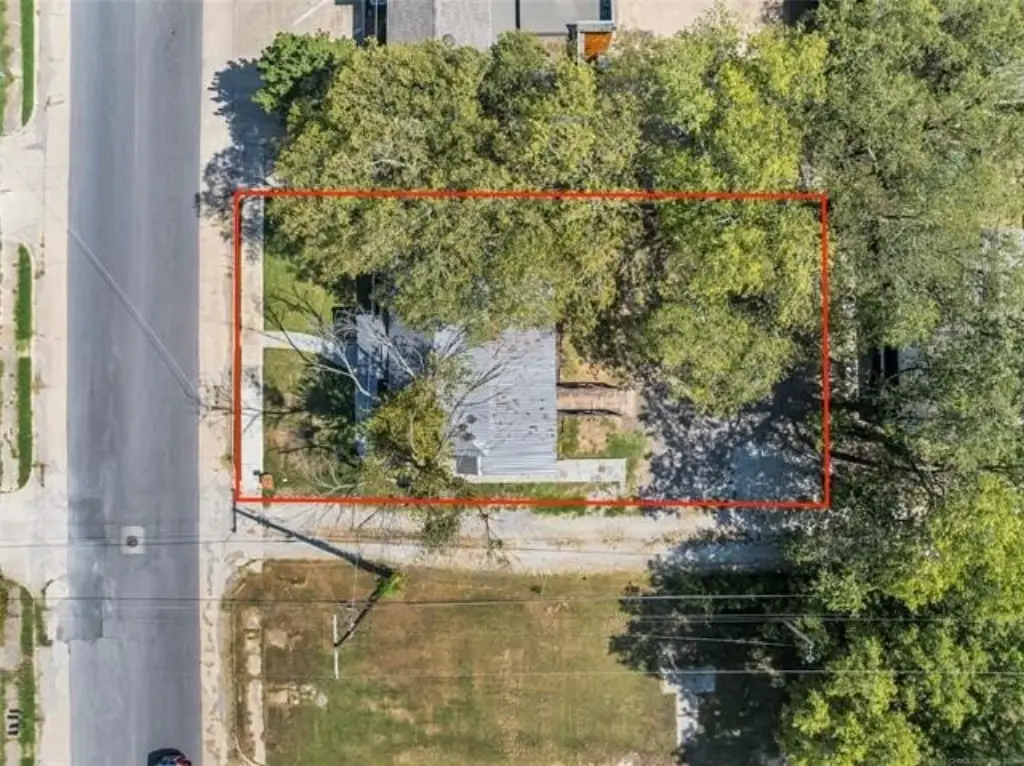
Lot Size0.12 Acres
Price / SF$125.40
Days on Market83
Property Features for 10 5th Avenue NW
General Information
Property type
Commercial Sale
Property subtype
Other
Zoning
C1
Interior features
Smoke Detector
Exterior features
Sidewalk
Subdivision
Ardmore City
Elementary school district
Ardmore - Sch Dist (AD2)
Middle school district
Ardmore - Sch Dist (AD2)
High school district
Ardmore - Sch Dist (AD2)
Directions
South on I35. Exit 32 towards 12th Ave NW for 0.5 miles. Keep left to continue toward 12th Ave NW 100 ft. Turn left onto 12th Ave NW 2.1 miles. Turn right onto E st NW 0.4 miles. Turn left onto 5th Ave NW 0.4 miles. Destination will be on the Right.
Standard status
Active
APN
0010-00-230-005-0-002-00
Size
996 SF
Lot size
0.12 Acres
Taxes and HOA fees
Tax Year
2025
Tax Description
Surface Rights Only: ARDMORE LOTS & BLKS, BLK 230 LOT 5 W 50 (50X103.4)
Tax Annual Amount
1198
Legal Description
Surface Rights Only: ARDMORE LOTS & BLKS, BLK 230 LOT 5 W 50 (50X103.4)
Utilities
Heating system
Ductless (Heating)
Cooling system
Ductless
Amenities
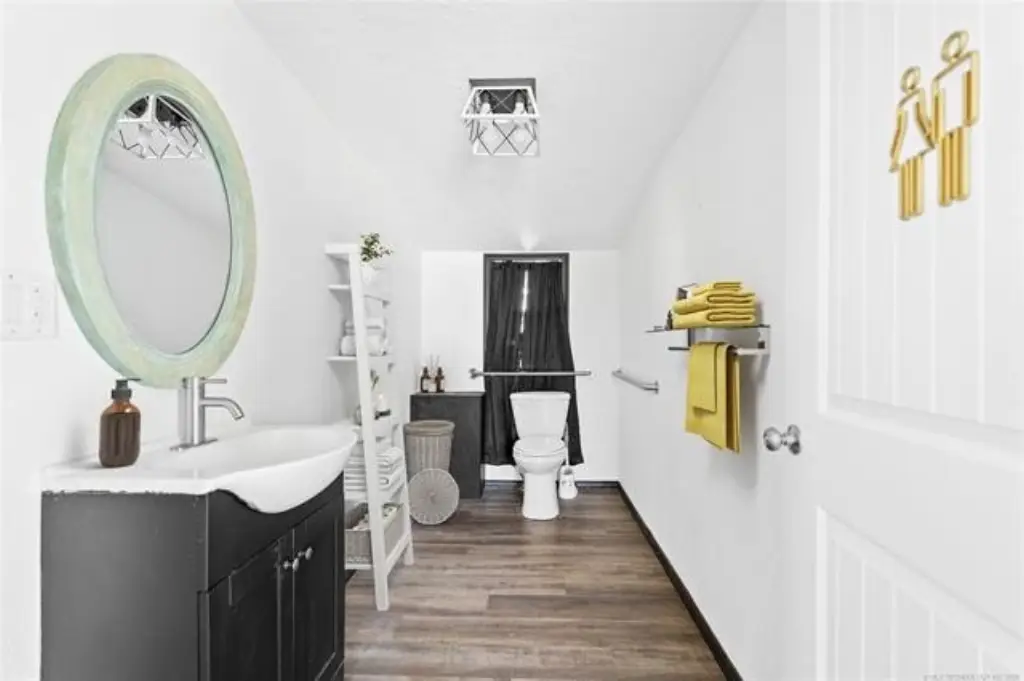
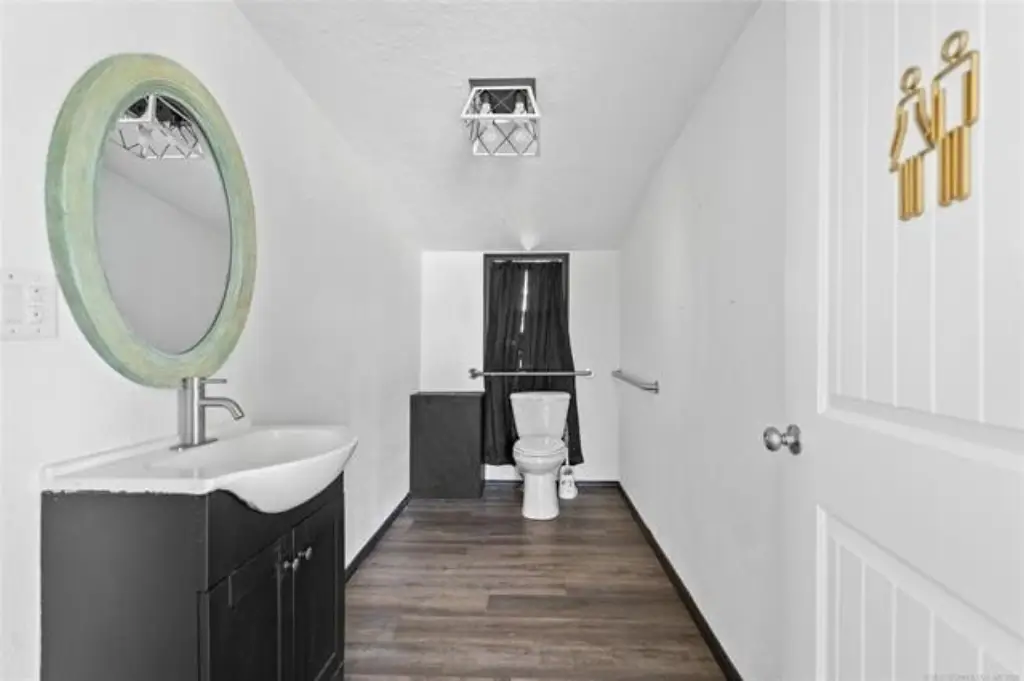
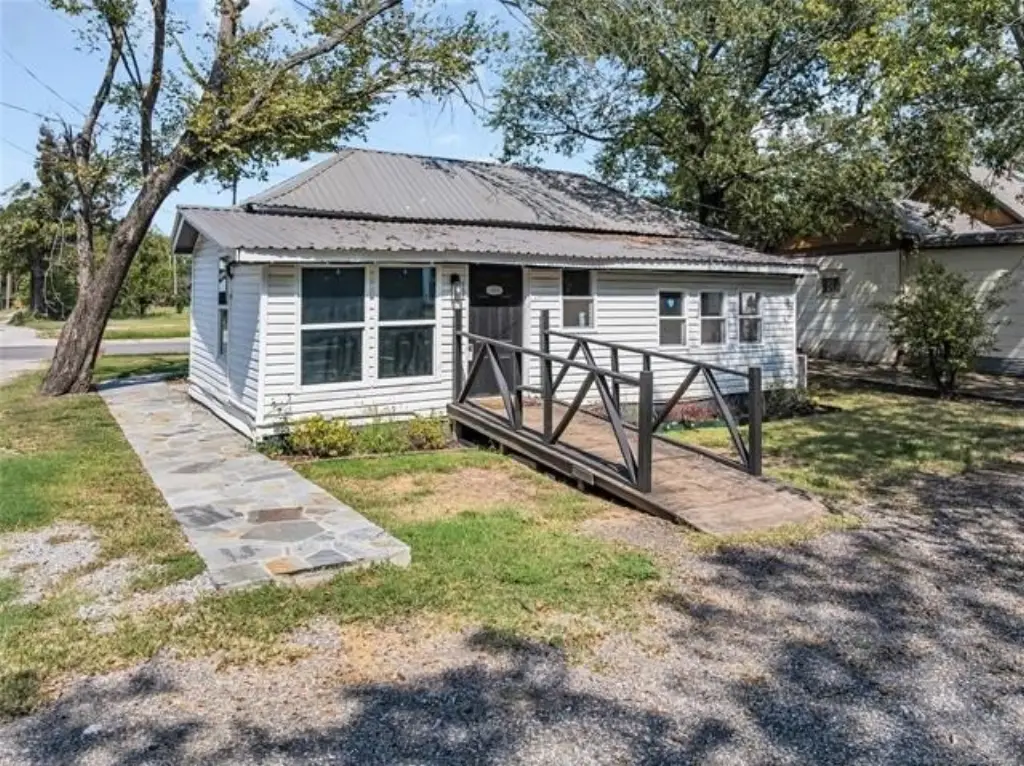
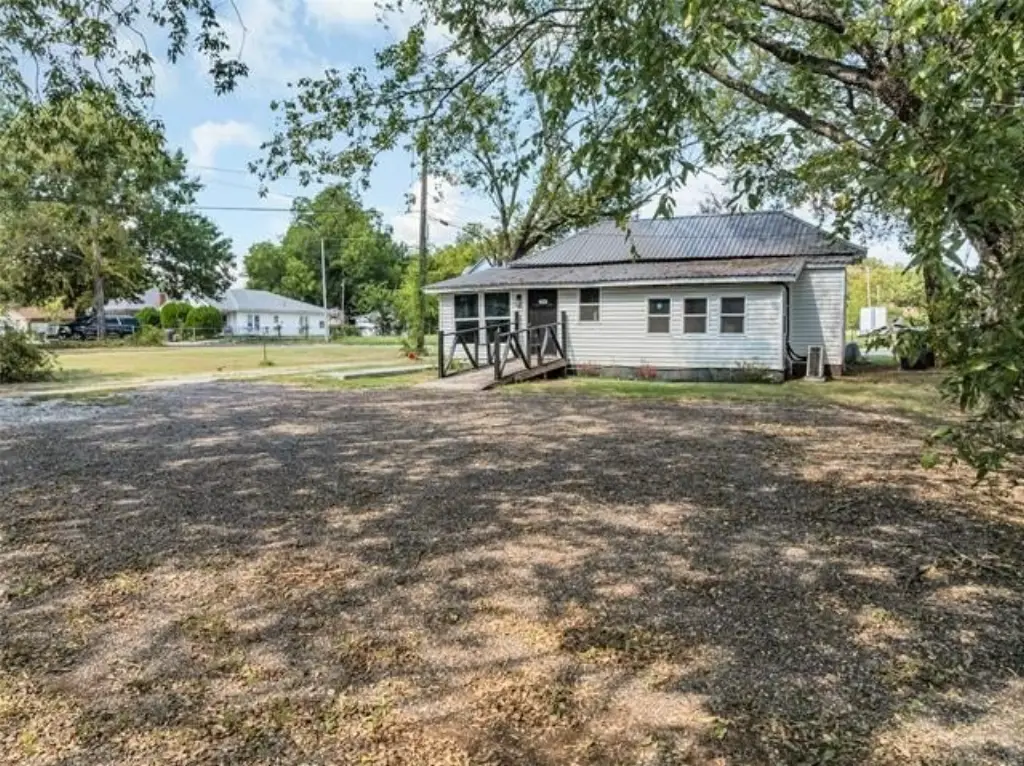
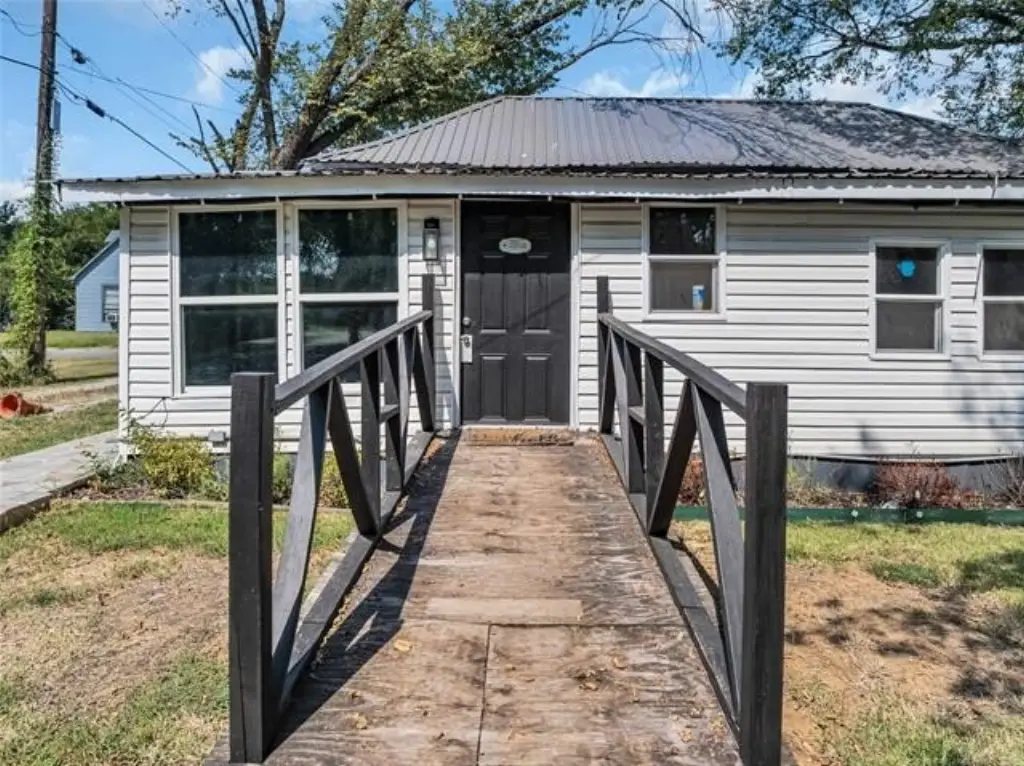
handicap accessibility
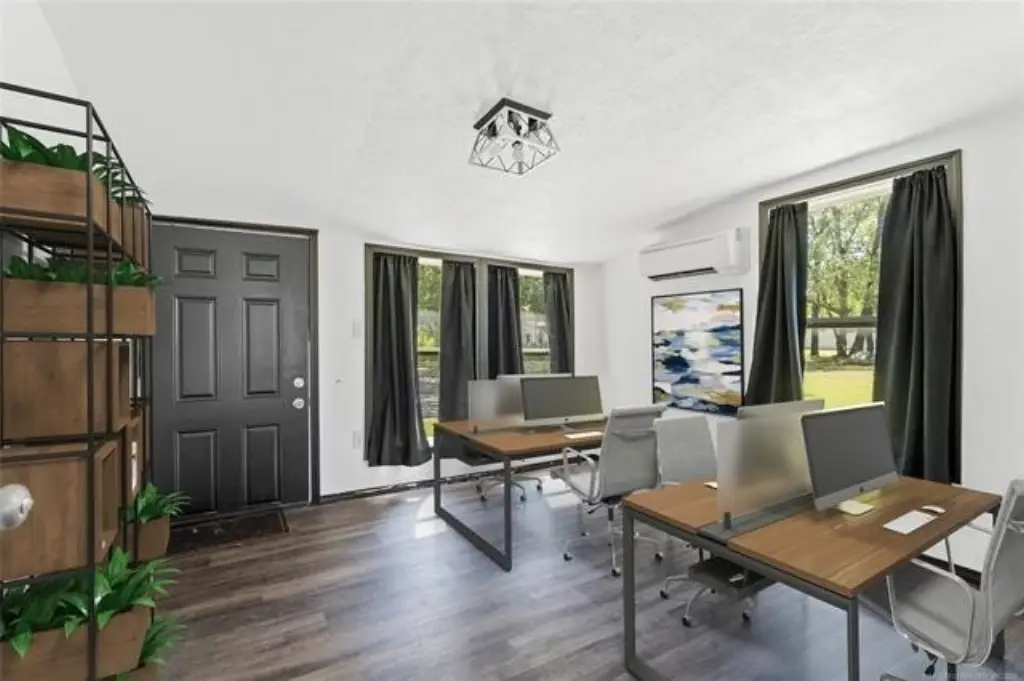
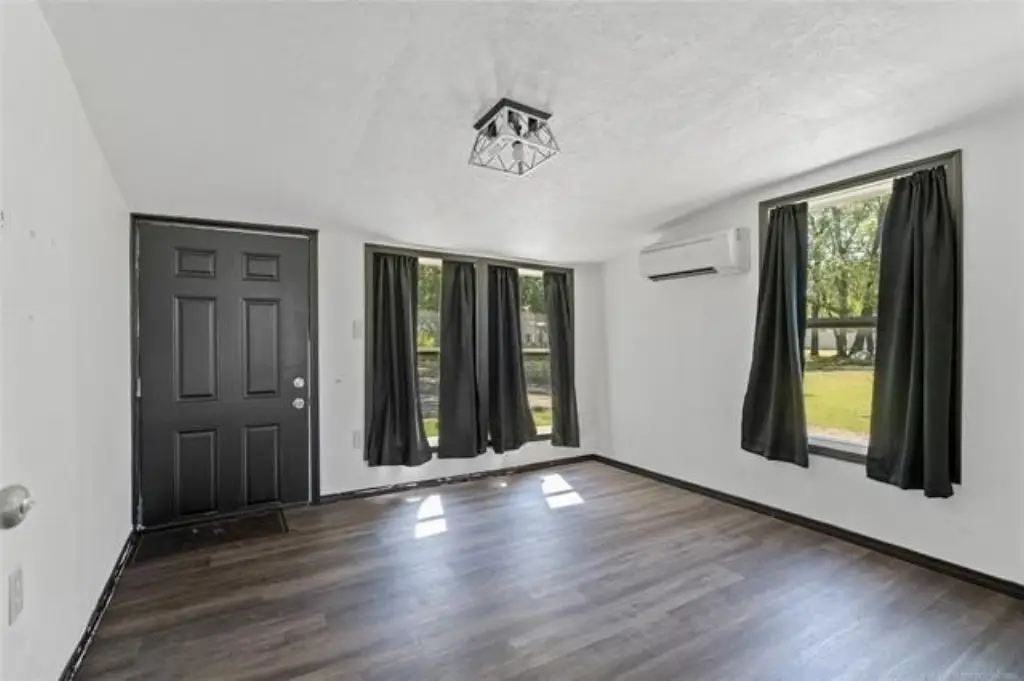
reception/waiting area
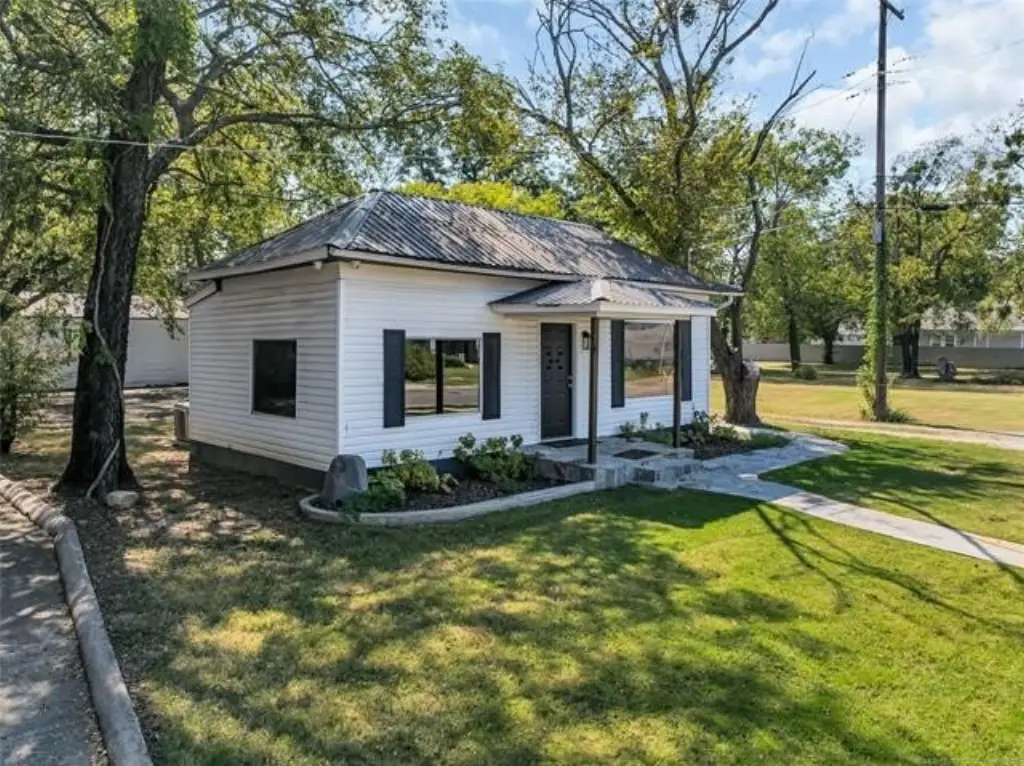
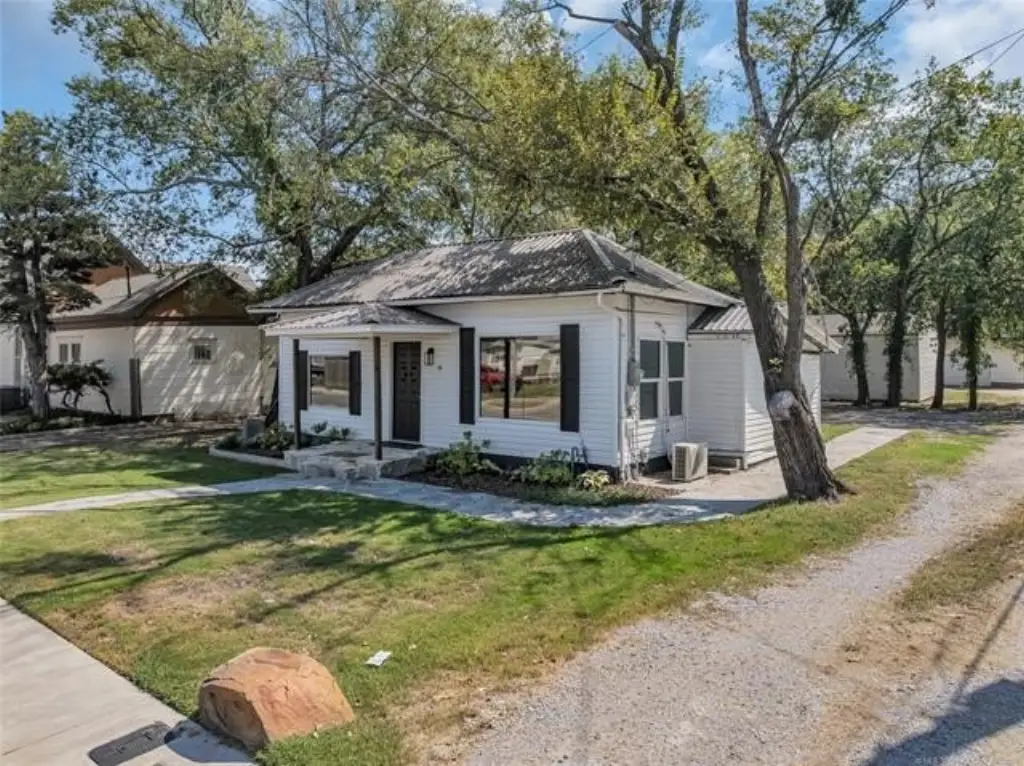
metal roof
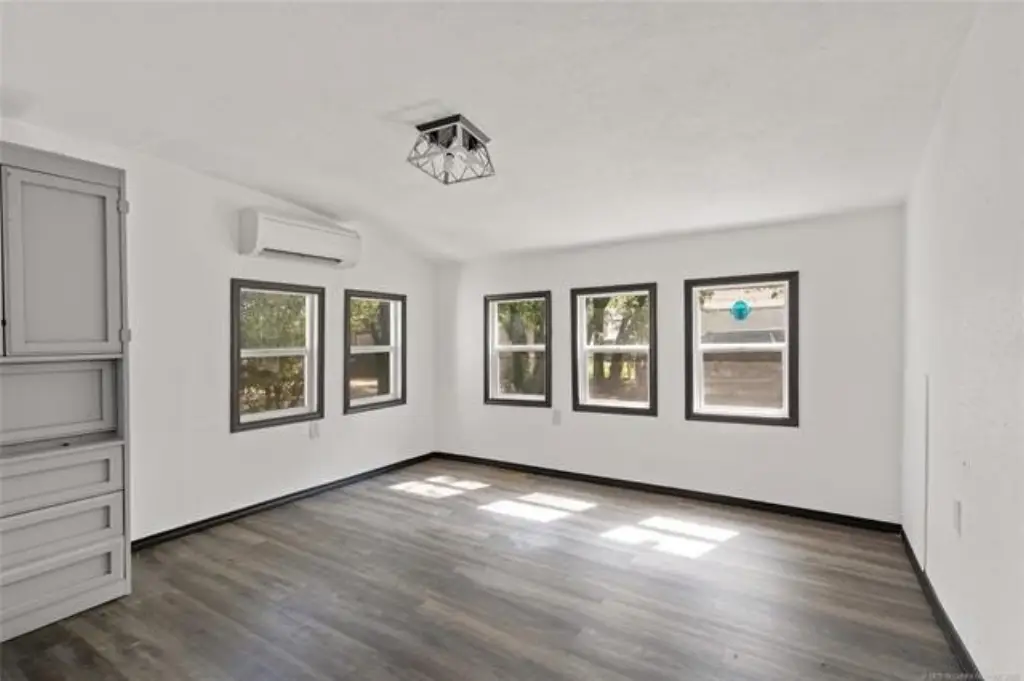
mini-split HVAC
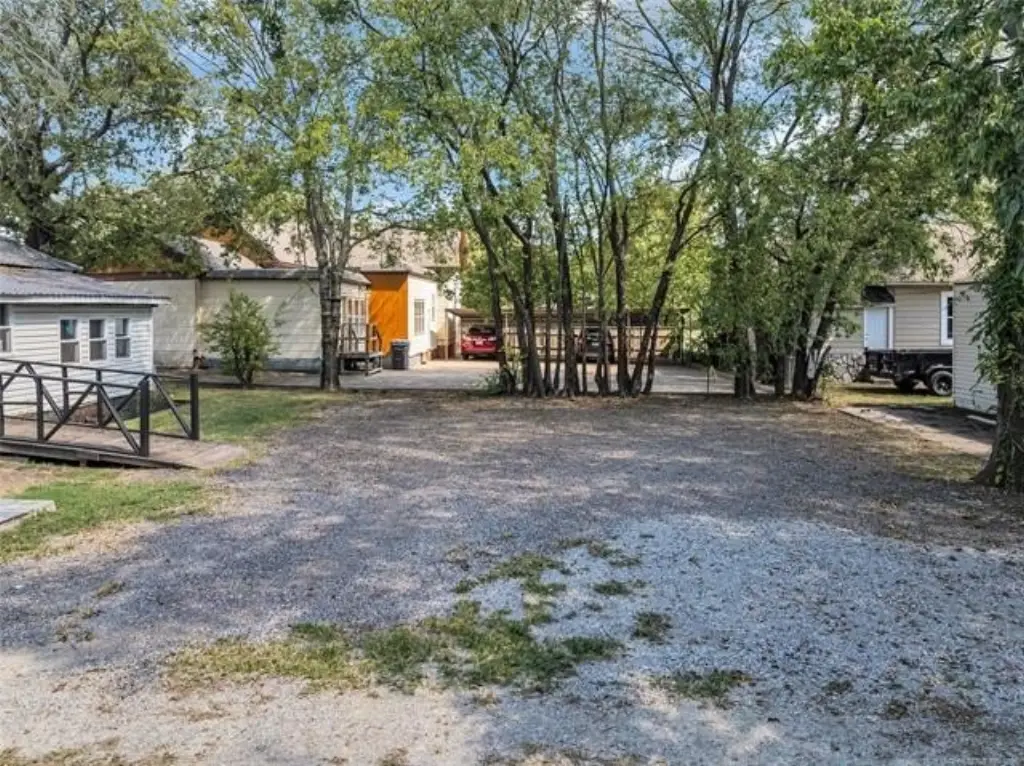
spacious parking lot
Building Details
Year built
1940
Flooring type
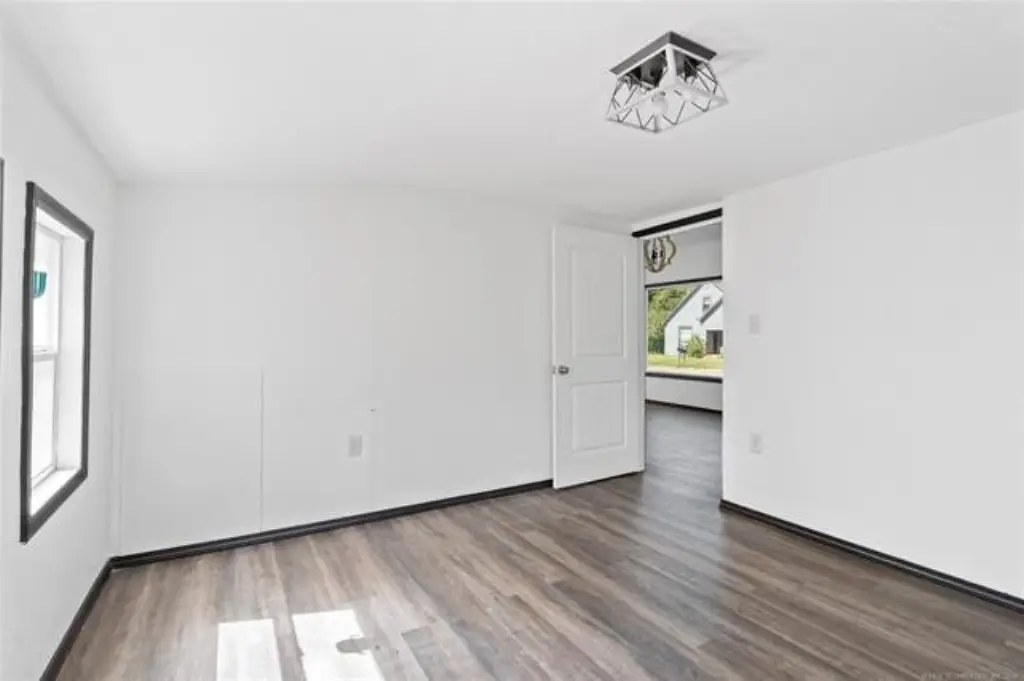
Vinyl
Building materials
Frame
Roof type
Metal
Listing Agency:
Ardmore Realty, Inc
(580) 226-4200
Listed By:
Hannah Lewis · License #181598
(940) 353-8014
Added: Jun 15
Changed: Aug 24
Last Checked: Sep 5 at 6:06AM
MLS# 2621863
Copyright © 2026 MLS Technology, Inc. All rights reserved. All information provided by the listing agent/broker is deemed reliable but is not guaranteed and should be independently verified.
Investment Insights
Based on property information with market context.
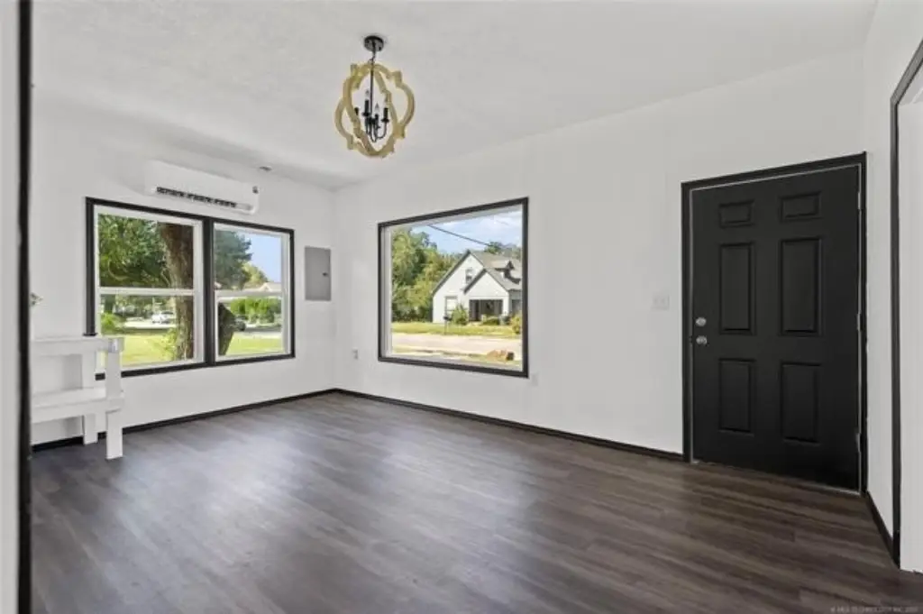
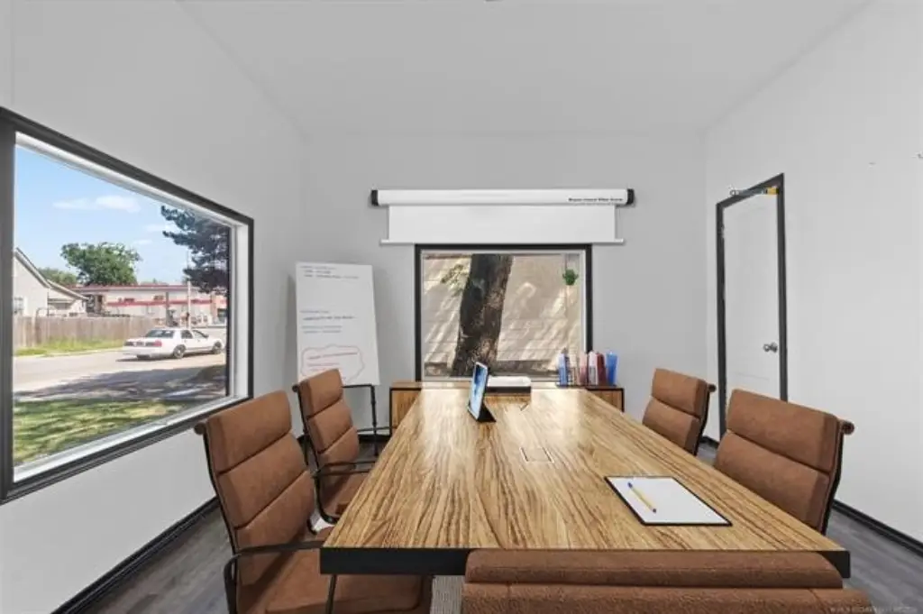
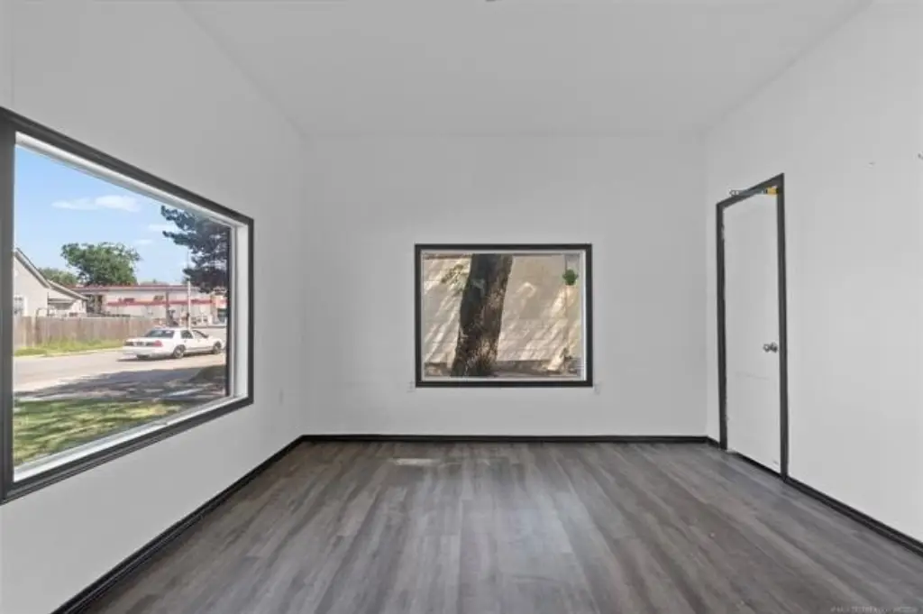
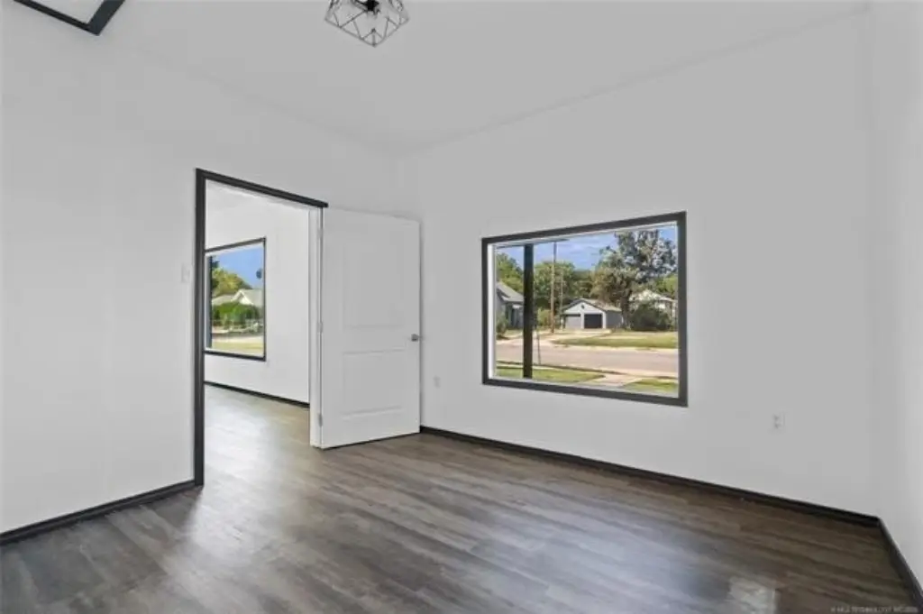
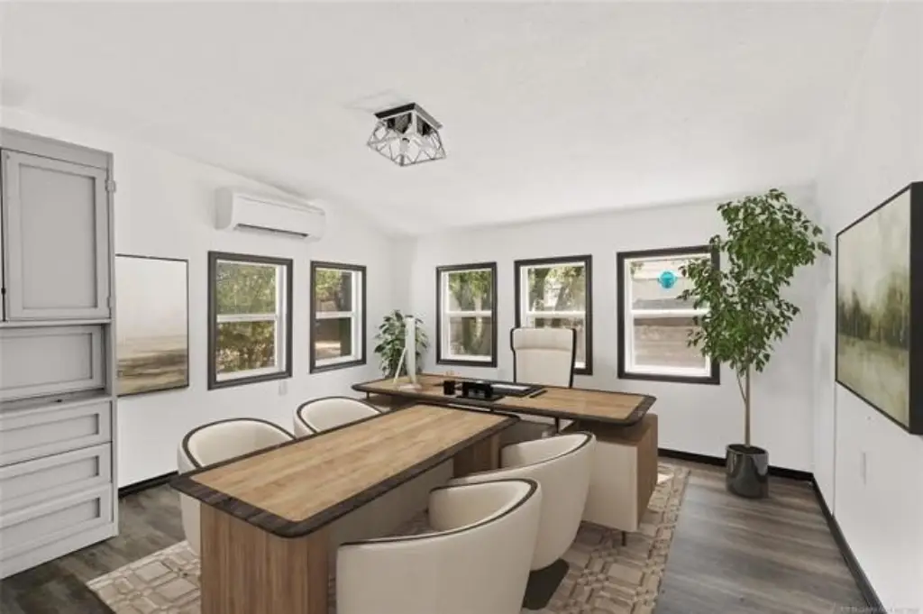
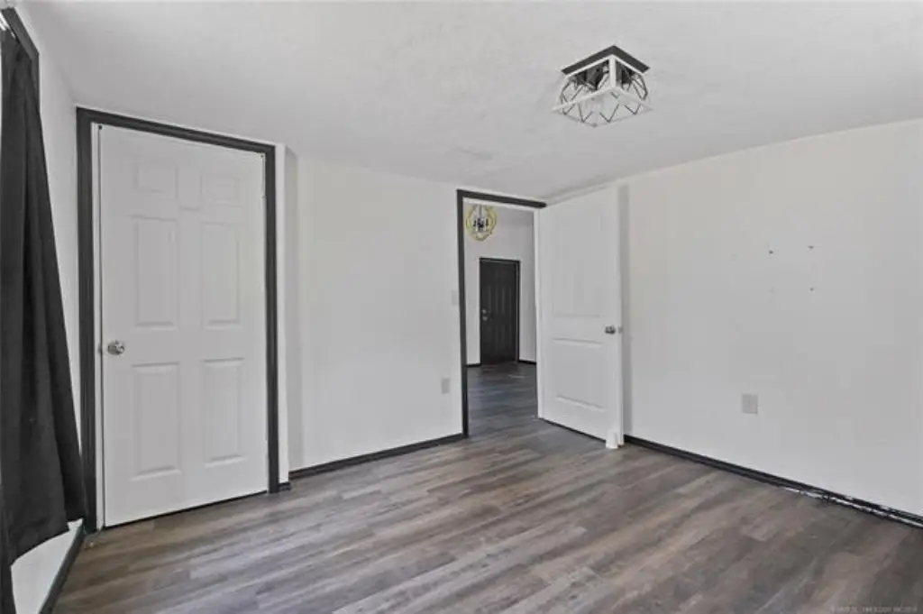
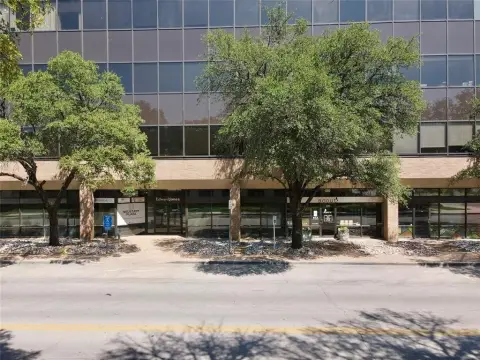
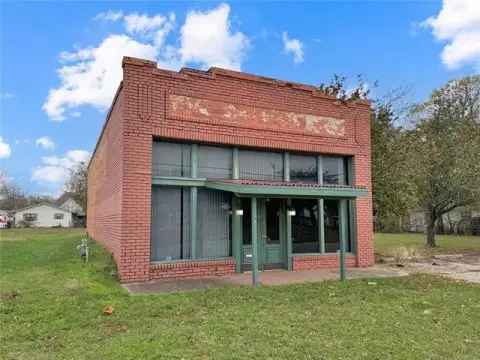
This remodeled office property contains 996 square feet arranged as three separate suites, each with handicap accessibility. Interior improvements include a reception and waiting area, vinyl flooring, and a smoke detector. Ductless heating and cooling provide the building’s climate control, while the metal roof and frame construction are documented among the primary building features.
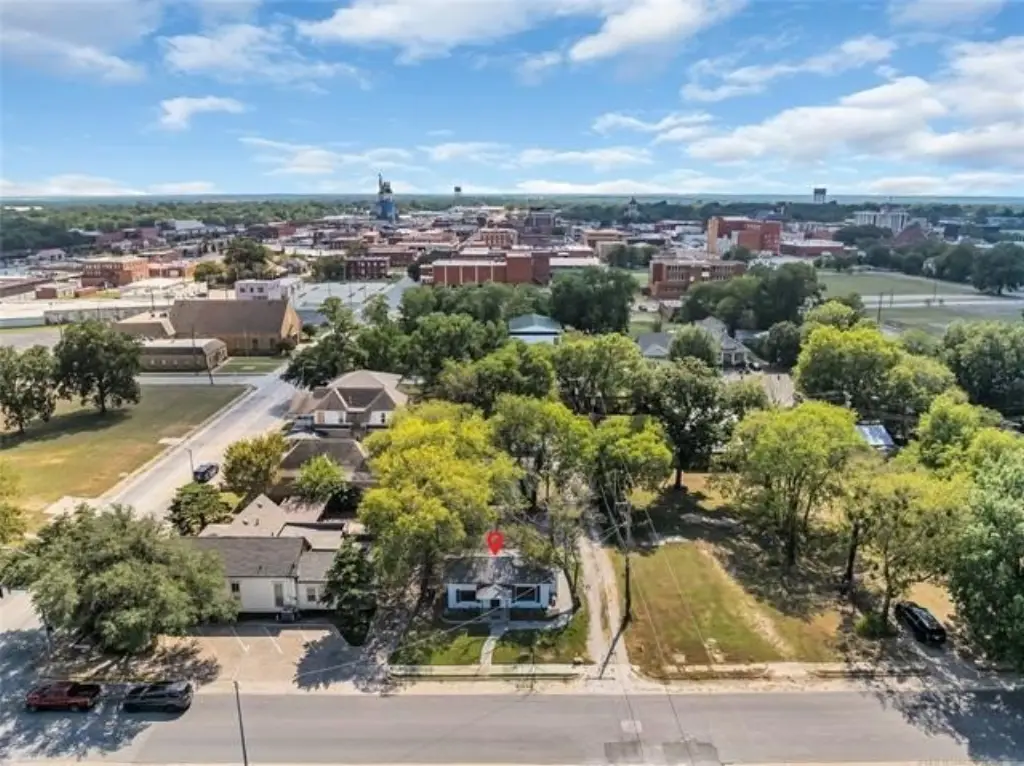
The property occupies 0.12 acres at 10 5th Avenue NW in Ardmore, Oklahoma, near downtown. C1 zoning, a sidewalk, and a dedicated parking lot add to the site’s practical commercial configuration. Built in 1940, the building offers a compact office layout with multiple suites and shared entry-area functionality.
The property occupies 0.12 acres at 10 5th Avenue NW in Ardmore, Oklahoma, near downtown. C1 zoning, a sidewalk, and a dedicated parking lot add to the site’s practical commercial configuration. Built in 1940, the building offers a compact office layout with multiple suites and shared entry-area functionality.
Key Highlights
- 996‑square‑foot office building on 0.12 acres
- Three separate office suites, each with handicap accessibility
- Reception and waiting area serves the multi‑suite layout
Property Analytics
Property Profile
Current Use
Lease Details
3
Office units
Location Intelligence
Trade Area within ½ mile
944
Businesses Nearby
Explore this area
Business Placement
Demographics for 73401, OK
36,744
Population
16,349
Households
2.2
Avg Household Size
41
Median Age
23%
College-Educated
88%
High-School Grad
351.5 sq mi
ZIP Area
105
Density / Sq Mi
$60,288
Median Household Income
$39,005
Median Earnings
$960
Median Rent
$174,700
Median Home Value
Market
Vacancy Rate% for Office in South region

Questions? Ask Rey
Realmo’s AI knows this listing — price, zoning, demand, history. Ask anything.






Frequently Asked Questions
What type of property is this?
Office building - Three accessible suites with shared reception space, ductless HVAC, and client parking support flexible occupancy.
Where is this office building located?
The property is located at 10 5th Avenue NW Ardmore, OK.
What is the asking price?
The asking price for this property is $124,900.
What are key features of this property?
This property features: 996‑square‑foot office building on 0.12 acres; Three separate office suites, each with handicap accessibility; Reception and waiting area serves the multi‑suite layout