Medical Office
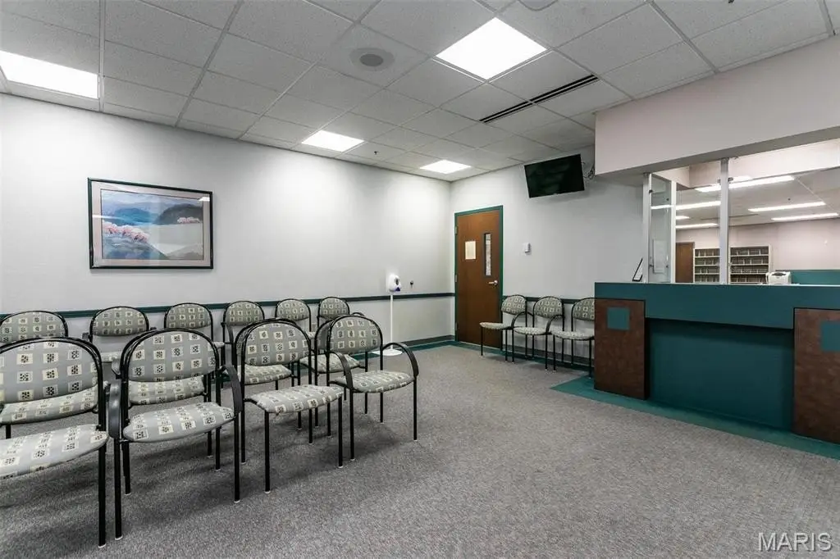
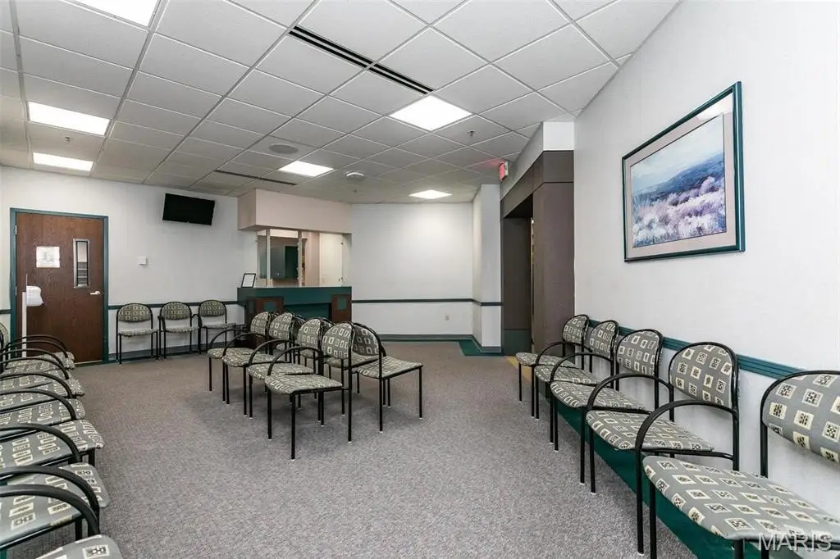
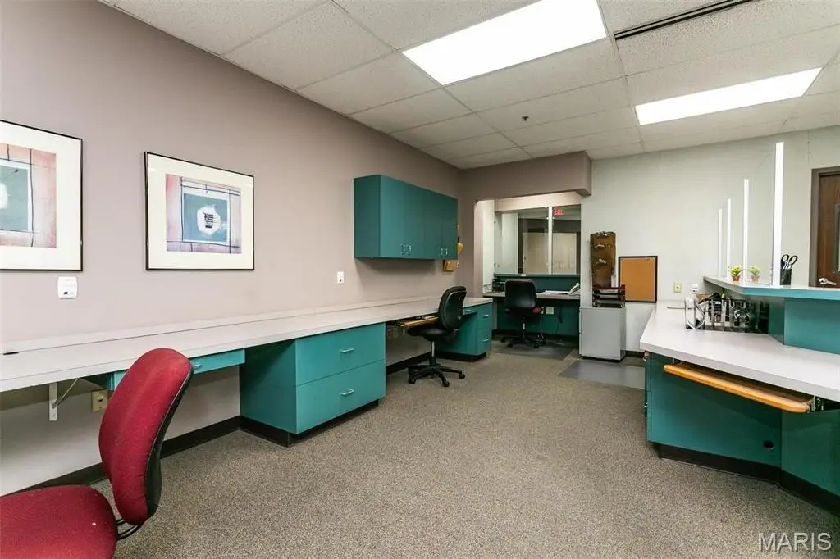
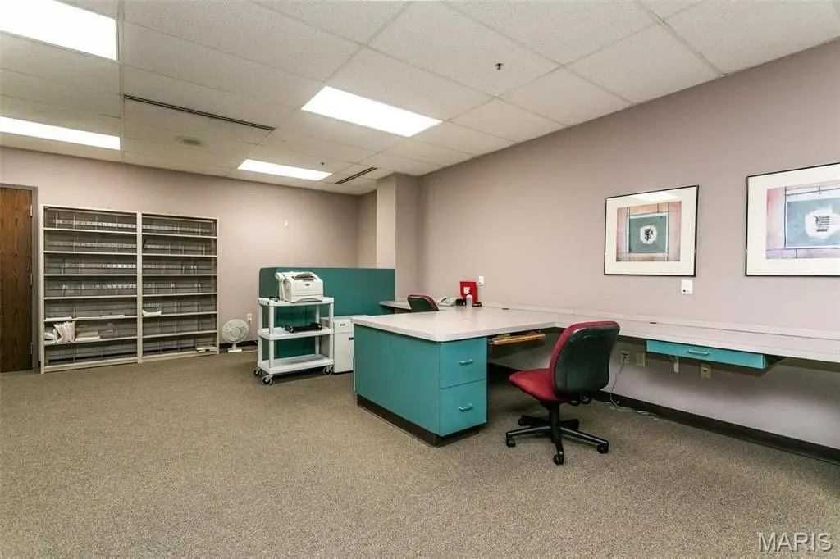
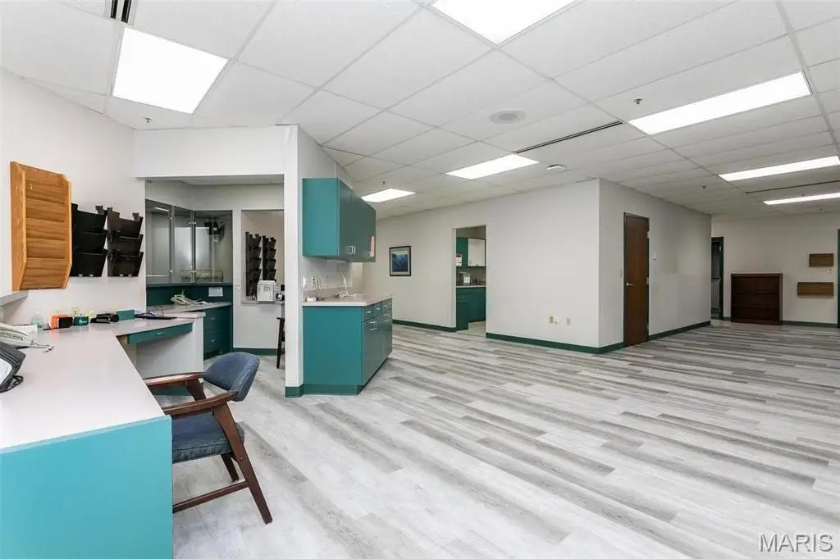
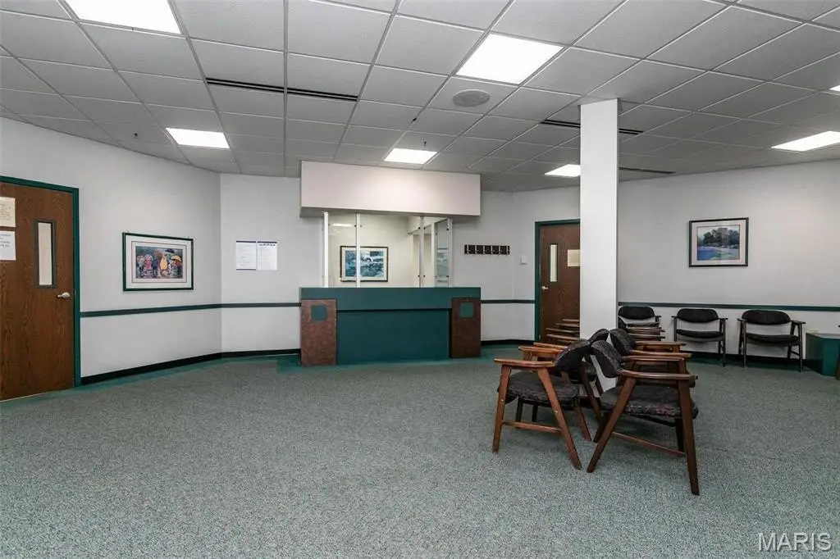
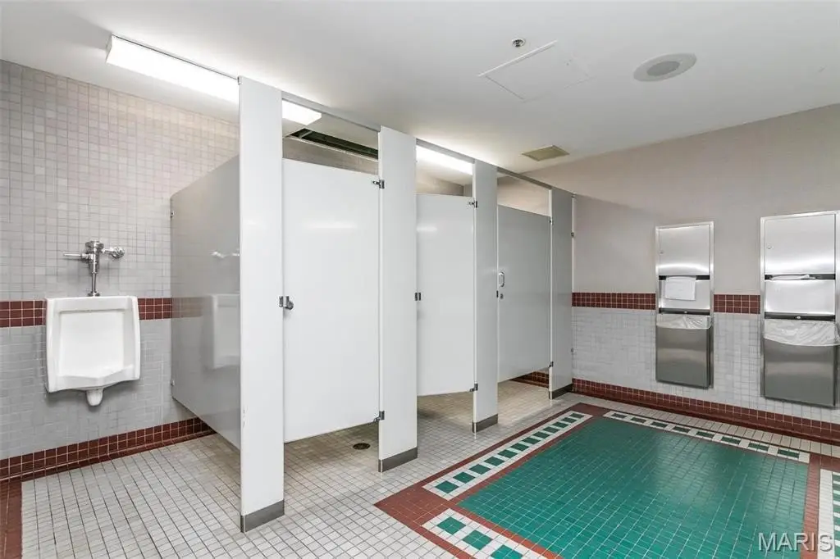
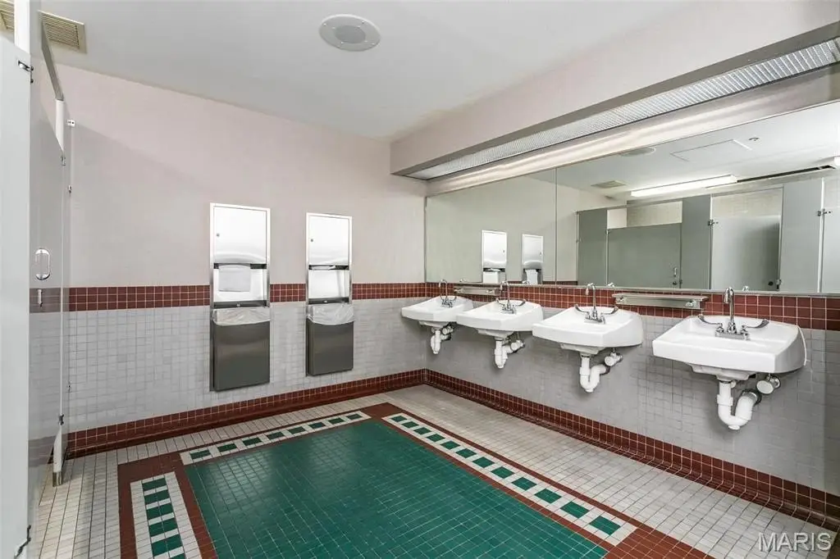
For Sale
$4,000,000
1 Professional Drive, Alton, IL 62002
Commercial Sale, Alton, IL
Property Size64,800 SF
Lot Size4.33 Acres
Price / SF$61.73
Days on Market19
Property Features for 1 Professional Drive
General Information
Property type
Commercial Sale
Property subtype
Other
Security features
Security System
Subdivision
Parkway Professional Plaza #1
Lot features
Sprinklers In Front, Sprinklers In Rear
Directions
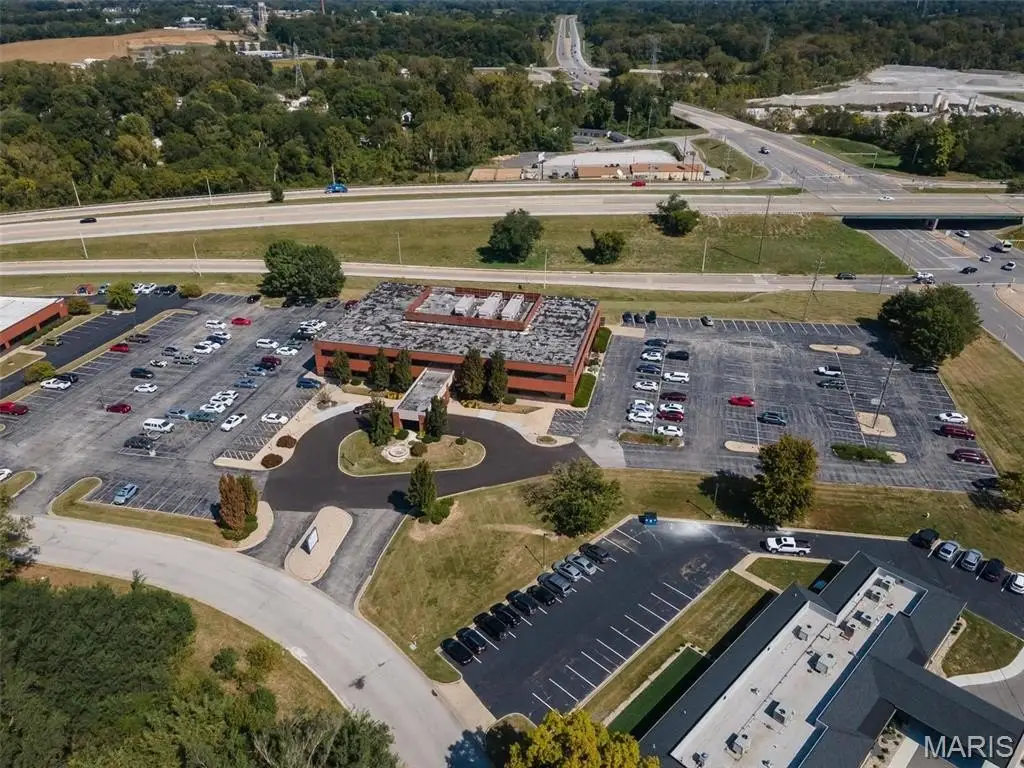
Route 3 North to Route 140(west) to Professional Drive and building is second on the right.
Standard status
Active
APN
23-2-08-08-05-101-054
Size
64,800 SF
Lot size
4.33 Acres
Taxes and HOA fees
Tax Year
2023
Tax Description
Parkway Professional Plaza Addn. No 1 Lot 3
Tax Annual Amount
140590
Legal Description
Parkway Professional Plaza Addn. No 1 Lot 3
Utilities
Utilities
Cable Available
Sewer type
Public Sewer
Heating system
Natural Gas, Electric (Heating), Forced Air
Cooling system
Central Air, Electric
Water source
Public
Amenities
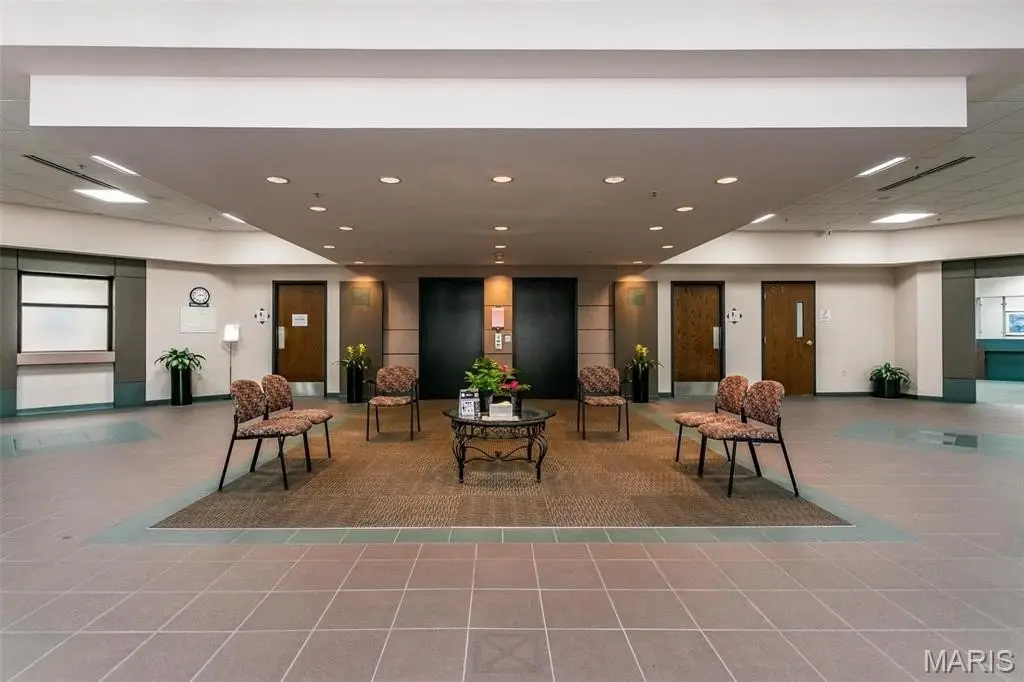
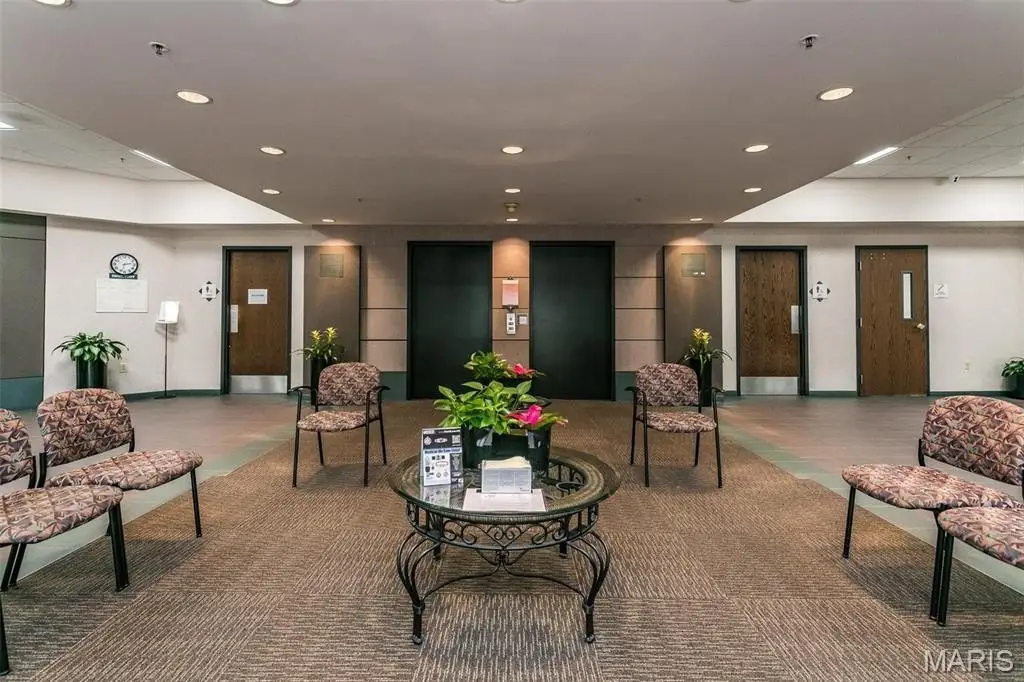
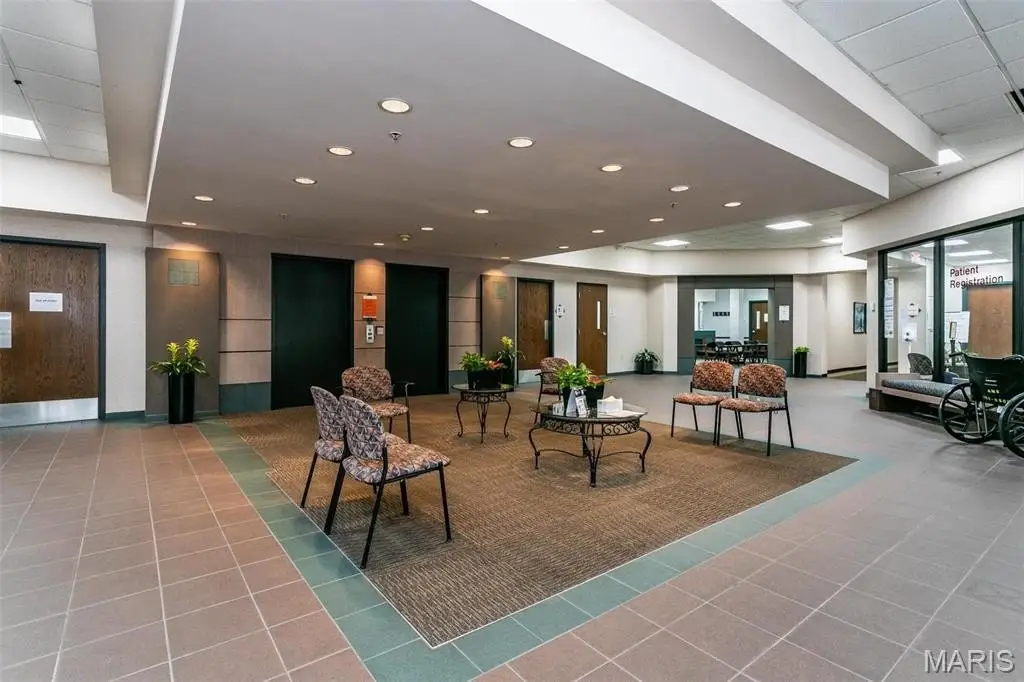
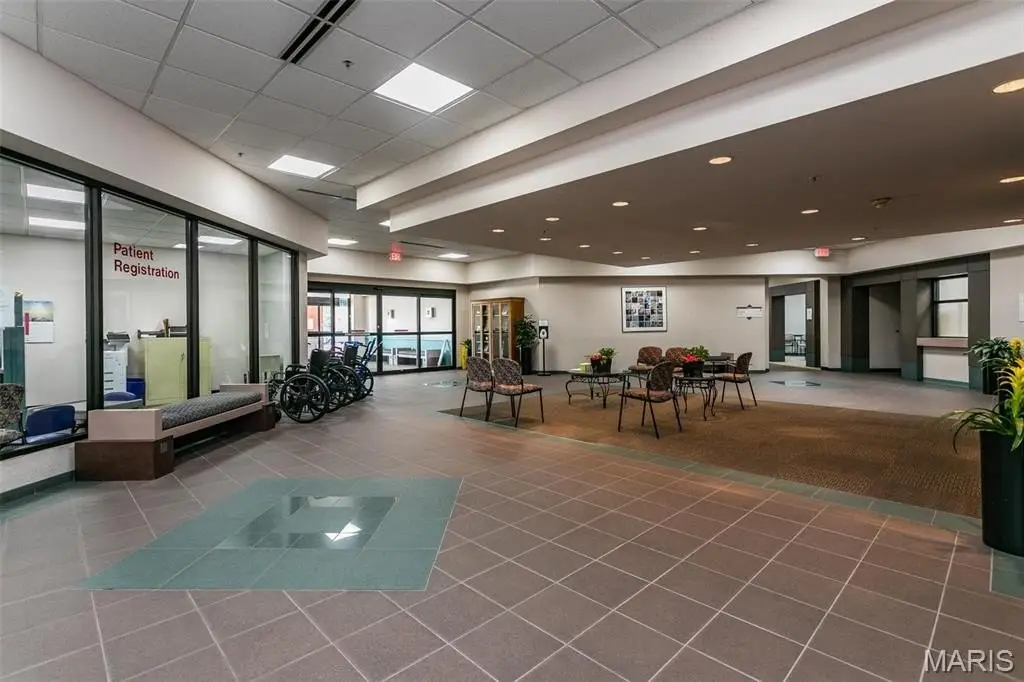
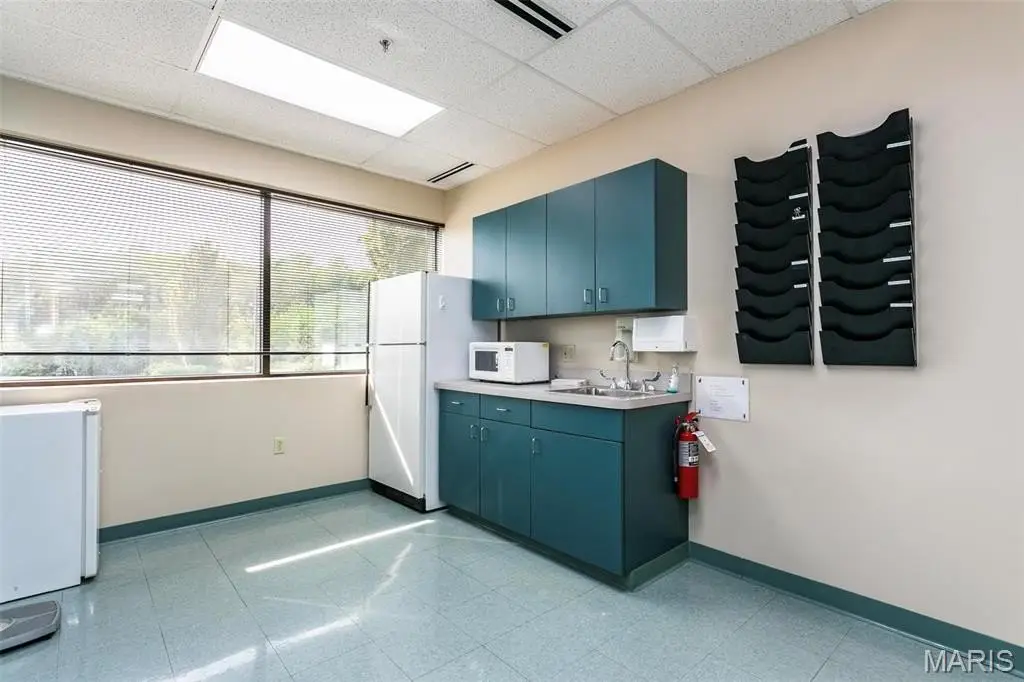
lobby
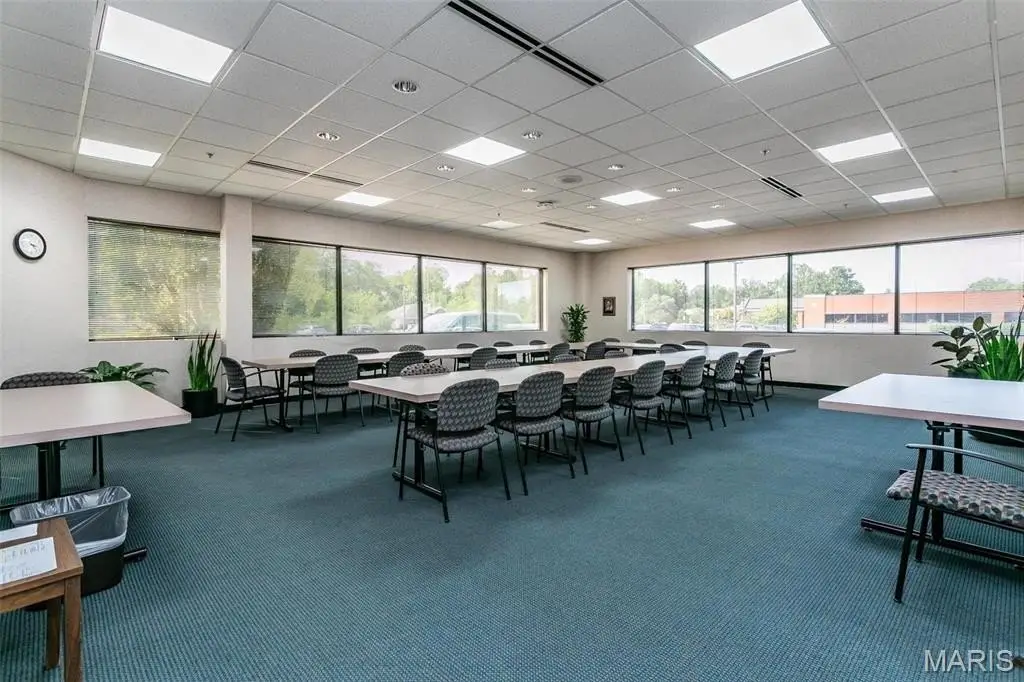
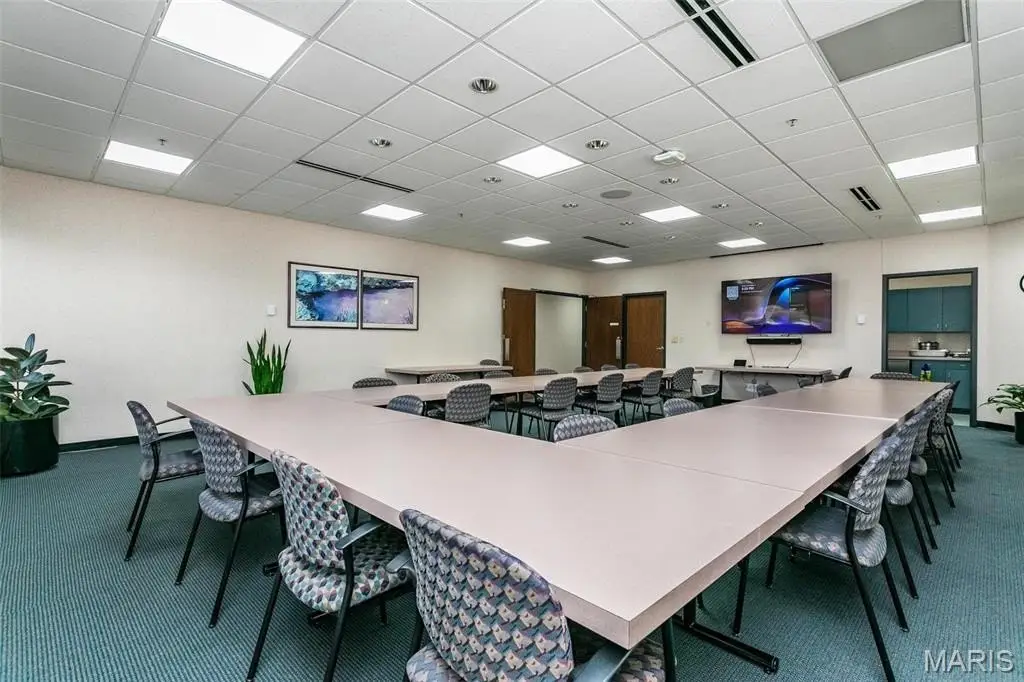
conference room
Building Details
Year built
1994
Floors in Building
3
Building materials
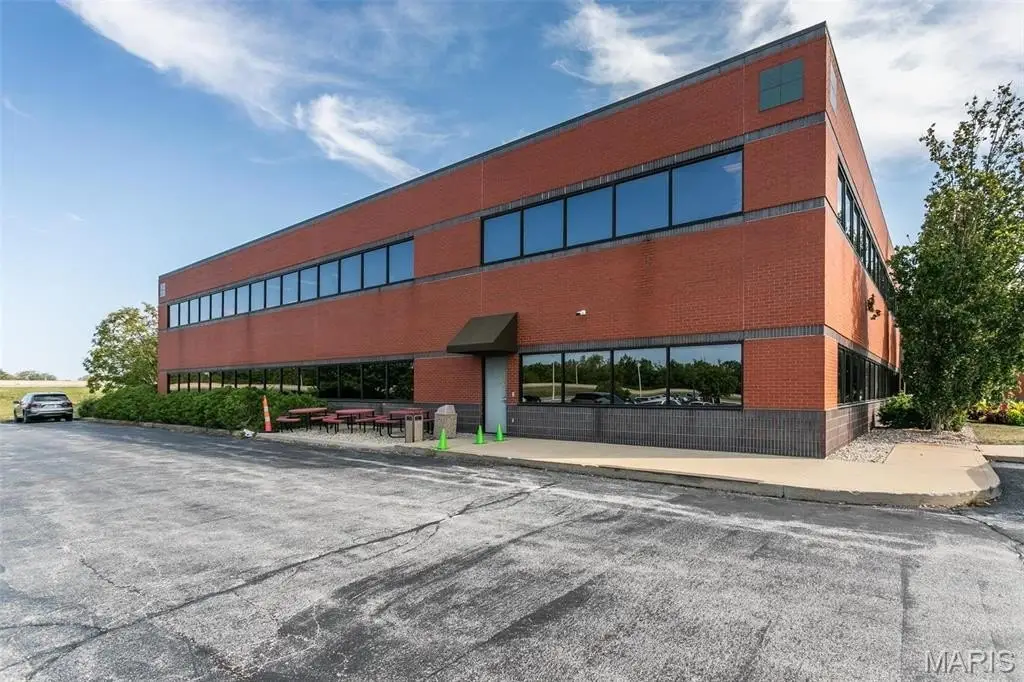
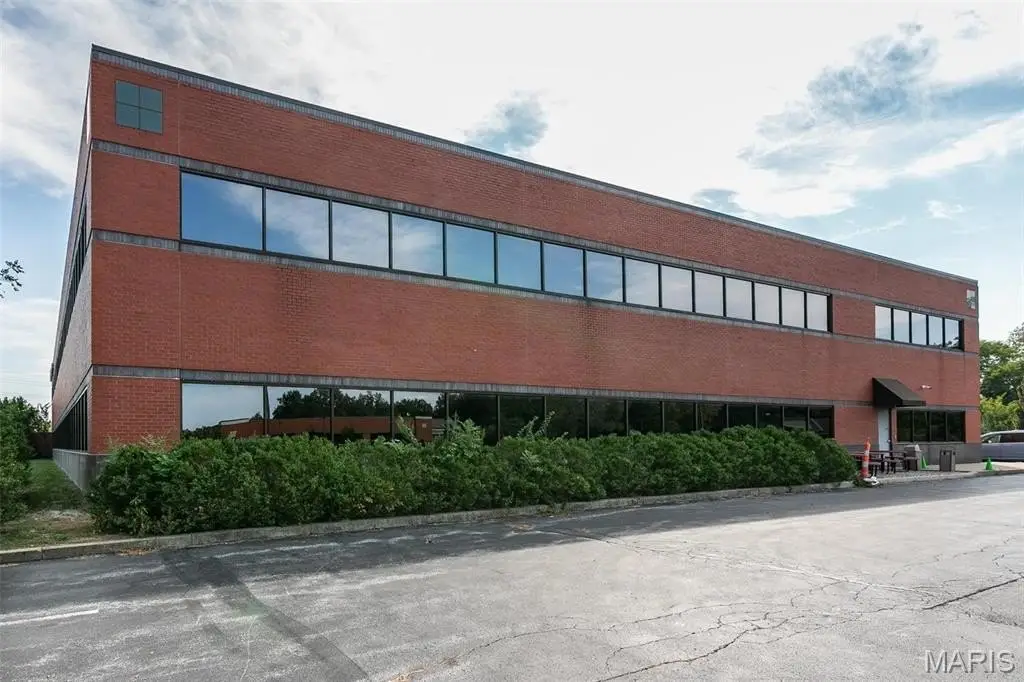
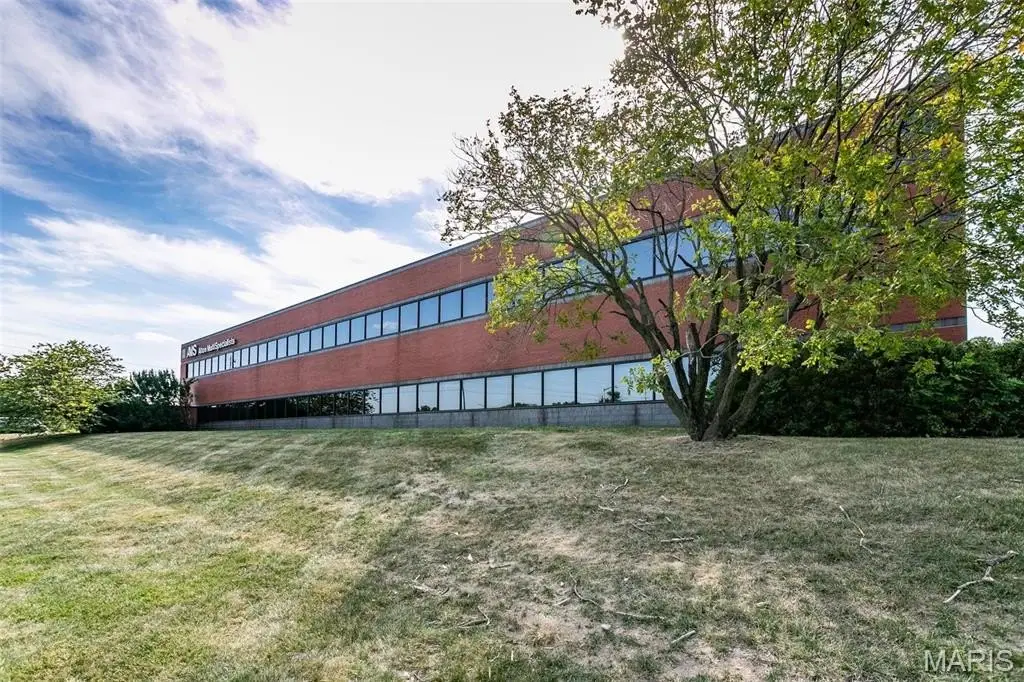
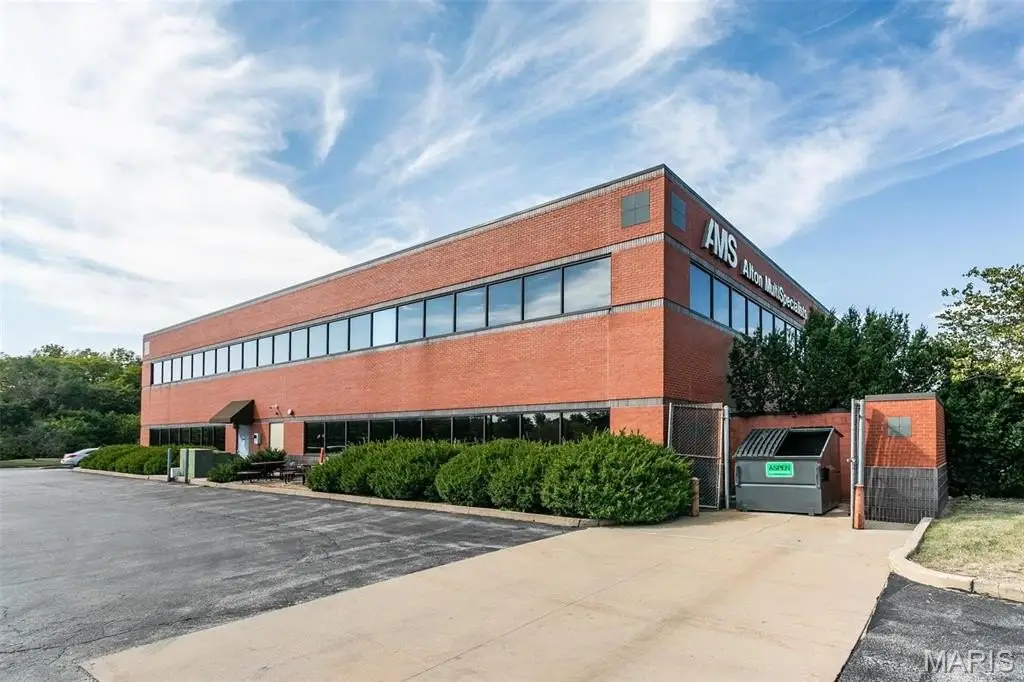
Brick
Roof type
Flat
Listing Agency:
Coldwell Banker Brown Realtors · Coldwell Banker Real Estate
(618) 465-2966
Listed By:
Tricia Sisk · License #475126803
(618) 692-7290
Added: Aug 22
Changed: Sep 4
Last Checked: Sep 9 at 1:06PM
MLS# 24060478
Copyright © 2026 Mid America Regional Information Systems, Inc. All rights reserved. All information provided by the listing agent/broker is deemed reliable but is not guaranteed and should be independently verified.
Investment Insights
Based on property information with market context.
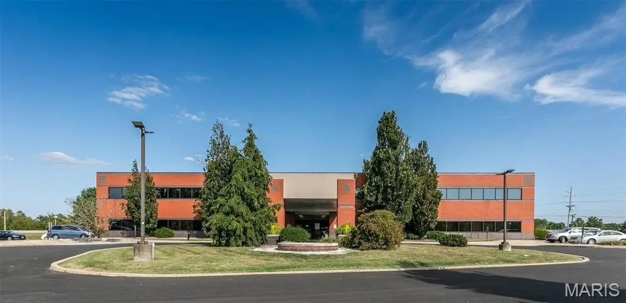
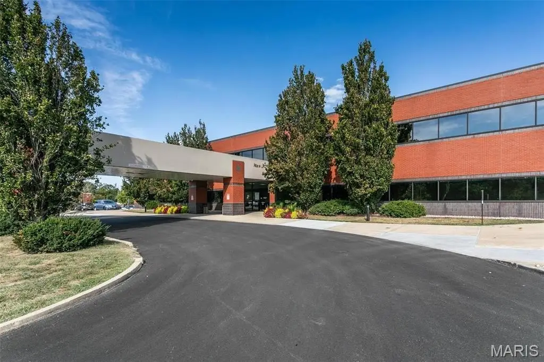
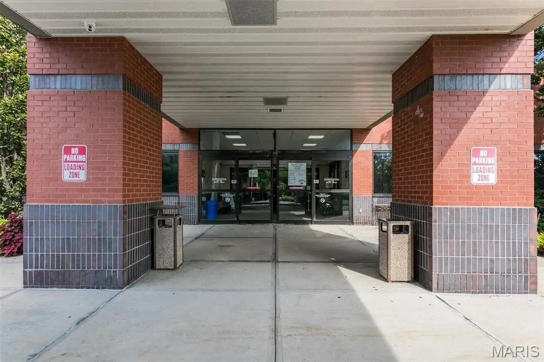
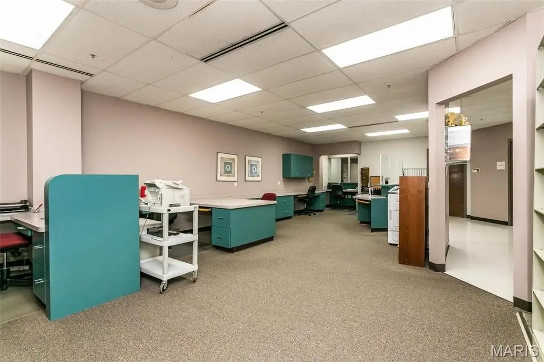
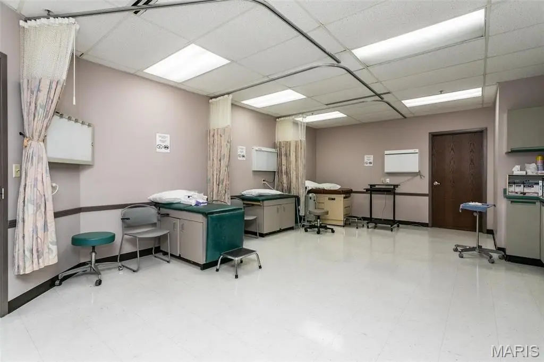
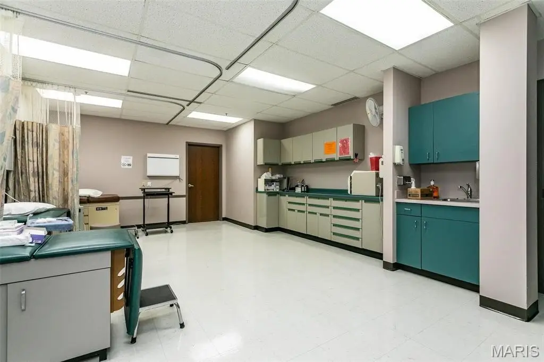
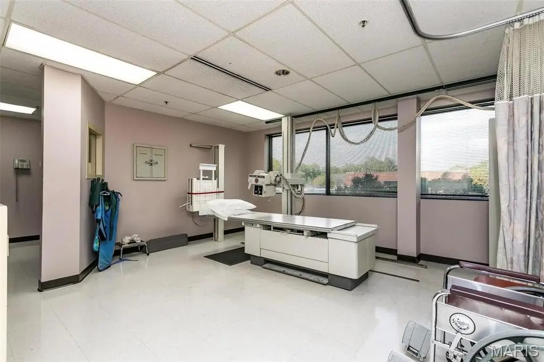
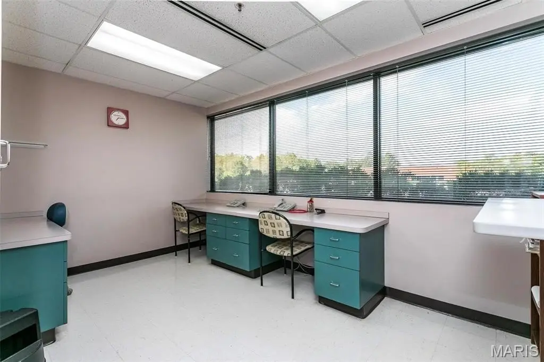
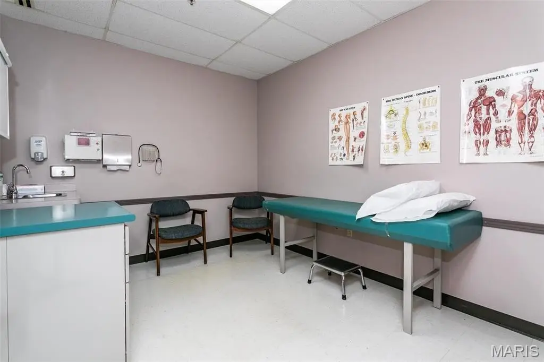
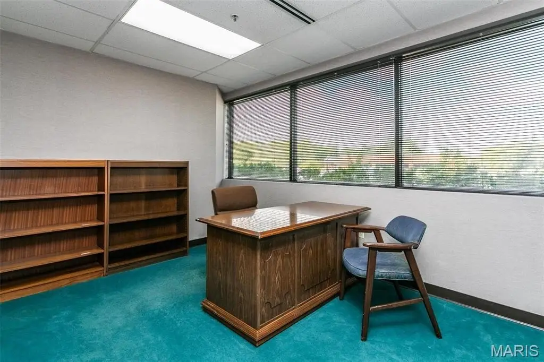
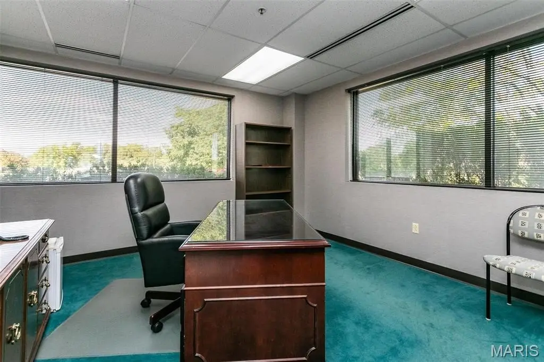
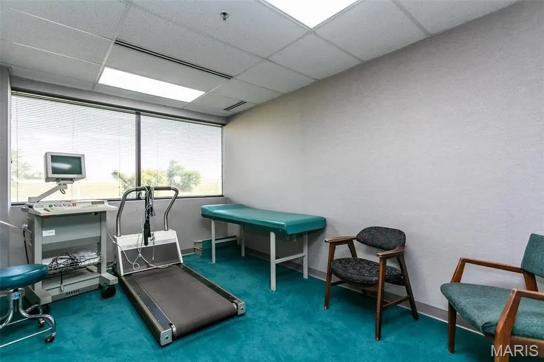
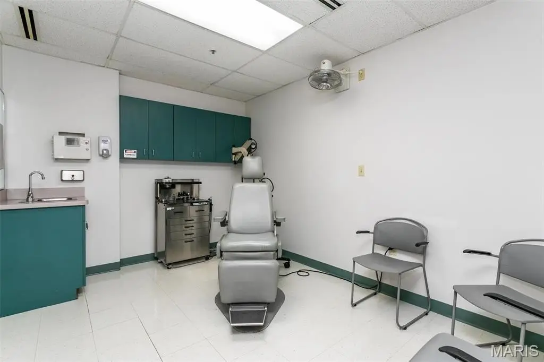
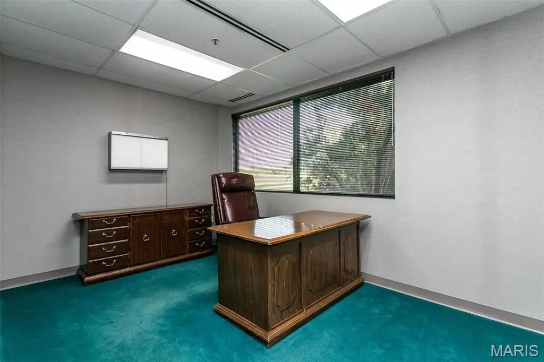
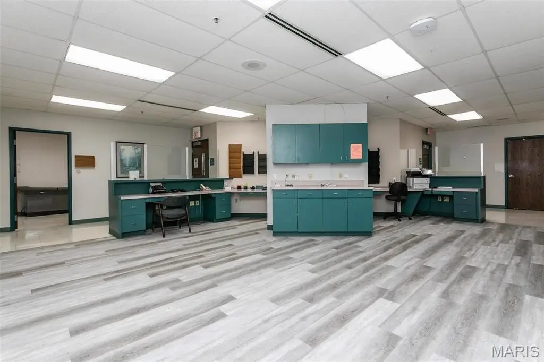
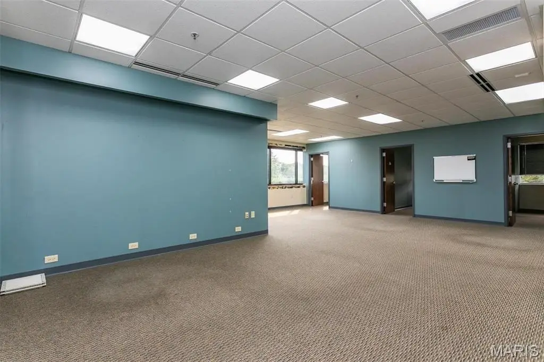
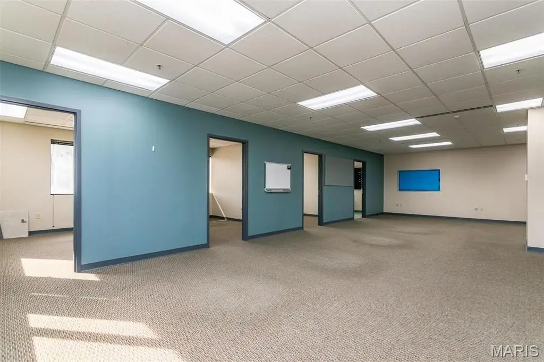

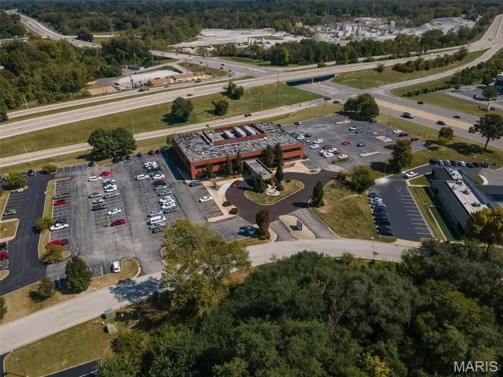
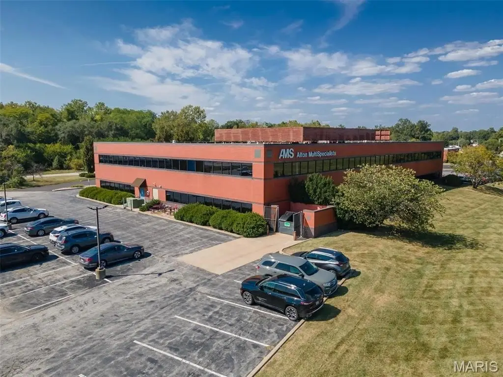
The property is a 64,800-square-foot medical office building arranged across two floors and a lower level. The main floor includes a lobby, restrooms, conference room, and two elevators serving all three levels. Approximately 54,000 rentable square feet is configured for occupancy, with more than half of the building leased under 2–5-year NNN leases. The lower and second levels are occupied by a St. Louis-based medical healthcare system and two other medical tenants, while first-floor space is available for lease.
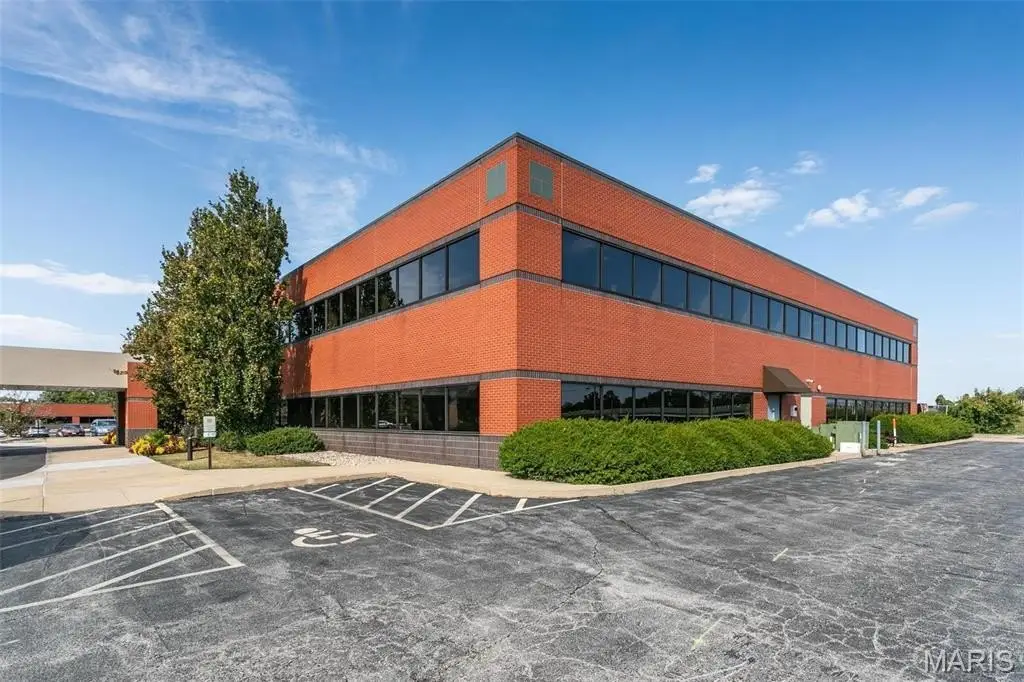
Brick and glass construction, a flat roof, central air, forced-air heating, public water and sewer, and an asphalt parking area with approximately 270 spaces, including 10 handicap spaces, support the property’s operation. The site comprises two parcels and carries C2 General Commercial District zoning, allowing restaurant, retail, professional and personal services, and medical office uses. Access is available to Rte 3, Rte 140, College Ave, Interstates 255 and 270, with approximately 14,200 VPD reported. A new roof and elevator-system updates are scheduled for 2026.
Brick and glass construction, a flat roof, central air, forced-air heating, public water and sewer, and an asphalt parking area with approximately 270 spaces, including 10 handicap spaces, support the property’s operation. The site comprises two parcels and carries C2 General Commercial District zoning, allowing restaurant, retail, professional and personal services, and medical office uses. Access is available to Rte 3, Rte 140, College Ave, Interstates 255 and 270, with approximately 14,200 VPD reported. A new roof and elevator-system updates are scheduled for 2026.
Key Highlights
- 64,800‑square‑foot building with approximately 54,000 rsf
- Medical occupancy across two floors and a lower level
- More than half of the building leased under 2‑5yr NNN leases
Property Analytics
Unlock full access to Insights
Subscribe to Realmo Intelligence
Open Analytics
Current Use
Lease Details
Multi-tenant
Tenancy
Yes
Highway access
Location Intelligence
Trade Area within ½ mile
298
Businesses Nearby
Explore this area
Business Placement
Demographics for 62002, IL
30,176
Population
14,832
Households
2
Avg Household Size
41
Median Age
24%
College-Educated
92%
High-School Grad
41.3 sq mi
ZIP Area
731
Density / Sq Mi
$57,851
Median Household Income
$38,120
Median Earnings
$941
Median Rent
$114,300
Median Home Value
Check the figures for this property
Cap Rate, Value Estimation, Potential NOI and more
View Realmo Analytics
Market
Vacancy Rate% for Office in Midwest region

Questions? Ask Rey
Realmo’s AI knows this listing — price, zoning, demand, history. Ask anything.


Frequently Asked Questions
What type of property is this?
Office building - Two-story commercial property with medical occupancy, shared amenities, elevators, and C2 General Commercial District zoning.
Where is this office building located?
The property is located at 1 Professional Drive Alton, IL.
What is the asking price?
The asking price for this property is $4,000,000.
What are key features of this property?
This property features: 64,800‑square‑foot building with approximately 54,000 rsf; Medical occupancy across two floors and a lower level; More than half of the building leased under 2‑5yr NNN leases



