Updated Two-Unit
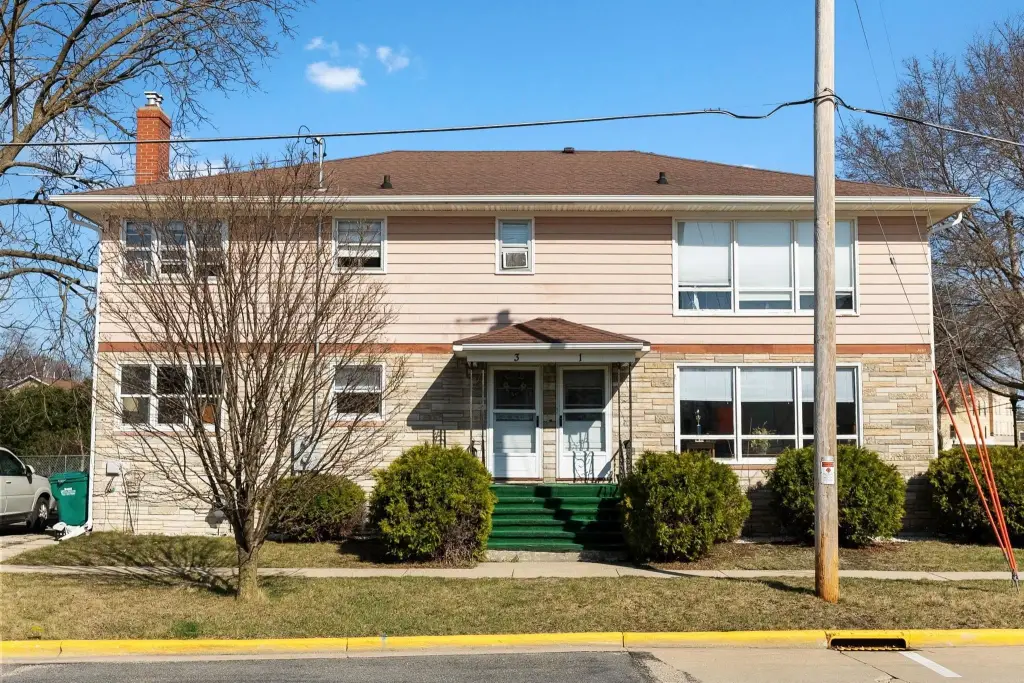
For Sale
$399,900
1-3 Mechanic Street, Edgerton, WI 53534
Multi Family, Edgerton, WI
Property SizeContact for details
Lot Size0.11 Acres
Days on Market34
Property Features for 1-3 Mechanic Street
General Information
Property type
Residential Multi Family
Property subtype
Other
Zoning
B-2
Bedrooms
6
Bathrooms
2
Full bathrooms
2
Rooms
Bedroom 3, Bedroom 2, Bedroom 6, Bedroom 5, Bathroom 2, Bathroom 1, Bedroom 4, Bedroom 1
Appliances
2
Elementary school
Edgerton Community
Middle school
Edgerton
High school
Edgerton
Elementary school district
Edgerton
Middle school district
Edgerton
High school district
Edgerton
Directions
Get on US-12 E/US-18 E in Madison from US-51 N. Take I-39 S/I-90 E to US-51 S/I-39 ALT/I-90 ALT in Albion. Take exit 160 from I-39 S/I-90 E.
Subdivision
EDGERTON - C
Standard status
Active
APN
221 007005
Lot size
0.11 Acres
Taxes and HOA fees
Tax Year
2025
Tax Annual Amount
5255
Utilities
Heating system
Radiant
Amenities
laundry
Building Details
Year built
1958
Floors in Building
2
Number of units
2
Listing Agency:
EXP Realty, LLC
(608) 838-1377
Listed By:
Ferraro Real Estate Team
(608) 838-1377
Added: Jul 22
Changed: Aug 20
Last Checked: Aug 24 at 1:06PM
MLS# 2025023
Copyright © 2026 REALTORS® Association of South Central Wisconsin. All rights reserved. All information provided by the listing agent/broker is deemed reliable but is not guaranteed and should be independently verified.
Investment Insights
Based on property information with market context.
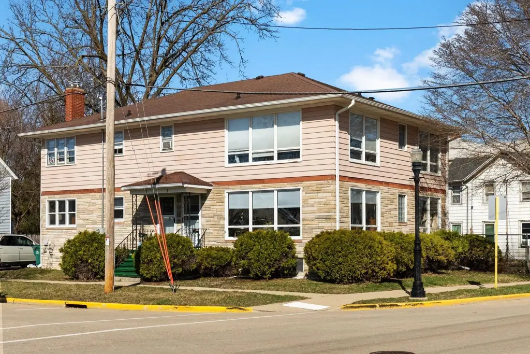
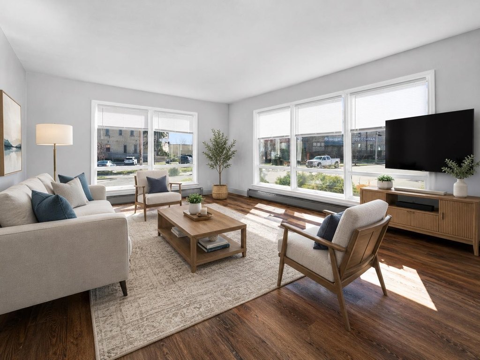
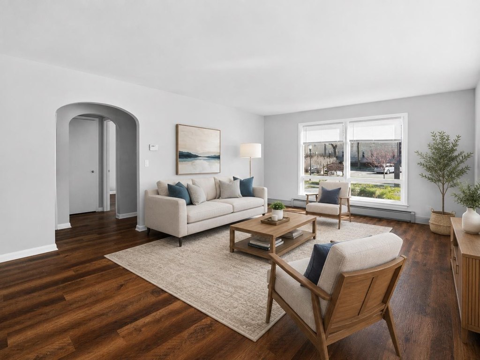
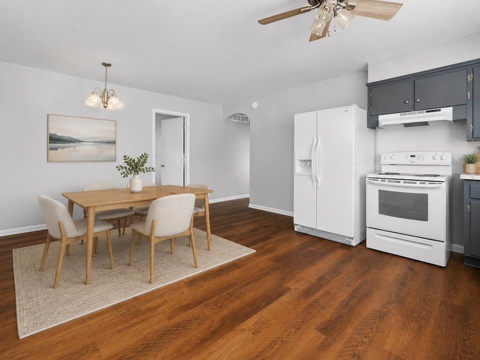
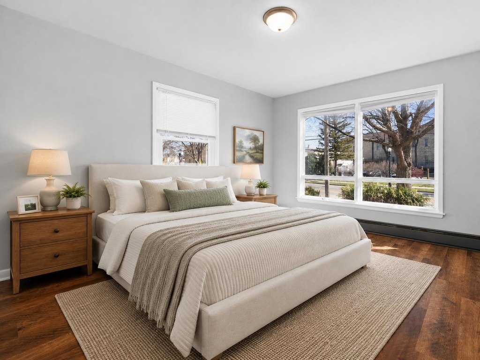
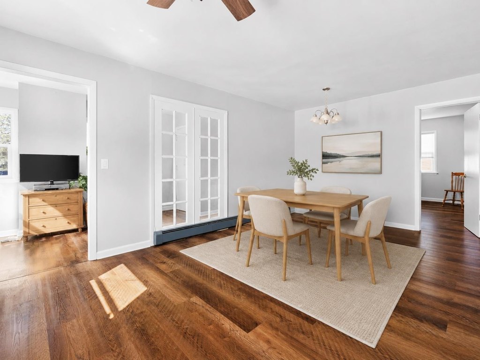
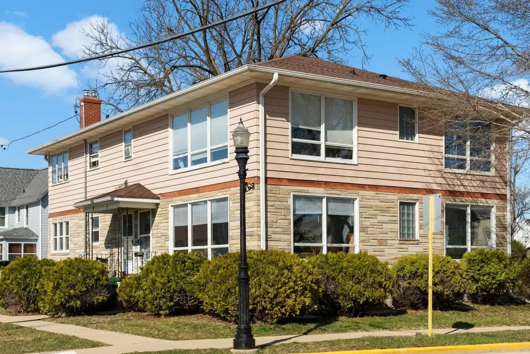
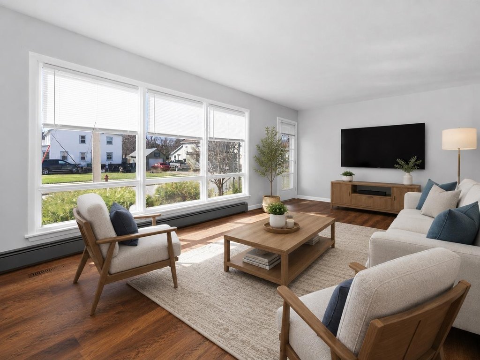
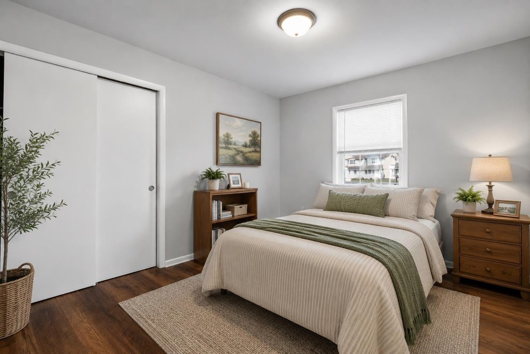
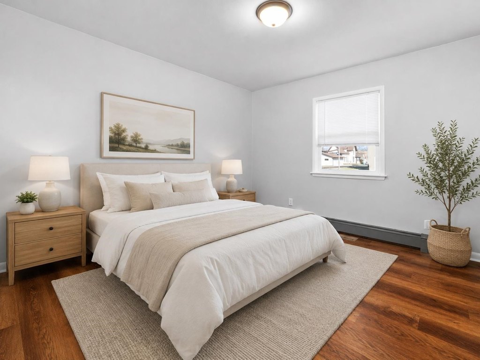
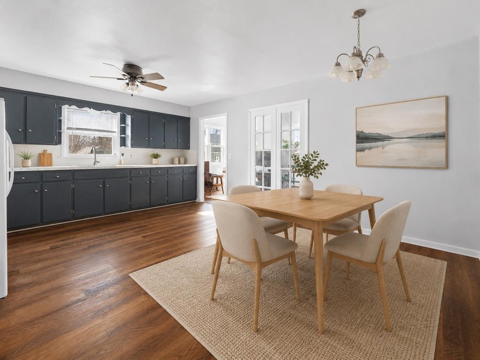
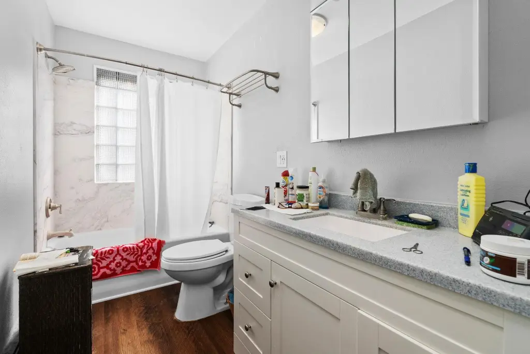
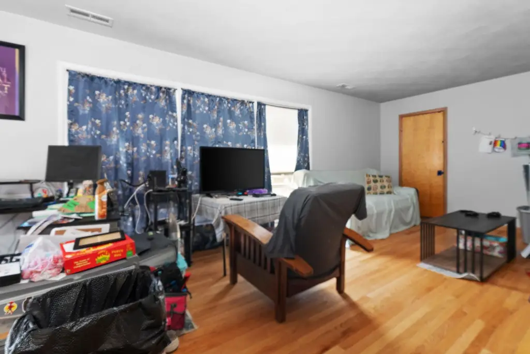
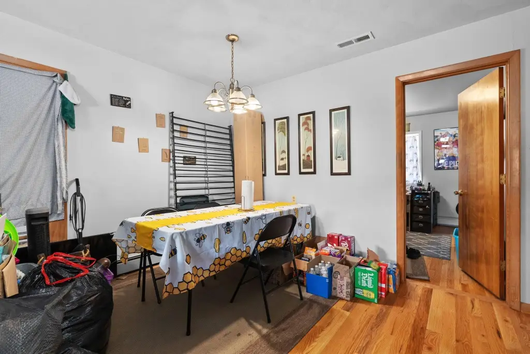
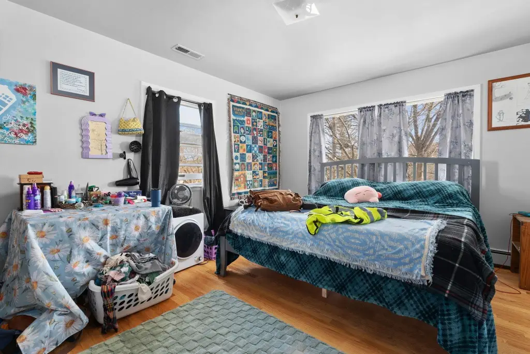
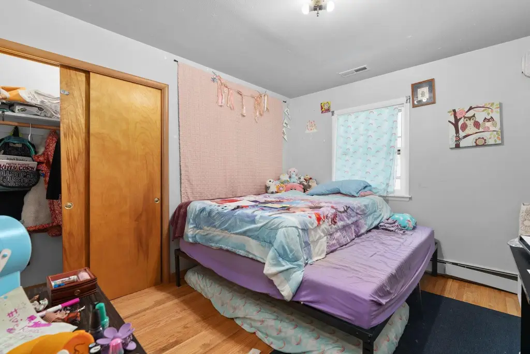
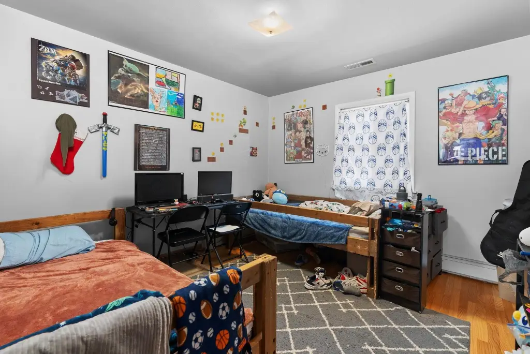
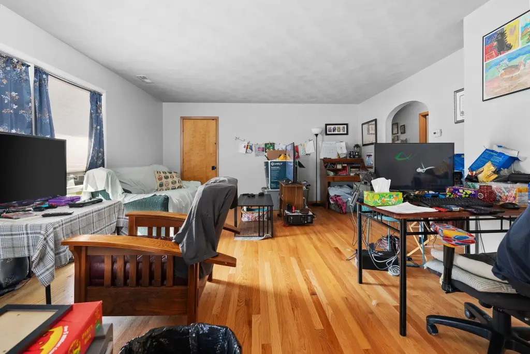
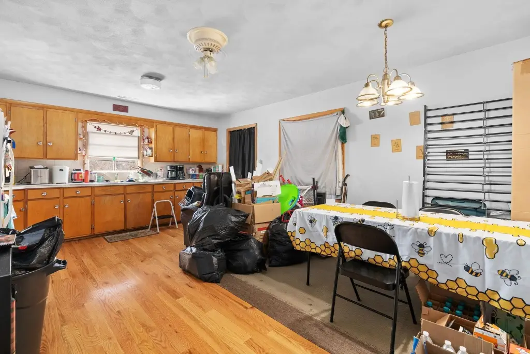
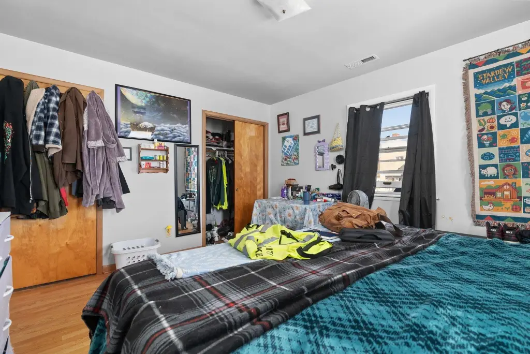
Built in 1958, this two-unit duplex provides 1,500 square feet of living space in each unit. Both residences include three bedrooms, hardwood flooring, updated bathrooms, and large eat-in kitchens. The lower unit received new flooring, a fully updated bathroom, modern light fixtures, and fresh interior paint. Laundry facilities are located in the basement.
The property carries B-2 commercial zoning and supports owner occupancy, leasing both units, or business use of the lower level as described. Separate utility meters serve each unit. Roofing, gutters, downspouts, and all lower-level windows were replaced in 2025, while the fascia was replaced in 2016. A long-term tenant occupies the upper unit.
The property carries B-2 commercial zoning and supports owner occupancy, leasing both units, or business use of the lower level as described. Separate utility meters serve each unit. Roofing, gutters, downspouts, and all lower-level windows were replaced in 2025, while the fascia was replaced in 2016. A long-term tenant occupies the upper unit.
Key Highlights
- Two‑unit duplex with 1,500 square feet of living space in each unit
- Each unit includes three bedrooms, hardwood floors, updated bathrooms, and an eat‑in kitchen
- Lower unit updated with new flooring, bathroom, lighting, and interior paint
Property Analytics
Property Profile
Current Use
Lease Details
2
Residential units
Yes
Utilities to site
Location Intelligence
Trade Area within ½ mile
322
Businesses Nearby
Explore this area
Business Placement
Demographics for 53534, WI
12,752
Population
5,982
Households
2.1
Avg Household Size
42
Median Age
33%
College-Educated
94%
High-School Grad
85.2 sq mi
ZIP Area
150
Density / Sq Mi
$94,250
Median Household Income
$53,109
Median Earnings
$1,102
Median Rent
$280,100
Median Home Value
Market
Vacancy Rate% for Multifamily in Midwest region

Questions? Ask Rey
Realmo’s AI knows this listing — price, zoning, demand, history. Ask anything.


Frequently Asked Questions
What type of property is this?
Duplex - B-2-zoned property with separate utility metering and flexible residential or business use potential.
Where is this duplex located?
The property is located at 1-3 Mechanic Street Edgerton, WI.
What is the asking price?
The asking price for this property is $399,900.
What are key features of this property?
This property features: Two‑unit duplex with 1,500 square feet of living space in each unit; Each unit includes three bedrooms, hardwood floors, updated bathrooms, and an eat‑in kitchen; Lower unit updated with new flooring, bathroom, lighting, and interior paint


