 Entity Owned
 Property profile
Verified
Property type
Industrial properties
Use group
INDUSTRIAL (GENERAL)
Year built
1985
Construction
STEEL FRAME
Total area
102,000 SF
Lot
12.25 ac (533,610 SF)
Zoning code
G1
APN
HDSO M:246 B:086 L:000
UPID
US58-0001496
Cap rate & NOI
Priority signal for investors
Implied cap rate, NOI & suggested price
Cap rate vs submarket · NOI estimate · 3 price anchors
Current use
Occupant on record · Public records
-
General Contractor
-
Factory Industrial Manufacturer
-
Department Store Clothing & Fashion Store
-
Carpet & Flooring Store Hardware & Home Improvement
-
Corporate Office
Location
Value estimations
Realmo proprietary · 4 methods
AI Approach
AI
by Request
CAP Approach
CAP
by Request
Comparable Approach
Comparable
$7.97M
Blend (final)
Blend
$7.01M
Owner & transaction history
since 2005
1 recorded transaction
Zoning & alternative use
G1 · Hudson, NH
Comparables
6 recent transactions · within 1.5 miComparable in this city
6 recent transactions
Comparable in this City


Similar Nearby for Sale


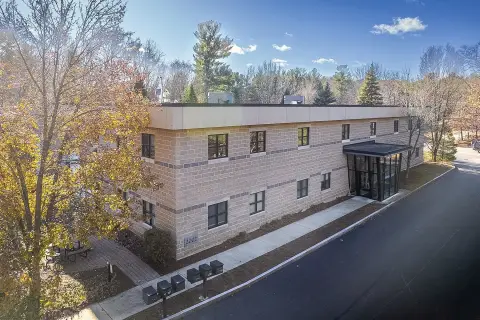


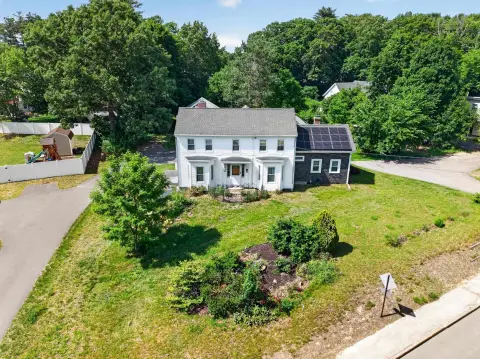
Similar Nearby for Lease





Recent comparable sales
Sale price & price/SF · Sale date & distance · Adjustments & confidence
Value estimation
Instant AI valuation built from comps, income signals, and proprietary benchmarks. A defensible range, not a single guess.
17% off on annual
Unlock the complete Valuation workflow
Full NOI reconstruction, selected comps, alternative-use scenarios, data audit and PDF export.
All 4 comparables with addresses
Sensitivity value band
Source audit · 6 inputs
PDF export
Analytics Standard · 5 reports
from $99/month
from $99/month
Summary
1
Valuation conclusion
Included free
Estimated market value
$7.01M
Value range
$6.31M – $7.71M
±10% around blend
Estimated value / SF
$69 / SF
Confidence
Low
4 county-verified comps
Property data
100
Market benchmarks
33
Comparable evidence
40
$6.31M
blend $7.01M
$7.71M
Market-derived valuation under stabilized market assumptions. Desktop analysis. No physical inspection performed.
2
Subject property
Included free
GBA
102,000 SF
Lot area
12.25 ac
Year built
1985
Stories
1
APN
HDSO M:246 B:086 L:000
Zoning
G1
Assessed value
$5,072,200
Annual tax
$79,532
3
Income approach: direct capitalization
Partial preview
Not enough income data on file for a CAP-approach estimation.
4
Sales comparison
Partial preview
Sales approach indication
$15.14M
Weighted, 4 comps · low confidence
Evidence
4 found · 4 selected
County-verified recorded sales
Comparable
Sale dateSale price$ / SF
11.8 mi away · 107,452 SF
16.1 mi away · 74,777 SF
16.3 mi away · 96,799 SF
5
Sensitivity & risk
Partial preview
Downside
−10%
Base
$7.01M
Upside
+10%
Bounds of the ±10% band vs the blend — never simulated scenarios.
6
Current market position
Included free
Benchmark
Observed band ($/SF)AverageSubject delta
County 109 sales
$120
-43%
Band = middle half (Q1–Q3) of recorded sale $/SF for this use type per geography; the diamond marks the subject at $69/SF. Delta below average reads as headroom. Source: Realmo CRE sales derivatives (county records).
7
Data & methodology
Included free
Building area
County record
Property tax
County record
Assessed value
County record
Zoning designation
County record
Operating expenses
Not available
Market rent
Not available
Not analyzed due to unavailable source data: actual rent roll, tenant leases, physical condition and capital
requirements are outside a desktop analysis.
Cost Approach excluded: replacement-cost inputs are not on file.
Automated valuation analysis, not a licensed appraisal. Figures are derived from public
records and proprietary models. Desktop analysis: no physical inspection, tenant leases or reported
property income. Verify with a licensed appraiser before transacting.
Cap rate
Cap rate calculated from real income and expense signals, benchmarked against sales of similar assets nearby.
17% off on annual
Unlock the complete Cap Rate workflow
Full market tables, editable assumptions, comparable evidence, saved work and exports.
9-scenario matrix
Comparable evidence · 4 sales
Market rates by use type
PDF export
Analytics Standard · 5 reports
from $99/month
from $99/month
Overview
No cap rate is computable for this property yet: no recorded sale, income signal or market-rate row for its use type.
Price sensitivity
The rate is the decision lever; valuation is the consequence.
Test a cap rate
Implied value$5.07M
Move the market yield to see immediate price impact.
Value / SF
$50
Vs. selected
Base
Derivation
NOI ÷ cap
Arithmetic over the derived NOI * — not market scenario modeling.
NOI × cap matrix
Preview
Preview of 9 modeled outcomes.
NOI
5.00%7.00%9.00%
$320k
$6.39M
$4.56M
$3.55M
$355k
$7.10M
$5.07M
$3.95M
$391k
$7.81M
$5.58M
$4.34M
NOI sensitivity ±10% across the 5 / 7 / 9% anchors — derivation of the NOI above.
Comparable evidence
Partial preview
Recorded sales nearby
4 found
Low confidence · county-verified
Closest comparable
$20.00M
11.0 mi · Jan 2026 · $164/SF
Property tax & assessments
Tax year 2023Property tax & assessments
Tax year 2023
Tax billed
$79,532
Tax year 2023
Assessed value
$5,072,200
Assessed 2023
Previous assessed
$5,072,200
+0.0% YoY
Effective rate
1.57%
On assessed value
Assessed land
$2,329,200
Assessed improvement
$2,743,000
Applied tax rate
37,940.0000
Automated cap rate analysis. Based on public records, market benchmarks and proprietary
models. Verify with a licensed professional before transacting.
Property description
Physical attributes from public recordsBuilding & lot
Public records
Property type
Industrial properties
Use group
INDUSTRIAL (GENERAL)
Status
Off-Market
Year built
1985
Construction
STEEL FRAME
Heating
SPACE
Buildings
3
Stories
1
Units
17
Bathrooms
12
Total area
102,000 SF
Lot
12.25 ac (533,610 SF)
Zoning code
G1
APN
HDSO M:246 B:086 L:000
UPID
US58-0001496
Jurisdiction
HUDSON TOWN
Zoning & alternative use
G1 · Hudson, NHZoning G1 · permitted uses
G1 · Hudson, NH
Permitted & conditional uses
Allowed uses · Special-permit conditions · Prohibited uses
Building & site characteristics
From public records
Year built
1985
Construction
STEEL FRAME
Heating
SPACE
Stories
1
Buildings
3
Units
17
Bathrooms
12
Lot
12.25 ac
Zoning
The recorded zoning designation, what the district officially allows, and the municipal source it comes from.
Zoning designation
County-recorded code
G1
Jurisdiction
Hudson, NH
Recorded code
G1
Ownership Intelligence
Find the owner behind the property.
Unlock the evidence behind ownership: portfolio, transactions, debt and signals that help you decide who to contact next.
What opens after registration
Ownership report
Owner identityResolved entity and name variants
Portfolio holdingsLinked properties and estimated value
Deal signalsSell-side activity worth following
Debt & historyRecorded loans and transaction history
Private report access
See the ownership record for this address.
Registration is required before any owner information is shown.
One complete report on every paid plan · 5 · 30 · 100 reports per month.
Owner of record and activity signals are derived from public records and modeled classifications.
They do not confirm beneficial ownership or intent to transact.
Try Rey
Ask anything about this address in plain English.
“Is 15.6% cap rate sustainable?” · “Best tenant mix for BU1?” · “What’s the redev upside?”
You own 66 Riv Rd?
List it free. Reach 20,000 daily buyers.
We’ve already pulled the facts. Confirm photos + price and you’re live in 2 minutes.
Full reports are paid
Unlock the full Property Analytics report
Pick a plan to open full owner contacts, all 4 valuations with methodology, the refine flow, comparable adjustments, the foot-traffic deep dive and PDF / CSV export. Cancel anytime.


