Based on property information with market context.
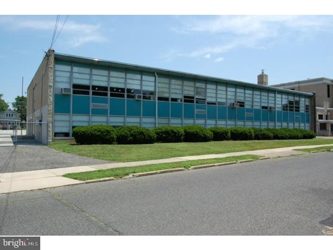
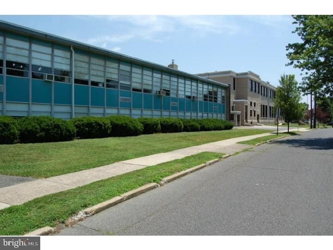
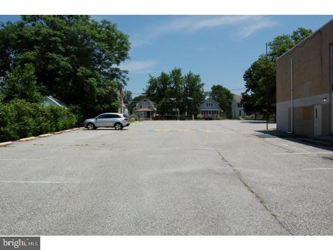
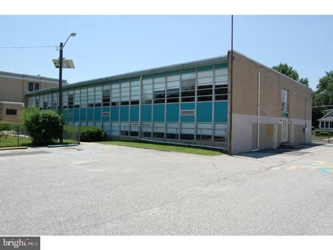
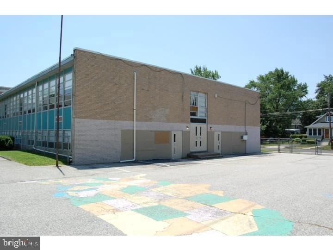
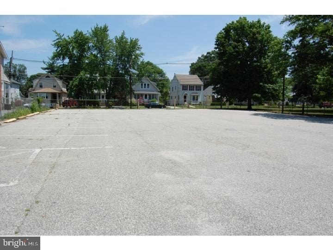
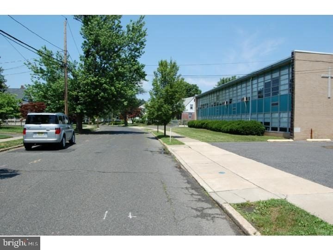
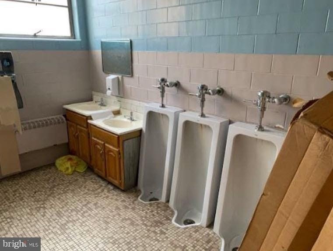
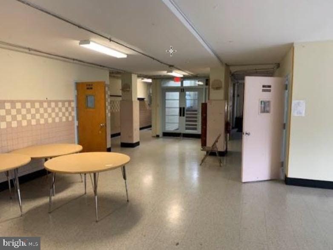
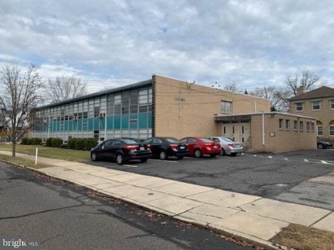
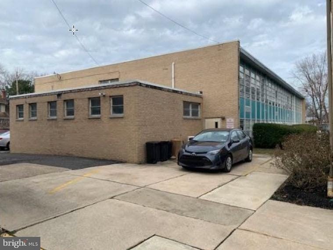
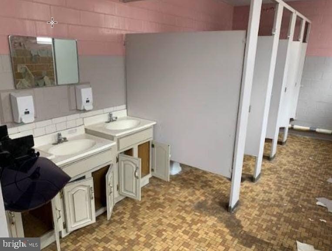
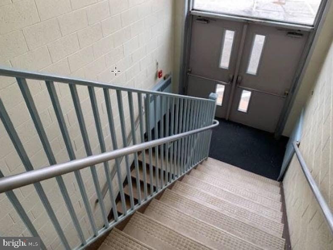
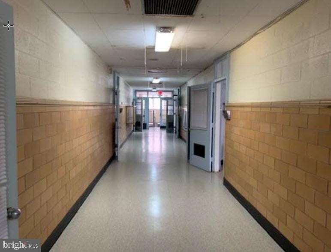
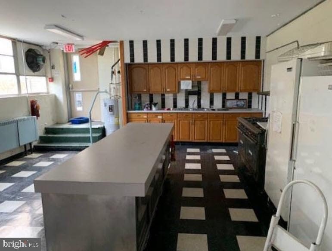
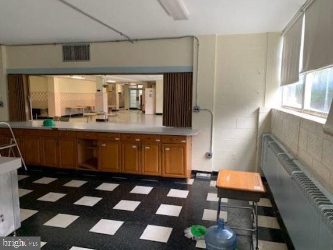
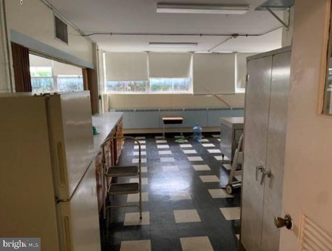
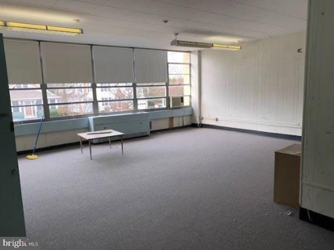
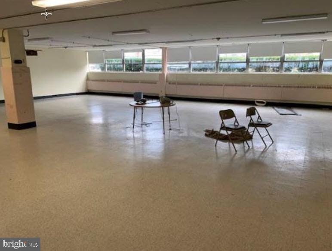
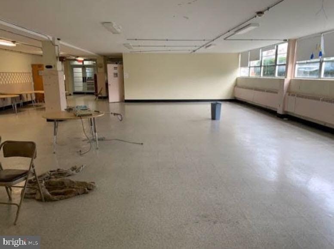
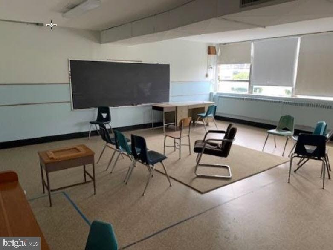
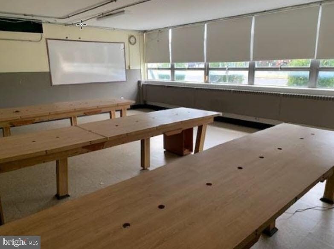
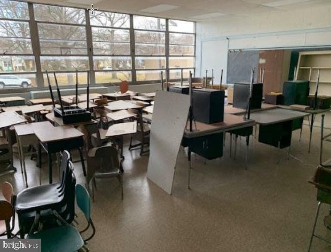
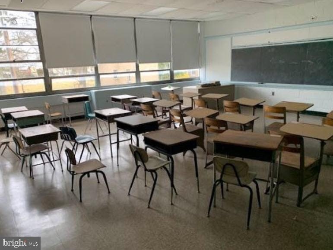
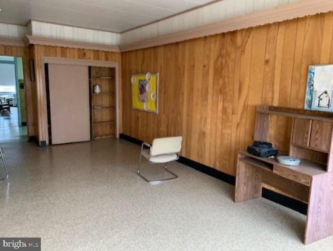
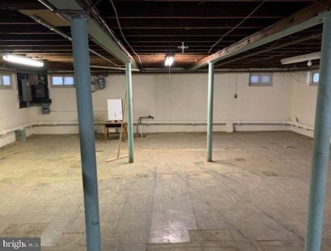
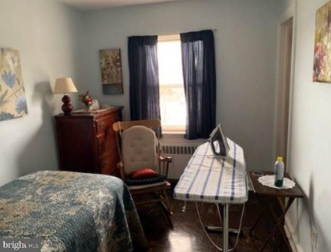
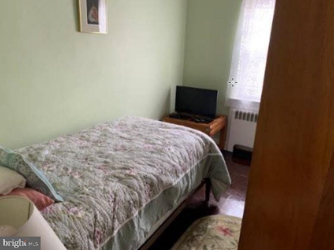
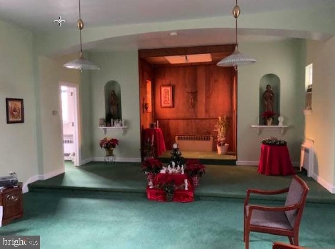
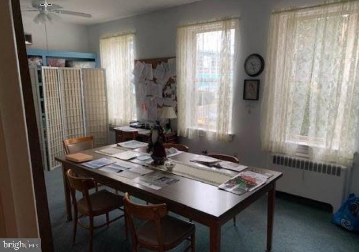
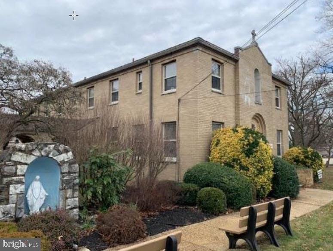
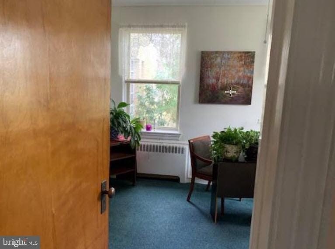
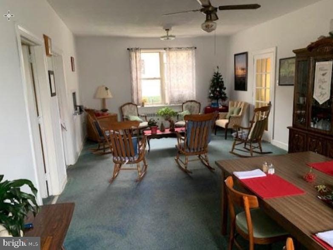
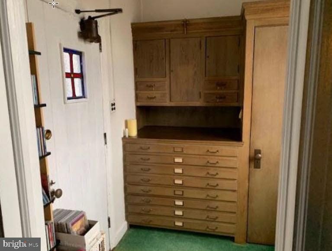
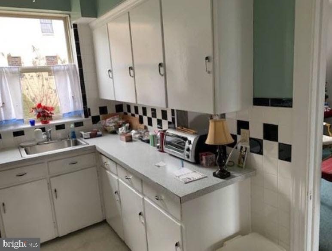
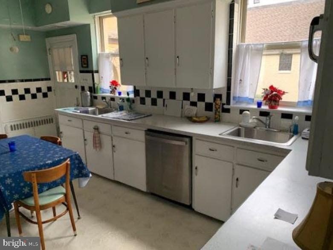
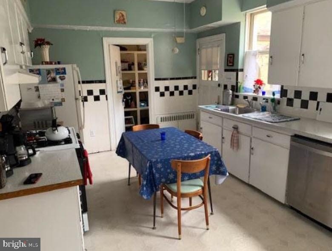
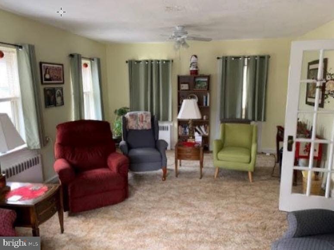
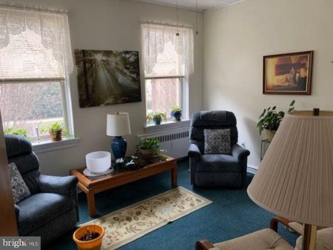
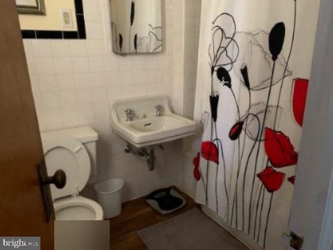
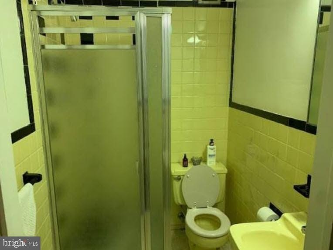
The property features a 1.2-acre parcel with approximately 220 feet of frontage along Emerald Avenue and 178 feet along Virginia Avenue. The site is serviced by public water and sewer. Parking is available via an on-site paved lot accommodating approximately 45 vehicles. The property is located in Flood Zone X, outside any FEMA Special Flood Hazard Area. The former school building, constructed in 1958, is a two-story masonry building with approximately 14,424 square feet of gross building area. It has brick exterior walls, a concrete slab foundation, and a flat roof. Interior finishes include painted masonry block, ceramic tile, gypsum board, and paneling, with suspended acoustic tile ceilings. The first floor includes a lobby, restrooms, storage, a full kitchen, a former caf/dance area, art room, office, staff room, writing room, computer room, and a performing arts room. The second floor includes additional restrooms, five classrooms, two offices, and a library. The convent building, constructed in 1948, is a two-story masonry building containing approximately 5,892 square feet. It features brick exterior walls, an asphalt shingle roof, and a partial basement and crawl space foundation. Interior finishes consist of painted gypsum walls and ceilings with carpet and tile flooring. The building contains seven full bathrooms and one half bathroom and is heated by gas-fired radiators. The first floor includes multiple foyers, a chapel, bedrooms, offices, living and family rooms, conference room, kitchen, and bathrooms. The second floor includes eleven bedrooms, six full bathrooms, a living room, and a utility closet. The unfinished basement totals approximately 1,902 square feet and includes an exterior entrance, laundry facilities, laundry chute, and double sinks. The subject property is part of a larger church campus and is used for religious purposes.
Key Highlights
Large 1.2‑acre parcel in Flood Zone X
Two existing masonry buildings: 14,424 sq ft former school and 5,892 sq ft convent
Fully serviced by public water and sewer
Property Analytics
Property Profile
Location Intelligence
Current Use by Public Records
Churches & religious facilities
FAQs
What type of property is this?
Church & religious facility - Two-story buildings on 1.2-acre lot, suitable for religious purposes.
Where is this church & religious facility located?
The property is located at Westmont, NJ.
What is the asking price?
The asking price for this property is $1,175,000.
What are key features of this property?
This property features: Large 1.2‑acre parcel in Flood Zone X; Two existing masonry buildings: 14,424 sq ft former school and 5,892 sq ft convent; Fully serviced by public water and sewer