Religious Facility with Office
OAKLYN, NJ 08107 Oaklyn, NJ 08107
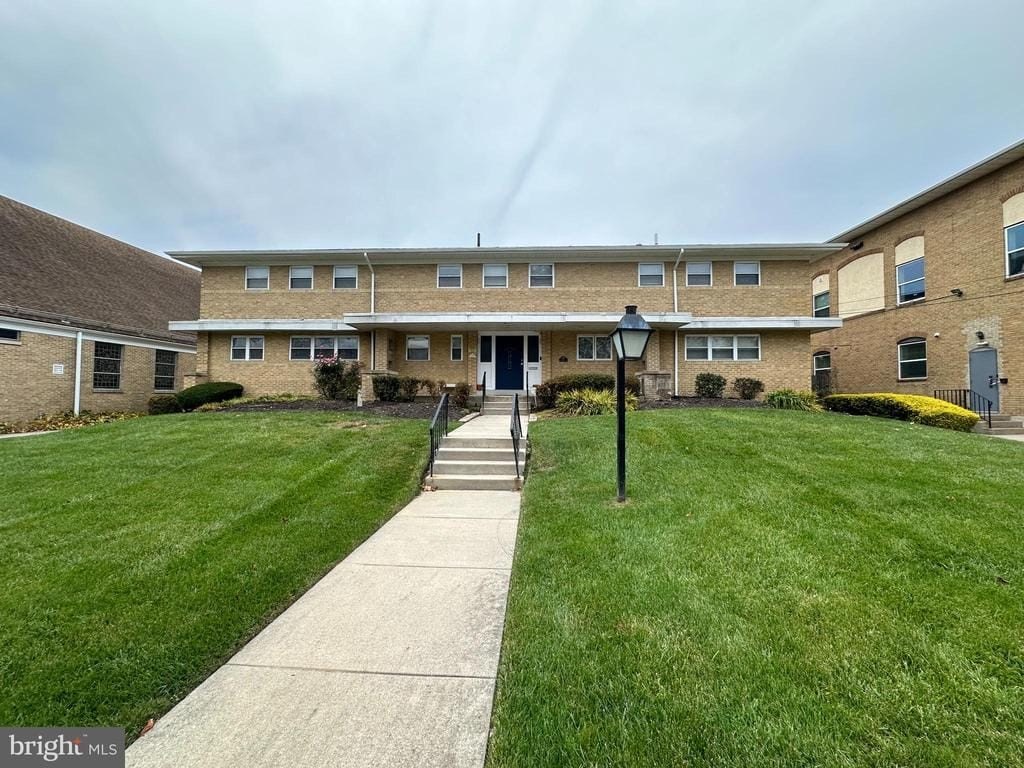
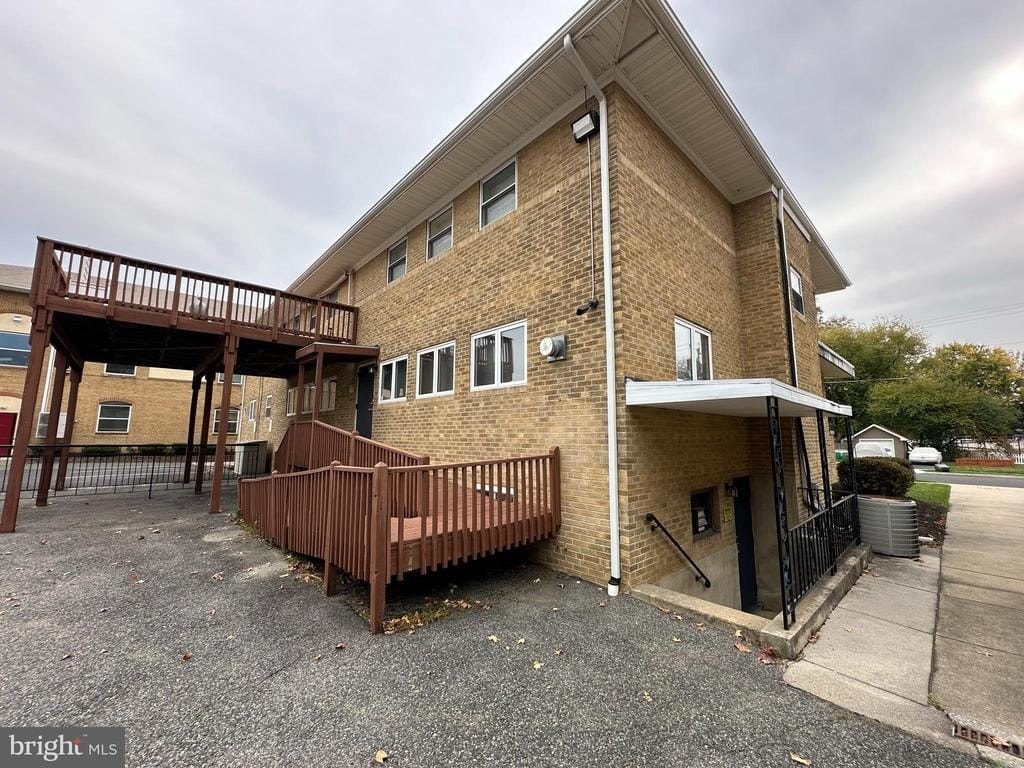
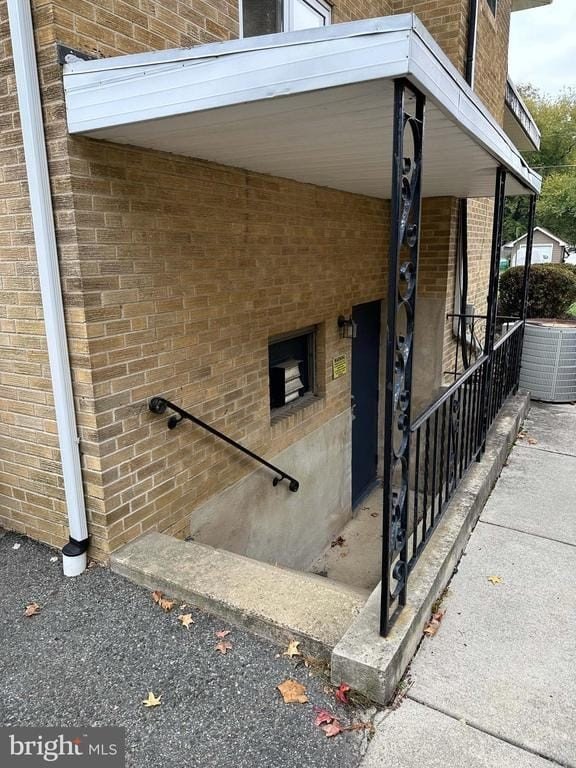
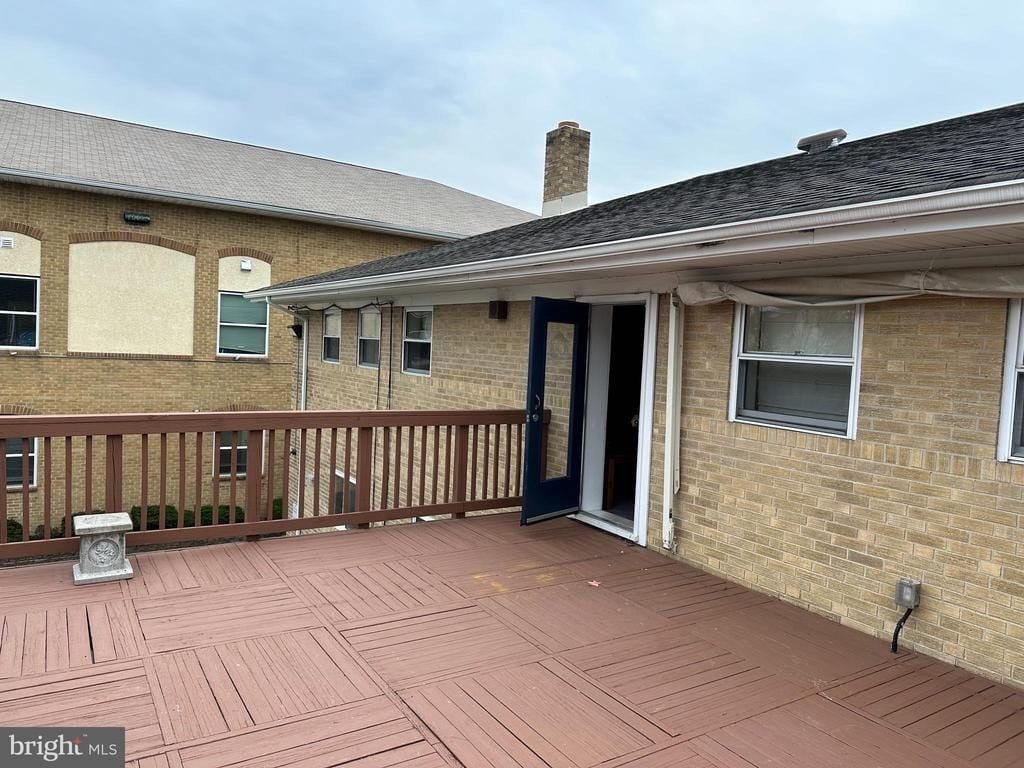
COMMERCIAL - OAKLYN, NJ
Property size:
7,715 SF- Added:
- Mar 24, 2025
- Days on Market:
- 474
- Last Refresh:
- Jul 10 at 1:06 pm
Property Features
General Information
- Property type
- Commercial Sale
- Property subtype
- Other
- Standard status
- Active
- Size
- 7,715 SF
Building Details
- Year built
- 1960
Listing agent Kenneth McIlvaine License #7817296 (609) 314-4063
Listing office BHHS Fox & Roach Mullica Hill NJ (856) 343-6000
Listing date Mar 24, 2025
MLS# NJCD2088896
Copyright © 2026 Berkshire Hathaway HomeServices Fox & Roach, Realtors. All rights reserved. All information provided by the listing agent/broker is deemed reliable but is not guaranteed and should be independently verified.
Investment Insights
Based on property information with market context.
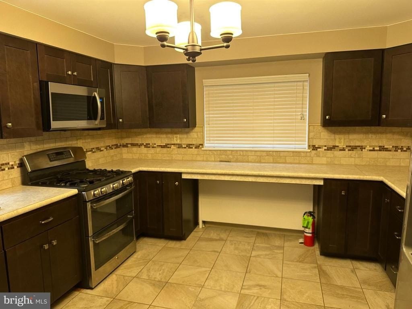
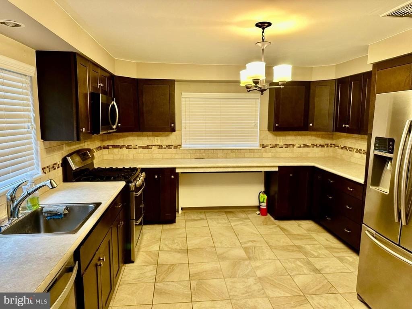
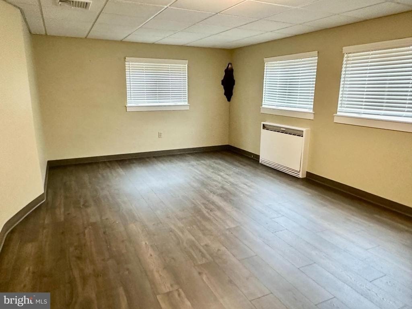
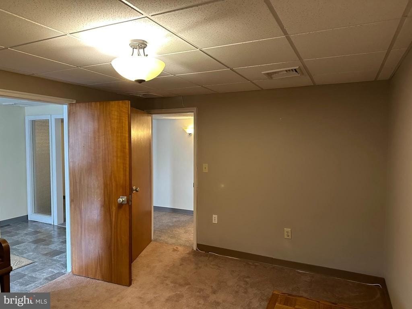
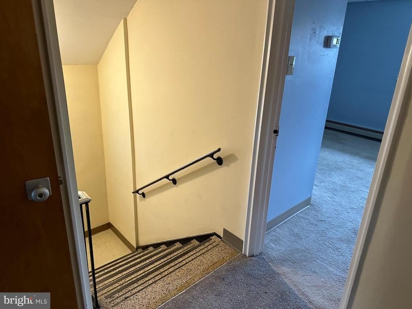
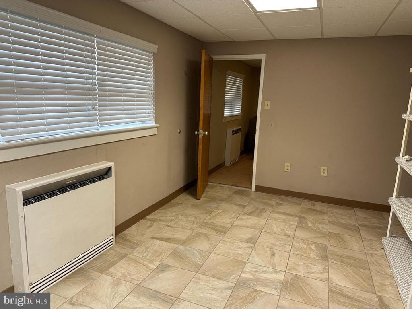
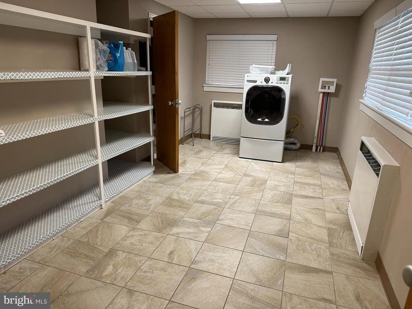
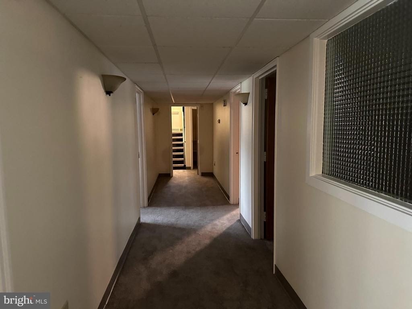
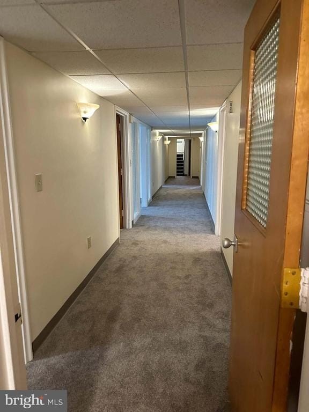
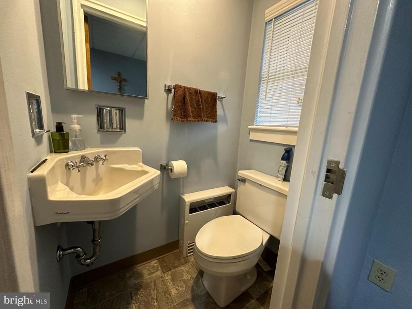
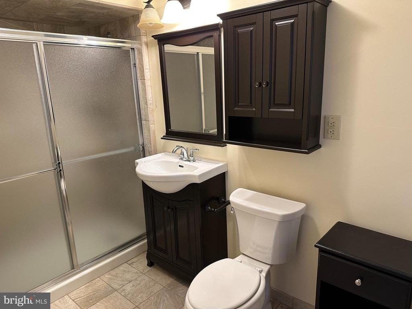
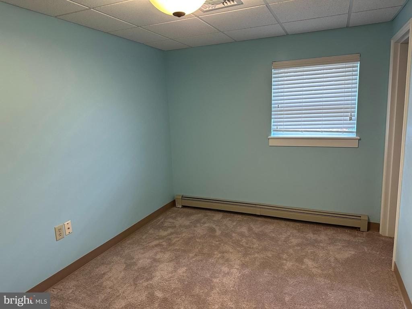
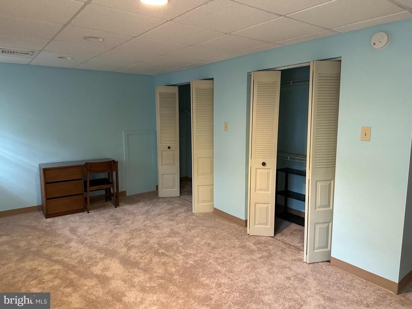
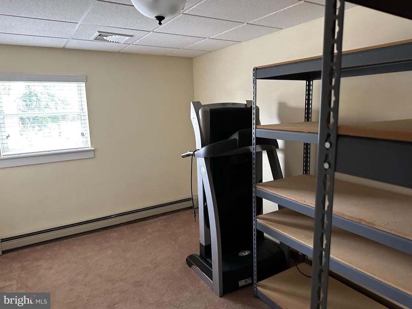
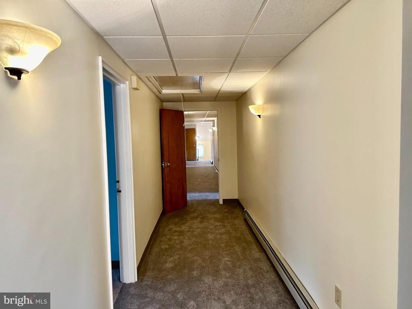
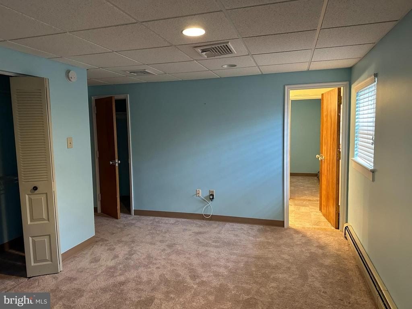
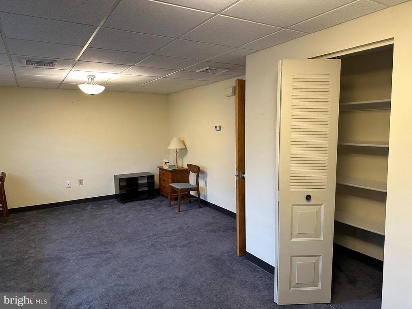
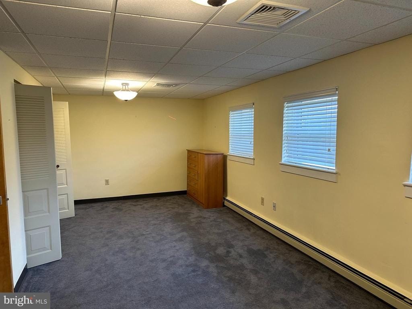
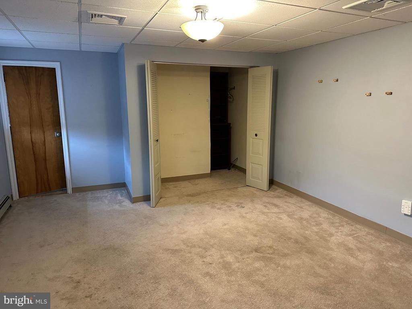
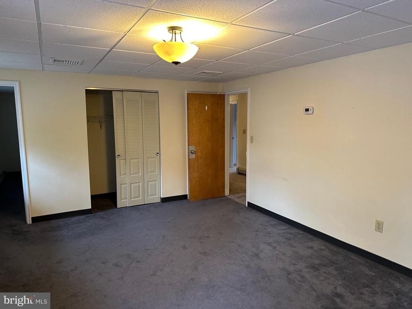
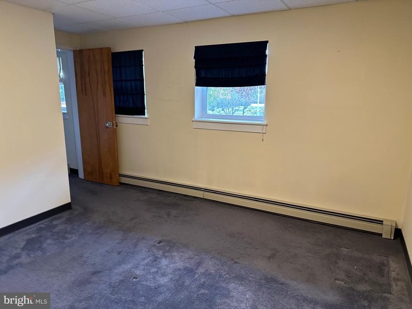
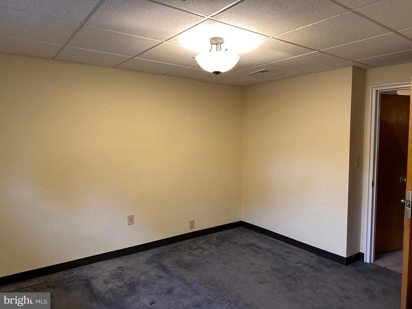
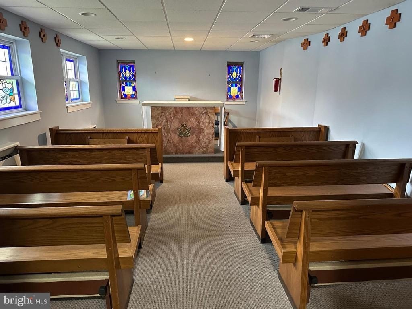
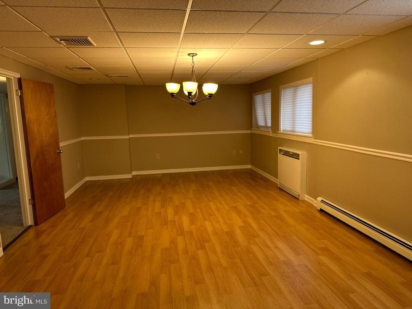
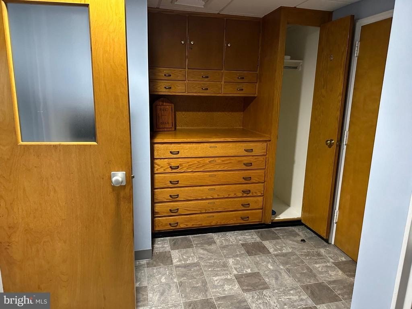
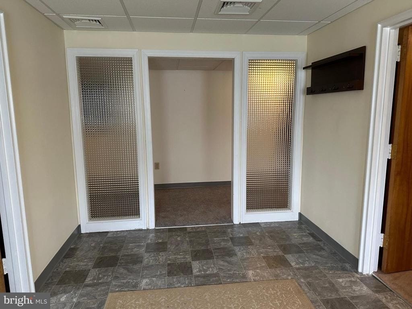
This two-story religious facility includes a first-floor foyer, chapel, living room, dining room, kitchen, workroom/laundry/powder room, and three offices plus a larger office/parlor. The second floor offers eight bedrooms or offices and two full bathrooms. An attic with duct work and a plywood floor adds additional utility.
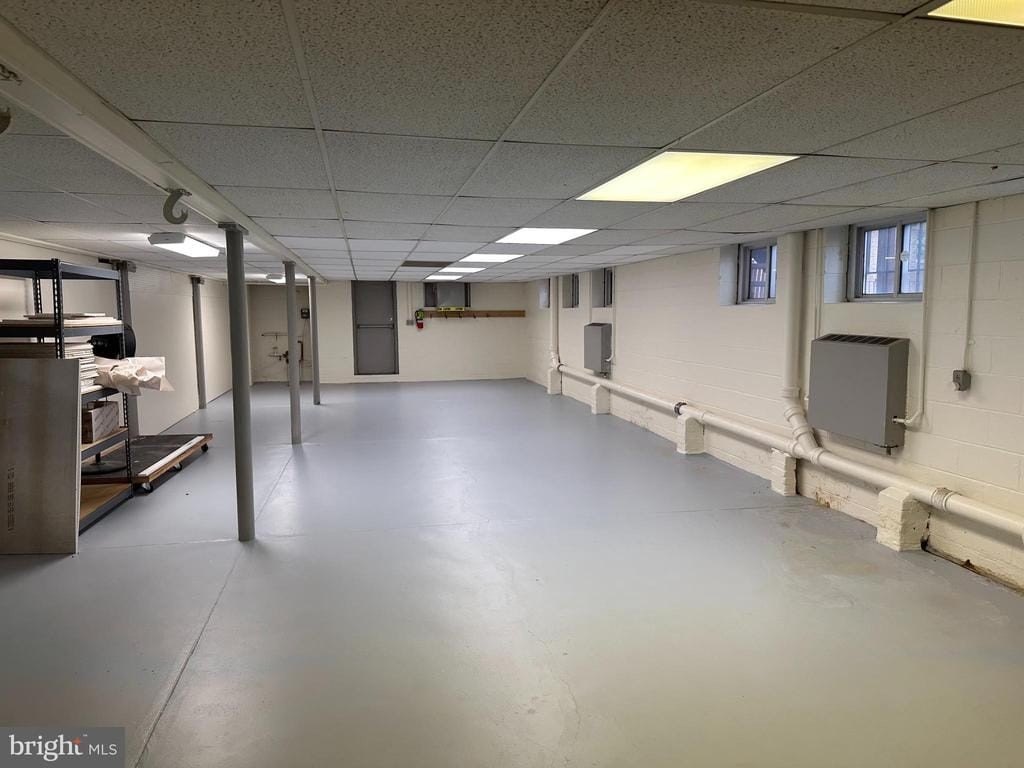
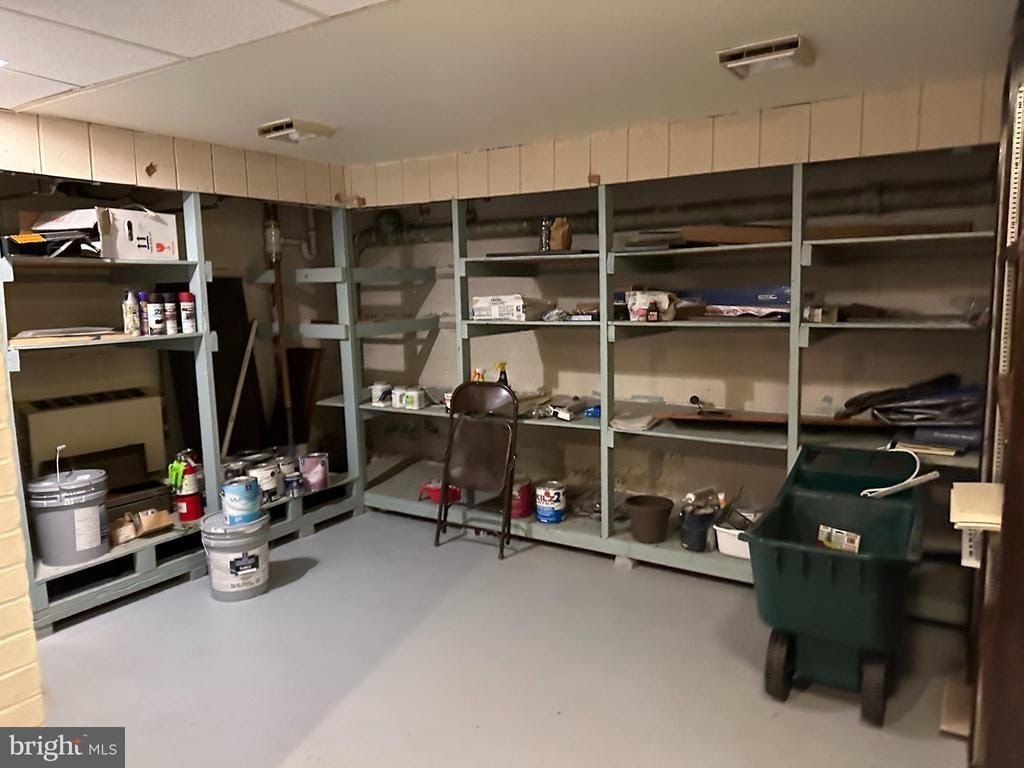
The property is served by gas forced hot air heat and central air. A basement is included, though further details were not provided in the listing information.
The property is served by gas forced hot air heat and central air. A basement is included, though further details were not provided in the listing information.
Key Highlights
- Built in 1960 with two‑level interior layout plus attic and basement space
- First floor includes foyer, chapel, living room, dining room, kitchen, workroom/laundry/powder, and multiple office areas
- Second floor offers 8 bedrooms or offices and 2 full bathrooms
Property Analytics
Location Intelligence
Current Use by Public Records
Churches & religious facilities
FAQs
What type of property is this?
Church & religious facility - Two-story religious facility with offices, chapel, kitchen, and central heating and air.
Where is this church & religious facility located?
The property is located at Oaklyn, NJ.
What is the lease rate?
The lease rate is $3,500 /Mo.
What are key features of this property?
This property features: Built in 1960 with two‑level interior layout plus attic and basement space; First floor includes foyer, chapel, living room, dining room, kitchen, workroom/laundry/powder, and multiple office areas; Second floor offers 8 bedrooms or offices and 2 full bathrooms







