Benton Harbor, MI 49022, Benton Harbor, MI 49022
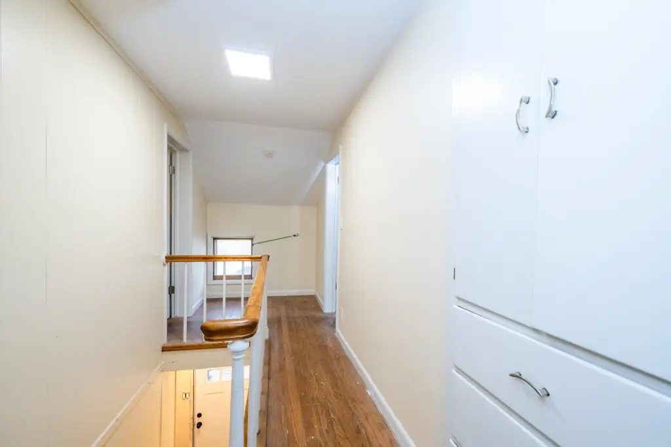
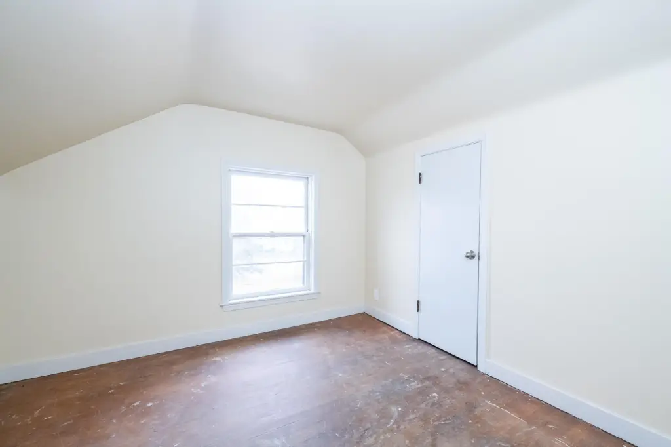
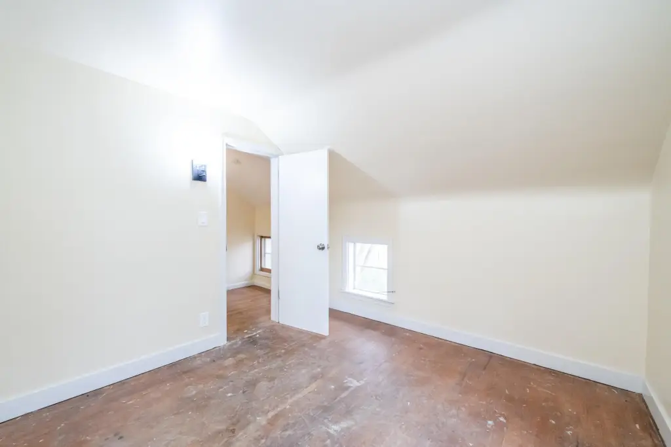
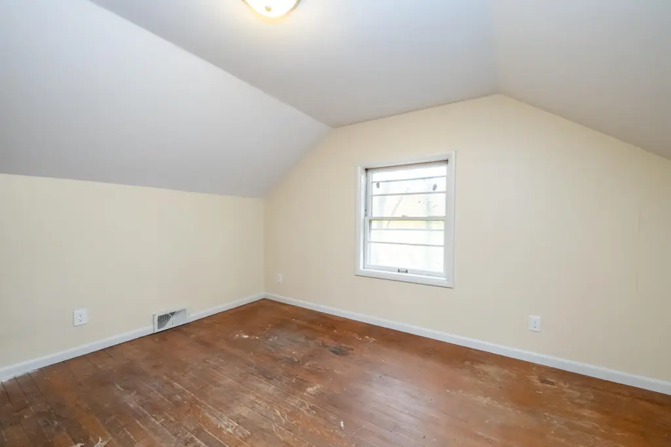
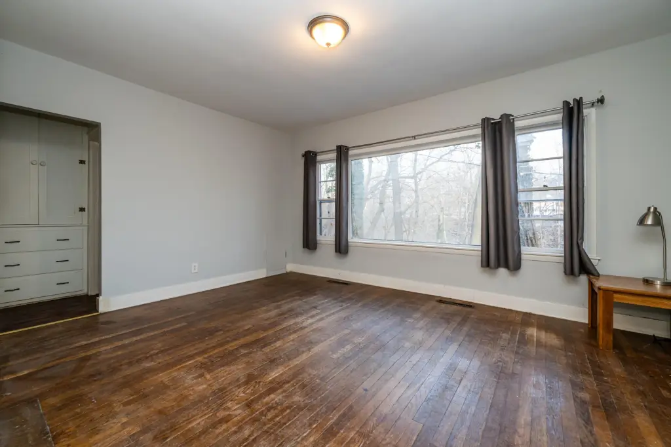
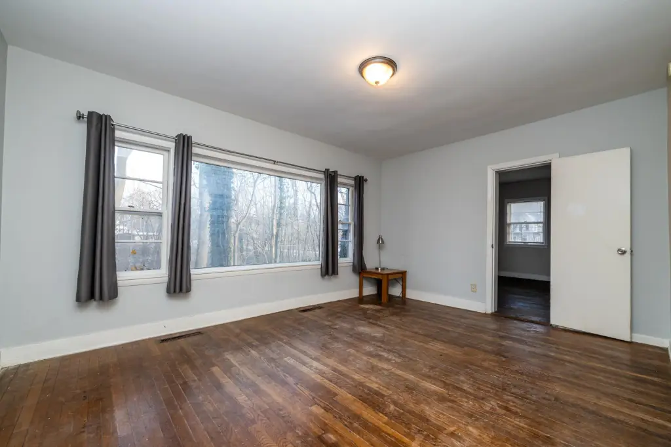
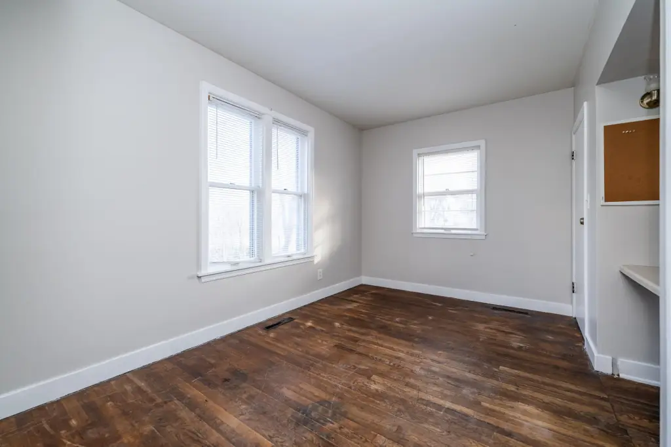
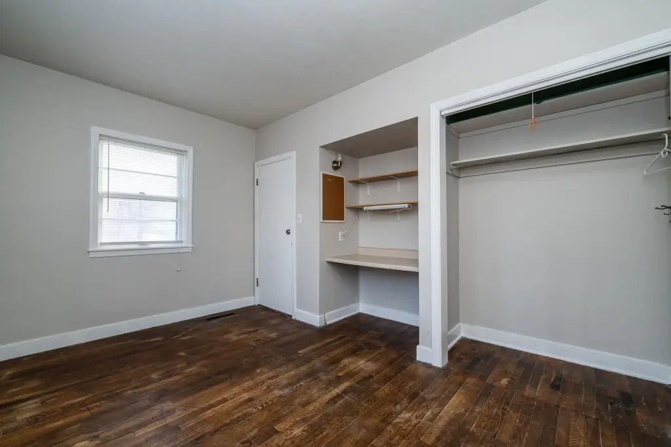
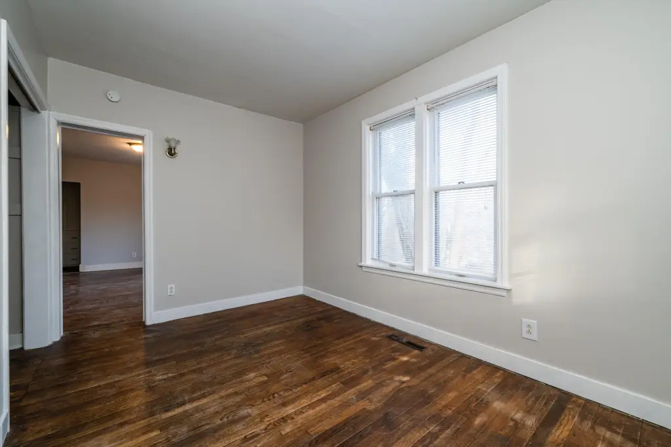
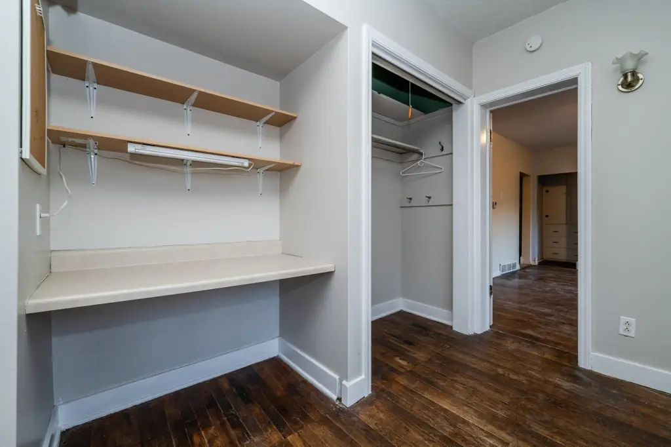
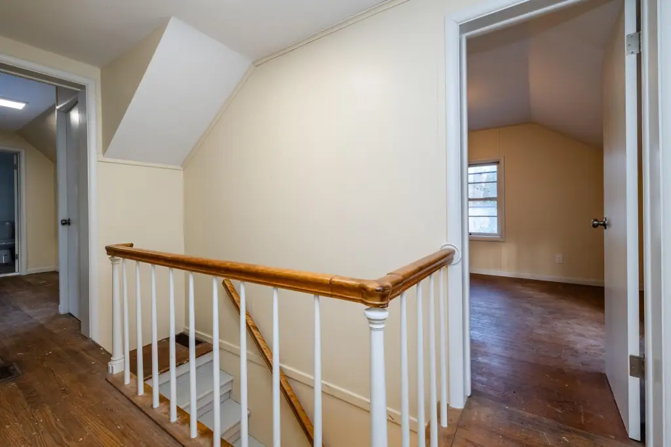
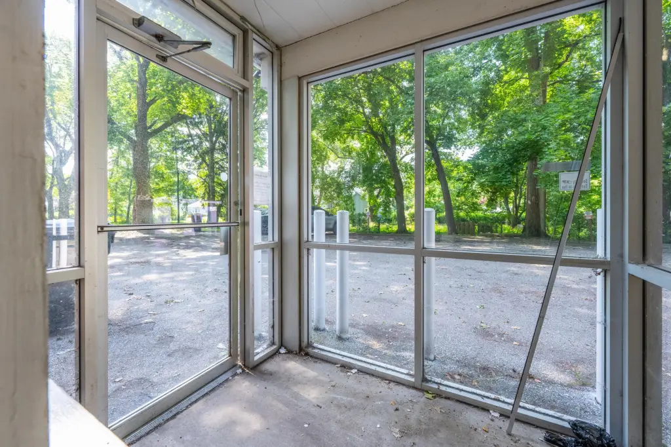
- Added:
- Jul 2, 2026
- Days on Market:
- 7
- Last Refresh:
- Jul 8 at 3:06 pm
Property Features
General Information
- Property type
- Residential Multi Family
- Property subtype
- Other
- Bedrooms
- 7
- Rooms
- Basement, Bedroom 1, Bedroom 2, Bedroom 5, Bathroom 1, Bathroom 3, Bedroom 7, Bedroom 6, Bathroom 2, Bedroom 4, Bathroom 4, Bedroom 3
- Parking
- 8
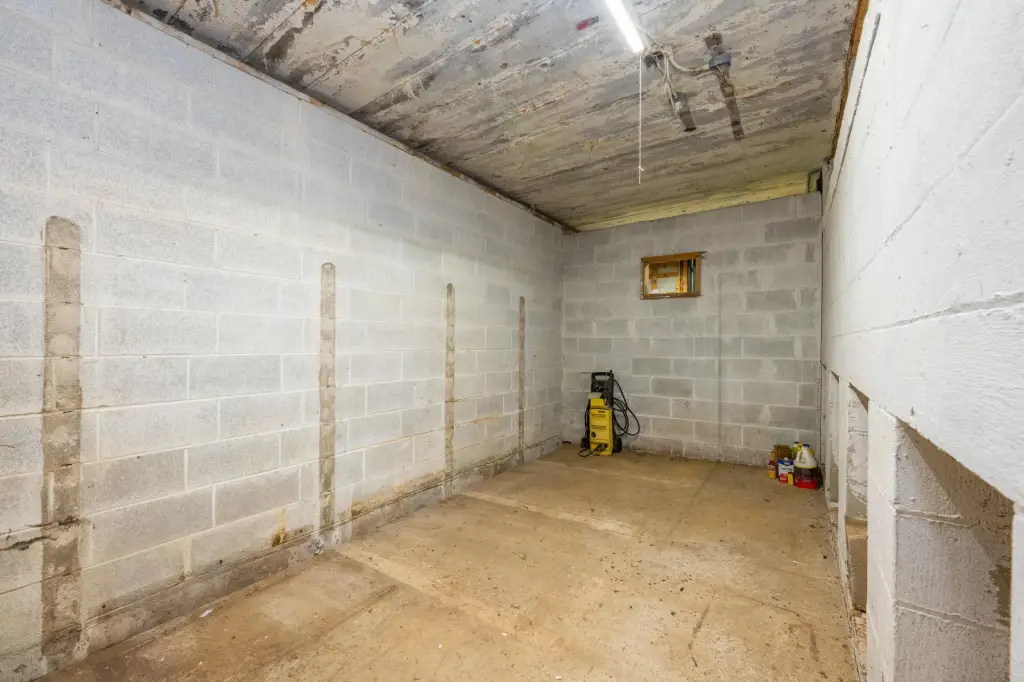
- Basement
- Full
- Standard status
- Active
- Lot size
- 1.69 Acres
Taxes and HOA fees
- Tax Year
- 2024
- Tax Description
- COM 2466.95' S OF NE COR SEC 25 T4S R19W TH S 223.1' (REC AS 222.75') TH W 330' TH N 223.1' (REC AS 222.75') TH E 330' TO BEG
- Tax Annual Amount
- 6884
Utilities
- Utilities
- Cable Available
- Heating system
- Forced Air
Building Details
- Year built
- 1887
- Number of units
- 5
- Building materials
- Brick, Wood Siding
- Roof type
- Rubber, Composition
Listing agent Van Homes Team (269) 369-0948
Listing office eXp Realty 2724 Niles Ave Suite 2, St. Joseph, MI (888) 501-7085
Listing date Jul 2, 2026
Copyright © 2026 Michigan Regional Information Center, LLC. All rights reserved. All information provided by the listing agent/broker is deemed reliable but is not guaranteed and should be independently verified.
HighLights
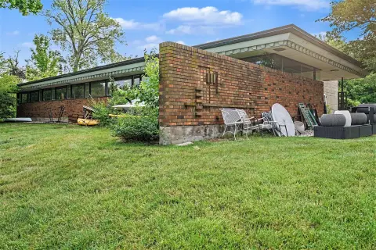
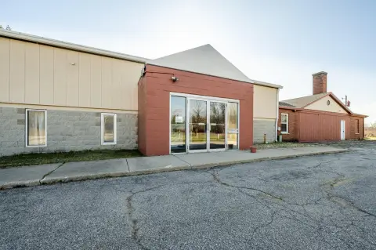
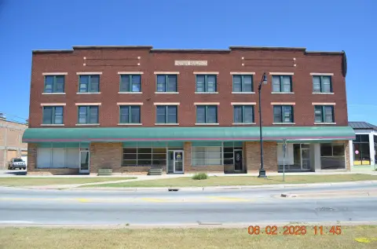
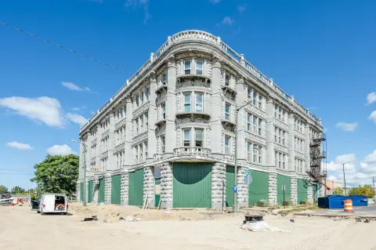
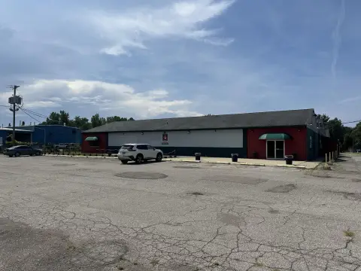
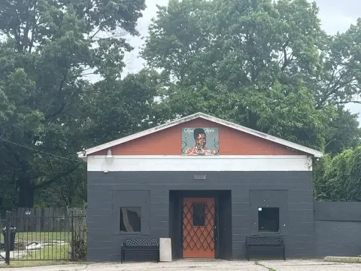
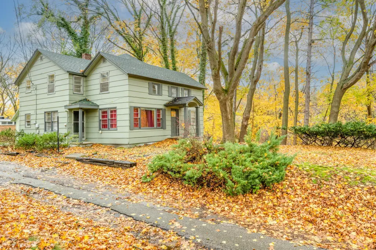
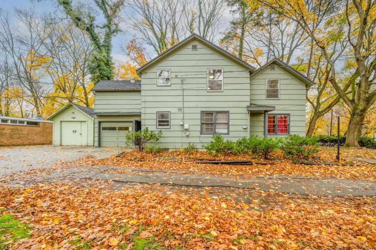
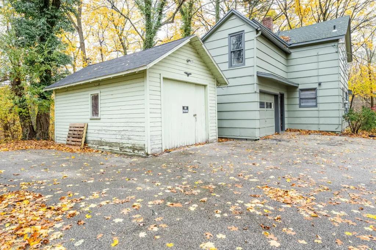
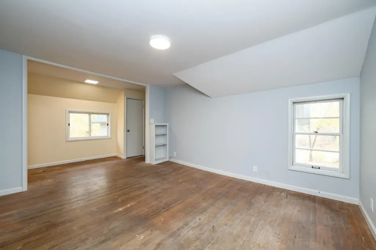
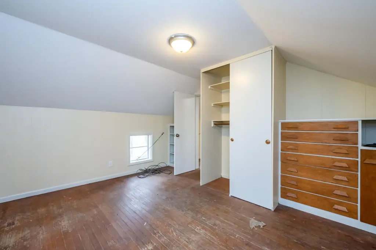
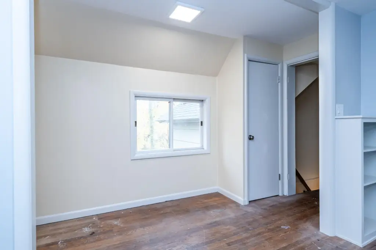
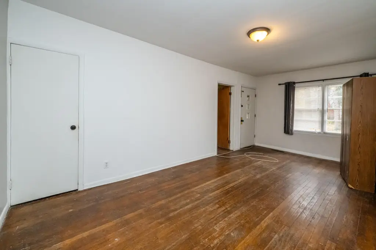
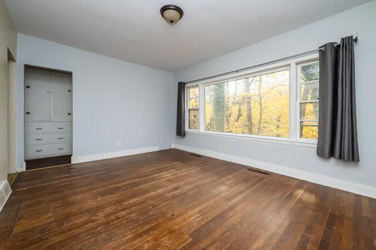
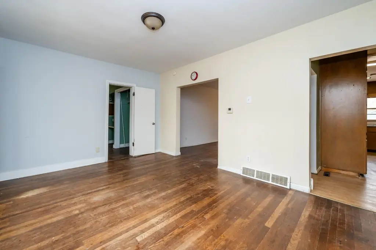
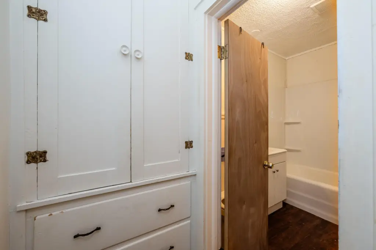
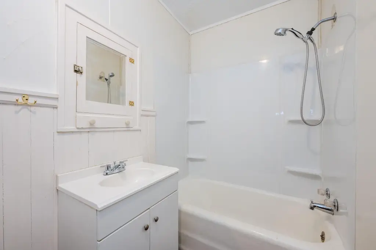
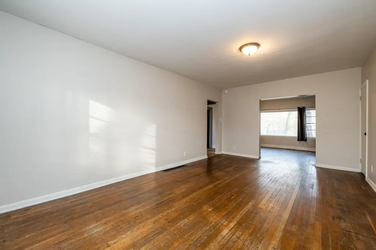
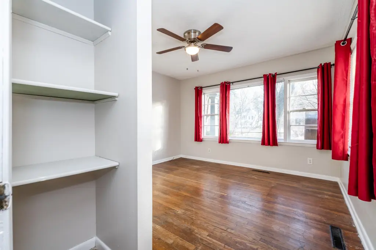
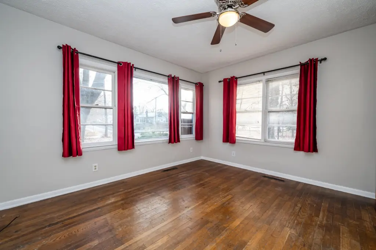
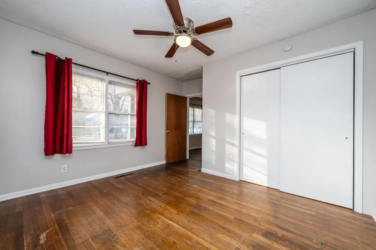
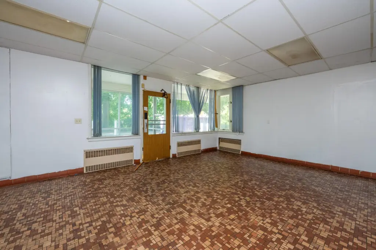
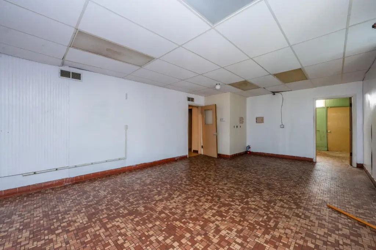
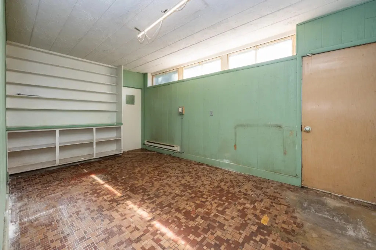
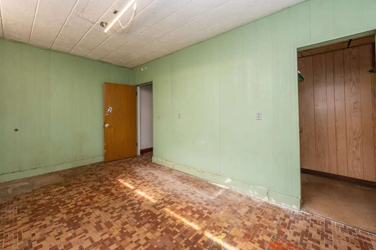
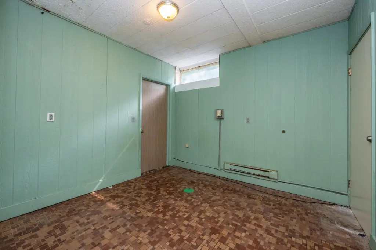
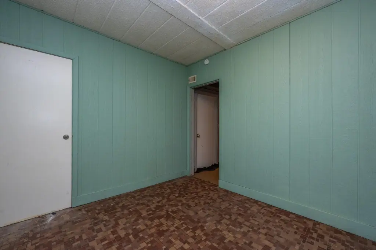
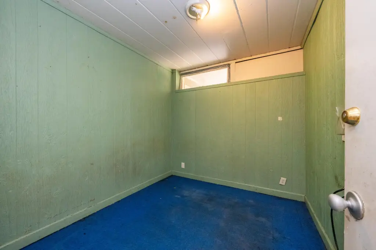
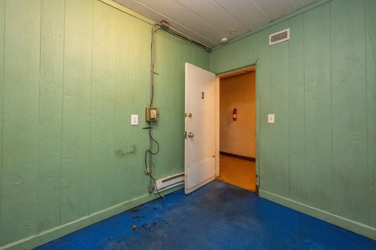
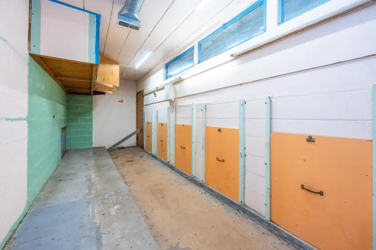
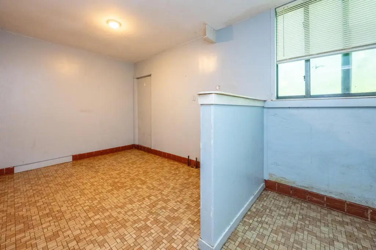
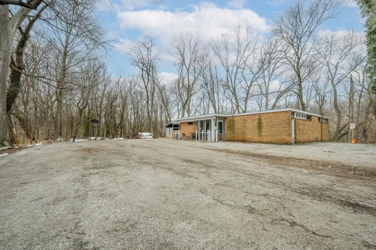
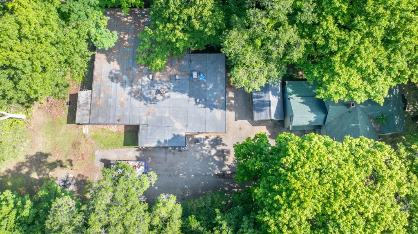
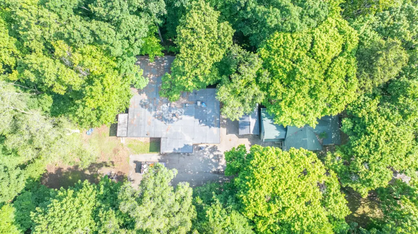
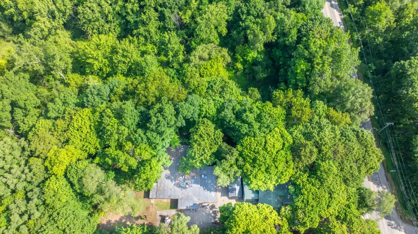
- Two separate rental buildings on one property: front building with two 2‑bedroom, 1‑bath apartments and rear building with six individual rental rooms
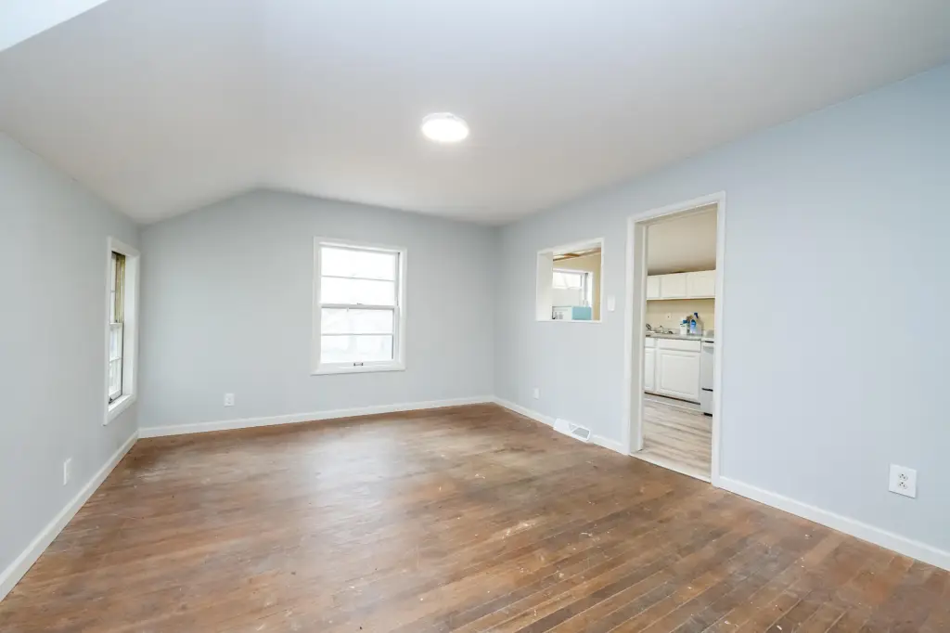
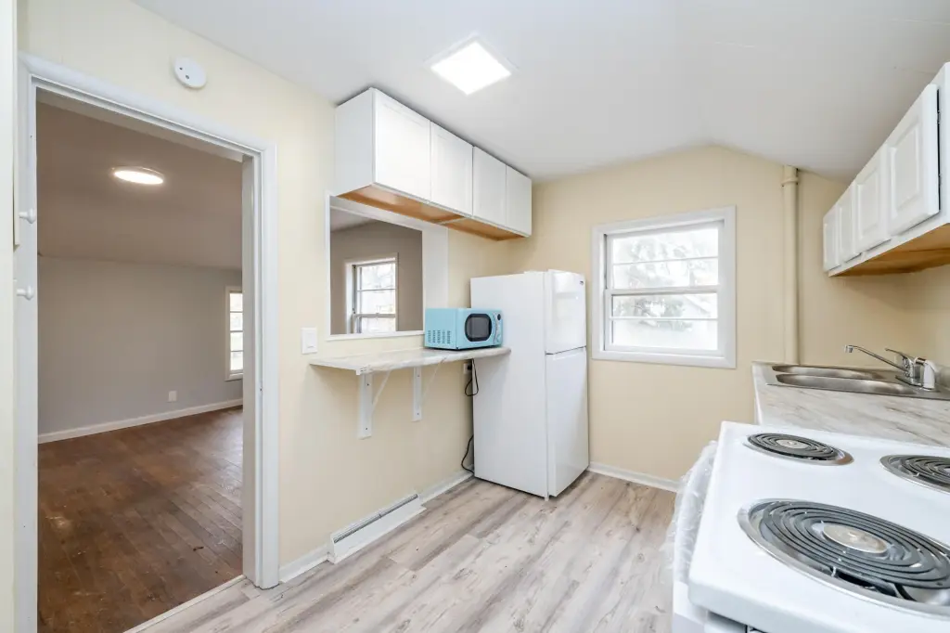
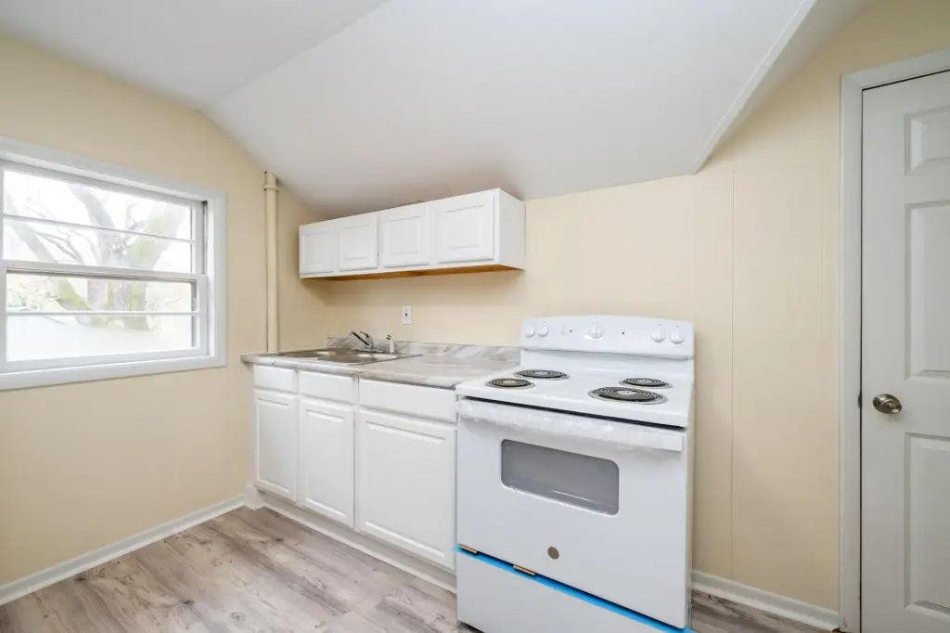
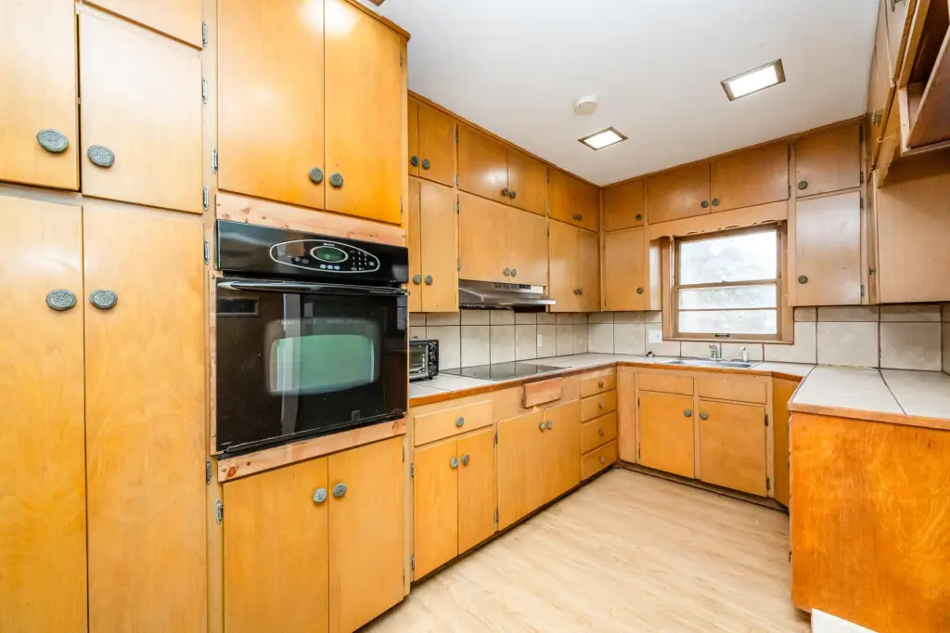
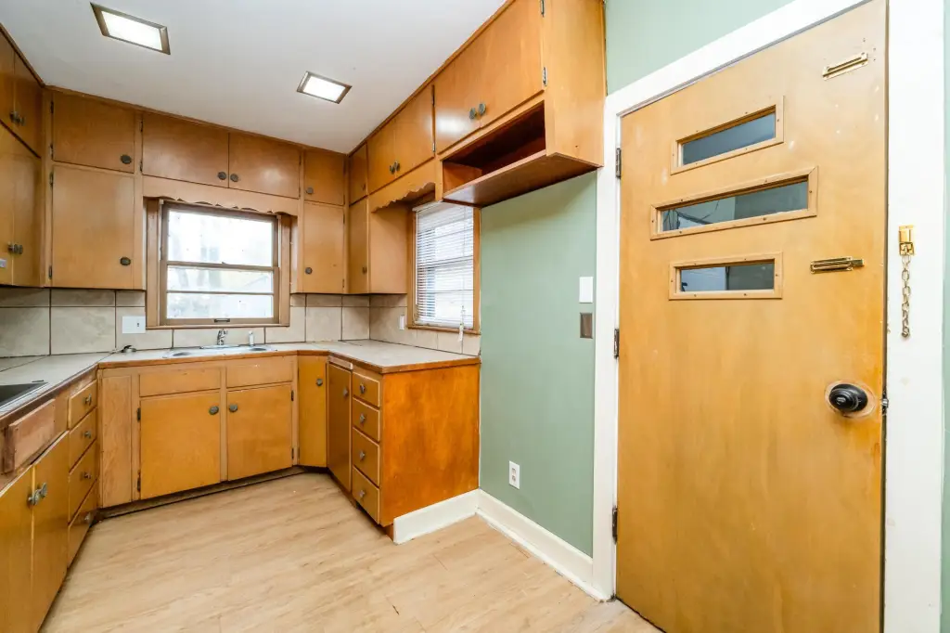
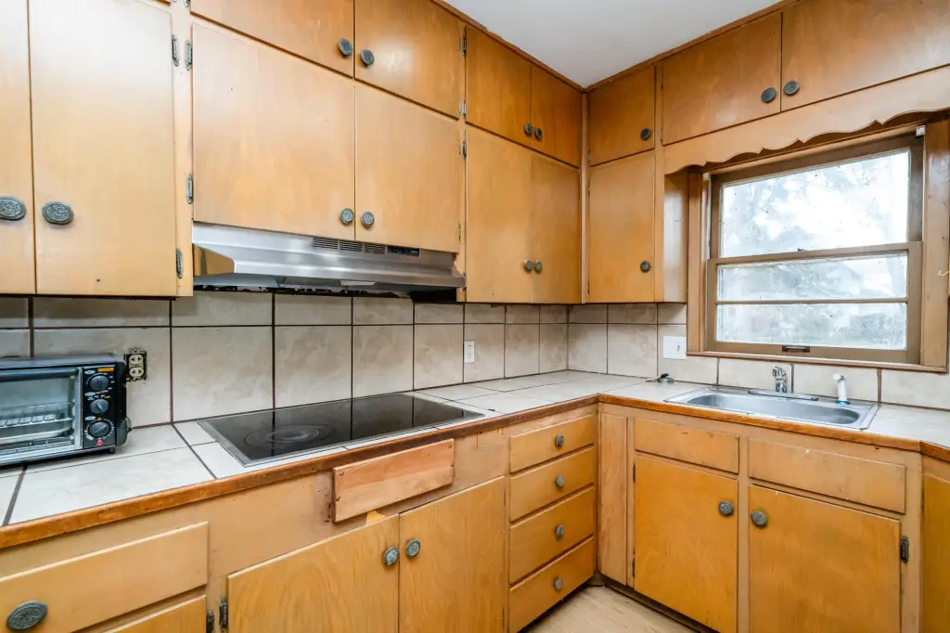
- Front building: upper 2BR/1BA apartment is currently leased for $900/month; lower 2BR/1BA unit is vacant
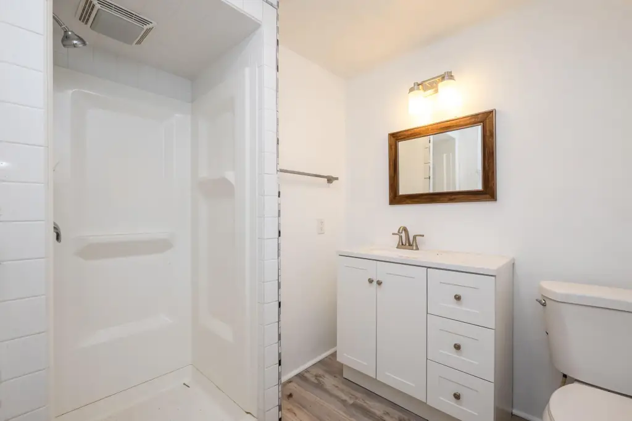
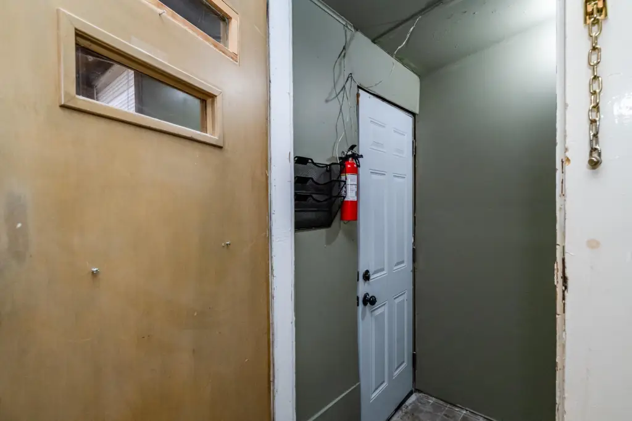
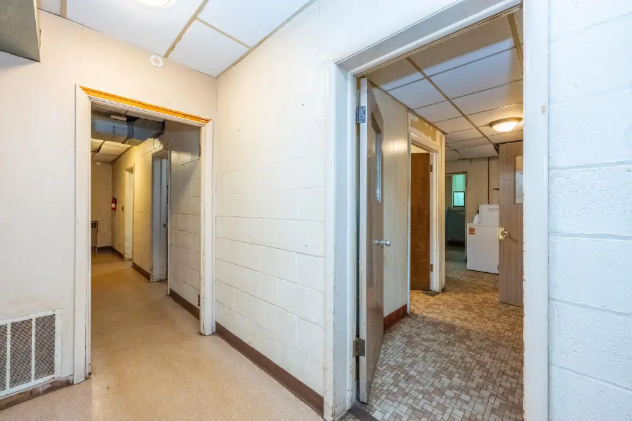
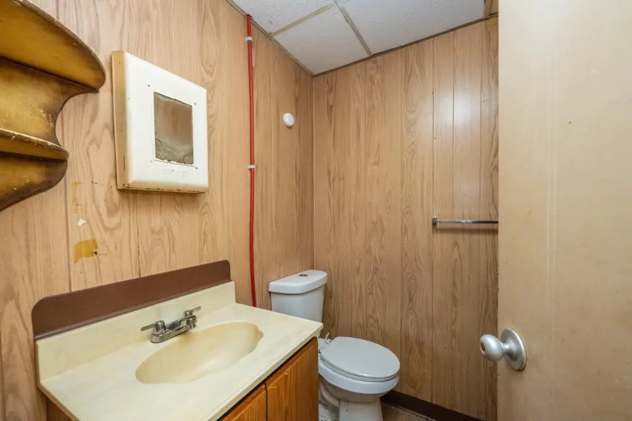
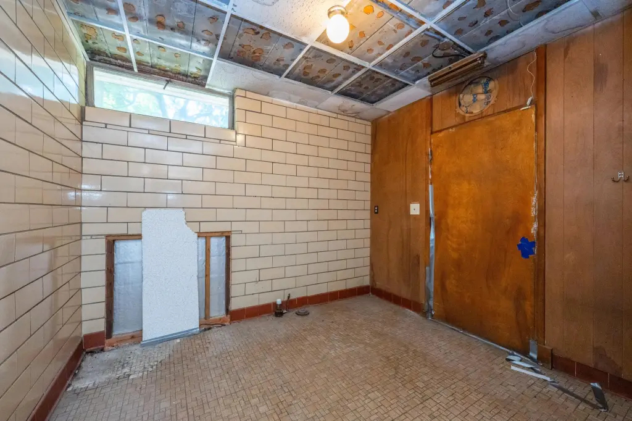
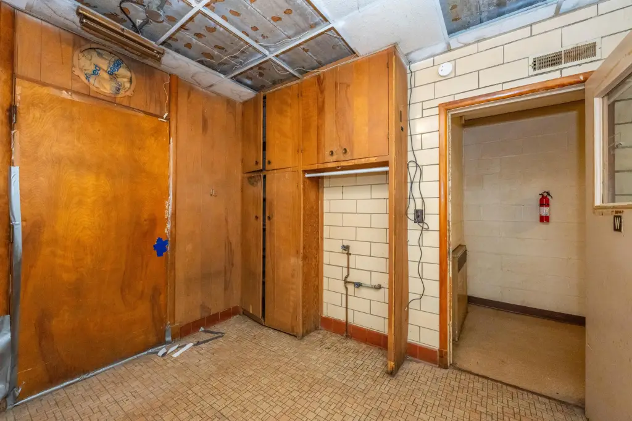
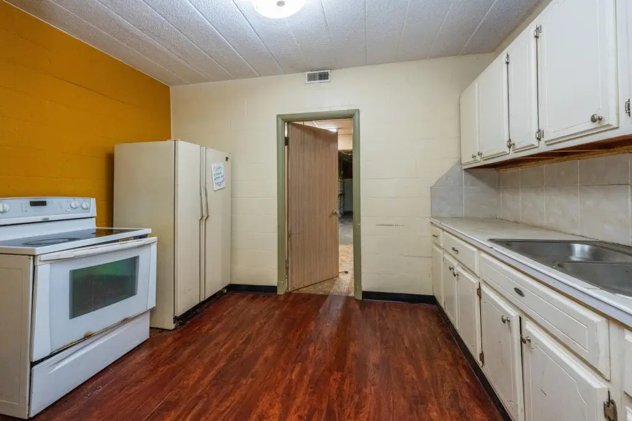
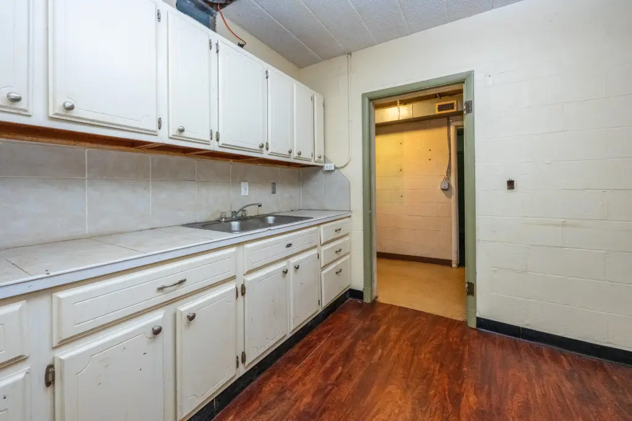
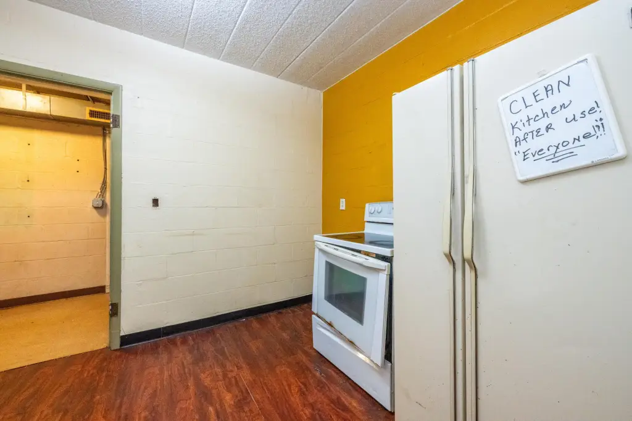
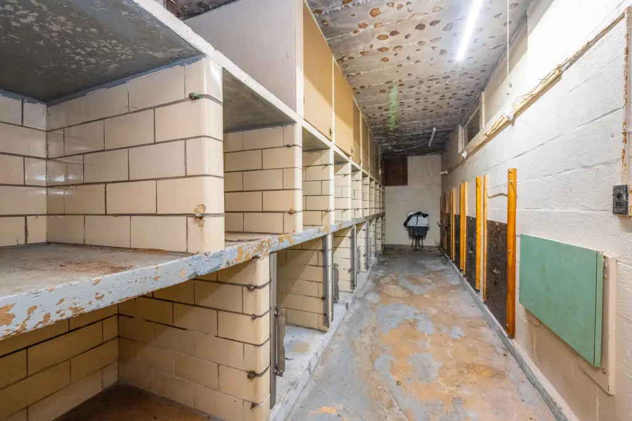
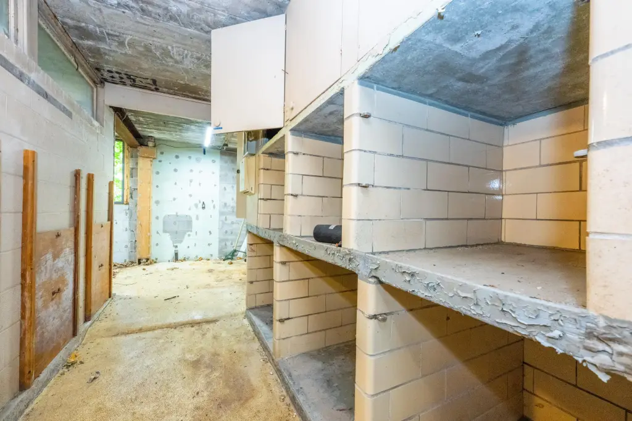
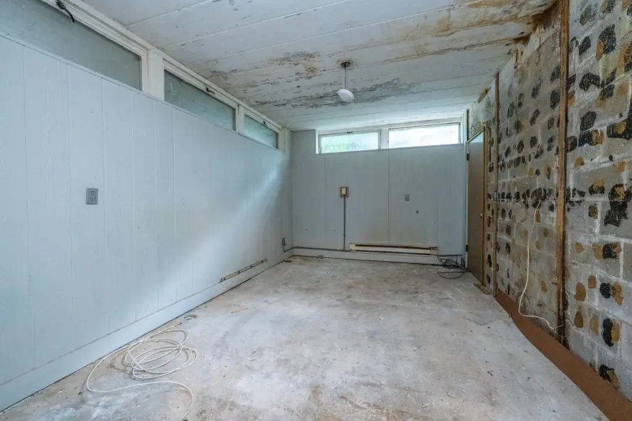
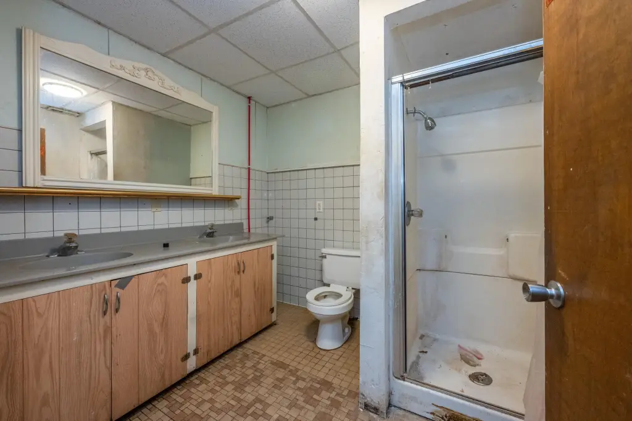
- Rear building includes shared kitchen, full bath, separate half bath, and on‑site laundry facilities; all six rear rooms are currently vacant
- Recent improvements include new roof on the rear building and partial roof replacement on the front, plus exterior updates and repairs
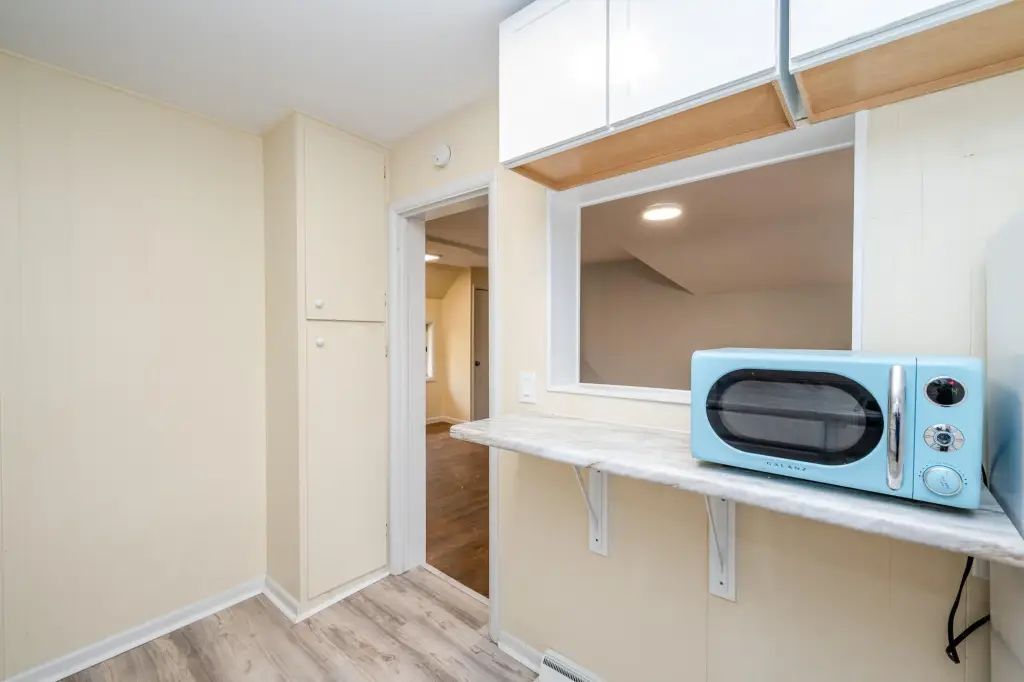
- Additional updates include new sewer line, updated kitchen and bathroom in the upper apartment, and updated electrical and furnace in the rear building
- Year built 1887; construction materials include brick and wood siding; forced air heating; roof types include rubber and composition; cable available
Overview
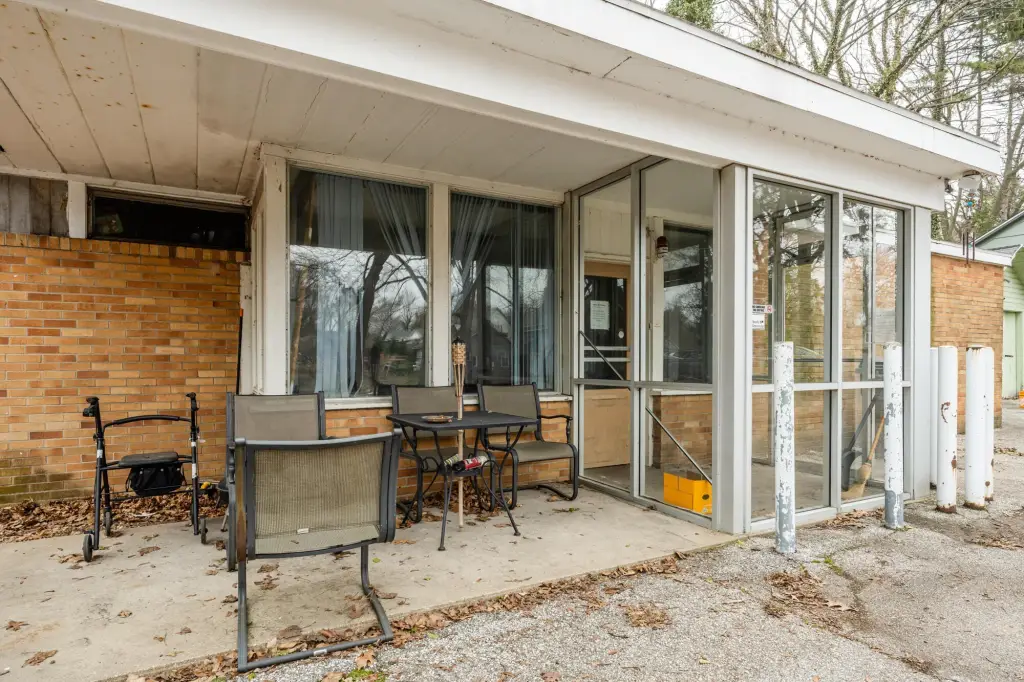
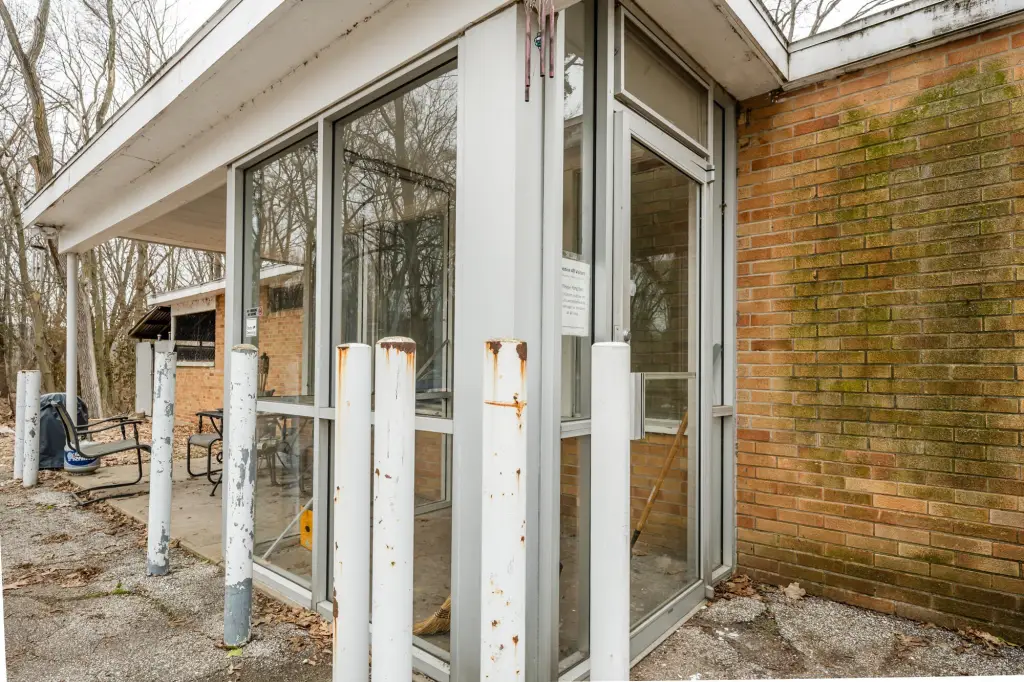
The front and rear buildings have both received recent improvements. The exterior of the front building has been updated, a partial roof replacement has been completed on the front, and the rear building has a new roof. Additional work reported includes a new sewer line, updated kitchen and bathroom in the upper apartment, and updated electrical and furnace in the rear building, along with exterior repairs.
From a buyer or owner-operator standpoint, the current vacancy in the front lower unit and all rear room units creates leasing flexibility from the start. The property’s mix of apartment-style units in the front building and room-based rentals in the rear building can support a range of tenant setups, while the shared kitchen, bathing, and laundry in the rear building provides a defined operating layout. Located in Benton Harbor, MI 49022 within Berrien County.
Current Use by Public Records
Map
- City
- Benton Harbor
- County
- Berrien
- State
- Michigan
- Longitude
- -86.3578
- Latitude
- 42.115