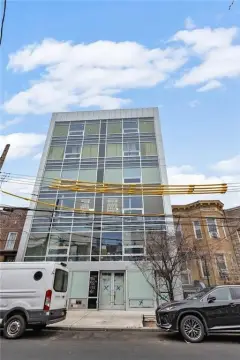
963 70th Street Brooklyn, NY 11228
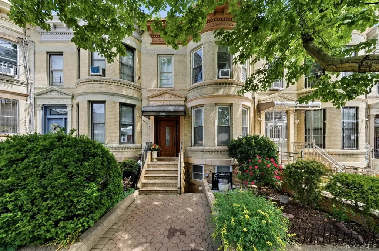
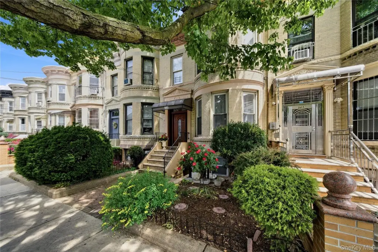
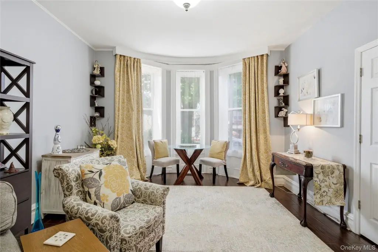
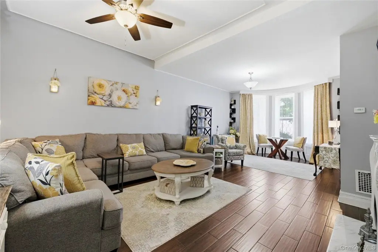
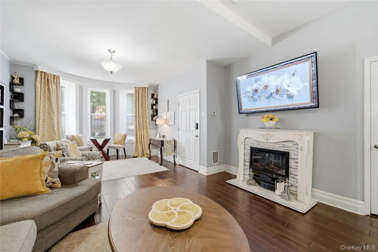
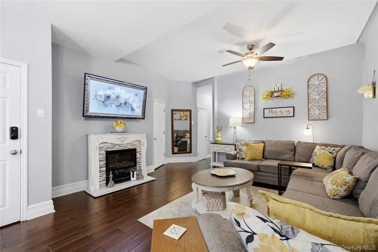
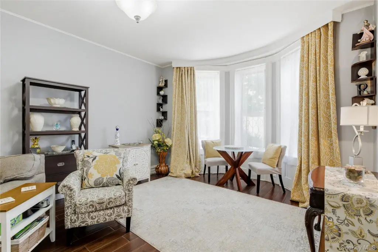
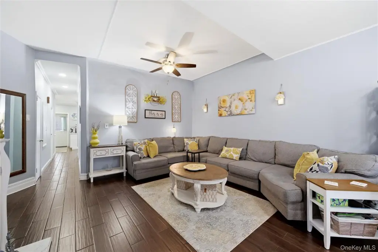
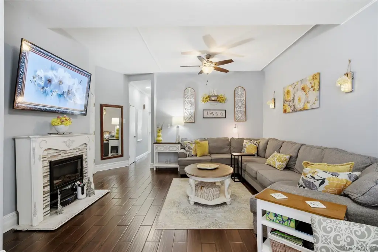
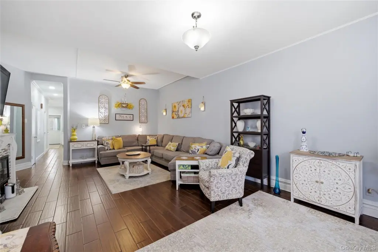
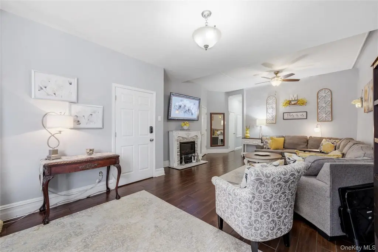
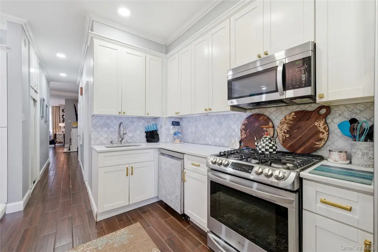
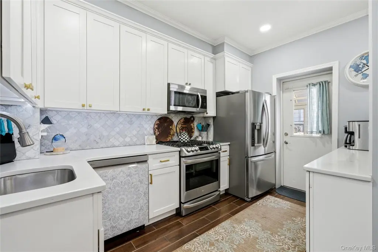
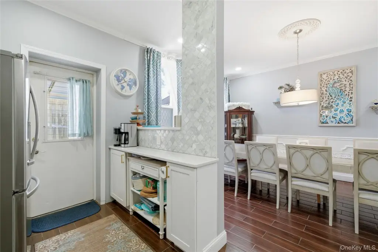
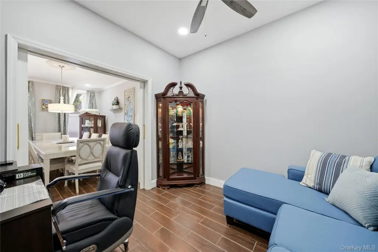
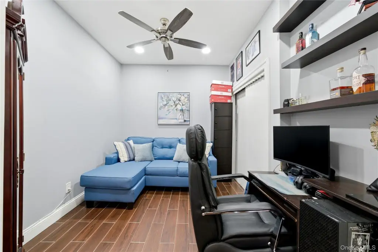
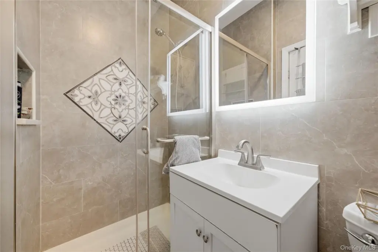
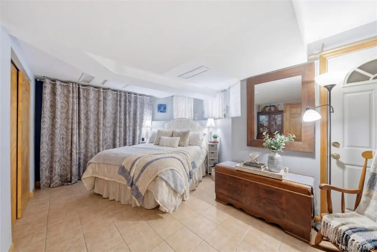
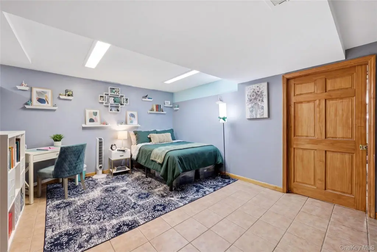
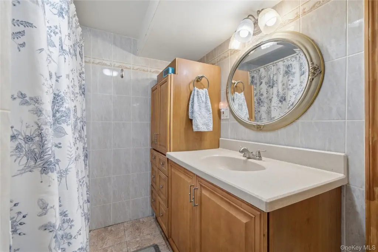
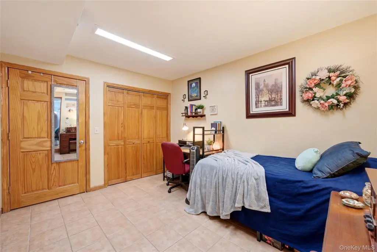
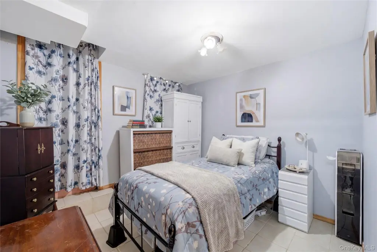
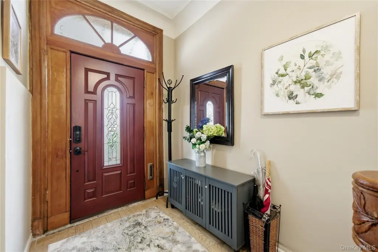
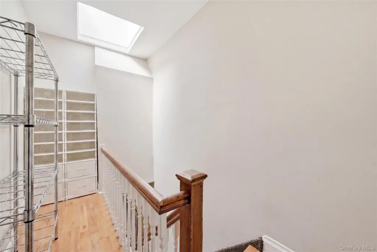
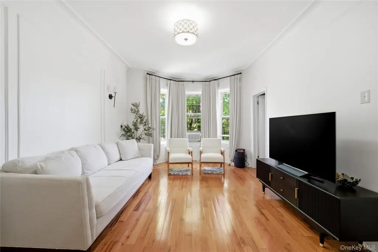
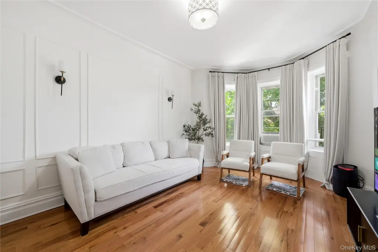
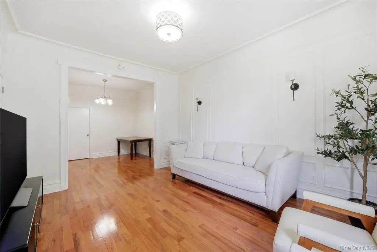
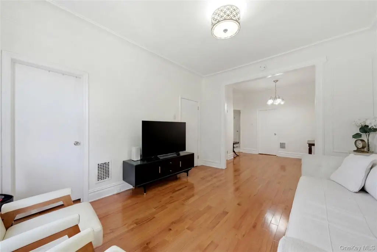
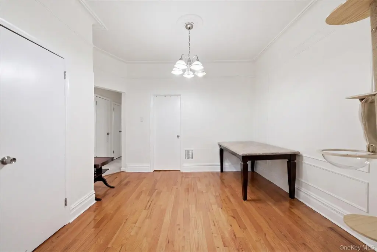
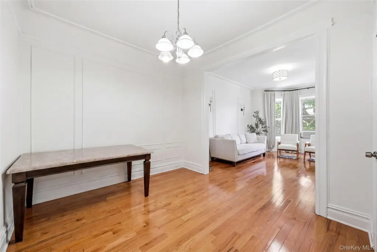
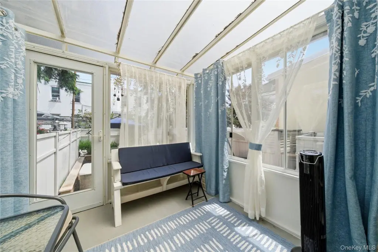
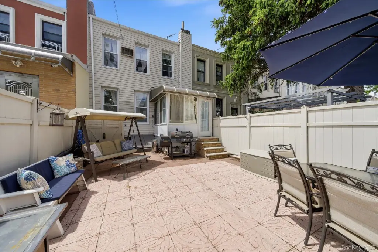
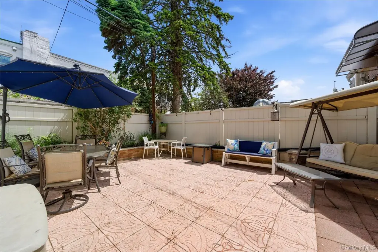
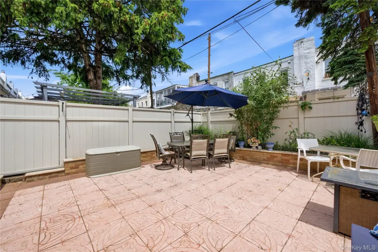
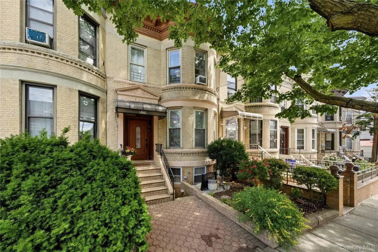
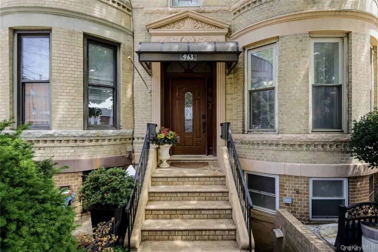
MULTI_FAMILY - Brooklyn, NY
Property Features for 963 70th Street
General Information
- Property type
- Residential Multi Family
- Property subtype
- Other
- Bedrooms
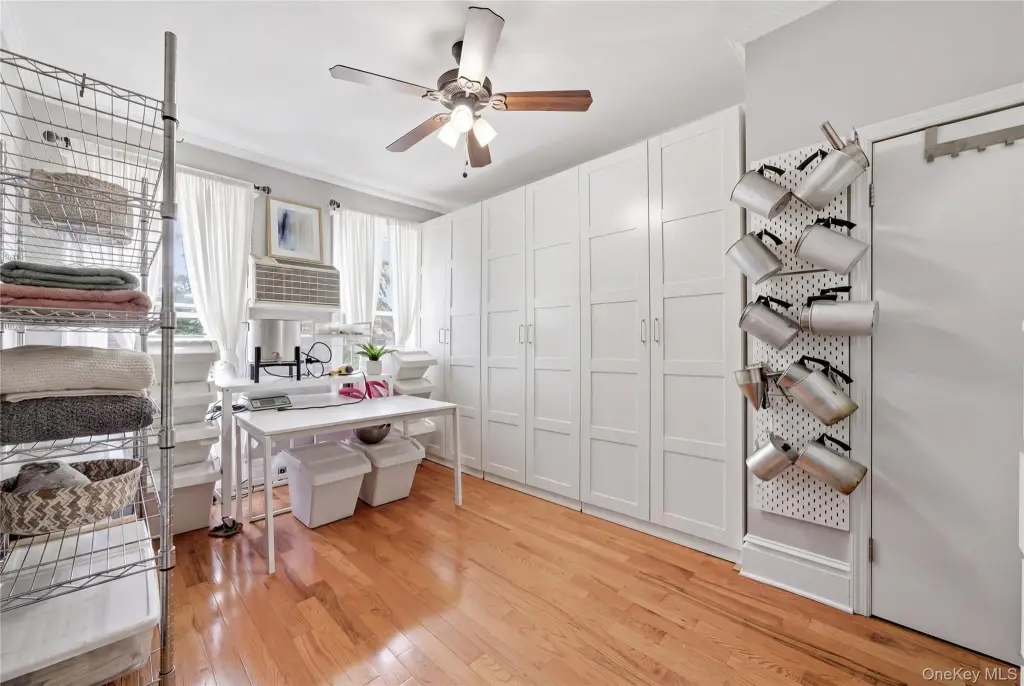
- 7
- Bathrooms
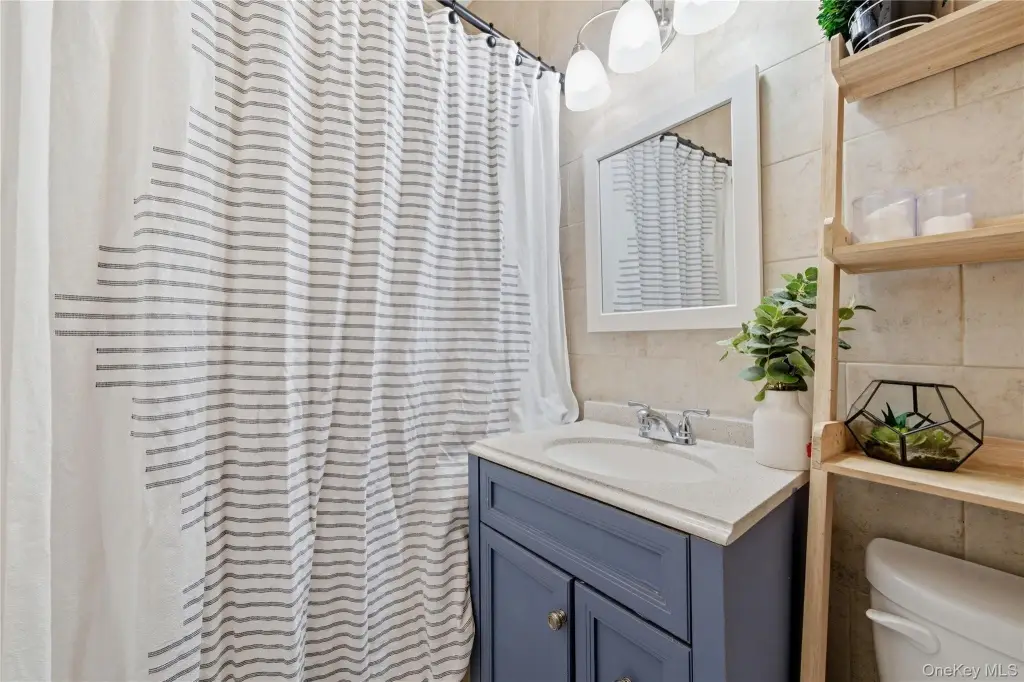
- 3
- Rooms
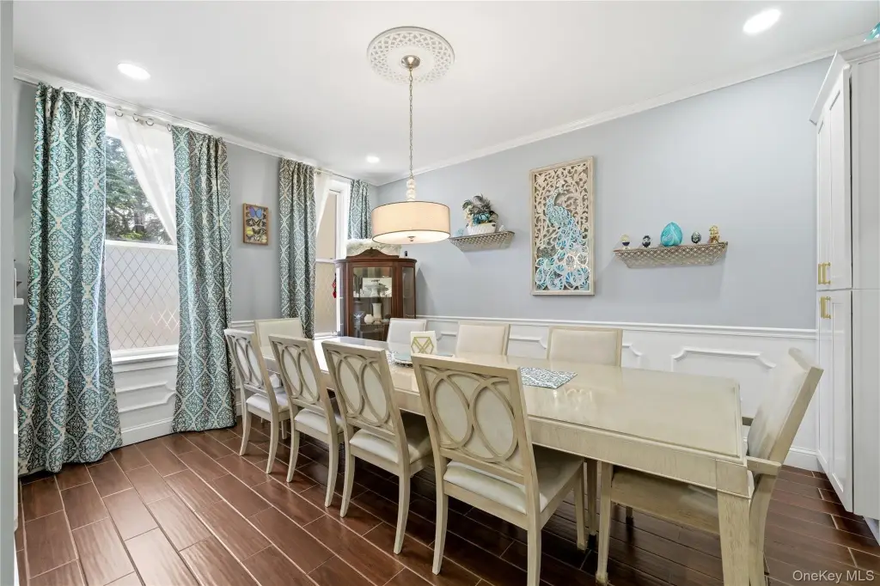
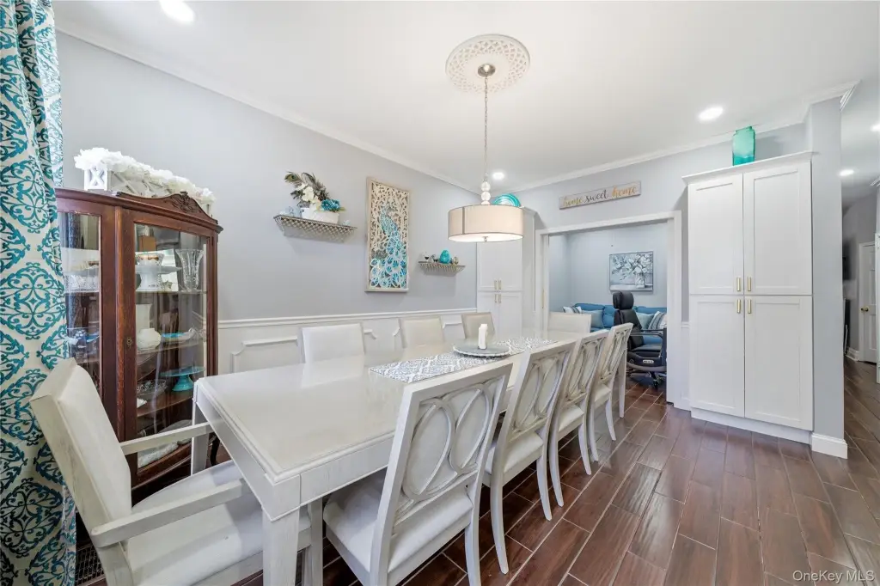
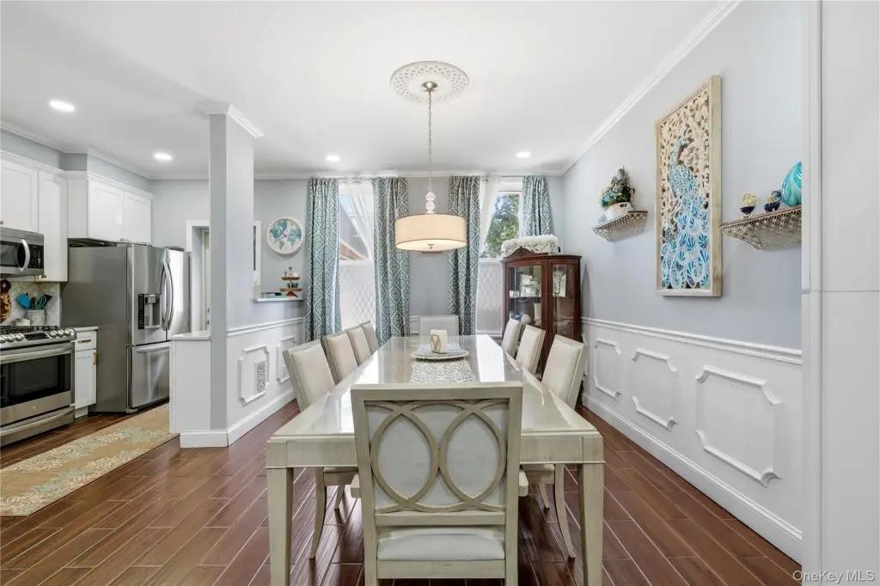
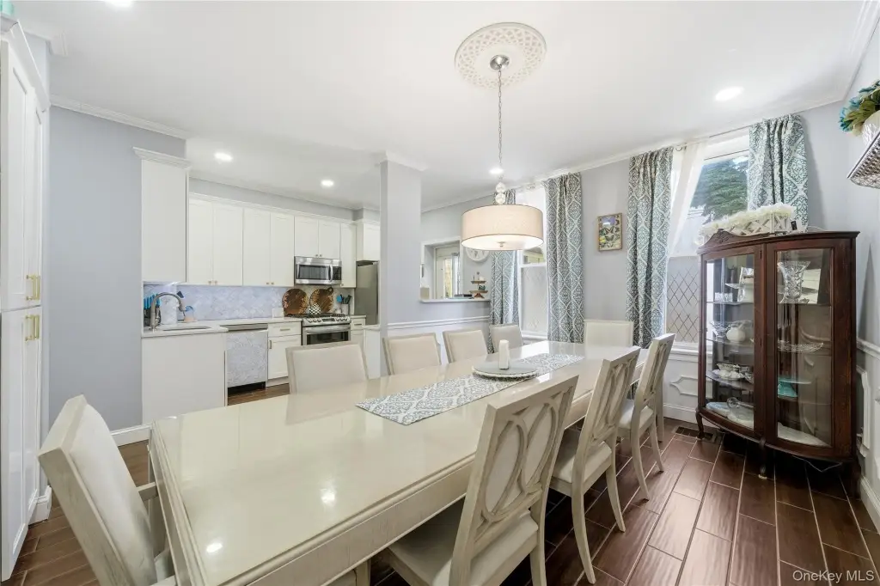
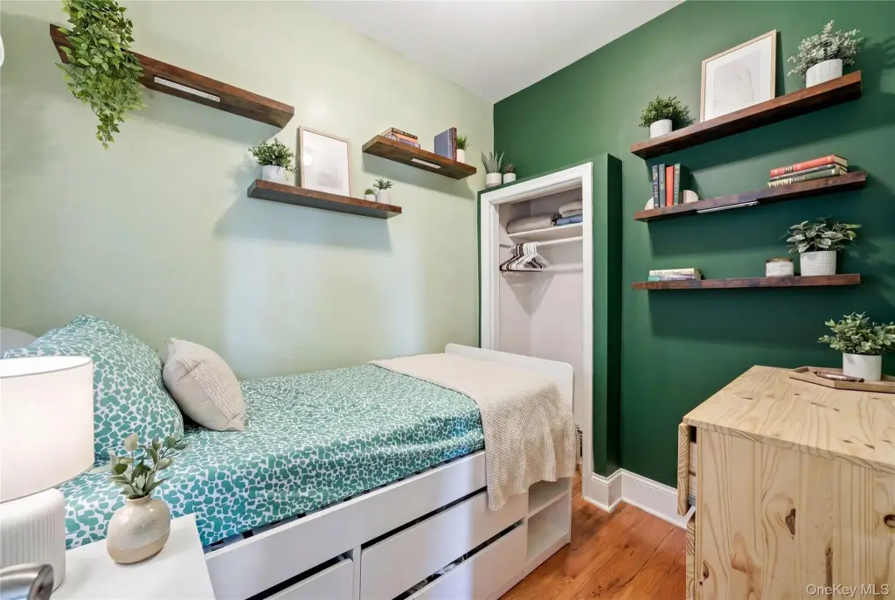
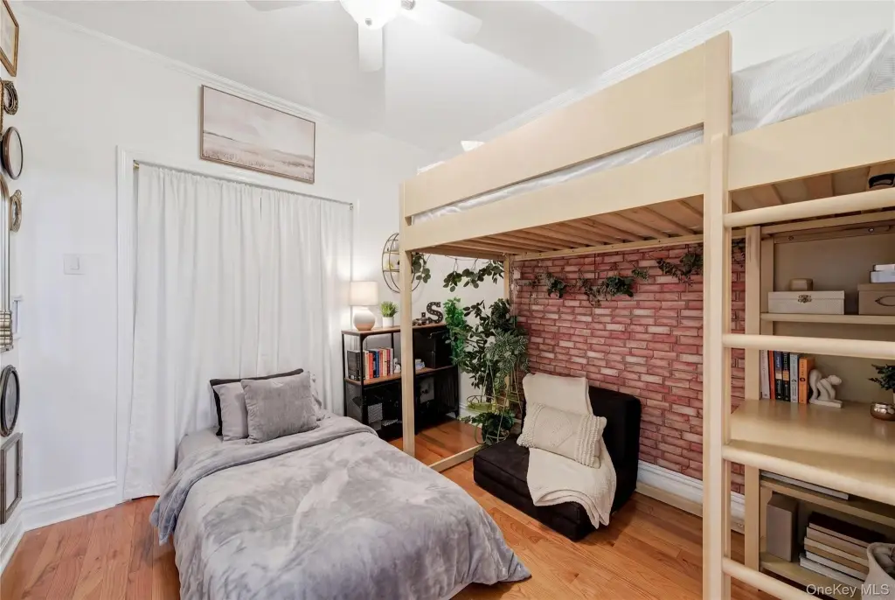
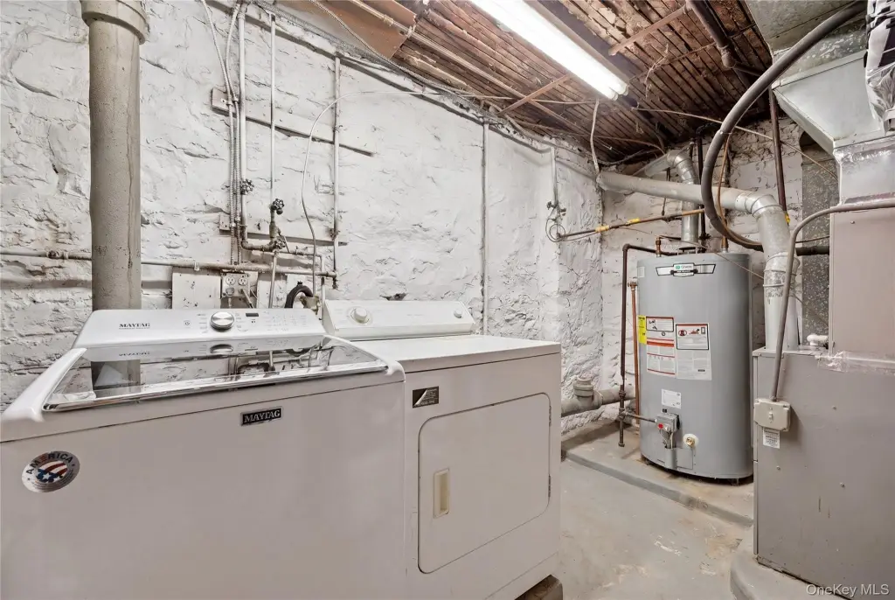
- Bedroom 1, Bedroom 2, Bedroom 5, Bathroom 1, Bathroom 3, Dining Room, Bedroom 7, Bedroom 6, Bathroom 2, Basement, Bedroom 4, Bedroom 3
- Parking features
- On Street
- Patio and Porch features
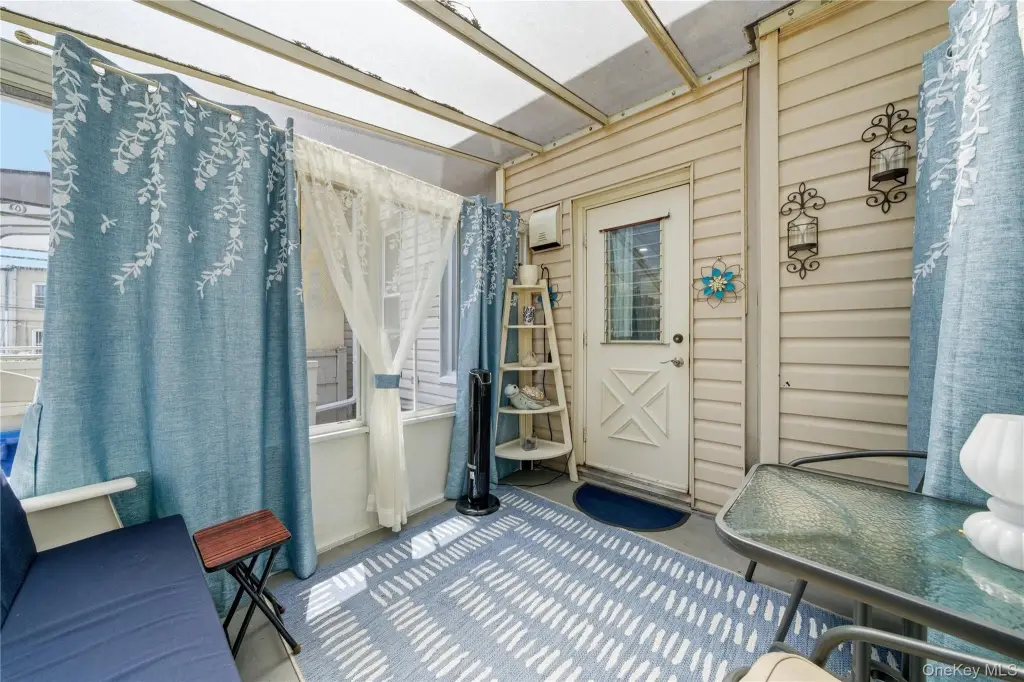
- Patio
- Interior features
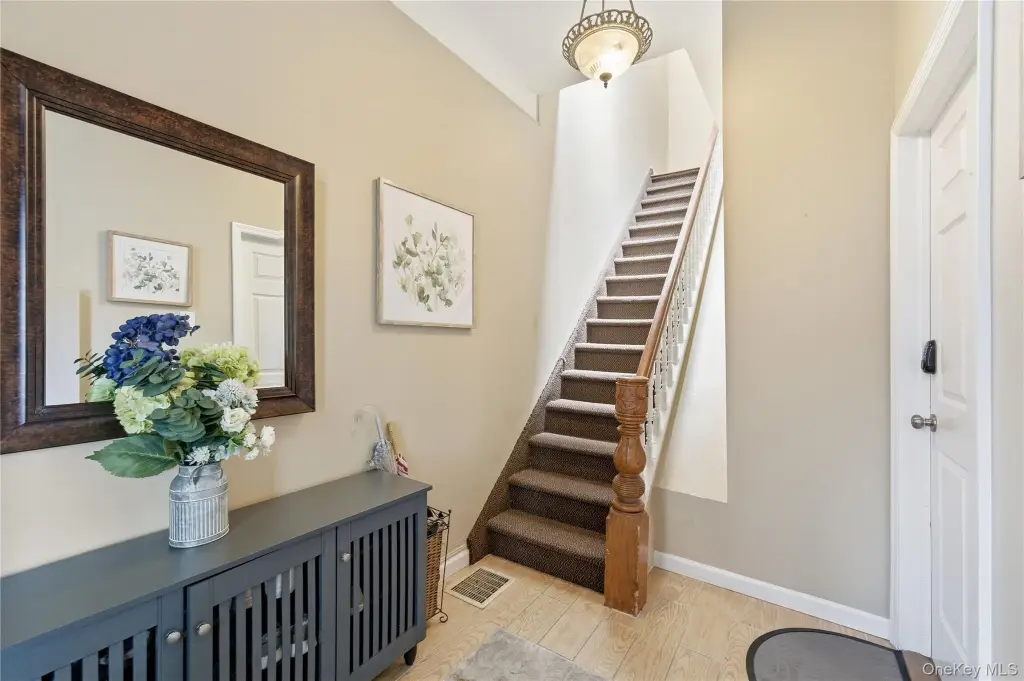
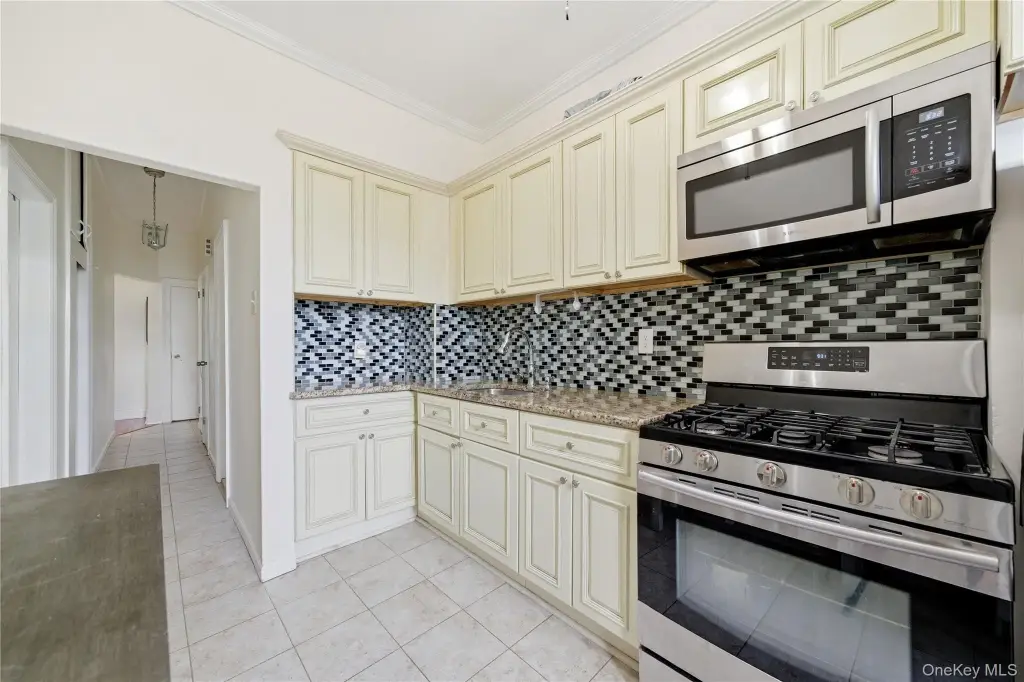
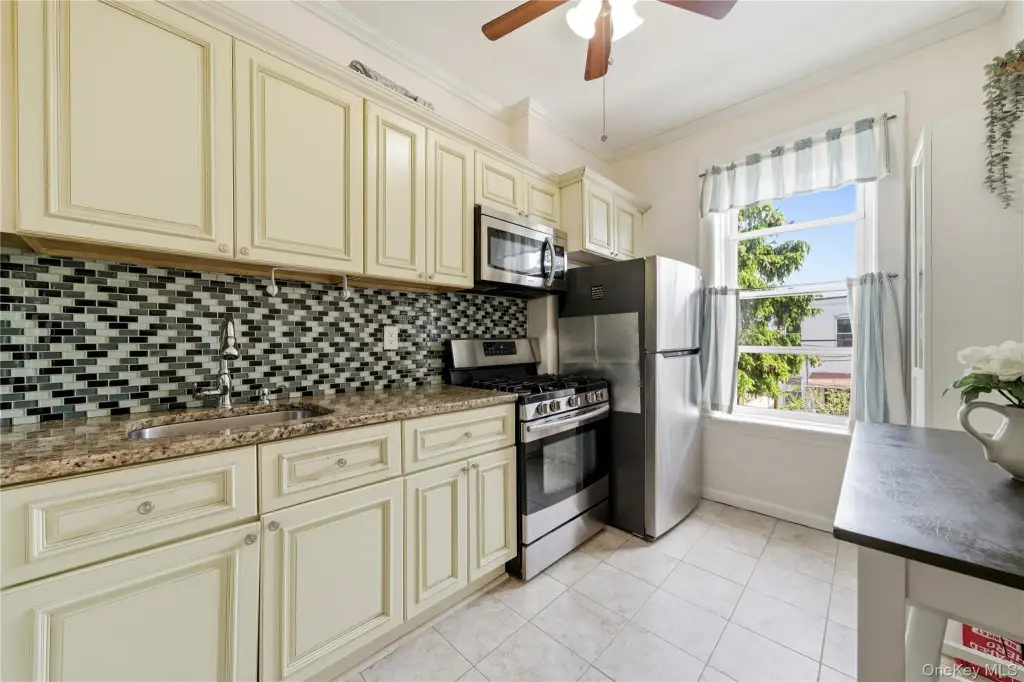
- First Floor Bedroom, First Floor Full Bath, Ceiling Fan(s), Crown Molding, Entrance Foyer, Formal Dining, Granite Counters, High Ceilings, Open Kitchen, Quartz/Quartzite Counters, Recessed Lighting
- Exterior features
- Rain Gutters
- Fencing
- Fenced
- Basement
- Walk-Out Access, Full, Finished
- Standard status
- Pending
- APN
- 05879-0063
- Lot size
- 0.06 Acres
Taxes and HOA fees
- Tax Year
- 2026
- Tax Annual Amount
- 9053
Utilities
- Sewer type
- Public Sewer
- Cooling system
- Central Air
- Water source
- Public
Building Details
- Year built
- 1901
- Number of units
- 2
- Flooring type
- Tile, Hardwood
- Building materials
- Brick, Brownstone, Vinyl Siding
Listing agent Doris Rose Piazza (917) 440-0505
Listing office Coldwell Banker American Homes 1016A Park Blvd, East Meadow, NY (516) 798-4100
Listing date May 22, 2026
Copyright © 2026 OneKey MLS. All rights reserved. All information provided by the listing agent/broker is deemed reliable but is not guaranteed and should be independently verified.
Investment Insights
Based on property information with market context.
The home sits on a 20' x 100' lot with a building size of 20' x 52'. It is described as being on a tree-lined block in Dyker Heights, with access to Dyker Beach Park and Golf Course, as well as the Fort Hamilton Parkway and 13th Avenue shopping and dining strip. Public transportation access is noted via B4, B64, B16, B70 bus routes and the N train.
For buyers seeking residential income or multi-generational flexibility, the property provides two distinct apartment configurations within one building, allowing one unit to be owner-occupied while the other supports rental income. The scope of reported building and systems improvements also supports a more turnkey ownership experience, subject to buyer verification.
Key Highlights
- Two‑family brownstone with 7 bedrooms and 3 full bathrooms, offering ground/1st and 2nd floor apartments
- 2777 SF of living space in a 20' x 52' building on a 20' x 100' lot
- Central A/C plus hardwood floors and newer tile flooring throughout
Local Financial Insights For Multifamily LT 5
Simulate Cap Rate and NOI
NOI Build-Up
- Vacancy
- income lost from leasable area expected to sit empty during the year — subtracted from gross rent.
- EGI (Effective Gross Income)
- gross rent minus vacancy losses — the realistic income before paying operating costs.
- OpEx (Operating Expenses)
- recurring costs to operate the property (property tax, insurance, utilities, maintenance, management) — excludes financing and capital improvements.
- NOI (Net Operating Income)
- income a property generates after operating costs but before financing and taxes.
| Component | $ | $/SF |
|---|---|---|
| Gross rent | $141.6k | $51.00 |
| − Vacancy | −$2.7k | −$0.97 |
| EGI | $138.9k | $50.03 |
| − OpEx | −$41.7k | −$15.01 |
| NOI | $97.3k | $35.02 |