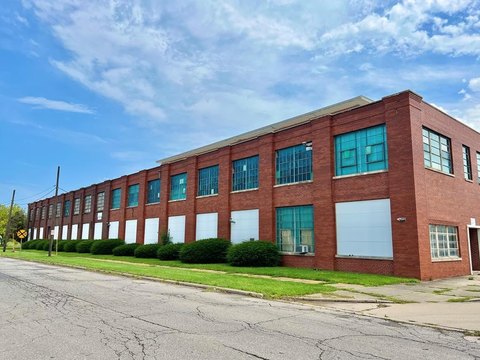
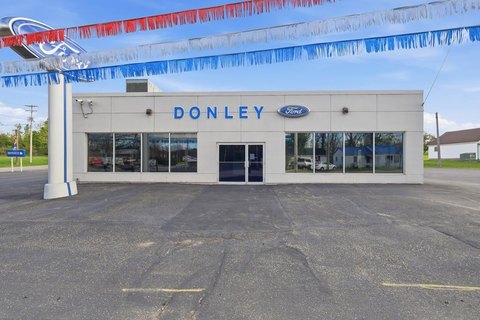
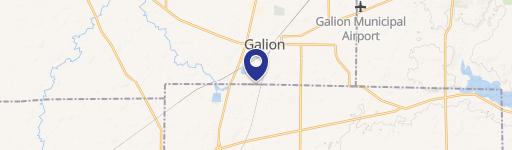
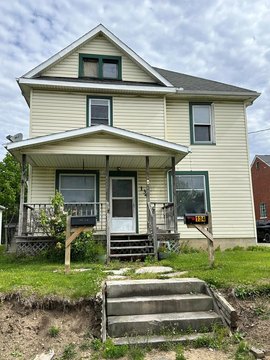
9500 Harding Hwy E Galion, OH 44833
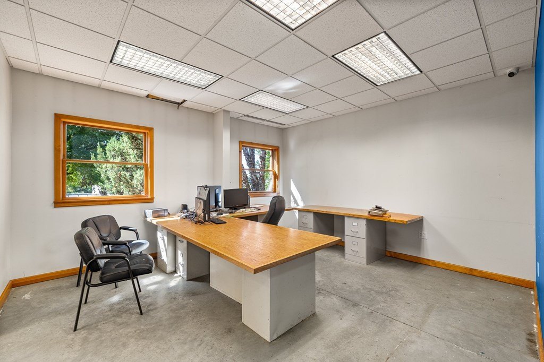
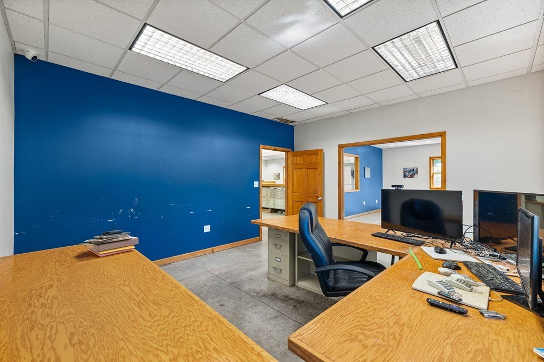
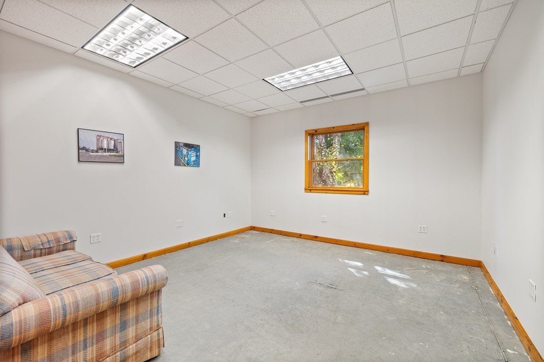
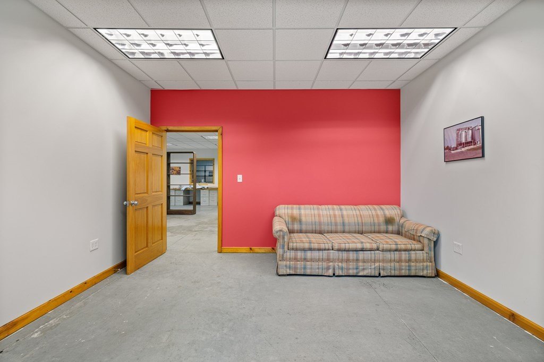
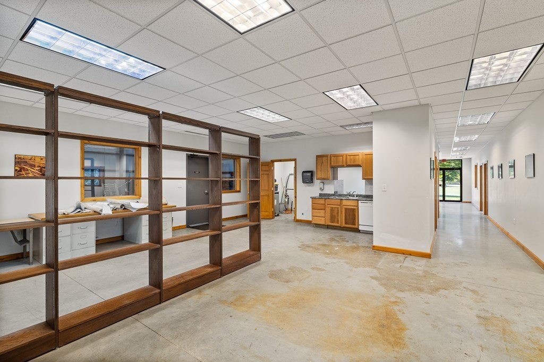
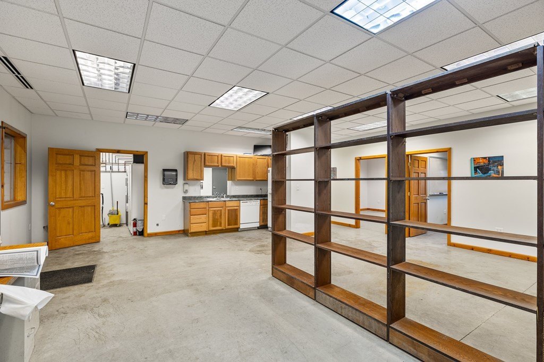
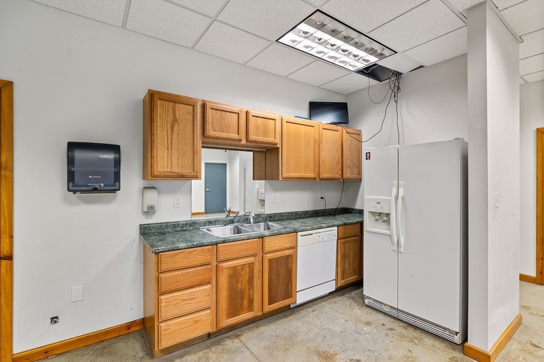
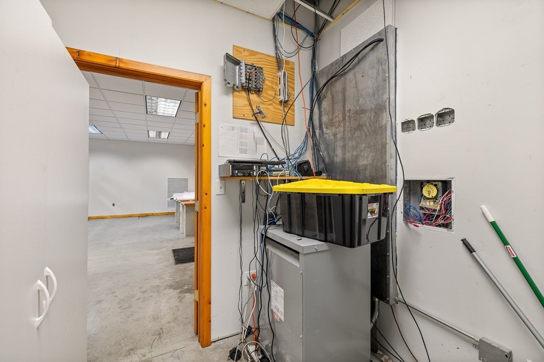
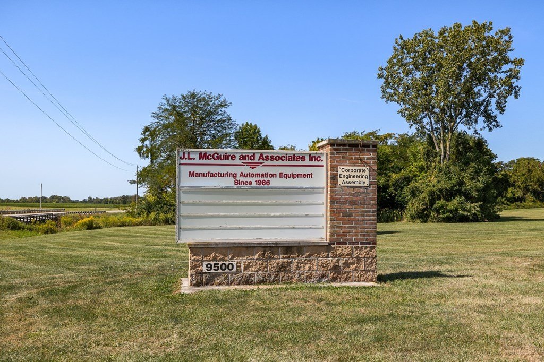
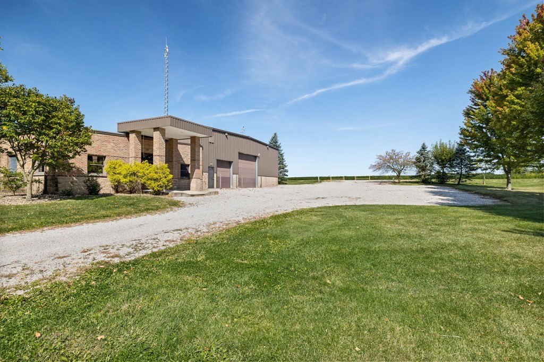
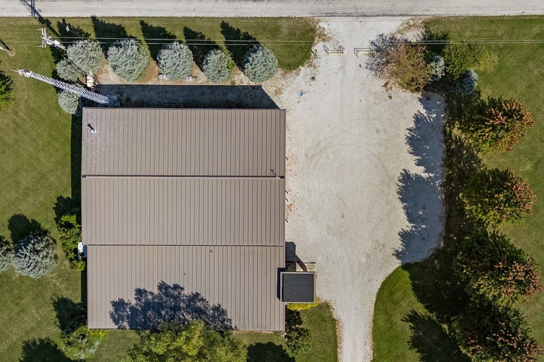
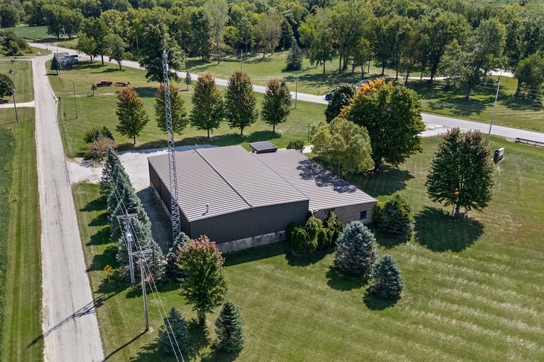
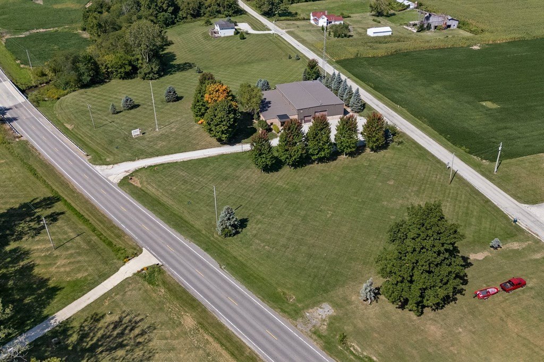
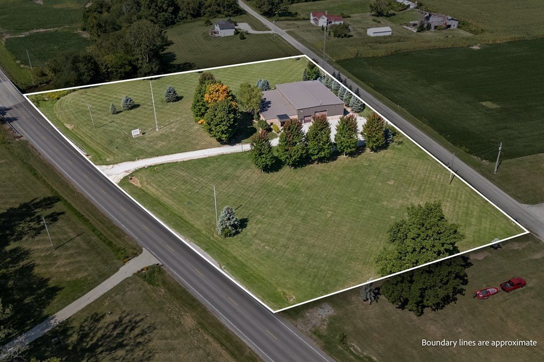
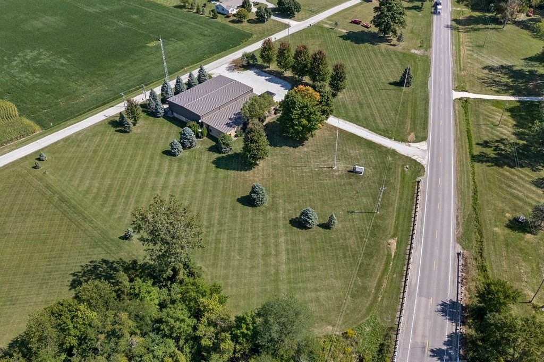
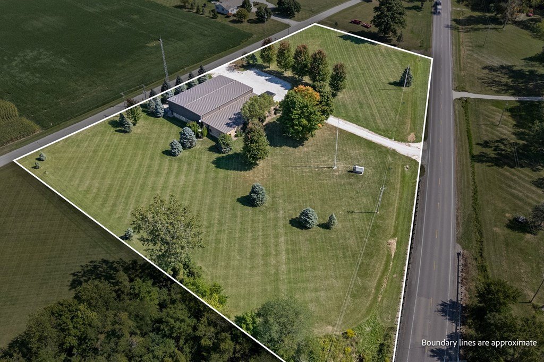
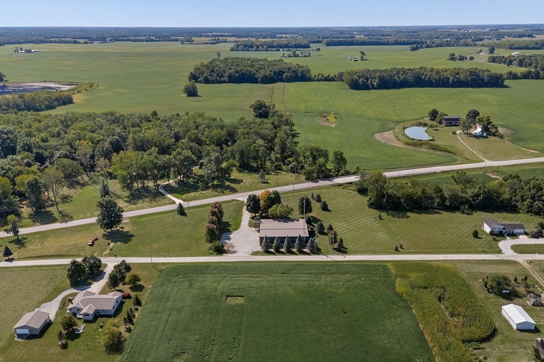
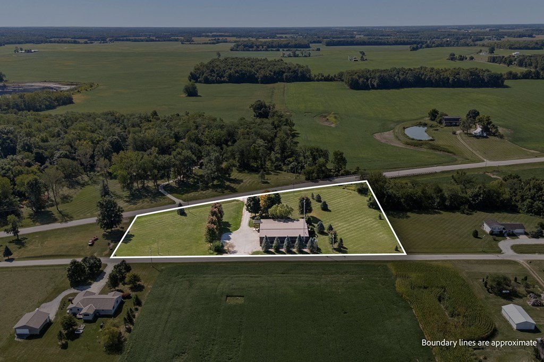
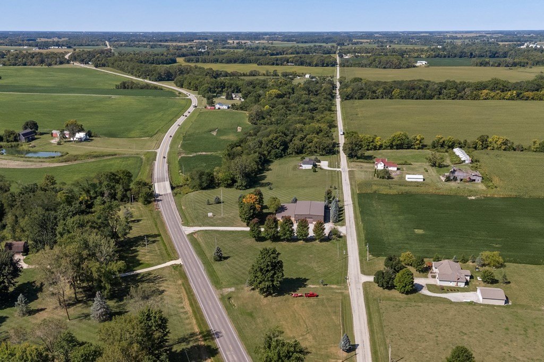
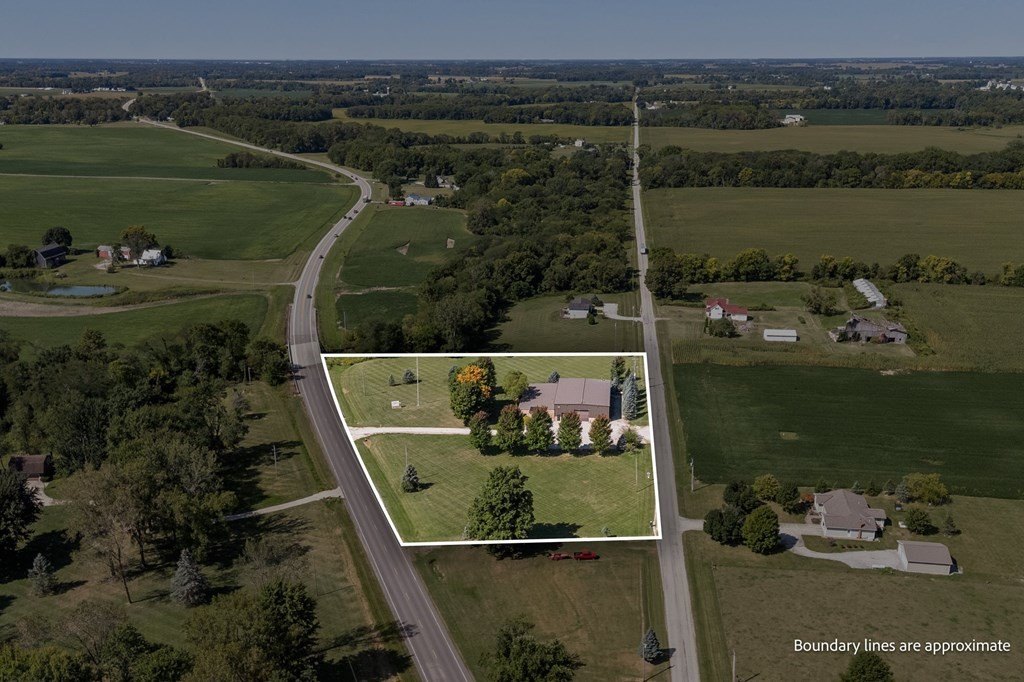
COMMERCIAL - Galion, OH
Property Features for 9500 Harding Hwy E
General Information
- Property type
- Commercial Sale
- Property subtype
- Other
- Standard status
- Active
- APN
- 36023000100 / 360230000401 /360230000404
- Lot size
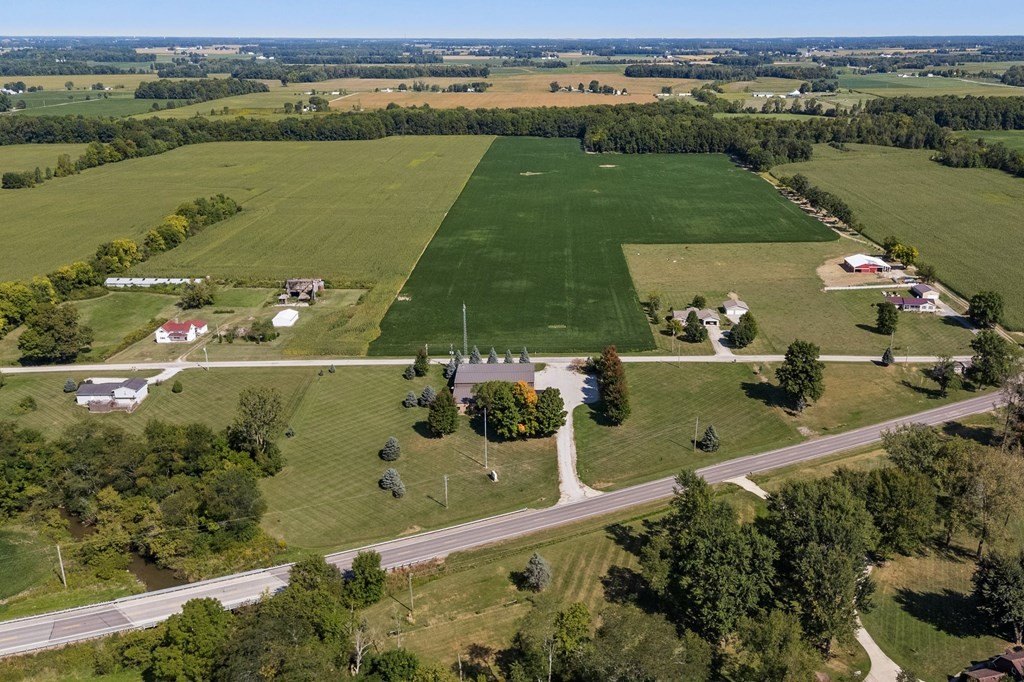
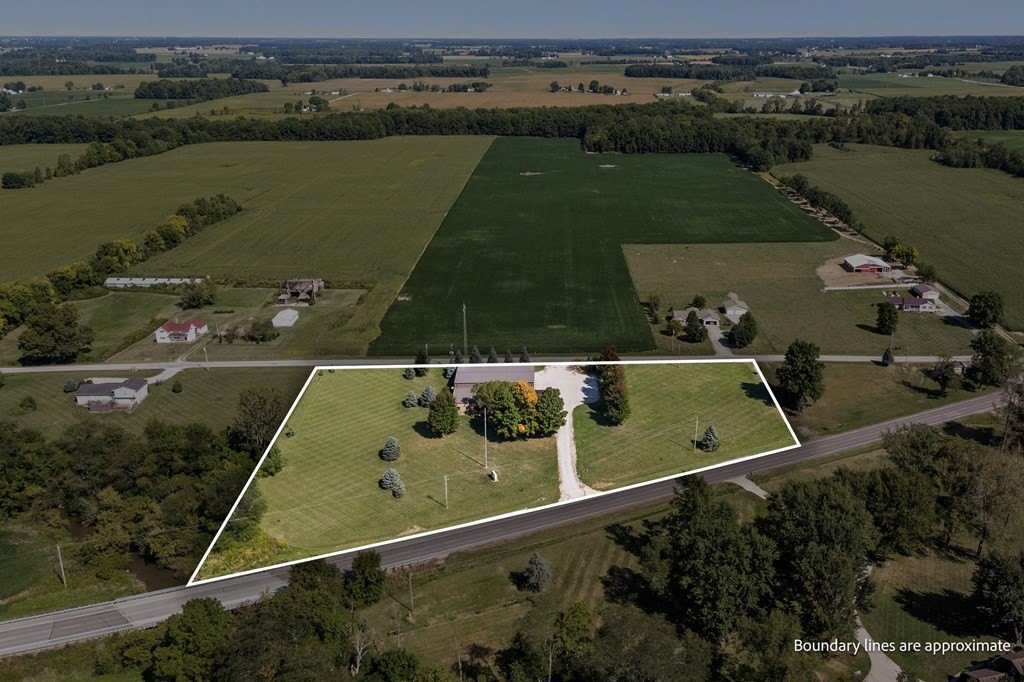
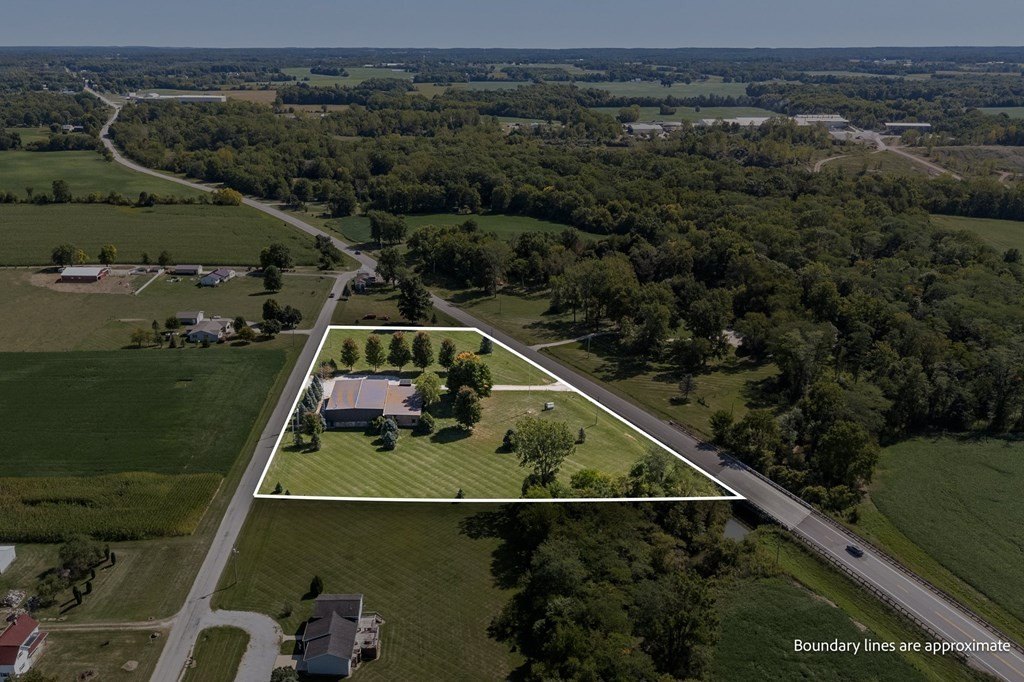
- 4.70 Acres
Taxes and HOA fees
- Tax Description
- PT NE NW SEC 35 MAP 11 140 23.00 10.00
- Tax Annual Amount
- 2049
Utilities
- Heating system
- Oil
Building Details
- Year built
- 1998
Listing agent Joseph Dzugan License #2005004867 (419) 295-5183
Listing office Dzugan Real Estate Services LLC 204 N Seltzer St., CRESTLINE, OH (419) 683-3100
Listing date Sep 10, 2025
Copyright © 2026 Mansfield Association of Realtors. All rights reserved. All information provided by the listing agent/broker is deemed reliable but is not guaranteed and should be independently verified.
Investment Insights
Based on property information with market context.
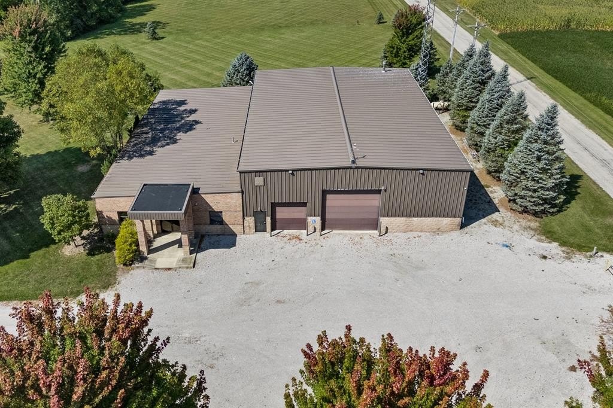
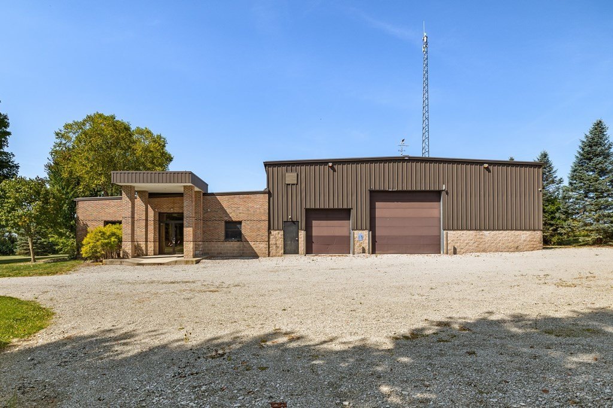
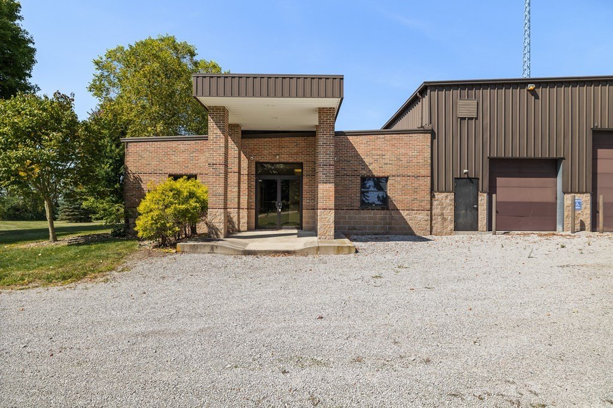
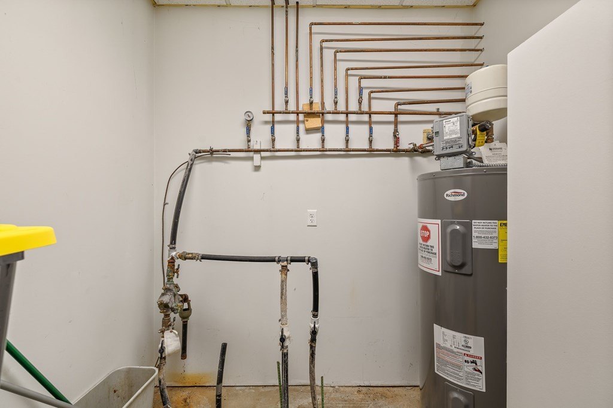
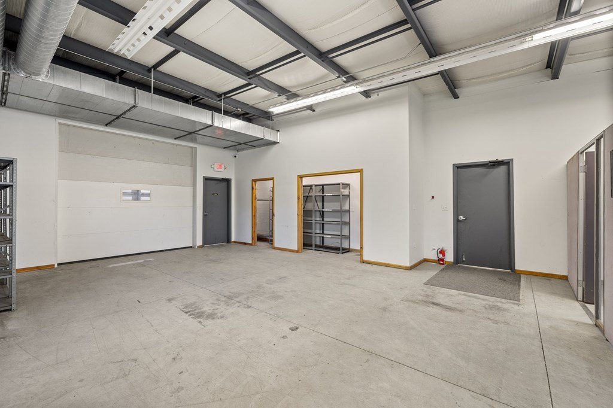
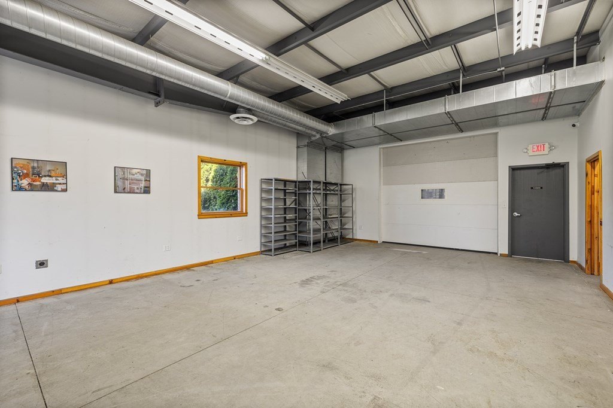
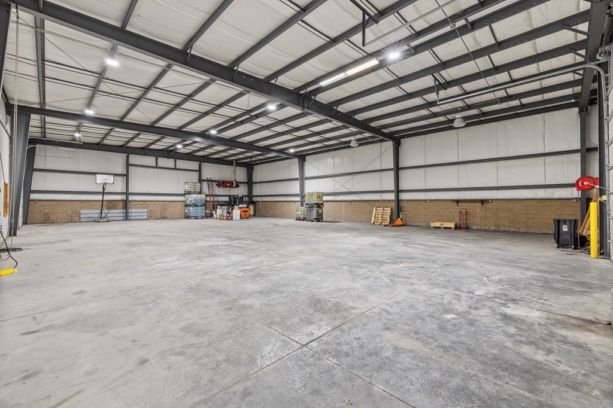
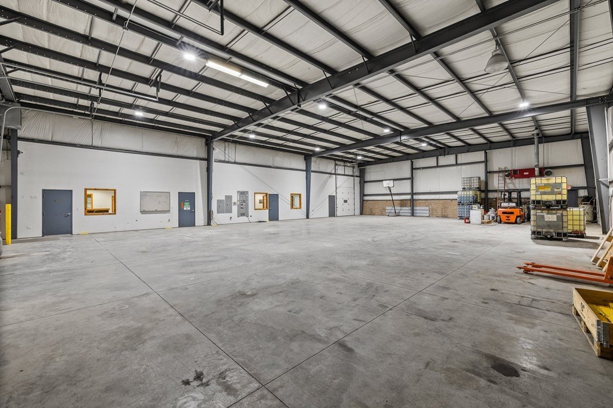
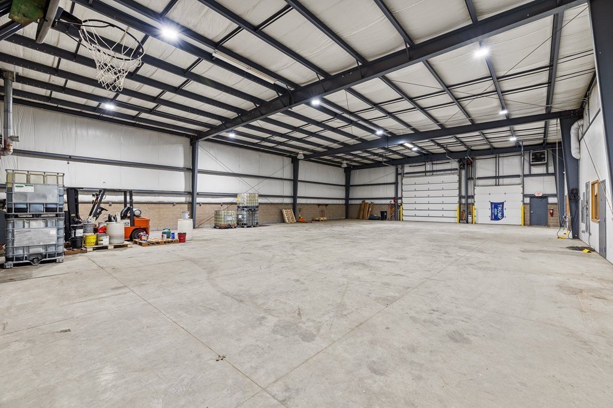
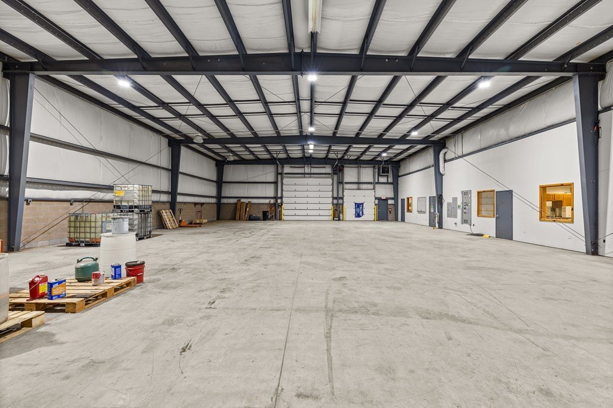
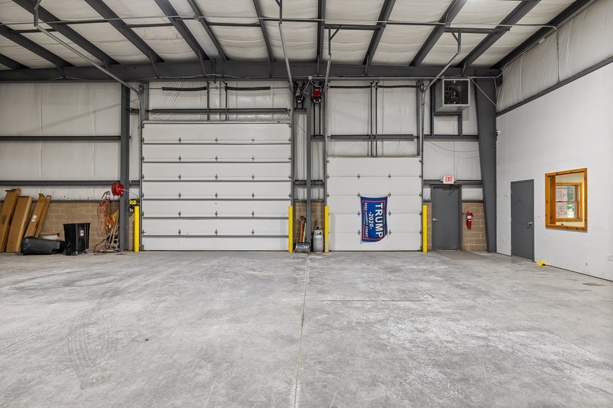
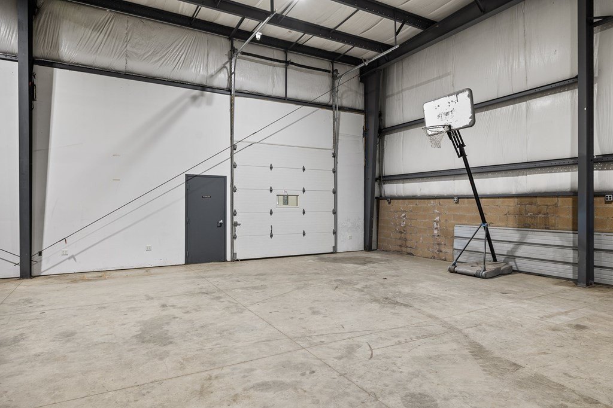
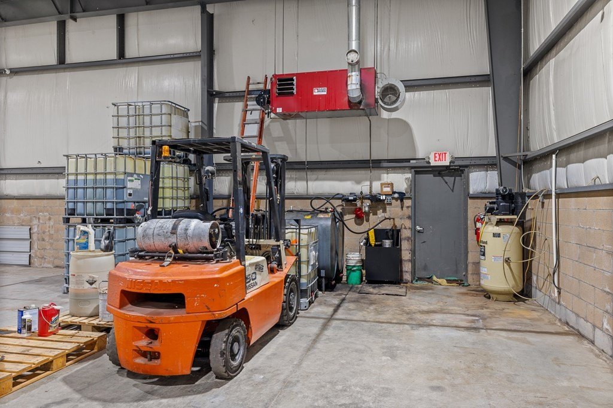
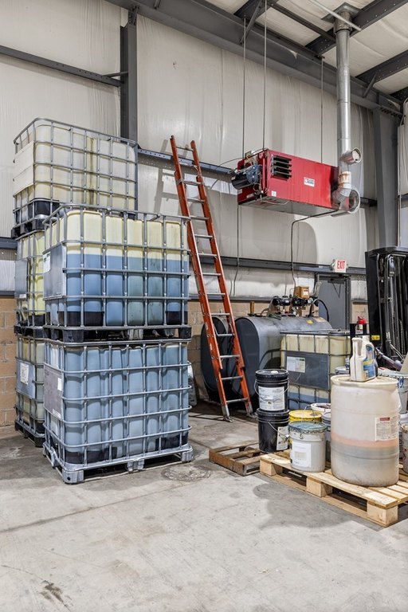
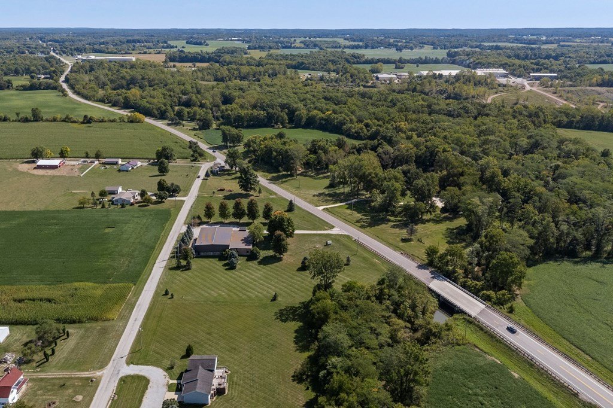
Access is provided via two overhead garage doors sized 14'H x 16'W and 12'H x 10'W, and the shop area includes a fully insulated area with a clean burn heating system. The property also includes a large parking lot and driveway frontage on two roads.
An additional monthly income component is noted from an on-site internet provider, and Starlink internet is available.
Key Highlights
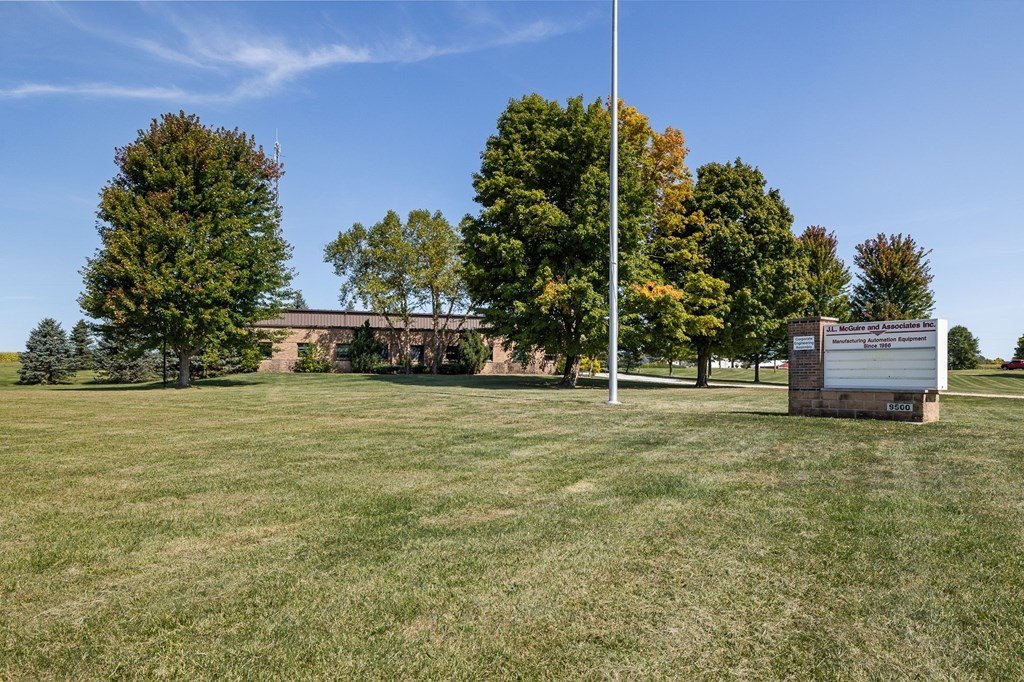
- 9,000 SF industrial facility on a busy road with driveway frontage on 2 roads for easy access
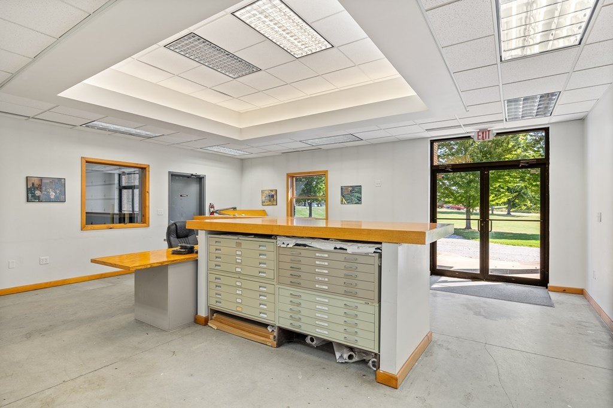
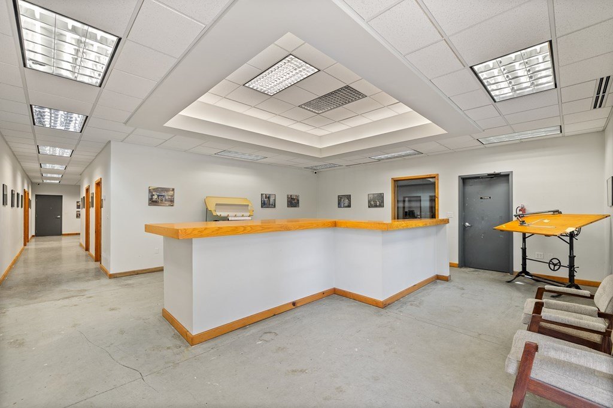
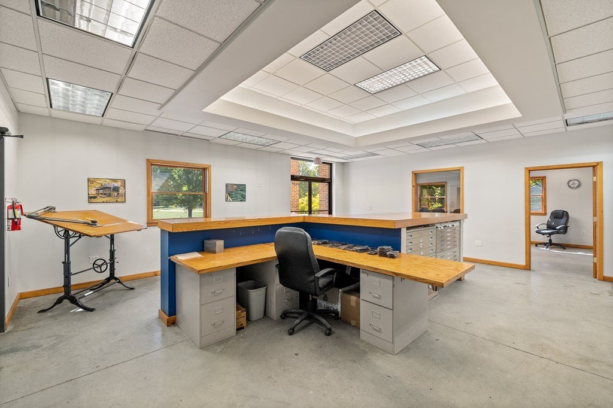
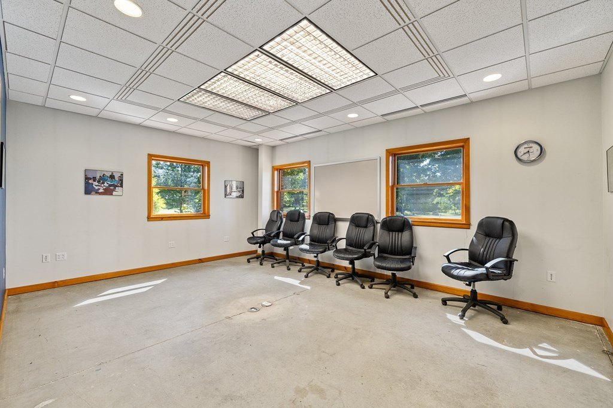
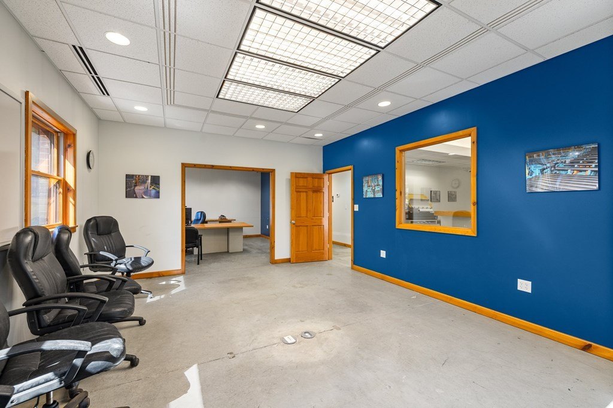
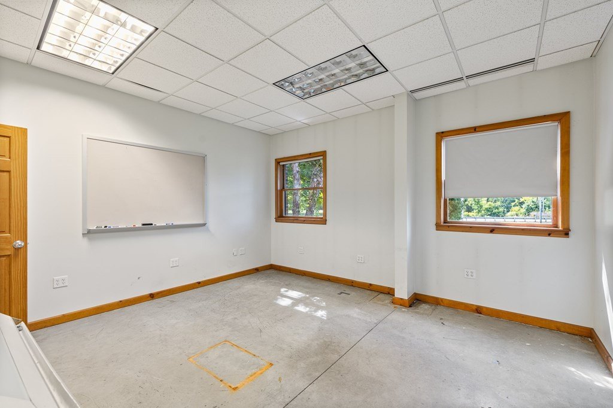
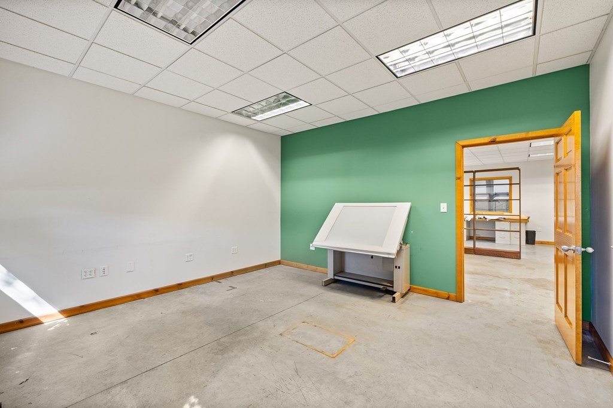
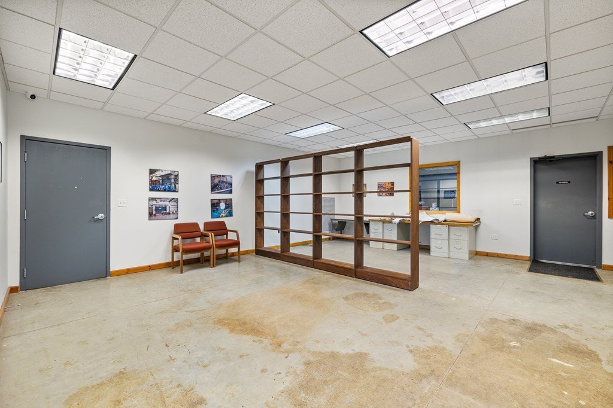
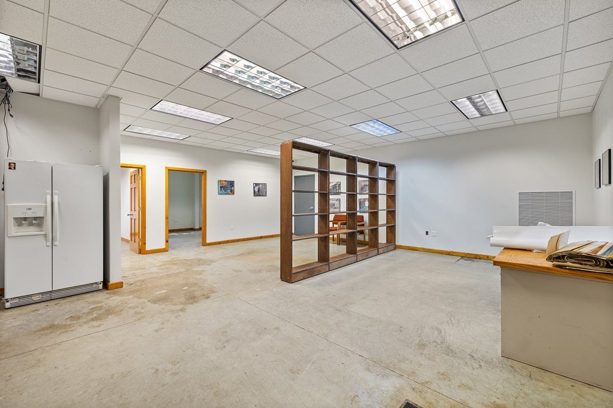
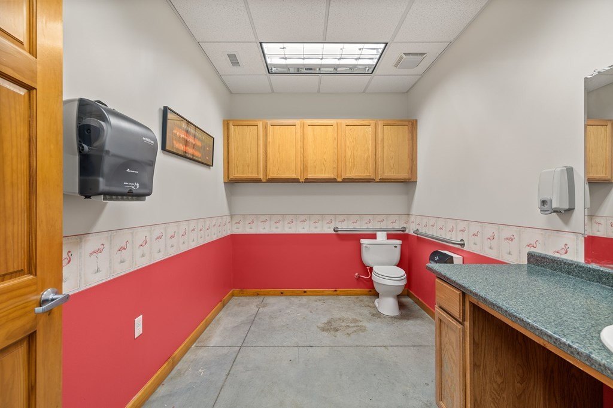
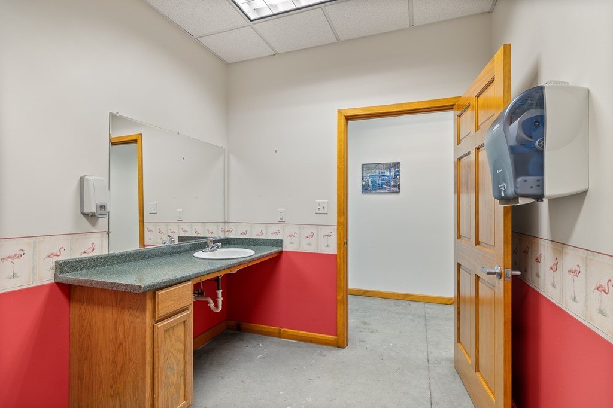
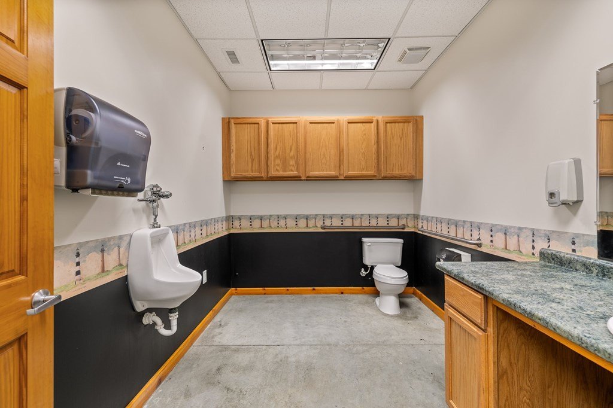
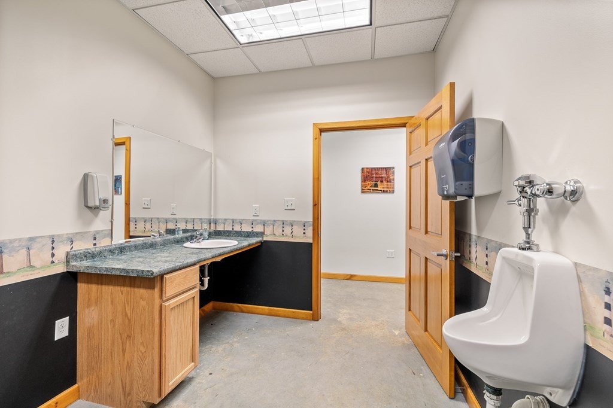
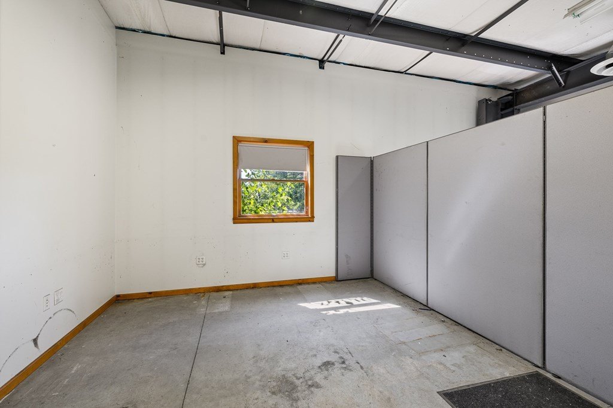
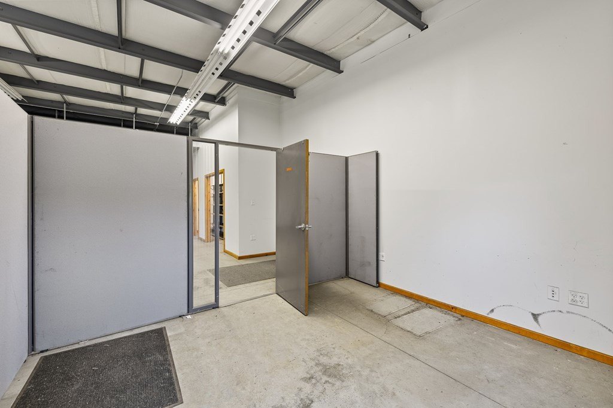
- 3,600 SF finished office area with reception, 3 offices, accessible restrooms, and shop bathroom plumbed for additional stalls
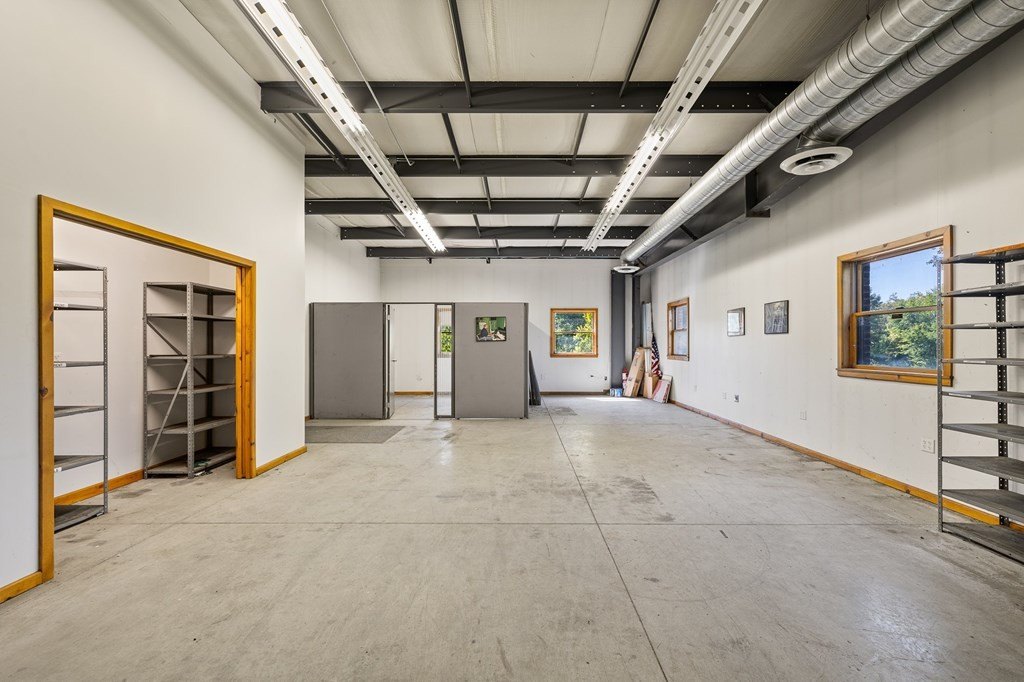
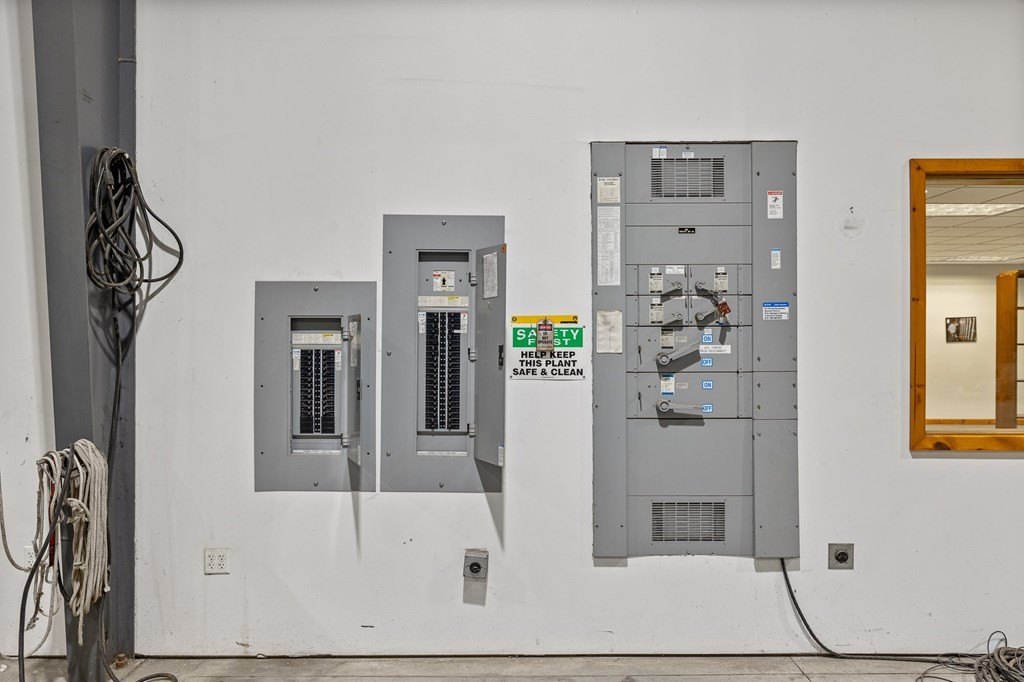
- 5,400 SF shop/warehouse with 3‑phase 480‑volt power, 25 ft clear span ceilings, and 10 in reinforced concrete
Local Financial Insights For Warehouse
Simulate Cap Rate and NOI
NOI Build-Up
- Vacancy
- income lost from leasable area expected to sit empty during the year — subtracted from gross rent.
- EGI (Effective Gross Income)
- gross rent minus vacancy losses — the realistic income before paying operating costs.
- OpEx (Operating Expenses)
- recurring costs to operate the property (property tax, insurance, utilities, maintenance, management) — excludes financing and capital improvements.
- NOI (Net Operating Income)
- income a property generates after operating costs but before financing and taxes.
| Component | $ | $/SF |
|---|---|---|
| Gross rent | $57.7k | $6.41 |
| − Vacancy | −$4.9k | −$0.54 |
| EGI | $52.8k | $5.87 |
| − OpEx | −$7.9k | −$0.88 |
| NOI | $44.9k | $4.99 |