For Sale
    • For Sale
    • For Lease
    • Recently Sold
    • Property Lookup
    • Brokers
    Back to Search
    Bronx Multifamily Investment Opportunity Title is generated by Realmo AI

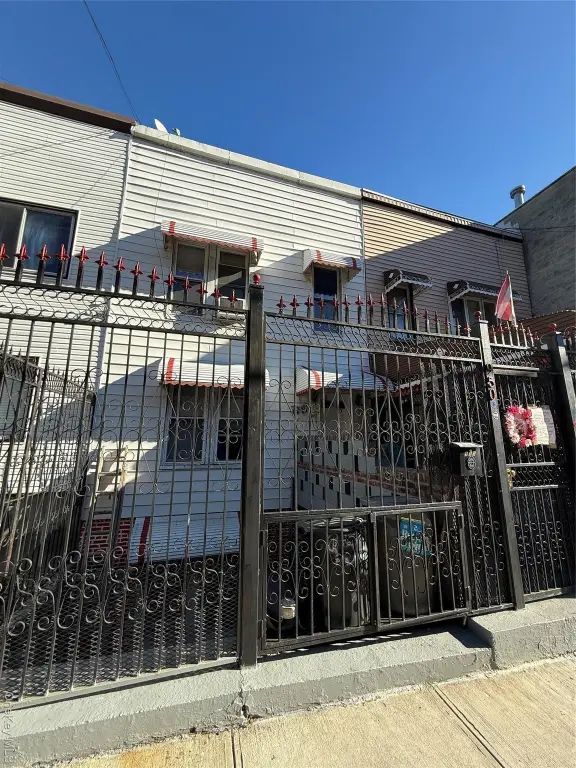
    950 Rev James Polite Avenue, Bronx, NY 10459
    View on Map
    Claim this Listing
    Pending
    $689,000

    MULTI_FAMILY - Bronx, NY

    Property size:
    774 SF
    Lot size:
    0.03 Acres
    Added:
    Dec 1, 2025
    Days on Market:
    219
    Last Refresh:
    Jul 8 at 3:06 pm

    Property Features for 950 Rev James Polite Avenue

    General Information

    Property type
    Residential Multi Family
    Property subtype
    Other
    Bedrooms
    5
    Bathrooms
    1
    Rooms
    Bedroom 3, Bedroom 2, Bedroom 4, Bedroom 5, Basement, Bedroom 1, Bathroom 1
    Interior features
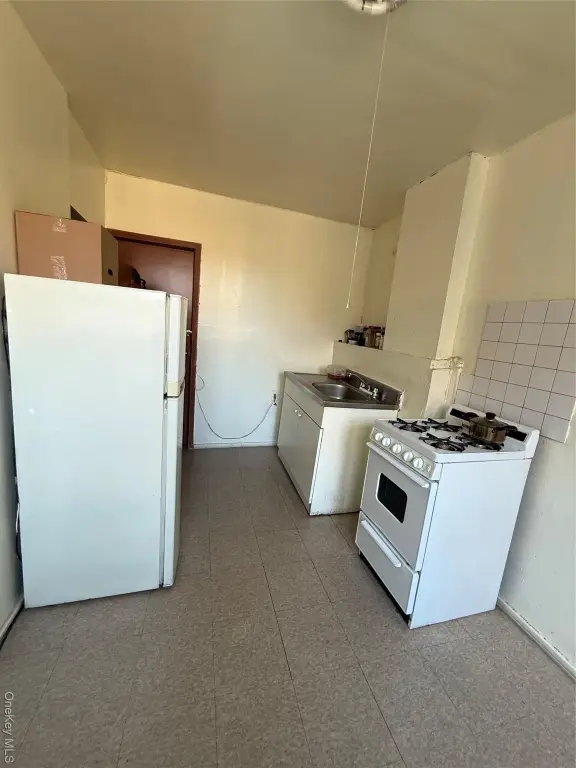
    Eat-in Kitchen, High Ceilings
    Basement
    Walk-Out Access, Finished
    Standard status
    Pending
    APN
    02698-0006
    Size
    774 SF
    Lot size
    0.03 Acres

    Taxes and HOA fees

    Tax Year
    2025
    Tax Annual Amount
    2543

    Utilities

    Sewer type
    Public Sewer
    Heating system
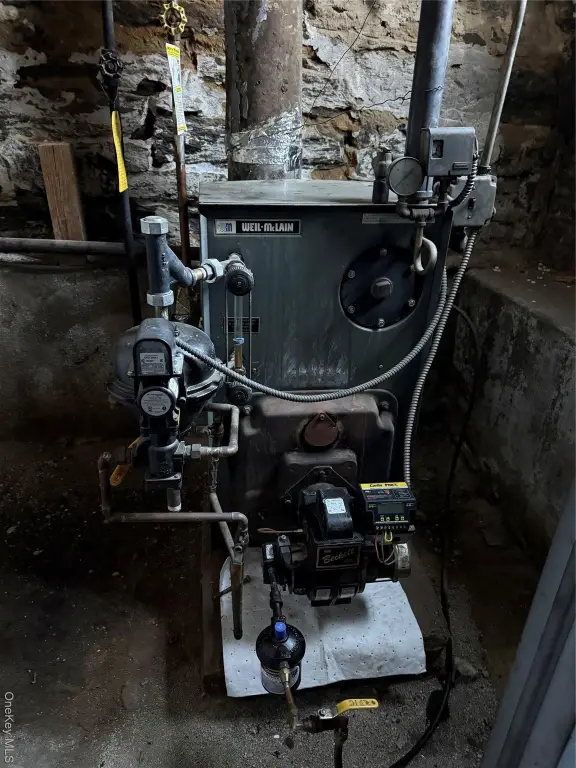
    Oil
    Cooling system
    Window Unit(s), Wall/Window Unit(s)
    Water source
    Public

    Building Details

    Year built
    1920
    Number of units
    2
    Building materials
    Frame

    We can help!

    Contact an agent
    Jennie Leung
    Jennie Leung

    Listing agent Jennie Leung

    Listing office NY Champions Realty Group 5 Starboard Court, 2nd Fl, Bronx, NY

    Listing date Dec 1, 2025

    MLS# 940084 Listing URL

    Copyright © 2026 OneKey MLS. All rights reserved. All information provided by the listing agent/broker is deemed reliable but is not guaranteed and should be independently verified.

    HighLights

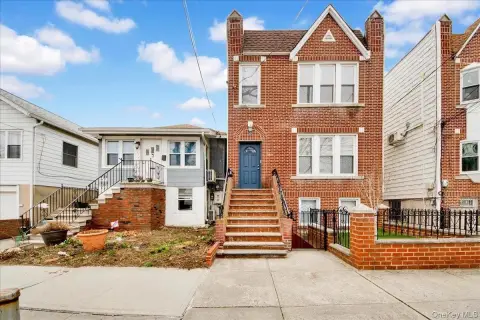
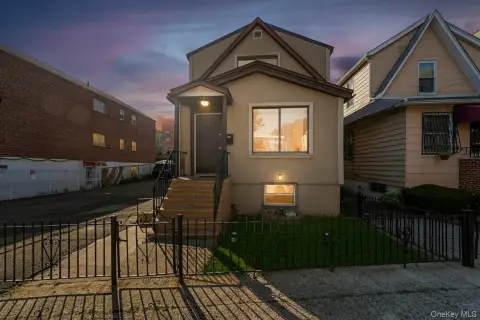
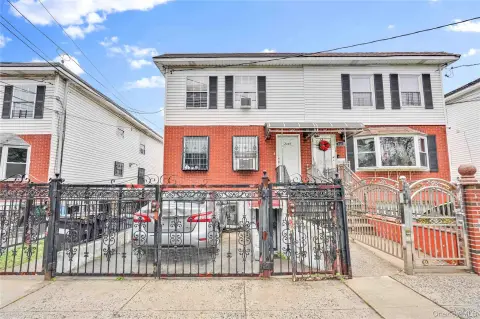
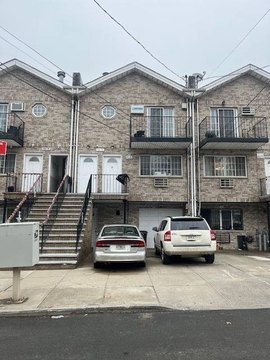
    • Attached 2‑family frame house with 3 stories plus cellar, each unit having separate entrances
    • Unit mix: 1st‑floor 2‑bedroom apartment; 2nd‑floor 3‑bedroom apartment; basement 2‑bedroom apartment
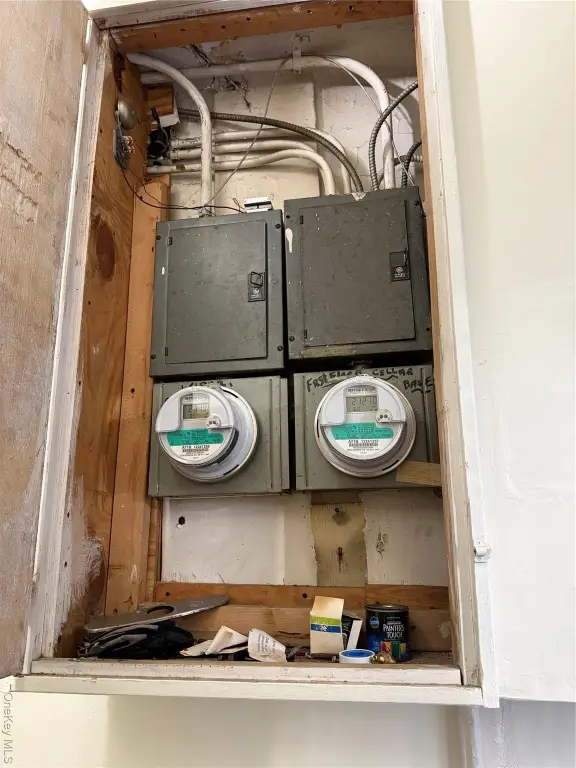
    • Basement includes a utility room; basement and cellar spaces are part of the separate layout
    • Lot size 18 x 80 with building size 18 x 43 and a large backyard
    • Interior features include eat‑in kitchen and high ceilings
    • Utilities/services: public water and public sewer; heating oil with window/wall window A/C units

    Overview

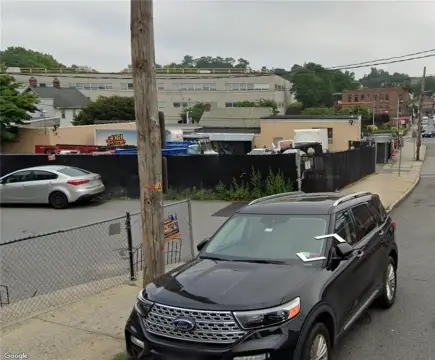
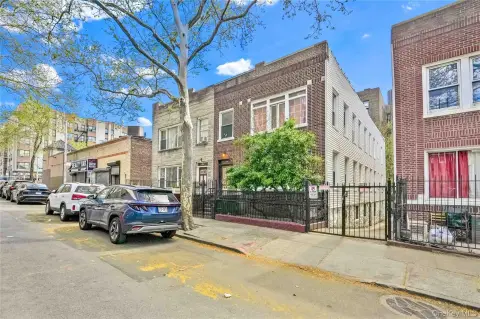
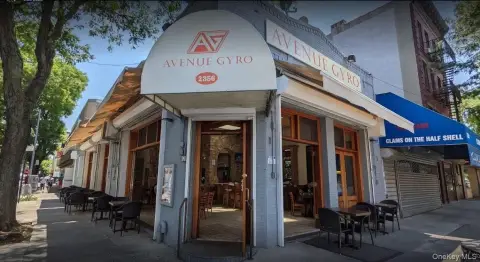
    Located in the Longwood neighborhood of the Bronx, this two-family attached frame house offers an investment opportunity. The property is situated within walking distance of the #2 and #5 train Prospect Ave stop. The building has three stories plus a cellar, with separate entrances for each unit and a large backyard. The lot size is 18x80, and the building size is 18x43. The first floor features a two-bedroom apartment, while the second floor contains a three-bedroom apartment. The basement includes a two-bedroom apartment with a high ceiling, and the cellar houses a utility room. The location provides convenient access to buses, trains, schools, and shopping. The annual taxes are $2,800. The property is ideal for a 203K renovation loan, offering the option to live on one floor and rent out the other for income.
    Property Profile Location Intelligence

    Current Use by Public Records

    Duplexes

    Suggested Use

    Law Firm Real Estate Agency Gym & Fitness Center Skin Care Clinic Acupuncture HVAC Service Bar & Pub Kitchen & Bath Showroom Electrical Service Dental Office

    Zoning and permitted uses should be independently verified with local authorities.

    Location Insight

    • Map
    • Local Demand
    City
    Bronx
    County
    Bronx
    State
    New York
    Longitude
    -73.898672
    Latitude
    40.822092

    FAQs

    What type of property is this?
    Duplex - Two-family house near transportation, schools, and shopping.
    Where is this duplex located?
    The property is located at 950 Rev James Polite Avenue Bronx, NY.
    What is the asking price?
    The asking price for this property is $689,000.
    What are key features of this property?
    This property features: Attached 2‑family frame house with 3 stories plus cellar, each unit having separate entrances; Unit mix: 1st‑floor 2‑bedroom apartment; 2nd‑floor 3‑bedroom apartment; basement 2‑bedroom apartment; Basement includes a utility room; basement and cellar spaces are part of the separate layout
    More about this property
    Thanks! Your message was sent.
    Error! Your message wasn't sent.
    Please enter your name
    Please enter email
    Please enter the email in the correct format
    Please enter phone
    Please enter the number in the correct format
    Please enter message