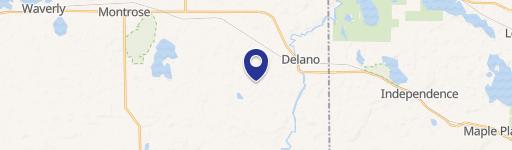
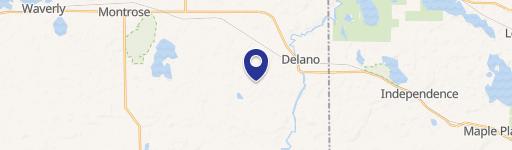
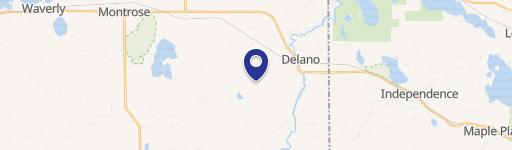
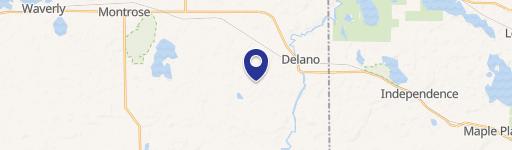
940 McKinley Parkway #405 Delano, MN 55328
Private flex unit features 20' ceilings, a 14' x 14' garage door, concrete floors with drains, and 3-phase power.
- Added:
- Mar 24, 2026
- Days on Market:
- 110
- Last Refresh:
- Jul 11 at 2:20 am
Property Features for 940 McKinley Parkway #405
General Information
- Standard status
- Active
- Size
- 1,120 SF
- Property subtype
- Commercial
Building Details
- Year Built
- 2026
Listing office eXp Realty (612) 695-0167
Listing date Mar 24, 2026
Source Juverealestate
Displayed information is deemed reliable but is not guaranteed and should be independently verified.
All listing content including descriptions, pricing, images are the copyrighted material of eXp Realty
Investment Insights
Based on property information with market context.
The unit is located at 940 McKinley Parkway, Delano, MN, in Phase 3. Reservations are being accepted for Phase 3, scheduled for completion in late June 2026. The layout can be customized into an office/warehouse, workshop, showroom, or other configured use. A mezzanine level can add 448 or more square feet of space, bringing total size to 1,568+ square feet.
Additional upgrades are available to choose from or fully customize the unit, with options including added bathroom features and wet bar or kitchenette enhancements.
Key Highlights
- Year built 2026—Phase 3 private flex units available for customization, with completion planned for late June 2026
- 20' high ceilings with commercial‑grade windows and a 14' wide x 14' tall entry/garage door
- 5" concrete floors with floor drains
Local Financial Insights For Flex RnD
Simulate Cap Rate and NOI
NOI Build-Up
- Vacancy
- income lost from leasable area expected to sit empty during the year — subtracted from gross rent.
- EGI (Effective Gross Income)
- gross rent minus vacancy losses — the realistic income before paying operating costs.
- OpEx (Operating Expenses)
- recurring costs to operate the property (property tax, insurance, utilities, maintenance, management) — excludes financing and capital improvements.
- NOI (Net Operating Income)
- income a property generates after operating costs but before financing and taxes.
| Component | $ | $/SF |
|---|---|---|
| Gross rent | $24.6k | $21.96 |
| − Vacancy | −$1.2k | −$1.10 |
| EGI | $23.4k | $20.86 |
| − OpEx | −$8.2k | −$7.30 |
| NOI | $15.2k | $13.56 |