Bedford-Stuyvesant Two-Family
934 Jefferson Avenue Brooklyn, NY 11221
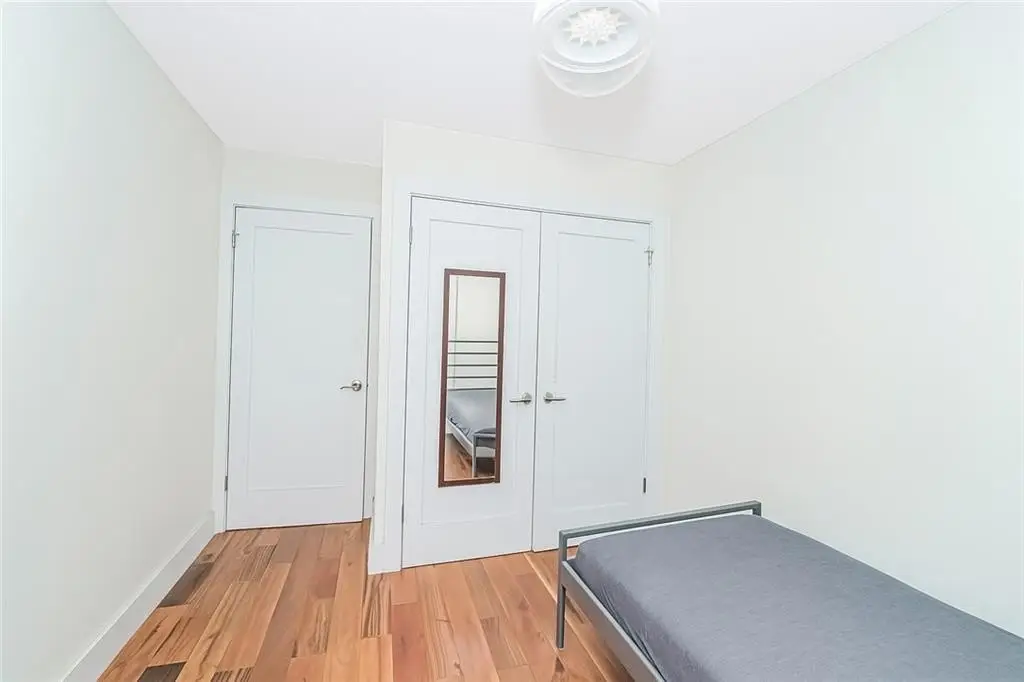
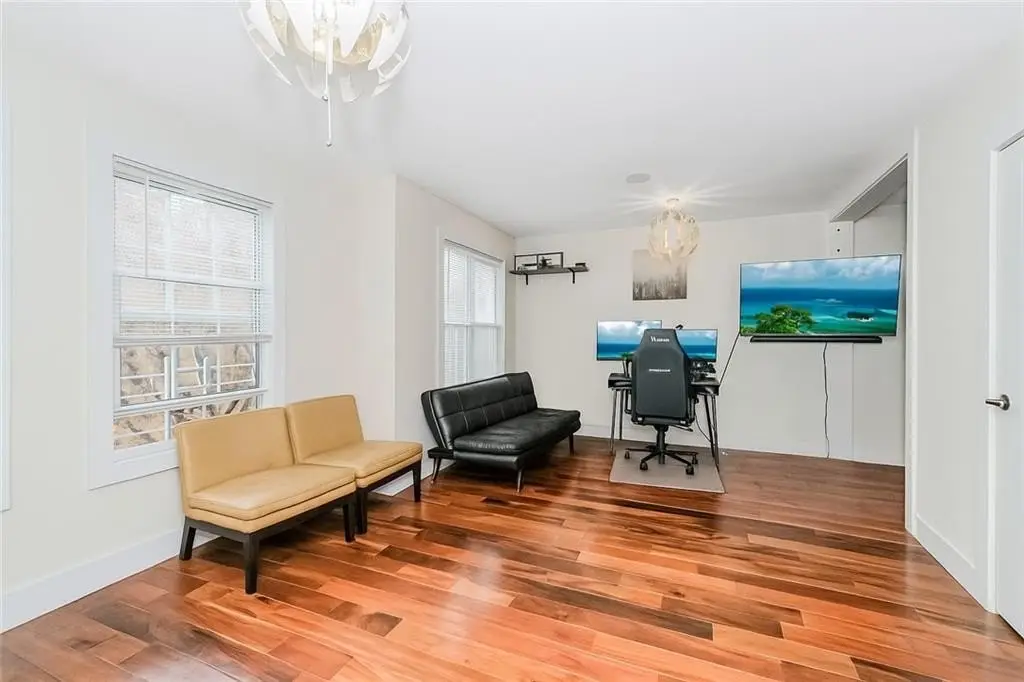
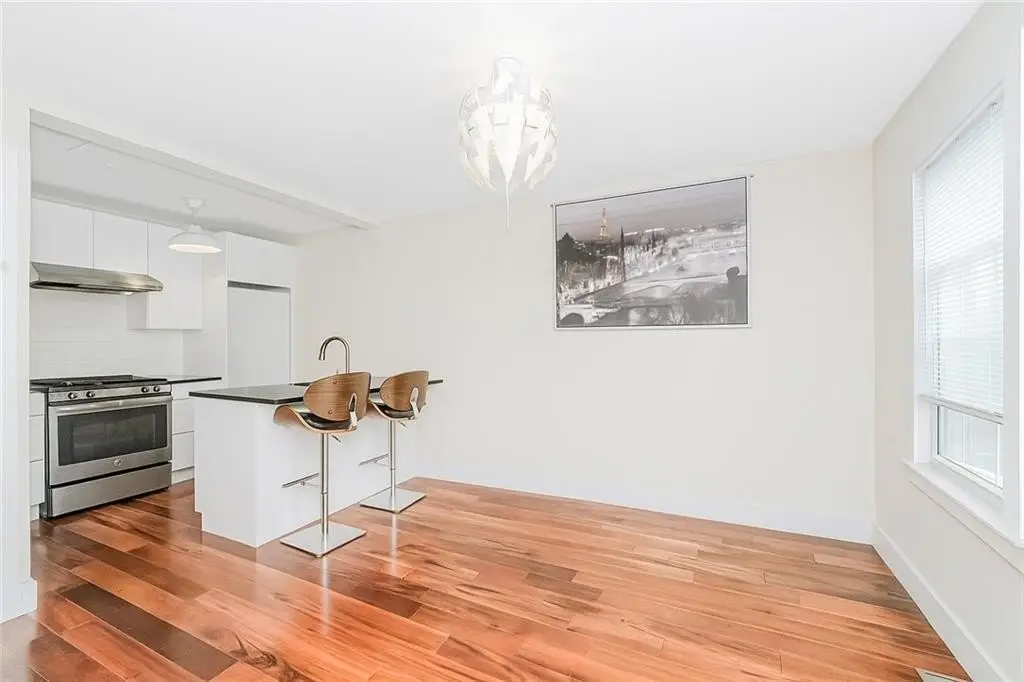
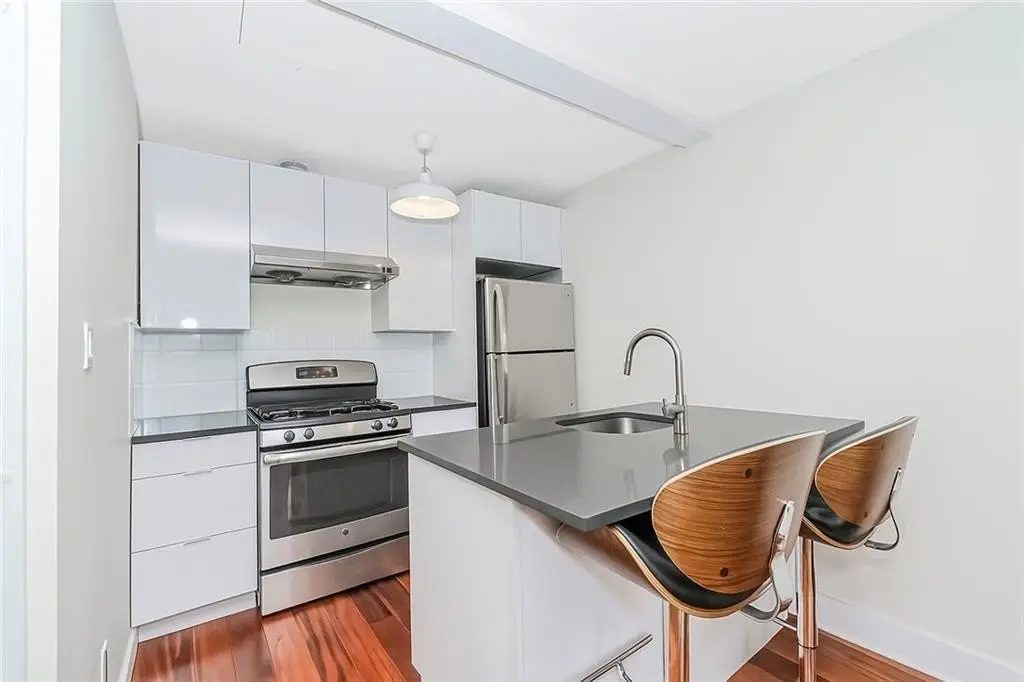
MULTI_FAMILY - Brooklyn, NY
Property size:
2,856 SFLot size:
0.05 AcresPrice / SF:
$455/SF- Added:
- May 21, 2026
- Days on Market:
- 51
- Last Refresh:
- Jul 10 at 6:06 am
Property Features for 934 Jefferson Avenue
General Information
- Property type
- Residential Multi Family
- Property subtype
- Other
- Bedrooms
- 5
- Bathrooms
- 3
- Rooms
- Bedroom 3, Bedroom 5, Bathroom 2, Bathroom 3, Bathroom 1, Bedroom 1, Bedroom 4, Bedroom 2
- Interior features
- Dishwasher, Garage Door Opener(s), Laundry Area, Refrigerator, Stove
- Standard status
- Active
- Size
- 2,856 SF
- Lot size
- 0.05 Acres
Taxes and HOA fees
- Tax Annual Amount
- 8789
Building Details
- Floors in Building
- 3
- Number of units
- 2
- Flooring type
- Tile, Hardwood
- Building materials
- Wood Frame
- Roof type
- Flat
Listing agent Ricky Tam (718) 680-6442
Listing office Ben Bay Realty Co of Bay Ridge 8418 3rd Ave, Brooklyn, NY (718) 238-6080
Listing date May 21, 2026
MLS# 501637
Listing URL
Copyright © 2026 Brooklyn New York Multiple Listing Service. All rights reserved. All information provided by the listing agent/broker is deemed reliable but is not guaranteed and should be independently verified.
Investment Insights
Based on property information with market context.
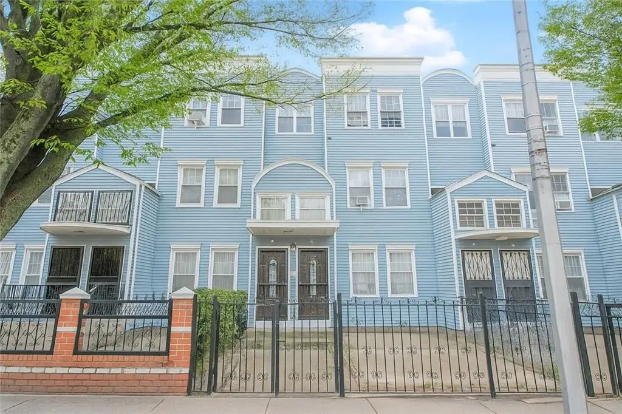
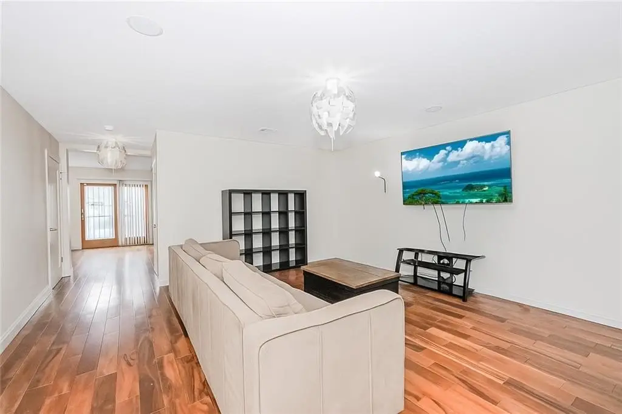
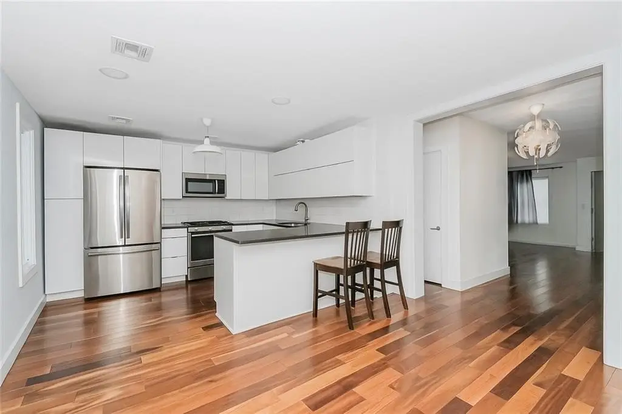
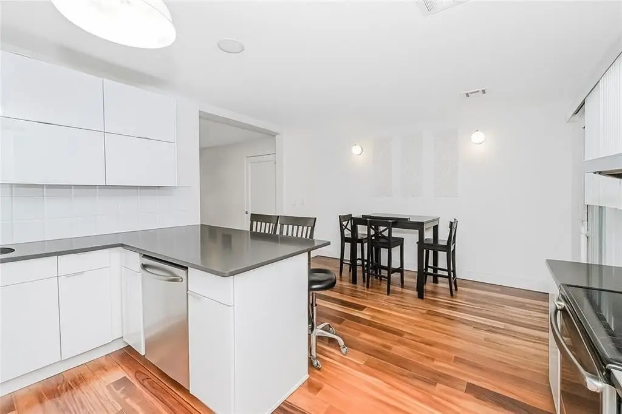
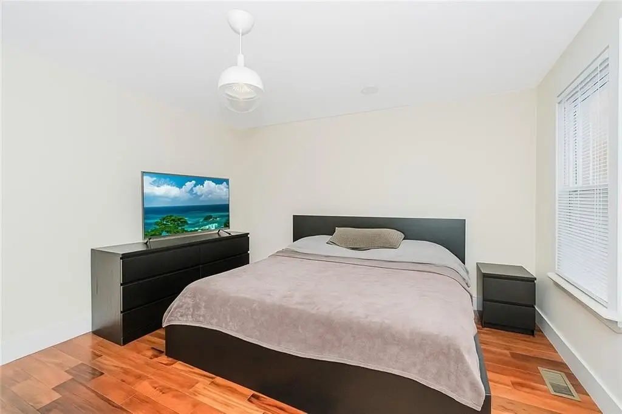
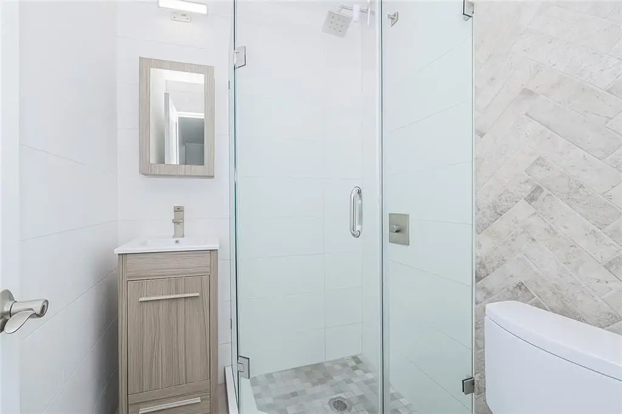
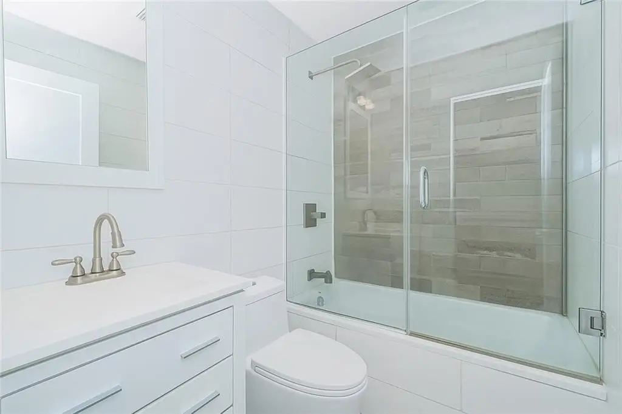
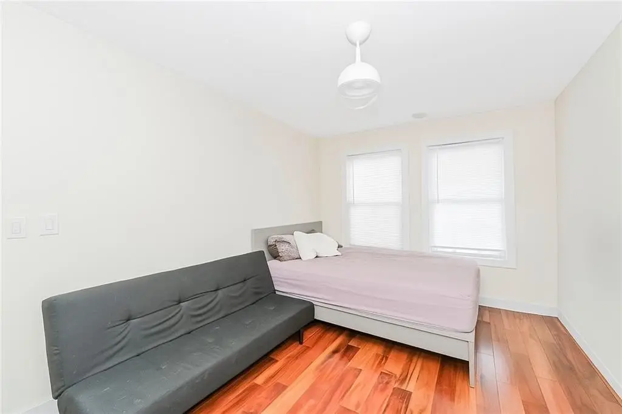
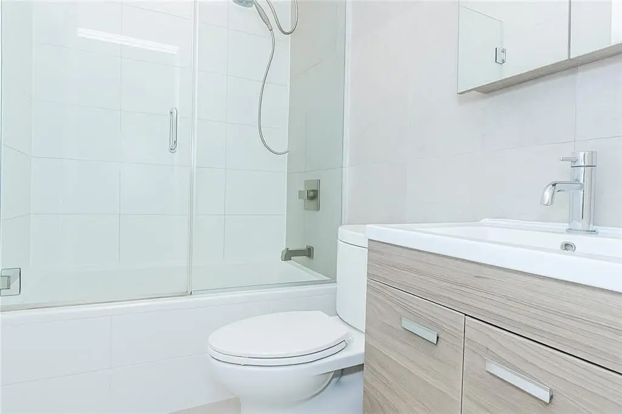
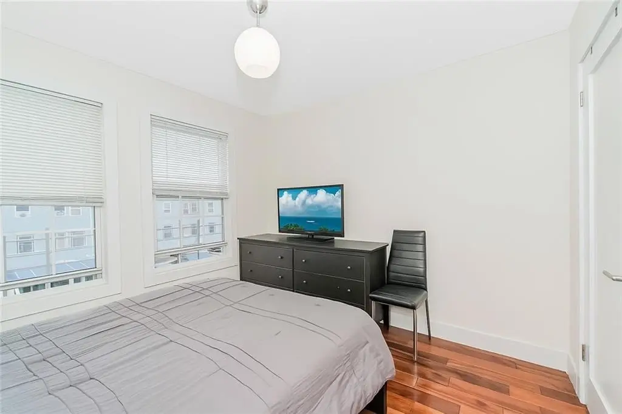
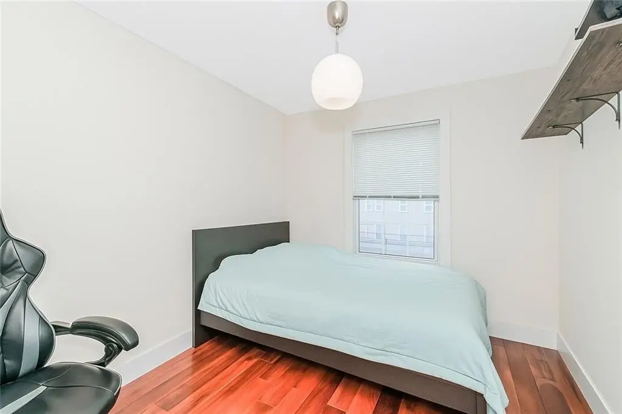
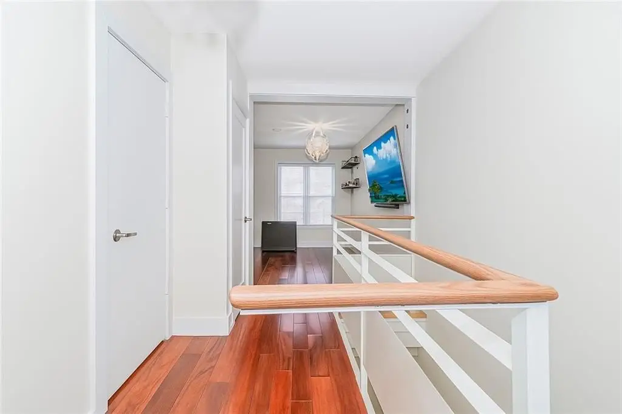
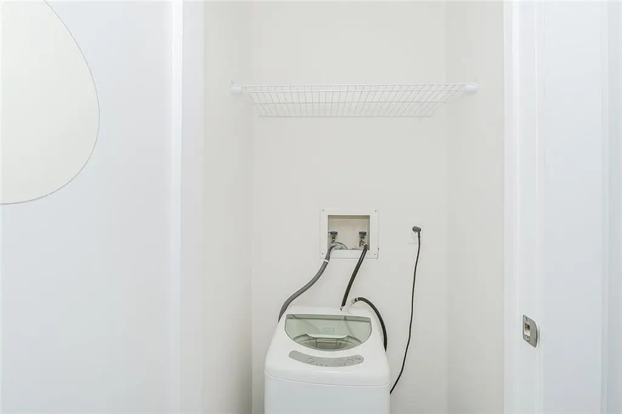
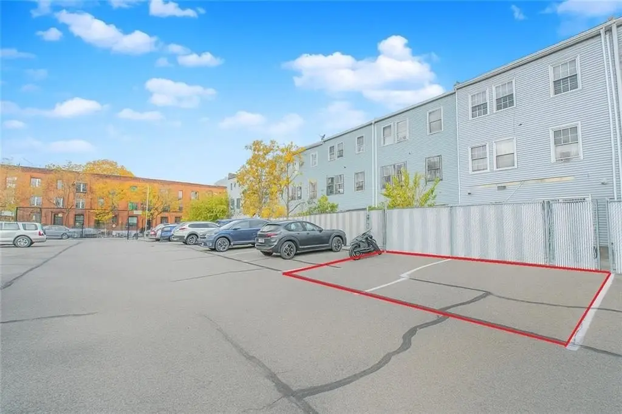
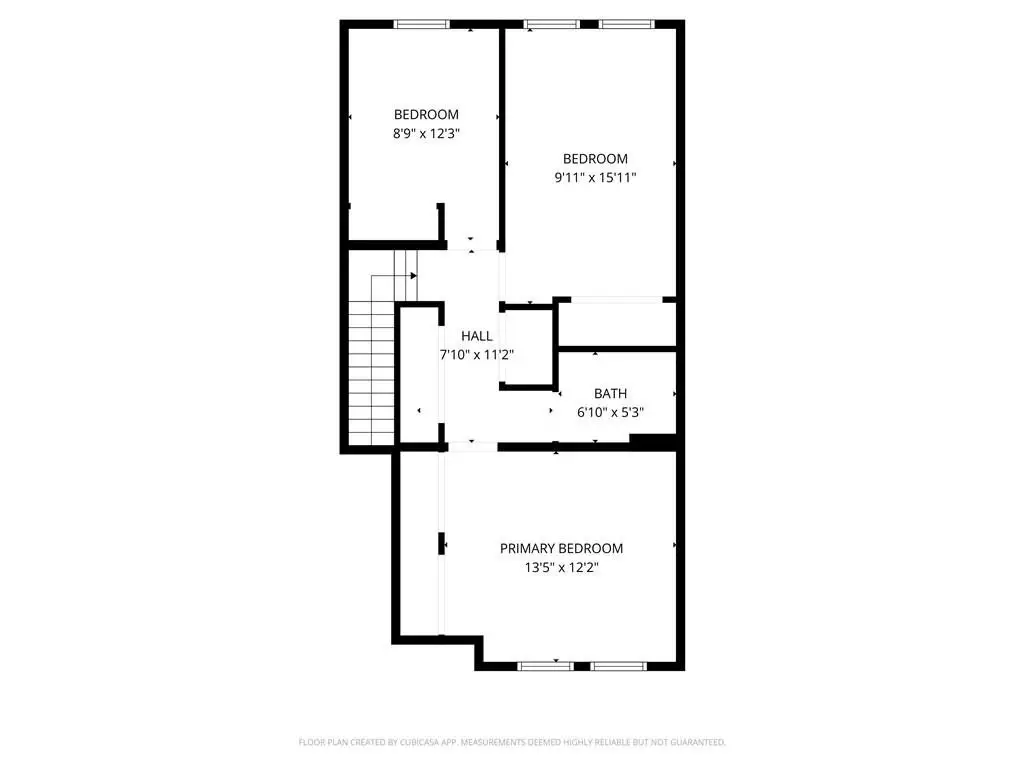
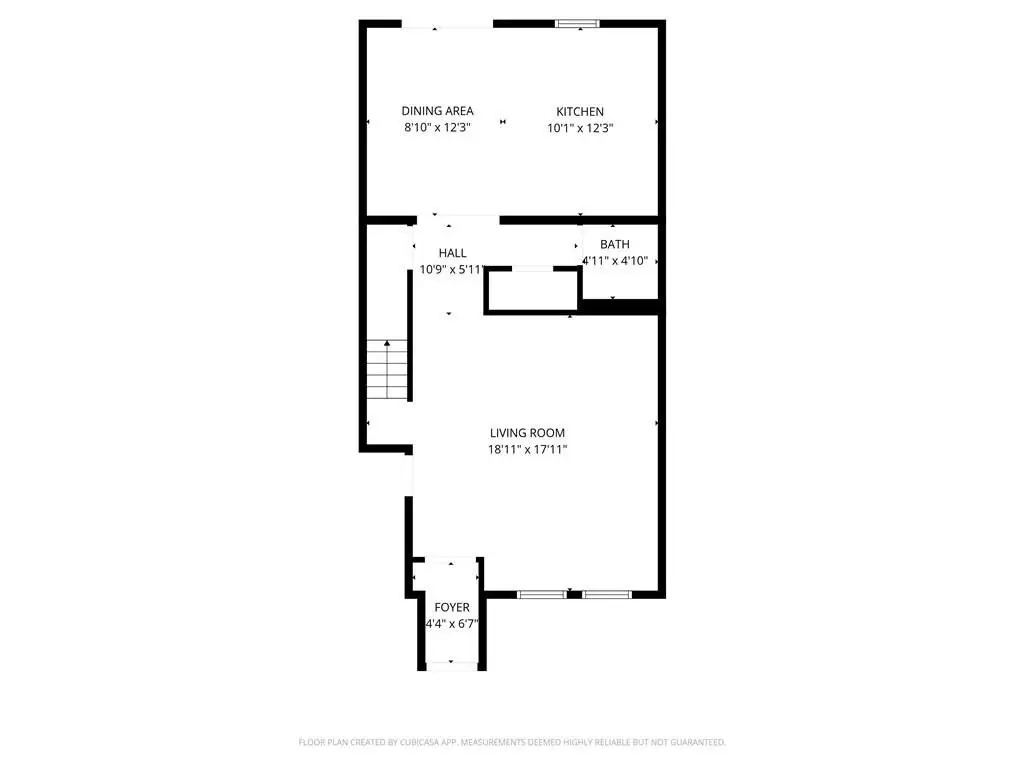
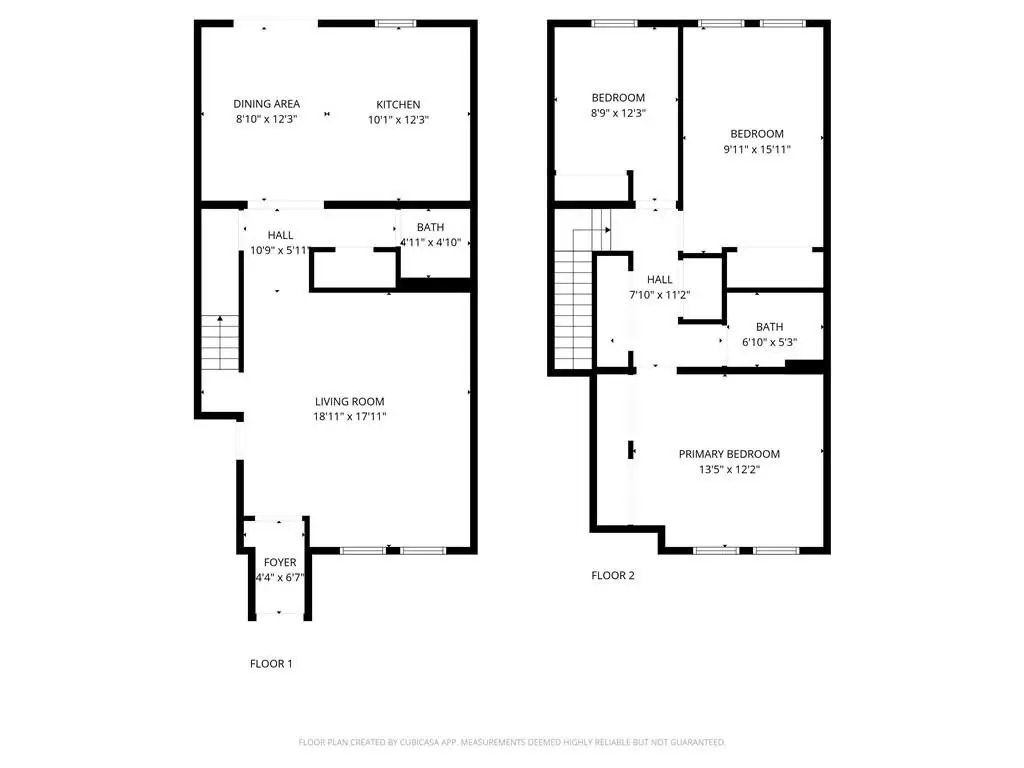
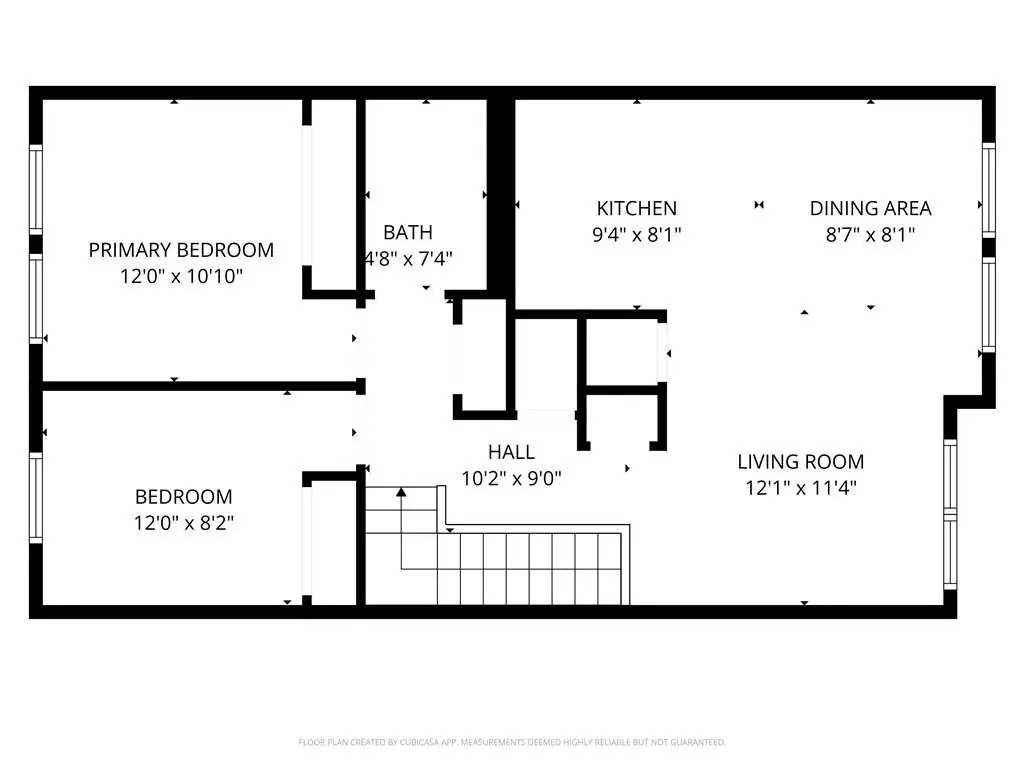
Located in the Bedford-Stuyvesant neighborhood, this 20-foot-wide two-family townhouse offers space and convenience, and includes two private parking spaces. The property will be delivered vacant. The owner's duplex features three bedrooms and two bathrooms, a spacious living room, and an eat-in kitchen with updated cabinetry and countertops. The layout includes a king-sized primary bedroom, two additional bedrooms, and direct access to the backyard. The top-floor two-bedroom unit features an open-concept living room and kitchen with modern cabinetry. Each unit has separate utilities and in-unit washer/dryer hookups, as well as a separated furnace/boiler room. The property is 20x47 ft and part of a well-kept community with an HOA fee of $400 per year. It is located near the J, Z, and M subway lines and close to cafes, restaurants, and local amenities. The property offers both lifestyle and investment potential. The property size is 2,856 square feet and the lot size is 0.0465 acres.
Key Highlights
- 20‑foot‑wide two‑family townhouse, 20x47 ft
- Owner’s duplex: 3 bedrooms, 2 bathrooms with spacious living room and eat‑in kitchen
- Top‑floor unit: 2 bedrooms with open‑concept living room and kitchen
Local Financial Insights For Multifamily LT 5
Simulate Cap Rate and NOI
NOI Build-Up
- Vacancy
- income lost from leasable area expected to sit empty during the year — subtracted from gross rent.
- EGI (Effective Gross Income)
- gross rent minus vacancy losses — the realistic income before paying operating costs.
- OpEx (Operating Expenses)
- recurring costs to operate the property (property tax, insurance, utilities, maintenance, management) — excludes financing and capital improvements.
- NOI (Net Operating Income)
- income a property generates after operating costs but before financing and taxes.
| Component | $ | $/SF |
|---|---|---|
| Gross rent | $145.7k | $51.00 |
| − Vacancy | −$2.8k | −$0.97 |
| EGI | $142.9k | $50.03 |
| − OpEx | −$42.9k | −$15.01 |
| NOI | $100.0k | $35.02 |
2,856 SF · lease $51.00/SF/yr · vacancy 1.90% · expense 30.00%
Alternative Uses
Best Use
Multifamily LT 5
$1.43M
$1.25M – $1.67M
NOI $100,022 @ 7.0% cap · market cap 7.69%
Second Best
Apartment 5plus
$1.25M
$1.09M – $1.45M
NOI $87,191 @ 7.0% cap · market cap 6.71%
Theoretical Best
Specialty Retail
$2.36M
$2.07M – $2.76M
NOI $165,534 @ 7.0% cap · market cap 12.73%
Zoning and permitted uses should be independently verified with local authorities.
Property Analytics
Property Profile
Location Intelligence
Current Use by Public Records
Duplexes
Similar For Sale Nearby












FAQs
What type of property is this?
Duplex - Two-family townhouse in vibrant Brooklyn neighborhood with parking.
Where is this duplex located?
The property is located at 934 Jefferson Avenue Brooklyn, NY.
What is the asking price?
The asking price for this property is $1,299,999.
What are key features of this property?
This property features: 20‑foot‑wide two‑family townhouse, 20x47 ft; Owner’s duplex: 3 bedrooms, 2 bathrooms with spacious living room and eat‑in kitchen; Top‑floor unit: 2 bedrooms with open‑concept living room and kitchen






