For Sale
    • For Sale
    • For Lease
    • Recently Sold
    • Property Lookup
    • Brokers
    Back to Search
    Mixed-Use Building with Mezzanines Title is generated by Realmo AI

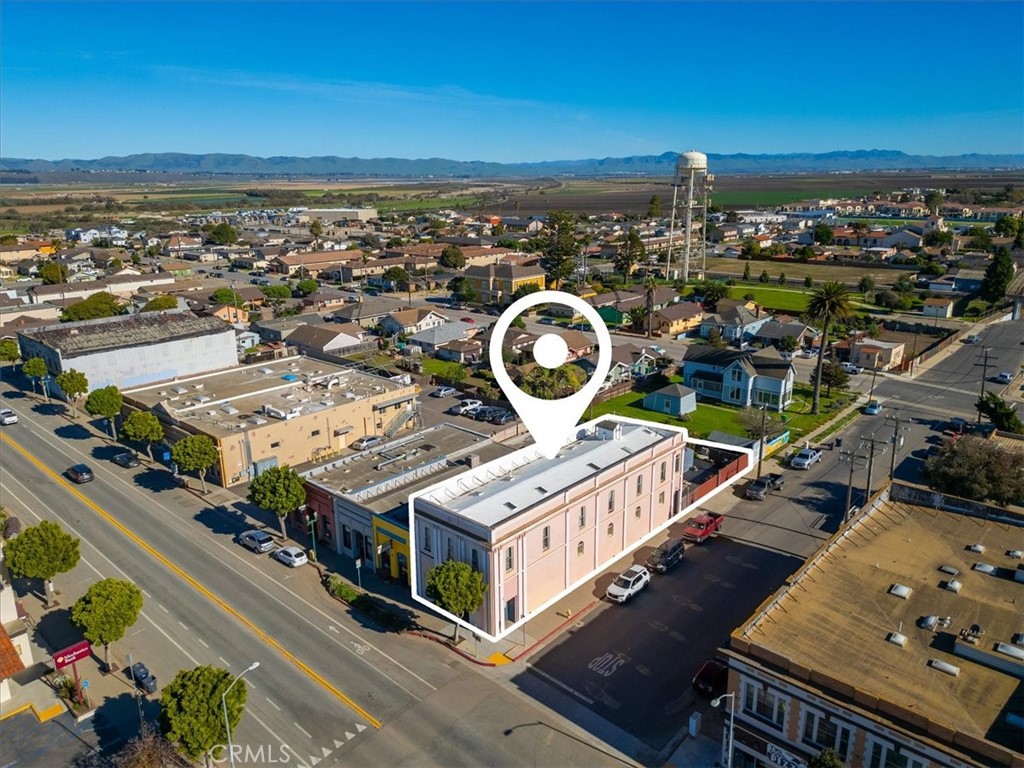
    910 Guadalupe St, Guadalupe, CA 93434

    View on Map
    Claim this Listing
    For Sale
    $2,000,000

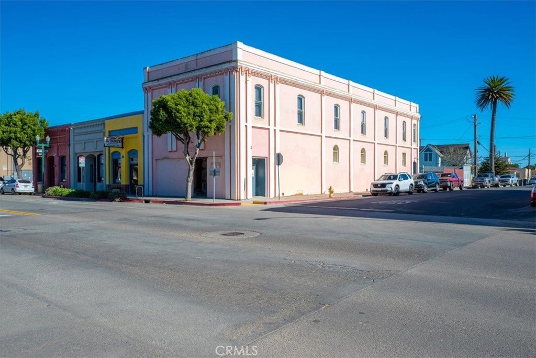
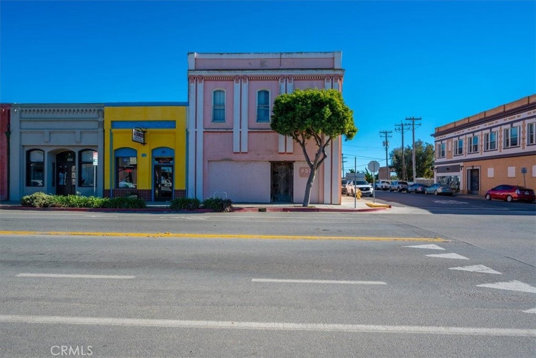
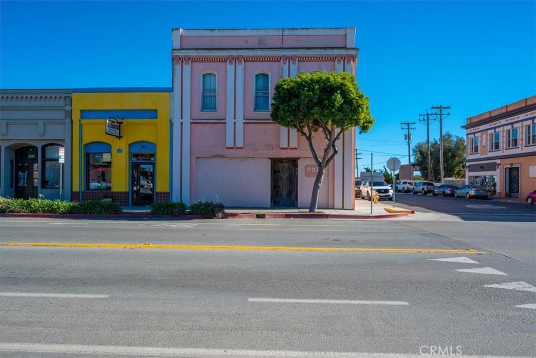
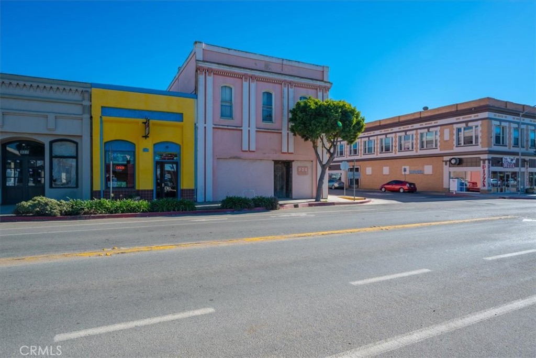
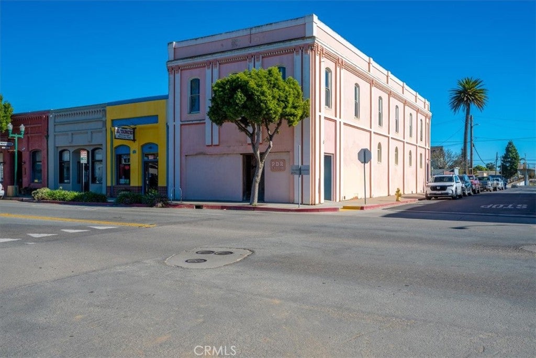
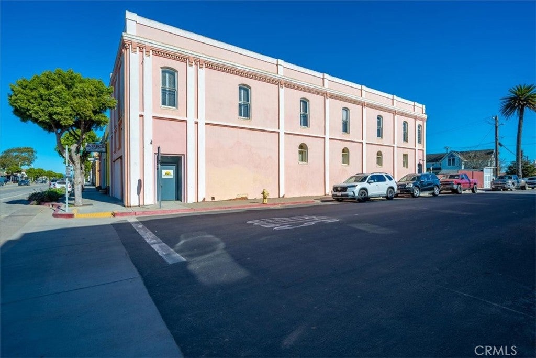
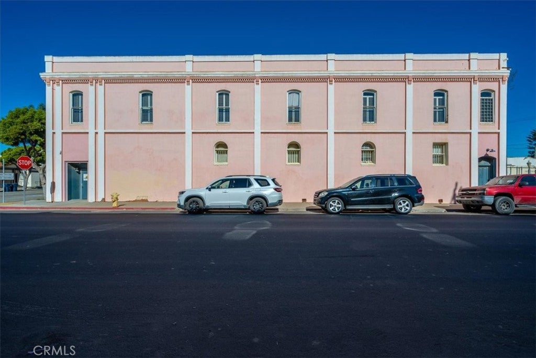
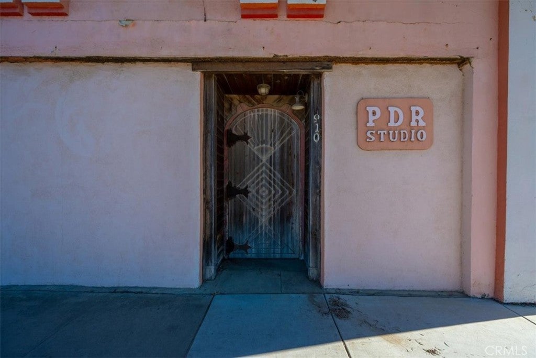
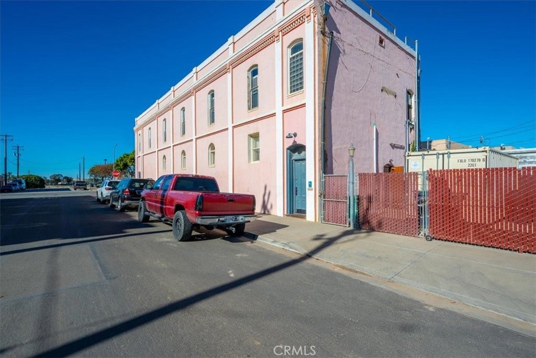
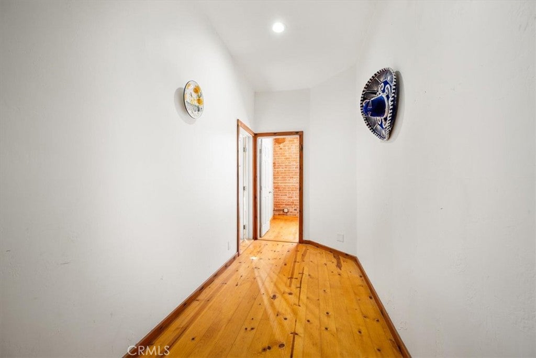
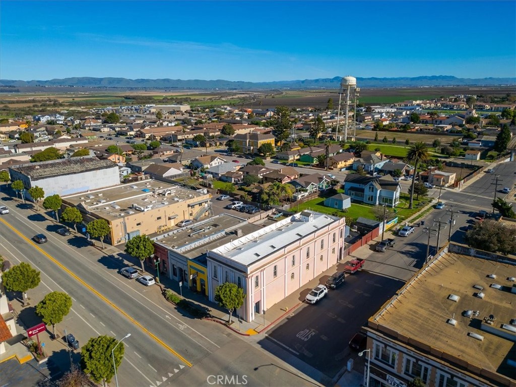
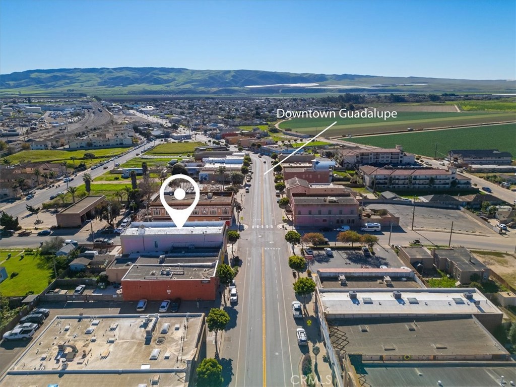
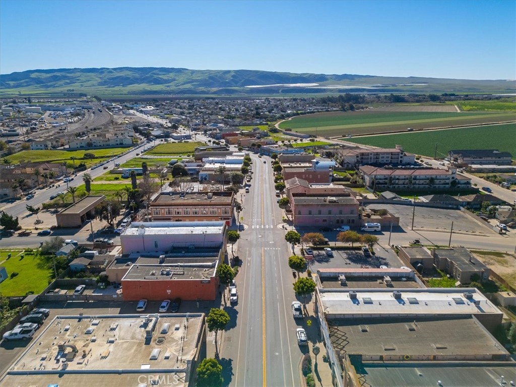
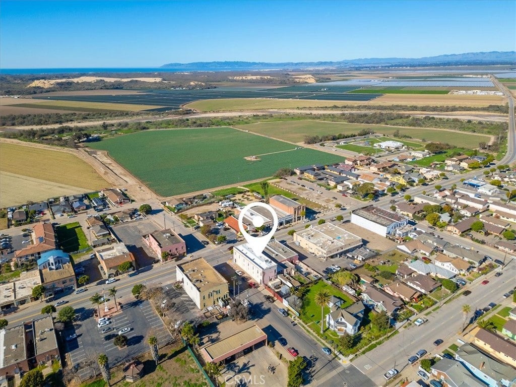
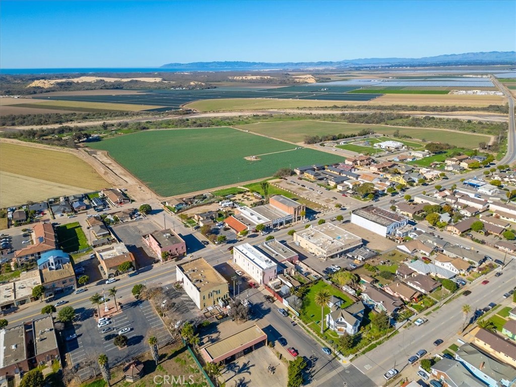
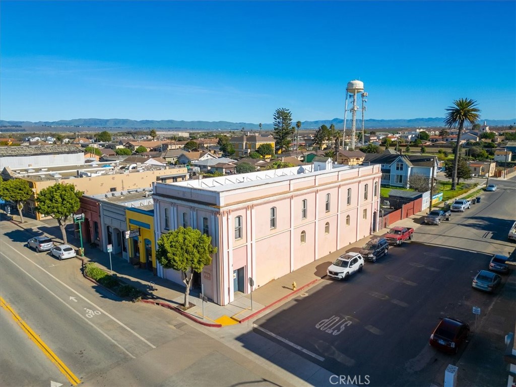
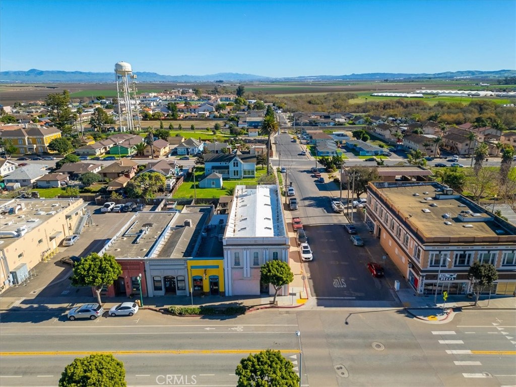
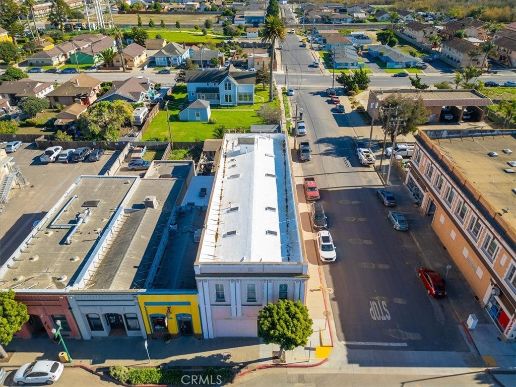
    Remodeled downtown mixed-use building with multiple levels, mezzanines, and adaptable office and residential space.

    Type:Commercial/Industrial
    Property size:
    9,000 SF
    Price / SF:
    $222/SF
    Added:
    Jan 22, 2026
    Days on Market:
    167
    Last Refresh:
    Jul 4 at 4:09 am

    Property Features for 910 Guadalupe St

    General Information

    Standard status
    Active
    Size
    9,000 SF
    Property subtype
    Commercial/Industrial

    We can help!

    Contact an agent
    Chris Cucchiara

    Listing office NextHome Central Coast

    Listing date Jan 22, 2026

    Source Exitrealty

    Displayed information is deemed reliable but is not guaranteed and should be independently verified.

    All listing content including descriptions, pricing, images are the copyrighted material of NextHome Central Coast

    HighLights

    • Downtown mixed‑use building remodeled with a seismic fit between 2011 and 2012
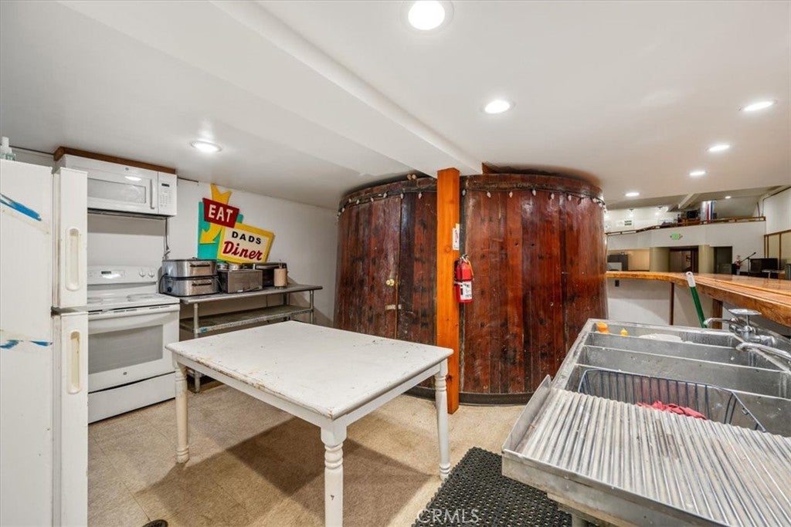
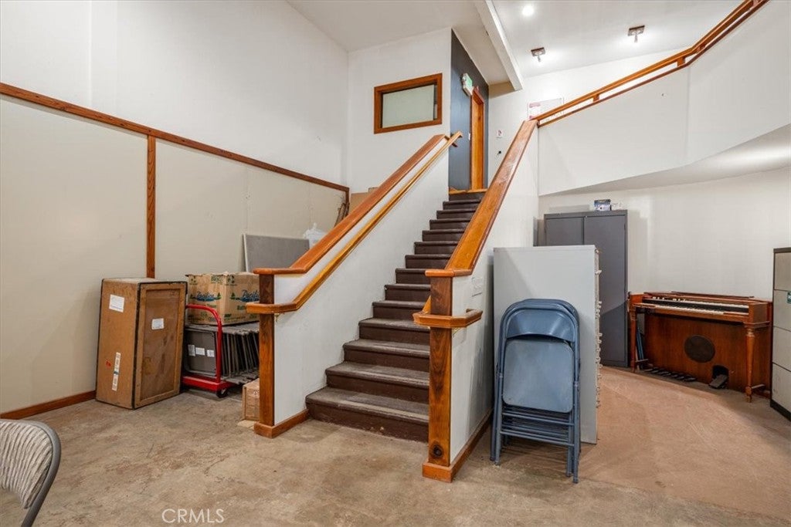
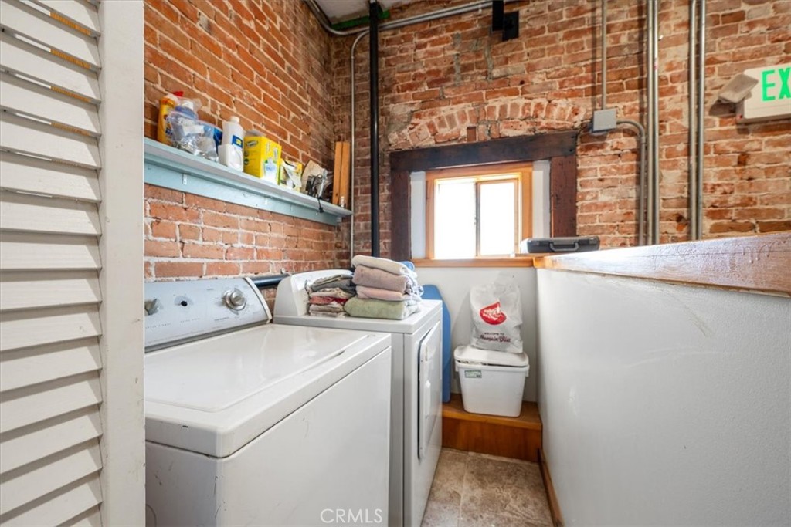
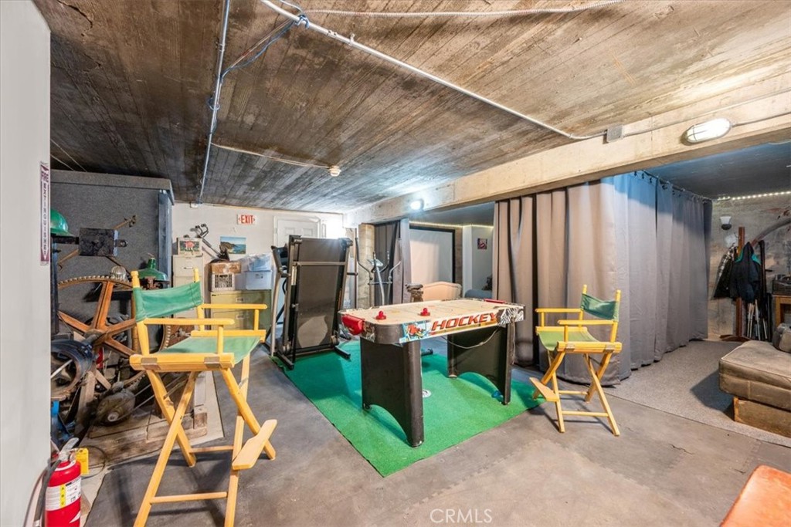
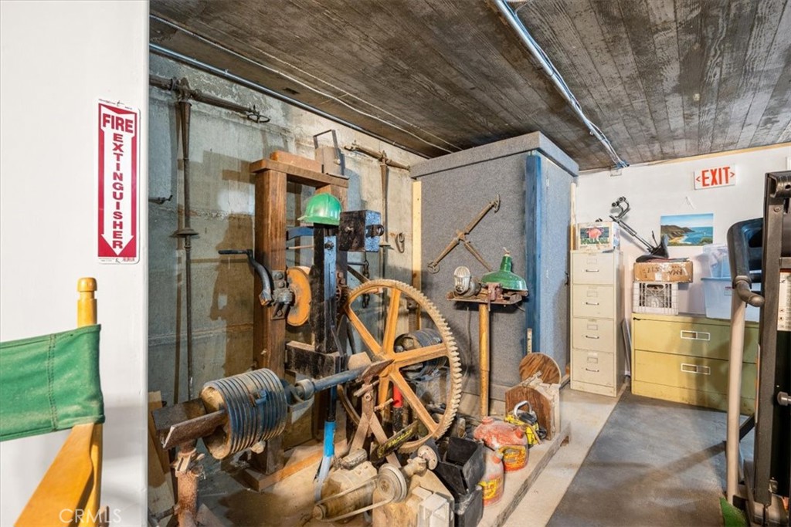
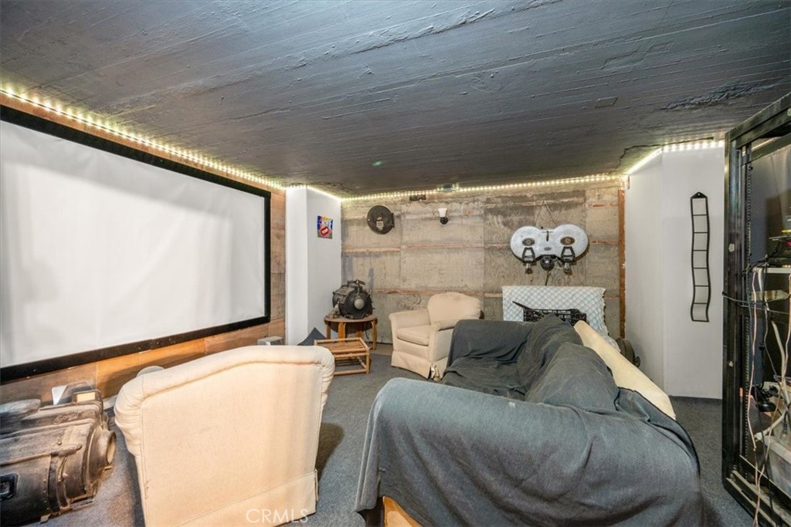
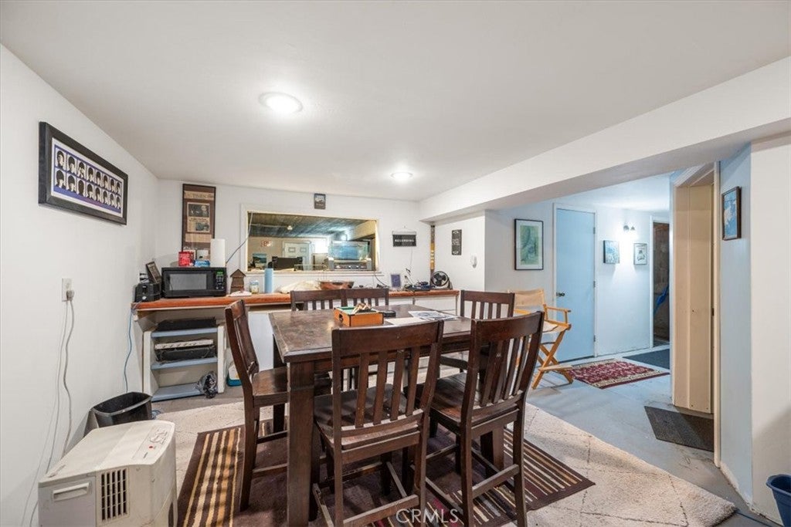
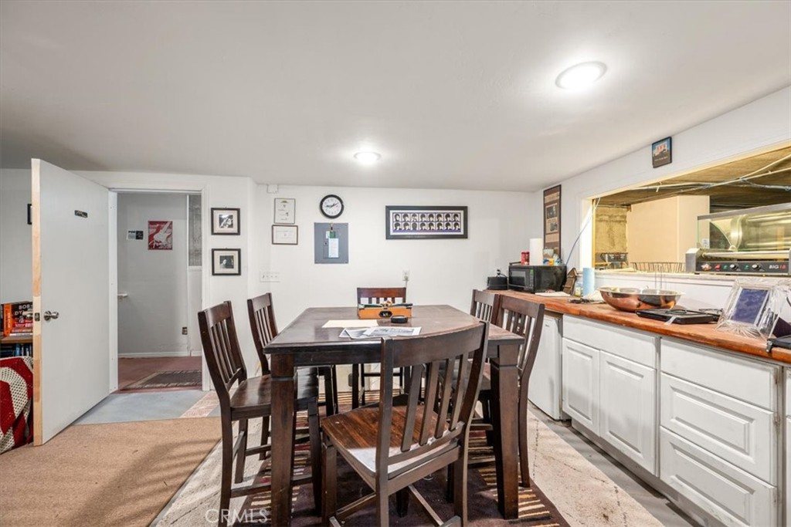
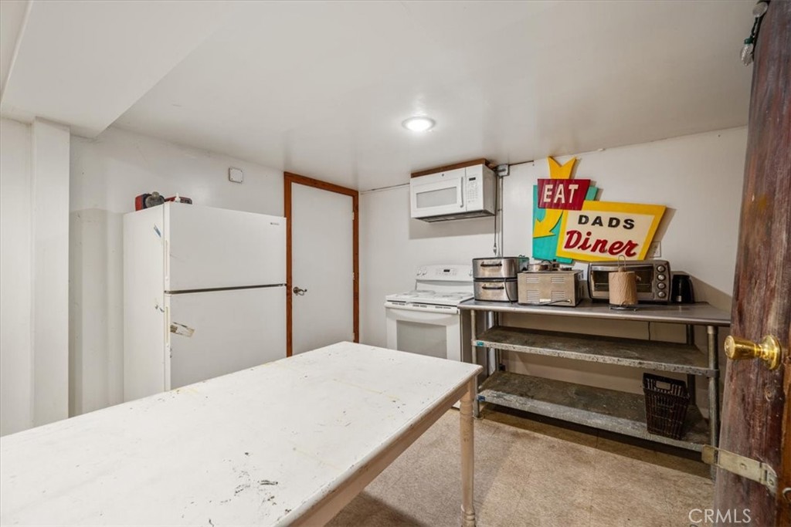
    • Building offers 3 levels, each roughly 3,000 SF, plus a partially finished basement with usable space
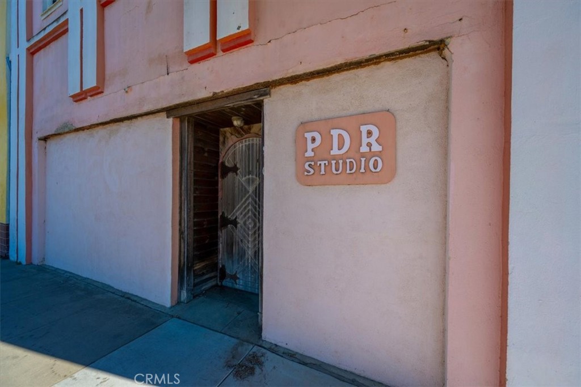
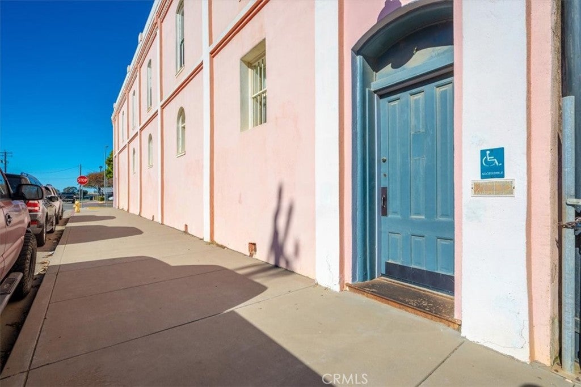
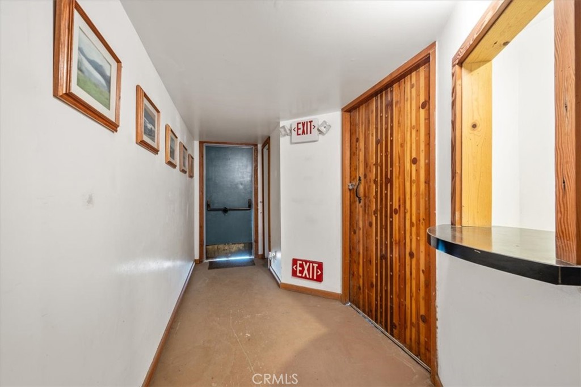
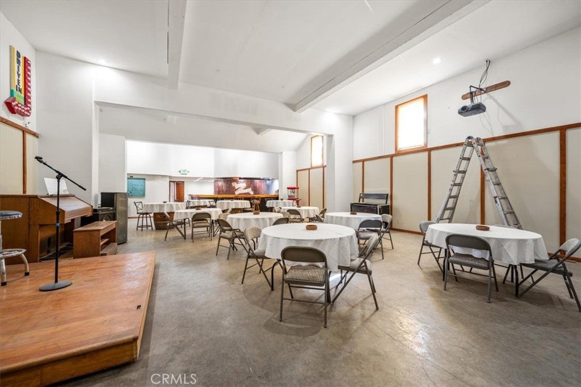
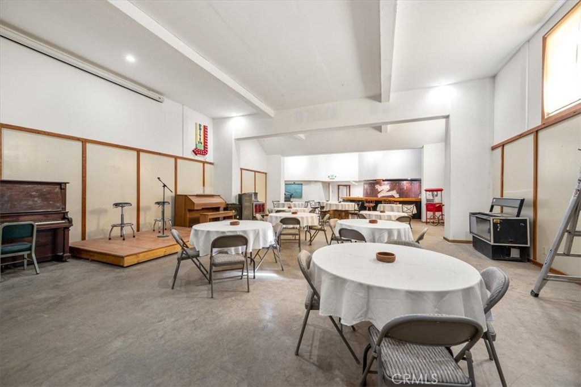
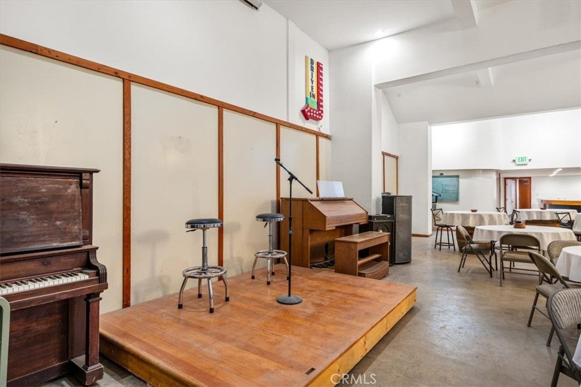
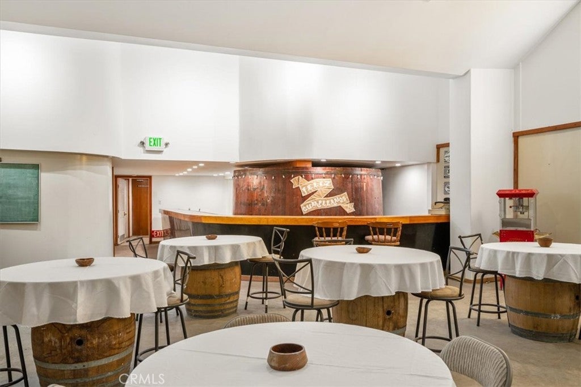
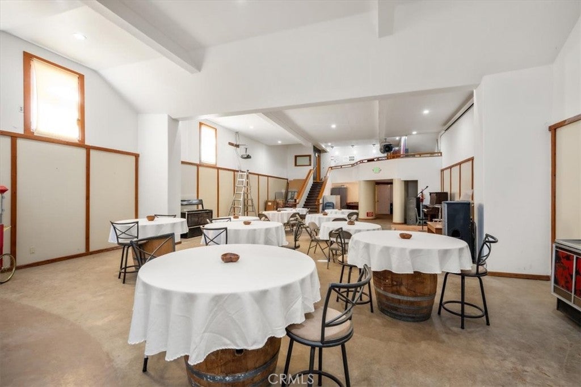
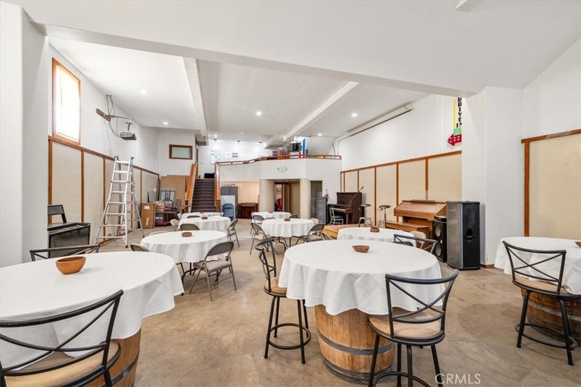
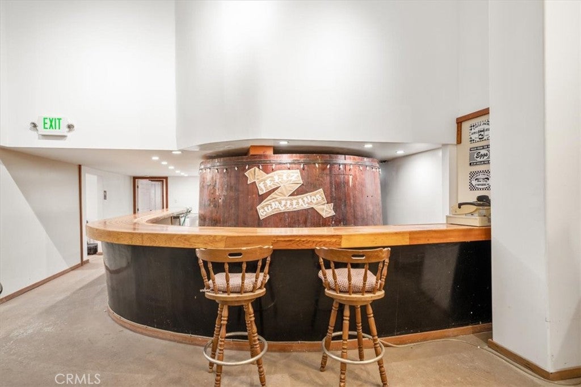
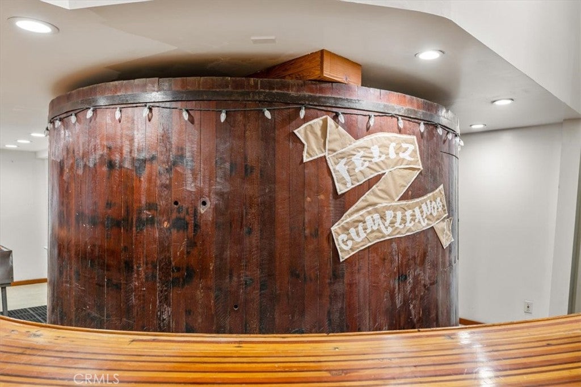
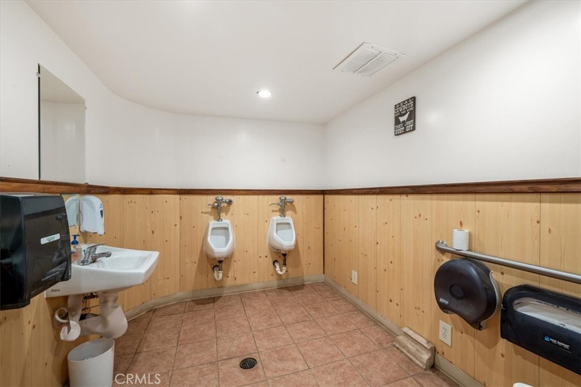
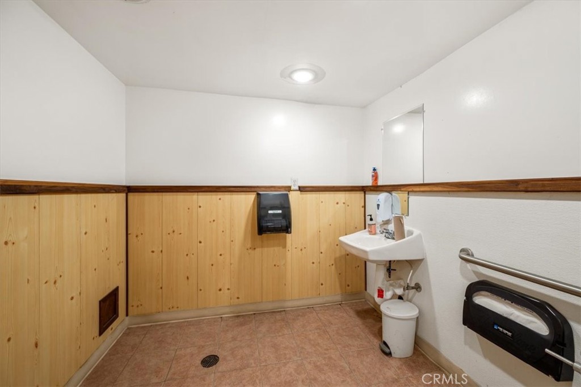
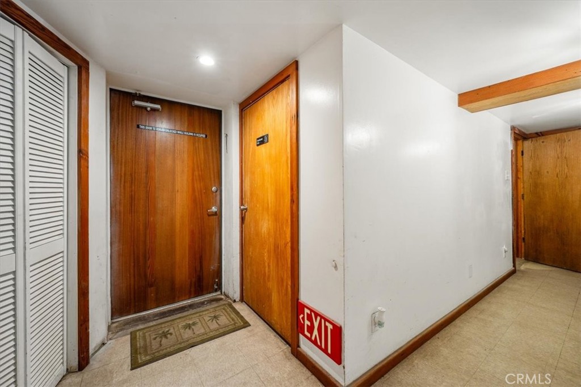
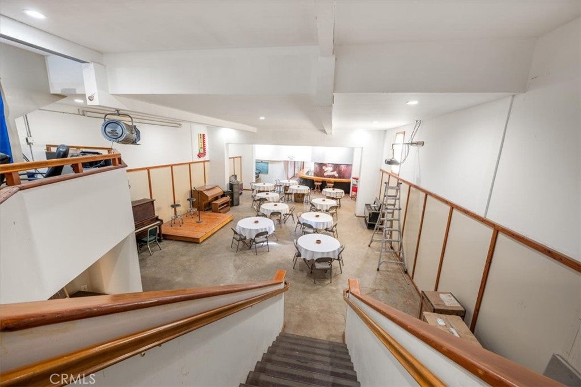
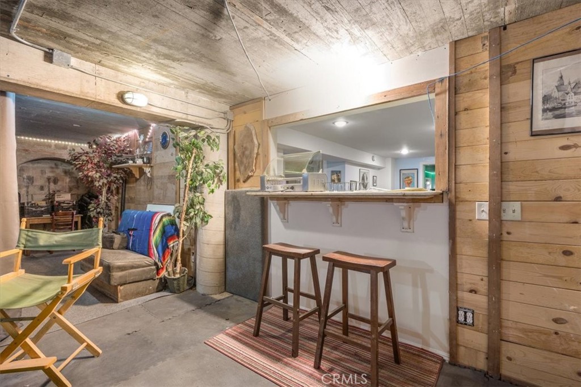
    • Primary floor includes 2 ADA‑approved bathrooms and features original ticket booth and wine barrel open bar
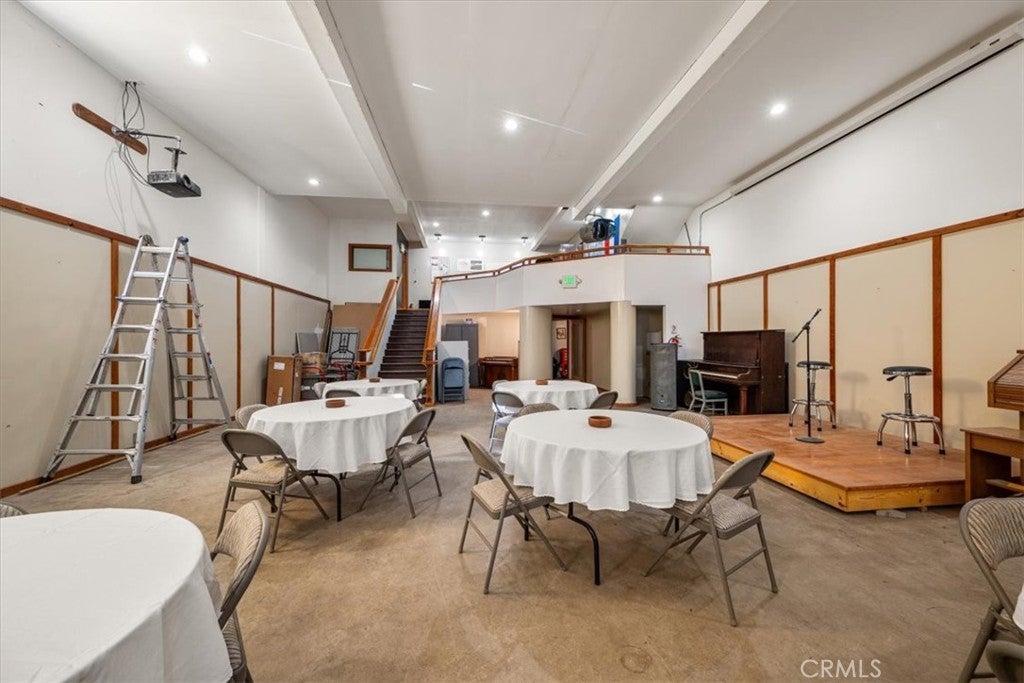
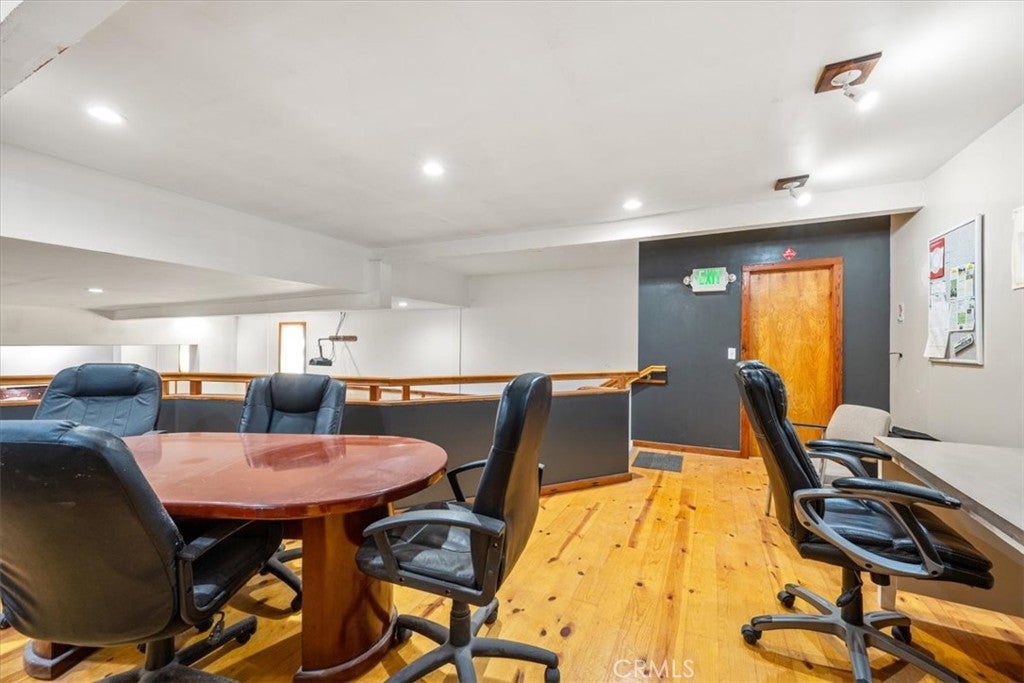
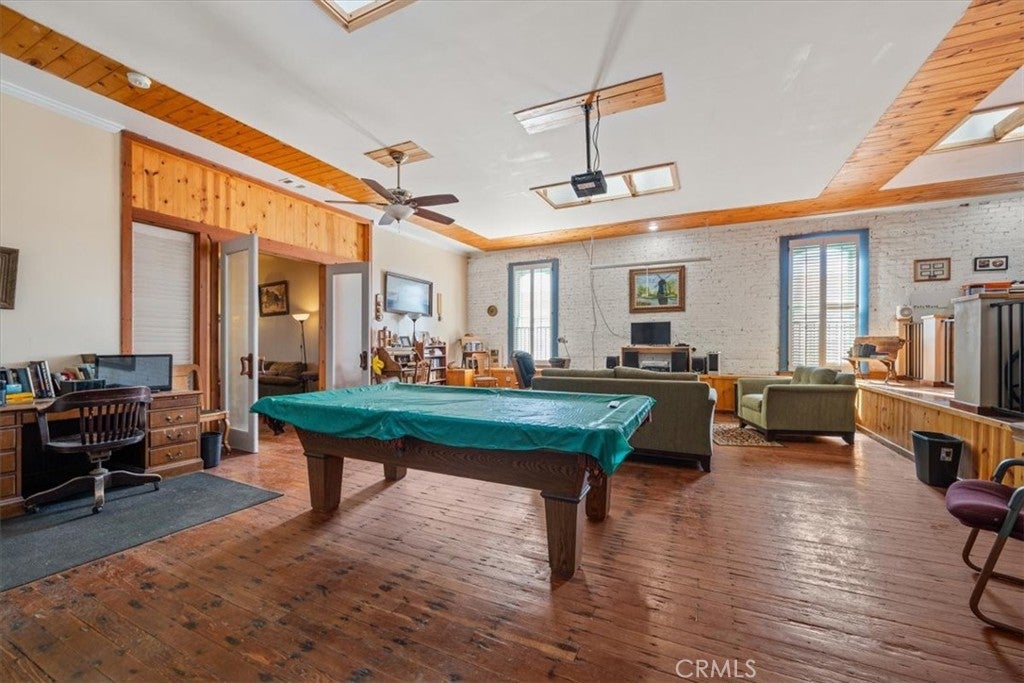
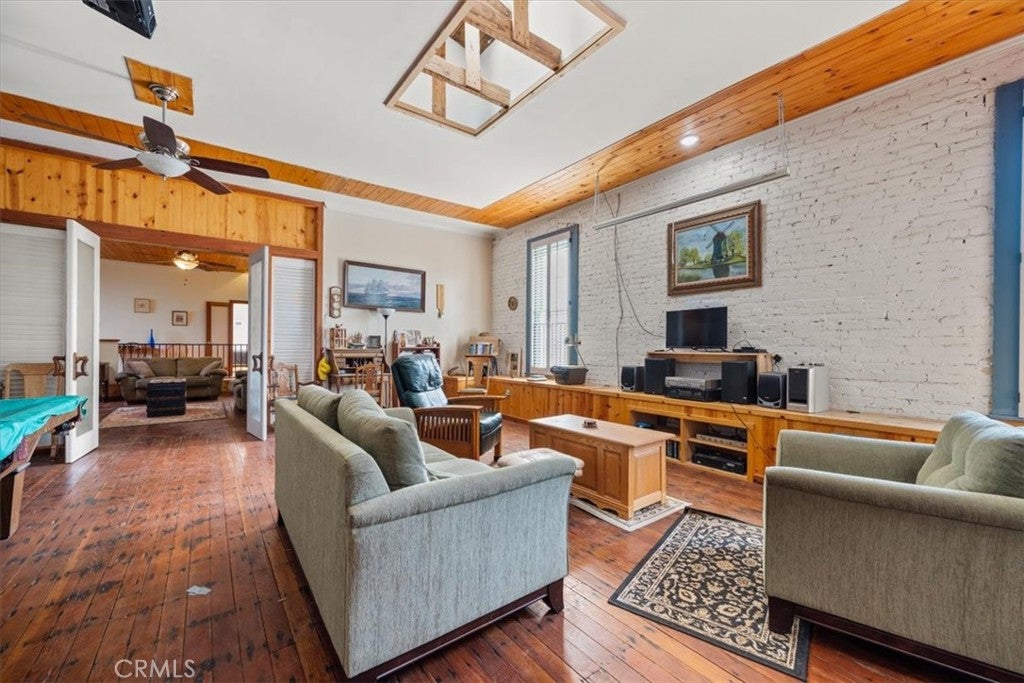
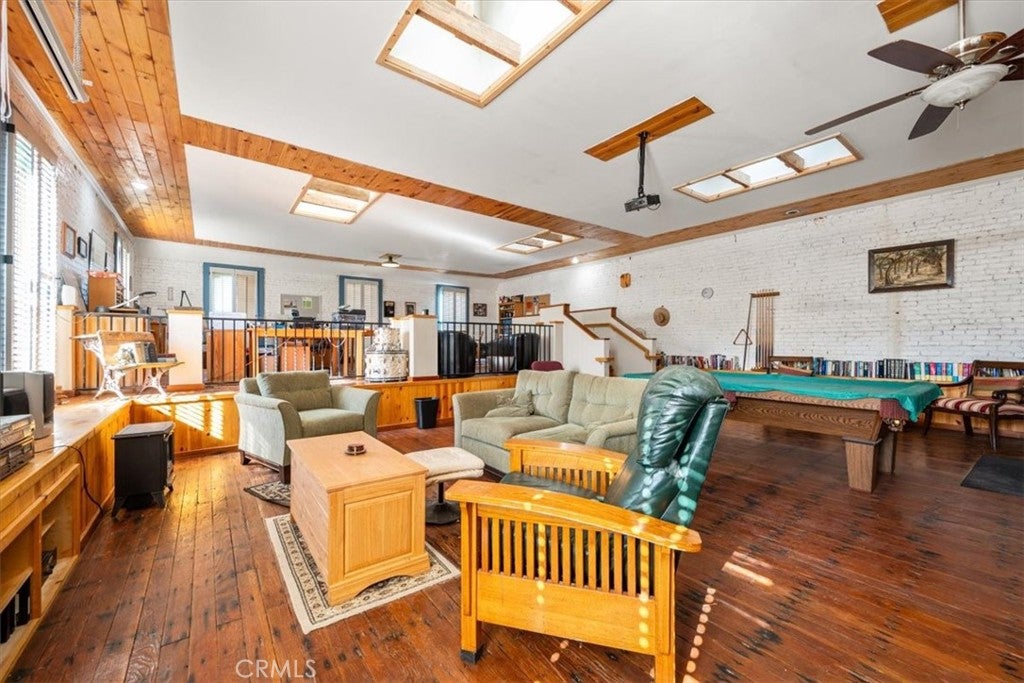
    • Primary floor is soundproof with sound boards installed and includes a front and rear mezzanine
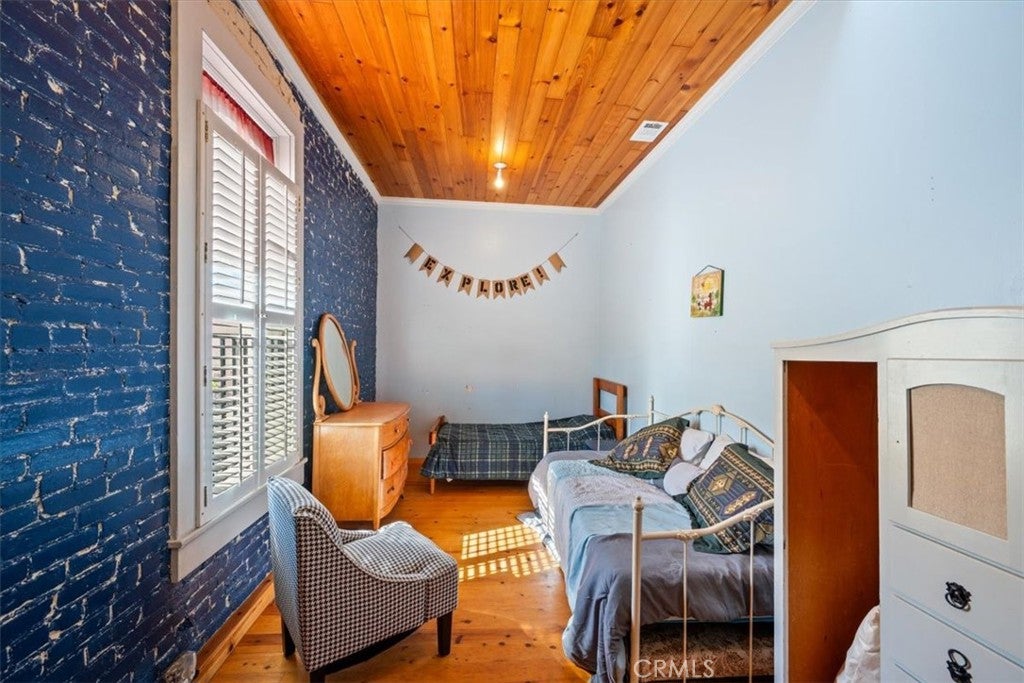
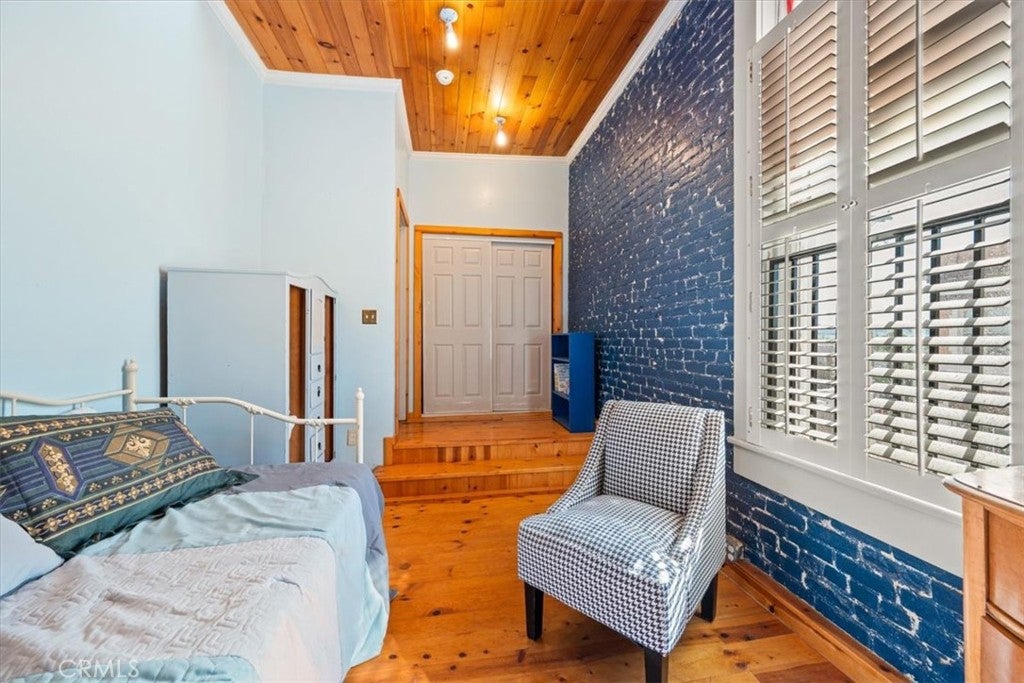
    • Front mezzanine houses a sound studio; rear mezzanine includes a 1‑bedroom, 1‑bath apartment‑style living area
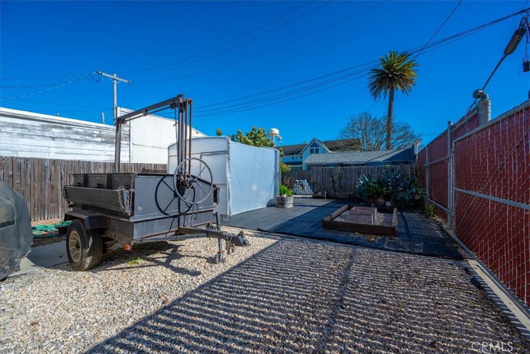
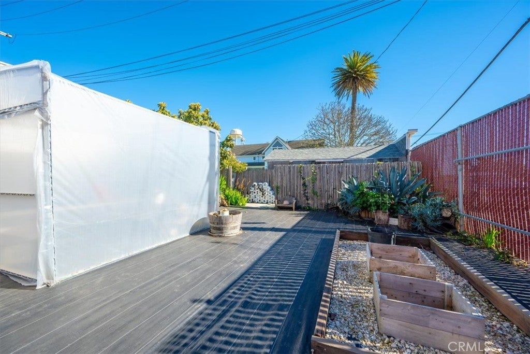
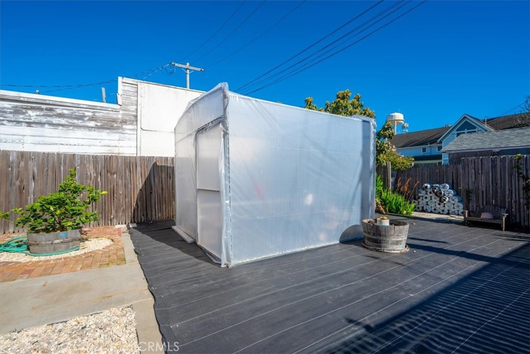
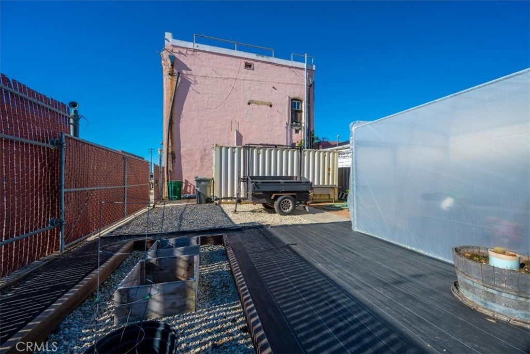
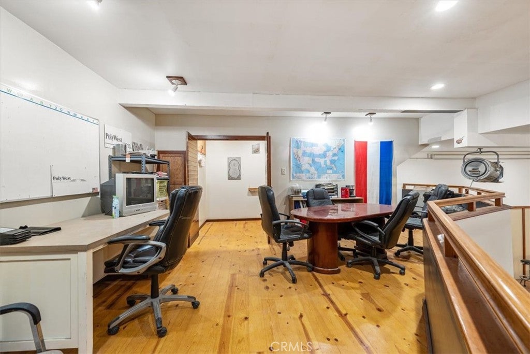
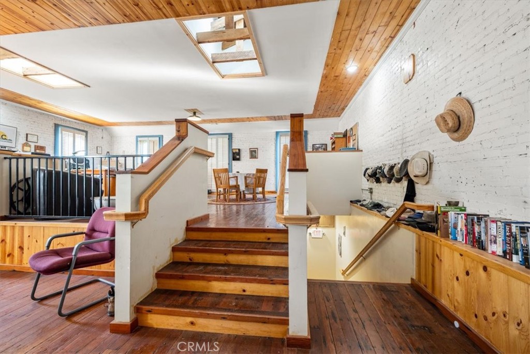
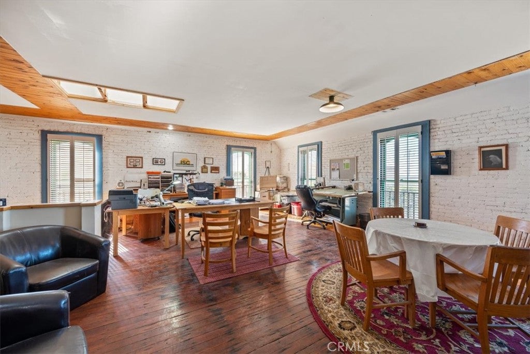
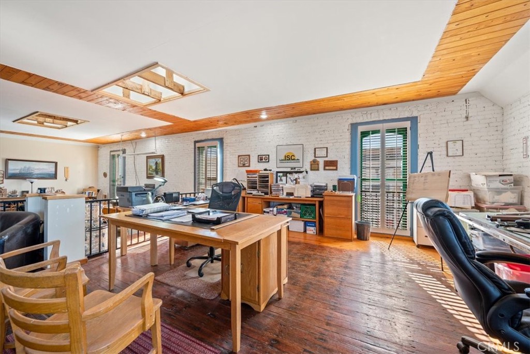
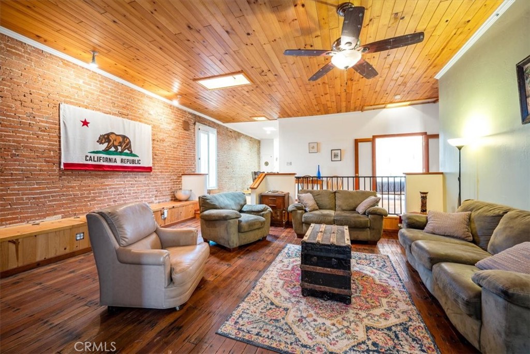
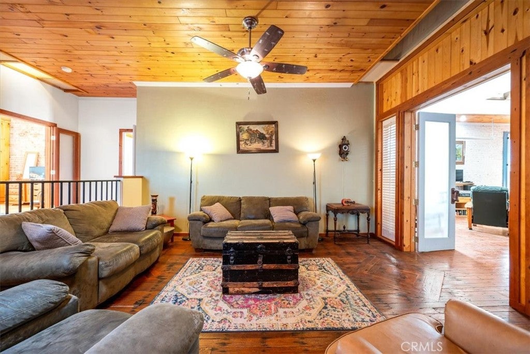
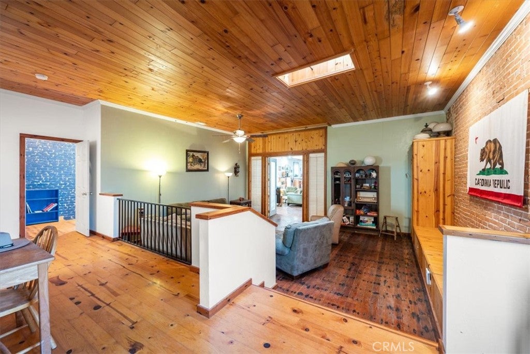
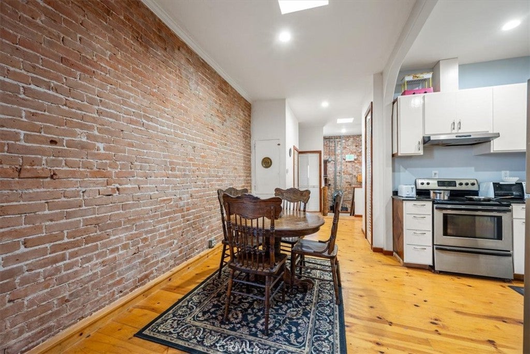
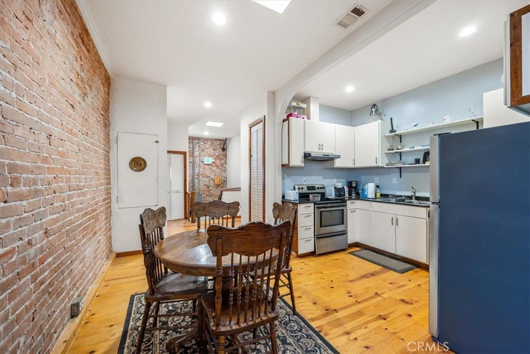
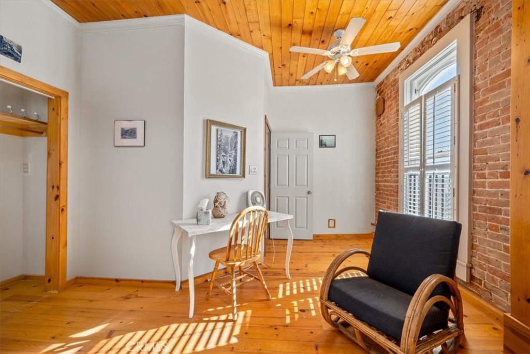
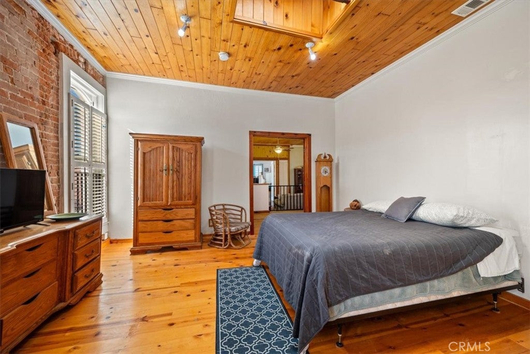
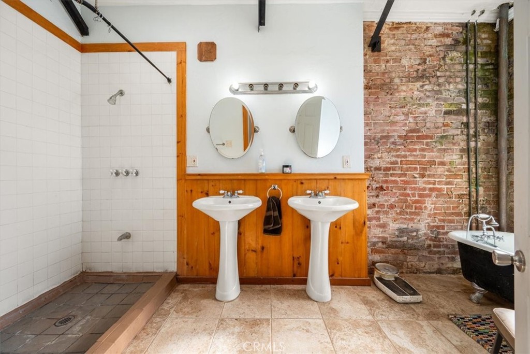
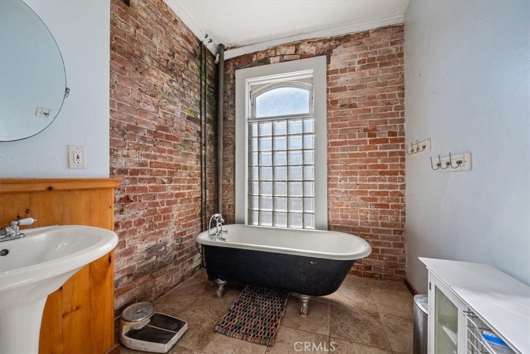
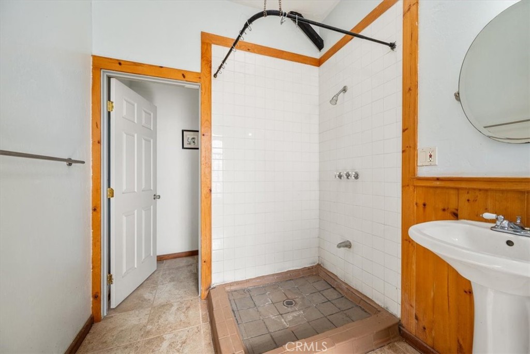
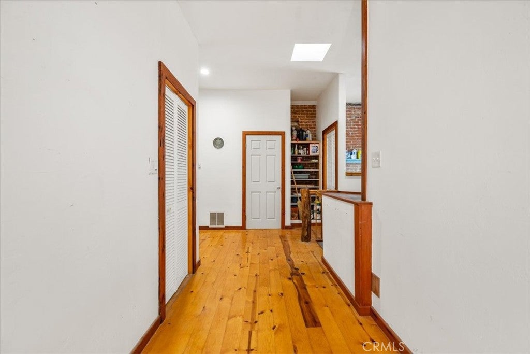
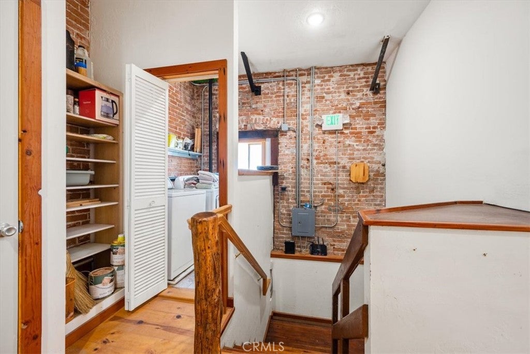
    • Second floor currently used as a large office with paneled original wood and exposed brick; backyard with potential for an ADU (check with county)

    Overview

    This mixed-use property is a multi-level building that has undergone a full remodel and includes a reported seismic retrofit completed between 2011 and 2012. The building is organized into three levels, each described as roughly 3,000 square feet. The basement is partially finished and offers additional usable space. The primary floor features open space and retains original elements, including a ticket booth and a wine barrel-style bar, along with two ADA-approved bathrooms. The primary floor is also described as sound-reduced, with sound boards installed, and includes two mezzanines: a front mezzanine configured as a sound studio and a rear mezzanine that provides one-bedroom, one-bath apartment-style living.

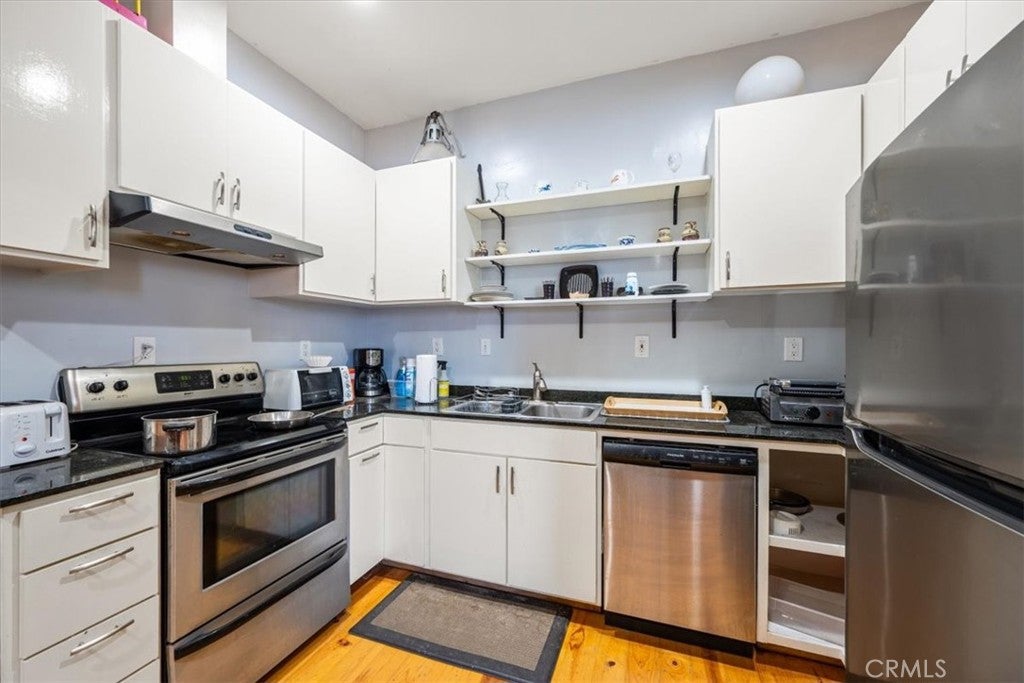
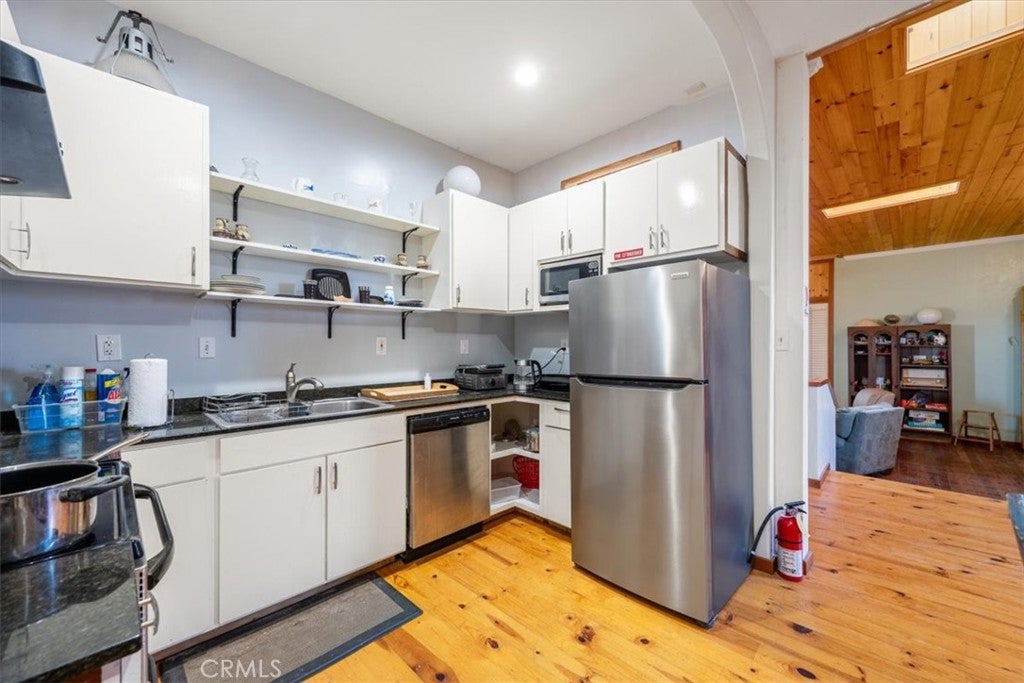
    The second level provides additional living quarters with original wood paneling and exposed brick and is currently used as a large office. The property also includes a backyard with space that could support entertaining and may allow for an ADU, subject to county approval.

    For tenants, buyers, or owner-occupants, the layout supports a flexible mix of uses, with sound-reduced office and studio space on the main level and additional adaptable quarters above. Prospective purchasers should confirm redevelopment and use options with the county, including any potential conversions and ADU feasibility.

    Local Financial Insights For Apartment 5plus

    Simulate Cap Rate and NOI

    NOI Build-Up
    Vacancy
    income lost from leasable area expected to sit empty during the year — subtracted from gross rent.
    EGI (Effective Gross Income)
    gross rent minus vacancy losses — the realistic income before paying operating costs.
    OpEx (Operating Expenses)
    recurring costs to operate the property (property tax, insurance, utilities, maintenance, management) — excludes financing and capital improvements.
    NOI (Net Operating Income)
    income a property generates after operating costs but before financing and taxes.

    Component $ $/SF
    Gross rent $334.8k $37.20
    − Vacancy −$11.0k −$1.23
    EGI $323.8k $35.97
    − OpEx −$145.7k −$16.19
    NOI $178.1k $19.78
    9,000 SF · lease $37.20/SF/yr · vacancy 3.30% · expense 45.00%

    Alternative Uses

    Best Use
    Apartment 5plus
    $2.54M
    $2.23M – $2.97M (±1% cap)
    NOI $178,063 @ 7.0% cap · market cap 8.90%
    Second Best
    Office B
    $2.29M
    $2.01M – $2.68M (±1% cap)
    NOI $160,558 @ 7.0% cap · market cap 8.03%
    Theoretical Best
    Multifamily LT 5
    $2.82M
    $2.47M – $3.30M (±1% cap)
    NOI $197,731 @ 7.0% cap · market cap 9.89%
    Zoning and permitted uses should be independently verified with local authorities.
    Location Intelligence

    Current Use by Public Records

    Office buildings

    Suggested Use

    Real Estate Agency Law Firm Dental Office Hair Salon Kitchen & Bath Showroom Catering Service Daycare Center Cafe & Coffee Shop Gym & Fitness Center Bakery

    Zoning and permitted uses should be independently verified with local authorities.

    Location Insight

    • Map
    • Local Demand
    City
    Guadalupe
    County
    Santa Barbara
    State
    California
    Longitude
    -120.5726033
    Latitude
    34.9704274
    FAQs

    What type of property is this?
    Mixed-use property - Remodeled downtown mixed-use building with multiple levels, mezzanines, and adaptable office and residential space.
    Where is this mixed-use property located?
    The property is located at 910 Guadalupe St Guadalupe, CA.
    What is the asking price?
    The asking price for this property is $2,000,000.
    What are key features of this property?
    This property features: Downtown mixed‑use building remodeled with a seismic fit between 2011 and 2012; Building offers 3 levels, each roughly 3,000 SF, plus a partially finished basement with usable space; Primary floor includes 2 ADA‑approved bathrooms and features original ticket booth and wine barrel open bar
    More about this property
    Thanks! Your message was sent.
    Error! Your message wasn't sent.
    Please enter your name
    Please enter email
    Please enter the email in the correct format
    Please enter phone
    Please enter the number in the correct format
    Please enter message