Vacant 2-Family Limestone
900 Brooklyn Avenue Brooklyn, NY 11203
MULTI_FAMILY - Brooklyn, NY
Property size:
2,000 SFLot size:
0.05 AcresPrice / SF:
$550/SF- Added:
- May 19, 2026
- Days on Market:
- 53
- Last Refresh:
- Jul 10 at 12:06 pm
Property Features for 900 Brooklyn Avenue
General Information
- Property type
- Residential Multi Family
- Property subtype
- Other
- Zoning
- R5
- Bedrooms
- 5
- Bathrooms
- 3
- Rooms
- Bathroom 1, Bedroom 4, Bedroom 1, Bathroom 3, Bathroom 2, Bedroom 5, Bedroom 2, Bedroom 3
- Patio and Porch features
- Patio
- Interior features
- Dishwasher, Dryer, Laundry Area, Microwave, Patio Garden, Refrigerator, Stove, Washer
- Basement
- Full, Finished
- Standard status
- Active
- Size
- 2,000 SF
- Lot size
- 0.05 Acres
Taxes and HOA fees
- Tax Annual Amount
- 2931
Building Details
- Year built
- 1910
- Floors in Building
- 2
- Number of units
- 2
- Flooring type
- Tile, Parquet Wood, Hardwood
- Building materials
- Brick
- Roof type
- Flat, Asphalt
Listing agent Arlene Waye License #10491211892 (718) 488-0800
Listing office Century 21 Awaye Realty 526 Court St, Brooklyn, NY (718) 488-0800
Listing date May 19, 2026
MLS# 501568
Listing URL
Copyright © 2026 Brooklyn New York Multiple Listing Service. All rights reserved. All information provided by the listing agent/broker is deemed reliable but is not guaranteed and should be independently verified.
Investment Insights
Based on property information with market context.
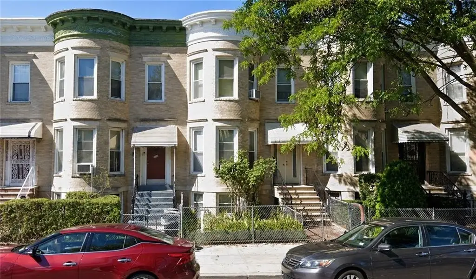
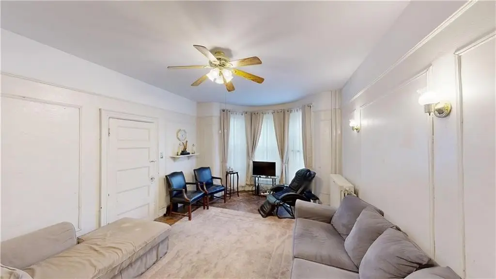
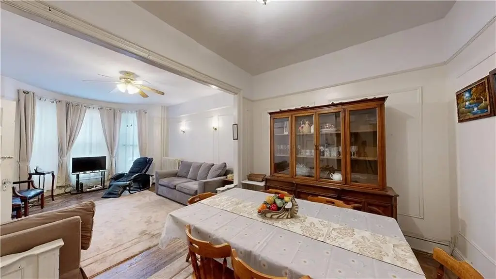
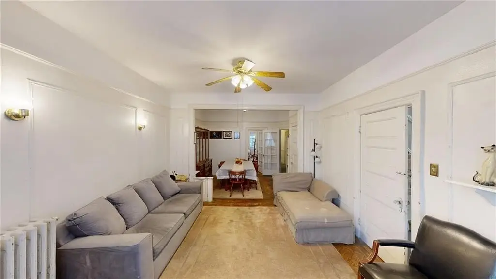
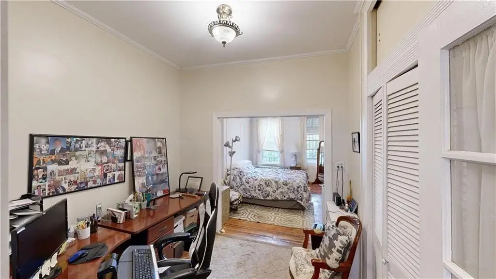
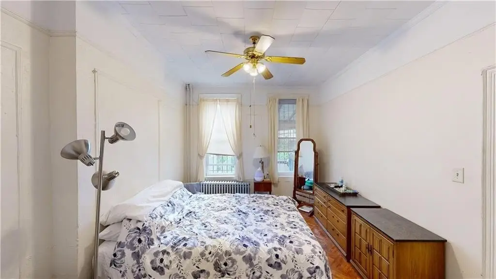
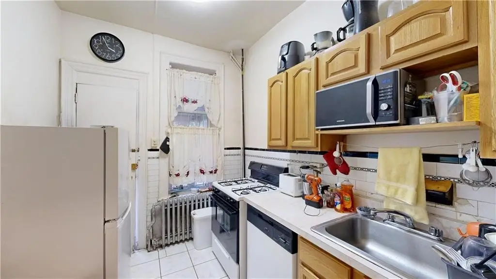
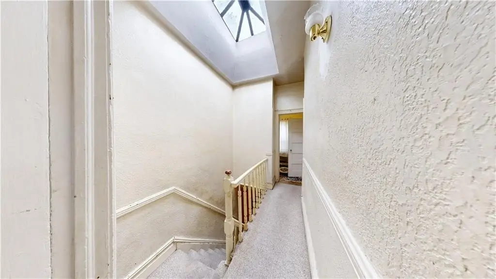
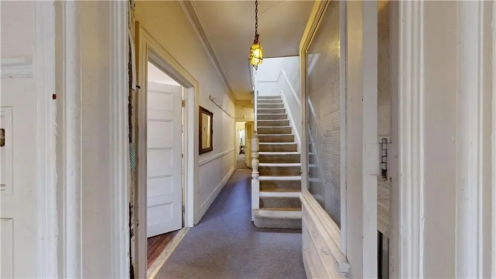
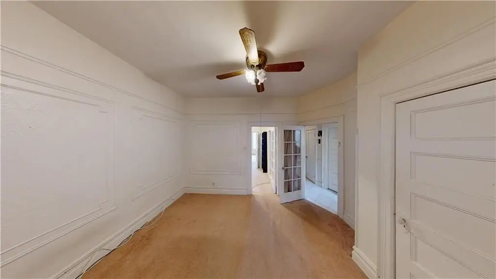
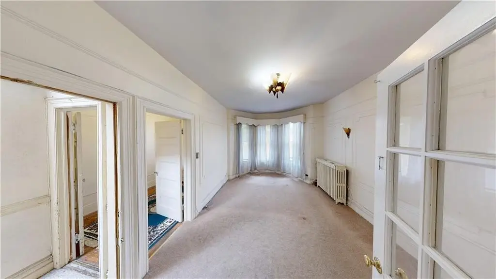
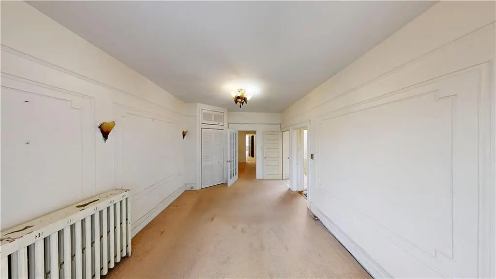
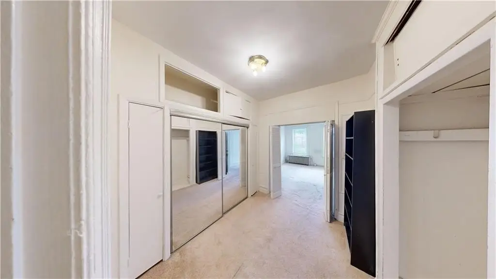
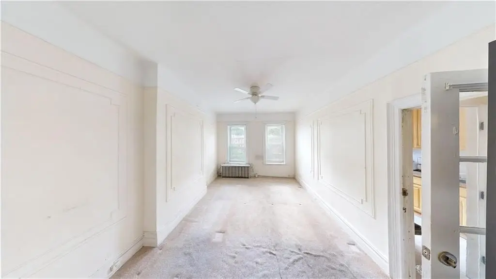
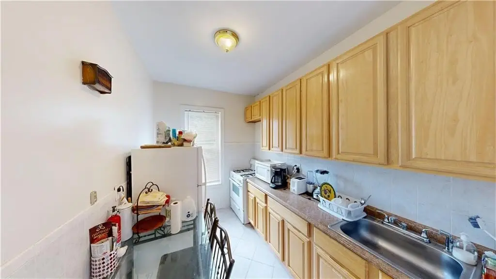
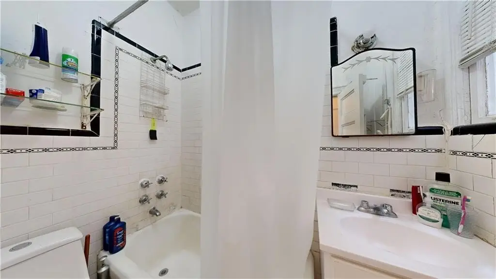
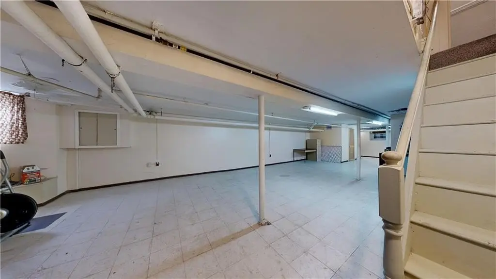
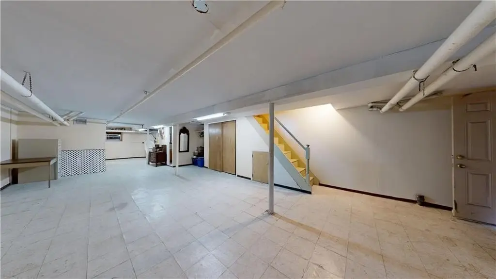
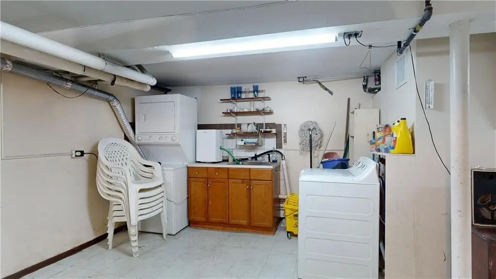
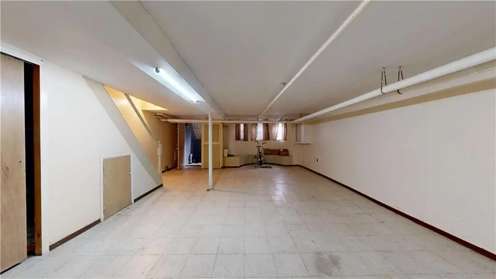
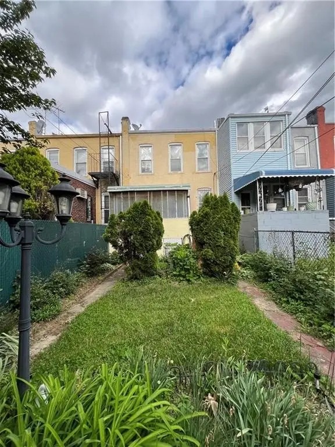
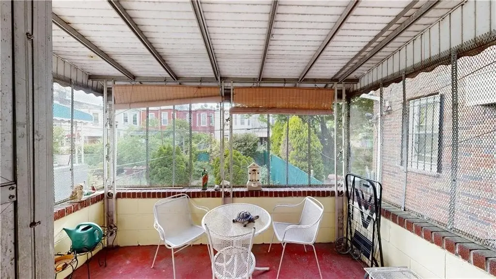
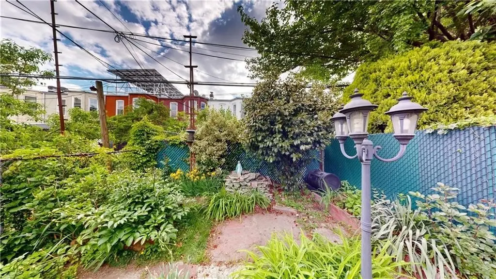
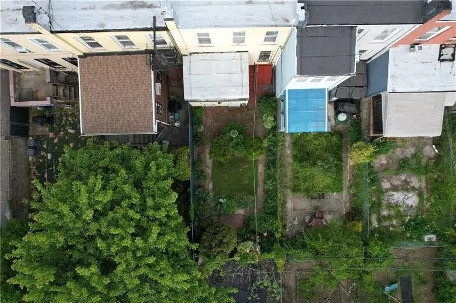
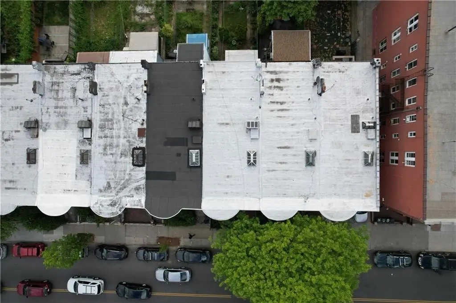
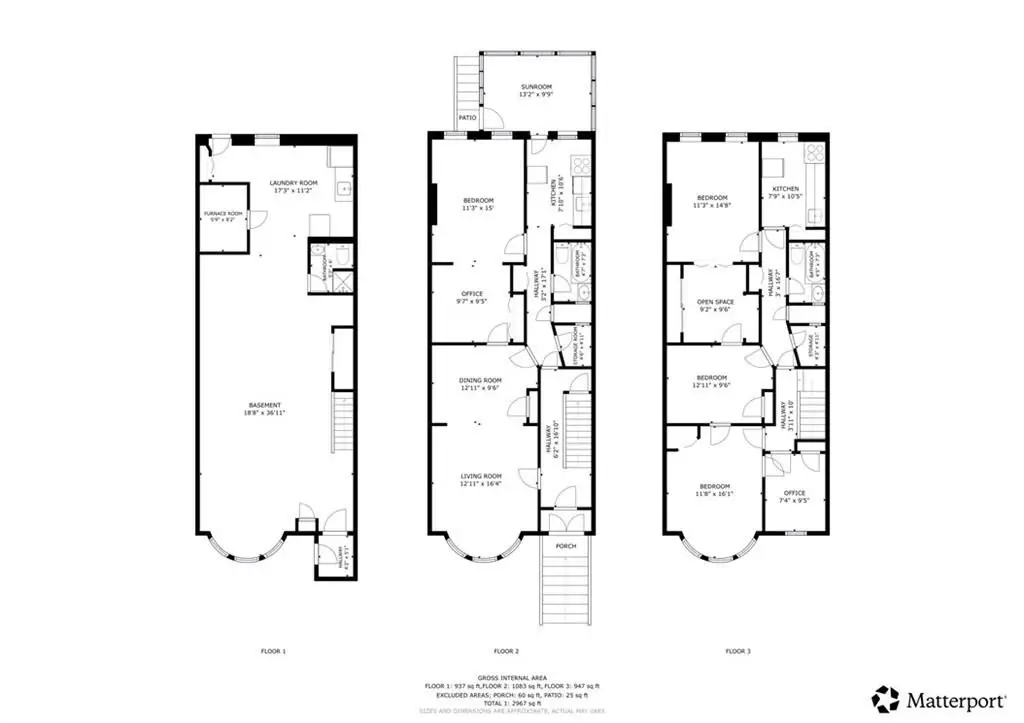
900 Brooklyn Avenue is a spacious attached two-family limestone home presented for sale as a vacant property. The building offers interior space arranged over two levels, each with its own multi-room layout and ample natural light. On the first level, the 6-room configuration includes a large living room, formal dining room, two bedrooms, one full bathroom, a storage area, and a windowed kitchen with access to a bright sunroom and an outdoor patio area. The second level features a 7-room layout with three bedrooms, an office space, open living area, kitchen, and one full bathroom. A skylight in the hallway adds additional light to the upper level. A full semi-finished basement includes a separate entrance, a spacious open area, laundry room, boiler room, and a 3/4 bathroom, supporting storage and flexible recreation or work uses.
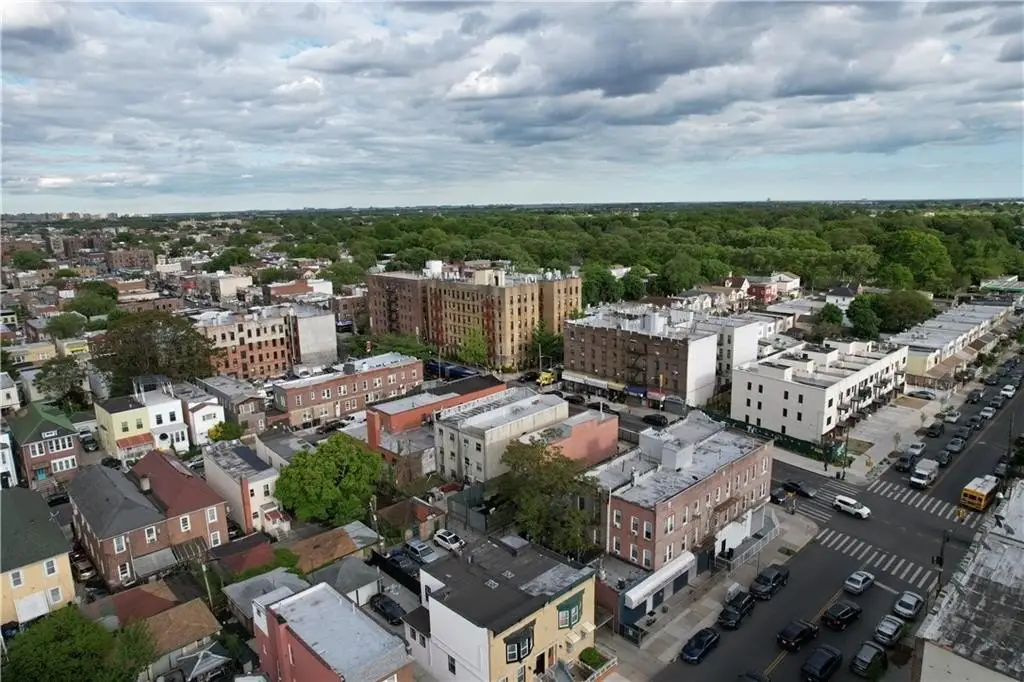
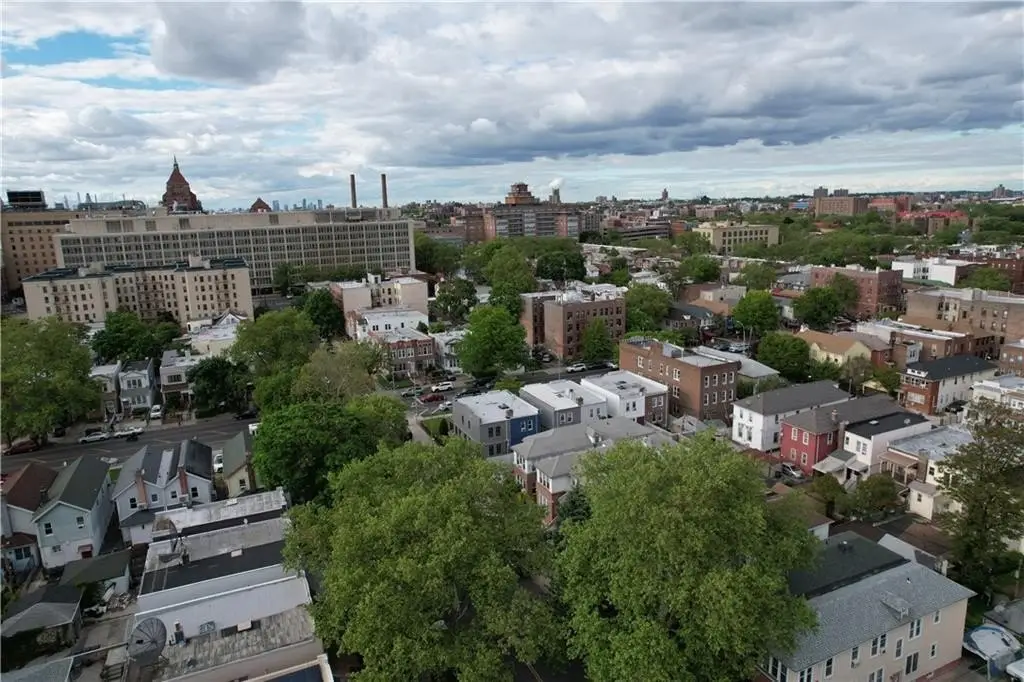
The home is located in Brooklyn’s East Flatbush area. It is described as being near shopping, restaurants, schools, parks, Kings County Hospital, SUNY Downstate Hospital, and public transportation, including the B35 bus and nearby 2 and 5 subway lines. Access routes include Linden Boulevard, Church Avenue, and Flatbush Avenue.
With its two-unit structure, flexible room configurations, and basement with separate entry, this property can suit buyers seeking a customizable residence or an income-focused conversion project. As a delivered-vacant fixer-upper, it offers room sizes and original character for a range of renovation approaches.
The home is located in Brooklyn’s East Flatbush area. It is described as being near shopping, restaurants, schools, parks, Kings County Hospital, SUNY Downstate Hospital, and public transportation, including the B35 bus and nearby 2 and 5 subway lines. Access routes include Linden Boulevard, Church Avenue, and Flatbush Avenue.
With its two-unit structure, flexible room configurations, and basement with separate entry, this property can suit buyers seeking a customizable residence or an income-focused conversion project. As a delivered-vacant fixer-upper, it offers room sizes and original character for a range of renovation approaches.
Key Highlights
- 2‑family attached brick/limestone home built in 1910 with approximately 2,048 SF of interior space
- Delivered vacant; layout includes a 6‑room first level with 2 bedrooms and 1 full bathroom, plus a windowed kitchen and sunroom access
- Second level offers a 7‑room layout with 3 bedrooms, office space, open living area, and 1 full bathroom
Local Financial Insights For Multifamily LT 5
Simulate Cap Rate and NOI
NOI Build-Up
- Vacancy
- income lost from leasable area expected to sit empty during the year — subtracted from gross rent.
- EGI (Effective Gross Income)
- gross rent minus vacancy losses — the realistic income before paying operating costs.
- OpEx (Operating Expenses)
- recurring costs to operate the property (property tax, insurance, utilities, maintenance, management) — excludes financing and capital improvements.
- NOI (Net Operating Income)
- income a property generates after operating costs but before financing and taxes.
| Component | $ | $/SF |
|---|---|---|
| Gross rent | $102.0k | $51.00 |
| − Vacancy | −$1.9k | −$0.97 |
| EGI | $100.1k | $50.03 |
| − OpEx | −$30.0k | −$15.01 |
| NOI | $70.0k | $35.02 |
2,000 SF · lease $51.00/SF/yr · vacancy 1.90% · expense 30.00%
Alternative Uses
Best Use
Multifamily LT 5
$1.00M
$875.5K – $1.17M
NOI $70,043 @ 7.0% cap · market cap 6.37%
Second Best
Apartment 5plus
$872.3K
$763.2K – $1.02M
NOI $61,058 @ 7.0% cap · market cap 5.55%
Theoretical Best
Specialty Retail
$1.66M
$1.45M – $1.93M
NOI $115,920 @ 7.0% cap · market cap 10.54%
Zoning and permitted uses should be independently verified with local authorities.
Property Analytics
Property Profile
Location Intelligence
Current Use by Public Records
Duplexes
Similar For Sale Nearby












FAQs
What type of property is this?
Duplex - Vacant attached duplex with two full-floor layouts, semi-finished basement, and outdoor patio potential.
Where is this duplex located?
The property is located at 900 Brooklyn Avenue Brooklyn, NY.
What is the asking price?
The asking price for this property is $1,100,000.
What are key features of this property?
This property features: 2‑family attached brick/limestone home built in 1910 with approximately 2,048 SF of interior space; Delivered vacant; layout includes a 6‑room first level with 2 bedrooms and 1 full bathroom, plus a windowed kitchen and sunroom access; Second level offers a 7‑room layout with 3 bedrooms, office space, open living area, and 1 full bathroom