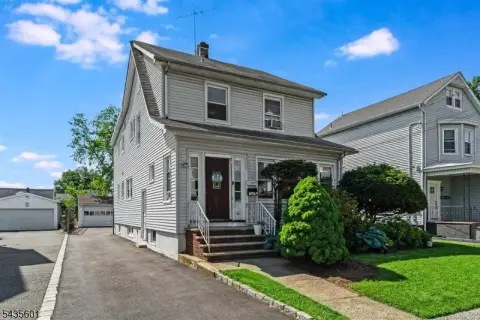
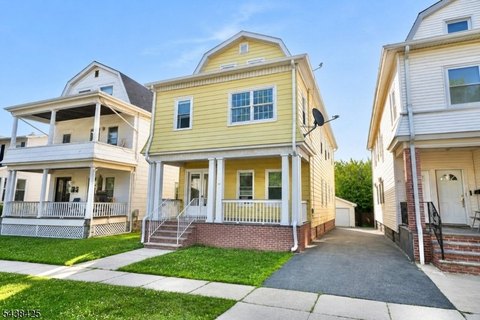
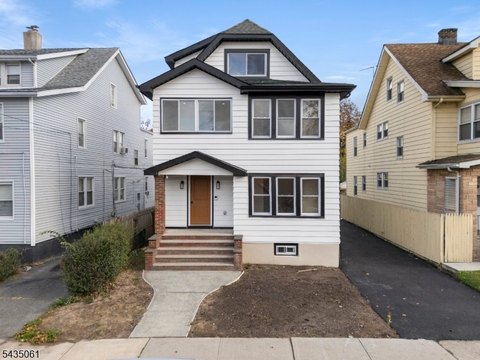
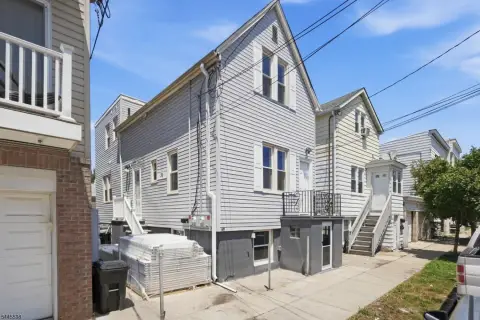
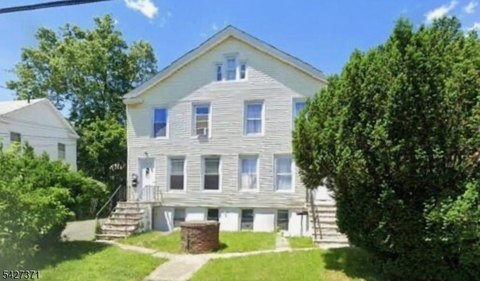
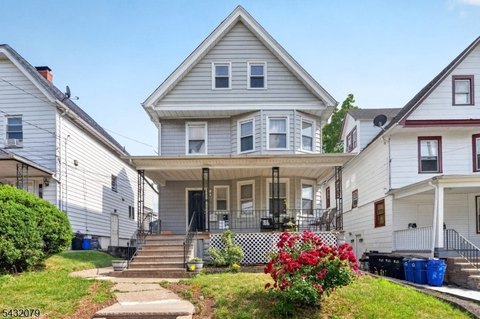
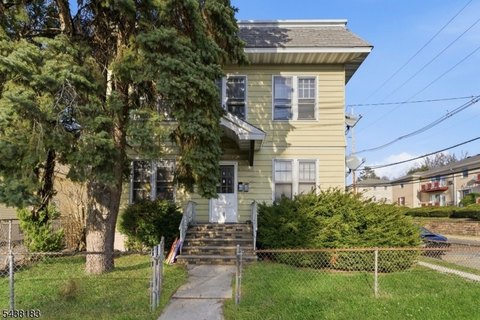
89 Division St Bloomfield, NJ 07003
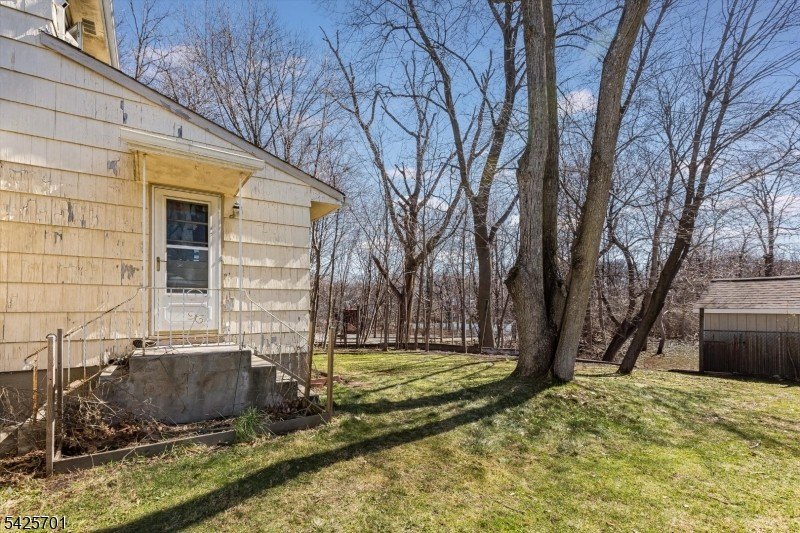
MULTI_FAMILY - Bloomfield Twp., NJ
- Added:
- Apr 22, 2026
- Days on Market:
- 83
- Last Refresh:
- Jul 13 at 11:06 am
Property Features for 89 Division St
General Information
- Property type
- Residential Multi Family
- Property subtype
- Other
- Bedrooms
- 5
- Bathrooms
- 3
- Rooms
- Bedroom 5, Bathroom 3, Bathroom 2, Bedroom 2, Basement, Bedroom 1, Bedroom 4, Bathroom 1, Bedroom 3
- Parking
- 2
- Interior features
- Carbon Monoxide Detector, Smoke Detector, Tile Floors, Wood Floors
- Standard status
- Pending
- Lot size
- 0.25 Acres
Taxes and HOA fees
- Tax Year
- 2025
- Tax Annual Amount
- 11981
Utilities
- Utilities
- Cable Available
- Sewer type
- Public Sewer
- Heating system
- Baseboard, Forced Air, Hot Water(Heating)
- Cooling system
- Ceiling Fan(s)
- Water source
- Public
Building Details
- Year built
- 1960
- Floors in Building
- 2
- Number of units
- 2
- Roof type
- Shingle
- Architectural style
- Other
Listing agent ANNAMARIE CLEMENTI (973) 207-8607
Listing office WEST OF HUDSON REAL ESTATE 33 PLYMOUTH STREET SUITE 101, Montclair, NJ (973) 337-6035
Listing date Apr 22, 2026
Copyright © 2026 Garden State MLS, LLC. All rights reserved. All information provided by the listing agent/broker is deemed reliable but is not guaranteed and should be independently verified.
Investment Insights
Based on property information with market context.
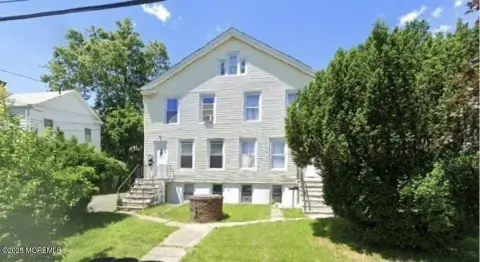
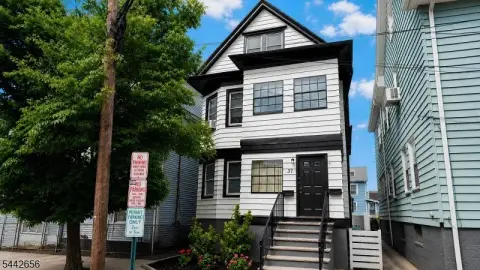
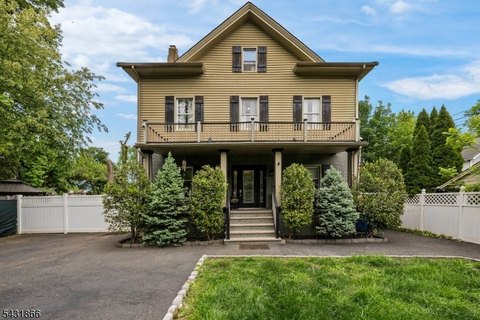
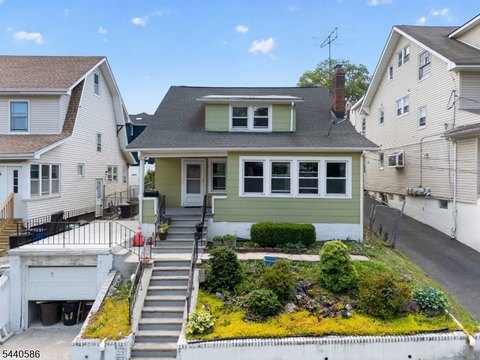
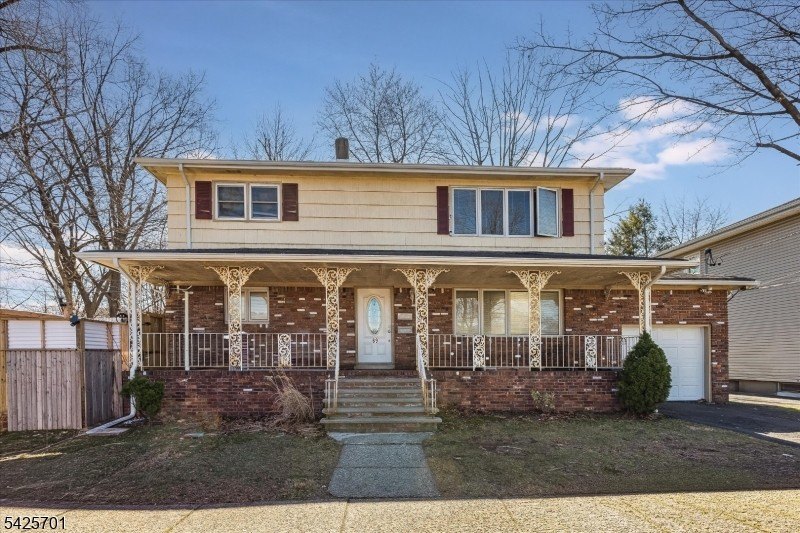
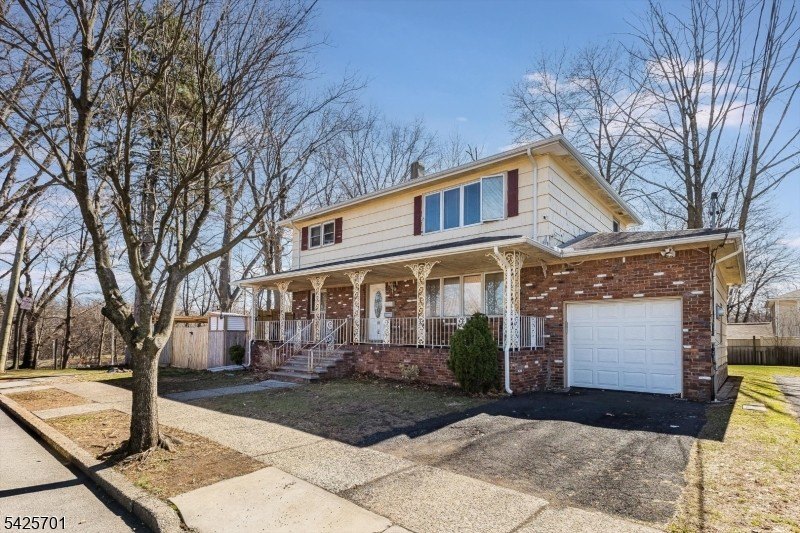
The residence is located at 89 Division St in Bloomfield Twp., NJ, on a quiet dead-end street, providing a more private setting. Both units are currently tenant-occupied, with leases expiring 12/30/2026, which may appeal to buyers looking for immediate occupancy. The home is also described as conveniently situated near shopping and local amenities.
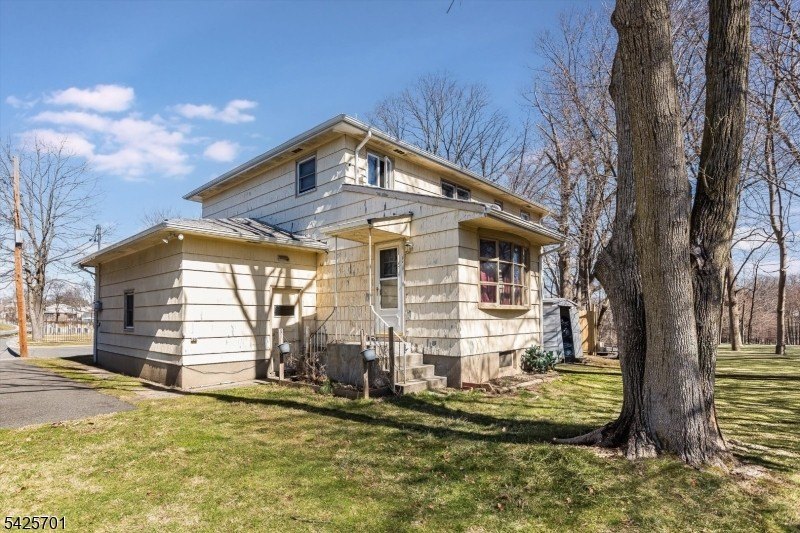
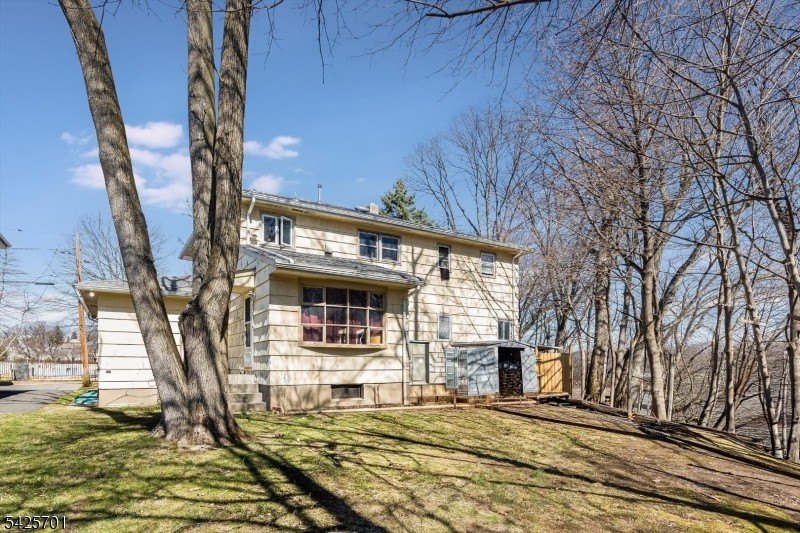
With two separate apartments and generous room sizes, this property can fit a range of buyers, including owner-occupants who prefer to live in one unit while renting the other, as well as investors seeking a renovatable income asset. Because the home is sold as-is and does require updates, buyers should plan for improvements to align the interior and systems with their goals.
Key Highlights
- Two‑family home built in 1960 with tenant‑occupied units on separate living spaces
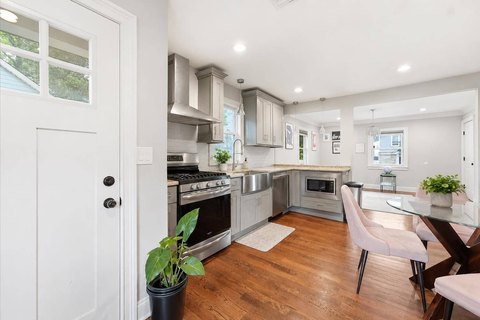
- 1st‑floor unit: 3 bedrooms, 1 full bath, eat‑in kitchen, plus finished basement with laundry and utility room
- 2nd‑floor unit: 2 bedrooms, living room, dining room, kitchen, and 1 full bath