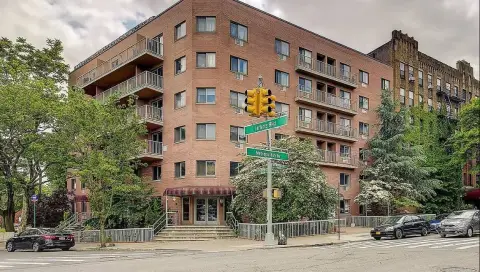
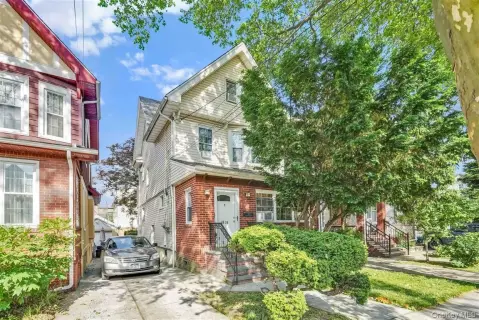
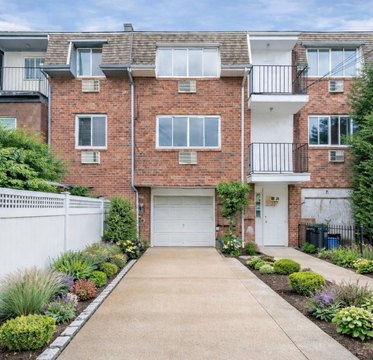
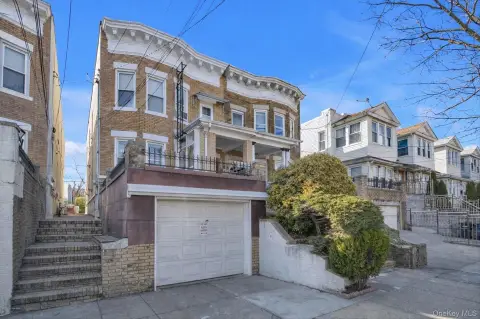
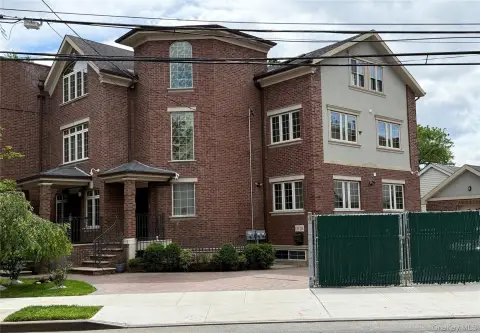
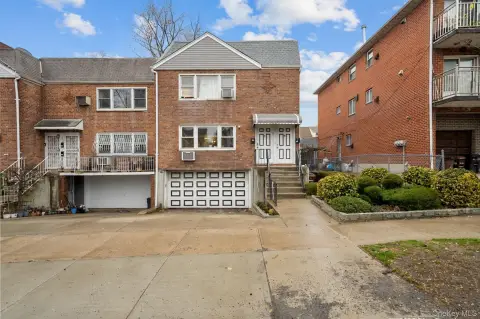
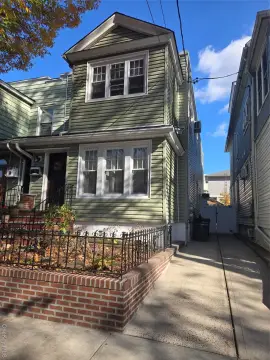
84-21 Beverly Road, Kew Gardens, NY 11415
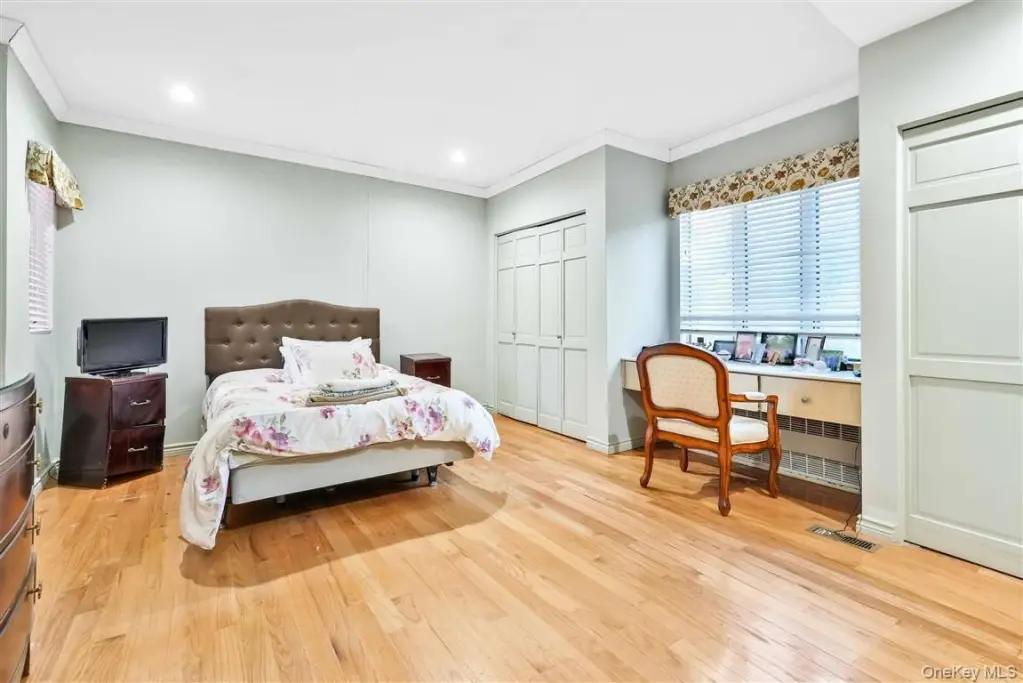
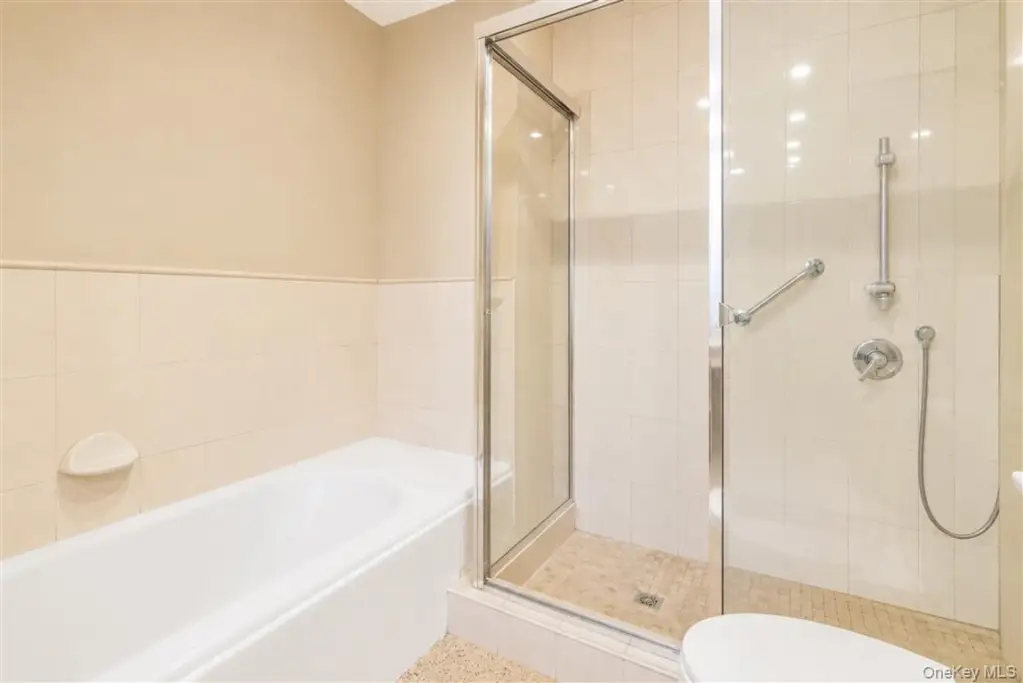
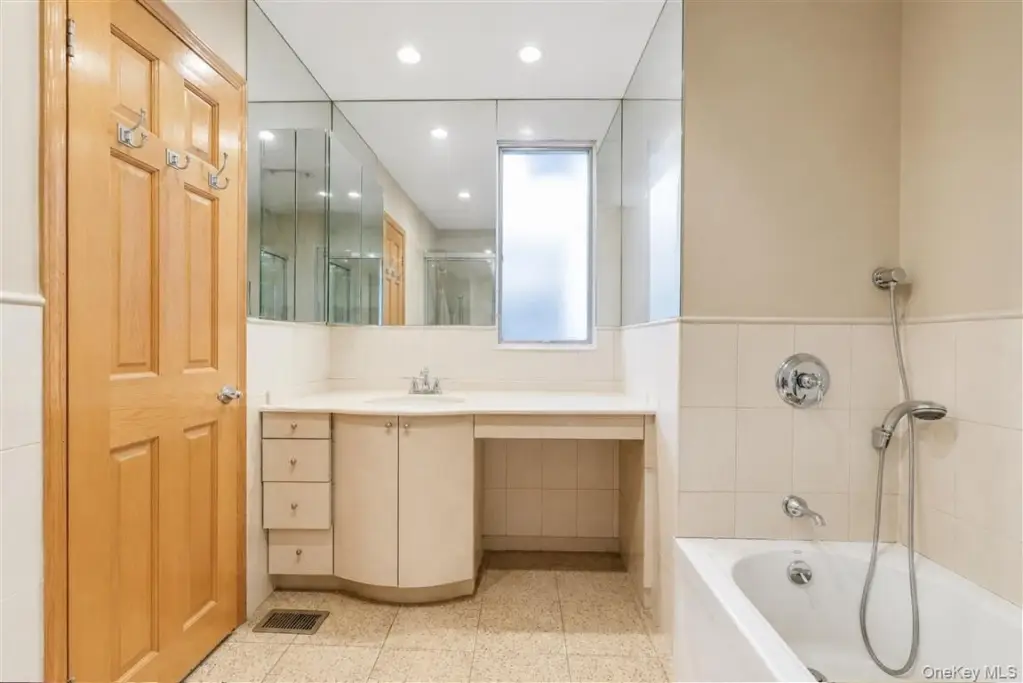
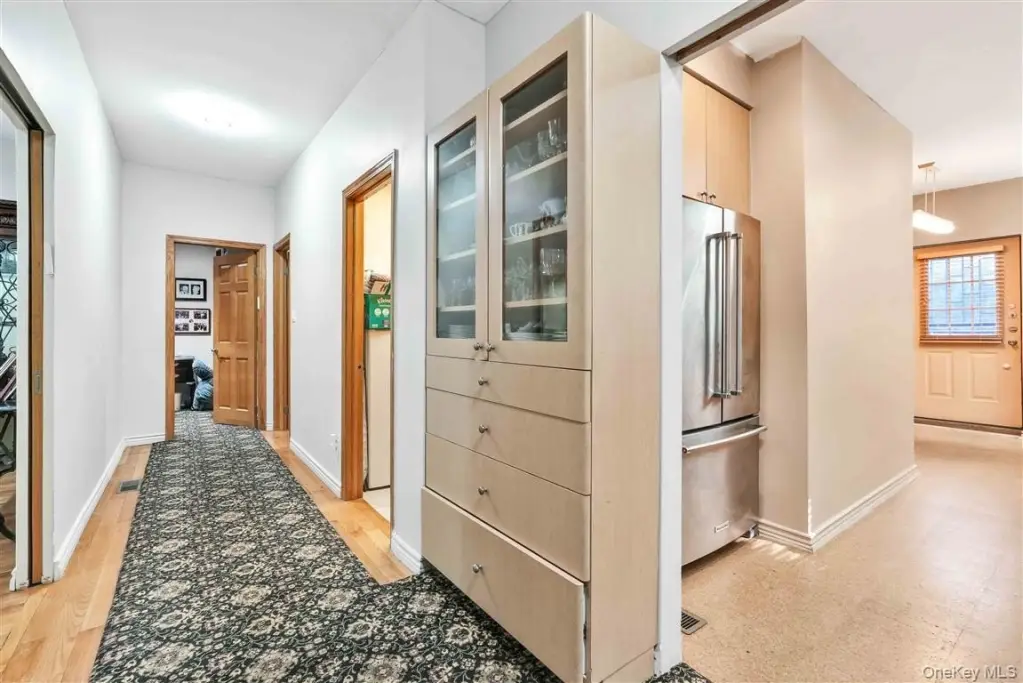
- Added:
- May 18, 2026
- Days on Market:
- 50
- Last Refresh:
- Jul 6 at 8:06 am
Property Features for 84-21 Beverly Road
General Information
- Property type
- Residential Multi Family
- Property subtype
- Other
- Bedrooms
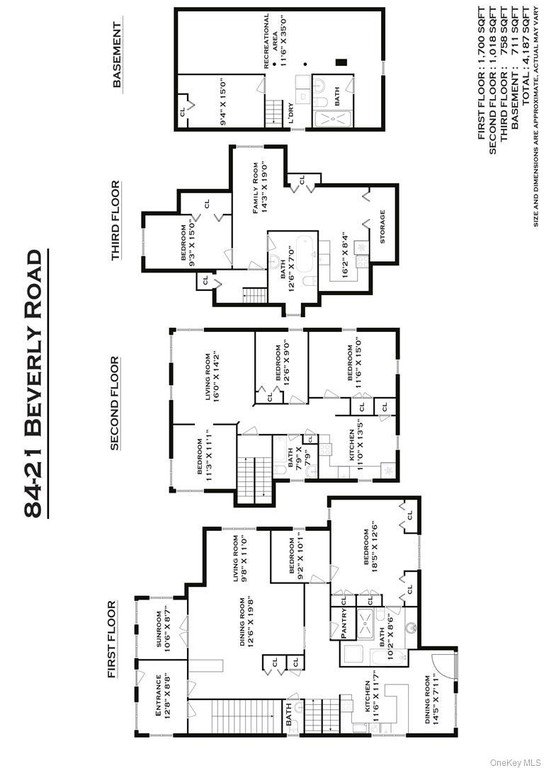
- 7
- Bathrooms
- 4
- Rooms
- Bedroom 7, Basement, Bathroom 1, Bathroom 2, Bathroom 3, Bedroom 4, Bedroom 5, Bedroom 2, Bedroom 6, Bedroom 3, Bathroom 4, Bedroom 1, Dining Room
- Parking features
- Driveway, Open
- Interior features
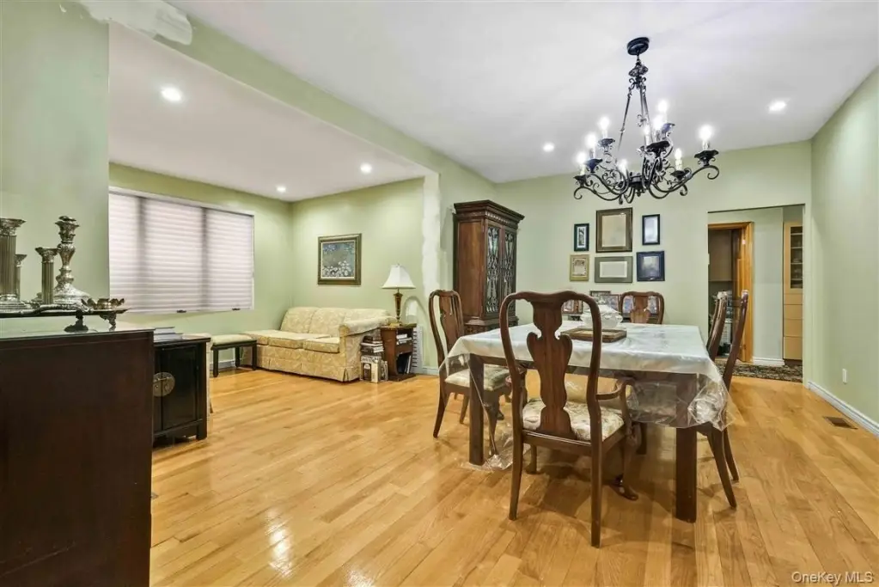
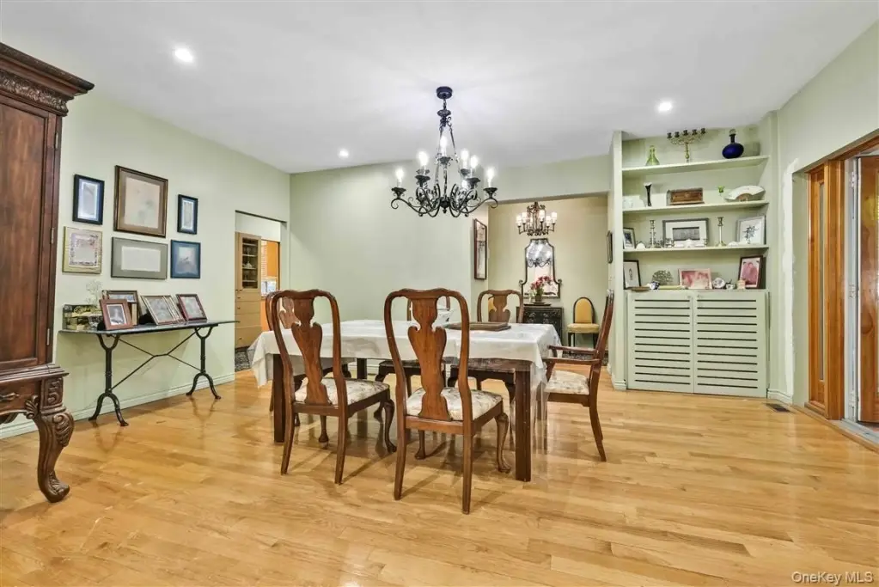
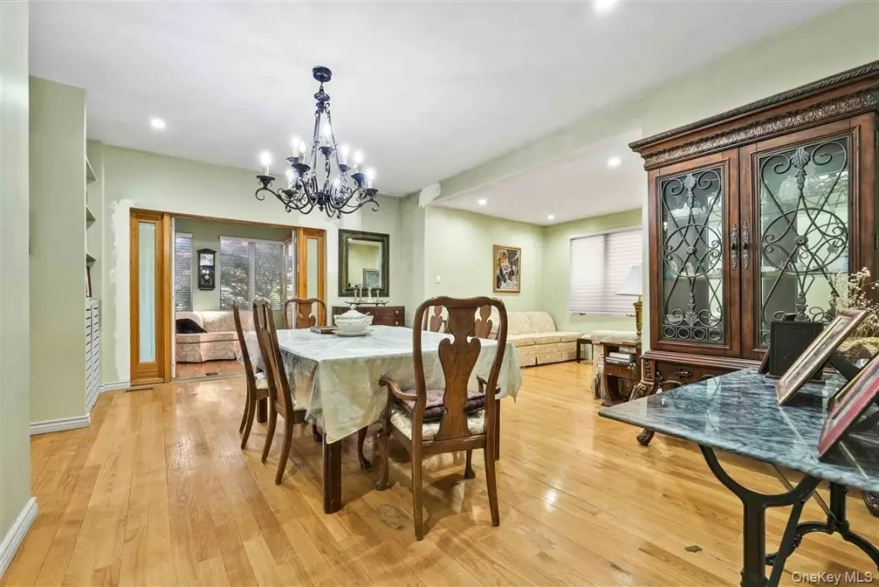
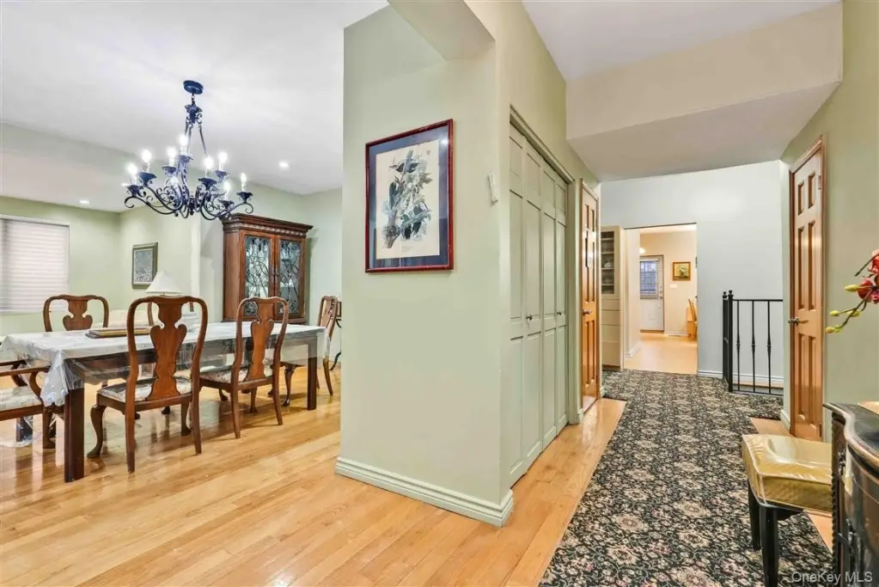
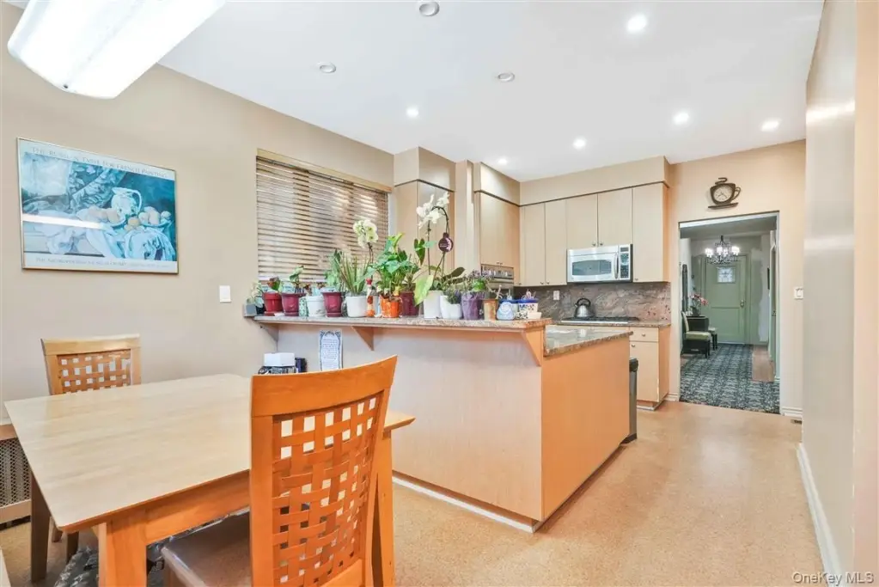
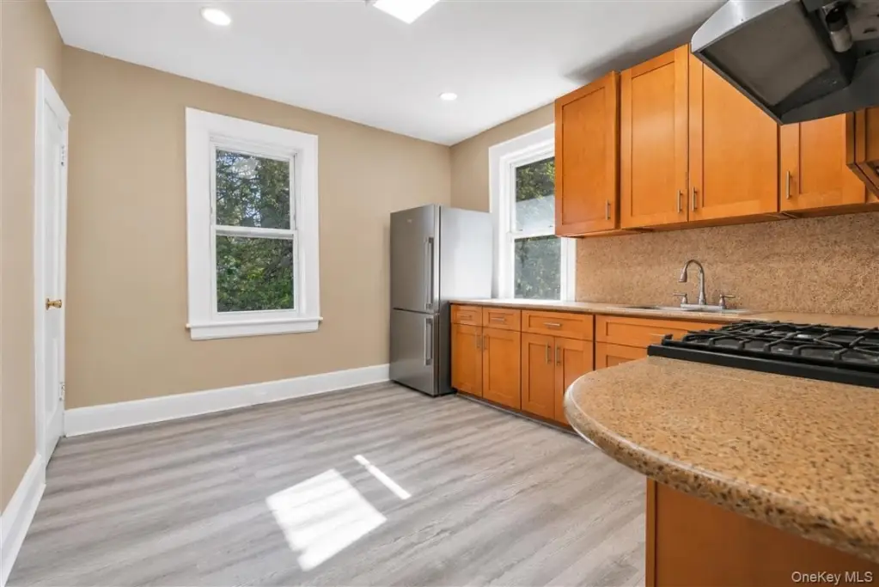
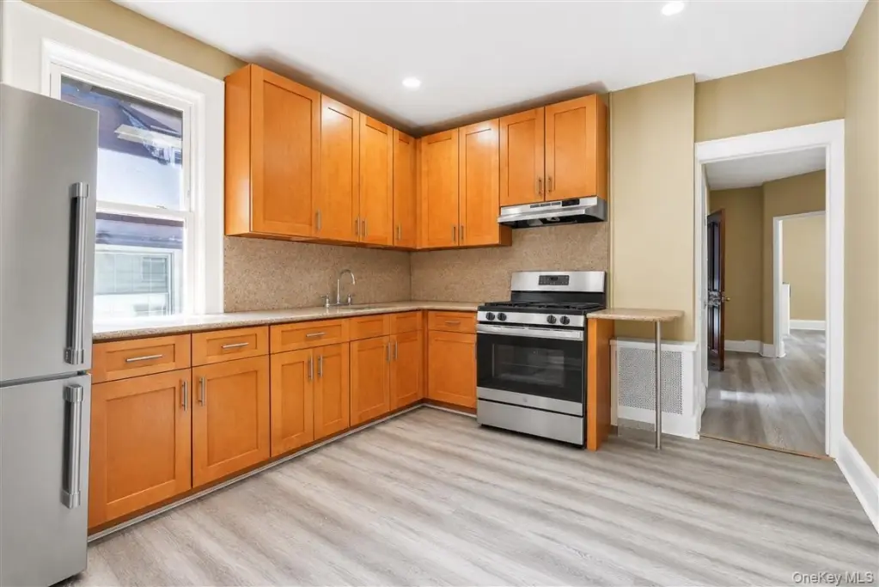
- Eat-in Kitchen, Formal Dining
- Basement
- Unfinished
- Standard status
- Active
- APN
- 03333-0026
- Lot size
- 0.11 Acres
Taxes and HOA fees
- Tax Year
- 2026
- Tax Annual Amount
- 14469
Utilities
- Utilities
- Natural Gas Available
- Sewer type
- Public Sewer
- Heating system
- Natural Gas
- Cooling system
- Central Air
- Water source
- Public
Building Details
- Year built
- 1920
- Number of units
- 2
- Building materials
- Stucco
- Architectural style
- Colonial
Listing agent Mitra Hakimi License #49HA1019118 (718) 268-5588
Listing office Mitra Hakimi Realty Group LLC 62 Berkshire Rd, Forest Hills, NY (718) 268-5588
Listing date May 18, 2026
Copyright © 2026 OneKey MLS. All rights reserved. All information provided by the listing agent/broker is deemed reliable but is not guaranteed and should be independently verified.
HighLights
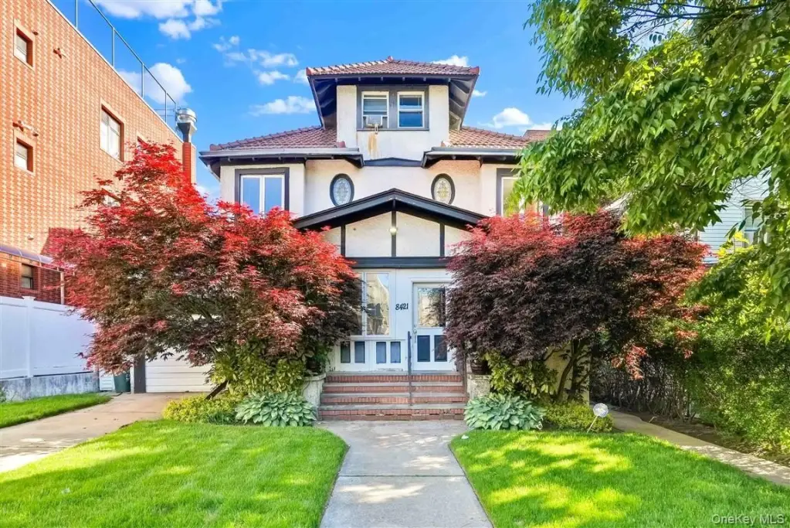
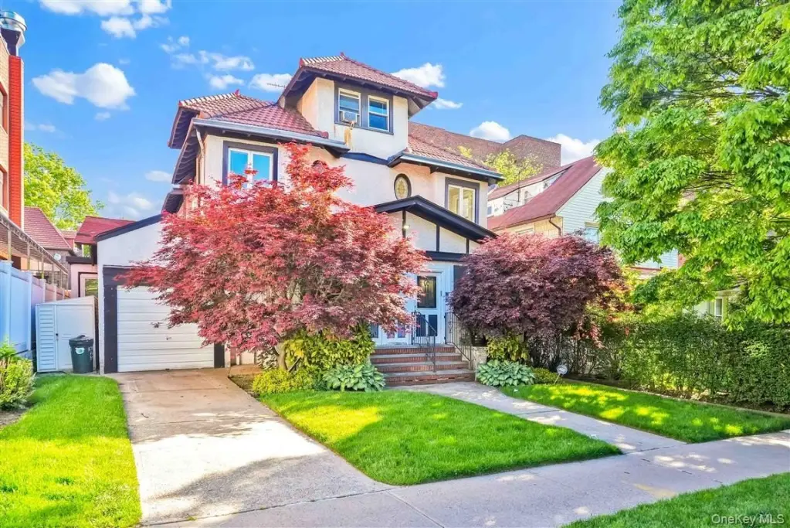
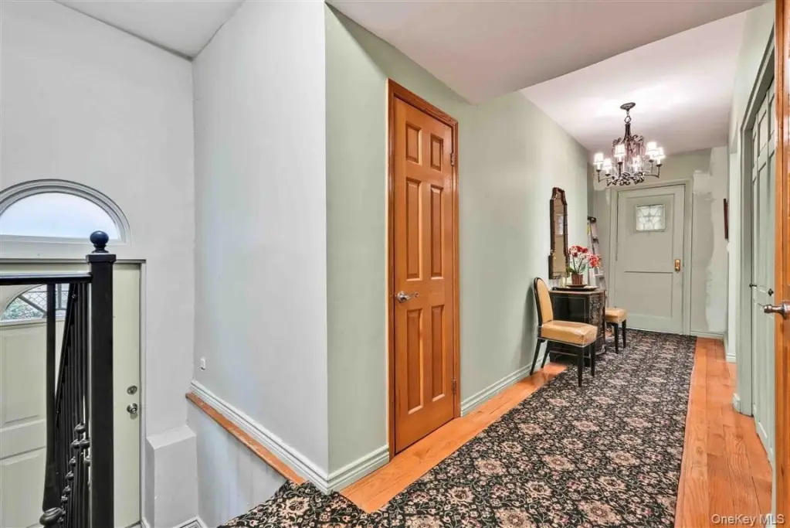
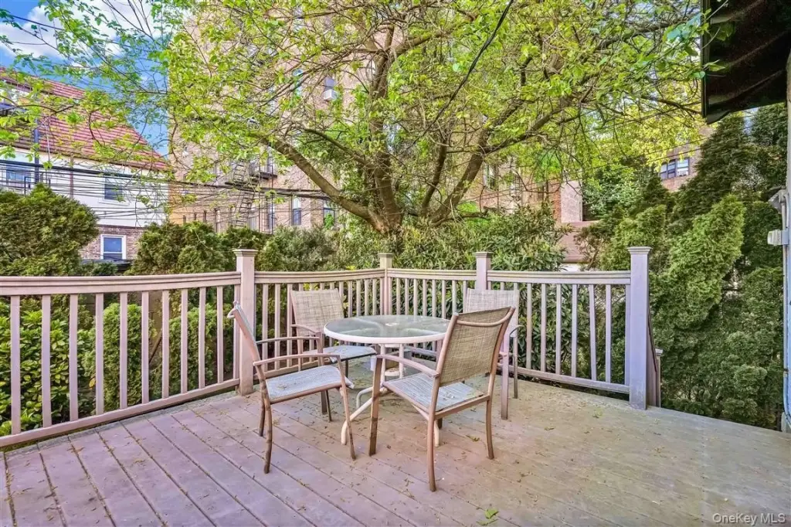
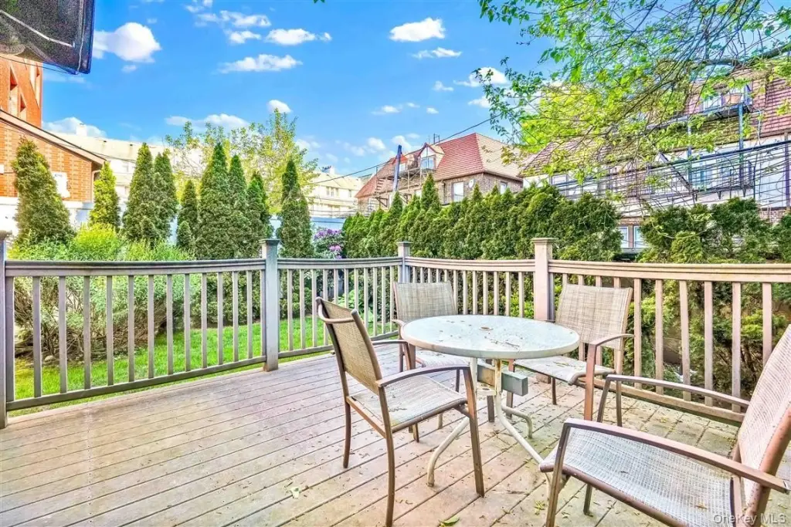
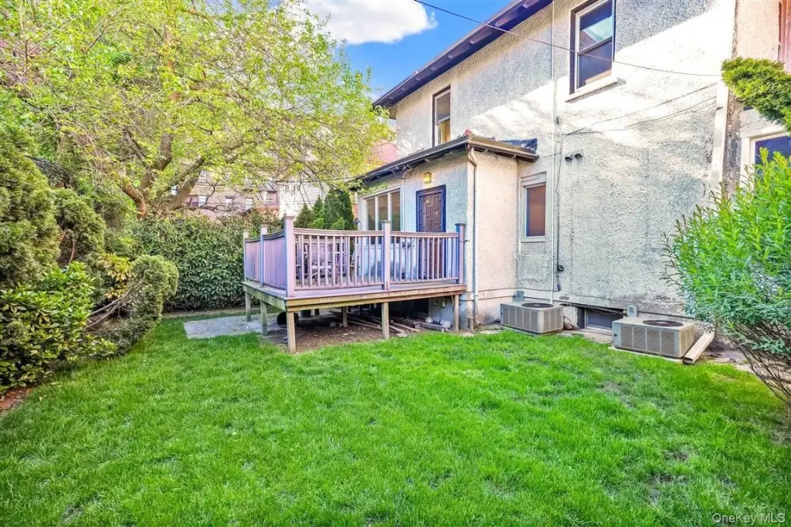
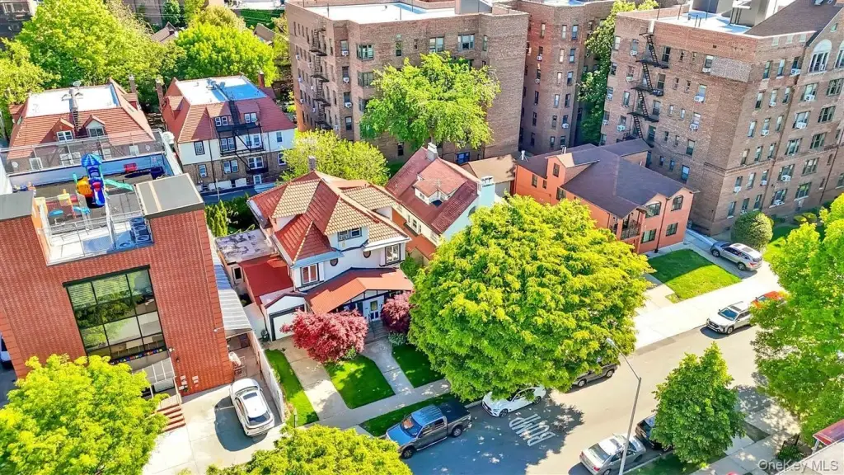
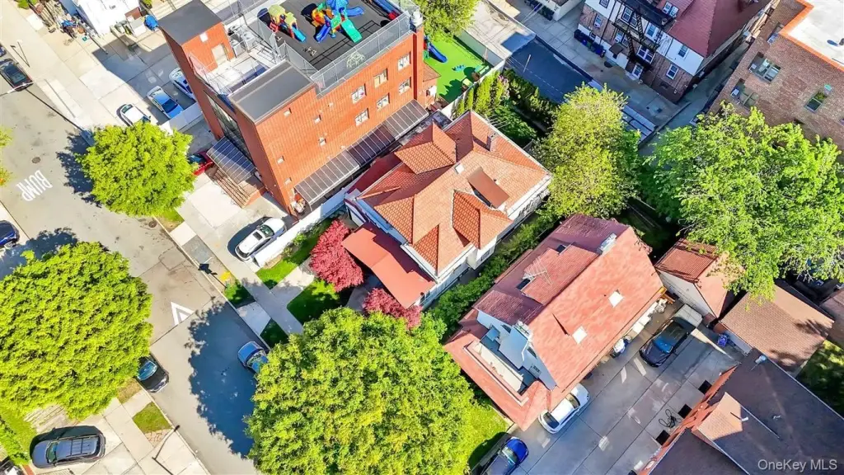
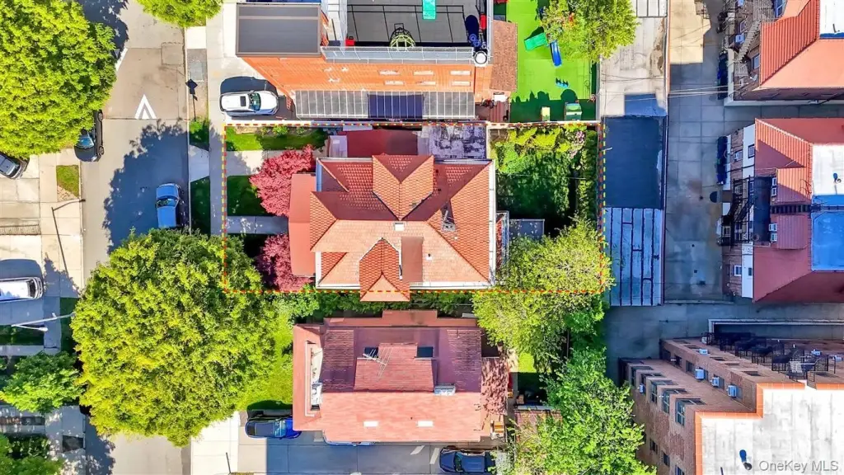
- Detached two‑family home on a large 50x100 lot with a 28x40 building footprint, offering privacy and investment potential.
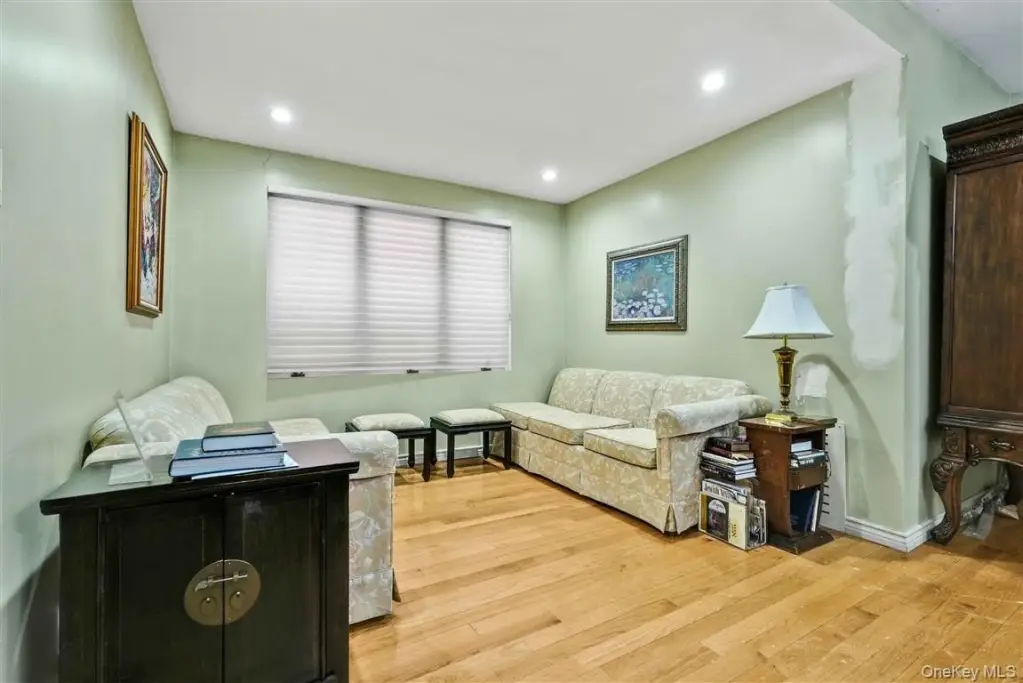
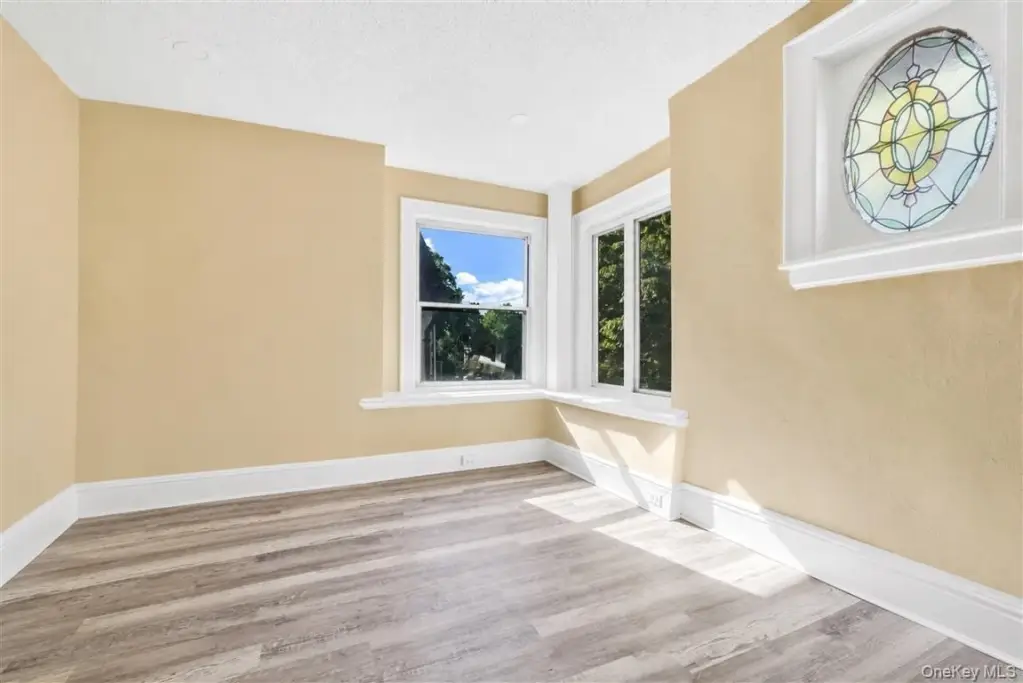
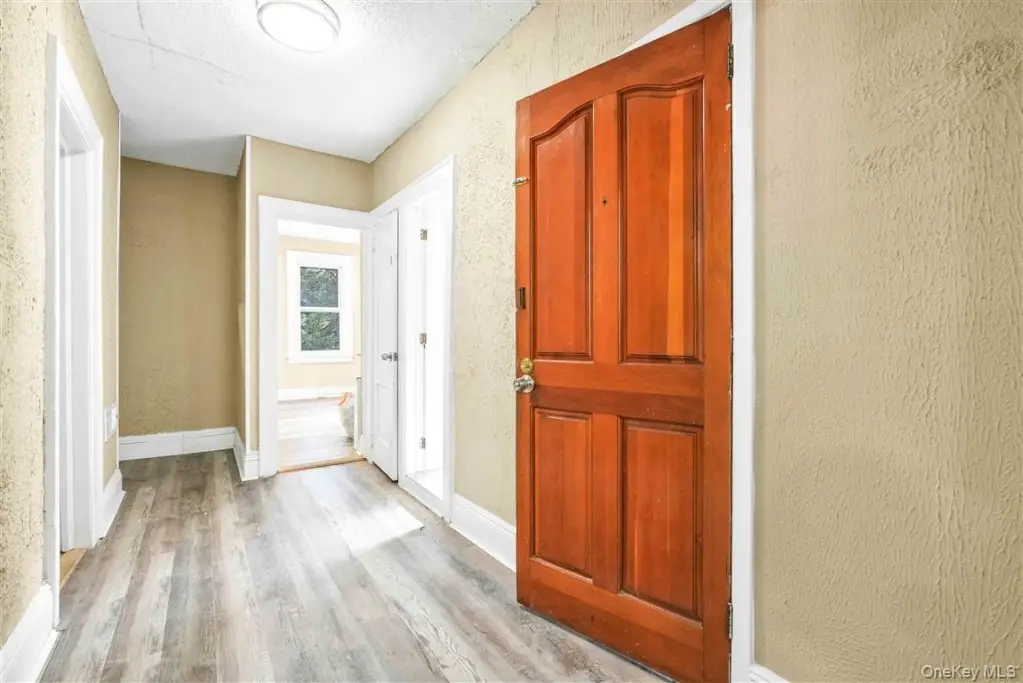
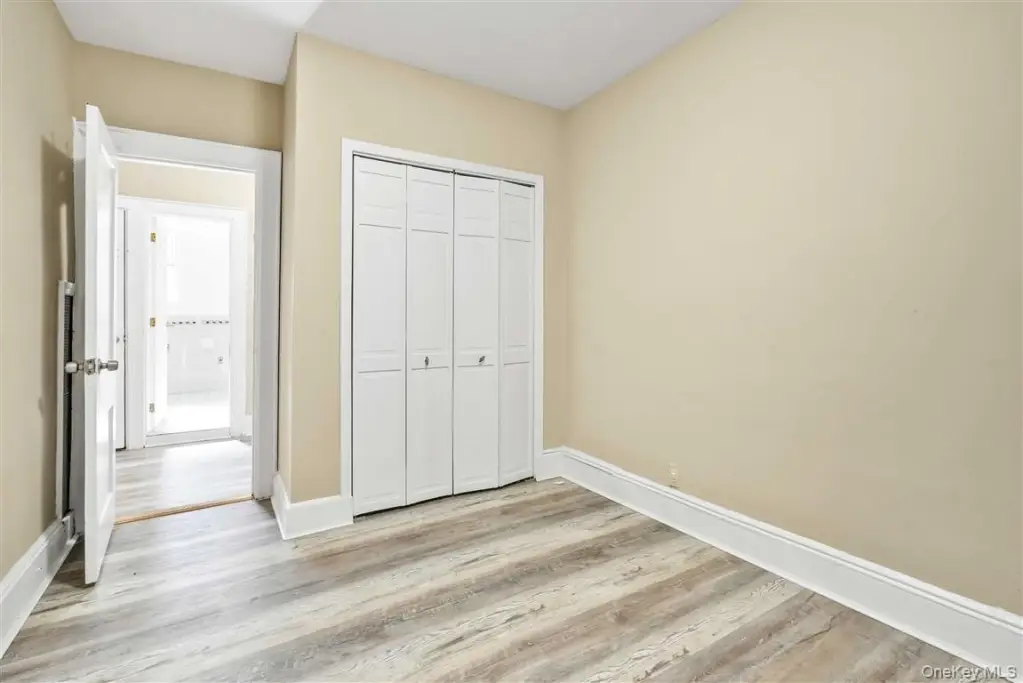
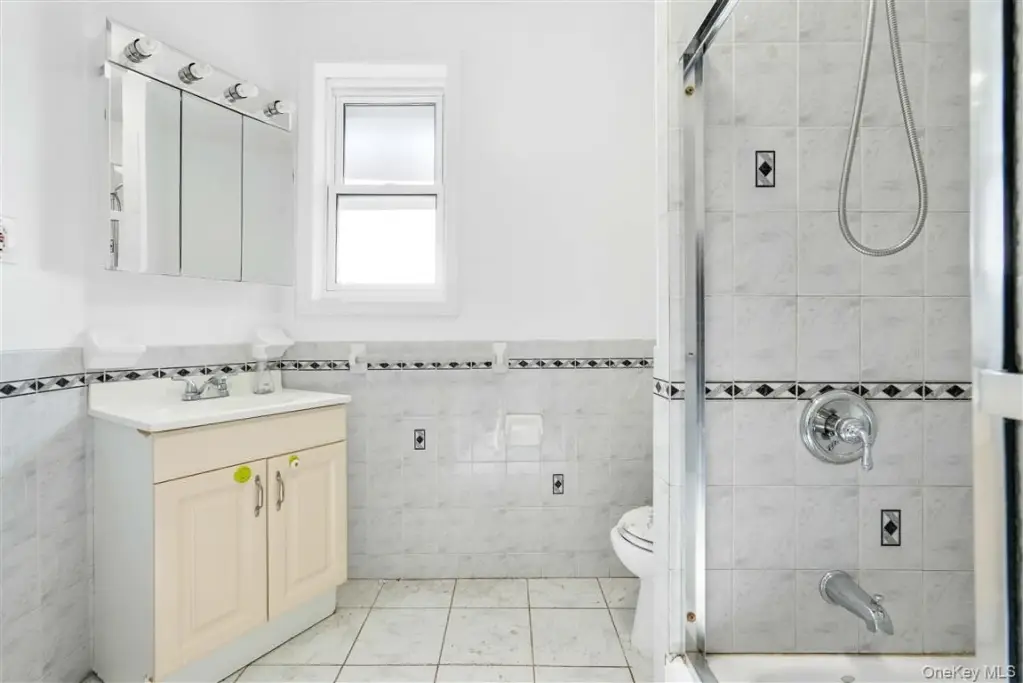
- Two completely remodeled apartments with private entrances, suitable for multi‑generational living or rental income.
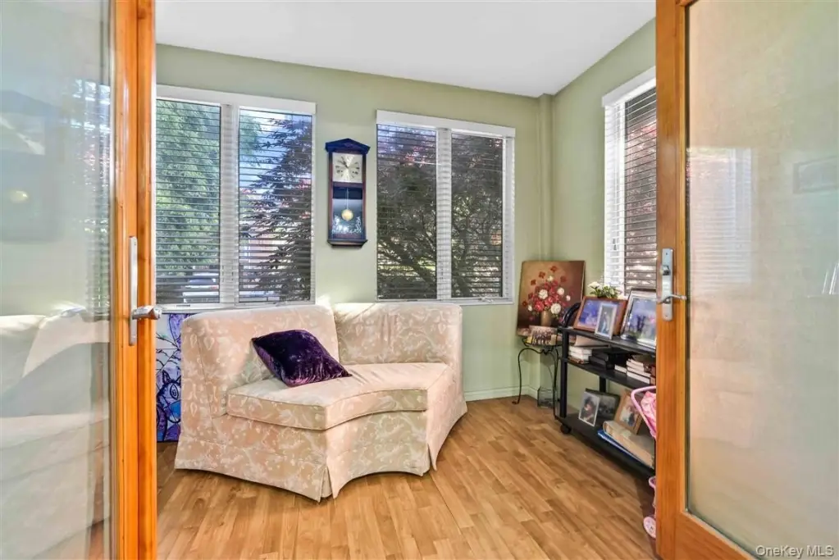
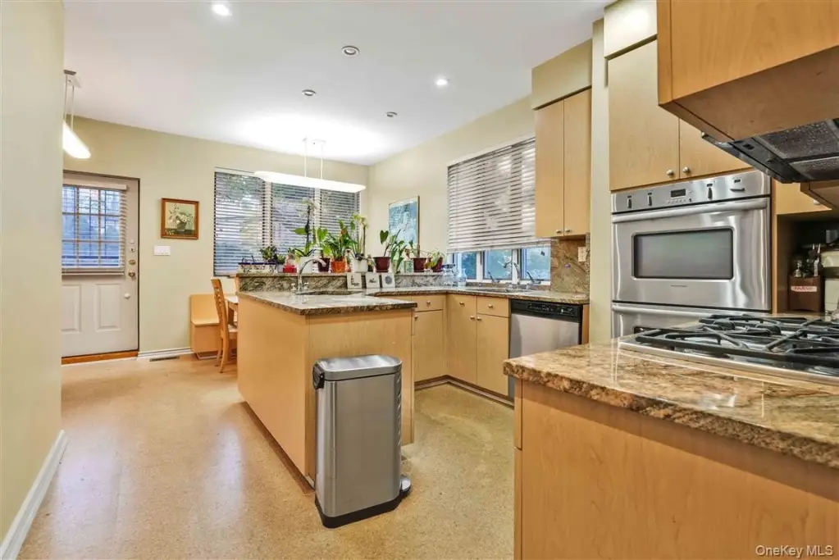
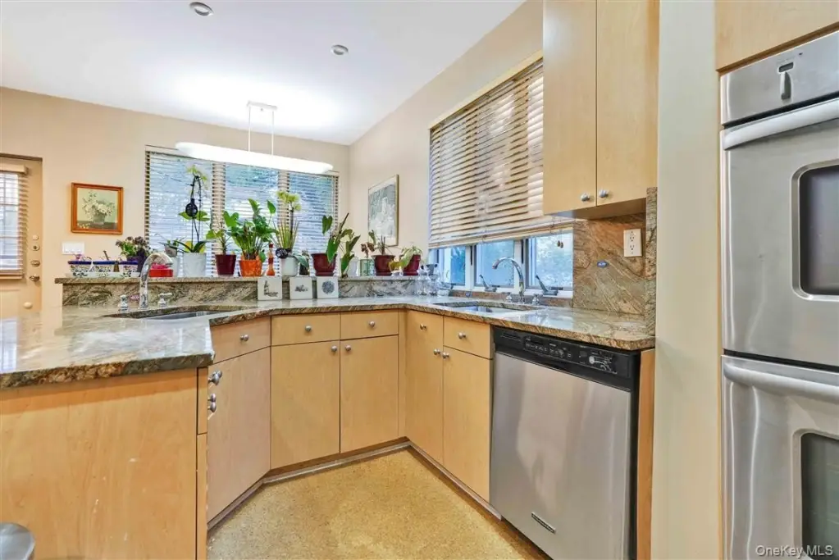
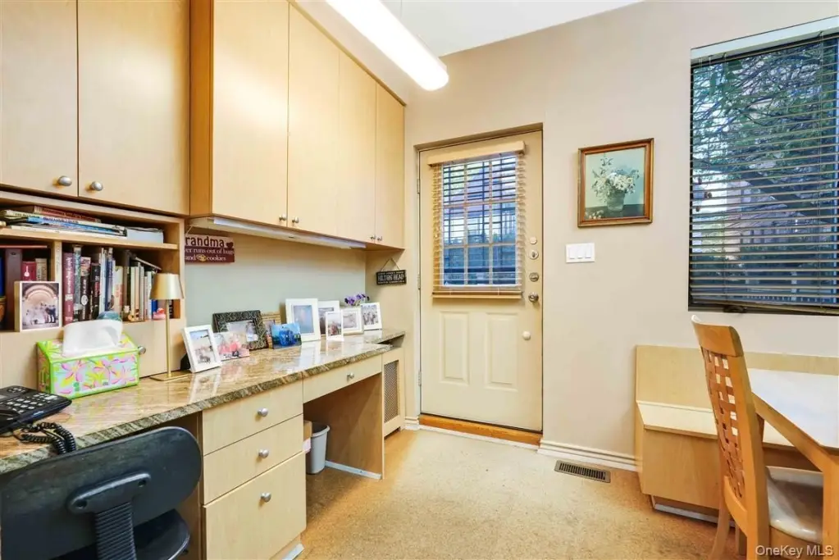
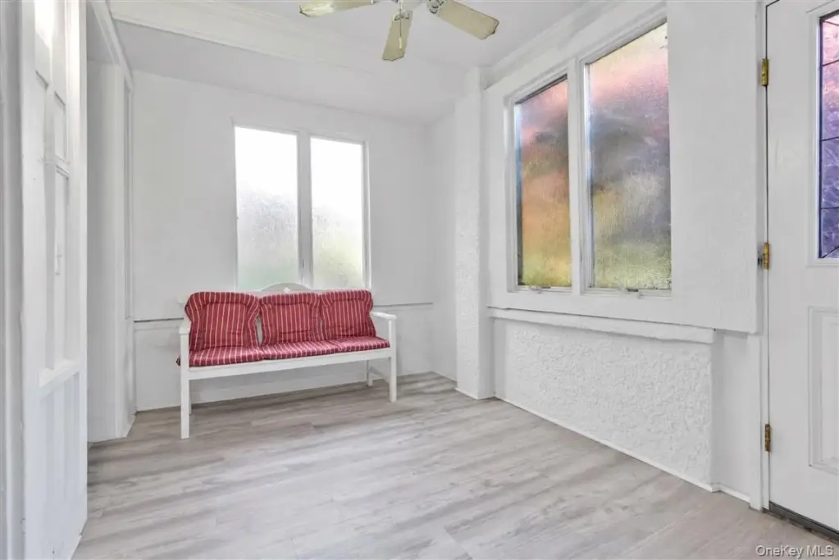
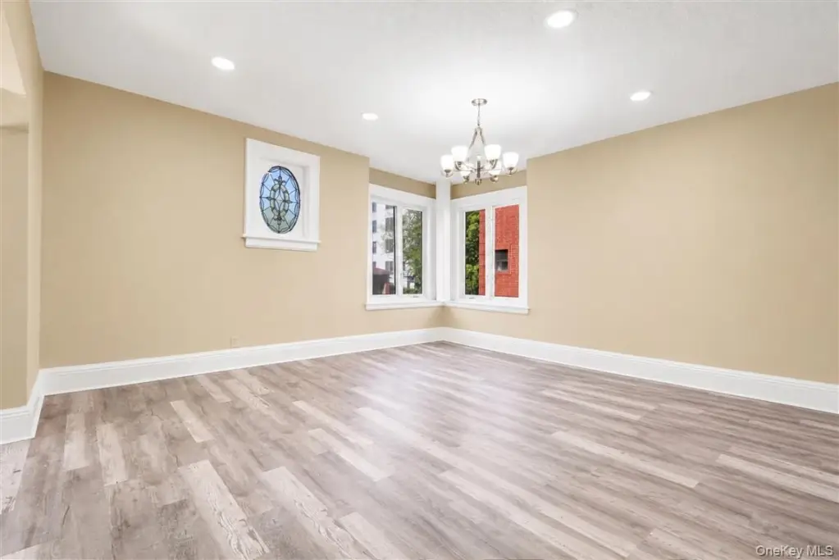
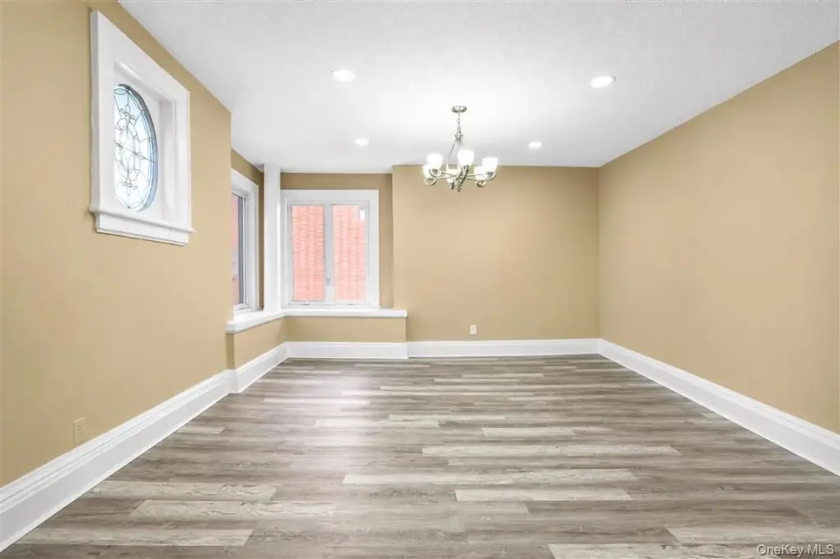
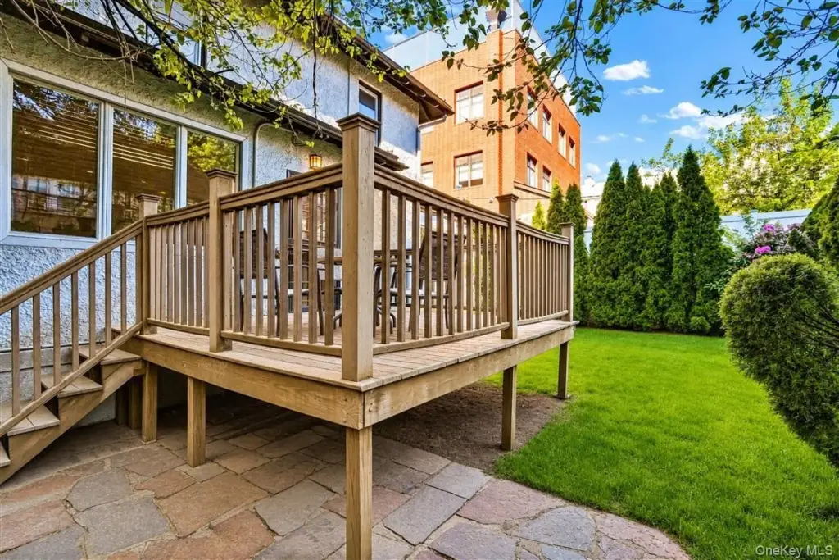
- First‑floor unit features a renovated, oversized eat‑in kitchen, formal dining room, sunroom, private deck, and access to a large backyard.
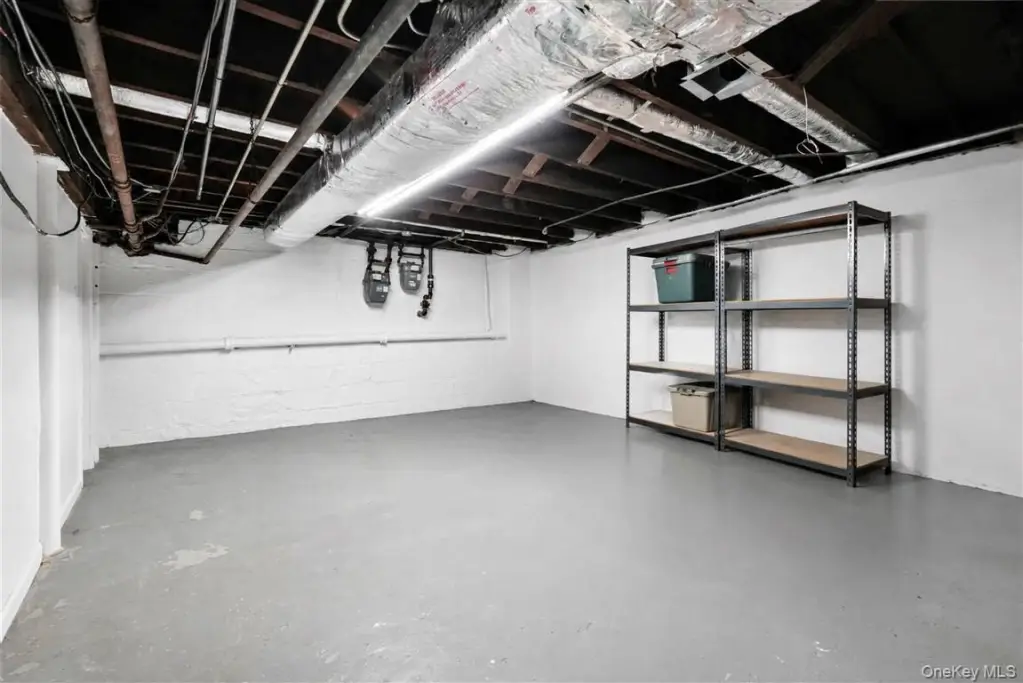
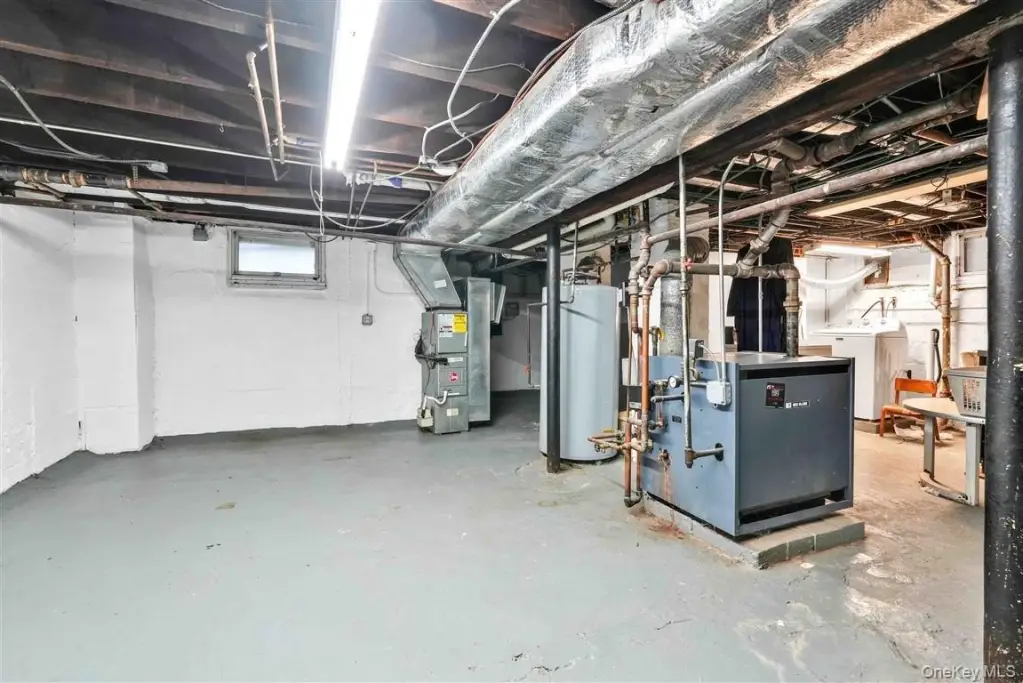
- Massive, unfinished basement with a full bathroom, offering customization possibilities.
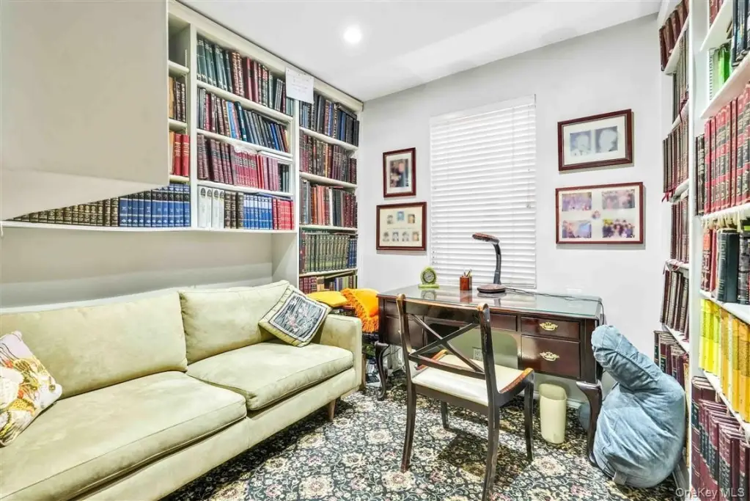
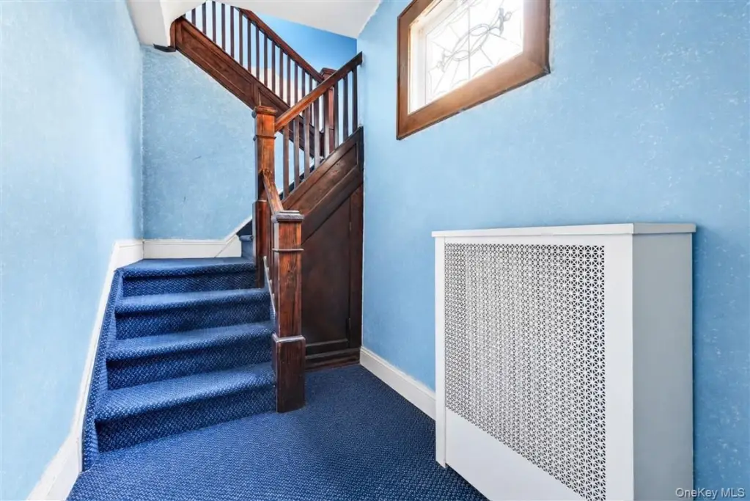
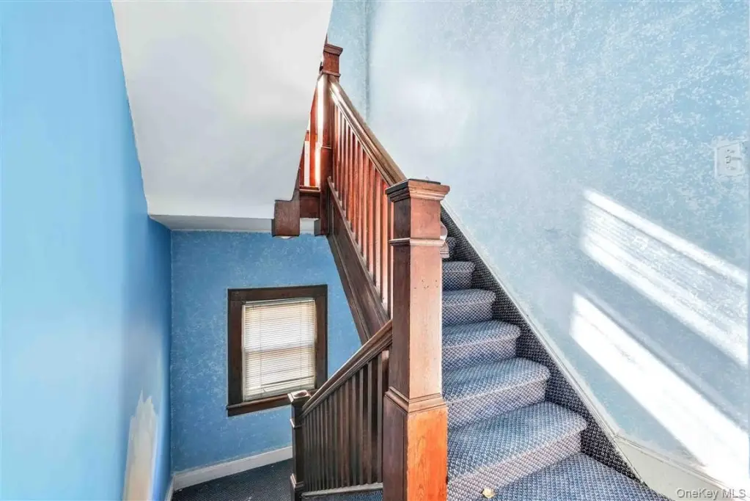
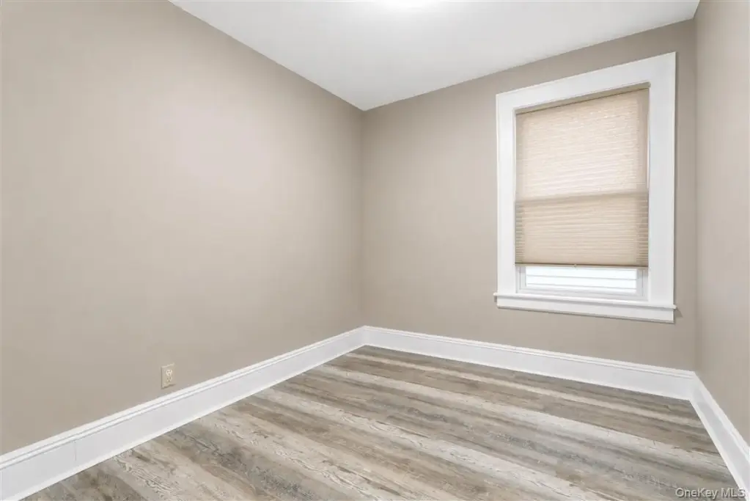
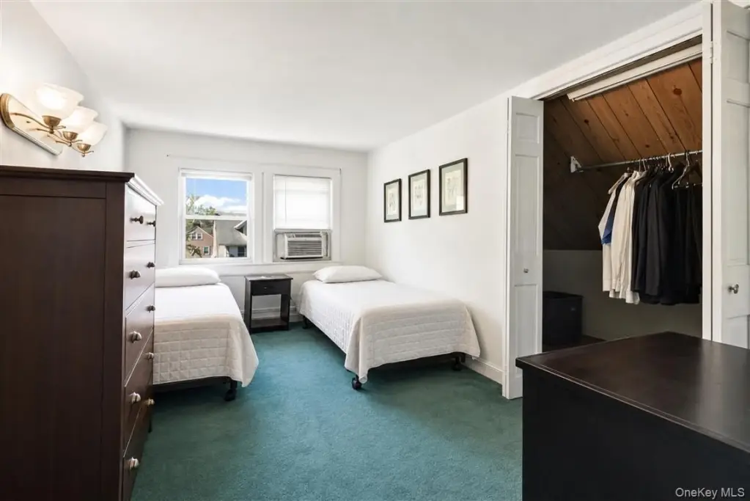
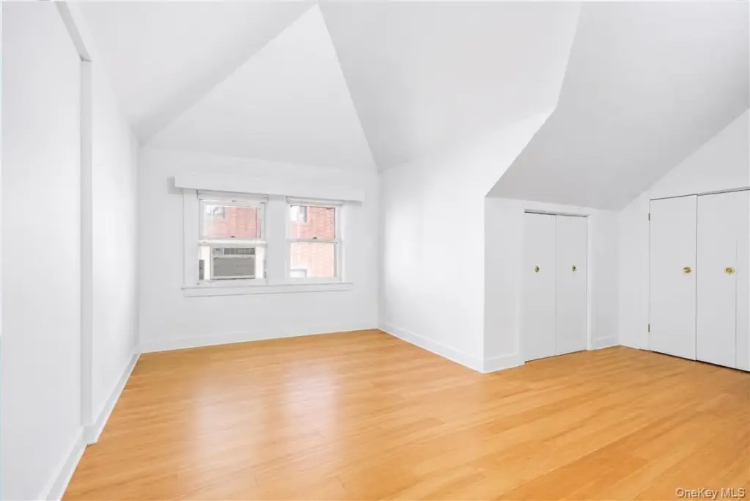
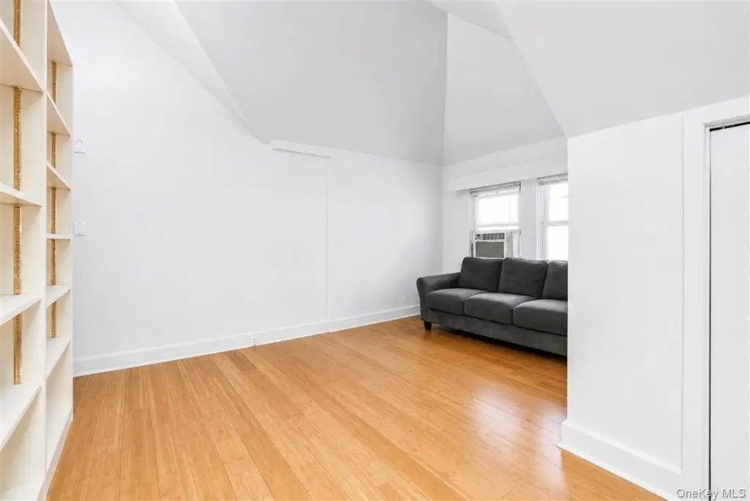
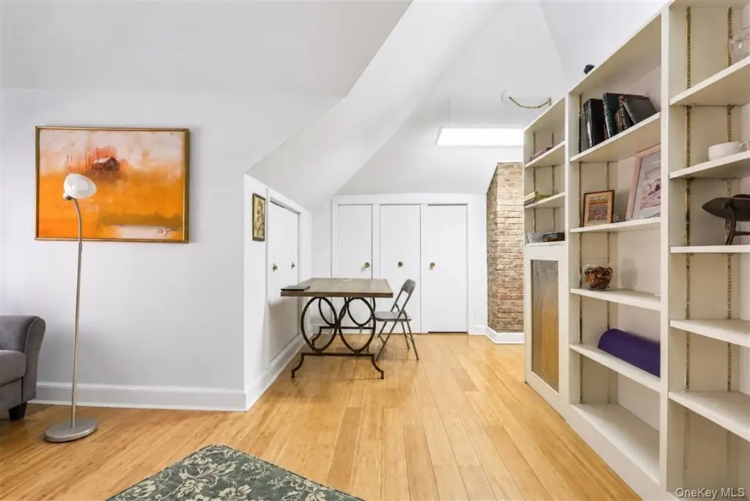
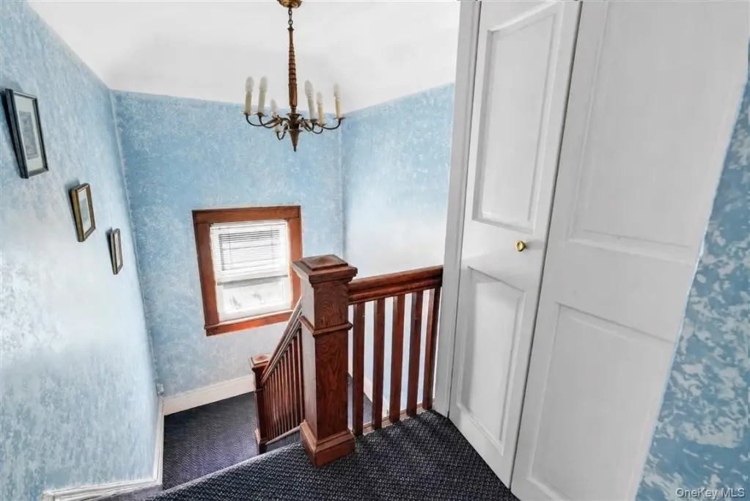
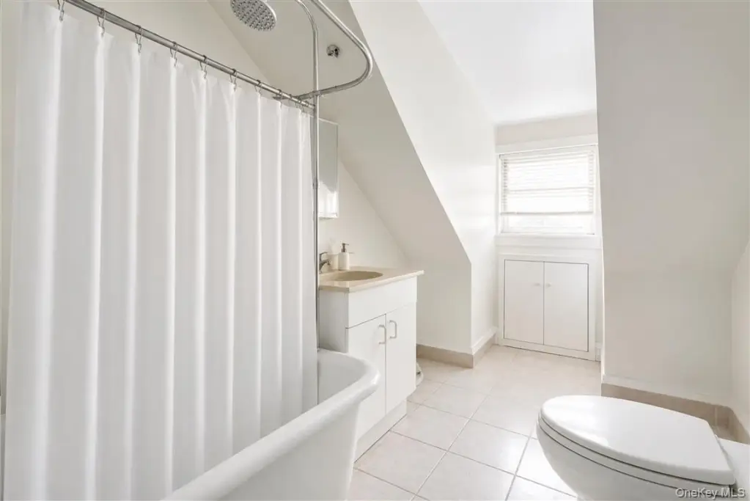
- Second‑floor apartment includes three bedrooms, a full bathroom, and a third‑floor expansion with a family room/bedroom and another full bathroom.
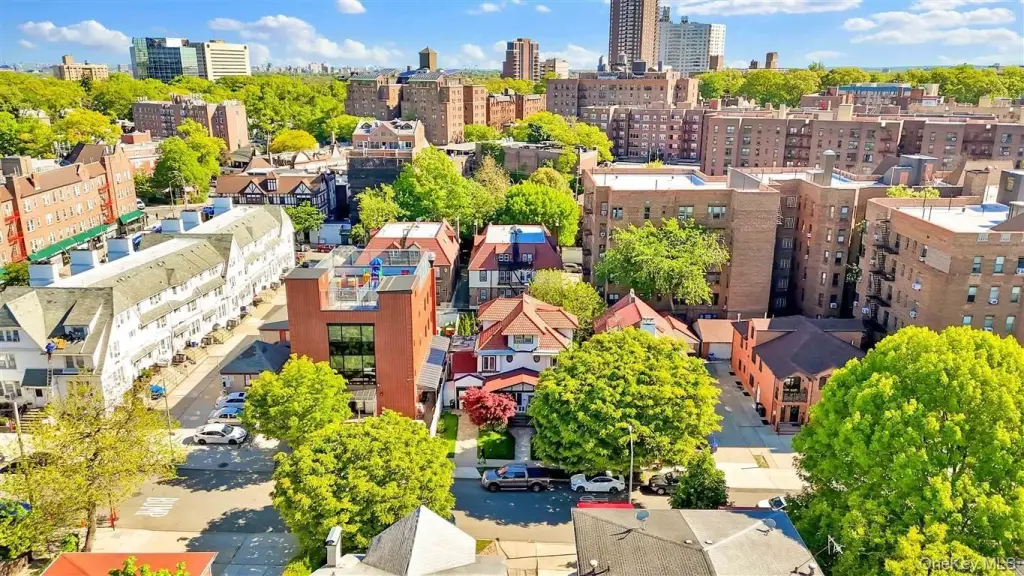
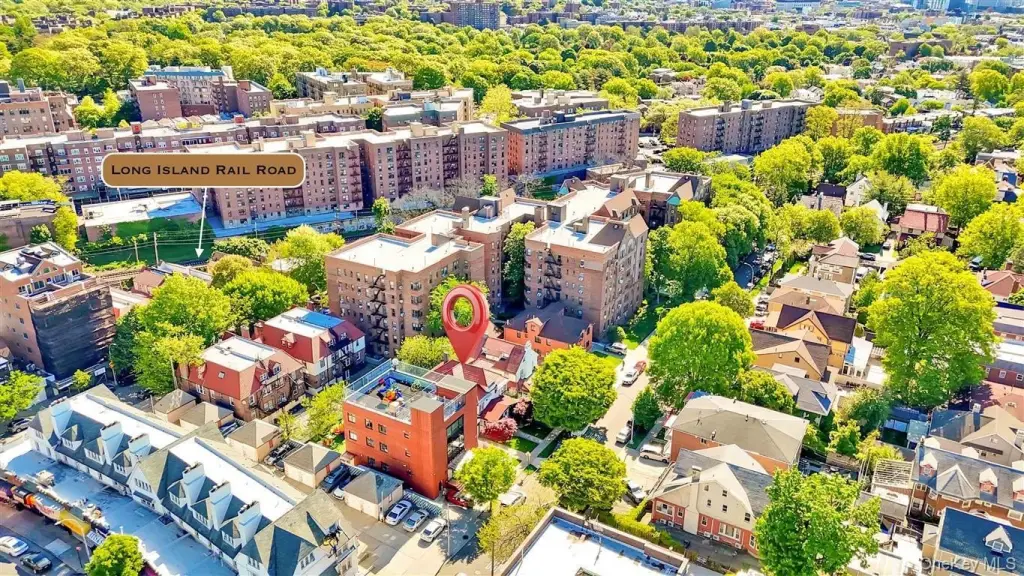
- Conveniently located near E, F, and R subway lines, LIRR, local buses, shopping, P.S. 99, and houses of worship.
Overview
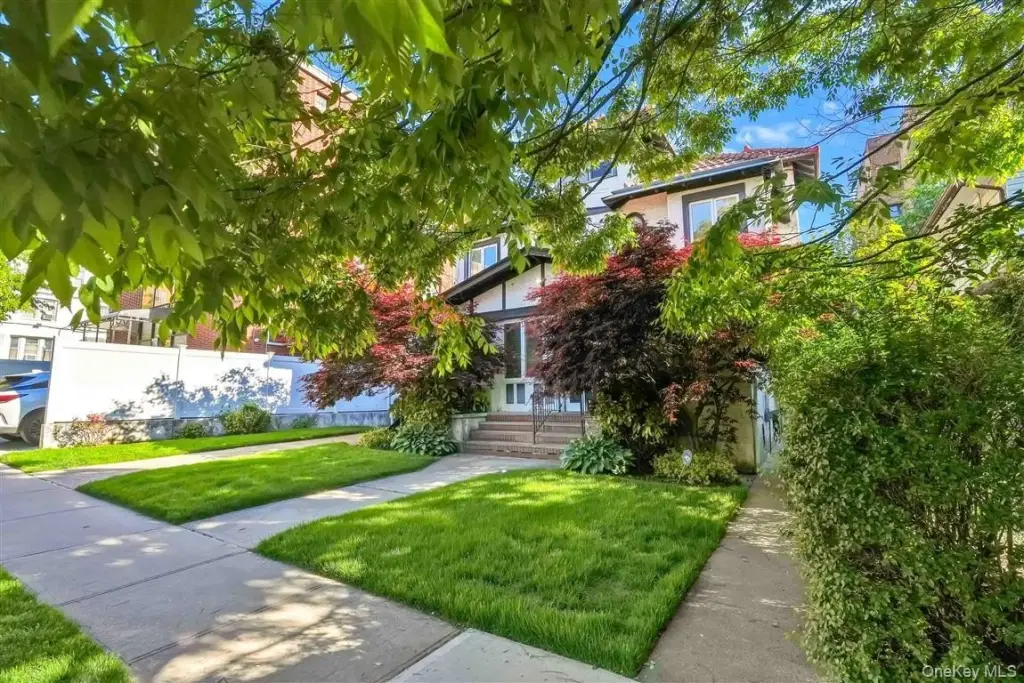
The property sits on a 50x100 lot and includes a private driveway, deck, and backyard. The home is described as being a short walk to the E, F, and R subway lines, with access to the LIRR, local buses, neighborhood shopping, P.S. 99, and houses of worship.
Designed for flexibility, the layout can support multi-generational living while also working for rental use through the two separate apartments. The basement with an existing full bathroom adds further options for expanded living or future configuration based on buyer preference.
Current Use by Public Records
Location Insight
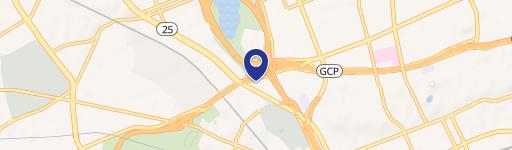
- Map
- Local Demand
- City
- Kew Gardens
- County
- Queens
- State
- New York
- Longitude
- -73.830274
- Latitude
- 40.707629