For Sale
    • For Sale
    • For Lease
    • Recently Sold
    • Property Lookup
    • Brokers
    Back to Search
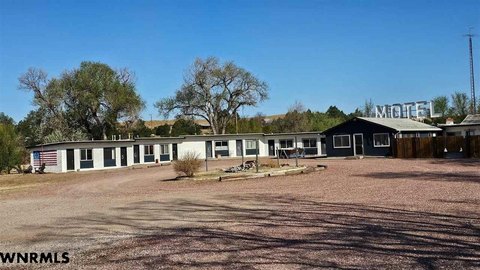
    Downtown Duplex-Style Income Property Title is generated by Realmo AI

    829 15th Ave, Sidney, NE 69162
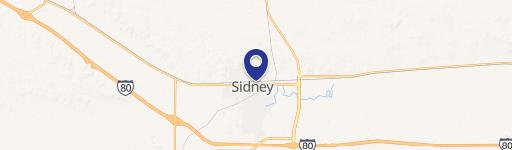
    View on Map
    Claim this Listing
    For Sale
    $79,000

    MULTI_FAMILY - Sidney, NE

    Property size:
    1,667 SF
    Lot size:
    0.10 Acres
    Price / SF:
    $47/SF
    Added:
    Jul 8, 2024
    Days on Market:
    731
    Last Refresh:
    Jul 8 at 12:06 pm

    Property Features for 829 15th Ave

    General Information

    Property type
    Residential Multi Family
    Property subtype
    Other
    Zoning
    Commercial
    Bedrooms
    3
    Rooms
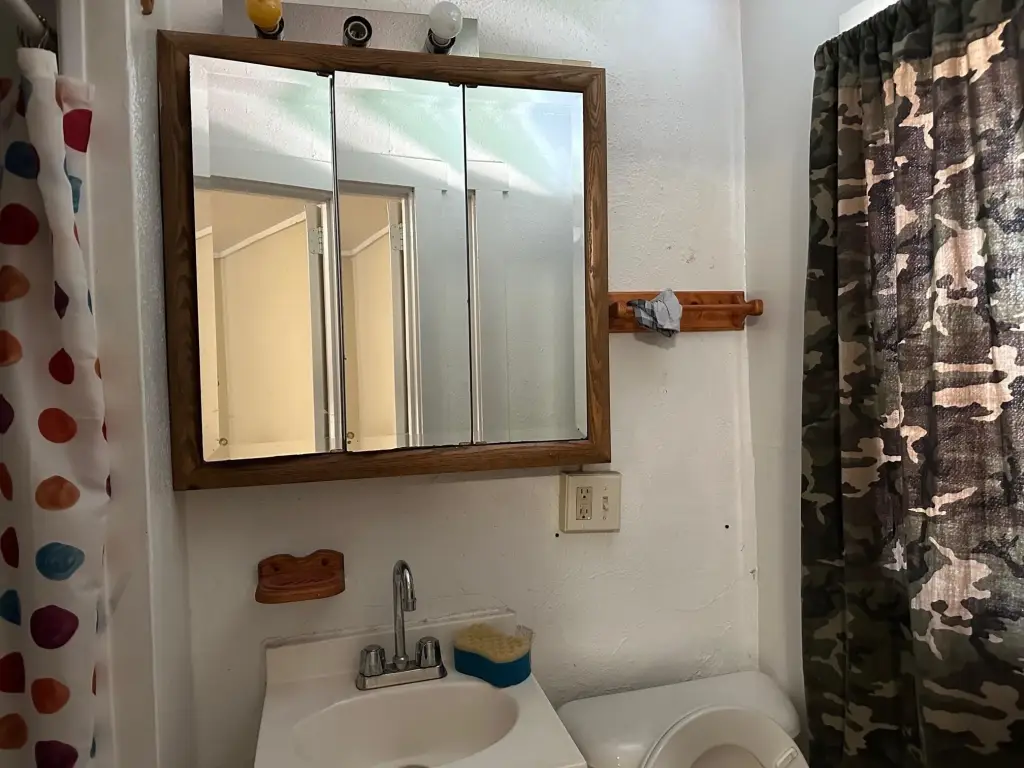
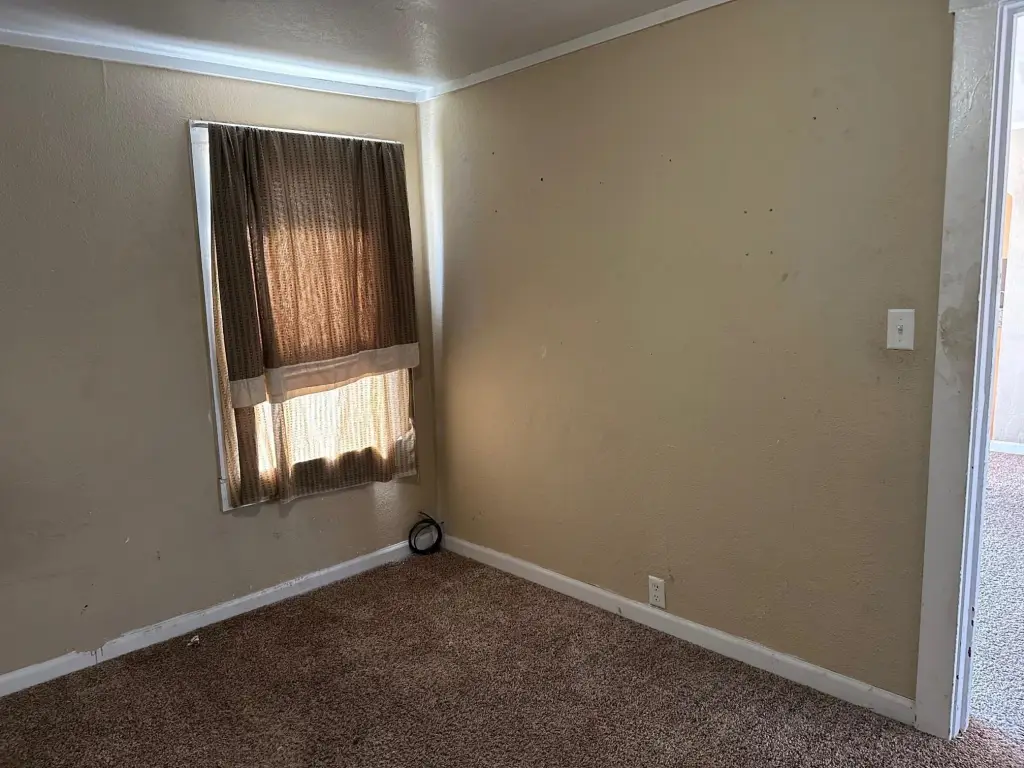
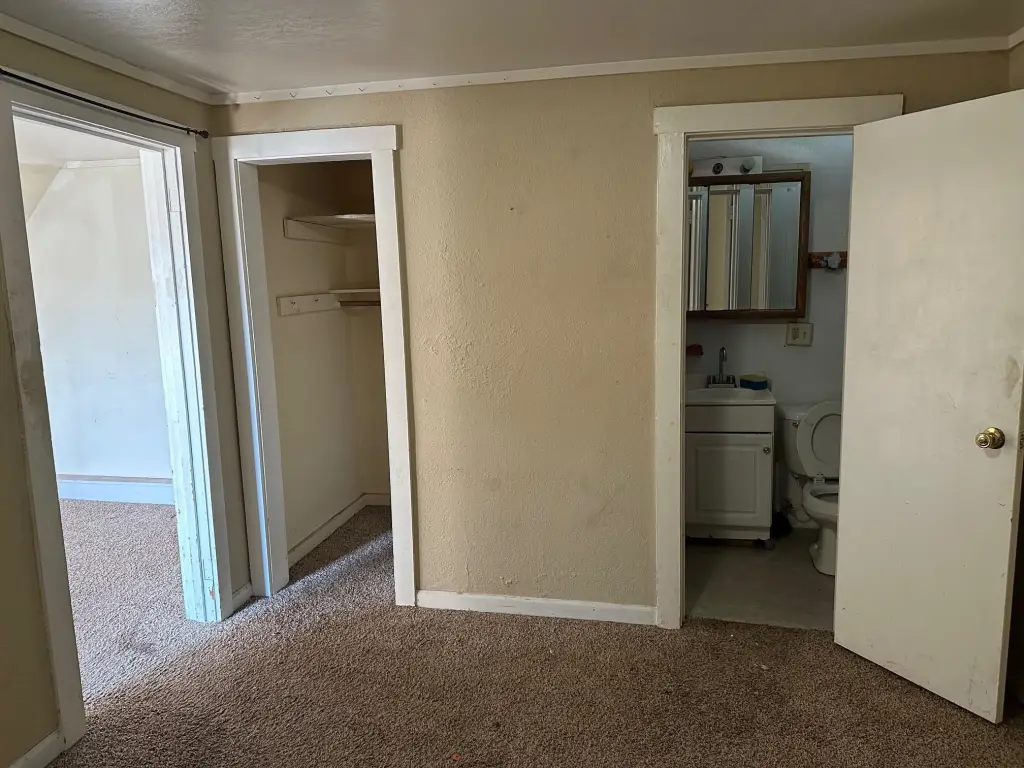
    Bathroom 2, Basement, Bathroom 3, Bedroom 2, Bathroom 1, Bedroom 1, Bedroom 3
    Standard status
    Active
    Lot size
    0.10 Acres

    Taxes and HOA fees

    Tax Year
    2023
    Tax Description
    31 14 49 West 24' of N 43' Lot 6 & N 50' Lot 5, Block 41 First Sidney Addition
    Tax Annual Amount
    1086

    Building Details

    Year built
    1926
    Floors in Building
    2
    Building materials
    FRAME, STUCCO
    Roof type
    Asphalt
    Architectural style
    Other

    We can help!

    Contact an agent
    Michael Benson

    Listing agent Michael Benson

    Listing office Benson Ag Land Realty LLC 200 W 4th Street PO Box 202, Julesburg, NE

    Listing date Jul 8, 2024

    MLS# 34385 Listing URL

    Copyright © 2026 Nebraska REALTORS Outstate Database & MLS Solutions. All rights reserved. All information provided by the listing agent/broker is deemed reliable but is not guaranteed and should be independently verified.

    HighLights

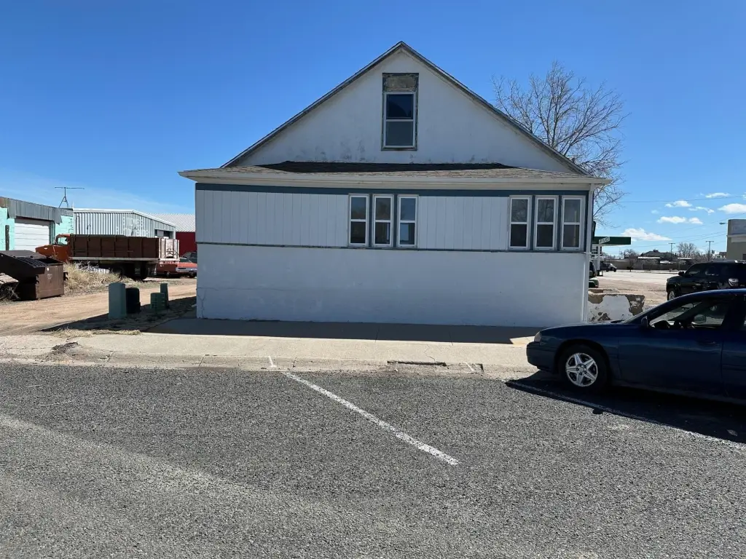
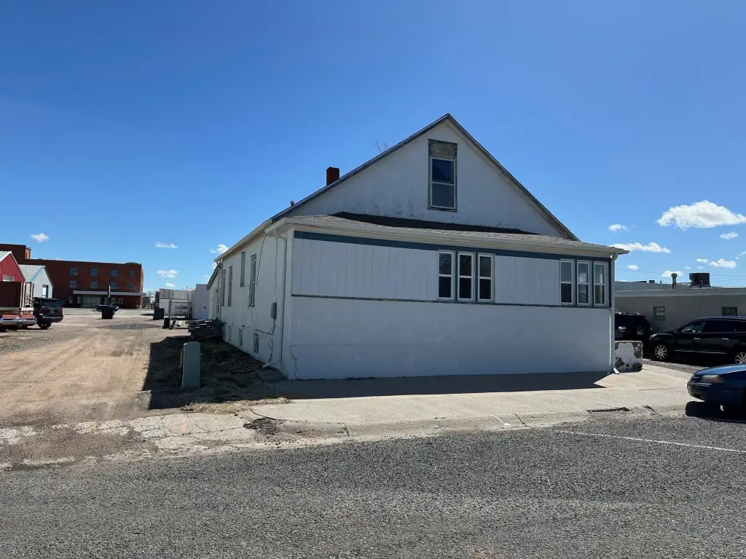
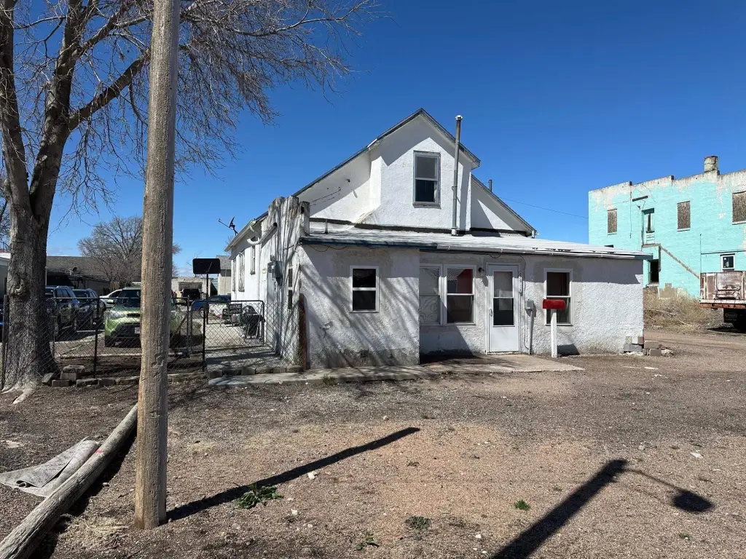
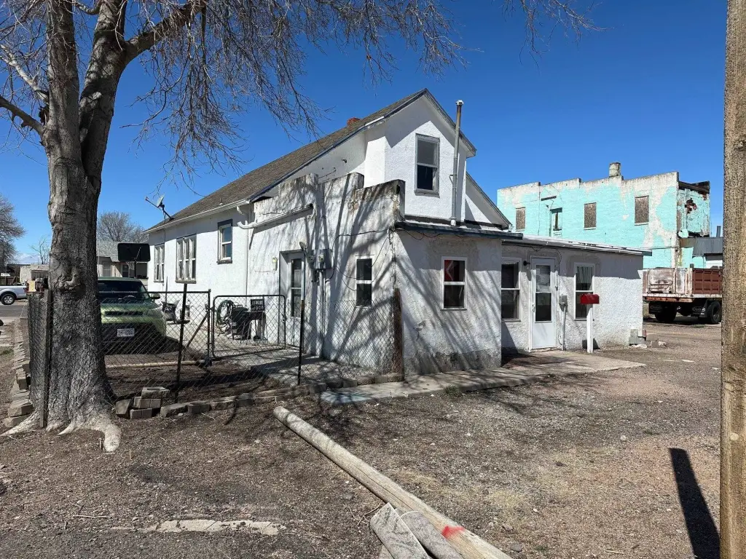
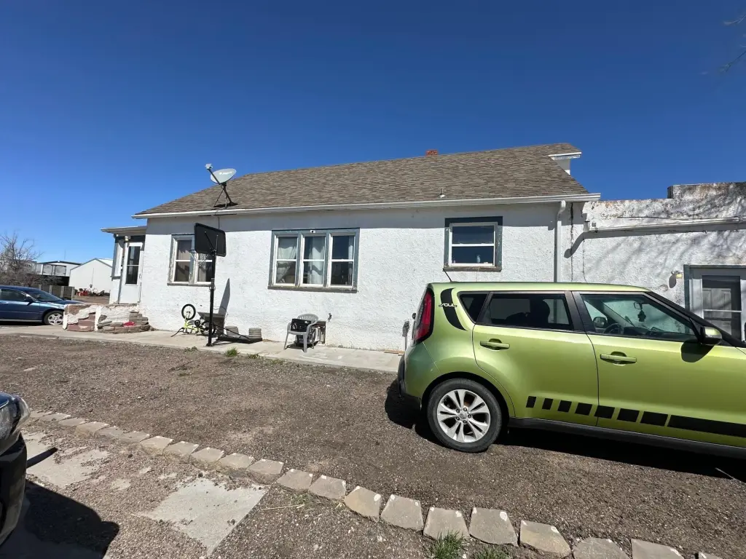
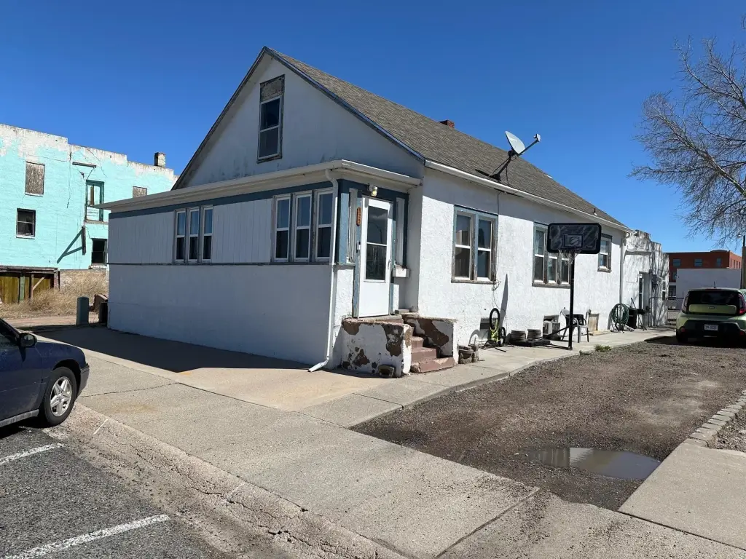
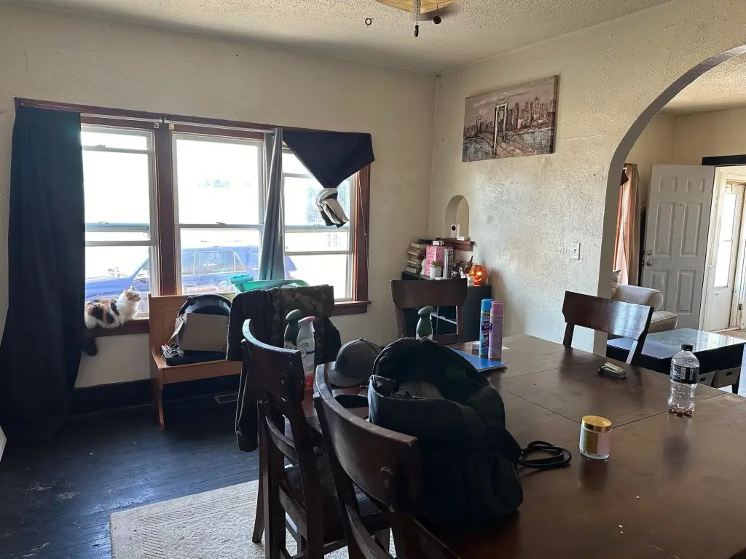
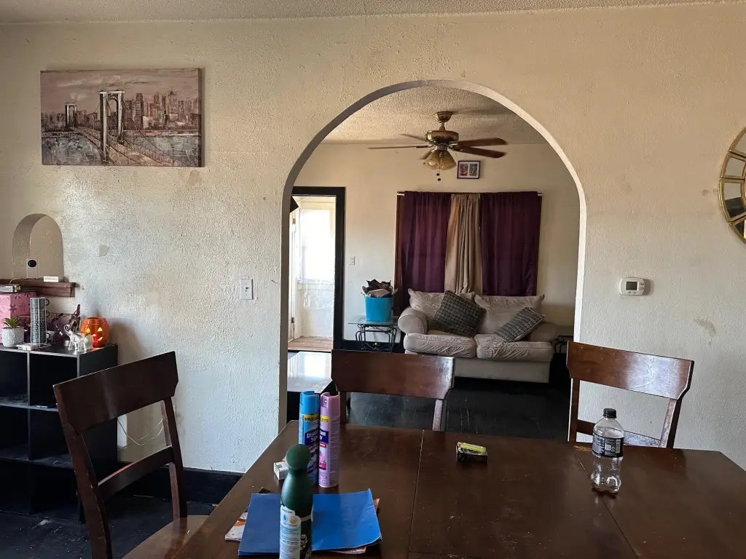
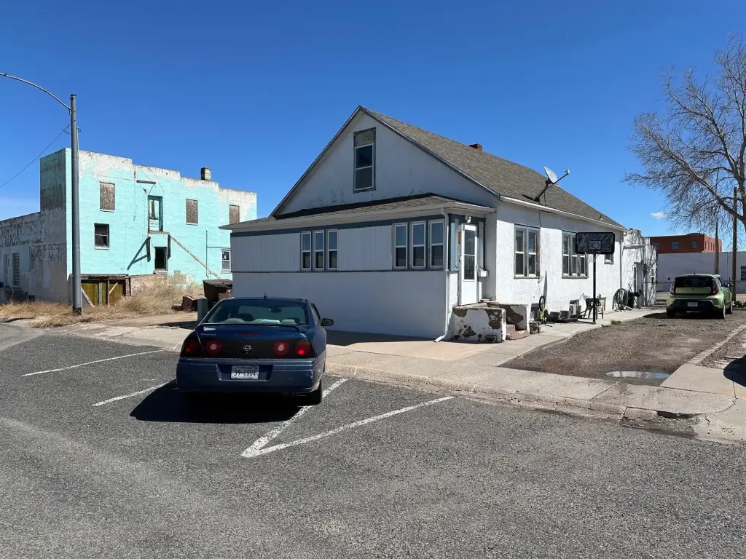
    • Traditional front‑gable home built in 1926 with FRAME and STUCCO construction materials
    • 1,667 sq ft above‑ground living area with a full 1,140 sq ft basement
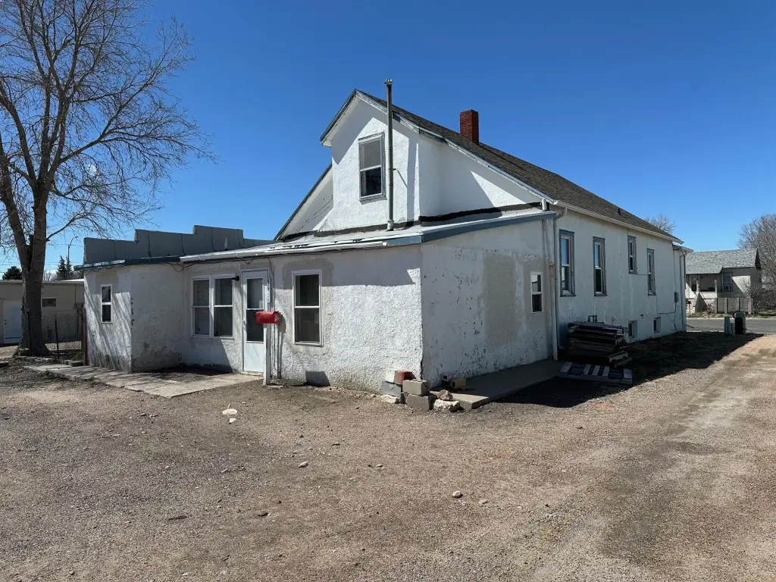
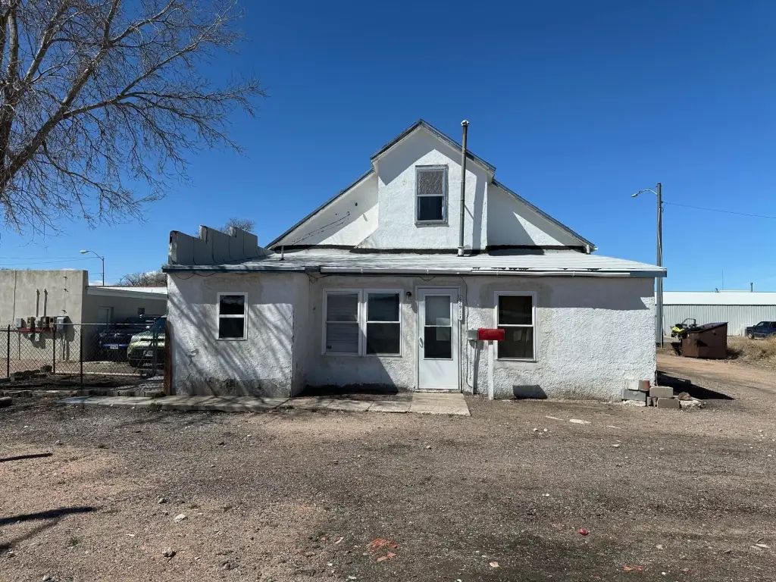
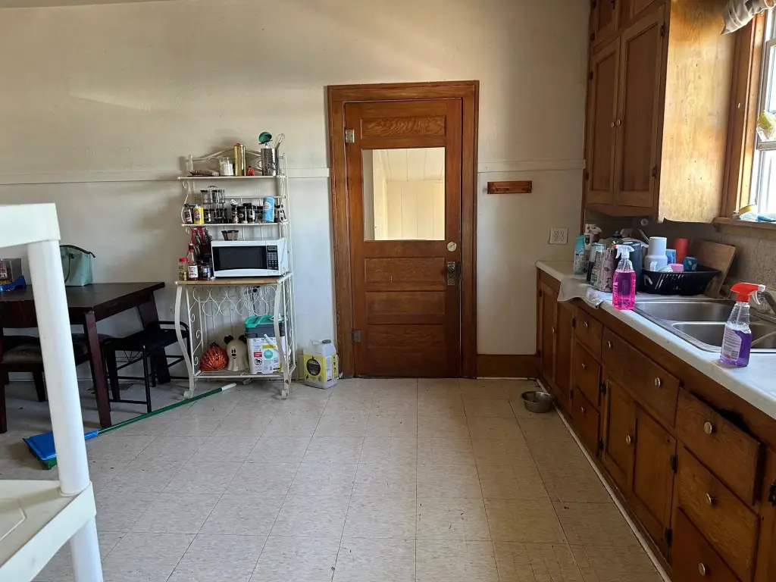
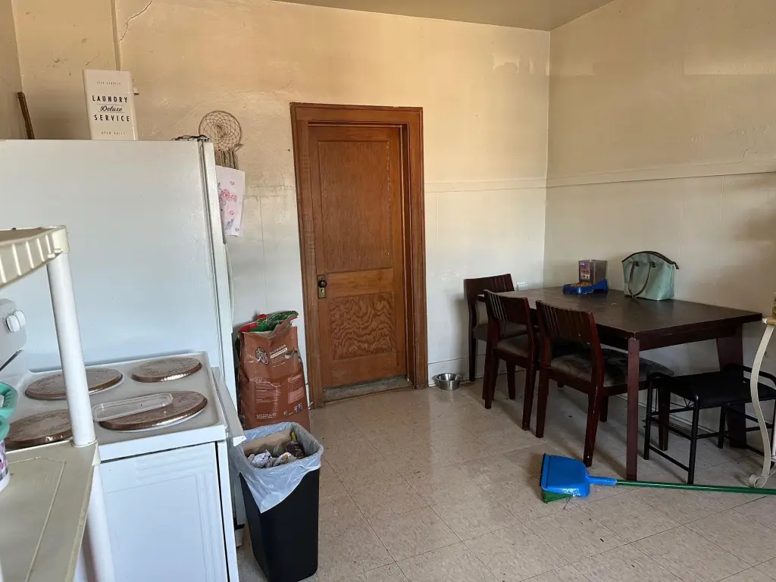
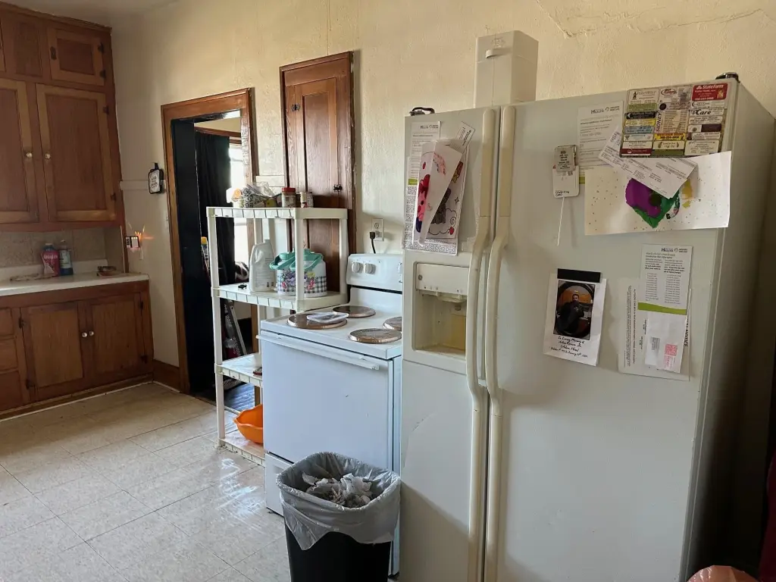
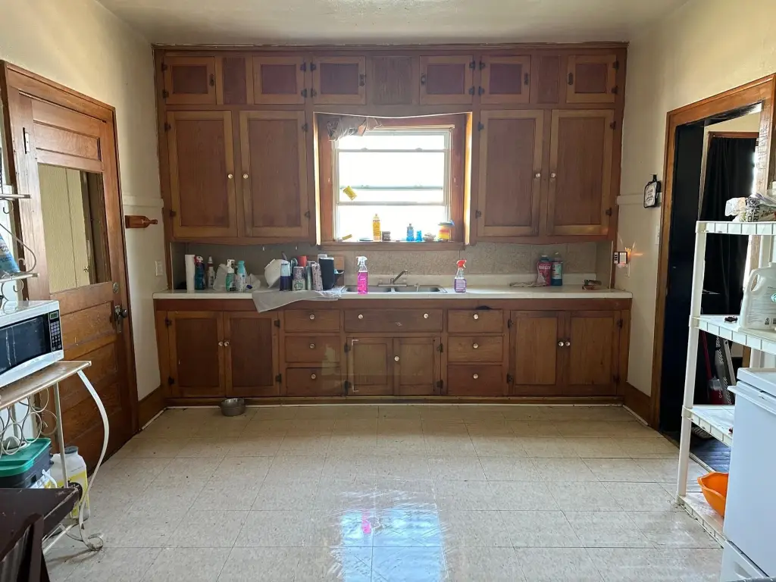
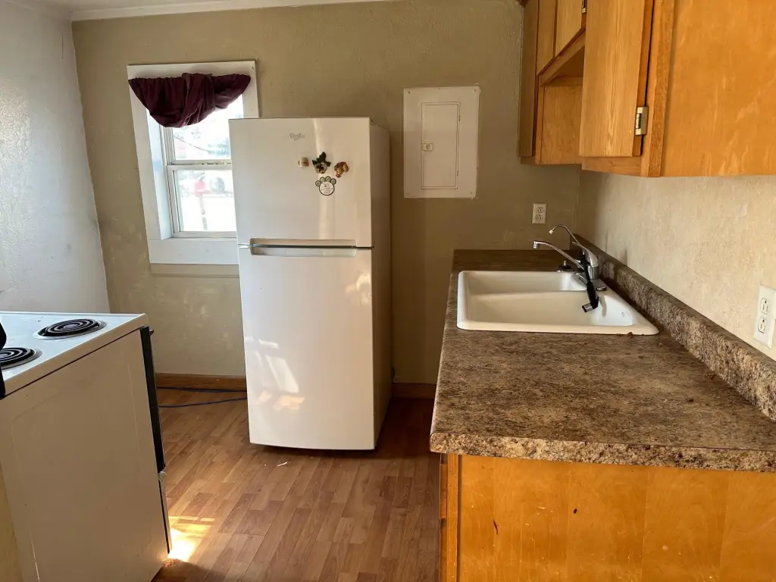
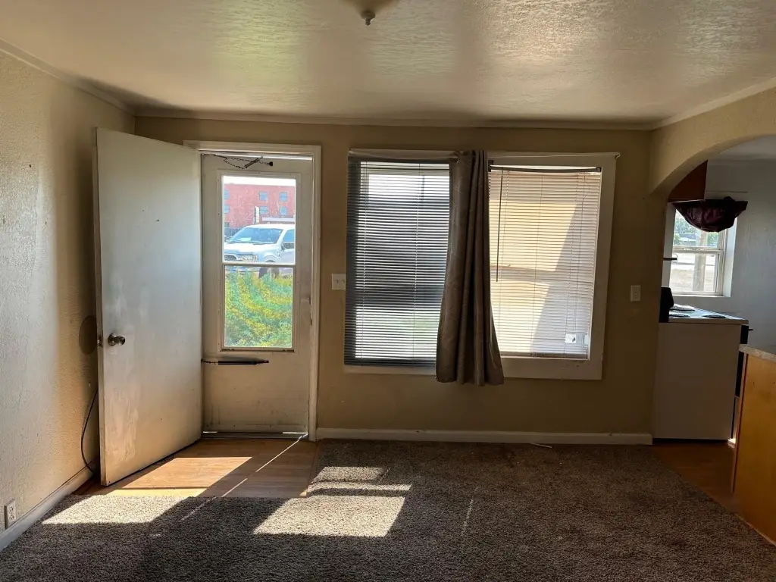
    • Includes main house (basement included) plus a 1 bed/1 bath lean‑to apartment on the back side
    • Some off‑street gravel parking available
    • Located in downtown Sidney with easy access to shops and businesses
    • Address: 829 & 829 1/2 15th Ave

    Overview

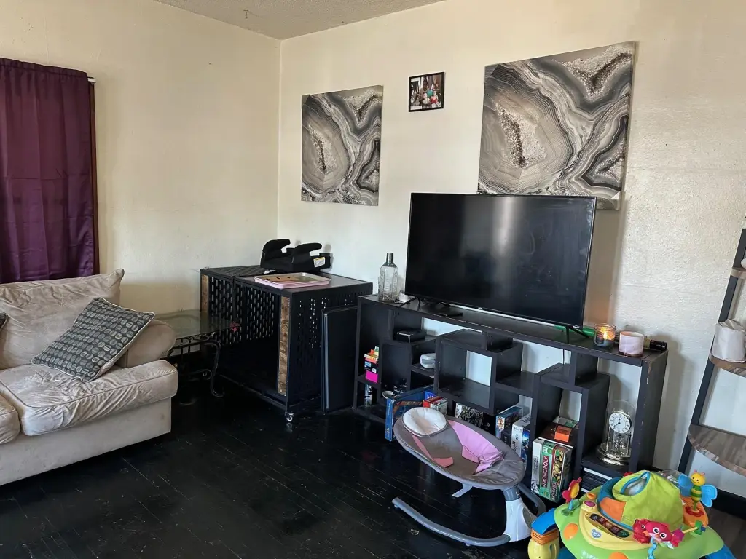
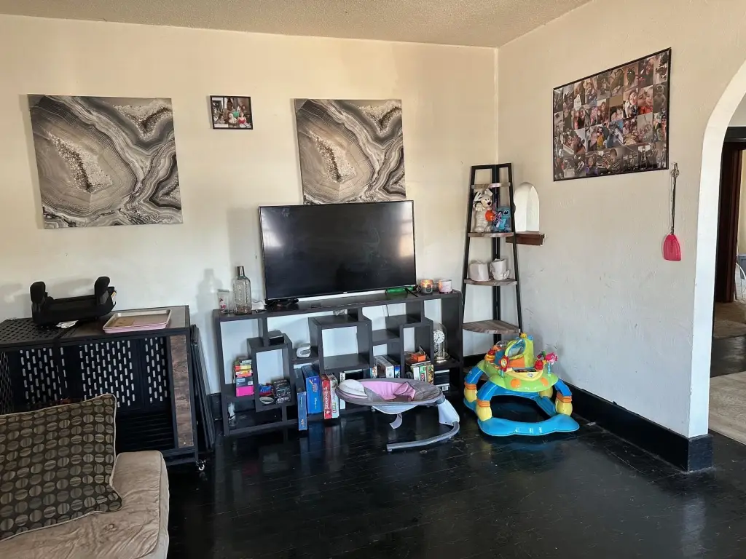
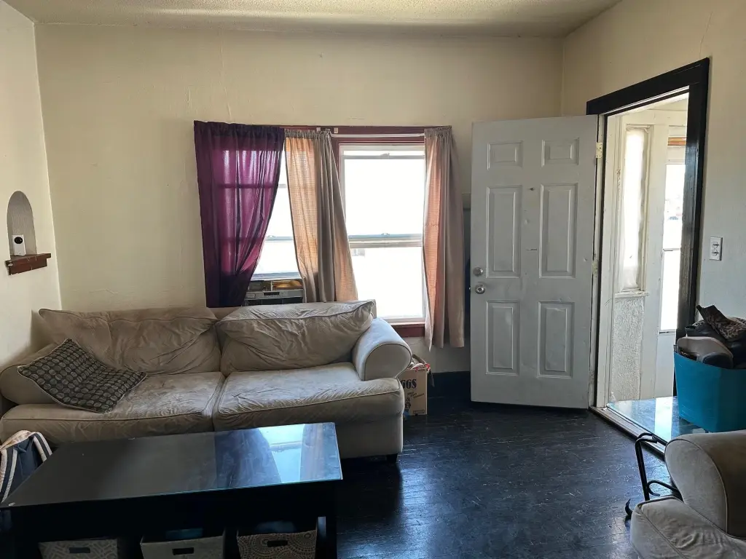
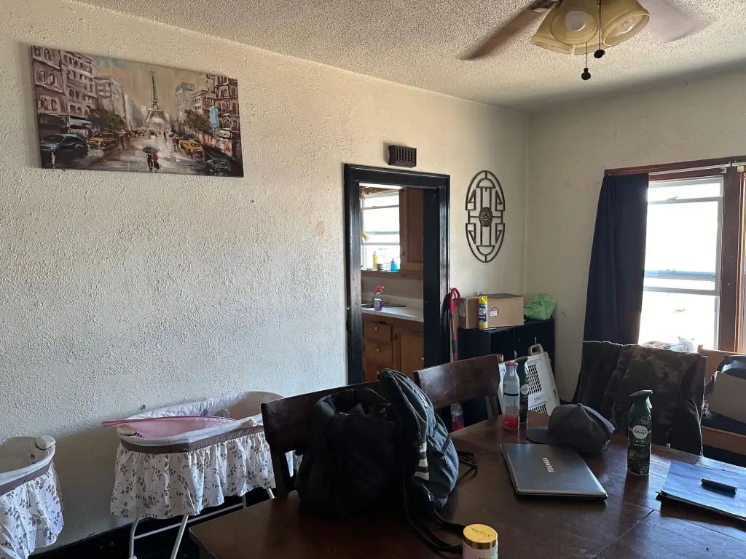
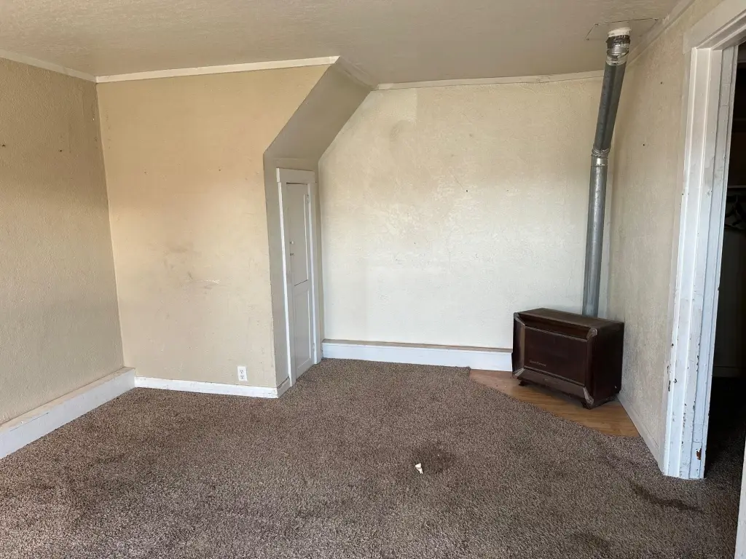
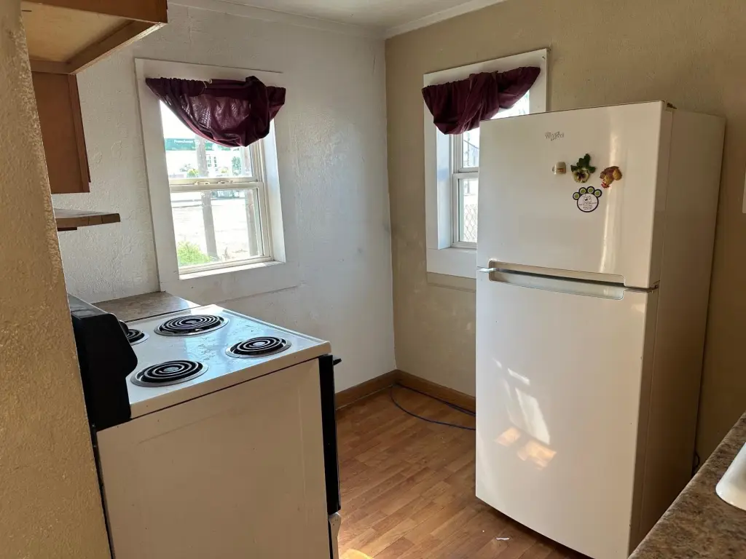
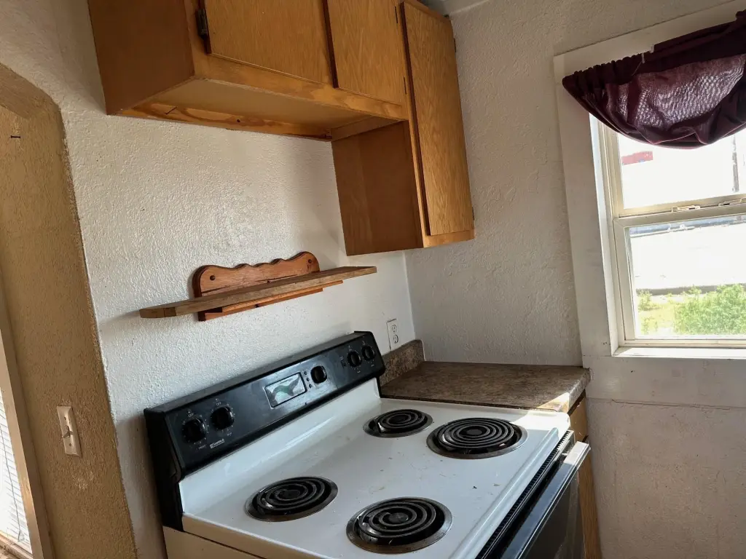
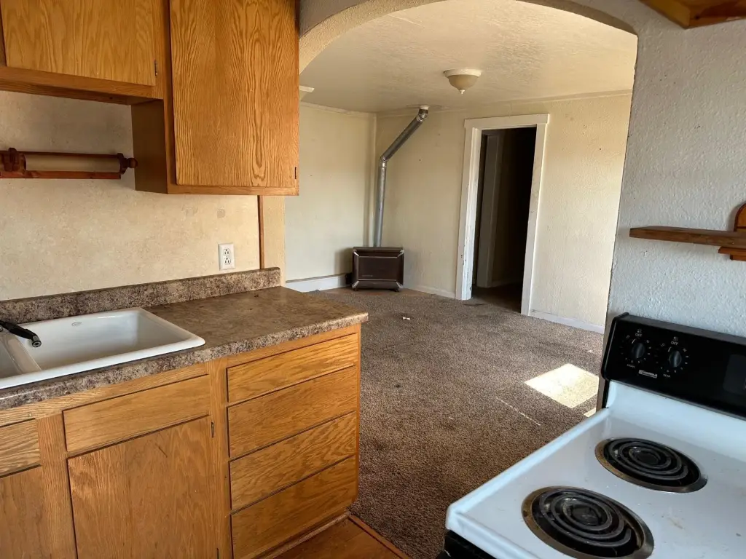
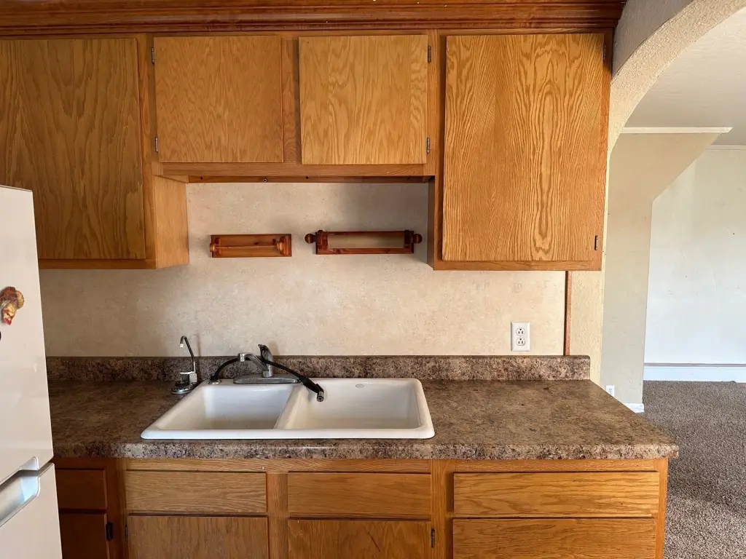
    This traditional-style front-gable house totals 1,667 square feet above ground with a full basement of 1,140 square feet. The upper level is described as having no living quarters, with the building operating as a main house that includes the basement. A separate 1 bed/1 bath lean-to apartment is located on the back side of the property. Off-street gravel parking is available.

    The property is located in downtown Sidney with easy access to surrounding shops and businesses. The listing identifies the address as 829 and 829 1/2 15th Ave.

    For tenants or buyers seeking a mixed-residential configuration, this layout offers a main house area combined with a separate rear apartment. The described off-street parking and the presence of the dedicated 1 bed/1 bath unit can support practical day-to-day occupancy needs for operators looking for a straightforward income setup.
    Property Profile Location Intelligence

    Current Use by Public Records

    Duplexes

    Suggested Use

    Dental Office Real Estate Agency Parking Lot & Garage Furniture & Home Goods Spa & Massage Center (Bike/Boat/Book/etc) Store Law Firm Electrical Service Daycare Center Skin Care Clinic

    Zoning and permitted uses should be independently verified with local authorities.

    Location Insight

    • Map
    • Local Demand
    City
    Sidney
    County
    Cheyenne
    State
    Nebraska
    Longitude
    -102.982689
    Latitude
    41.145067

    FAQs

    What type of property is this?
    Duplex - Traditional front-gable residence with basement and a rear one-bedroom, one-bath lean-to unit.
    Where is this duplex located?
    The property is located at 829 15th Ave Sidney, NE.
    What is the asking price?
    The asking price for this property is $79,000.
    What are key features of this property?
    This property features: Traditional front‑gable home built in 1926 with FRAME and STUCCO construction materials; 1,667 sq ft above‑ground living area with a full 1,140 sq ft basement; Includes main house (basement included) plus a 1 bed/1 bath lean‑to apartment on the back side
    More about this property
    Thanks! Your message was sent.
    Error! Your message wasn't sent.
    Please enter your name
    Please enter email
    Please enter the email in the correct format
    Please enter phone
    Please enter the number in the correct format
    Please enter message