Back to Search
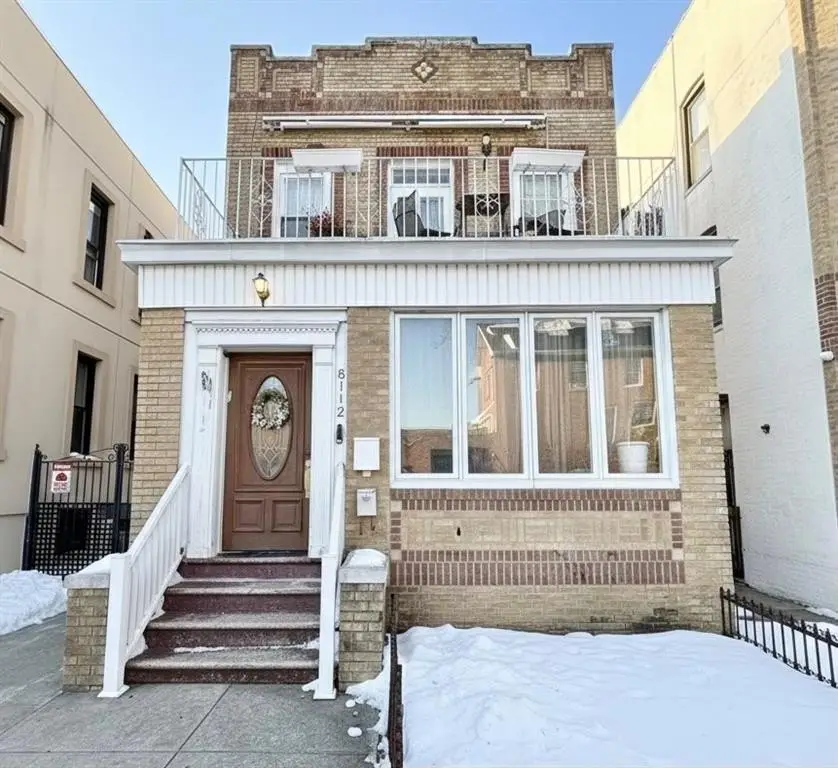
Brooklyn Two-Family House in Bay Ridge

8112 6th Avenue Brooklyn, NY 11209
Claim this Listing
For Sale
$1,450,000

MULTI_FAMILY - Brooklyn, NY

Property size:
2,240 SF
Lot size:
0.04 Acres
Price / SF:
$647/SF
Added:
Jan 30, 2026
Days on Market:
164
Last Refresh:
Jul 13 at 8:06 am

Property Features for 8112 6th Avenue

General Information

Property type
Residential Multi Family
Property subtype
Other
Zoning
R4-1
Bathrooms
3
Rooms
Bathroom 3, Bathroom 1, Bathroom 2
Interior features
Laundry Area, Refrigerator, Stove
Basement
Full
Standard status
Active
Size
2,240 SF
Lot size
0.04 Acres

Taxes and HOA fees

Tax Annual Amount
10960

Building Details

Year built
1925
Floors in Building
2
Number of units
2
Flooring type
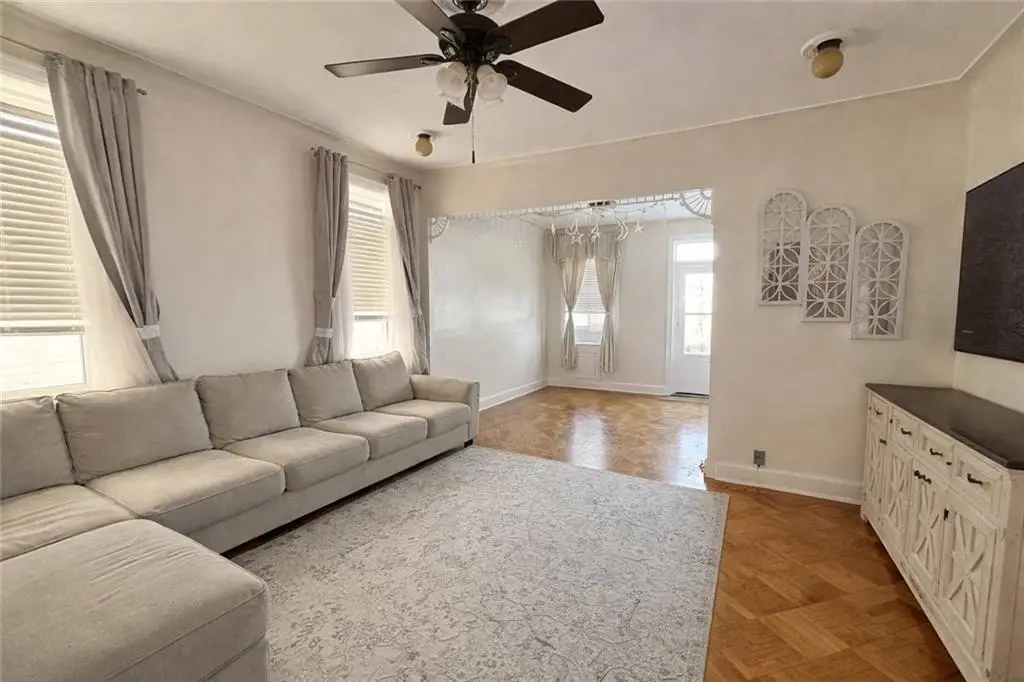
Hardwood, Laminate, Tile
Building materials
Brick

Listing agent Leo Chen

Listing office Momentum Real Estate LLC 1703 86 Street, Brooklyn, NY

Listing date Jan 30, 2026

MLS# 498668 Listing URL

Copyright © 2026 Brooklyn New York Multiple Listing Service. All rights reserved. All information provided by the listing agent/broker is deemed reliable but is not guaranteed and should be independently verified.


Investment Insights

Based on property information with market context.

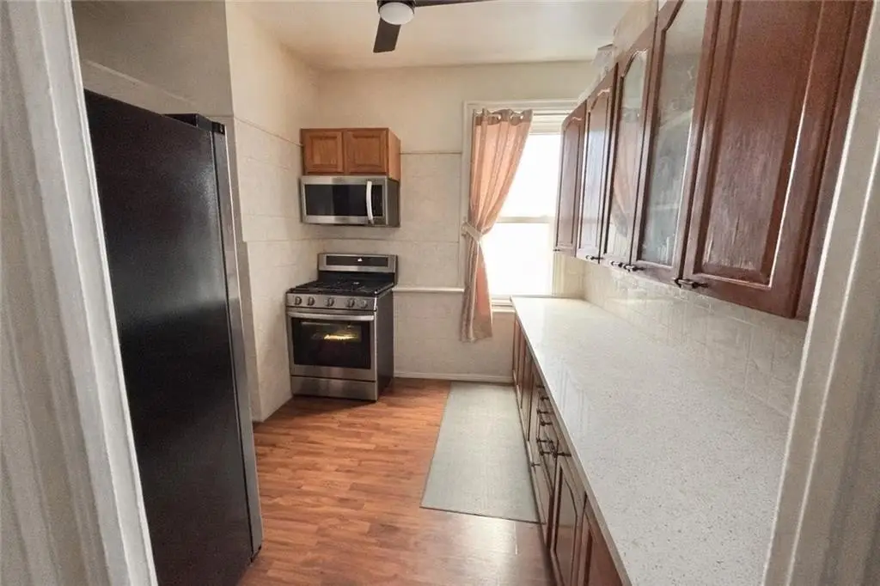
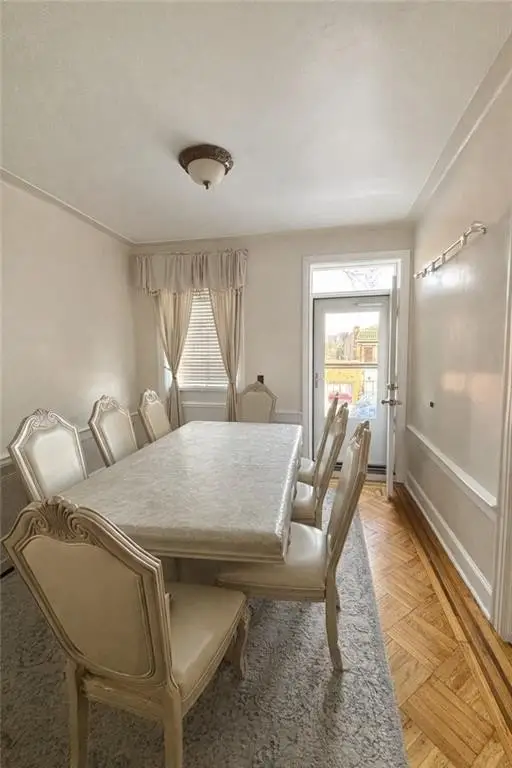
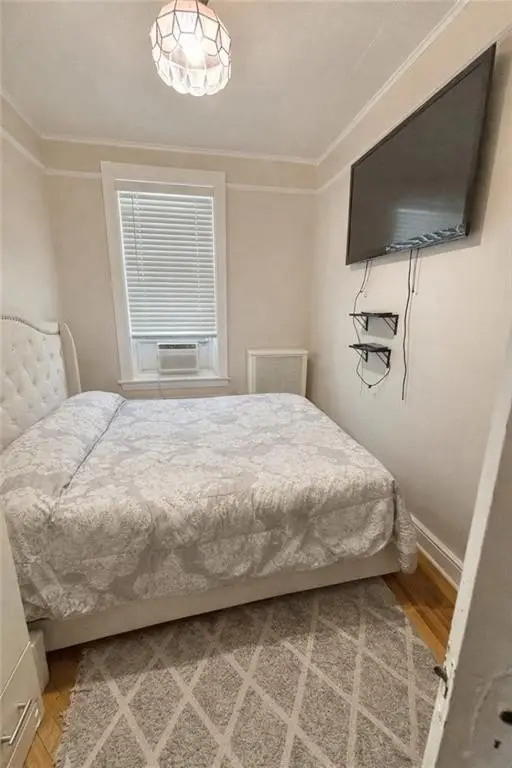
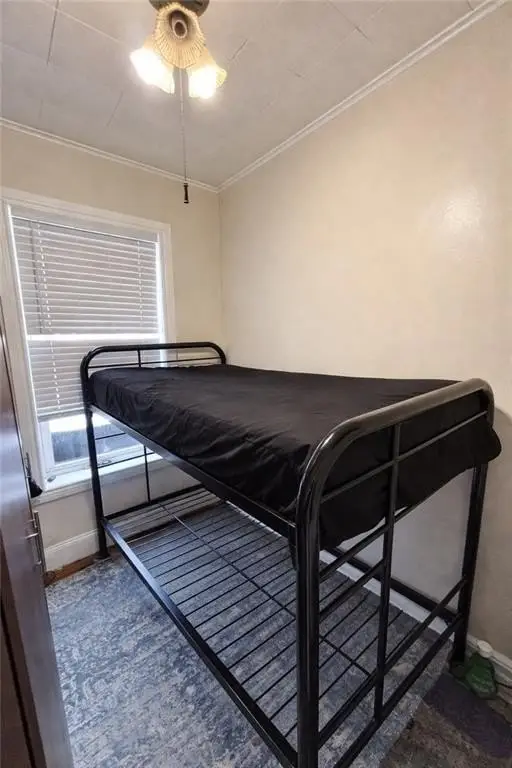
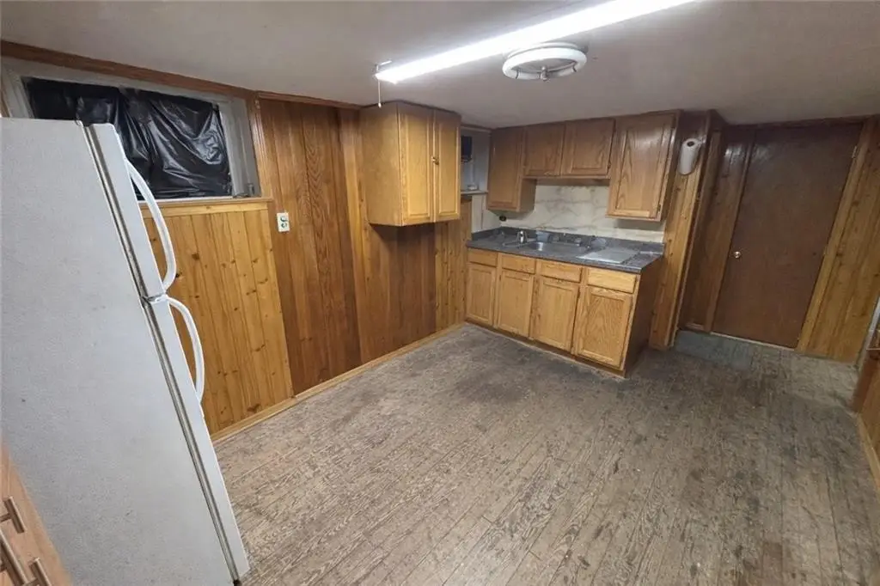
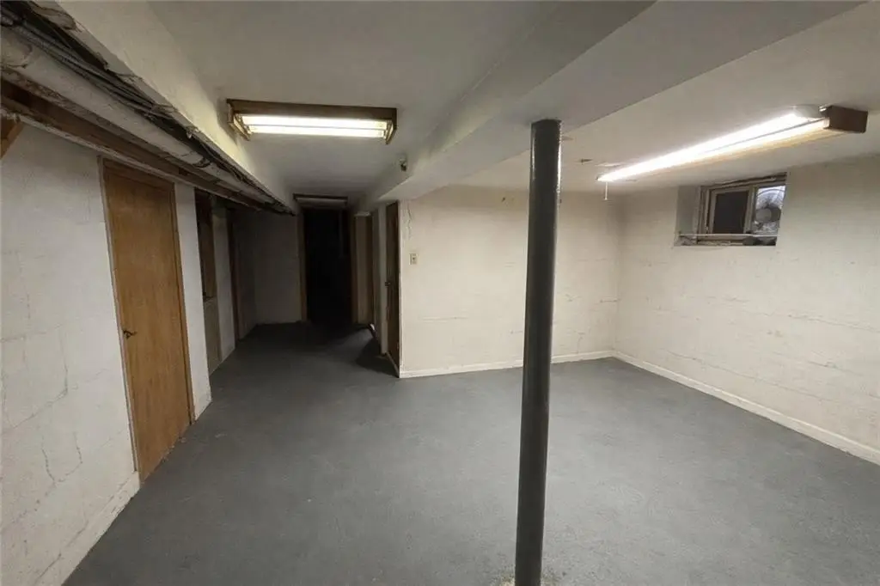
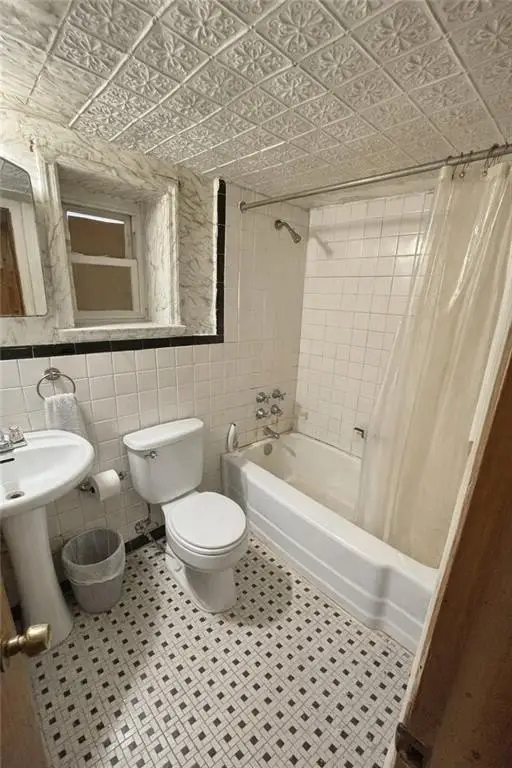
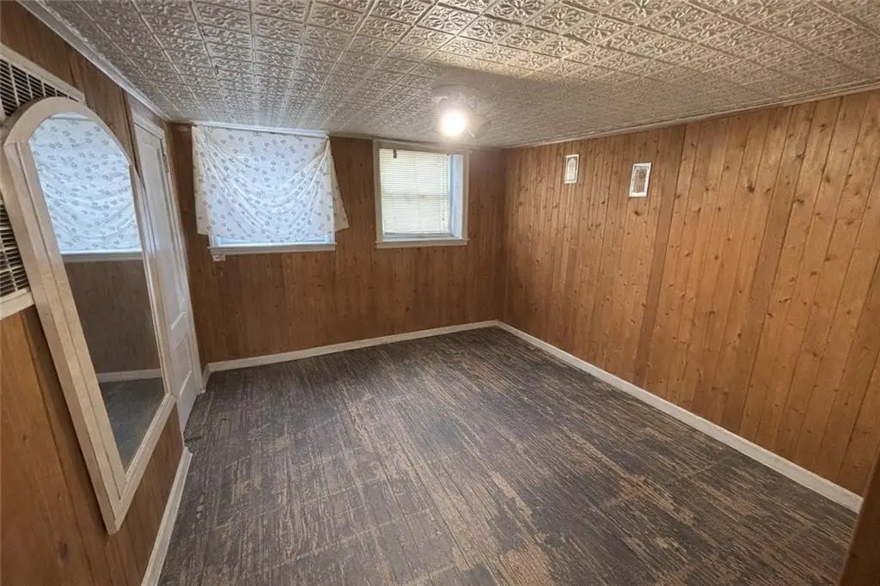
Located in the heart of Bay Ridge, Brooklyn, this fully detached two-family house at 8112 6th Ave presents an opportunity for both end-users and investors. The property features a spacious two-bedroom unit with an additional room, along with a three-bedroom unit. A basement with a separate entrance provides additional space, including a bathroom, washer, and dryer. The property is situated in a prime residential location, conveniently located near shops, restaurants, schools, supermarkets, and various transit options. The lot size is 0.0445 acres. The property size is 2240 square feet. The zoning is R4-1.

Key Highlights

  • Fully detached 2‑family home with a 2‑bedroom unit plus an additional room and a separate 3‑bedroom unit
  • Separate‑access basement with additional space plus a bathroom and washer/dryer
  • Brick construction with hardwood, laminate, and tile flooring

Local Financial Insights For Multifamily LT 5

Simulate Cap Rate and NOI

NOI Build-Up
Vacancy
income lost from leasable area expected to sit empty during the year — subtracted from gross rent.
EGI (Effective Gross Income)
gross rent minus vacancy losses — the realistic income before paying operating costs.
OpEx (Operating Expenses)
recurring costs to operate the property (property tax, insurance, utilities, maintenance, management) — excludes financing and capital improvements.
NOI (Net Operating Income)
income a property generates after operating costs but before financing and taxes.

Component $ $/SF
Gross rent $114.2k $51.00
− Vacancy −$2.2k −$0.97
EGI $112.1k $50.03
− OpEx −$33.6k −$15.01
NOI $78.4k $35.02
2,240 SF · lease $51.00/SF/yr · vacancy 1.90% · expense 30.00%

Alternative Uses

Best Use
Multifamily LT 5
$1.12M
$980.6K – $1.31M (±1% cap)
NOI $78,449 @ 7.0% cap · market cap 5.41%
Second Best
Apartment 5plus
$976.9K
$854.8K – $1.14M (±1% cap)
NOI $68,385 @ 7.0% cap · market cap 4.72%
Theoretical Best
Specialty Retail
$1.85M
$1.62M – $2.16M (±1% cap)
NOI $129,830 @ 7.0% cap · market cap 8.95%
Zoning and permitted uses should be independently verified with local authorities.

Property Analytics

Property Profile Location Intelligence

Current Use by Public Records

Duplexes

Suggested Use

Law Firm Parking Lot & Garage Real Estate Agency Hotel & Motel Cosmetic Store Nursing Home Nursing Home HVAC Service Catering Service Storage Facility

Zoning and permitted uses should be independently verified with local authorities.

FAQs

What type of property is this?
Duplex - Two-family house in Bay Ridge near shops, restaurants, and transit.
Where is this duplex located?
The property is located at 8112 6th Avenue Brooklyn, NY.
What is the asking price?
The asking price for this property is $1,450,000.
What are key features of this property?
This property features: Fully detached 2‑family home with a 2‑bedroom unit plus an additional room and a separate 3‑bedroom unit; Separate‑access basement with additional space plus a bathroom and washer/dryer; Brick construction with hardwood, laminate, and tile flooring
Contact an agent
More about this property
Thanks! Your message was sent.
Error! Your message wasn't sent.
Please enter your name
Please enter email
Please enter the email in the correct format
Please enter phone
Please enter the number in the correct format
Please enter message