For Sale
    • For Sale
    • For Lease
    • Recently Sold
    • Property Lookup
    • Brokers
    Freestanding Mixed-Use Commercial Building Title is generated by Realmo AI

    80 E Main Street Huntington, Ny, NY 11743

    View on Map
    Claim this Listing
    New
    For Sale
    $4,000,000

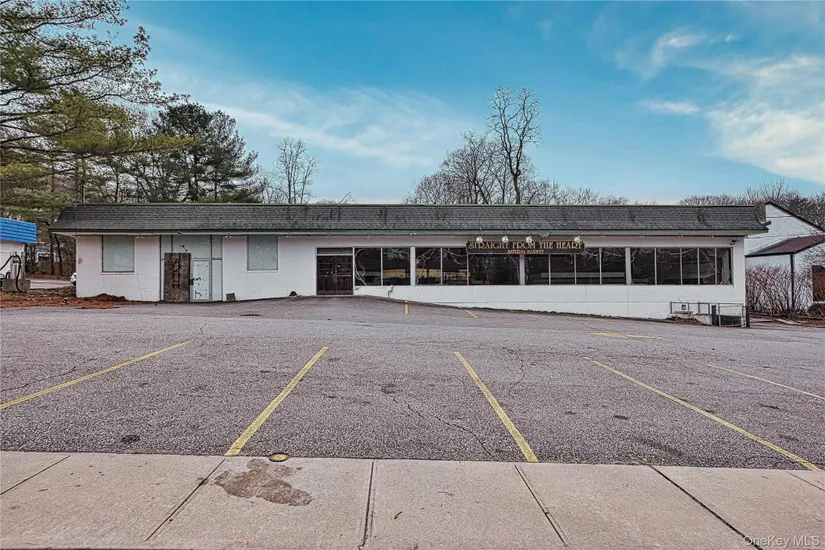
    Freestanding two-unit building with a food-built out space and a separate auto lift-equipped unit plus basement access.

    Property size:
    7,910 SF
    Price / SF:
    $505/SF
    Added:
    Jul 8, 2026
    Days on Market:
    2
    Last Refresh:
    Jul 9 at 3:03 am

    Property Features for 80 E Main Street Huntington

    General Information

    Standard status
    Active
    Size
    7,910 SF

    We can help!

    Contact an agent
    Miranda Sumski

    Listing office

    Listing date Jul 8, 2026

    Source Town-and-country-fishkill-ny.remax

    Displayed information is deemed reliable but is not guaranteed and should be independently verified.

    All listing content including descriptions, pricing, images are the copyrighted material of Miranda Sumski

    HighLights

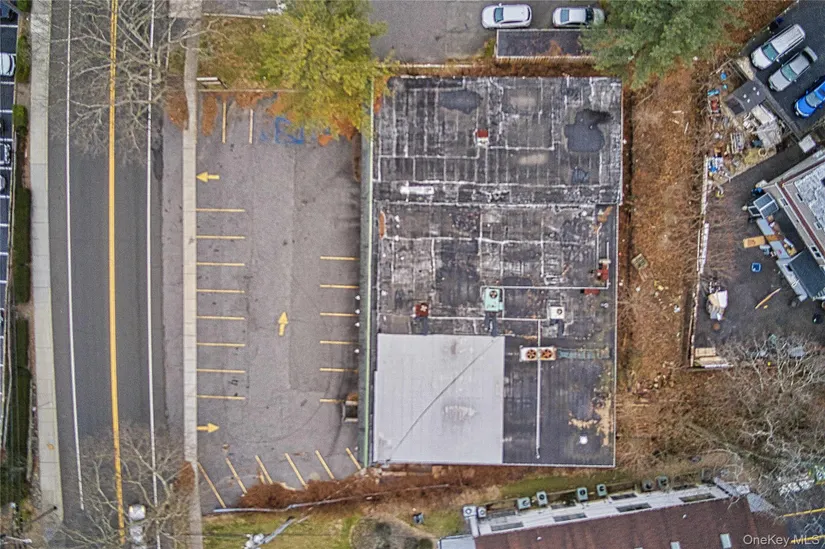
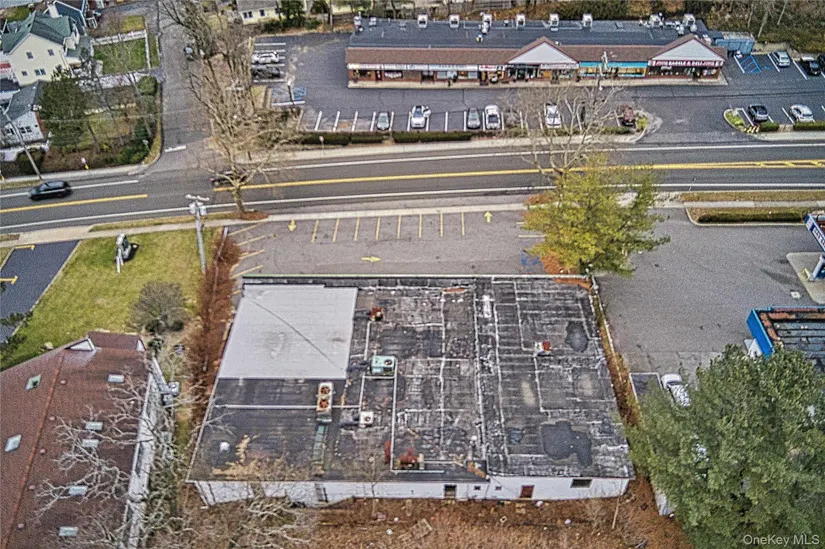
    • Freestanding 2‑unit commercial building on a 0.33‑acre lot with 7,910 SF total building area
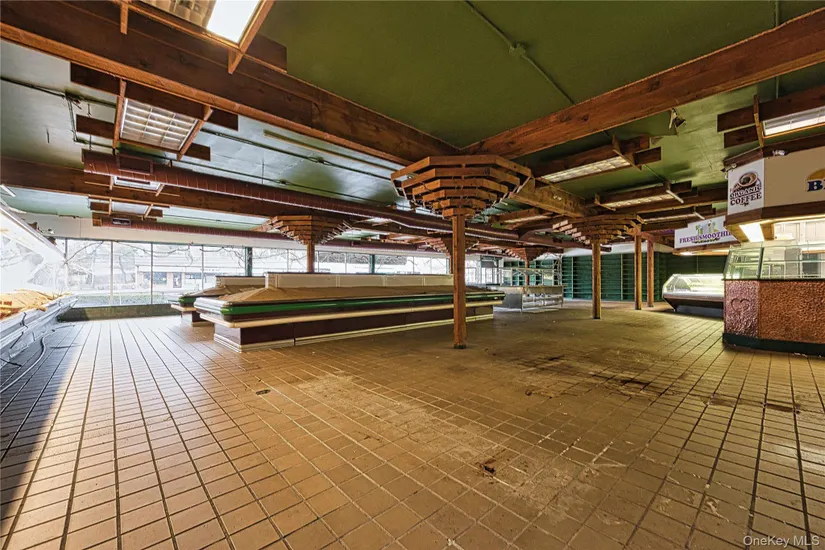
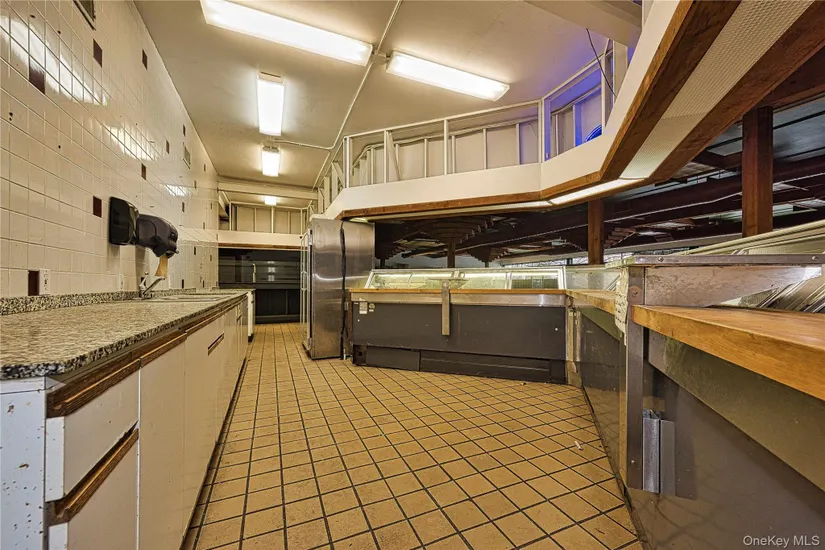
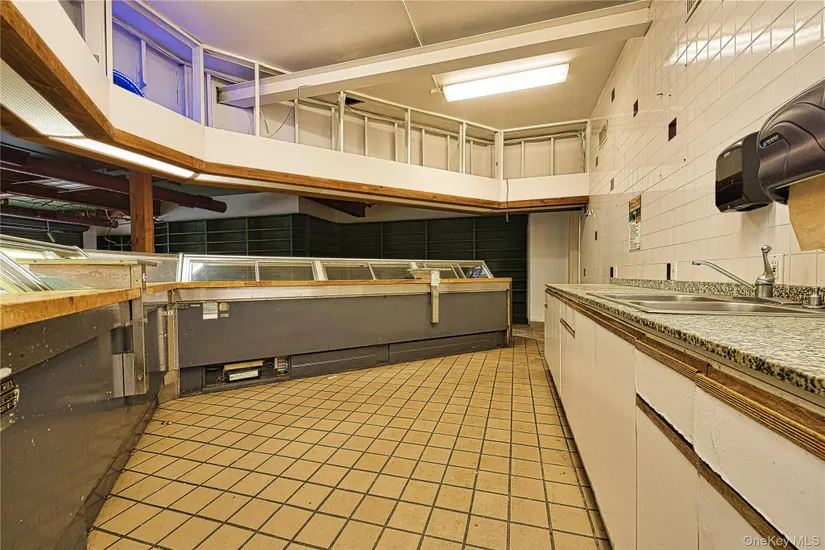
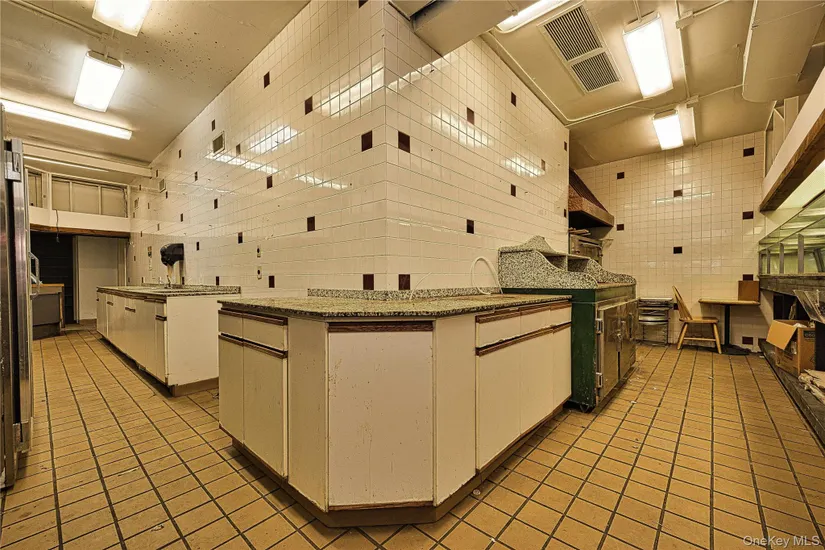
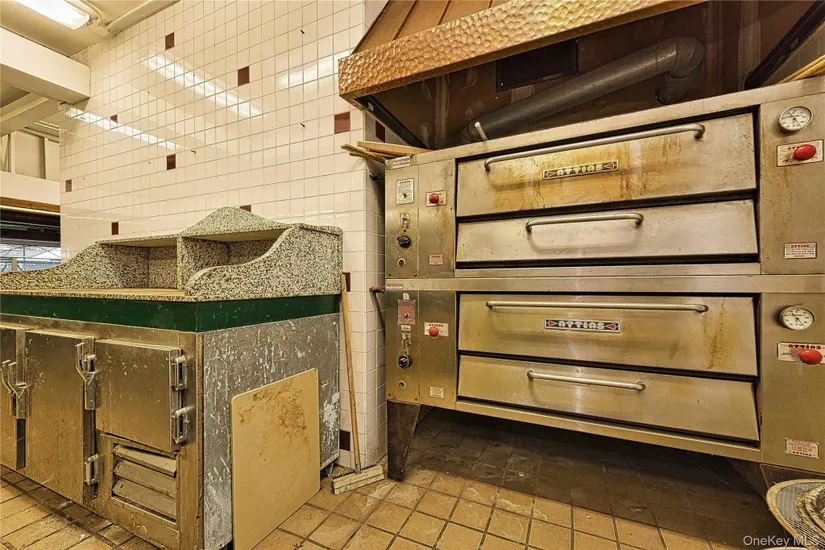
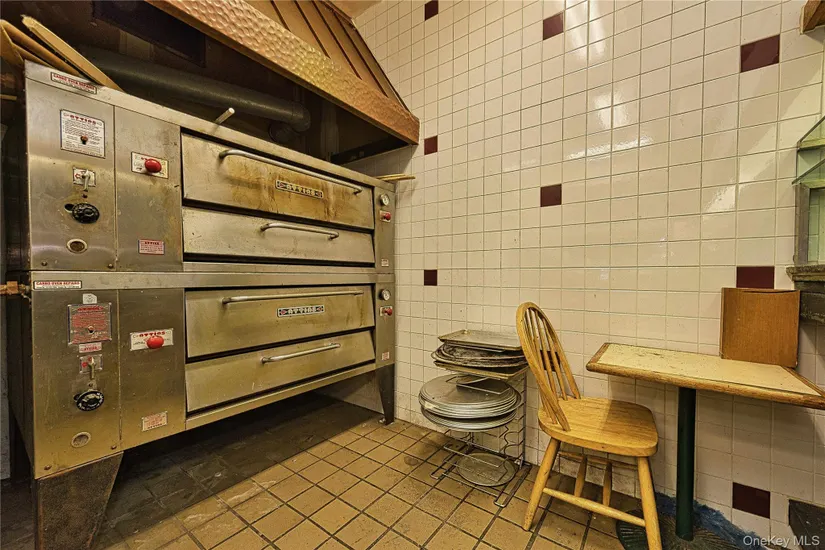
    • Unit 1: 5,390 SF fully built out for food use with a 10‑foot hood w/ Ansul system, pizza ovens, and front deli counter
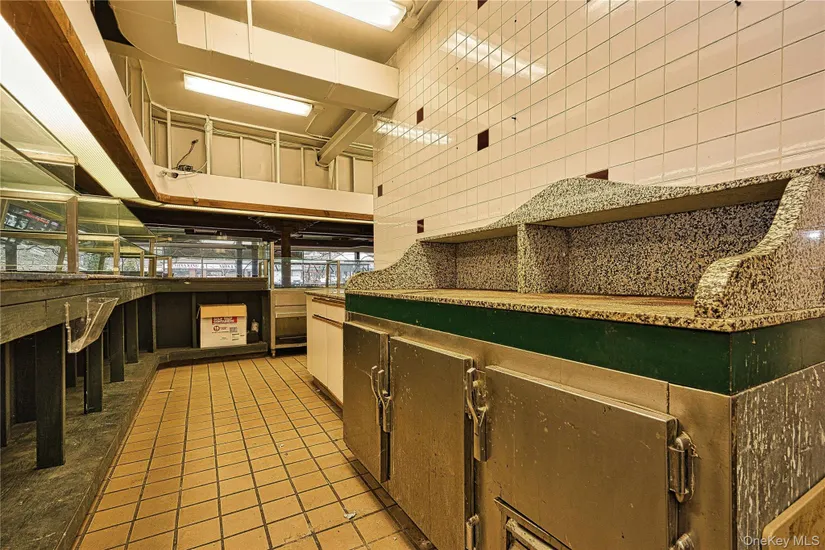
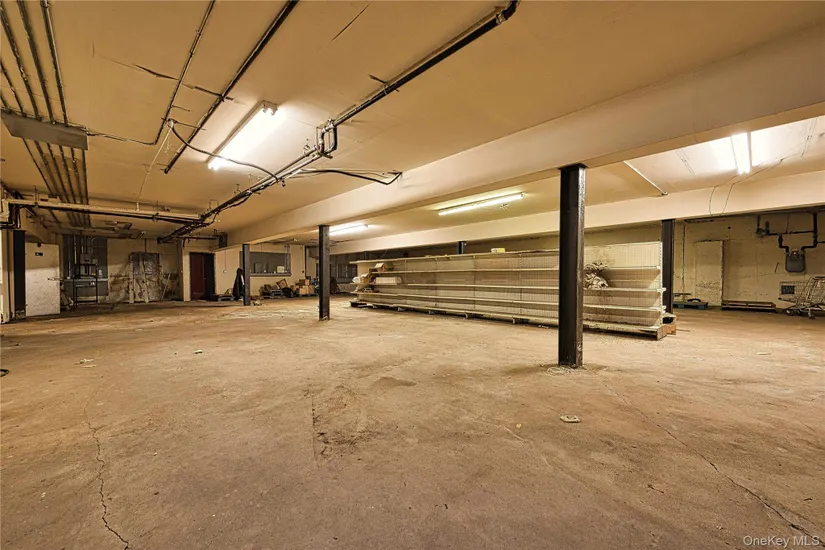
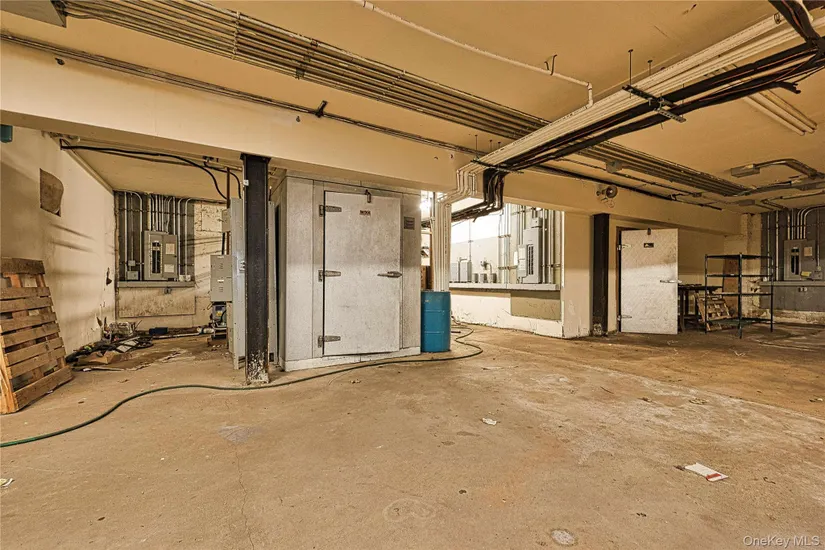
    • Unit 1 includes direct basement access with full unfinished basement, high ceilings, and a large walk‑in refrigerator and freezer
    • Unit 2: 2,520 SF fully separated with 14‑foot ceilings, clear span column‑free space, and an existing auto lift
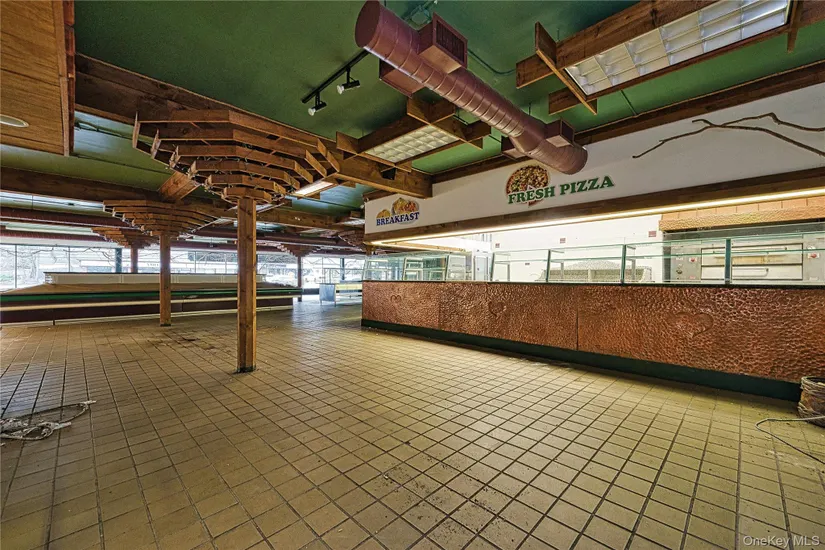
    • 600 AMP electrical service and three means of egress available for Unit 1; Unit 1 has extensive glass windows along E Main St
    • 21 designated parking spaces in a parking lot with two curb cuts; monument signage along a corridor with 20,000+ vehicles/day

    Overview

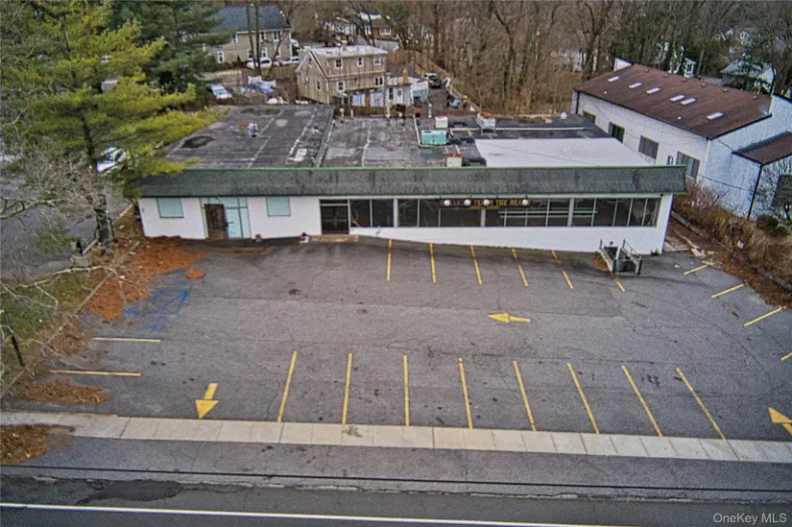
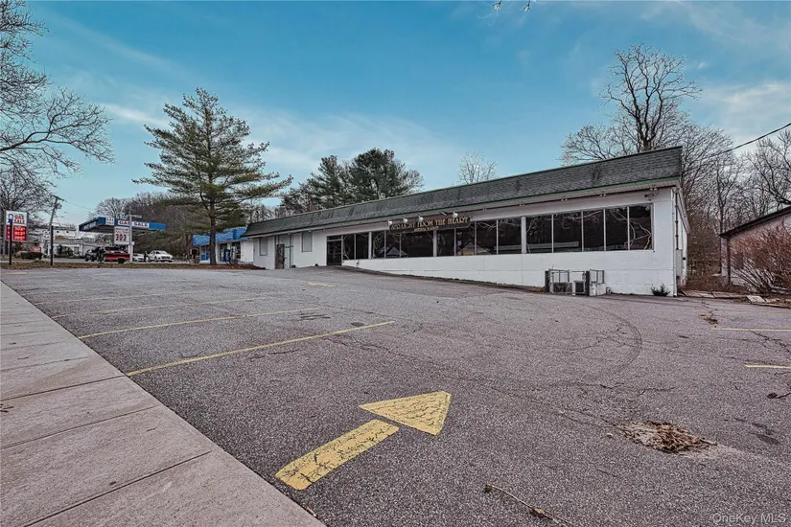
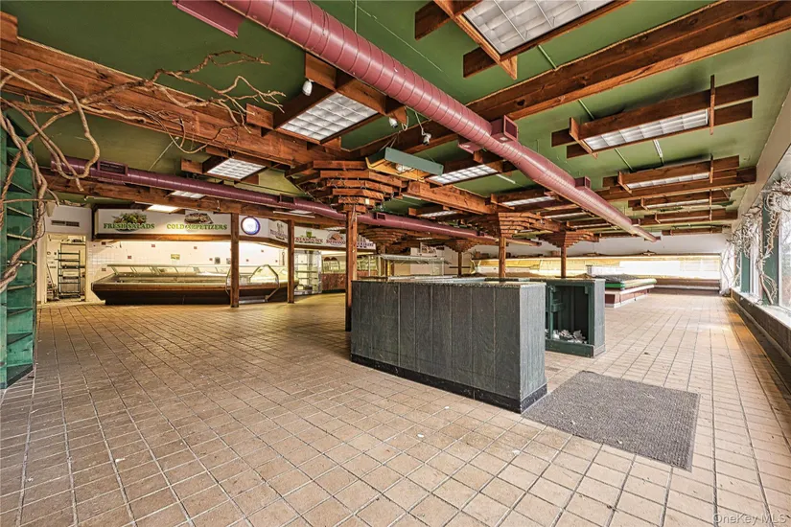
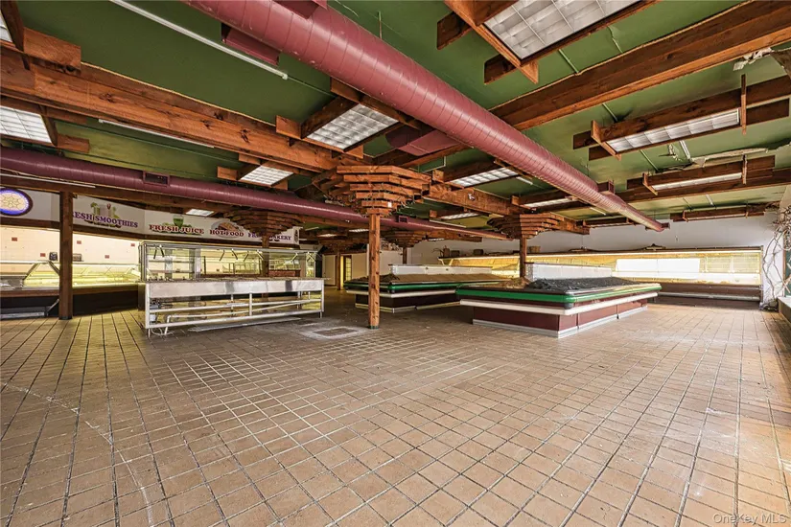
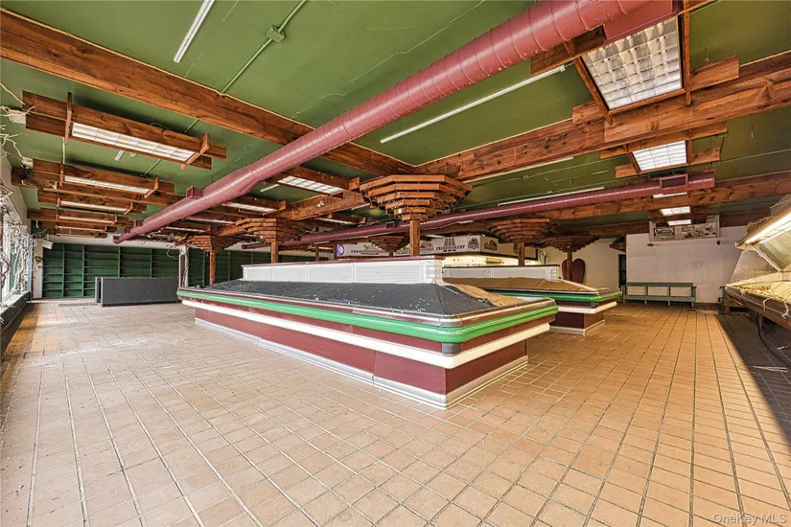
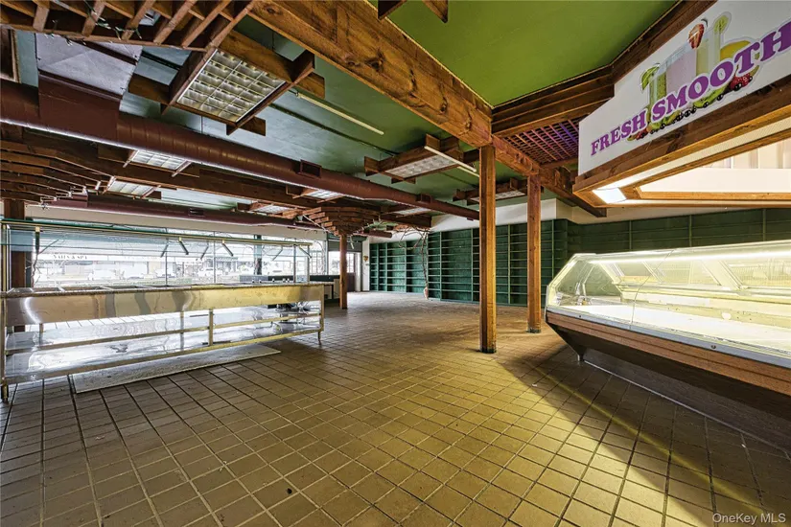
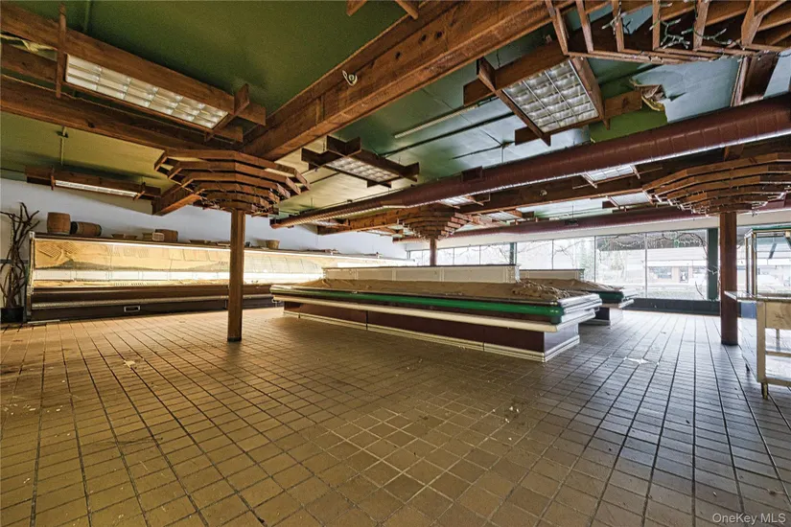
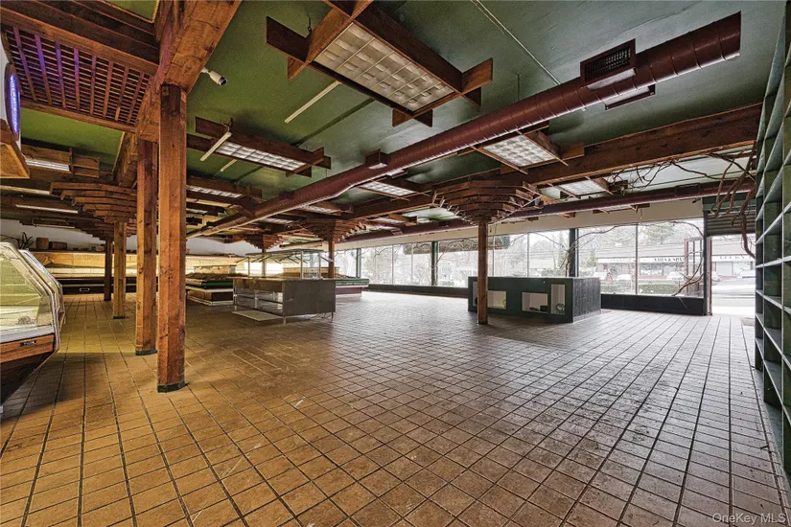
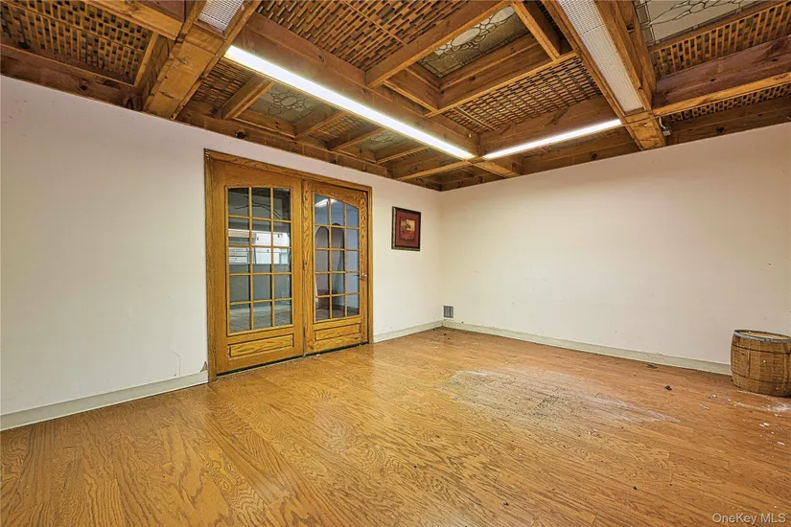
    80 E Main Street is a freestanding commercial building on a 0.33-acre lot containing two fully separated units totaling 7,910 square feet. The larger 5,390-square-foot unit is built out for food service and includes a 10-foot hood with an Ansul system, pizza ovens, a front deli counter with display cases, plumbing, and an open retail-style layout with produce displays and expansive glass windows along East Main Street. This unit also provides direct access to a full basement with high ceilings, a large walk-in refrigerator and freezer, a 600 AMP electrical service, and three means of egress.

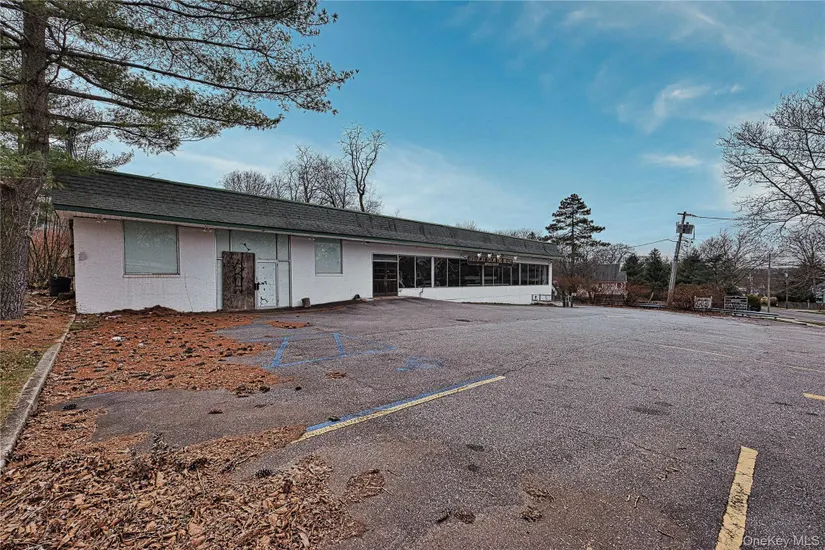
    The second unit totals 2,520 square feet with 14-foot ceilings and clear span, column-free space. It is designed around an existing auto lift, offering suitability for automotive or other flexible commercial uses.

    The property offers excellent visibility along a high-traffic corridor with monument signage and reports of over 20,000 vehicles per day. Additional features include 21 designated parking spaces and two curb cuts to support convenient customer and operational access.
    Location Intelligence

    Current Use by Public Records

    JMS Cleaning and Maintenance Hardware & Home Improvement

    Suggested Use

    Real Estate Agency Law Firm Hair Salon Skin Care Clinic HVAC Service Bakery Dental Office Kitchen & Bath Showroom (Bike/Boat/Book/etc) Store Accounting Firm

    Zoning and permitted uses should be independently verified with local authorities.

    Location Insight

    • Map
    • Local Demand
    City
    Ny
    County
    New York
    State
    New York
    Longitude
    -74.017658
    Latitude
    40.687453
    FAQs

    What type of property is this?
    Conventional restaurant - Freestanding two-unit building with a food-built out space and a separate auto lift-equipped unit plus basement access.
    Where is this conventional restaurant located?
    The property is located at 80 E Main Street Huntington Ny, NY.
    What is the asking price?
    The asking price for this property is $4,000,000.
    What are key features of this property?
    This property features: Freestanding 2‑unit commercial building on a 0.33‑acre lot with 7,910 SF total building area; Unit 1: 5,390 SF fully built out for food use with a 10‑foot hood w/ Ansul system, pizza ovens, and front deli counter; Unit 1 includes direct basement access with full unfinished basement, high ceilings, and a large walk‑in refrigerator and freezer
    More about this property
    Thanks! Your message was sent.
    Error! Your message wasn't sent.
    Please enter your name
    Please enter email
    Please enter the email in the correct format
    Please enter phone
    Please enter the number in the correct format
    Please enter message