Back to Search
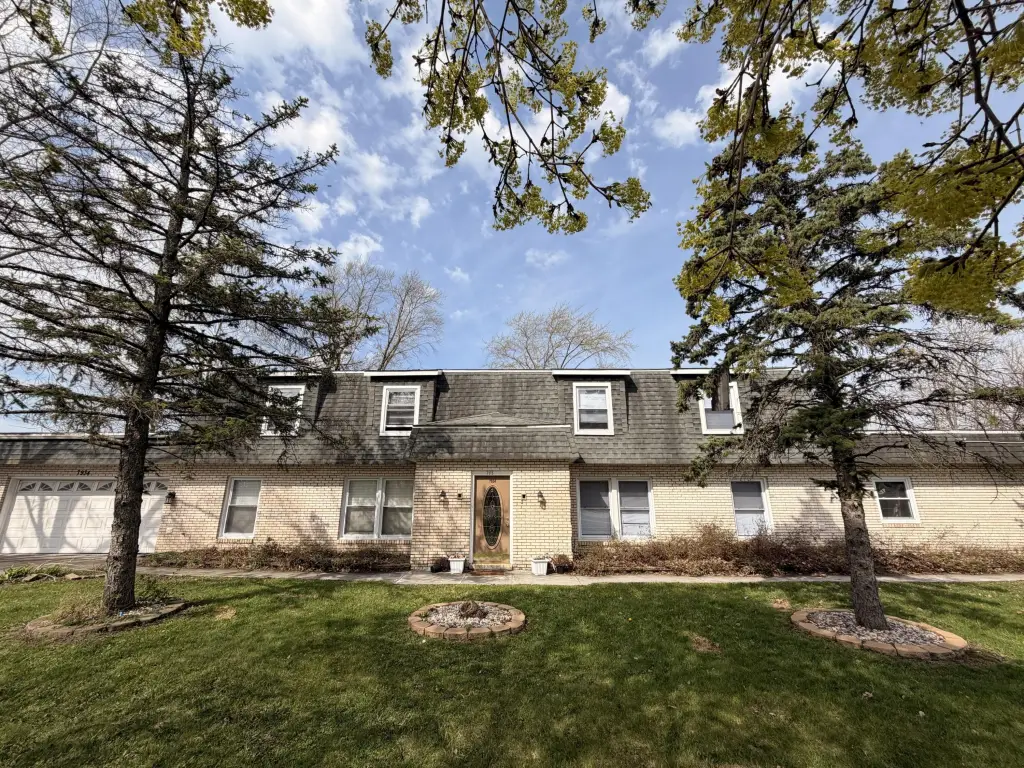
Spacious Remodeled Duplex in Merrillville

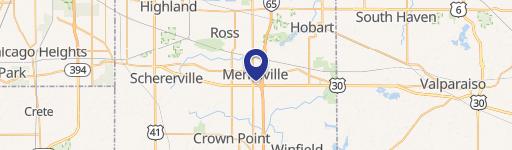
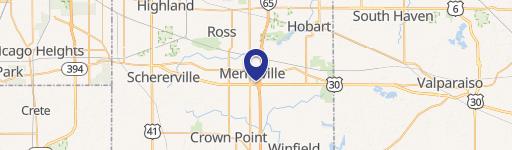
7932-7934 Whitcomb Street Merrillville, IN 46410
Claim this Listing
For Sale
$569,000

MULTI_FAMILY - Merrillville, IN

Property size:
6,000 SF
Lot size:
0.41 Acres
Price / SF:
$94/SF
Added:
Apr 12, 2026
Days on Market:
92
Last Refresh:
Jul 12 at 2:06 pm

Property Features for 7932-7934 Whitcomb Street

General Information

Property type
Residential Multi Family
Property subtype
Other
Pets allowed
Yes
Appliances
Dishwasher, Stainless Steel Appliance(s), Refrigerator, Microwave, Gas Cooktop
Standard status
Active
APN
451219176005000030
Size
6,000 SF
Lot size
0.41 Acres

Taxes and HOA fees

Tax Year
2025
Tax Description
Legal Description: REINER'S ADDITION LOT 2
Tax Annual Amount
9204

Utilities

Sewer type
Public Sewer
Heating system
Forced Air, Baseboard
Water source
Public

Building Details

Year built
1975
Floors in Building
2

Listing agent Anthony Christopher License #RB22001074

Listing office McColly Real Estate 850 Deer Creek Dr, Schererville, IN

Listing date Apr 12, 2026

MLS# 836957 Listing URL

Copyright © 2026 Greater Northwest Indiana Association of REALTORS. All rights reserved. All information provided by the listing agent/broker is deemed reliable but is not guaranteed and should be independently verified.


Investment Insights

Based on property information with market context.

This duplex, remodeled in 2021, offers approximately 6,000 square feet, presenting an opportunity for multi-generational living or investment. The property, located in Merrillville, IN, consists of two units. One unit, located at 7932 Whitcomb, includes 4 bedrooms and 3 bathrooms, with two suites, one on the main level and another upstairs. The main living area is open and bright, featuring large windows. The kitchen is generously sized with abundant cabinetry and pantry storage. The main-level primary suite includes a flex space suitable for a home office or coffee nook. A sun-filled bonus room is positioned next to the 3-car garage. The second unit, located at 7934 Whitcomb, offers 3 bedrooms and 3 bathrooms, along with a versatile bonus room suitable for office use. The kitchen is designed with an island and ample cabinet and pantry storage. This unit includes a 2-car garage with a dedicated workshop area. A fence and paver patio create a secluded outdoor space. Both units have been updated with newer windows. The property is situated on a 0.41-acre lot and provides close proximity to shopping and convenient access onto Route 30.

Key Highlights

  • Just under 6,000 SF fully remodeled in 2021, offering two separate suites for multi‑generational living or an investment setup
  • 7932 Whitcomb features 4 bedrooms and 3 bathrooms, with a main‑level primary suite plus an additional flex space and bonus room near the 3‑car garage
  • 7934 Whitcomb features 3 bedrooms and 3 bathrooms, plus a versatile bonus room and a 2‑car garage with a dedicated workshop area
Property Analytics

Property Profile Location Intelligence

Current Use by Public Records

Duplexes

Suggested Use

Real Estate Agency Dental Office Law Firm Hair Salon Nail Salon Spa & Massage Center Parking Lot & Garage Pharmacy Restaurant HVAC Service

Zoning and permitted uses should be independently verified with local authorities.

FAQs

What type of property is this?
Duplex - Remodeled duplex with multi-generational living or investment potential.
Where is this duplex located?
The property is located at 7932-7934 Whitcomb Street Merrillville, IN.
What is the asking price?
The asking price for this property is $569,000.
What are key features of this property?
This property features: Just under 6,000 SF fully remodeled in 2021, offering two separate suites for multi‑generational living or an investment setup; 7932 Whitcomb features 4 bedrooms and 3 bathrooms, with a main‑level primary suite plus an additional flex space and bonus room near the 3‑car garage; 7934 Whitcomb features 3 bedrooms and 3 bathrooms, plus a versatile bonus room and a 2‑car garage with a dedicated workshop area
Contact an agent
More about this property
Thanks! Your message was sent.
Error! Your message wasn't sent.
Please enter your name
Please enter email
Please enter the email in the correct format
Please enter phone
Please enter the number in the correct format
Please enter message