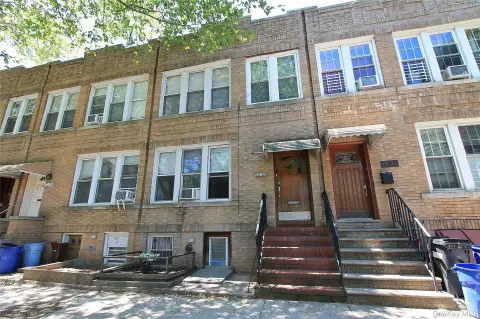
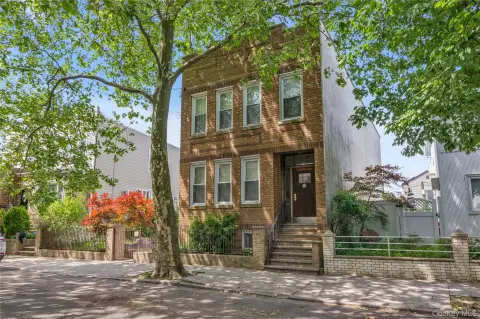
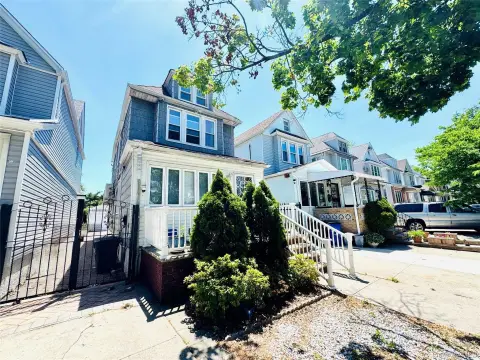
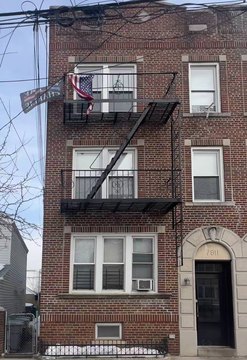
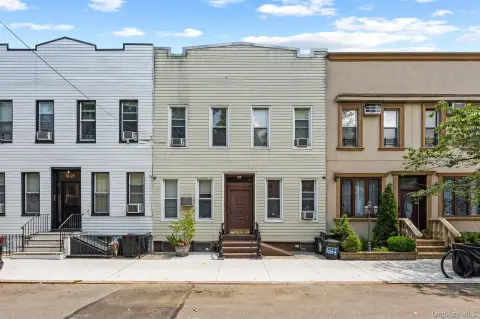
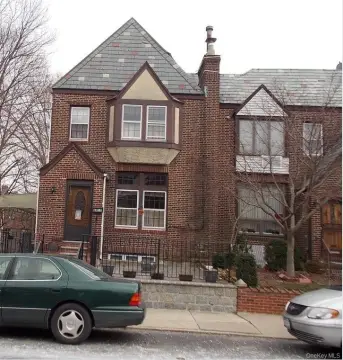
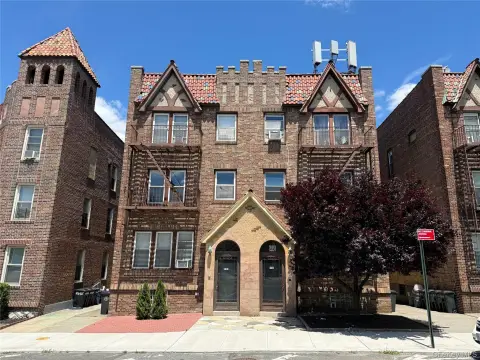
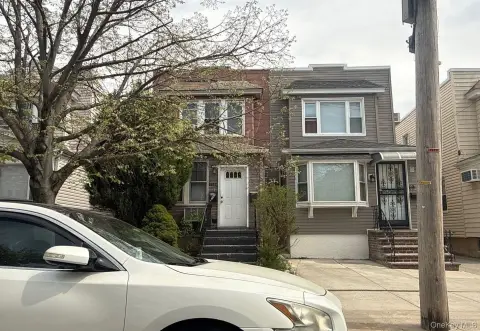
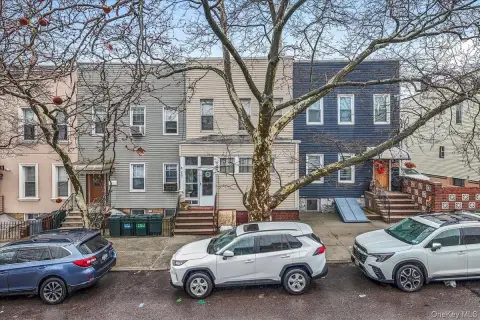
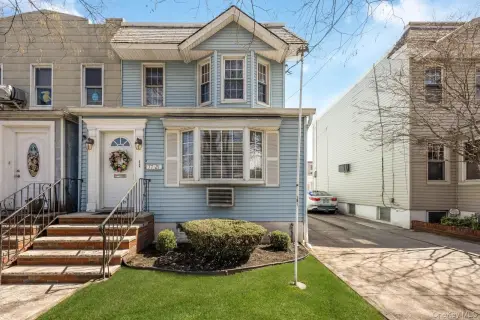
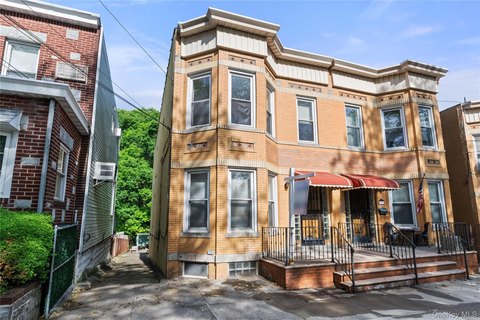
79-36 77 Avenue Glendale, NY 11385
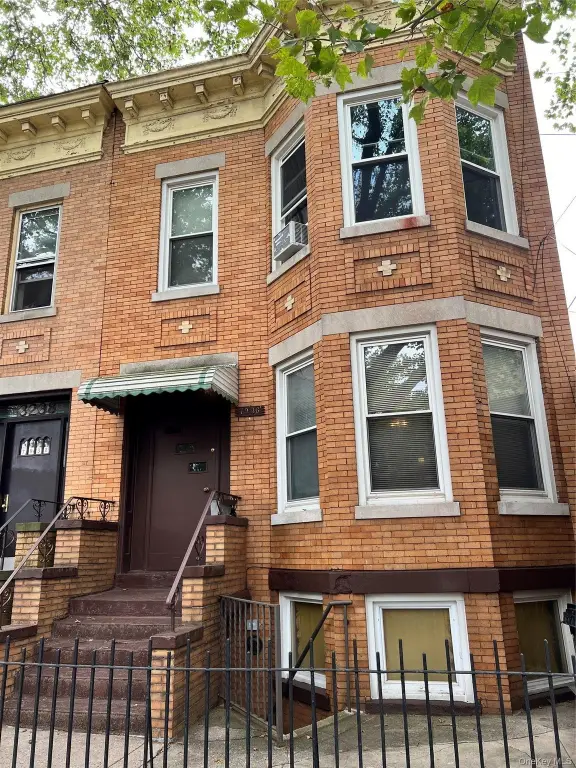
MULTI_FAMILY - Glendale, NY
- Added:
- Jul 10, 2026
- Days on Market:
- 3
- Last Refresh:
- Jul 12 at 2:06 am
Property Features for 79-36 77 Avenue
General Information
- Property type
- Residential Multi Family
- Property subtype
- Other
- Bedrooms
- 5
- Bathrooms
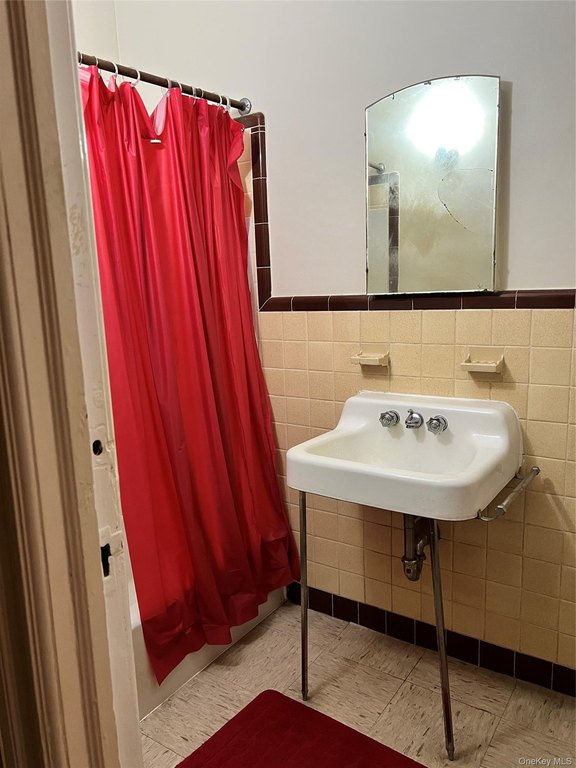
- 2
- Rooms
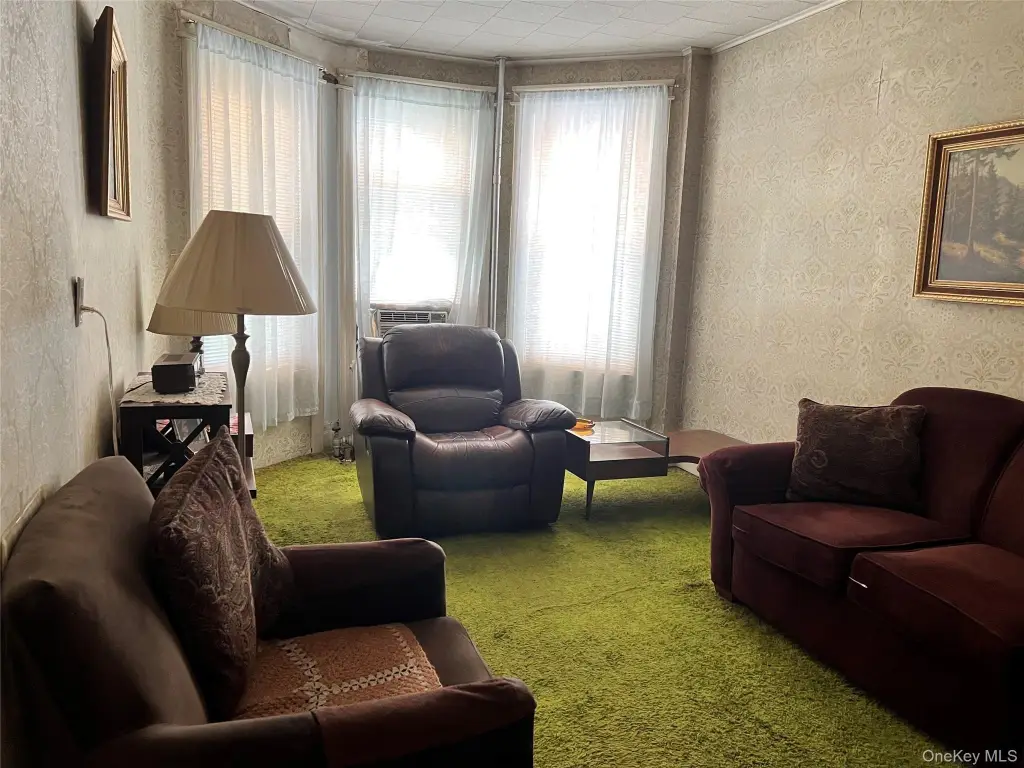
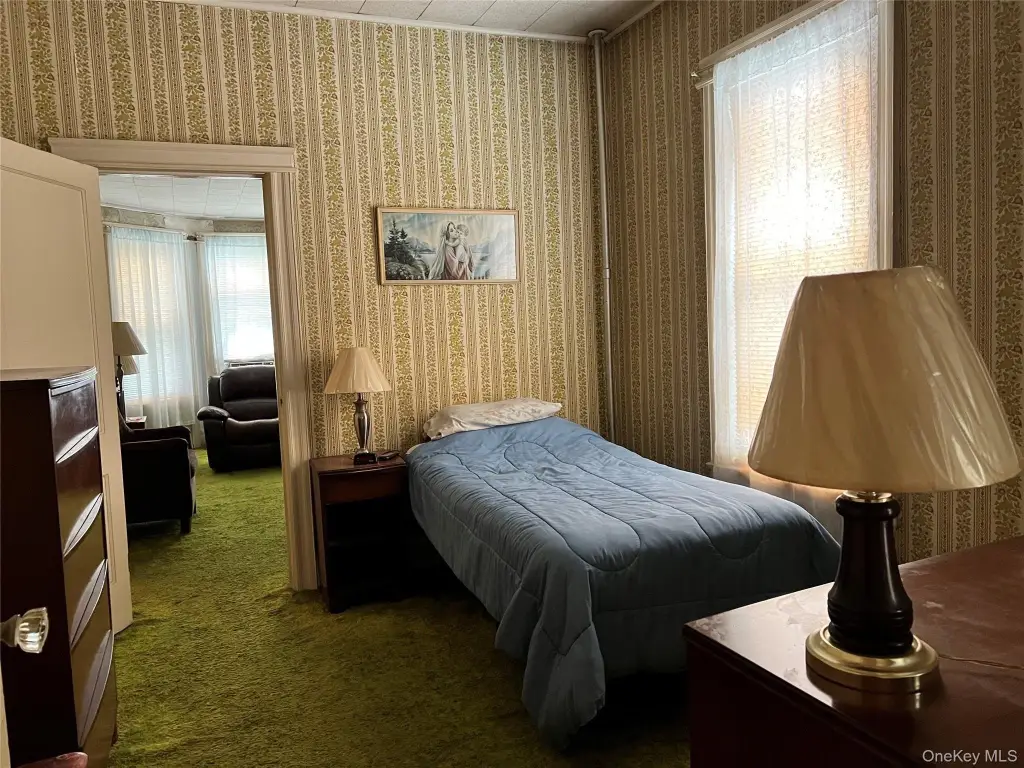
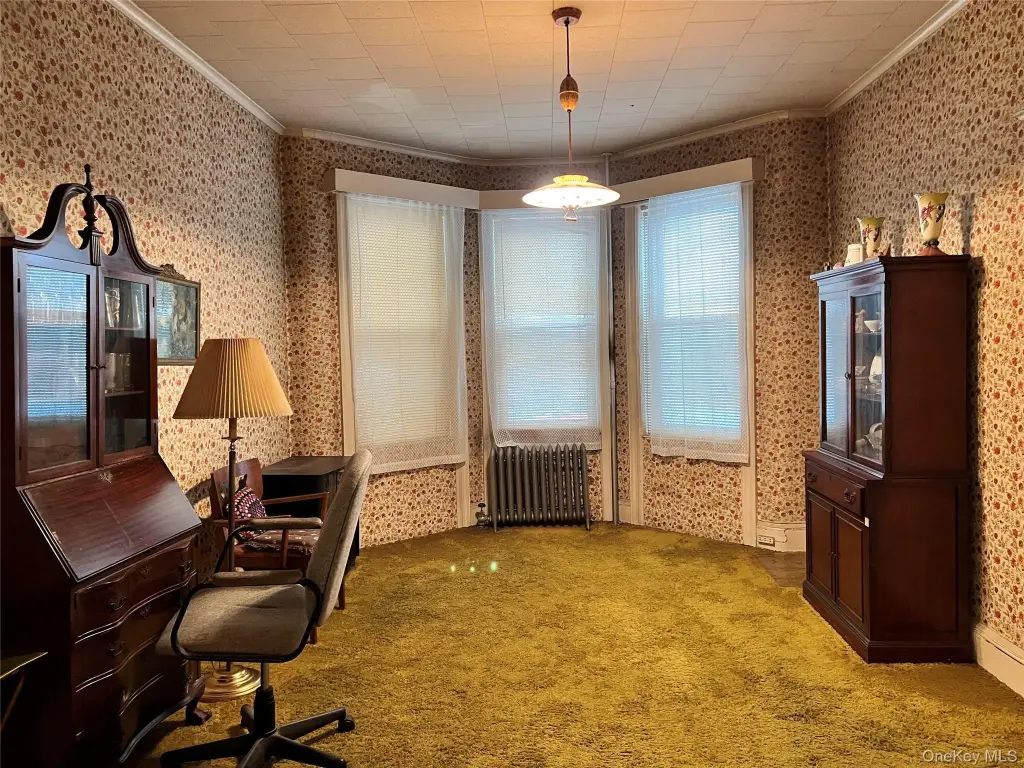
- Bedroom 5, Bedroom 4, Dining Room, Bedroom 2, Bathroom 1, Basement, Bathroom 2, Bedroom 1, Bedroom 3
- Parking features
- On Street
- Window features
- Blinds, Double Pane Windows
- Patio and Porch features
- Porch
- Interior features
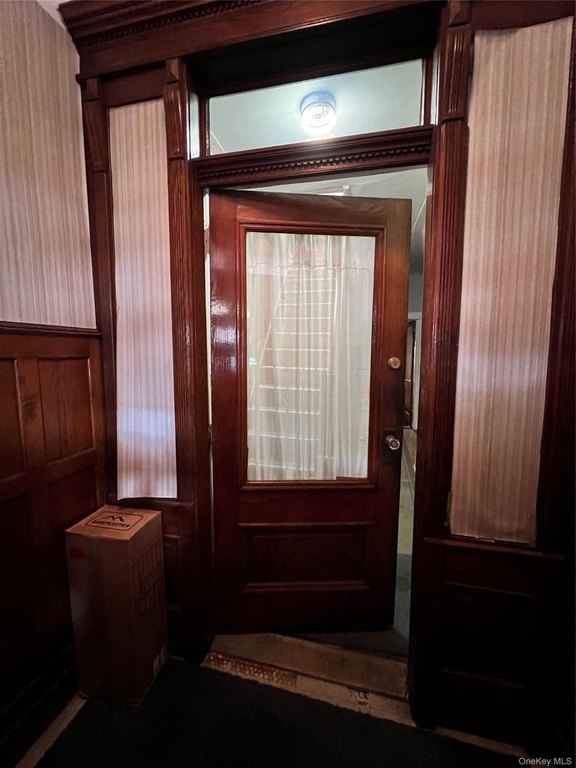
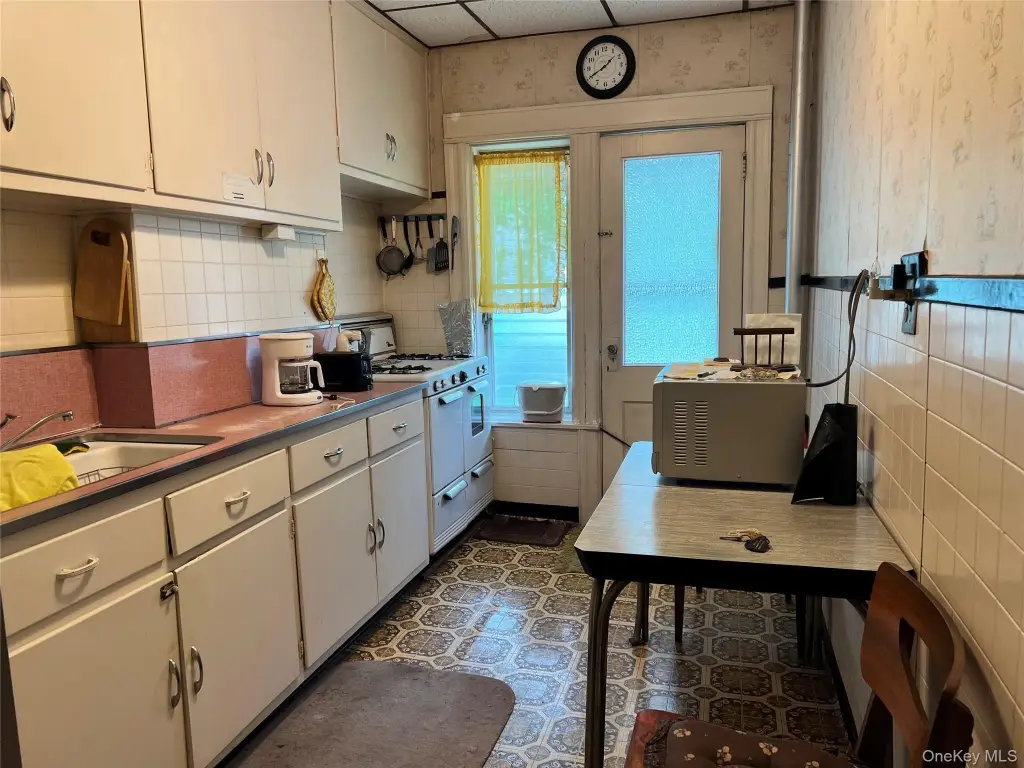
- First Floor Bedroom, First Floor Full Bath, Eat-in Kitchen, Entrance Foyer, Formal Dining, Galley Type Kitchen, High Ceilings, Natural Woodwork, Original Details, Recessed Lighting
- Fencing
- Fenced
- Basement
- Walk-Out Access, Full, Unfinished
- Standard status
- Active
- Lot size
- 0.05 Acres
Taxes and HOA fees
- Tax Year
- 2026
- Tax Annual Amount
- 8542
Utilities
- Utilities
- Water Available
- Sewer type
- Public Sewer
- Heating system
- Oil
- Cooling system
- Window Unit(s), Wall/Window Unit(s), Varies by Unit
- Water source
- Public
Building Details
- Year built
- 1920
- Number of units
- 2
- Flooring type
- Combination, Laminate, Carpet, Hardwood, Linoleum
- Building materials
- Brick
Listing agent Margaret A. Bzdewka ABR E-PRO MRP (917) 882-0650
Listing office Keller Williams Realty Greater 400 Garden City Plz Ste 438, Garden City, NY (516) 873-7100
Listing date Jul 10, 2026
Copyright © 2026 OneKey MLS. All rights reserved. All information provided by the listing agent/broker is deemed reliable but is not guaranteed and should be independently verified.
Investment Insights
Based on property information with market context.
Located on a tree-lined street in Glendale, the home presents a blank canvas for buyers looking to design an income-producing property from the ground up. Lot size is listed at approximately 0.046 acres.
The information provided focuses on the property’s age, semi-detached brick construction, and two-family configuration, with details on interior condition, unit layout, and any renovations not specified.
Key Highlights
- 1920 semi‑detached, brick two‑family home
- Interior features include first‑floor bedroom, first‑floor full bath, and eat‑in kitchen
- Formal dining area plus entrance foyer and recessed lighting