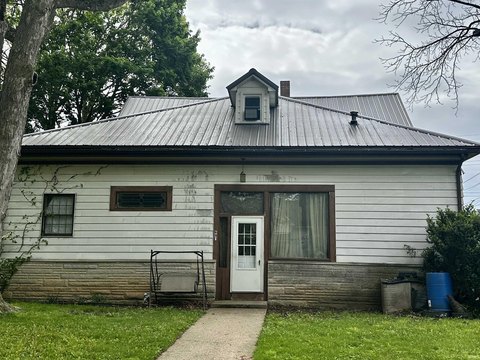
789 Lafontaine Ave, Wabash, IN 46992
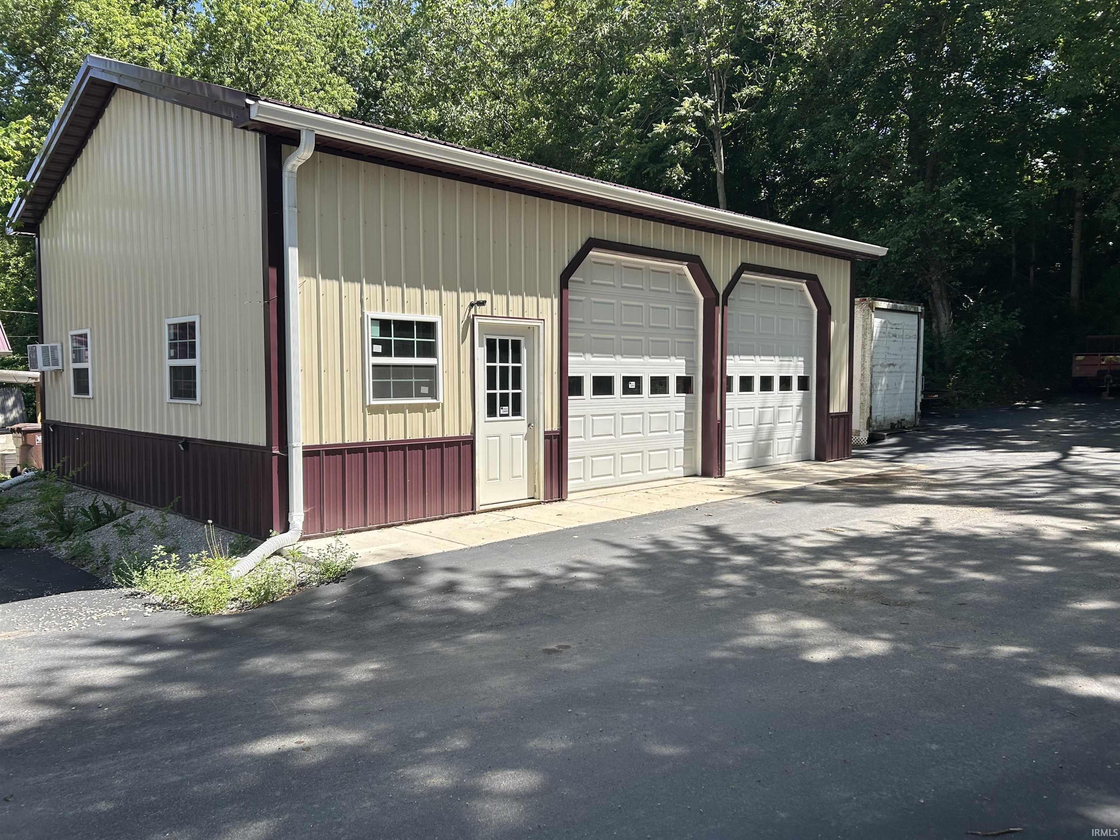
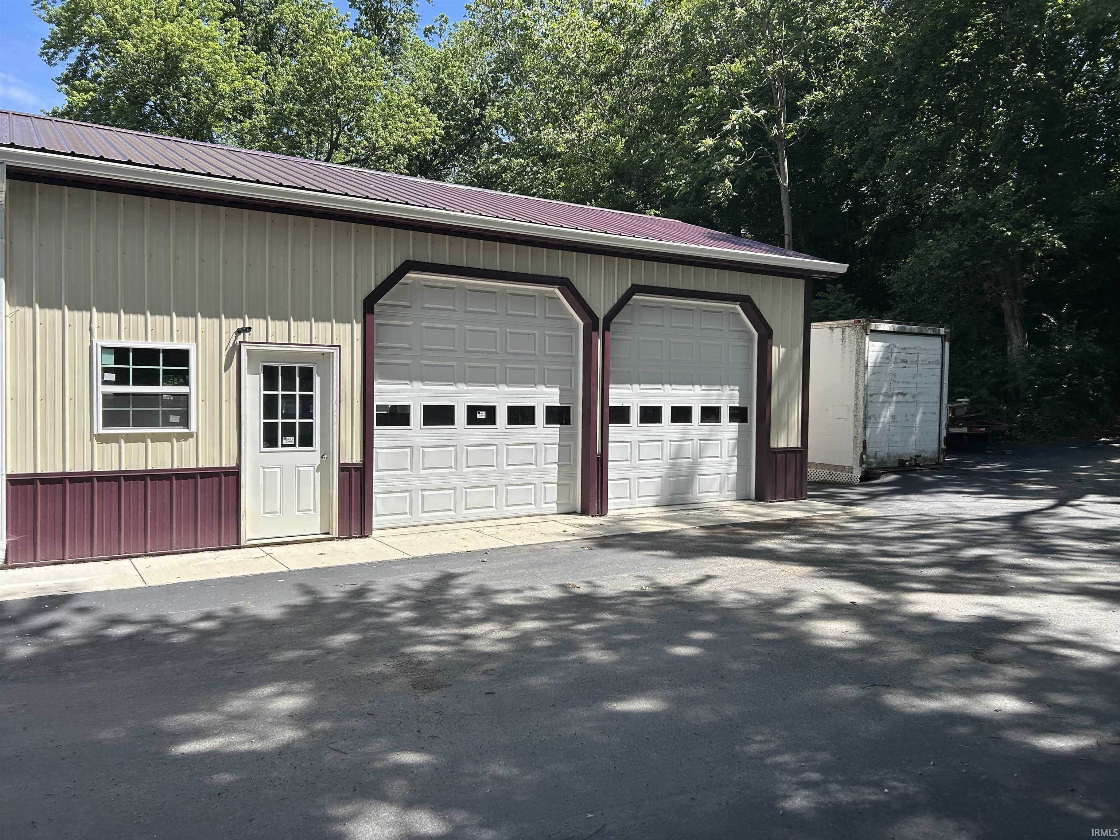
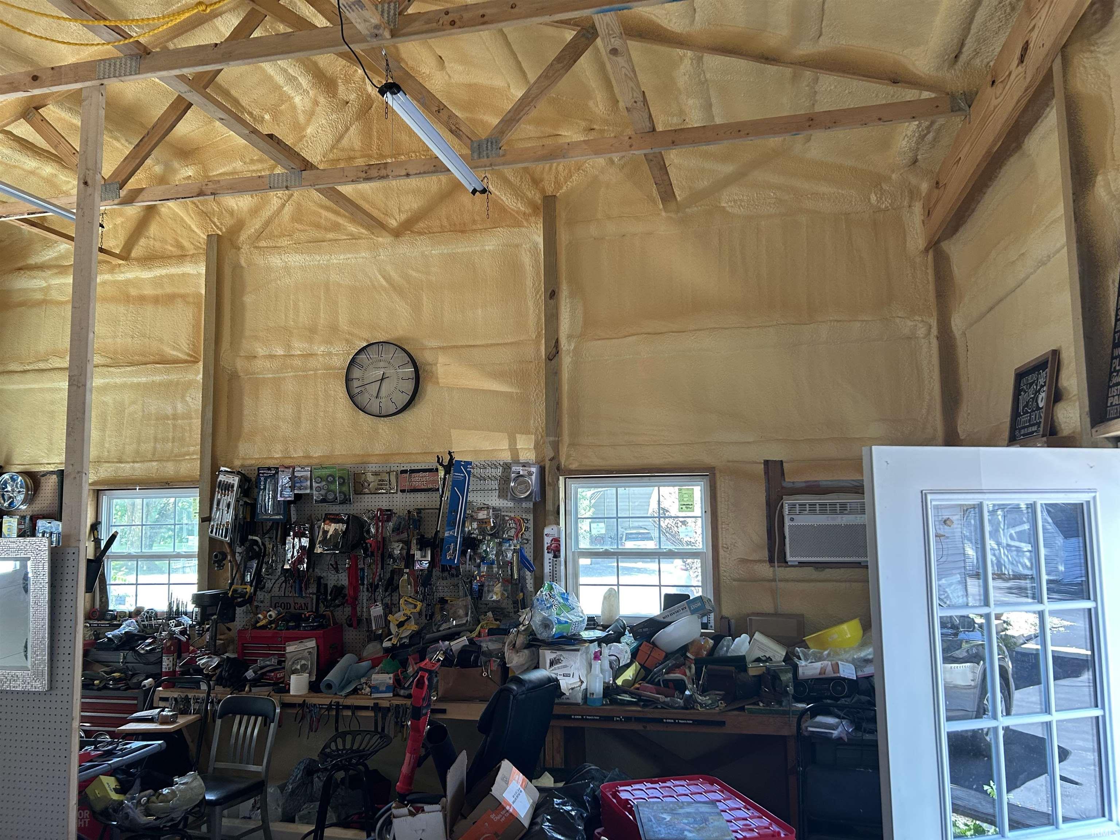
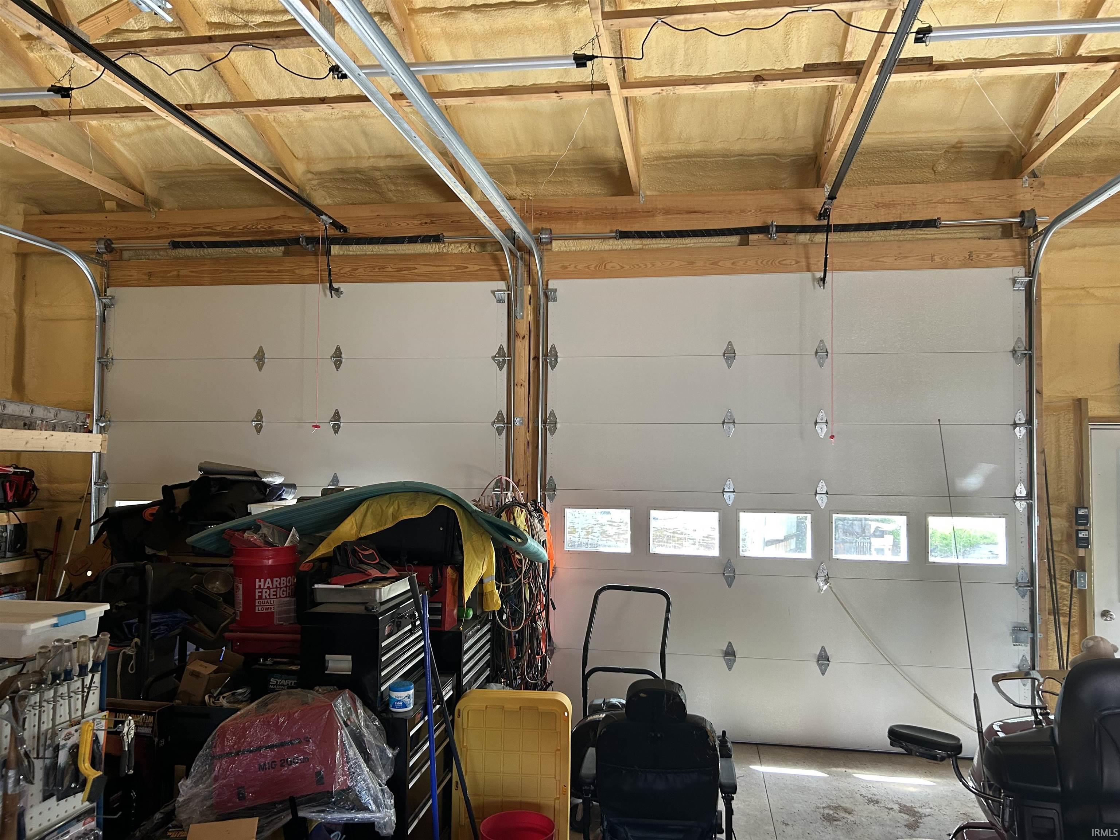
24' x 30' workshop with two 10' overhead doors, 12-foot ceilings, and reinforced concrete for lift installation.
- Added:
- Jun 16, 2026
- Days on Market:
- 23
- Last Refresh:
- Jul 8 at 4:36 am
Property Features for 789 Lafontaine Ave
General Information
- Standard status
- Active
- Size
- 720 SF
Listing office Terrell Realty Group, LLC (260) 571-1246
Listing date Jun 16, 2026
Source Exprealty
Displayed information is deemed reliable but is not guaranteed and should be independently verified.
All listing content including descriptions, pricing, images are the copyrighted material of Terrell Realty Group, LLC
HighLights
- 24' x 30' building with soaring 12‑foot ceilings for vehicles, equipment, and storage
- Includes two 10' x 10' overhead doors for vehicle access and easy loading
- East end constructed with extra‑thick concrete, designed for installing a car lift
- Water lines installed within the concrete for future plumbing connections
- Septic system drain already in place under the concrete for future conversion work
Overview
The offering is for sale at 789 Lafontaine Ave in Wabash, IN. The building’s configuration centers on open workshop space and practical entry points for equipment, storage, and vehicle operations.
For tenants, buyers, and owner-operators, this layout supports automotive workspace needs where overhead access and sufficient height matter. The reinforced concrete on the east end aligns with lift-ready requirements, while the installed water lines and septic drain provide a foundation for future buildout plans that go beyond purely commercial use. Overall, it’s a functional, adaptable structure for an automotive shop, hobby workshop, or a mixed-use conversion—depending on your intended scope of improvements.
Current Use by Public Records
Similar Places Nearby
- Jones Garage — 448 S Wabash St, Wabash, IN 46992
- Denney Motor Sales Inc — 50 W Water St, Wabash, IN 46992
- Kirtlan Automotive — 750 S Cass St, Wabash, IN 46992
- Shepherd's Chevrolet GMC of Wabash - Service Department — 473 S Miami St, Wabash, IN 46992
- RTC Auto & Fab LLC — 537 S Wabash St, Wabash, IN 46992
Location Insight
- Map
- Local Demand
- City
- Wabash
- County
- Wabash
- State
- Indiana
- Longitude
- -85.812943
- Latitude
- 40.790675