771 E 9th Street Brooklyn, NY 11230
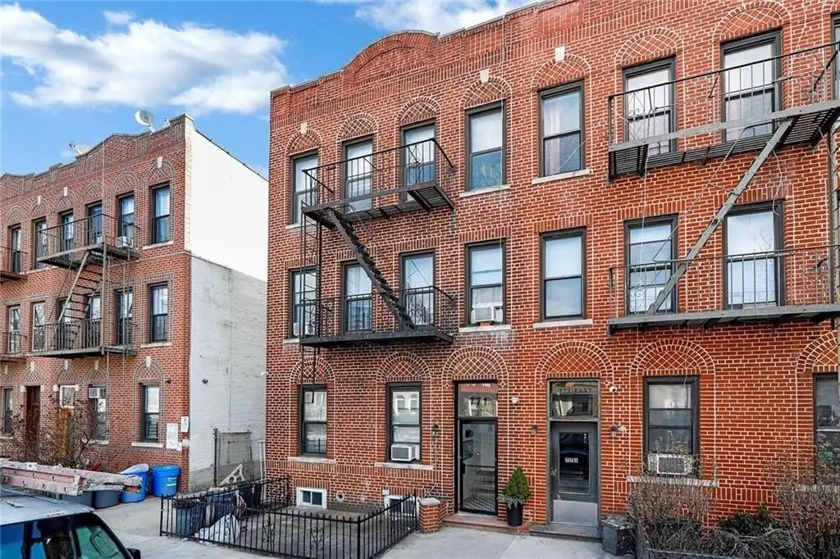
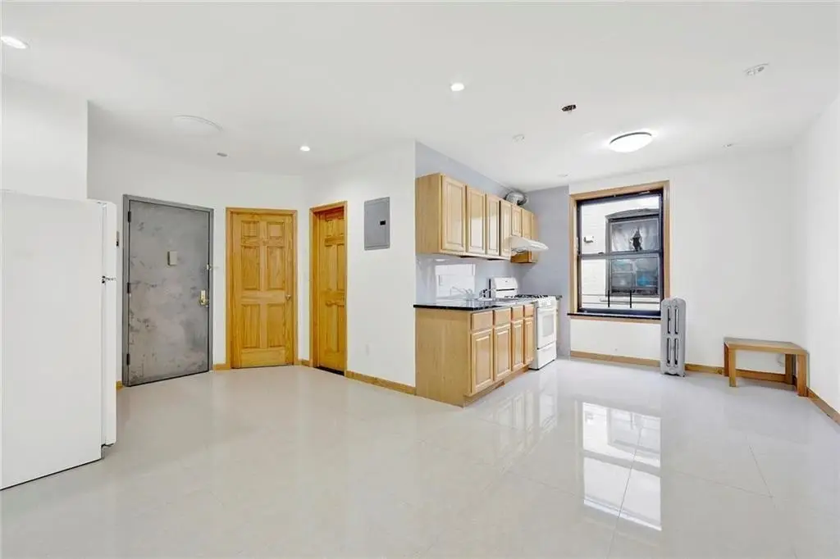
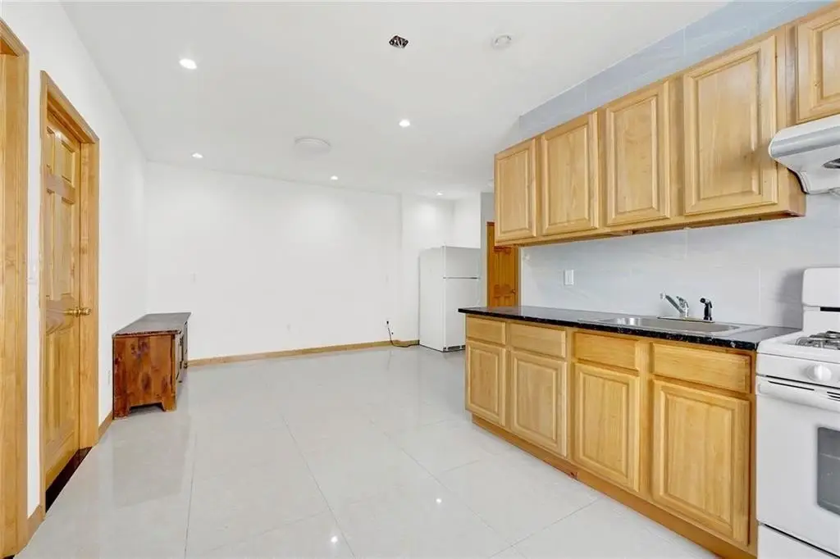
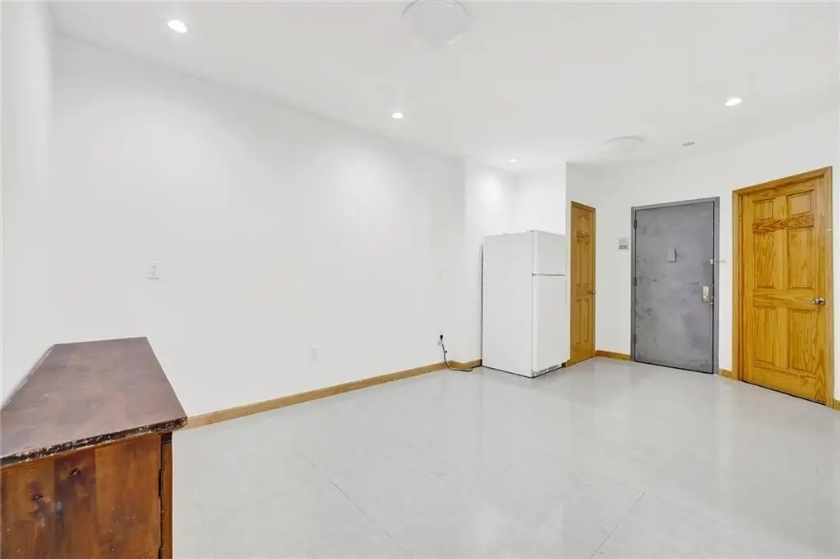
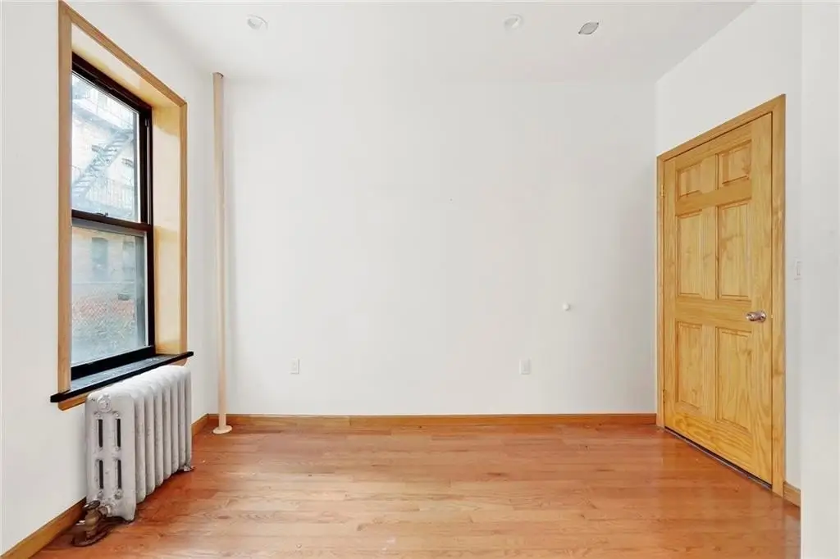
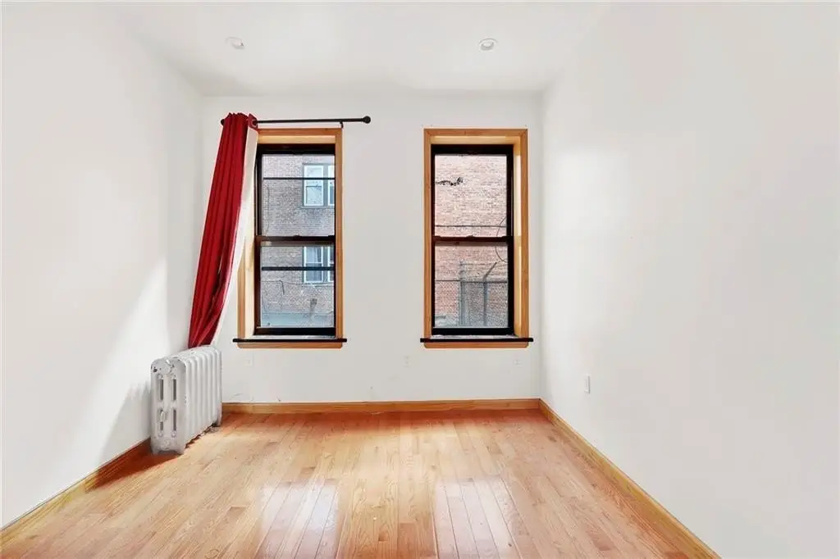
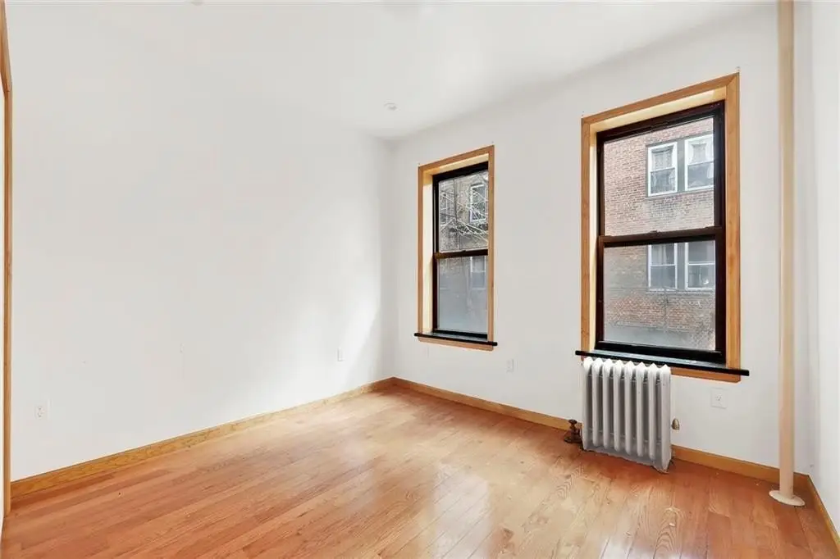
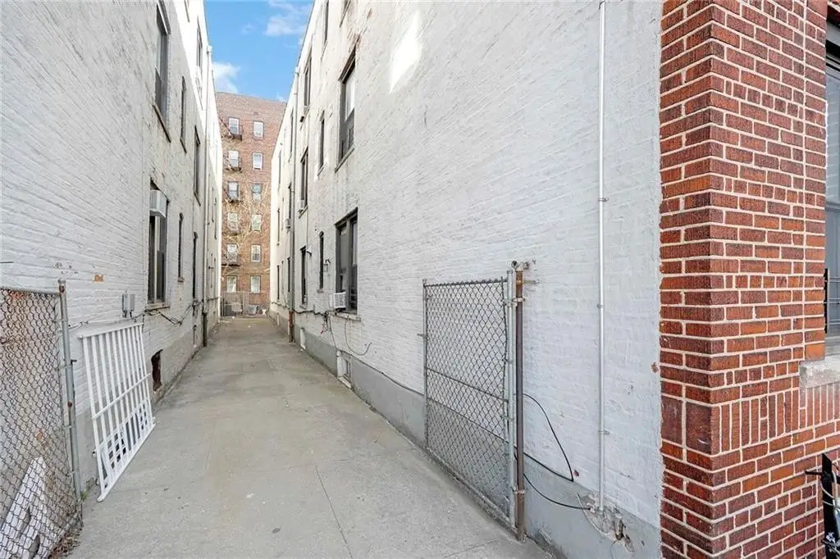
MULTI_FAMILY - Brooklyn, NY
- Added:
- Apr 20, 2026
- Days on Market:
- 85
- Last Refresh:
- Jul 13 at 11:06 am
Property Features for 771 E 9th Street
General Information
- Property type
- Residential Multi Family
- Property subtype
- Other
- Zoning
- R7A
- Bedrooms
- 17
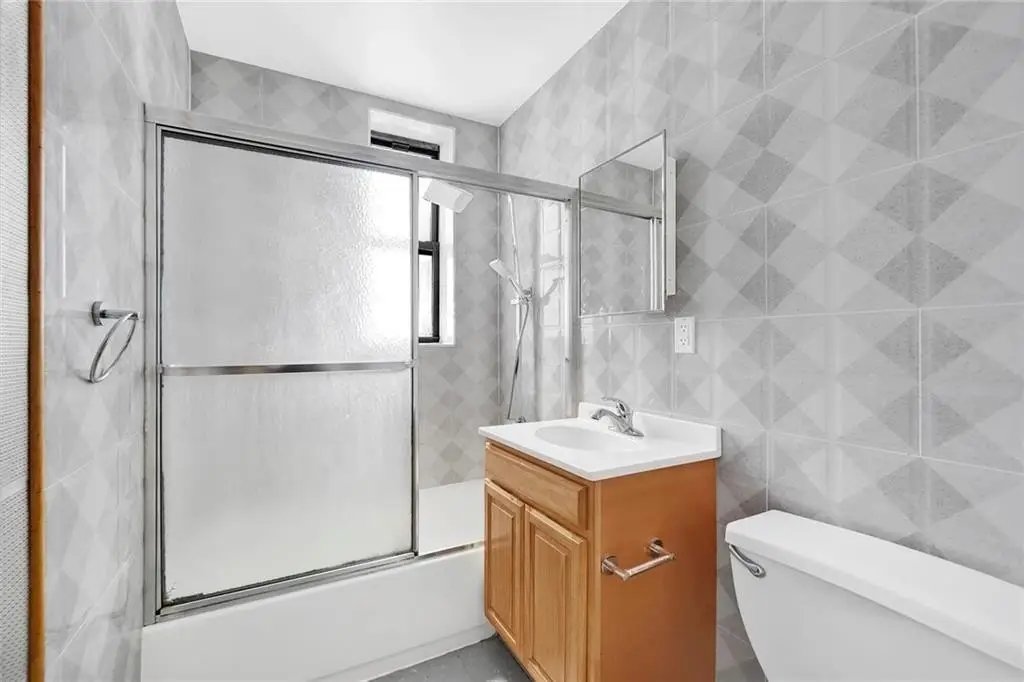
- Bathrooms
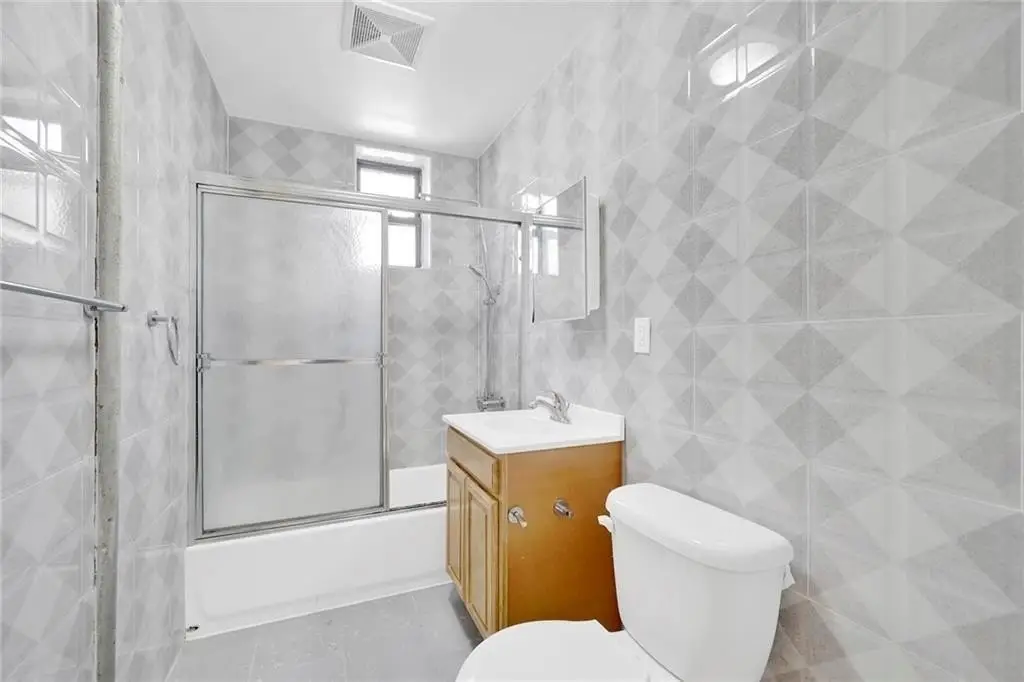
- 6
- Rooms
- Bathroom 4, Bedroom 7, Bedroom 12, Bedroom 16, Bathroom 2, Bedroom 17, Bathroom 1, Bedroom 14, Bedroom 10, Bedroom 4, Bedroom 15, Bedroom 11, Bedroom 13, Bedroom 9, Bedroom 3, Bedroom 5, Bedroom 8, Bathroom 5, Bathroom 6, Bedroom 2, Bedroom 6, Bedroom 1, Bathroom 3
- Interior features
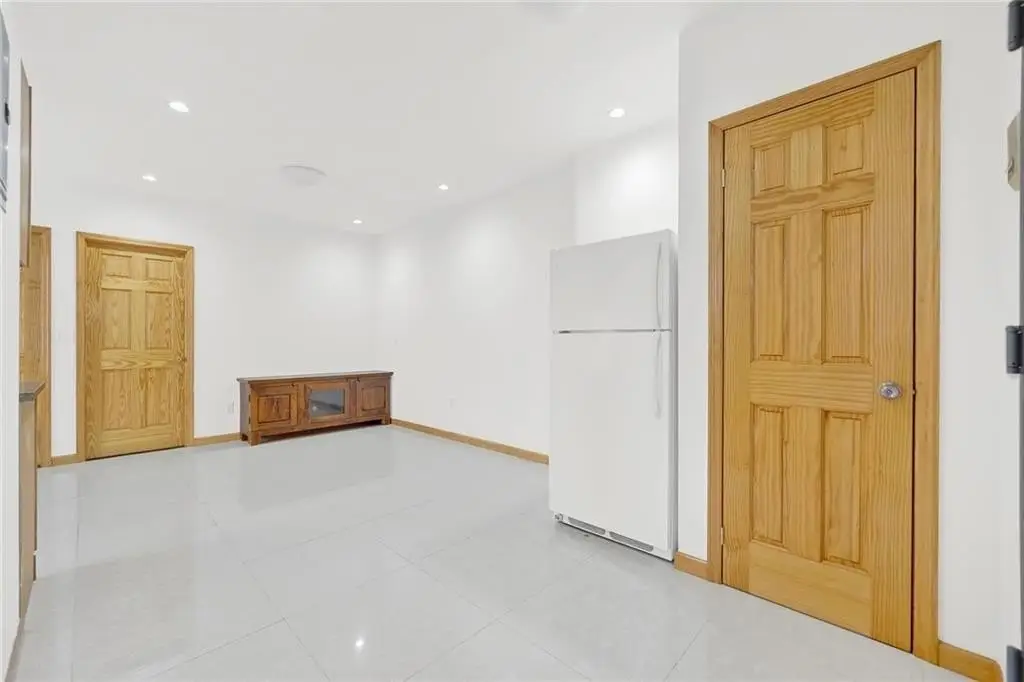
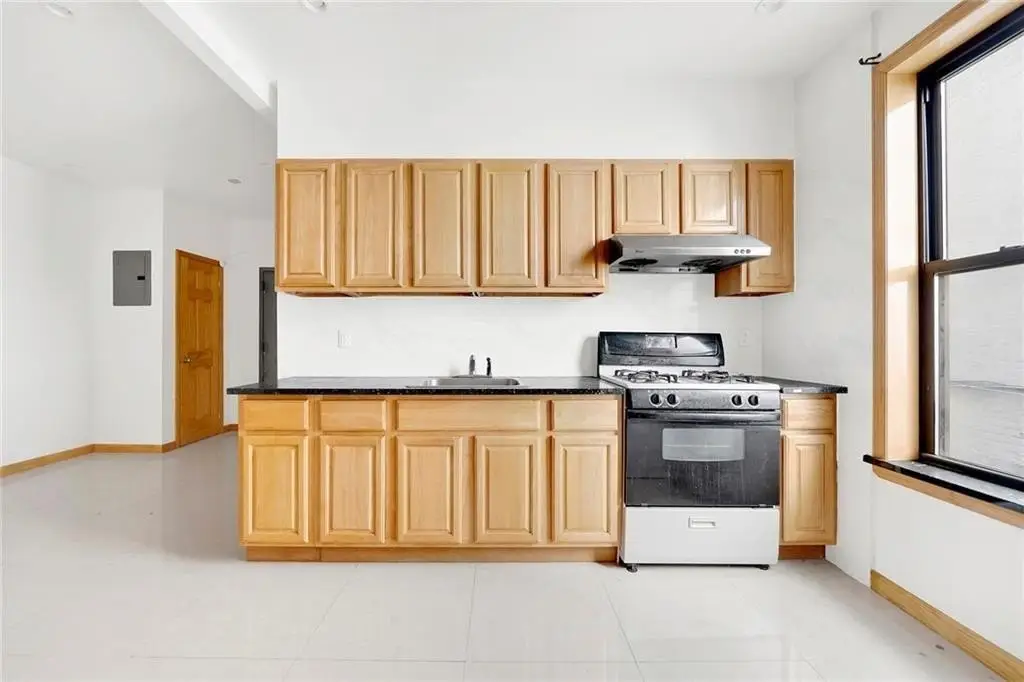
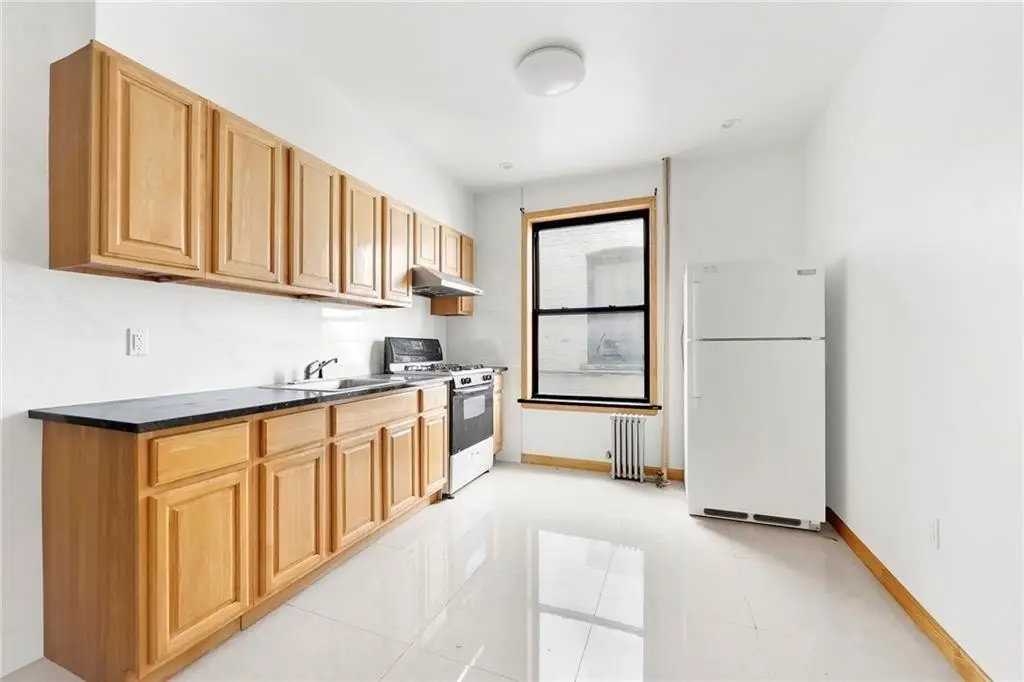
- Refrigerator
- Basement
- Full
- Standard status
- Active
- Size
- 5,000 SF
- Lot size
- 0.06 Acres
Taxes and HOA fees
- Tax Annual Amount
- 22787
Building Details
- Year built
- 1925
- Floors in Building
- 3
- Number of units
- 6
- Flooring type
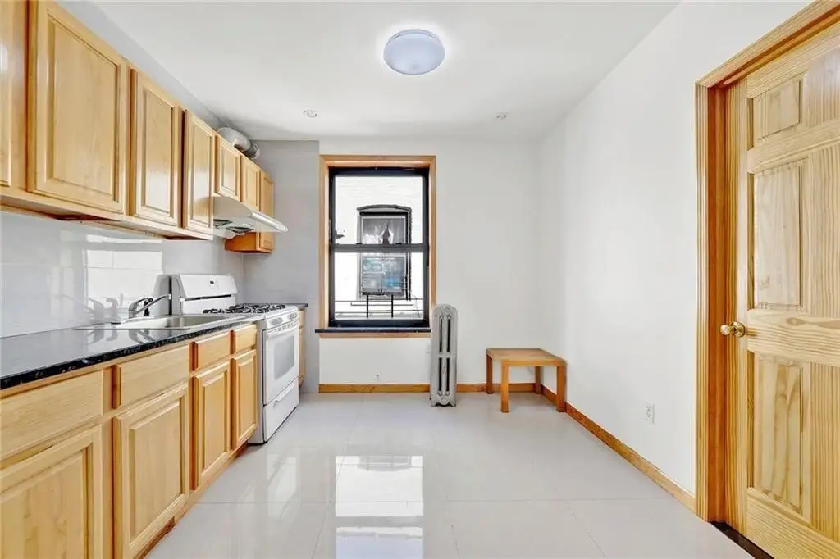
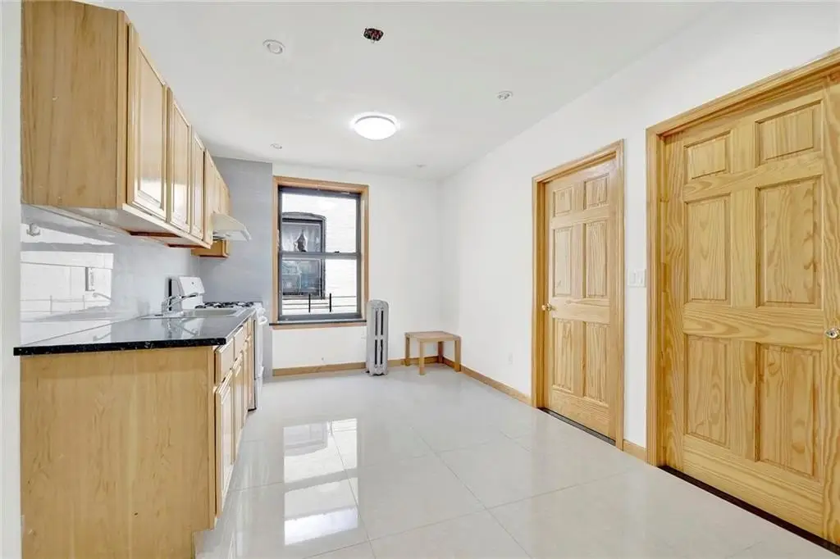
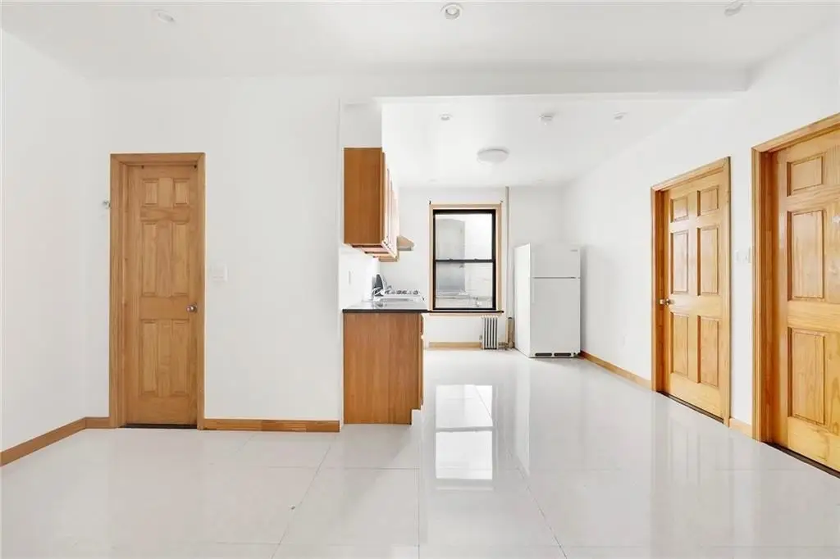
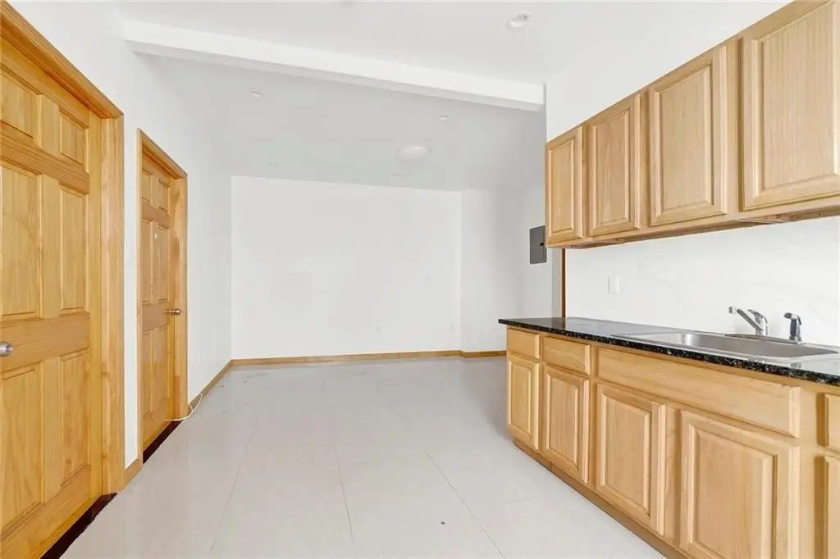
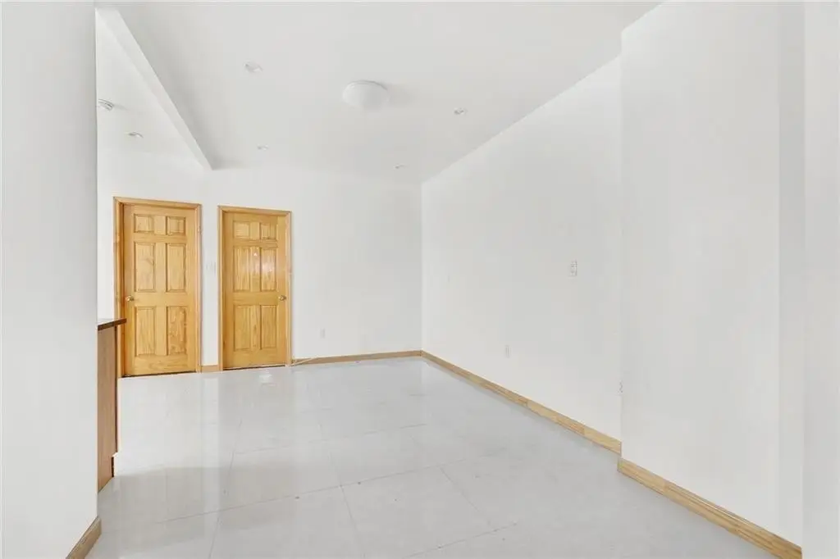
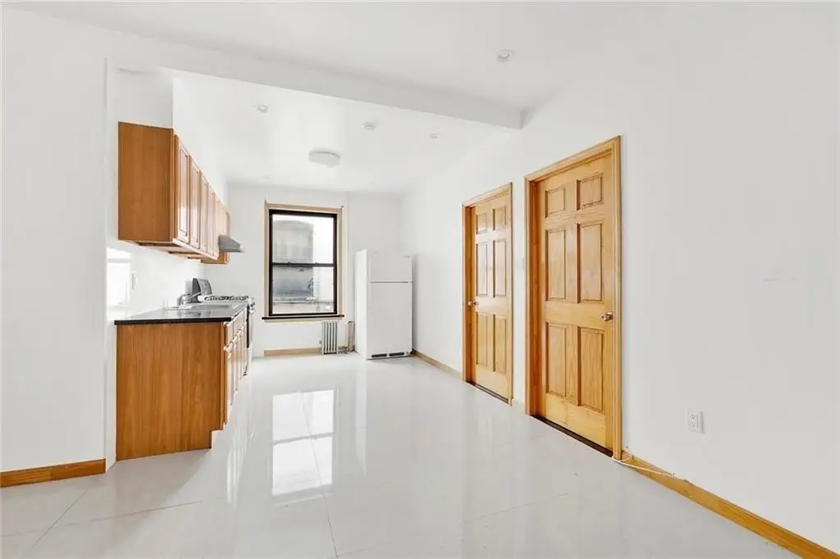
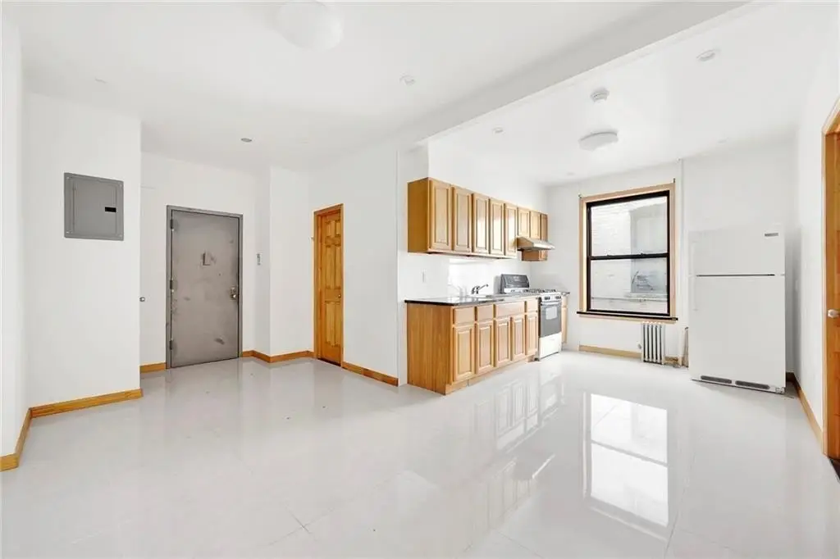
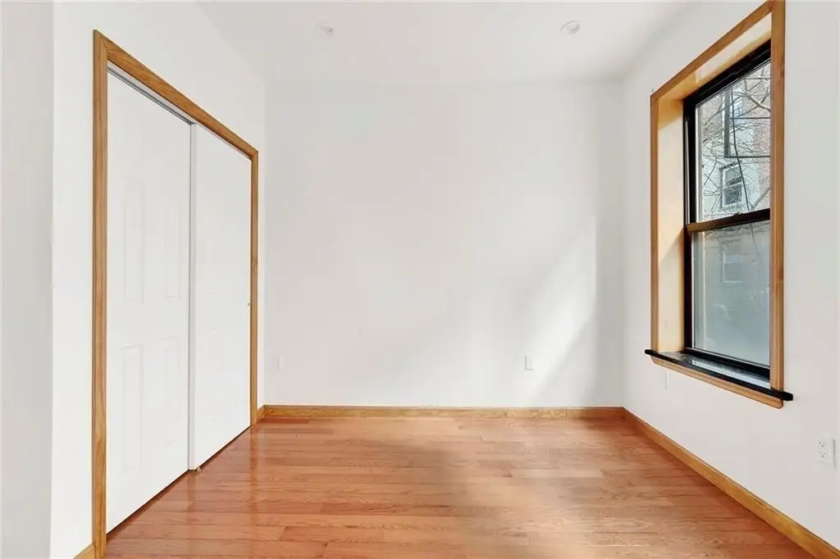
- Hardwood, Tile
- Building materials
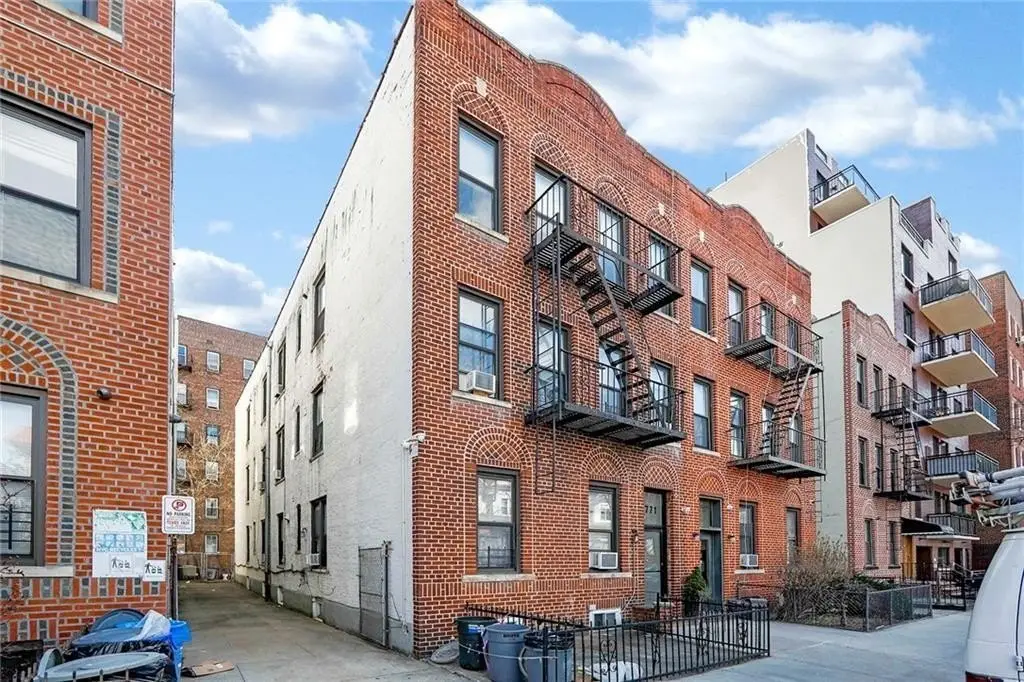
- Brick
- Roof type
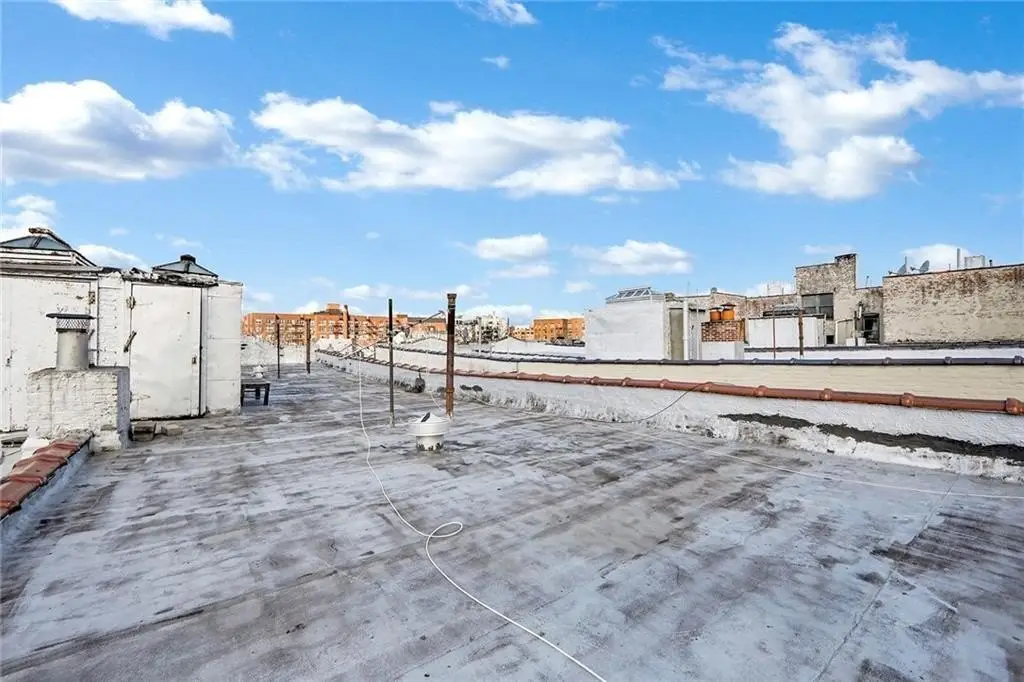
- Flat
Listing agent Peter Pan License #10401215383 (917) 708-9966
Listing office Tiger Realty 1484 86th Street, Brooklyn, NY (917) 708-9966
Listing date Apr 20, 2026
Copyright © 2026 Brooklyn New York Multiple Listing Service. All rights reserved. All information provided by the listing agent/broker is deemed reliable but is not guaranteed and should be independently verified.
Investment Insights
Based on property information with market context.
Located at 771 E 9th Street in Brooklyn, the property is positioned near public transportation, shopping, schools, and major roadways, supporting convenient access throughout Brooklyn and into Manhattan. The building is currently set up for income generation with all units occupied.
For buyers seeking an already-leased, income-producing multifamily asset, this property offers an immediate, occupancy-supported setup with a consistent unit mix centered on larger 3-bedroom layouts. Zoning is listed as R7A. With a full basement and well-maintained brick construction, it presents a practical option for an owner looking to maintain an established rental configuration while operating from a straightforward, turnkey baseline.
Key Highlights
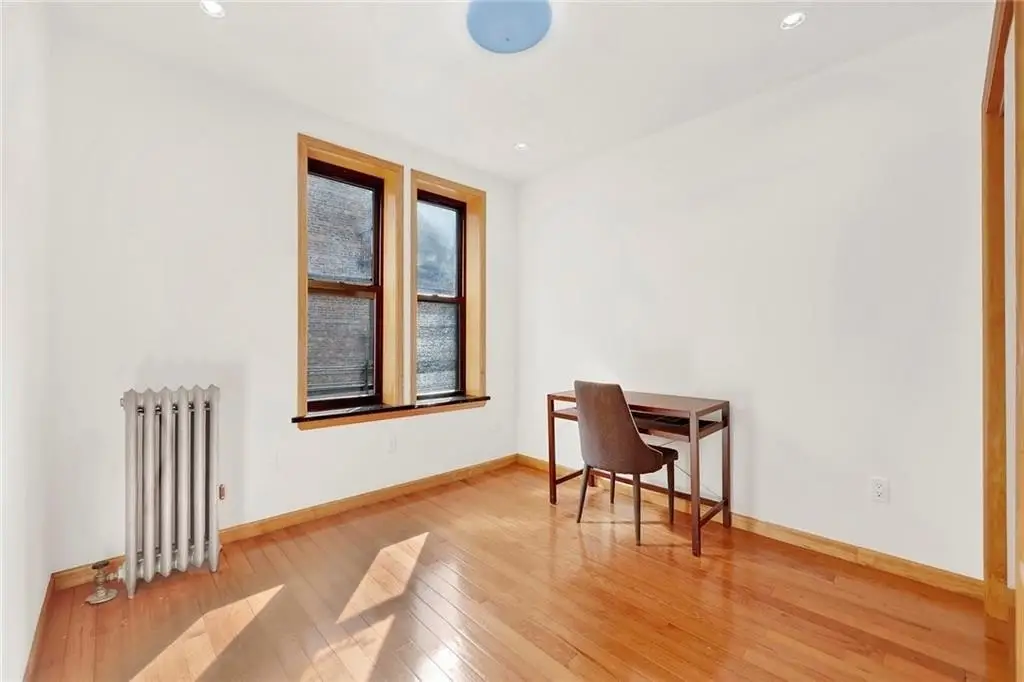
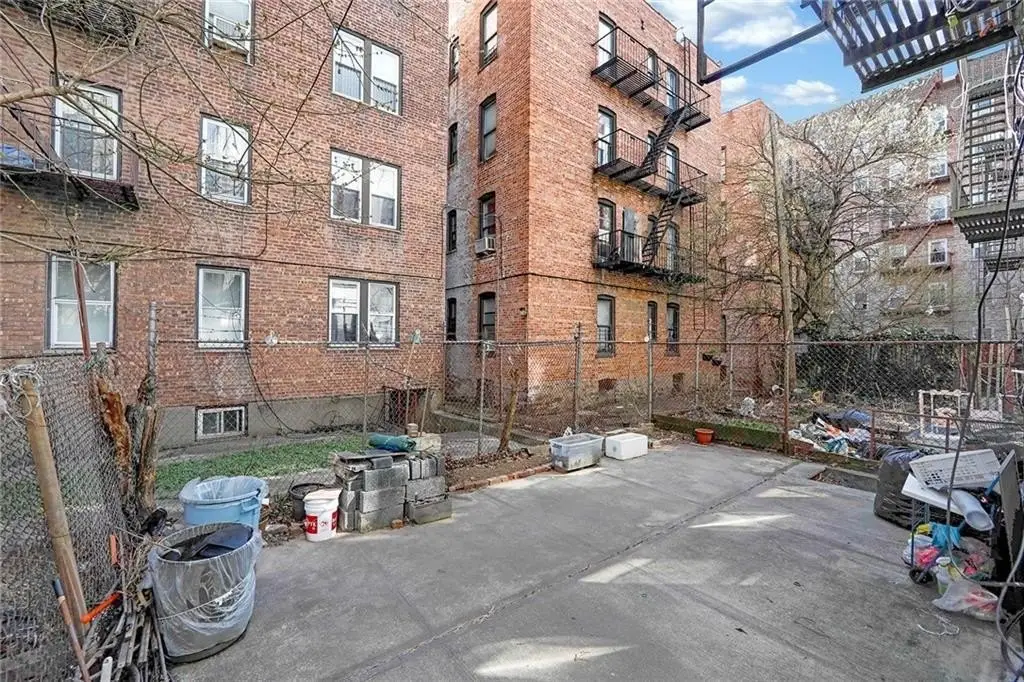
- Semi‑detached brick 6‑family building with approx. 5,000 SF plus a full basement
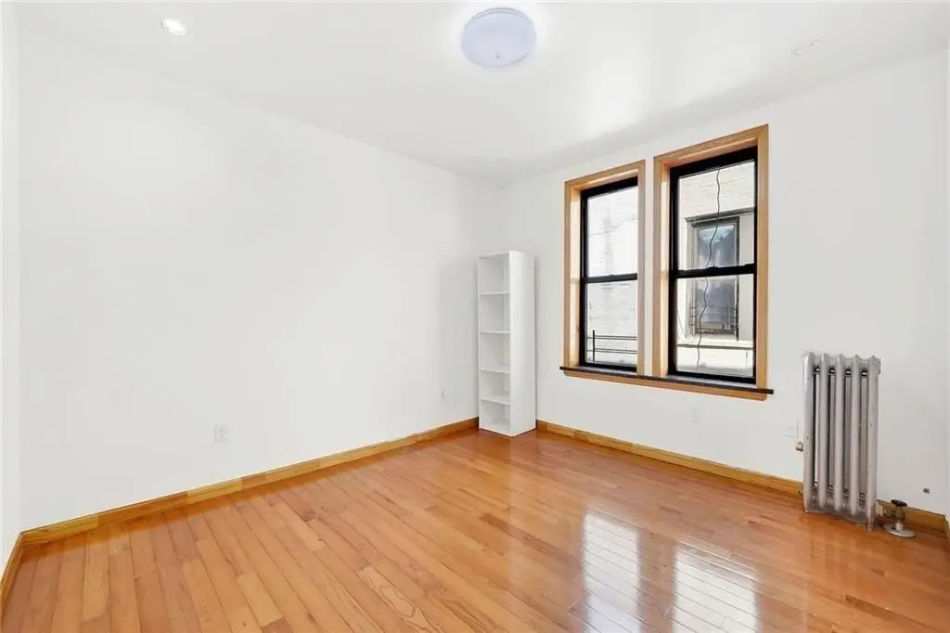
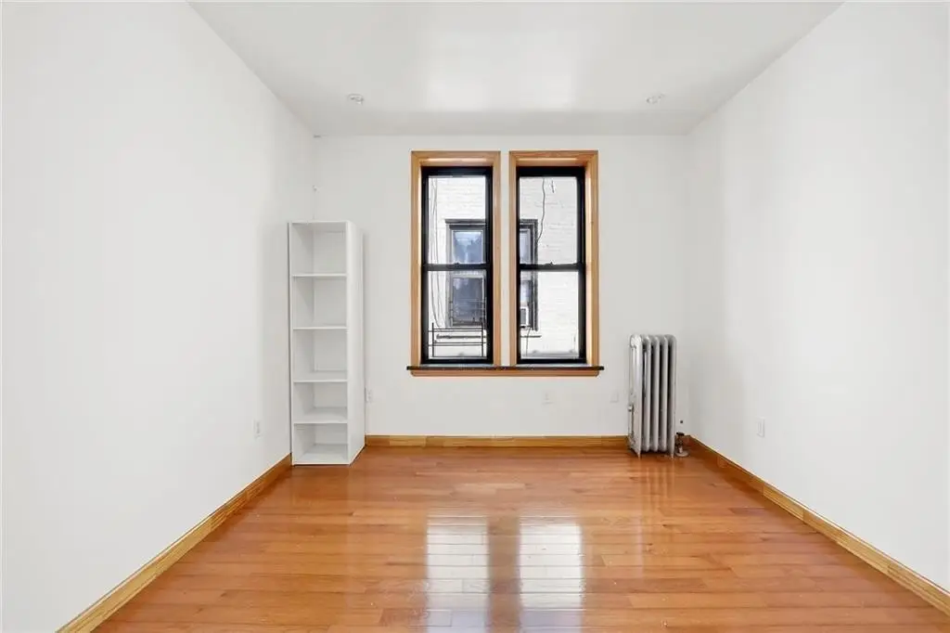
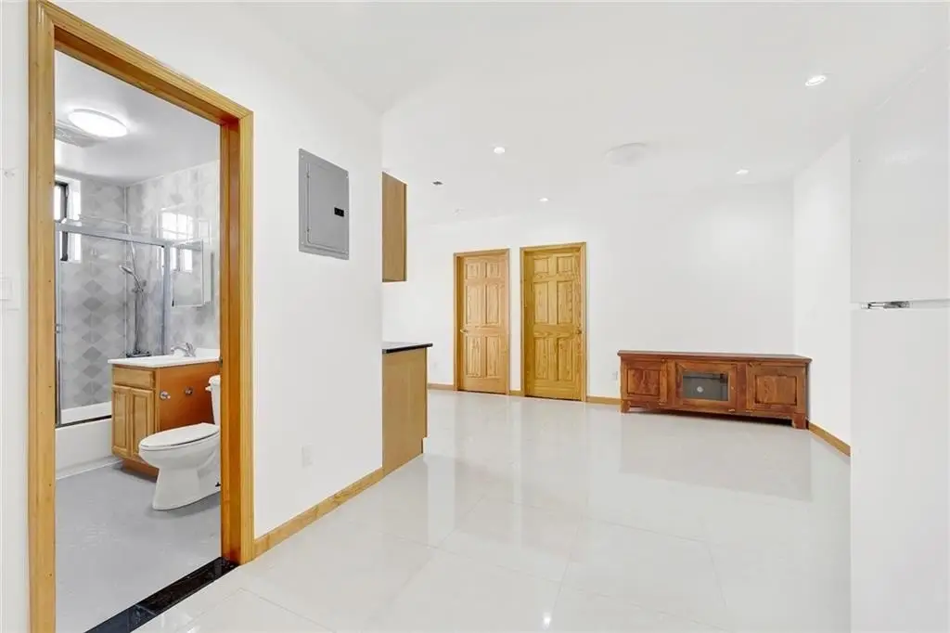
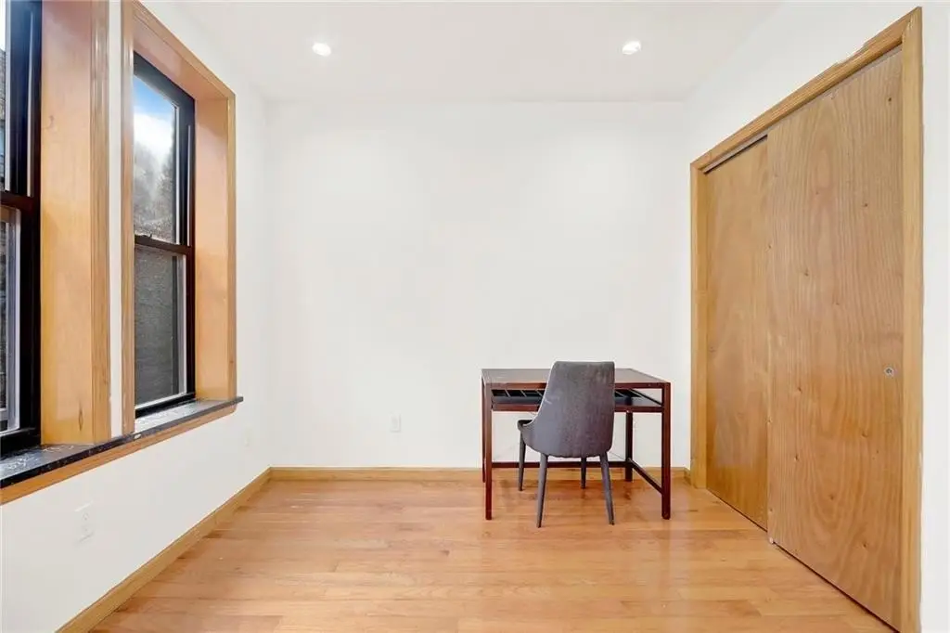
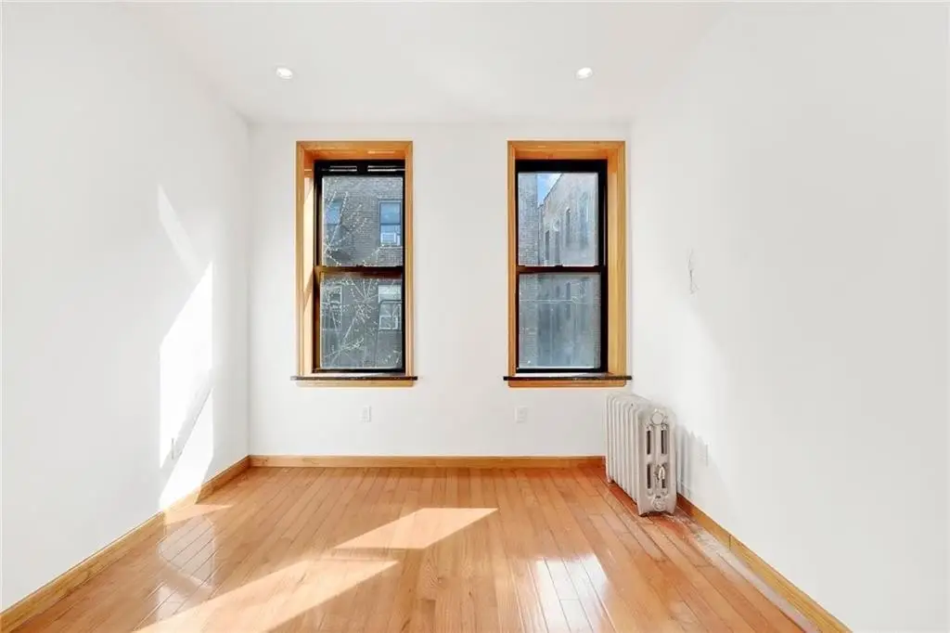
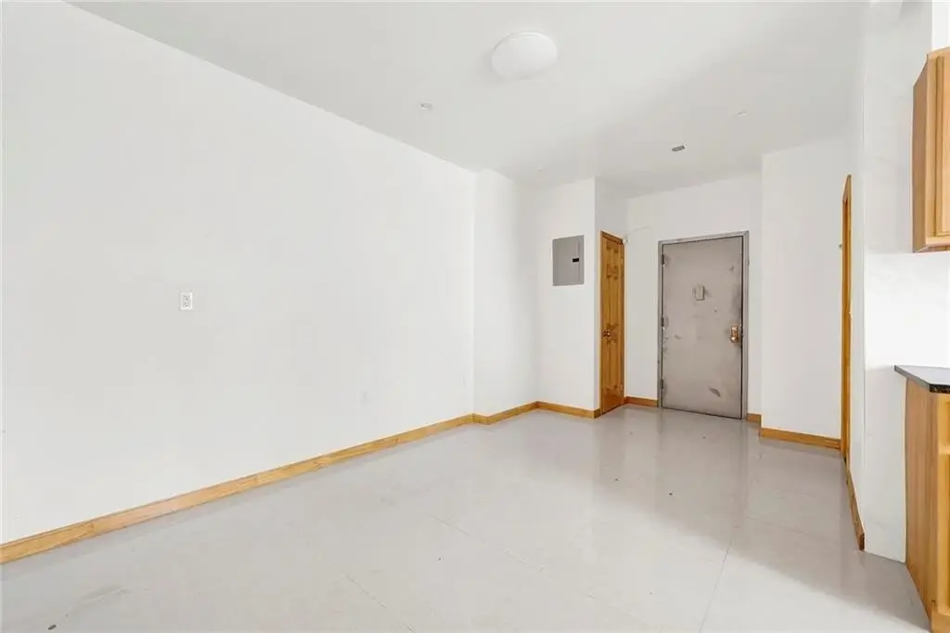
- Built in 1925; flat roof; hardwood and tile flooring throughout
- All units currently occupied, generating approx. $138,800+ in annual gross income














