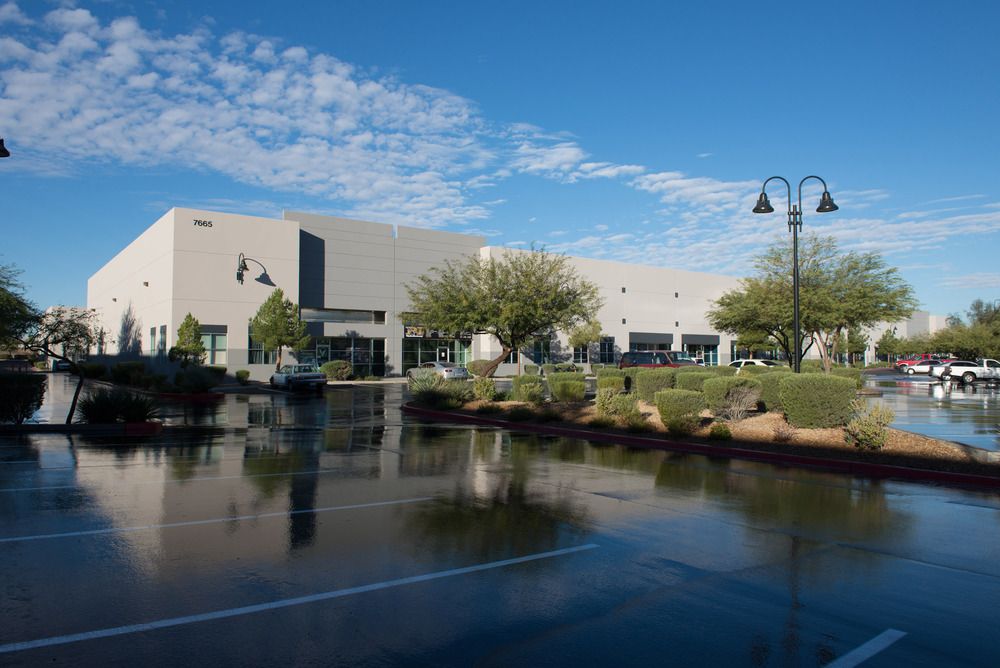
Henderson Industrial Project with Freeway
7565 7585 7665 7685 Commercial Way Henderson NV 89011, Henderson, NV 89011
Multi-tenant industrial project with showroom space and freeway visibility.
Type:Industrial
Property size:
228,742 SF- Added:
- Jan 26, 2026
- Days on Market:
- 124
- Last Refresh:
- Apr 5 at 8:36 pm
Property Features for 7565 7585 7665 7685 Commercial Way Henderson NV 89011
General Information
- Standard status
- Active
- Size
- 228,742 SF
- Property subtype
- Industrial
Building Details
- Year Built
- 1999
Spaces For Lease
at 7565 7585 7665 7685 Commercial Way Henderson NV 89011 Contact usListing agent Jarrad Katz, SIOR, CCIM License #NV #B.0145888.LLC (702) 388-1800
Listing office (702) 388-1800
Listing date Jan 26, 2026
Source Corfac
Displayed information is deemed reliable but is not guaranteed and should be independently verified.
All listing content including descriptions, pricing, images are the copyrighted material of Jarrad Katz, SIOR, CCIM
HighLights
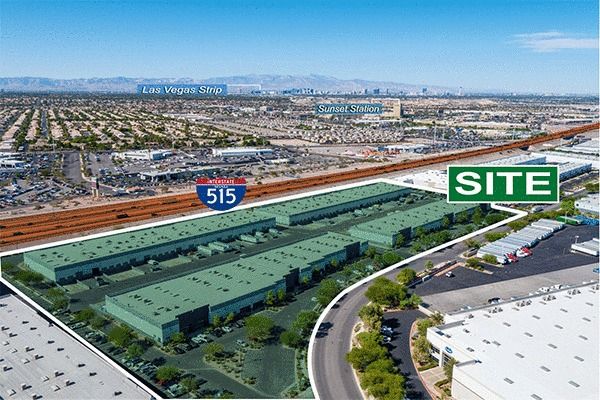
- Excellent freeway visibility and access via US‑95/I‑11 at the Auto Show Drive exit.
- ±228,742 SF multi‑tenant industrial project offering showroom, light distribution, and warehouse spaces.
- 26' clear height in warehouse spaces.
- Dock‑high and grade‑level loading.
- Fire sprinklers and skylights in warehouse.
- Zoned I‑G, suitable for a variety of industrial uses.
Overview
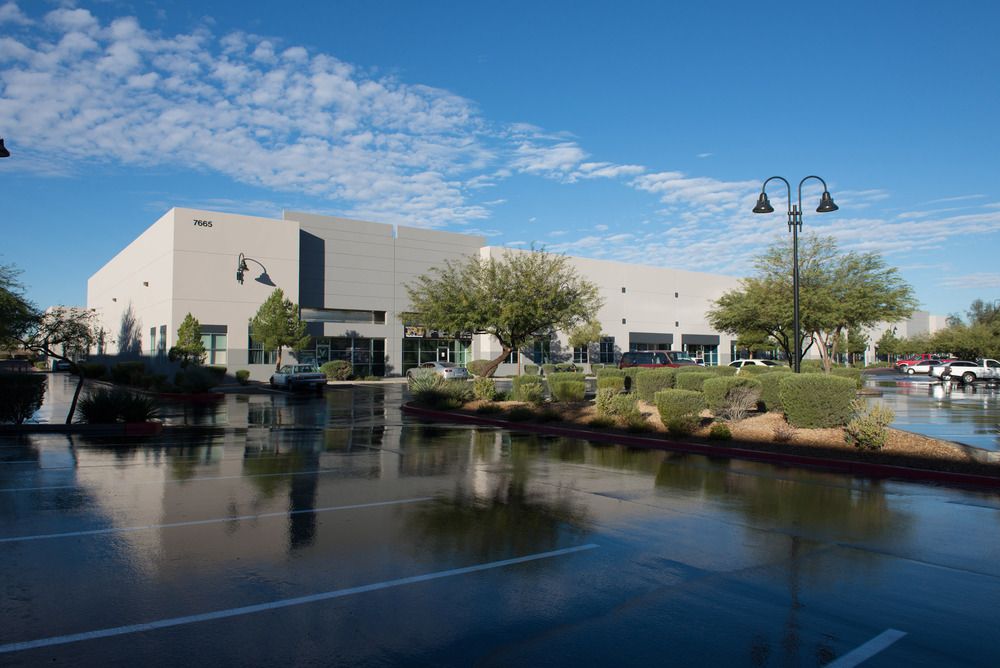
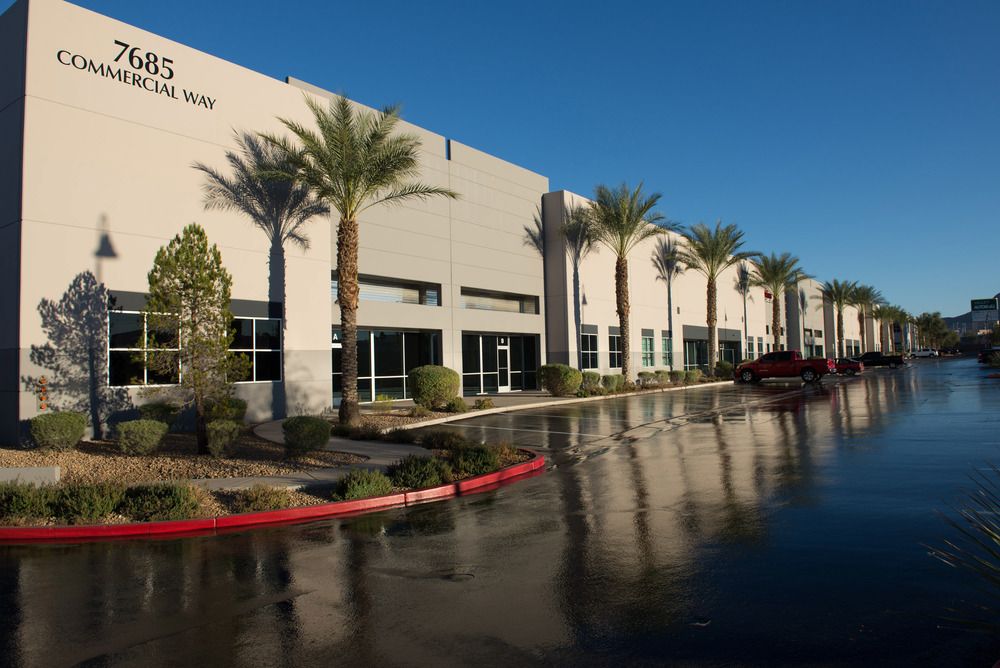
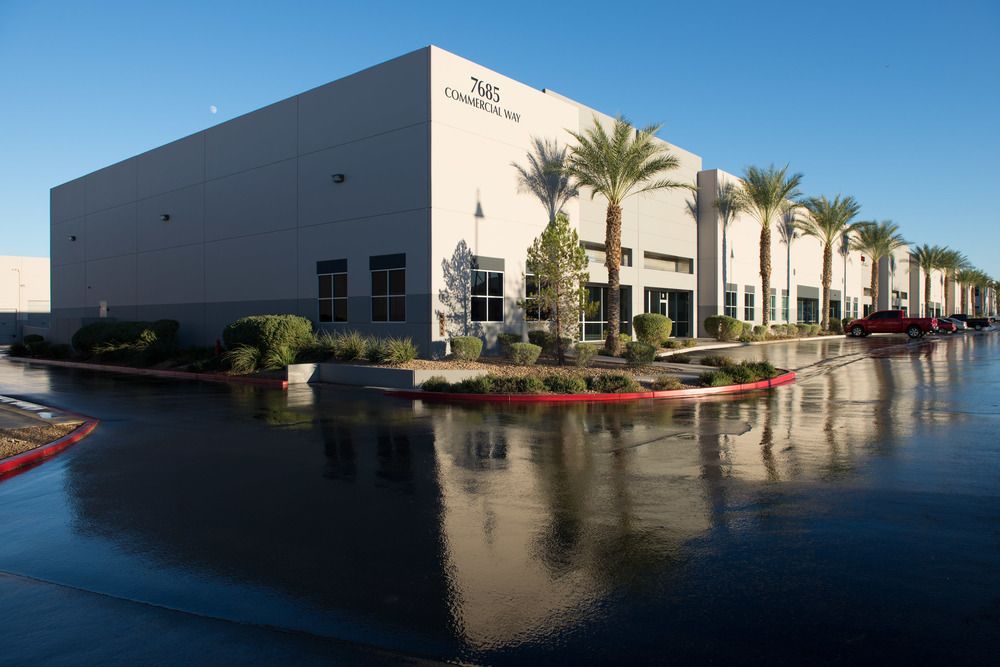
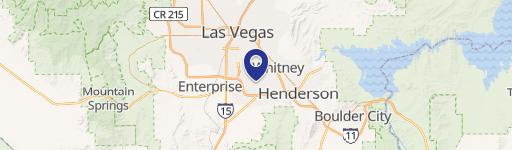
Valley Freeway Commerce Center, situated off US-95/I-11 at the Auto Show Drive exit in Henderson, Nevada, offers freeway visibility and a corporate image. This multi-tenant industrial project consists of four buildings totaling approximately 228,742 square feet. The property features showroom, light distribution, and warehouse spaces. Warehouse spaces include dock-high and grade-level loading, fire sprinklers, and skylights. The clear height is 26 feet. Power is 120/208 volt 3-phase, with 200 Amps (to be verified by tenant). Built in two phases, the first in 1999 and the second in 2001, the property is zoned I-G. CAM charges include HVAC and swamp cooler maintenance, as well as trash and recycling services in some buildings. The property is located at Eastgate Road and Commercial Way, immediately off the US-95/I-515 and Auto Show Drive freeway exit. Building signage is available.
Location Intelligence
Current Use by Public Records
Heritage Nationwide Exposition ...
Marketing & Advertising
HQ Motor Service
Auto Repair Shop
LBC Express - Henderson ...
Courier Service
SunBrush USA Inc.
Commercial Cleaning Service
Cherry Blitz
Corporate Office
Similar Places Nearby
- Firehouse Subs Sunset-Eastgate — 510 Marks St Unit 110, Henderson, NV 89014
- Flame Kabob — 1205 W Warm Springs Rd #112, Henderson, NV 89014
Location Insight
- Map
- Local Demand
- City
- Henderson
- County
- Clark
- State
- Nevada
- Longitude
- -115.023
- Latitude
- 36.0517
Nearby Similar for Lease

FAQs
What type of property is this?
Flex space - Multi-tenant industrial project with showroom space and freeway visibility.
Where is this flex space located?
The property is located at 7565 7585 7665 7685 Commercial Way Henderson NV 89011 Henderson, NV.
What is the lease rate?
The lease rate is $1.47 SF/Yr.
What are key features of this property?
This property features: Excellent freeway visibility and access via US‑95/I‑11 at the Auto Show Drive exit.; ±228,742 SF multi‑tenant industrial project offering showroom, light distribution, and warehouse spaces.; 26' clear height in warehouse spaces.