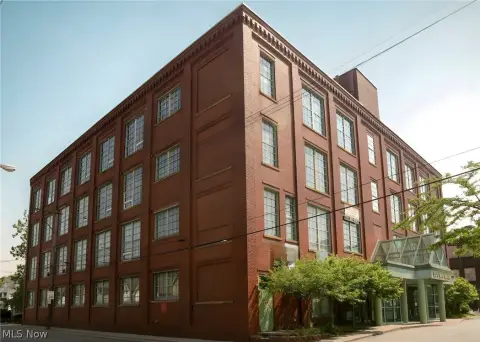
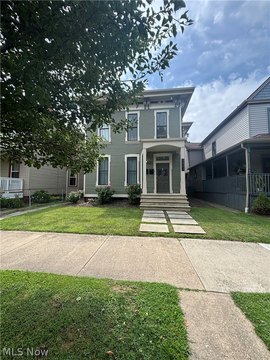
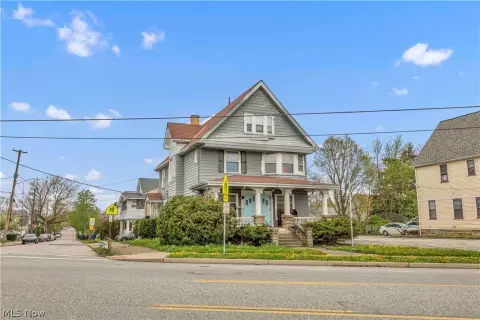
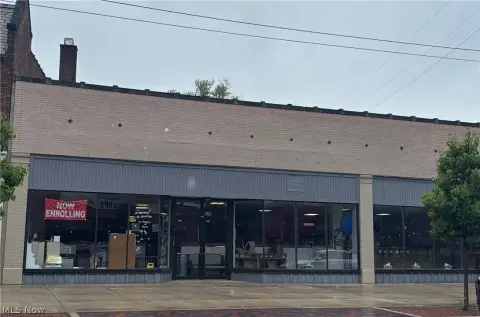
7507 Lawnview Avenue Cleveland, OH 44103
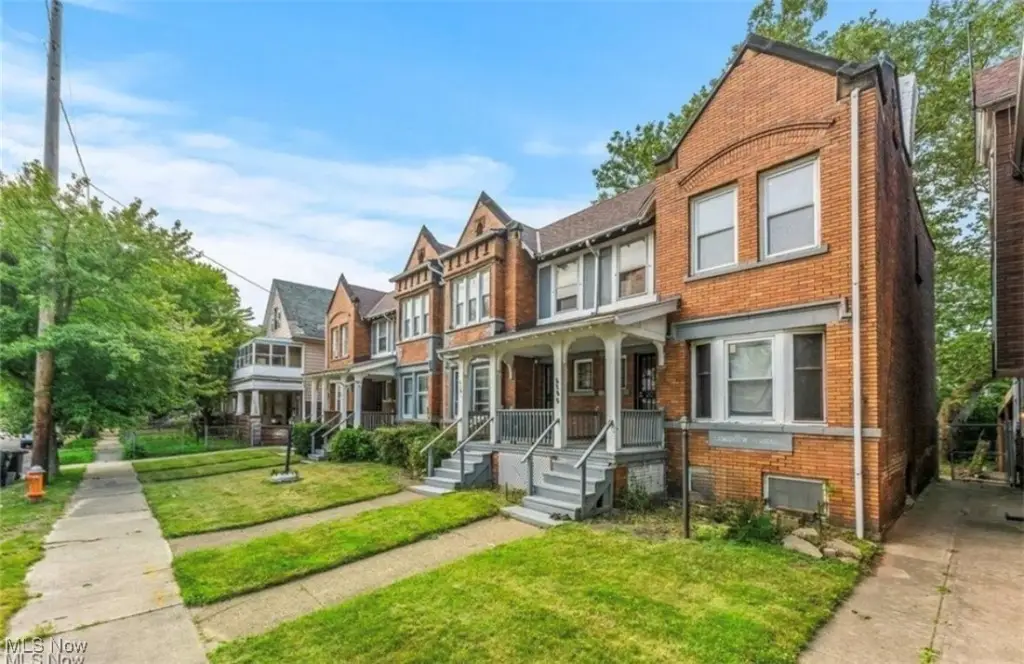
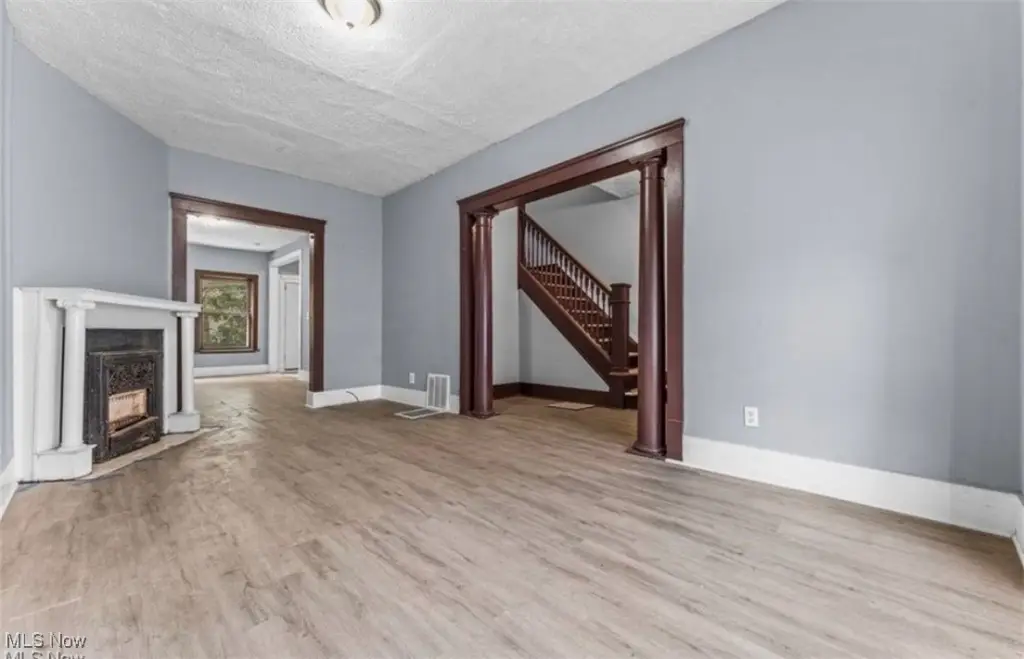
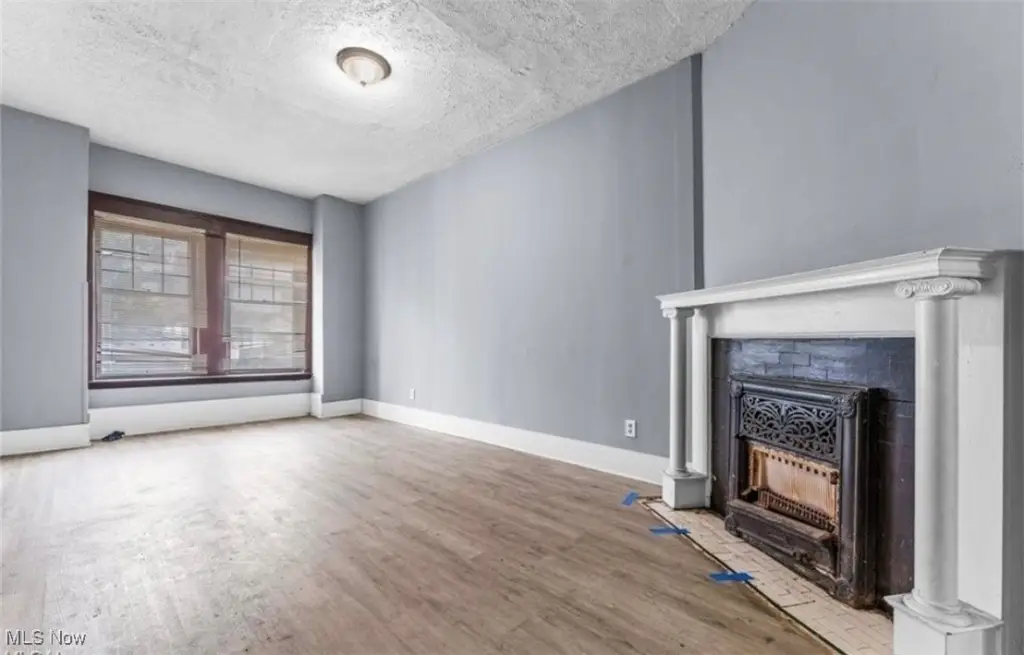
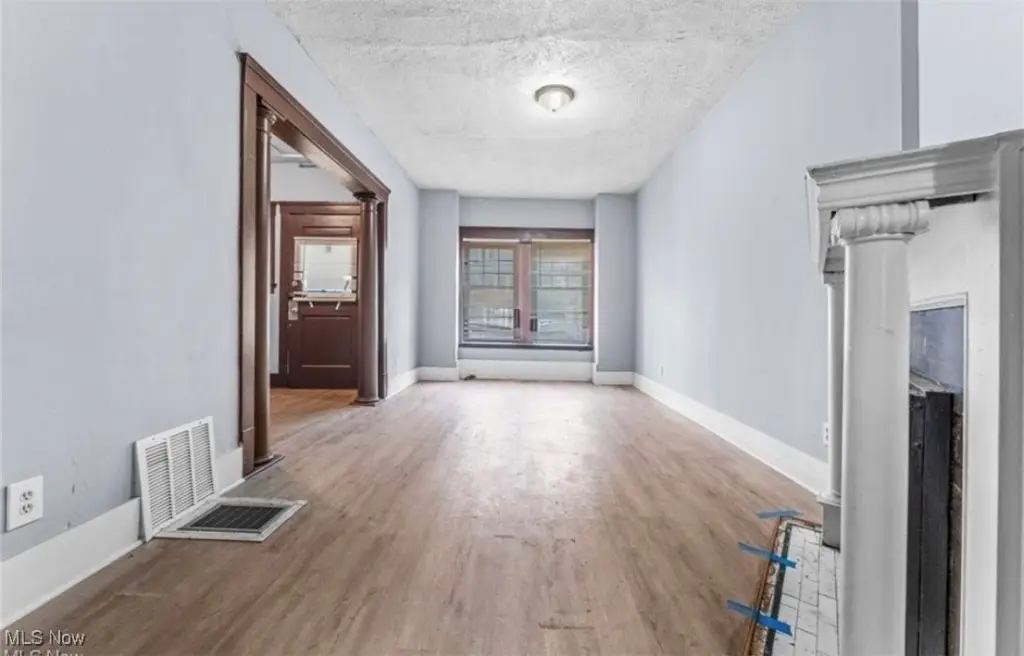

MULTI_FAMILY - Cleveland, OH
Property Features for 7507 Lawnview Avenue
General Information
- Property type
- Residential Multi Family
- Property subtype
- Other
- Bedrooms
- 12
- Bathrooms
- 6
- Rooms
- Bathroom 1, Bedroom 1, Bathroom 2, Bedroom 2, Bedroom 11, Bedroom 6, Bedroom 4, Bedroom 12, Bathroom 6, Bedroom 7, Bedroom 8, Bedroom 5, Bathroom 4, Bedroom 3, Bathroom 3, Basement, Bedroom 9, Bedroom 10, Bathroom 5
- Parking features
- On Street
- Standard status
- Active
- APN
- 106-11-063
- Size
- 6,424 SF
- Lot size
- 0.22 Acres
Taxes and HOA fees
- Tax Year
- 2024
- Tax Description
- 342 S&G S/L 37 ALL 0038 ALL 10611064
- Tax Annual Amount
- 5373
Utilities
- Sewer type
- Public Sewer
- Heating system
- Forced Air, Natural Gas
- Water source
- Public
Building Details
- Year built
- 1910
- Floors in Building
- 2
- Building materials
- Brick
- Roof type
- Asphalt, Fiberglass
Listing agent Mark A Colucci License #2020004747 (440) 590-5219
Listing office Keller Williams Citywide 2001 Crocker Road, Suite 200, Westlake, OH (440) 892-2211
Listing date Sep 11, 2025
Copyright © 2026 MLS Now. All rights reserved. All information provided by the listing agent/broker is deemed reliable but is not guaranteed and should be independently verified.
Investment Insights
Based on property information with market context.
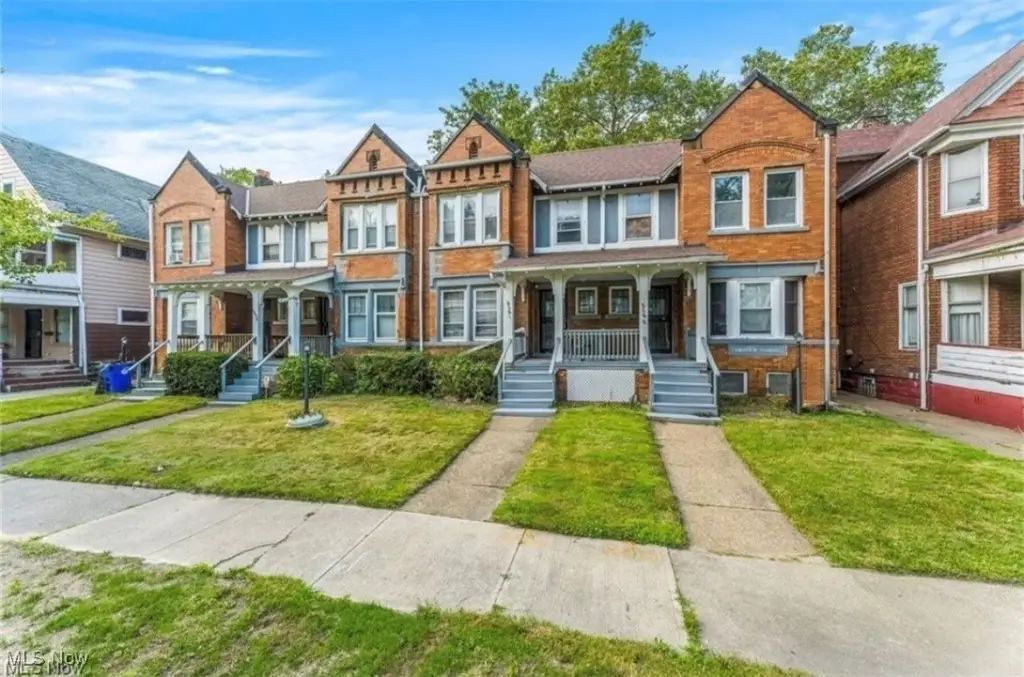
Located at 7507 Lawnview Avenue in Cleveland, Ohio 44103, the property is presented as a fully rented investment. The listing information also notes a lead safe certification with the city.
Tenancy is described as Section 8, with the four units currently rented. The provided income figures total $5,675 in gross rent per month, and the listing indicates tenants cover gas and electric, while water and sewer are the owner’s responsibility. With all units stated as occupied, the property may be a practical fit for buyers seeking a multi-unit setup where each home has its own entrances and basement space, paired with documented renovations and mechanical improvements.
Key Highlights
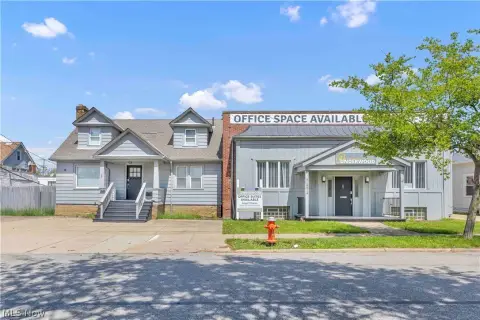
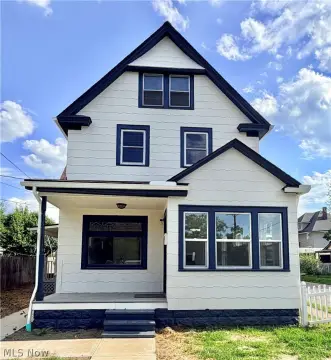

- Side‑by‑side fourplex with four 3‑bedroom townhome‑style units
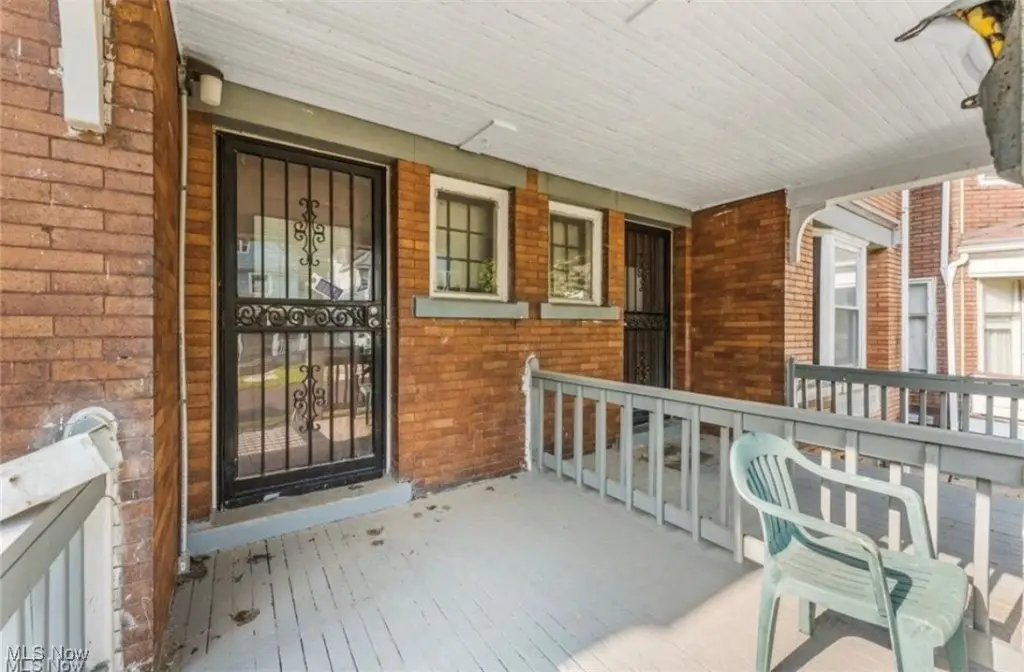
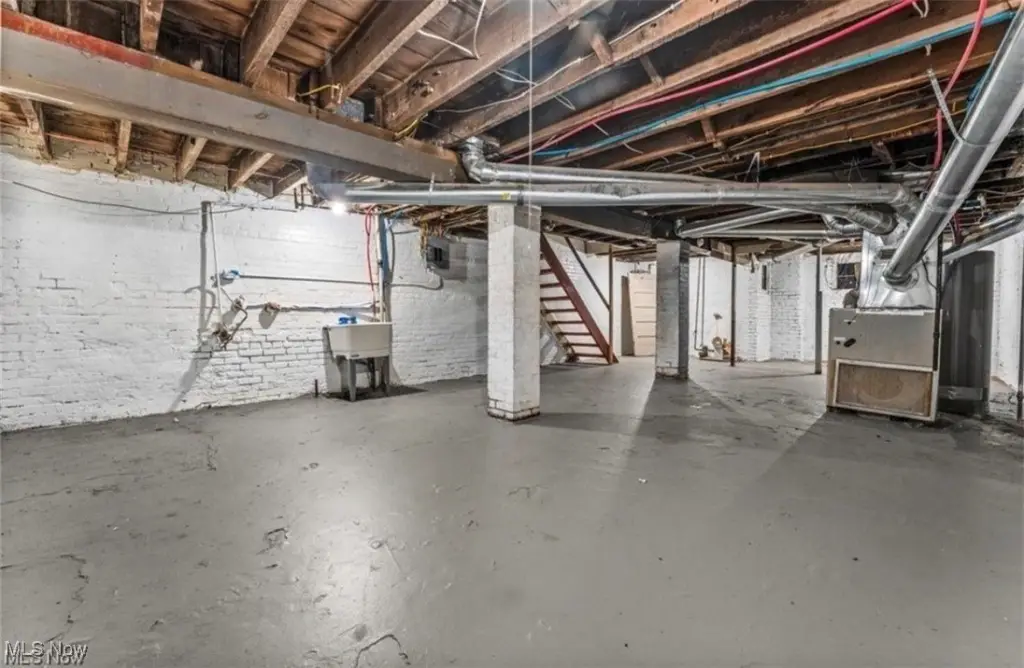
- Each unit has a private basement plus both front & back entrances
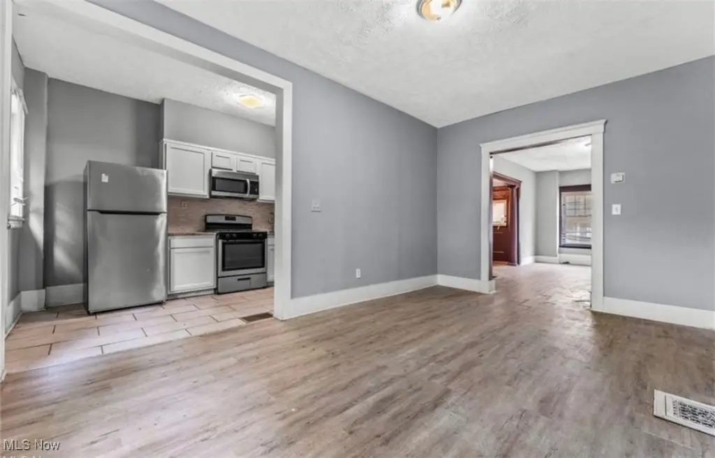
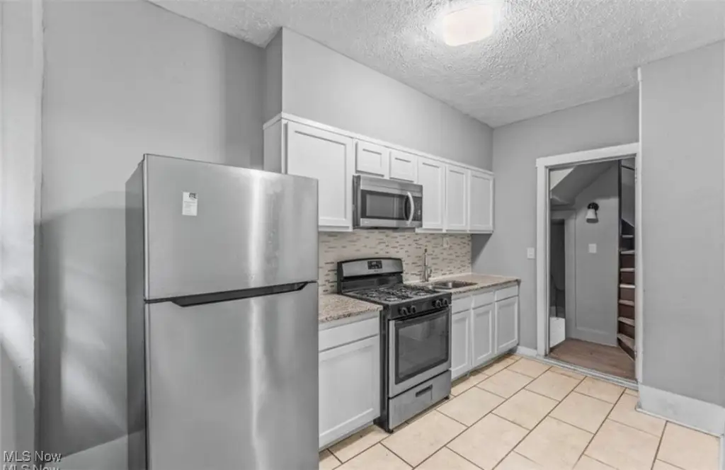
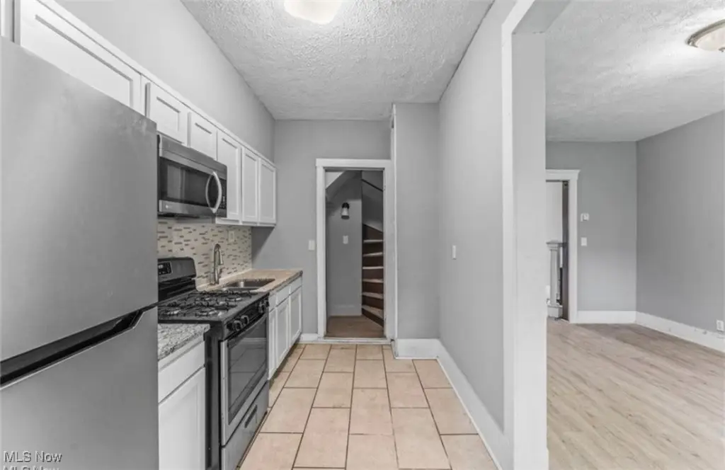
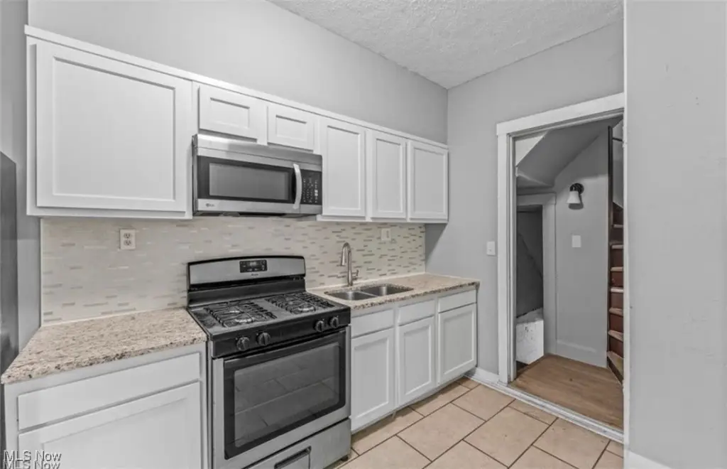
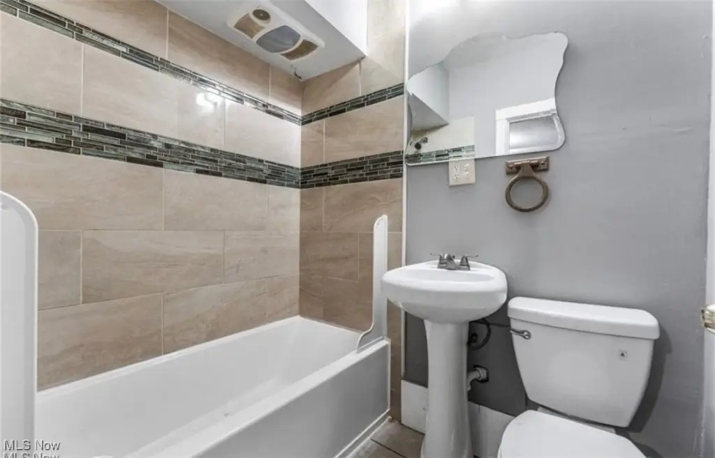
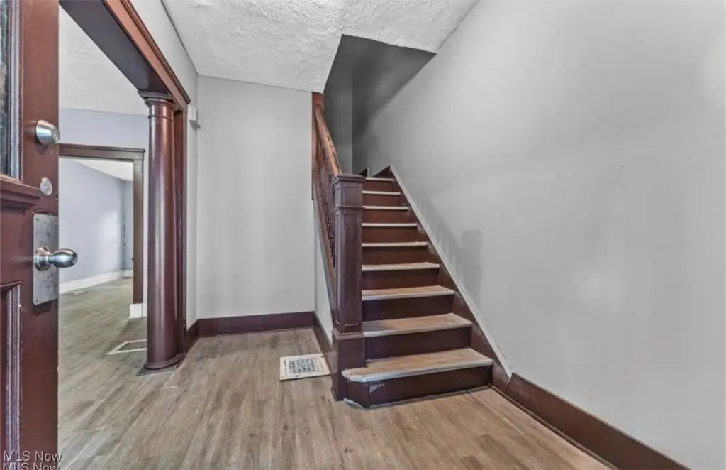
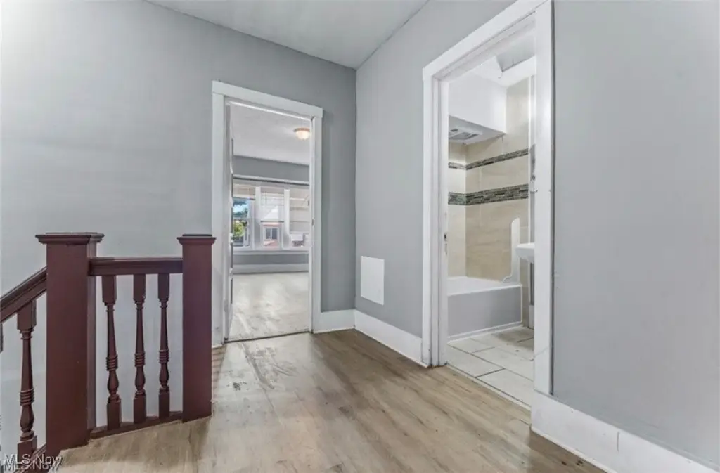
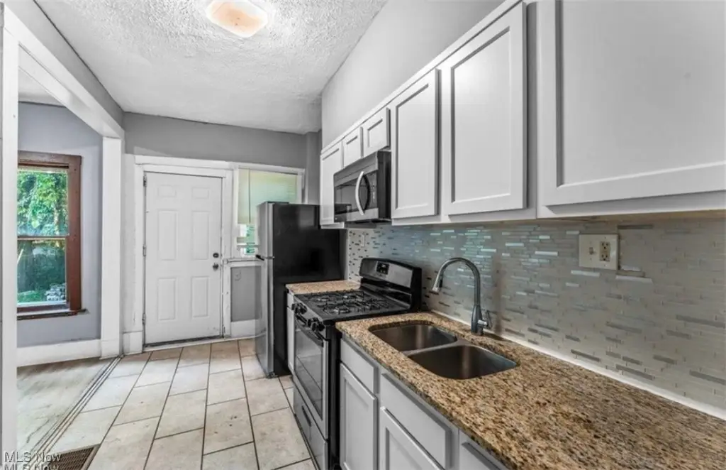
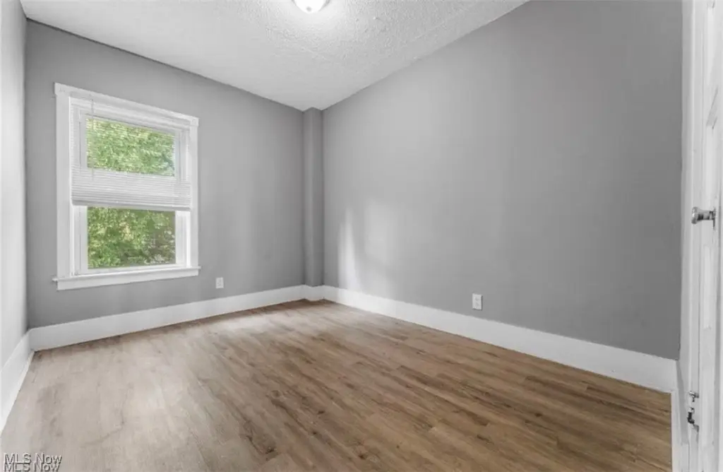

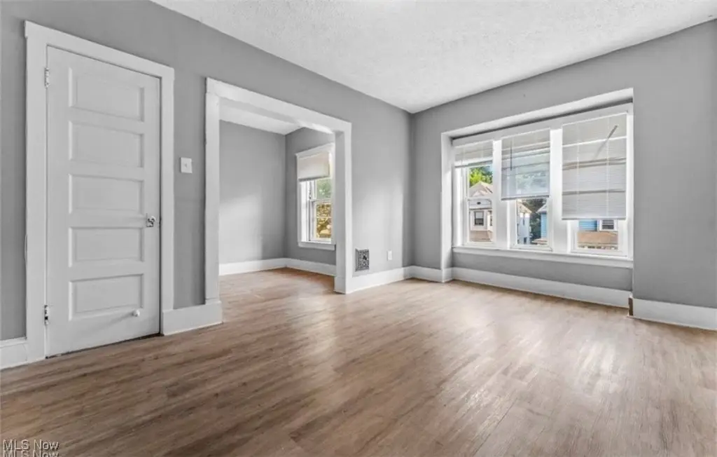
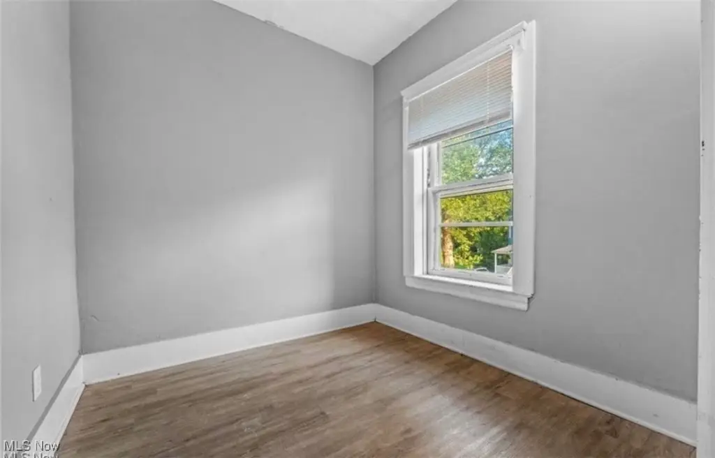

- Renovated interiors with LVP flooring and granite countertops