75 Cisco Road, Asheville, NC 28805
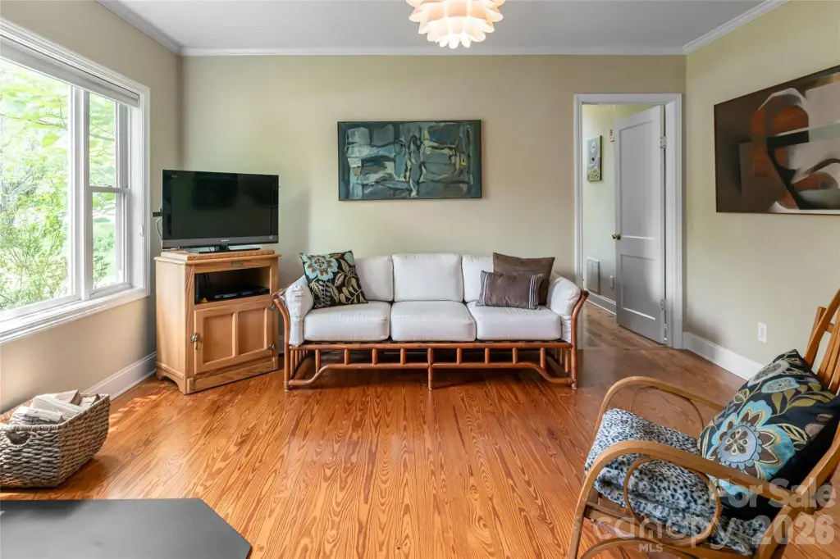
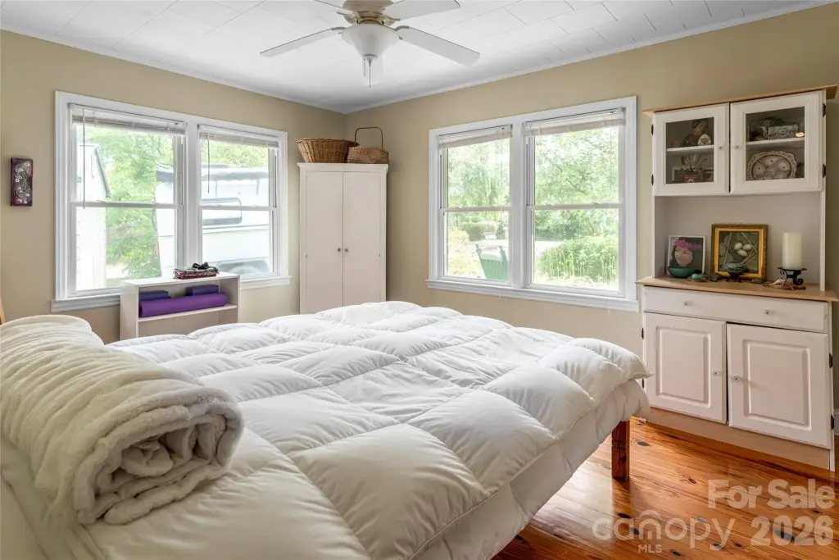
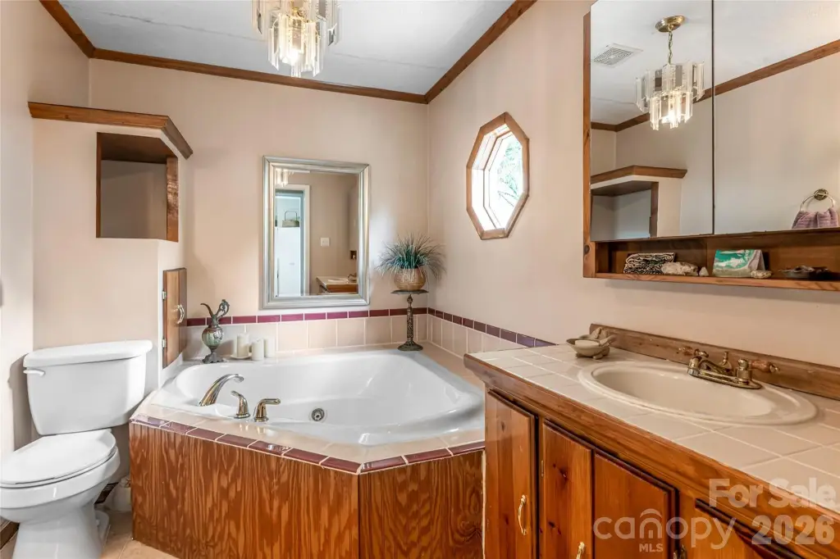
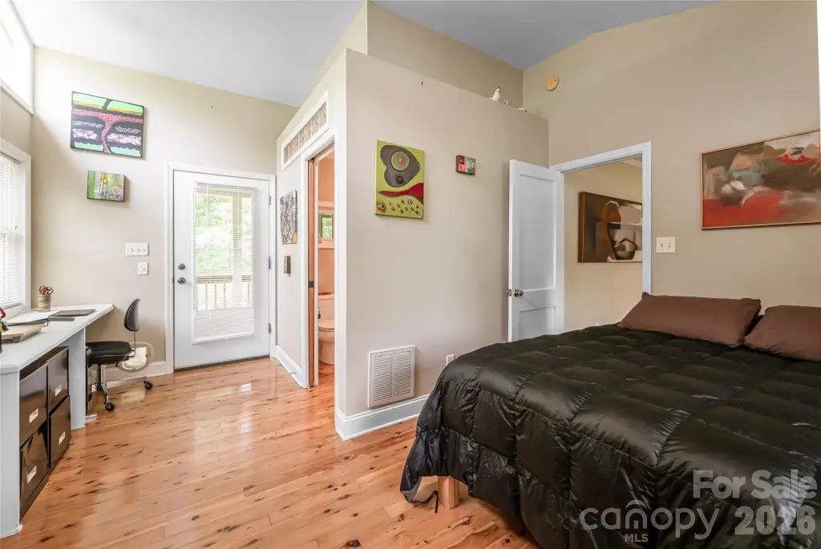
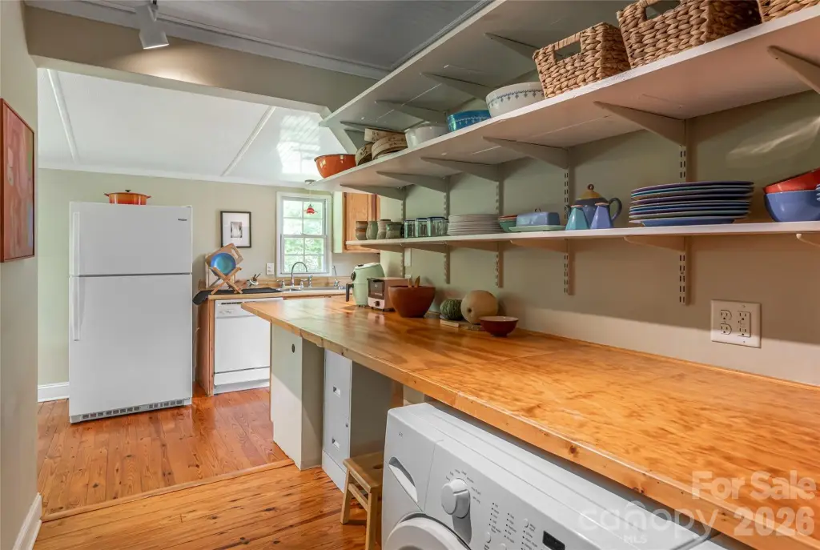
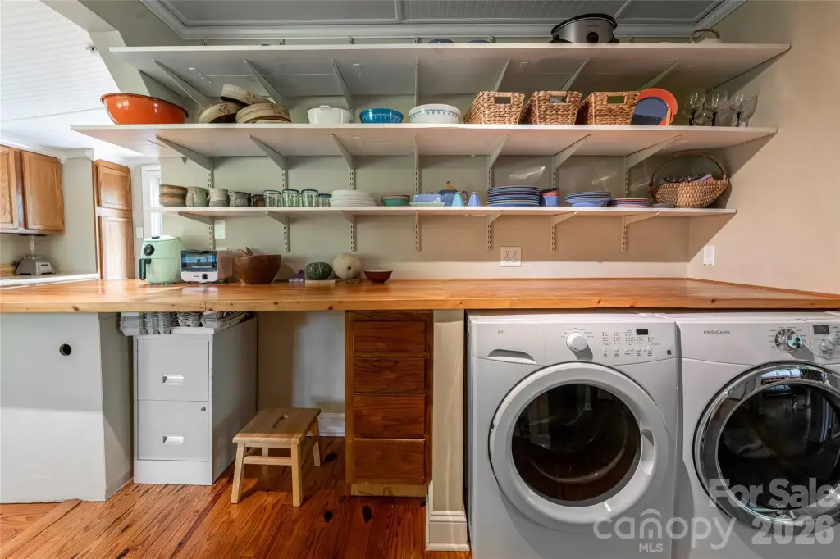
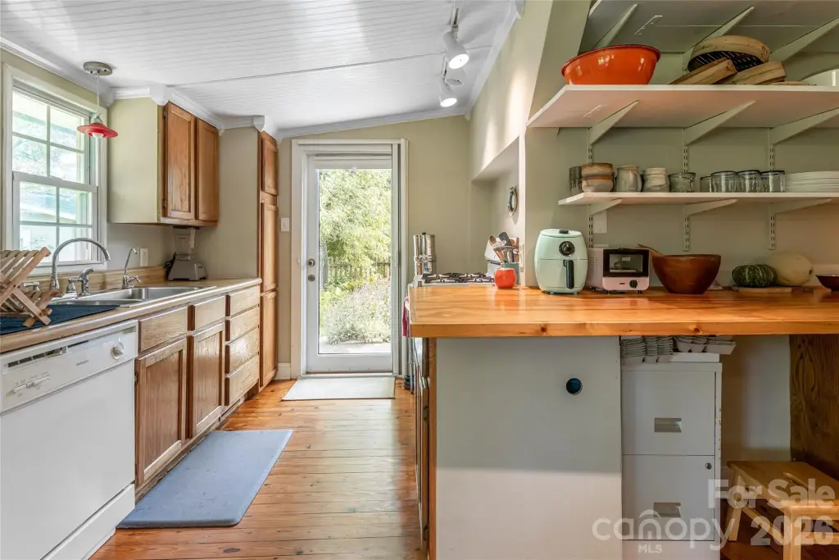
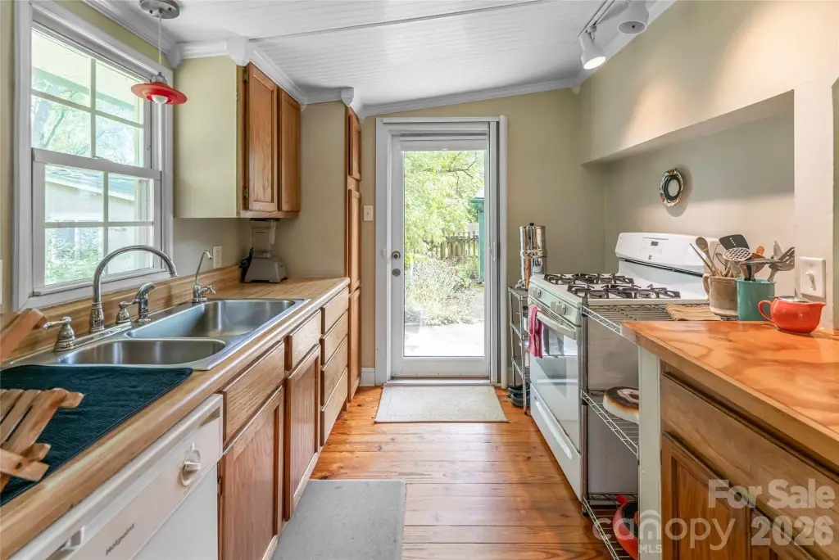






MULTI_FAMILY - Asheville, NC
- Added:
- Jul 8, 2025
- Days on Market:
- 365
- Last Refresh:
- Jul 7 at 7:06 am
Property Features for 75 Cisco Road
General Information
- Property type
- Residential Multi Family
- Property subtype
- Other
- Zoning
- RS4
- Bedrooms
- 4
- Bathrooms
- 4
- Rooms
- Bathroom 2, Bedroom 4, Bedroom 3, Laundry Room, Bedroom 2, Bathroom 4, Bathroom 1, Bathroom 3, Bedroom 1
- Parking features
- Driveway, Garage, Garage - Detached
- Patio and Porch features
- Deck, Porch
- Pets allowed
- Yes
- Interior features
- Garden Tub, Split Bedroom, Storage
- Fencing
- Privacy
- Fireplace
- 1
- Appliances
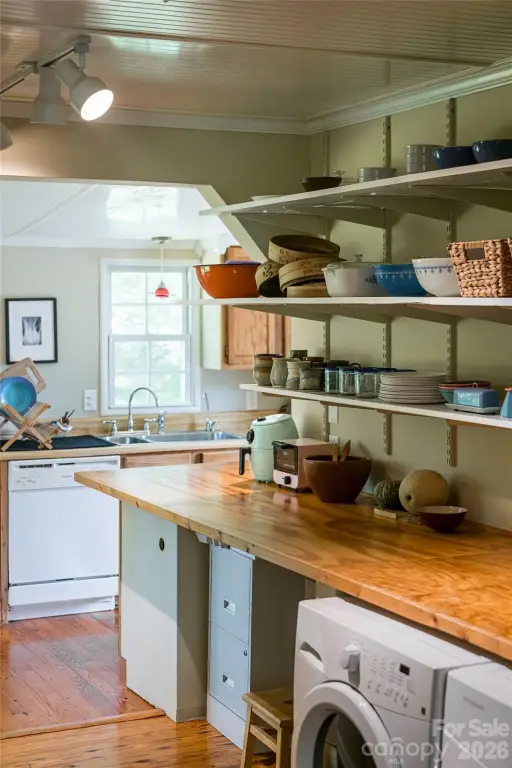
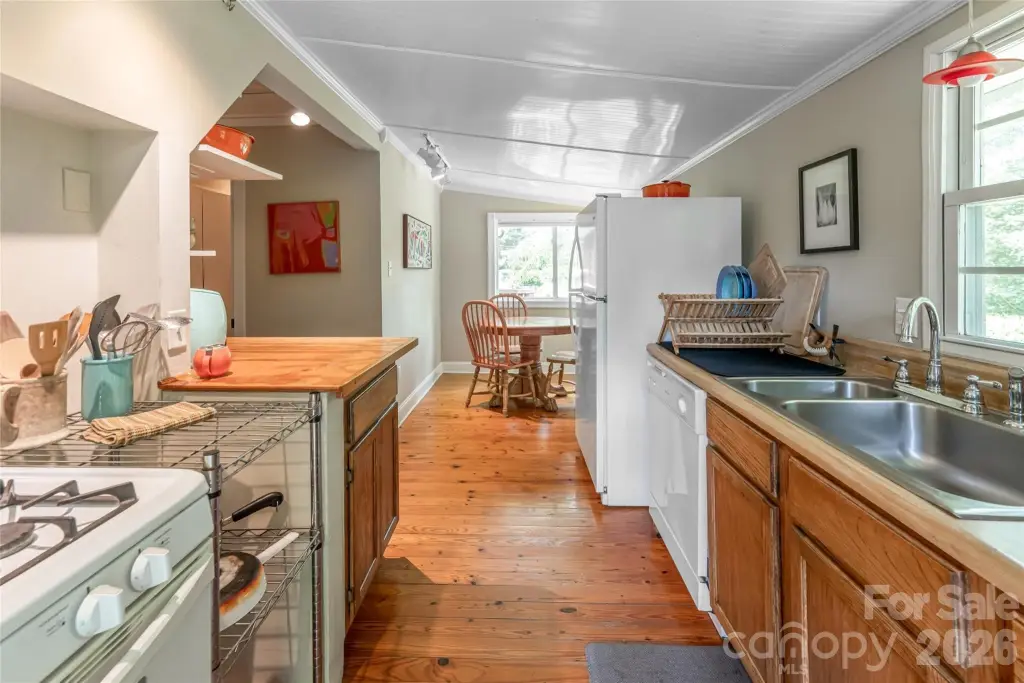
- Dryer, Gas Range, Gas Water Heater, Refrigerator, Washer, Washer/Dryer
- Standard status
- Active
- APN
- 965960268100000
- Lot size
- 0.42 Acres
Taxes and HOA fees
- Tax Description
- Deed: 4885-0287
Utilities
- Utilities
- Cable Available
- Sewer type
- Public Sewer
- Heating system
- Electric (Heating), Central, Propane (Heating), Heat Pump (Heating)
- Cooling system
- Electric, Ceiling Fan(s), Central Air, Heat Pump
Building Details
- Year built
- 1952
- Floors in Building
- 1
- Number of units
- 2
- Flooring type
- Tile, Wood, Vinyl
- Building materials
- Wood
- Roof type
- Metal
- Additional Structures
- Storage

Listing agent Alexandra Schrank (828) 782-1957
Listing office RE/MAX Executive 56 Central Avenue, Suite 101, Charlotte, NC (828) 670-1500
Listing date Jul 8, 2025
Copyright © 2026 Canopy MLS. All rights reserved. All information provided by the listing agent/broker is deemed reliable but is not guaranteed and should be independently verified.
HighLights
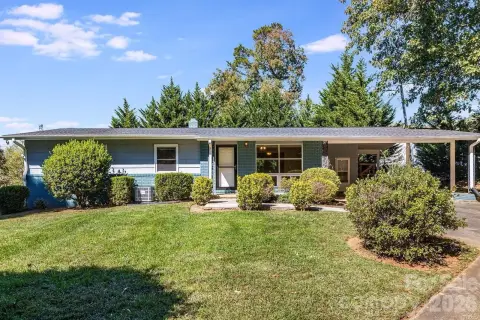
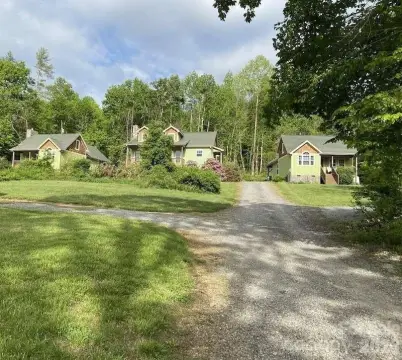
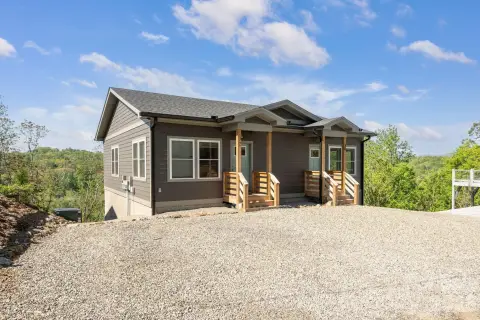
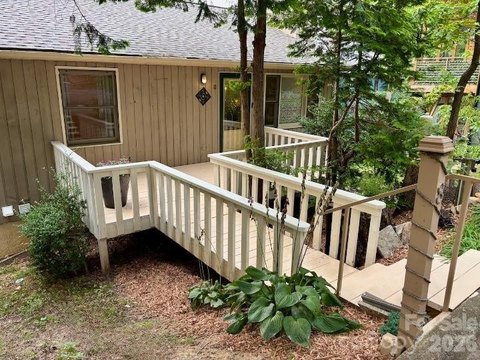
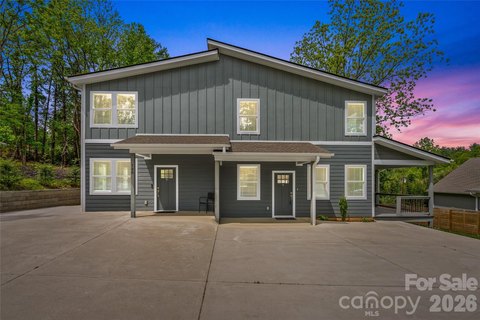
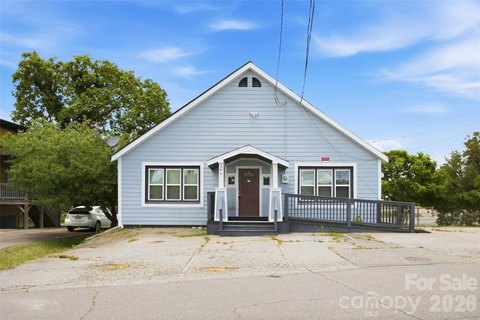
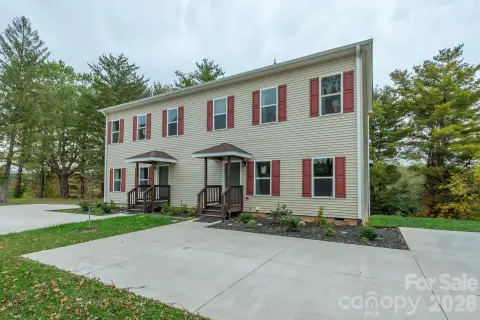
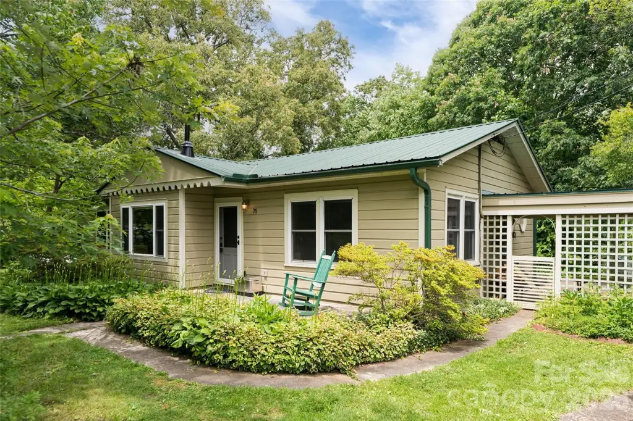
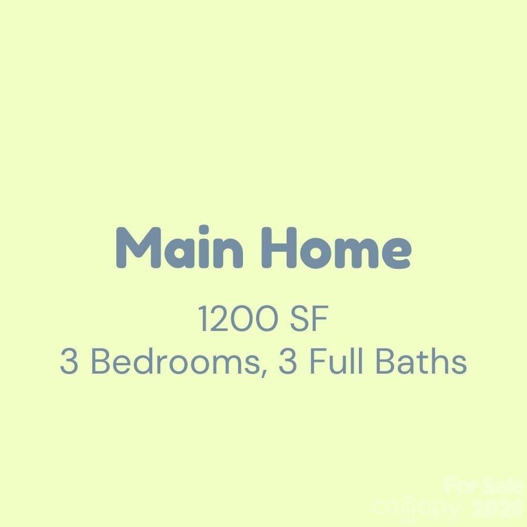
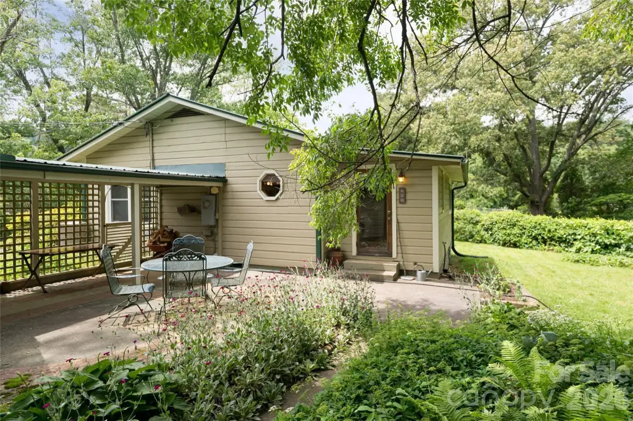
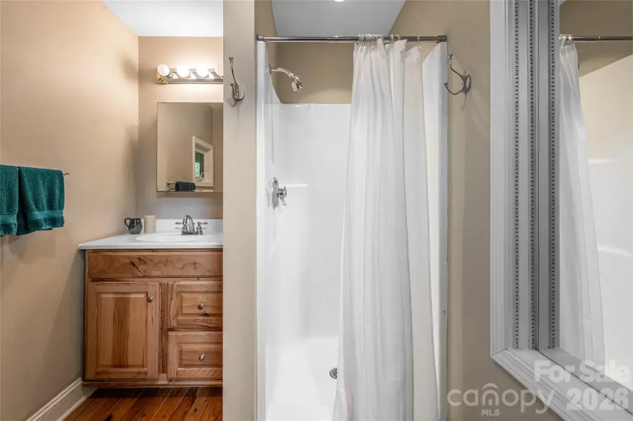
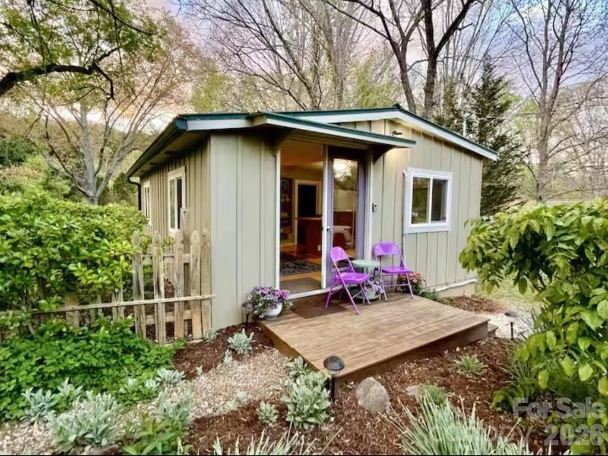
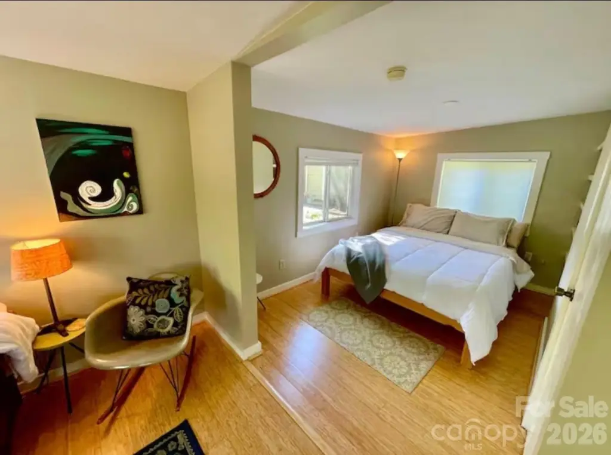
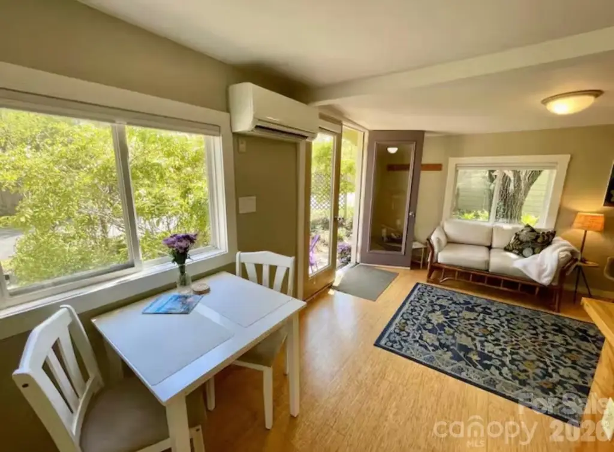
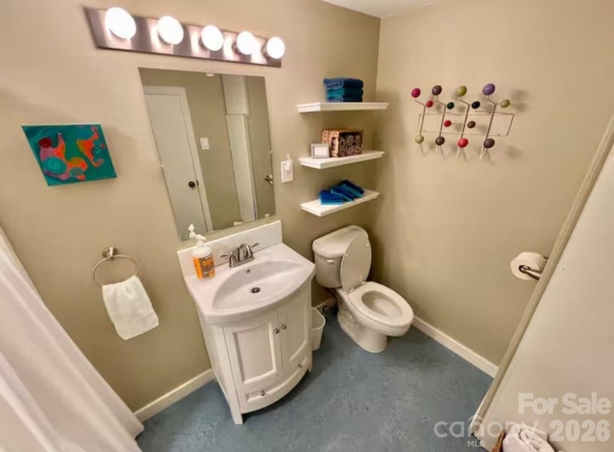
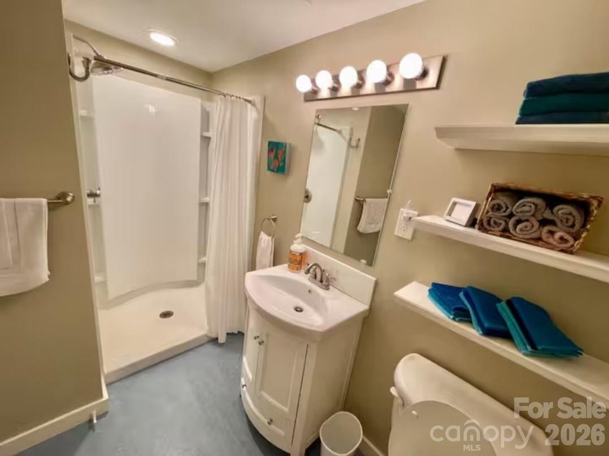
- Two houses on one lot: main home 3 bed/3 bath with 1200 SF plus a 1 bed/1 bath guest cottage (~404 SF).
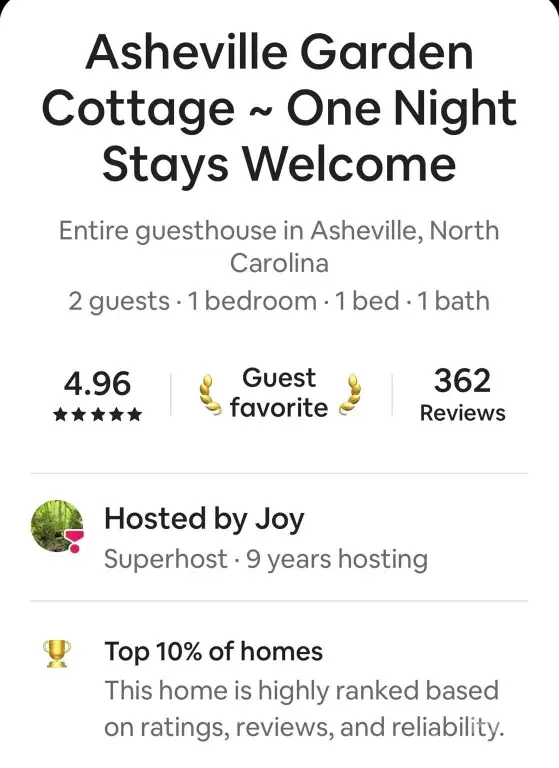
- Guest cottage is operating as a short‑term rental and includes 1 bedroom and 1 bathroom.


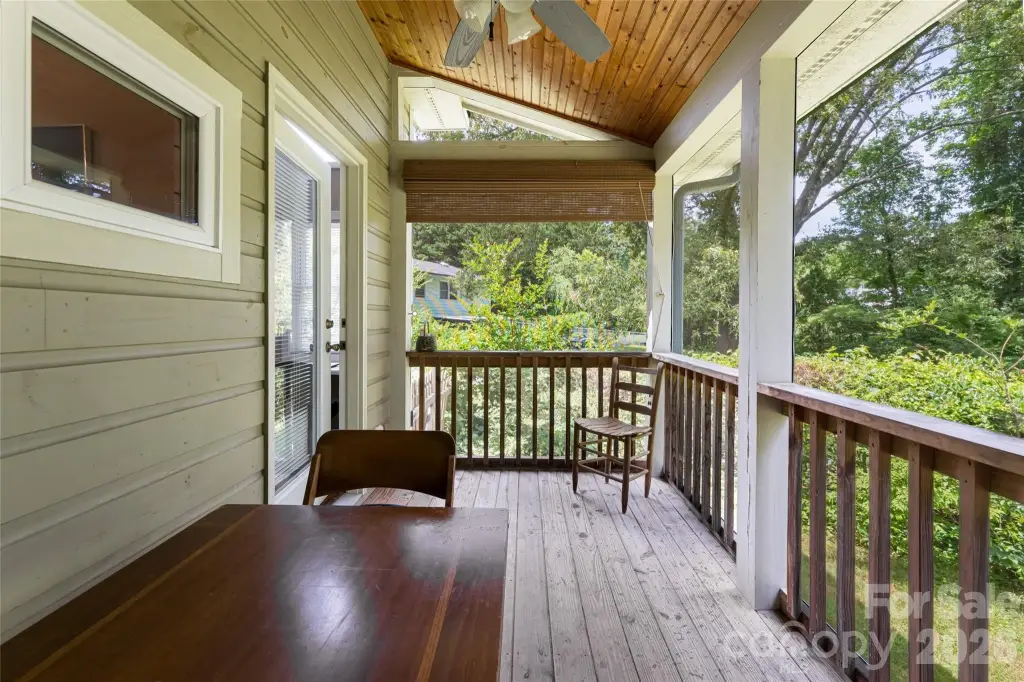
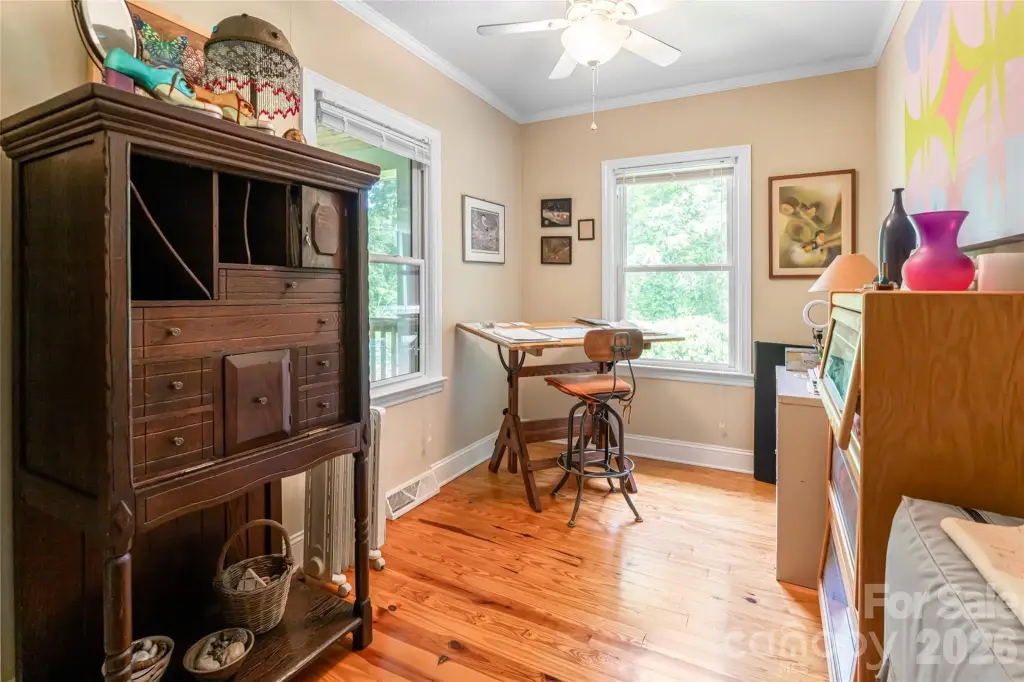
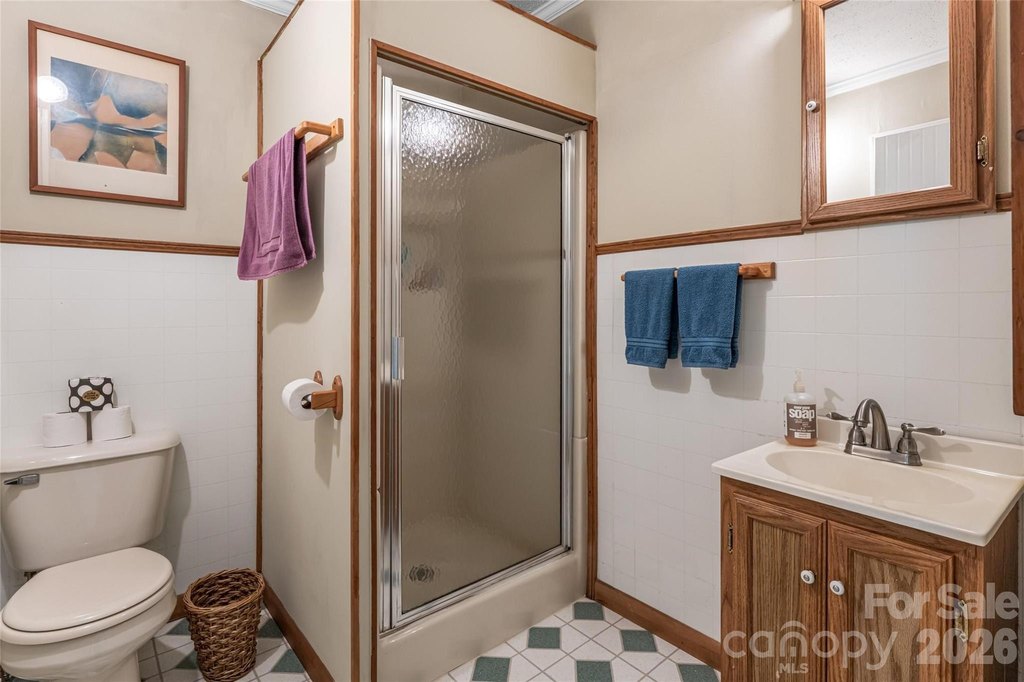
- Main home features include a woodstove, screened‑in porch, and jacuzzi tub; 2 bedrooms have ensuite bathrooms.
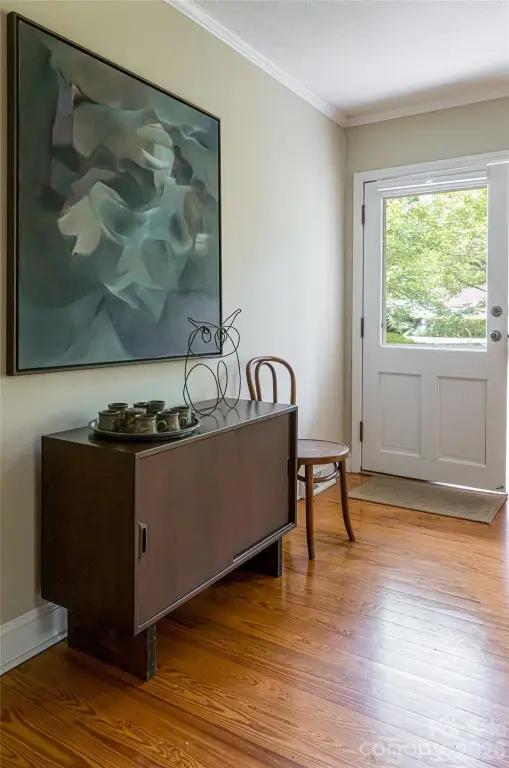
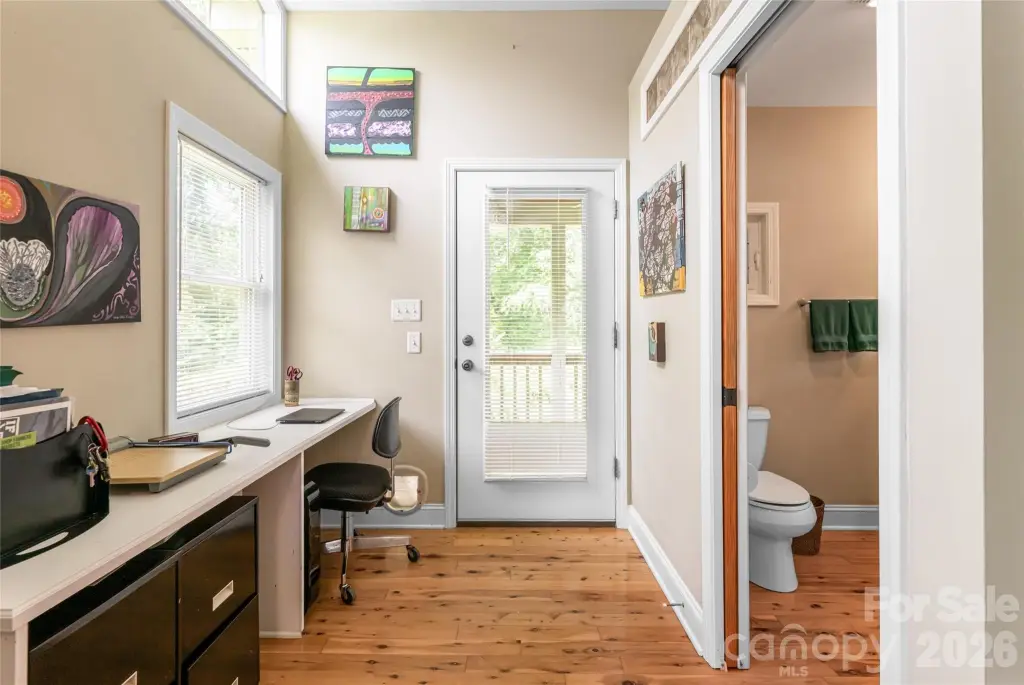
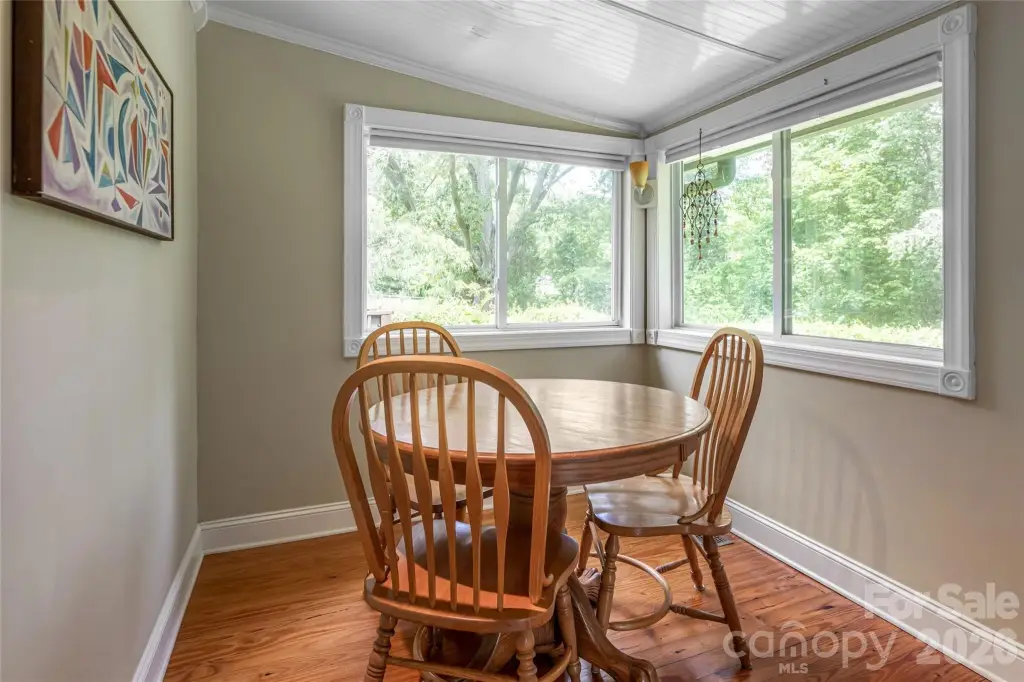
- Flooring includes wood, tile, and vinyl across both homes, with lots of natural light noted in the remarks.
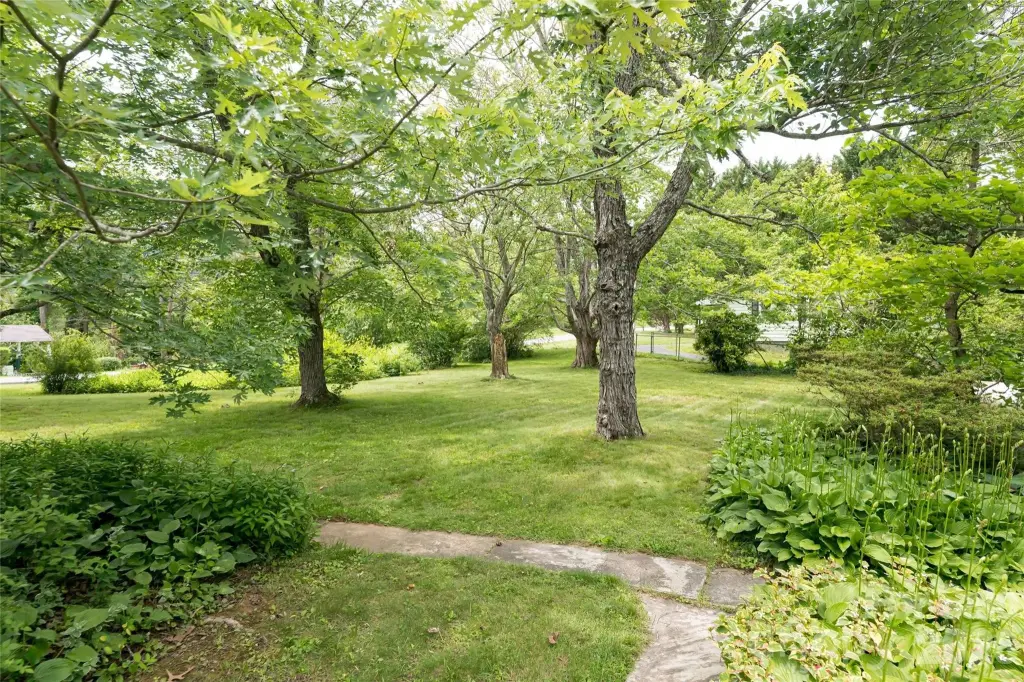
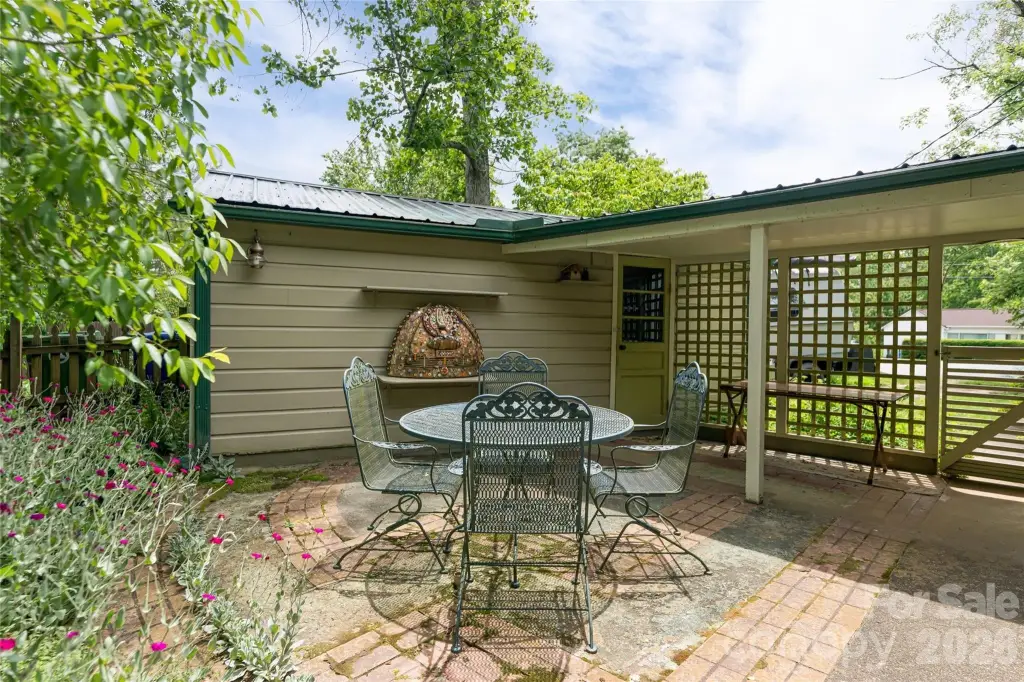
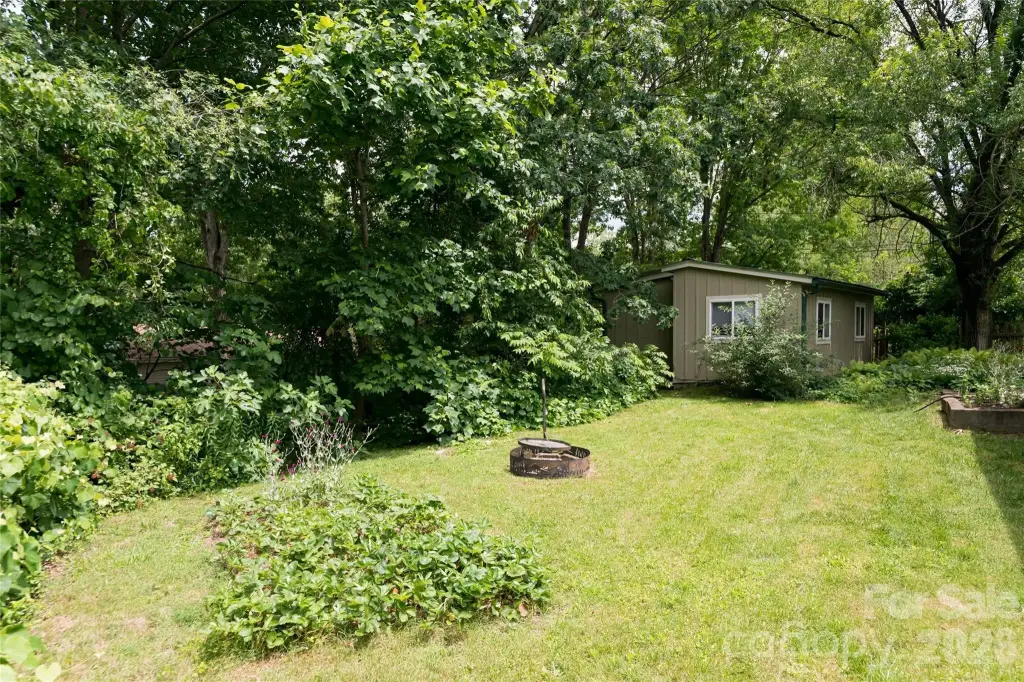
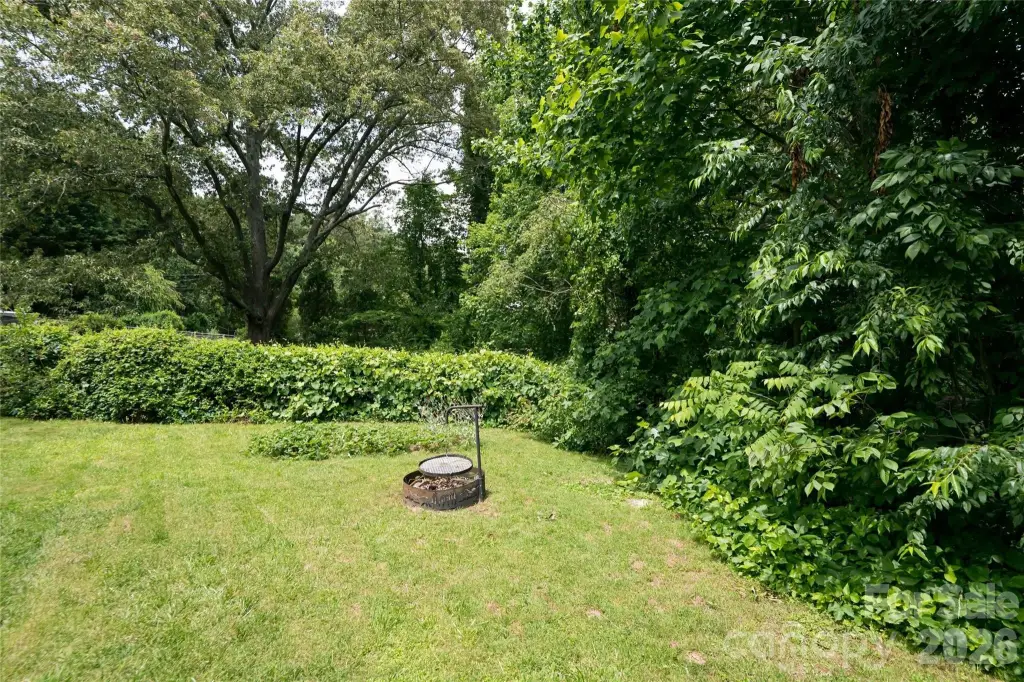
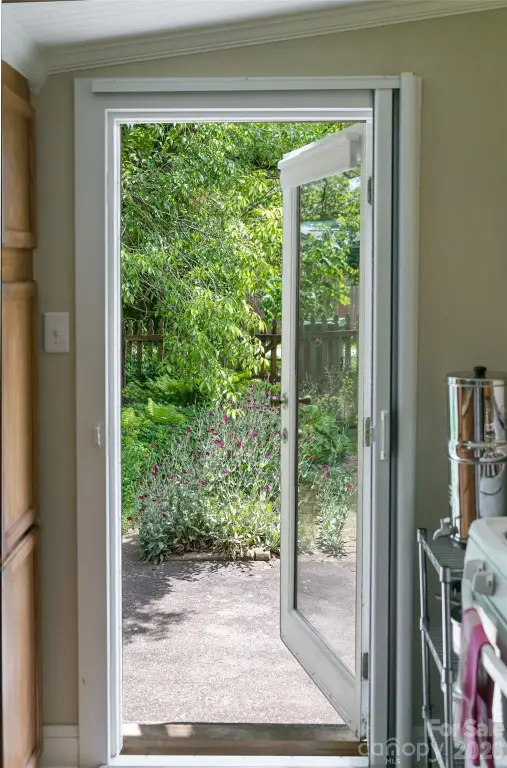
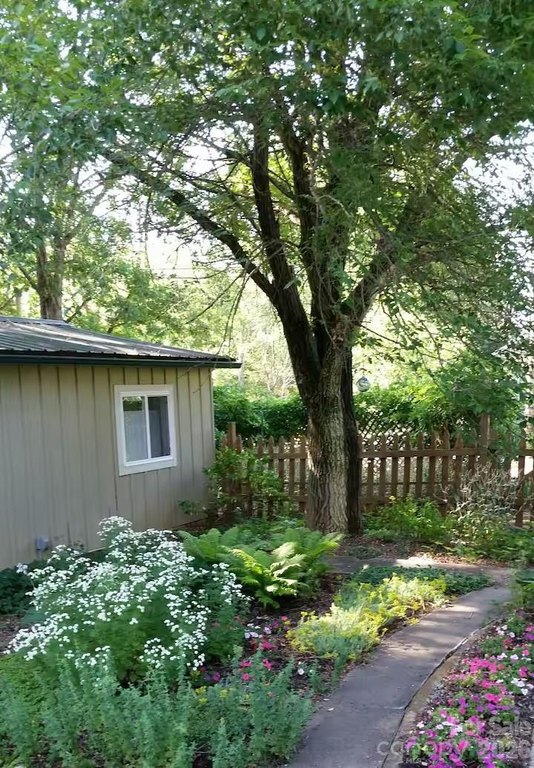
- Outdoor features include a deck and porch, level lot on almost 1/2 acre, plus privacy fencing.
- Detached garage with workshop potential; metal roof and utilities include public sewer and cable available.
Overview
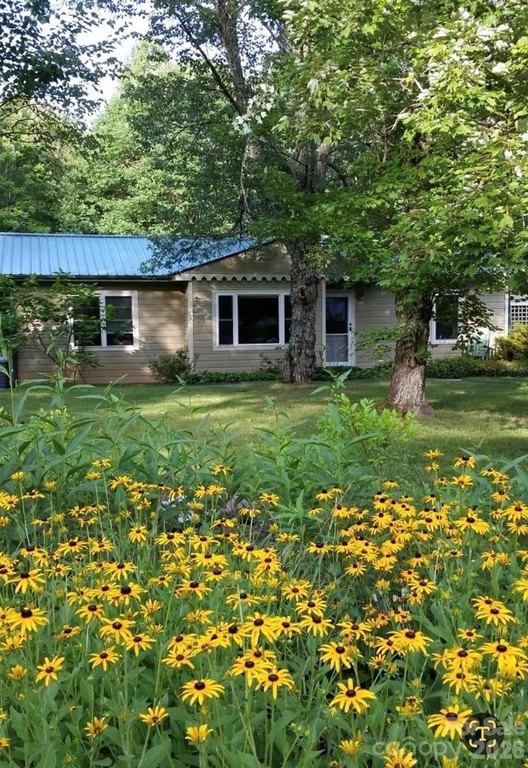
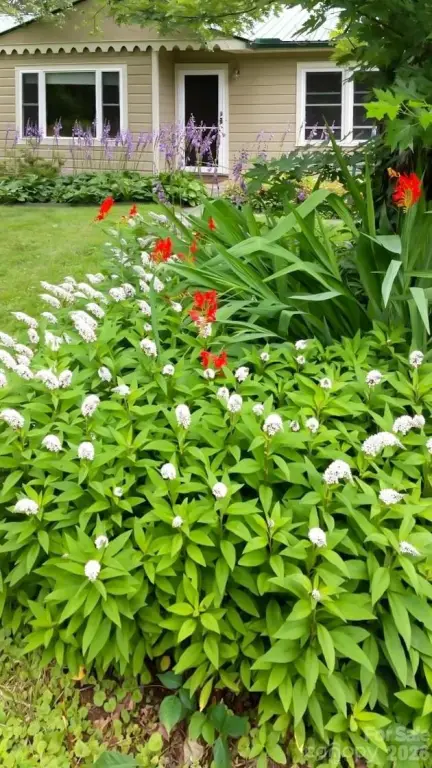
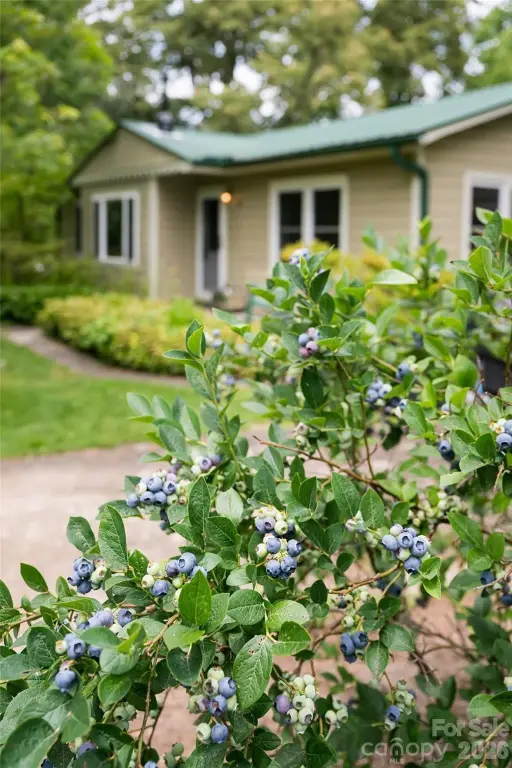
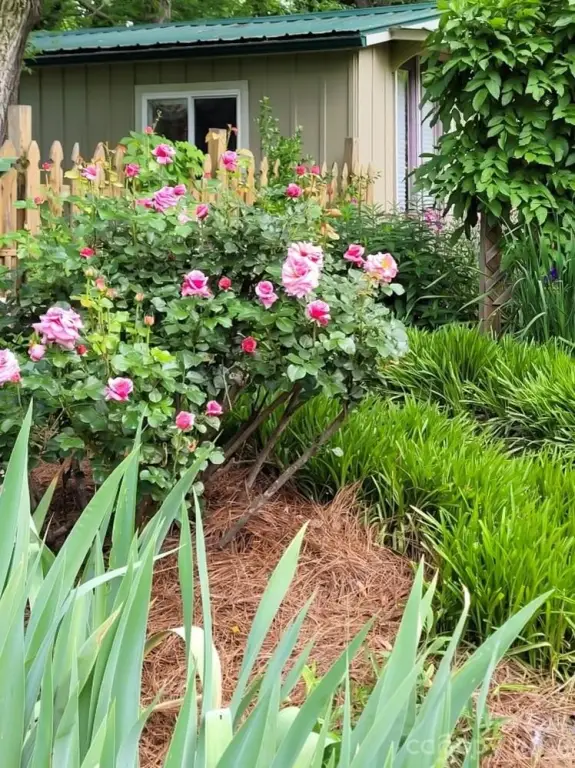
The property sits on a level, nearly one-half acre lot in a quiet neighborhood. Mature landscaping creates a park-like setting with abundant wildlife, including blueberries, strawberries, and figs. A detached garage is also on site and offers workshop potential. The listing notes the location is less than 10 minutes to downtown Asheville and within close proximity to the Blue Ridge Parkway and nearby hiking trails, with a library within walking distance.
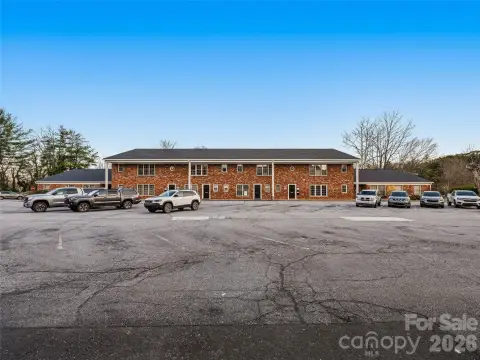
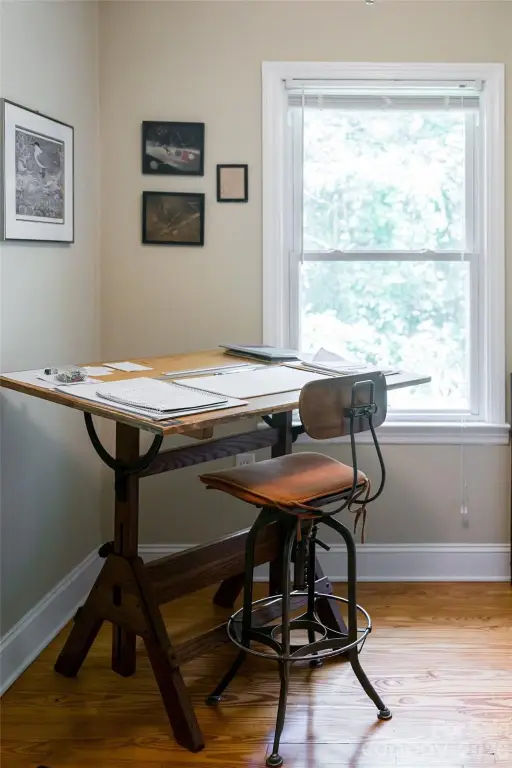
For tenants, buyers, or operators seeking flexibility, the two-house layout supports multiple living arrangements while keeping both dwellings on the same parcel. The cottage’s existing short-term rental operation may appeal to users looking to continue that setup, while the main home’s layout can accommodate household space needs and work-from-home use.
Current Use by Public Records
Location Insight
- Map
- Local Demand
- City
- Asheville
- County
- Buncombe
- State
- North Carolina
- Longitude
- -82.511601
- Latitude
- 35.596879