7415 S Langley Avenue, Chicago, IL 60619
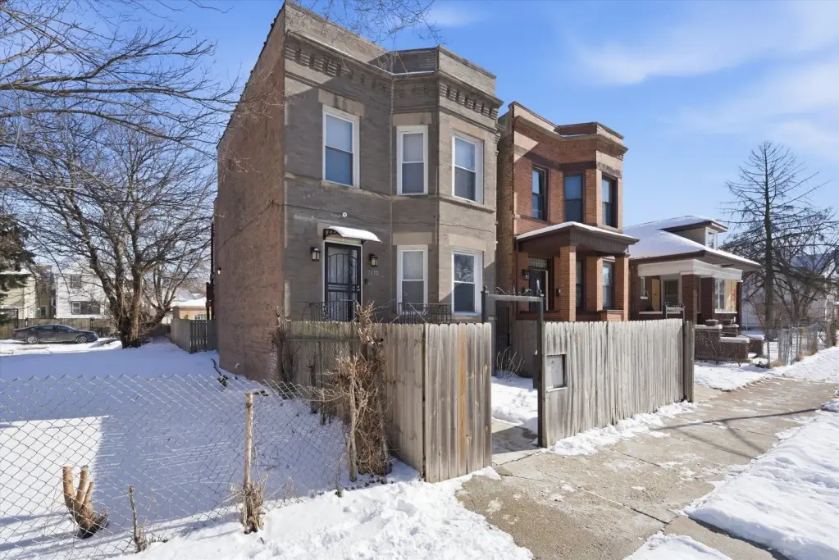
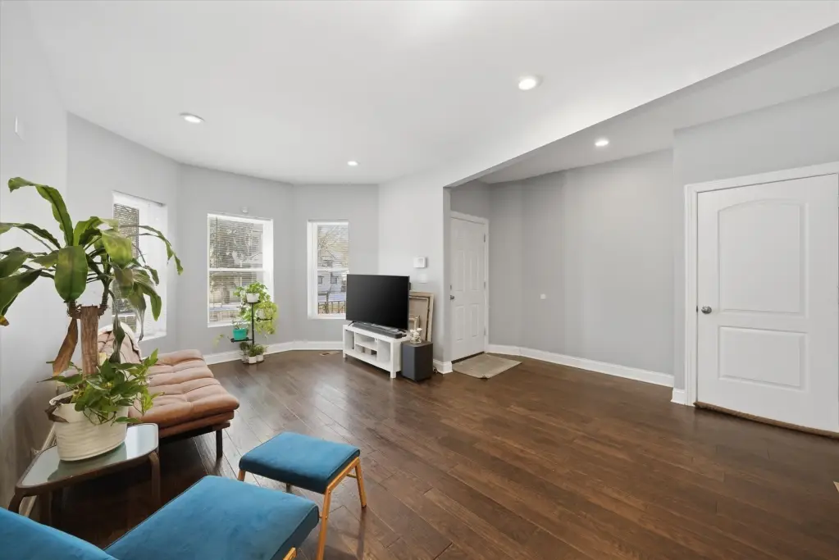
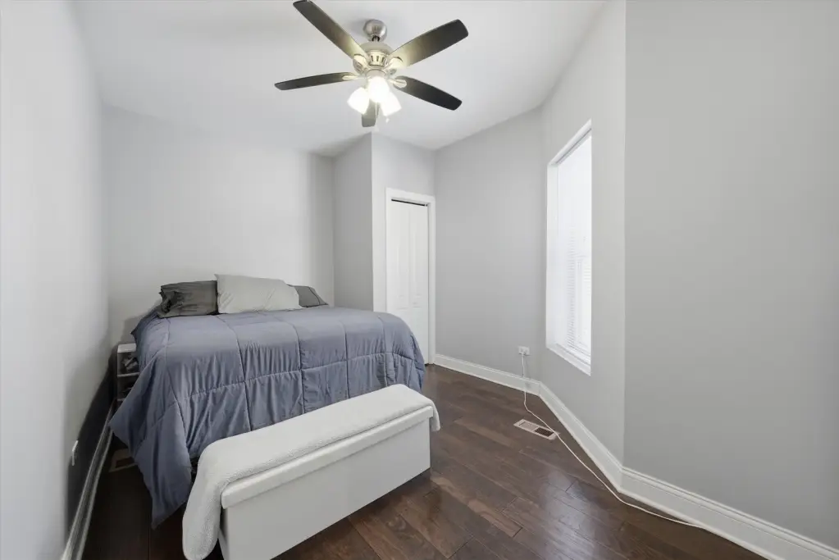
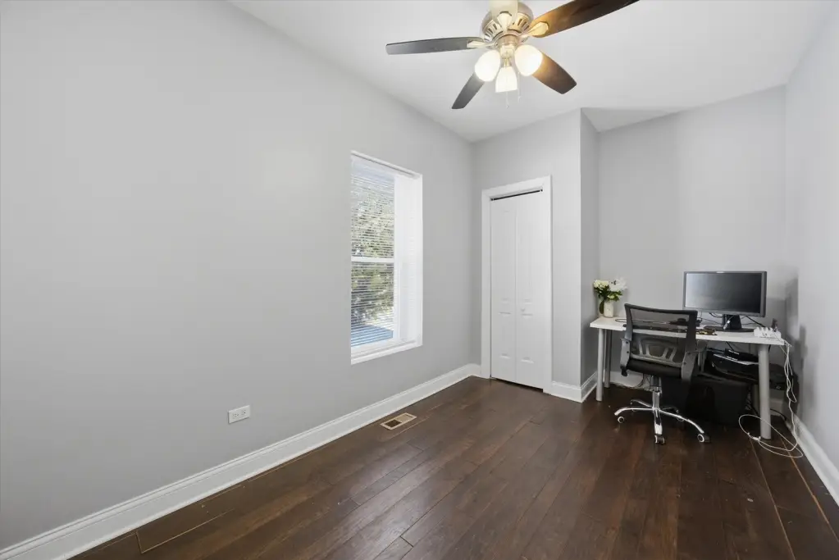
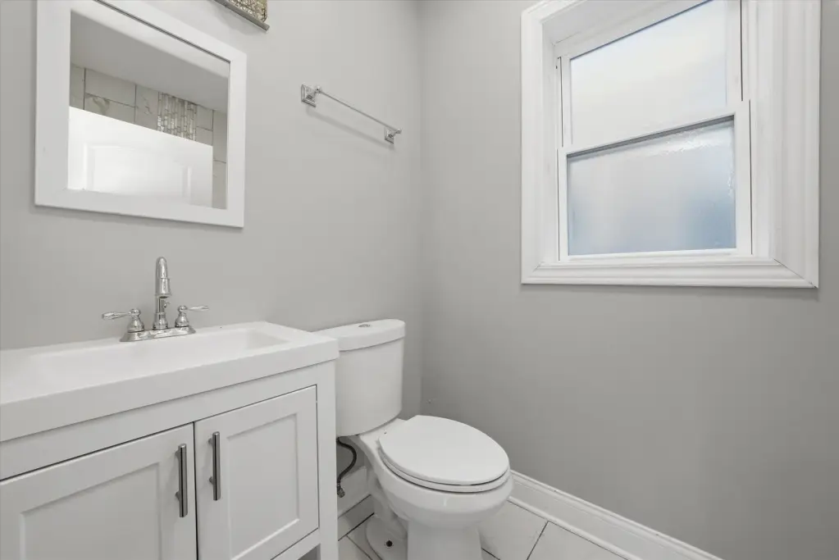
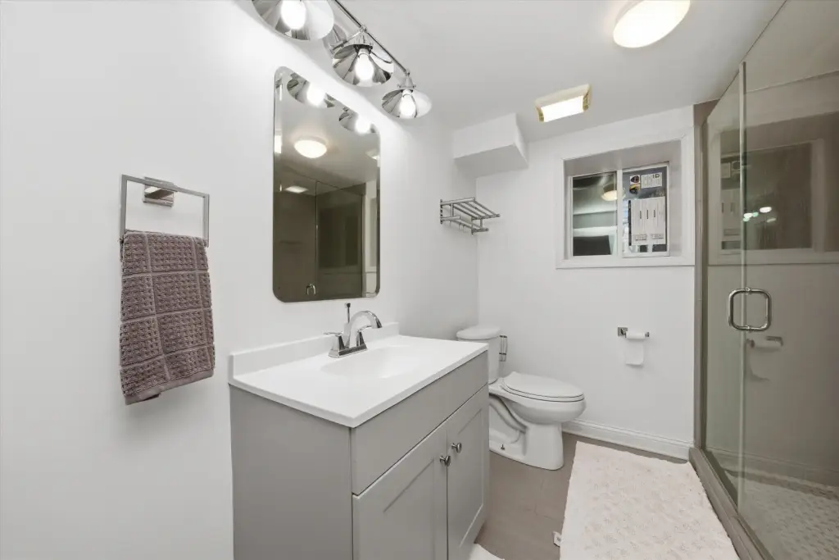
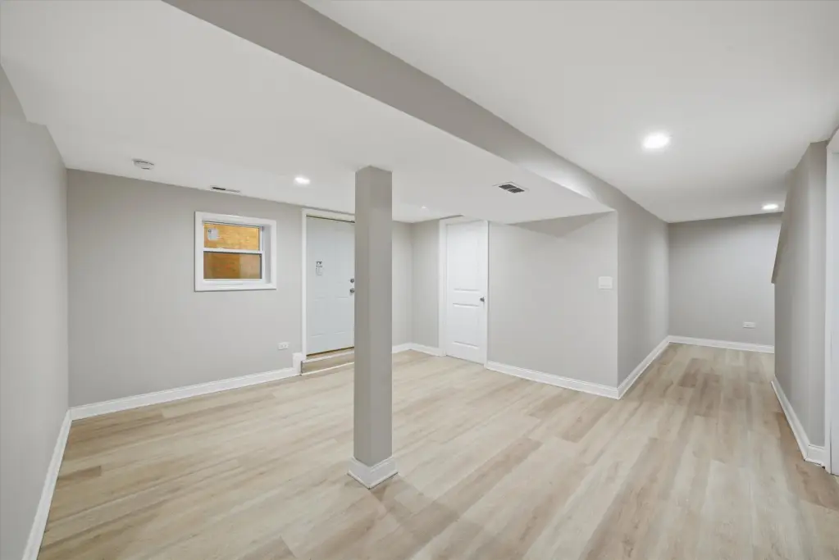
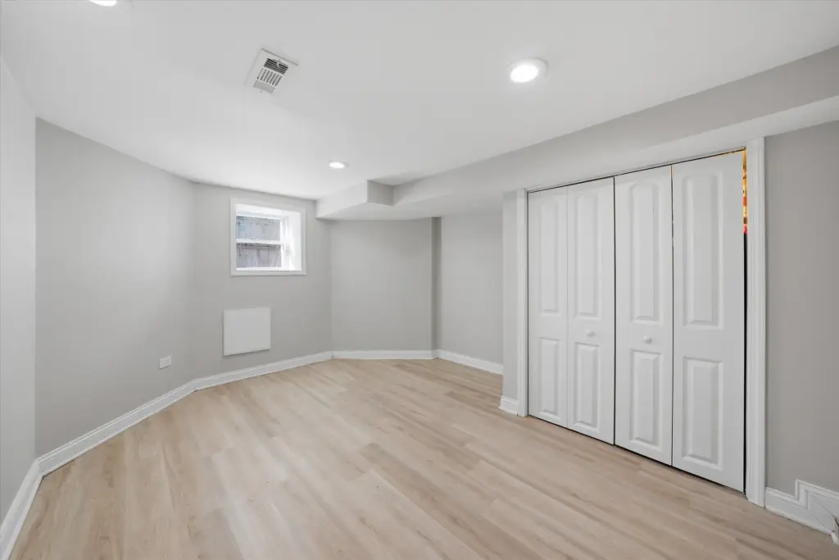
MULTI_FAMILY - Chicago, IL
- Added:
- Jan 13, 2026
- Days on Market:
- 176
- Last Refresh:
- Jul 8 at 4:06 pm
Property Features for 7415 S Langley Avenue
General Information
- Property type
- Residential Multi Family
- Property subtype
- Other
- Bedrooms
- 5
- Bathrooms
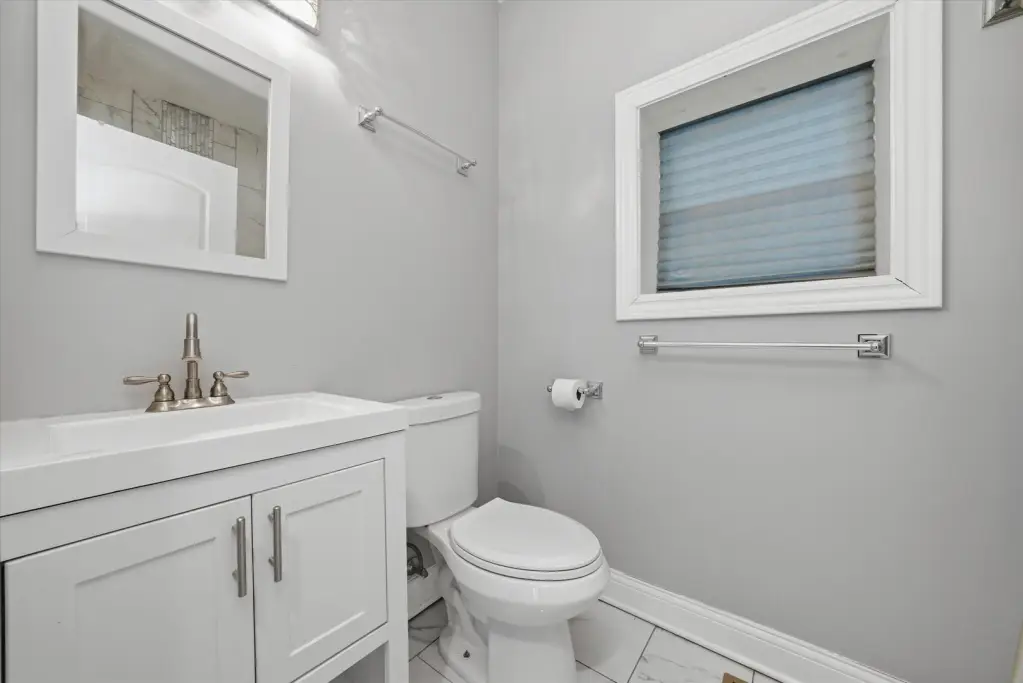
- 3
- Rooms
- Bathroom 2, Bathroom 1, Bedroom 5, Bedroom 2, Bathroom 3, Bedroom 4, Bedroom 1, Bedroom 3, Den, Basement
- Parking
- 2
- Parking features
- Garage
- Patio and Porch features
- Porch
- Basement
- Full, Finished
- Standard status
- Pending
- APN
- 20272300060000
Taxes and HOA fees
- Tax Year
- 2023
- Tax Annual Amount
- 3165
Utilities
- Sewer type
- Public Sewer
- Heating system
- Natural Gas, Forced Air
- Water source
- Public
Building Details
- Year built
- 1903
- Building materials
- Brick

Listing agent Kuwana Norman License #471004066 (312) 715-7767
Listing office Purvey Properties, Inc. 159 N. Sangamon Street Ste 2, Chicago, IL (312) 715-7767
Listing date Jan 13, 2026
Copyright © 2026 Midwest Real Estate Data, LLC. All rights reserved. All information provided by the listing agent/broker is deemed reliable but is not guaranteed and should be independently verified.
HighLights
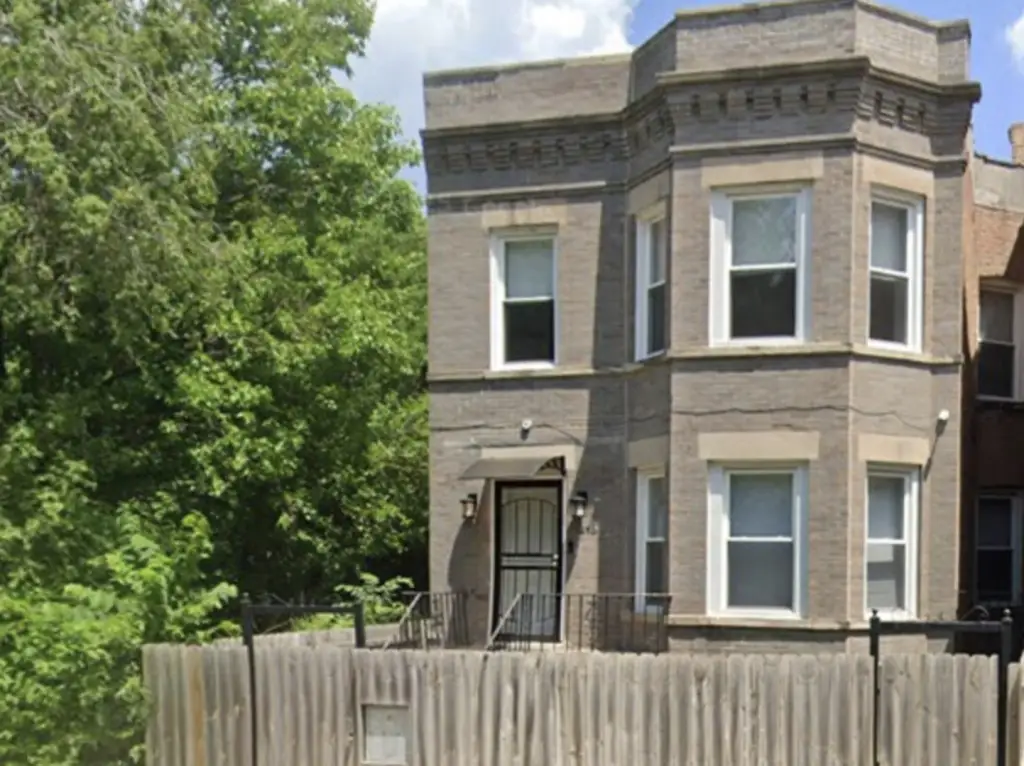
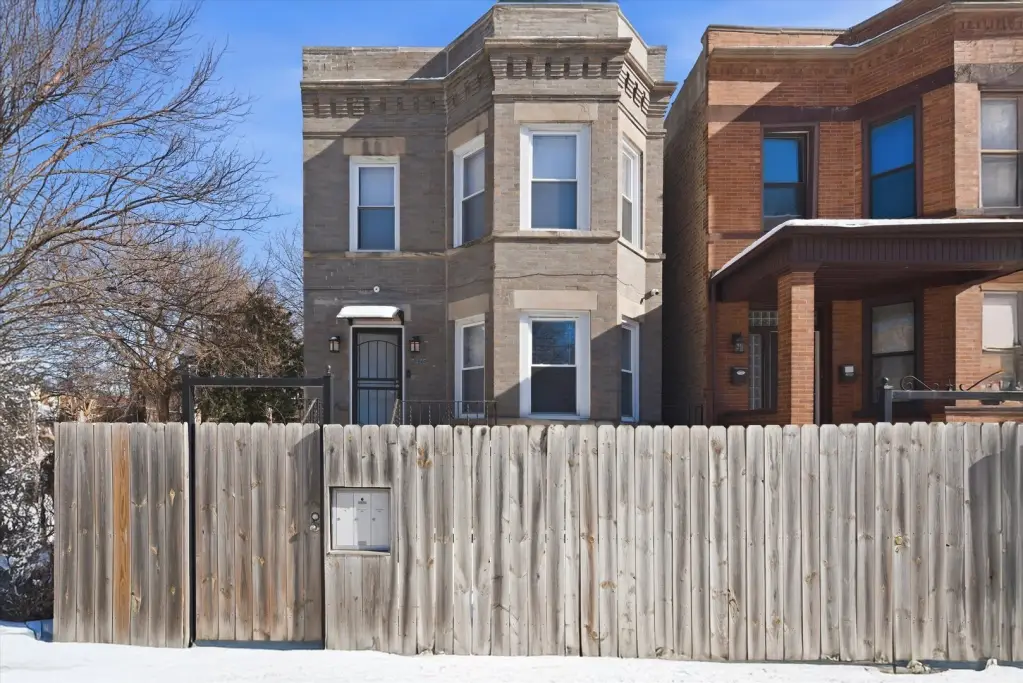
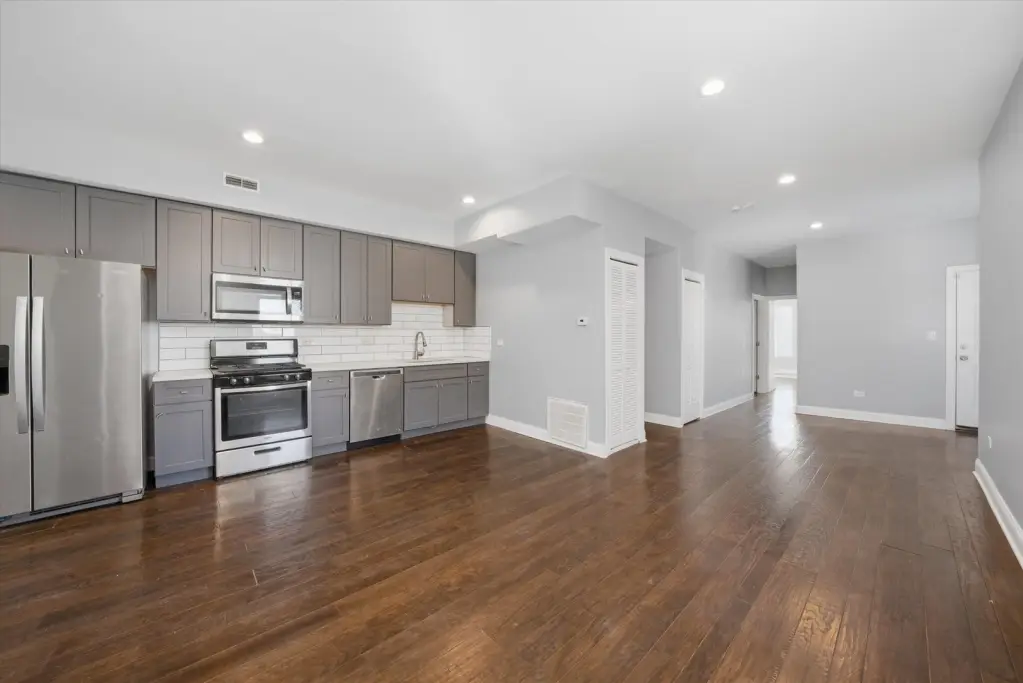
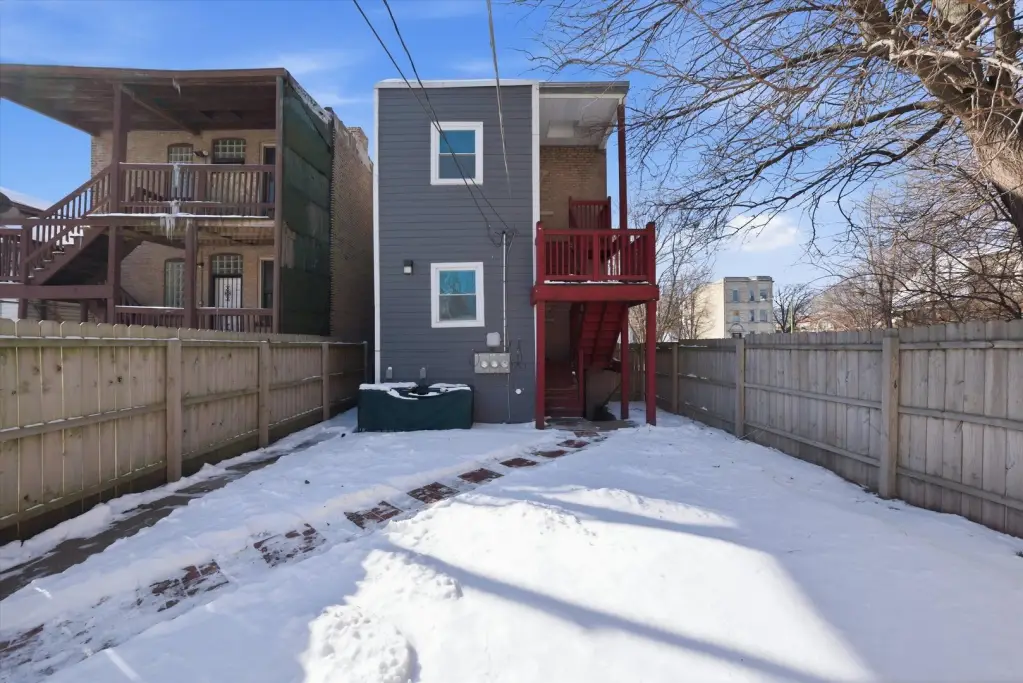
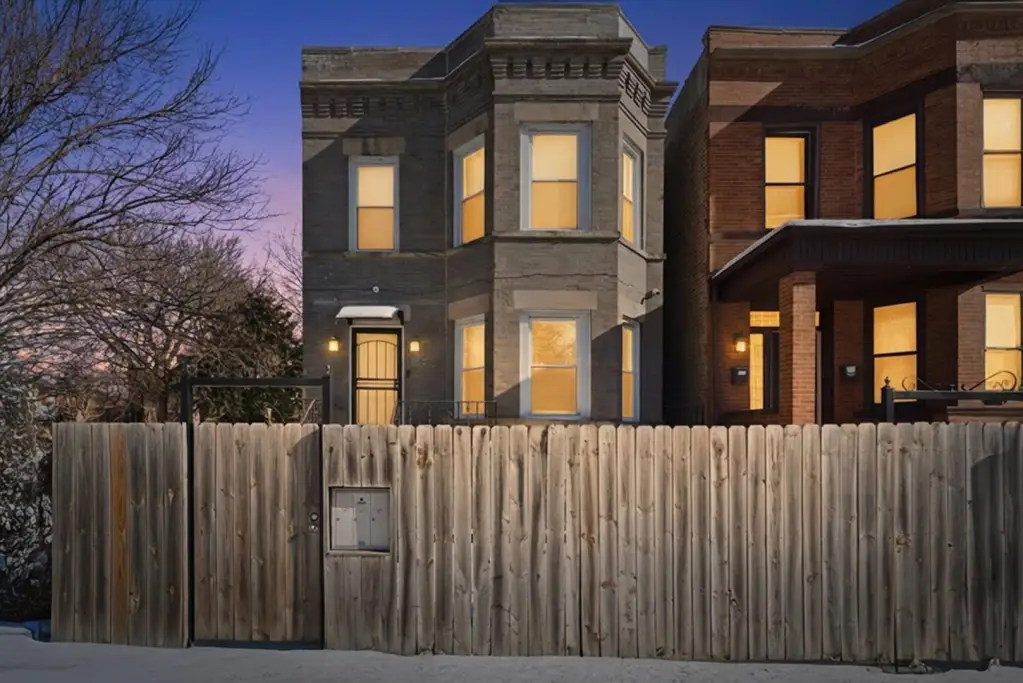
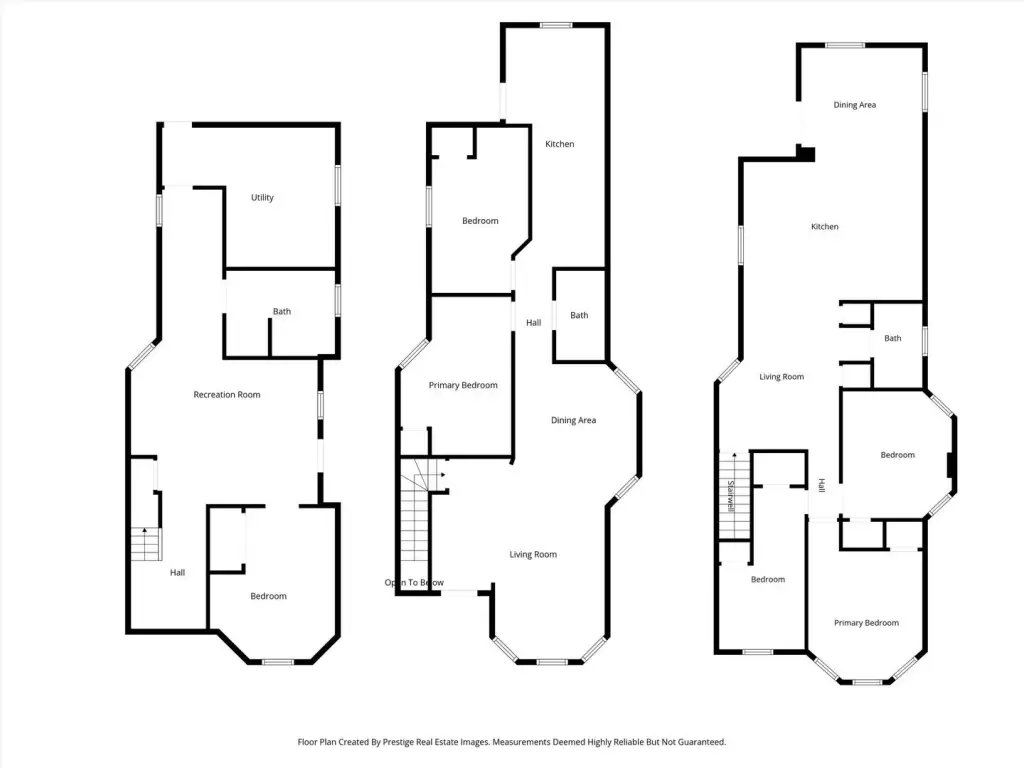
- Brick building built in 1903 with a two‑unit layout and duplex‑down first‑floor design
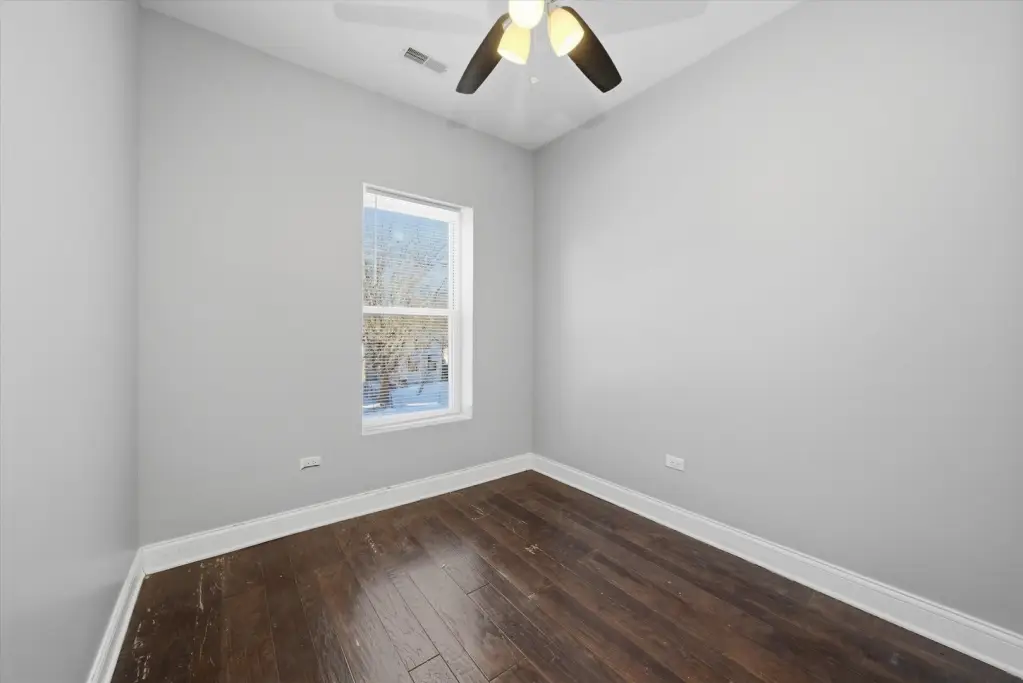
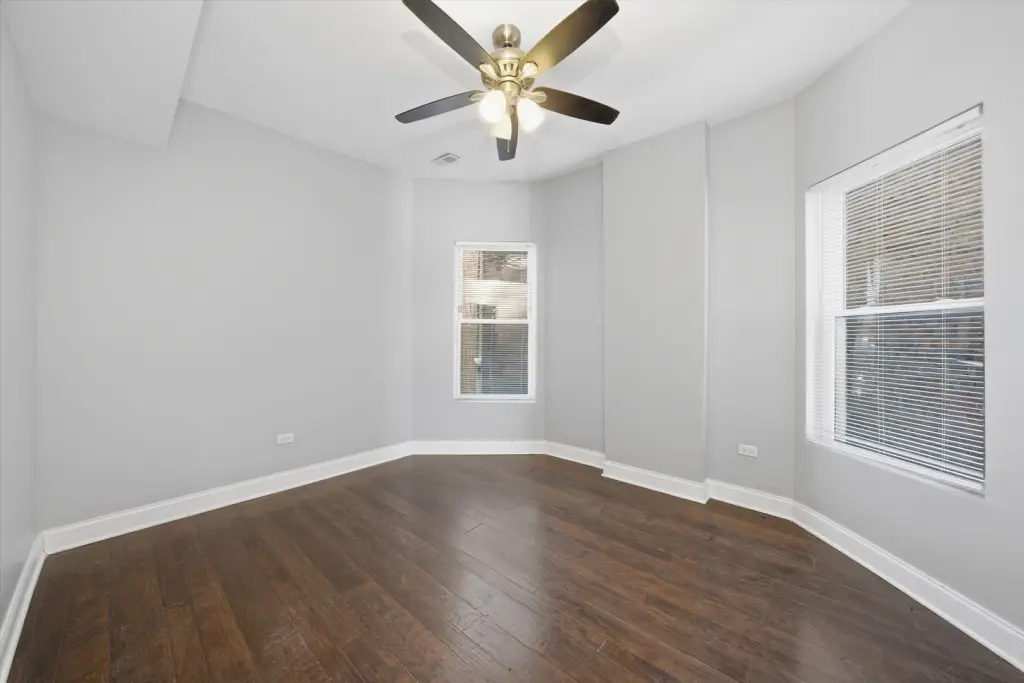
- Both units include hardwood floors, granite kitchen countertops, newer kitchen appliances, and in‑unit washer/dryers
- Heated with natural gas forced‑air; public utilities include public water and public sewer
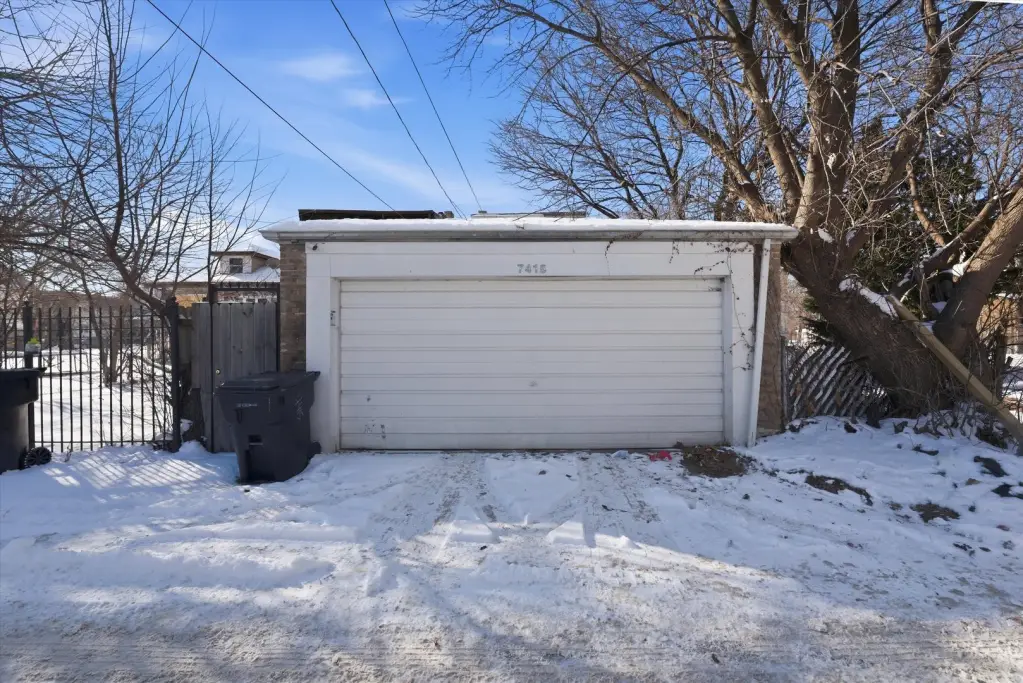
- Fully fenced yard plus rear two‑car garage and porch
- Security system will remain with the property
- Sold as‑is; subject to Chicago Building Department violations (cash or rehab loan required)
Overview
The property is located at 7415 S Langley Avenue in Chicago, IL 60619.
The building is being sold as-is and is subject to some Chicago Building Department violations, with details provided in the attachments. Cash or rehab loan is required, making this offering most suitable for investors or owner-occupants prepared to address compliance items and complete any needed updates to finalize the property’s improvements.
Current Use by Public Records
Location Insight
- Map
- Local Demand
- City
- Chicago
- County
- Cook
- State
- Illinois
- Longitude
- -87.607523
- Latitude
- 41.759896