7321 Harbert Road Harbert, MI 49115
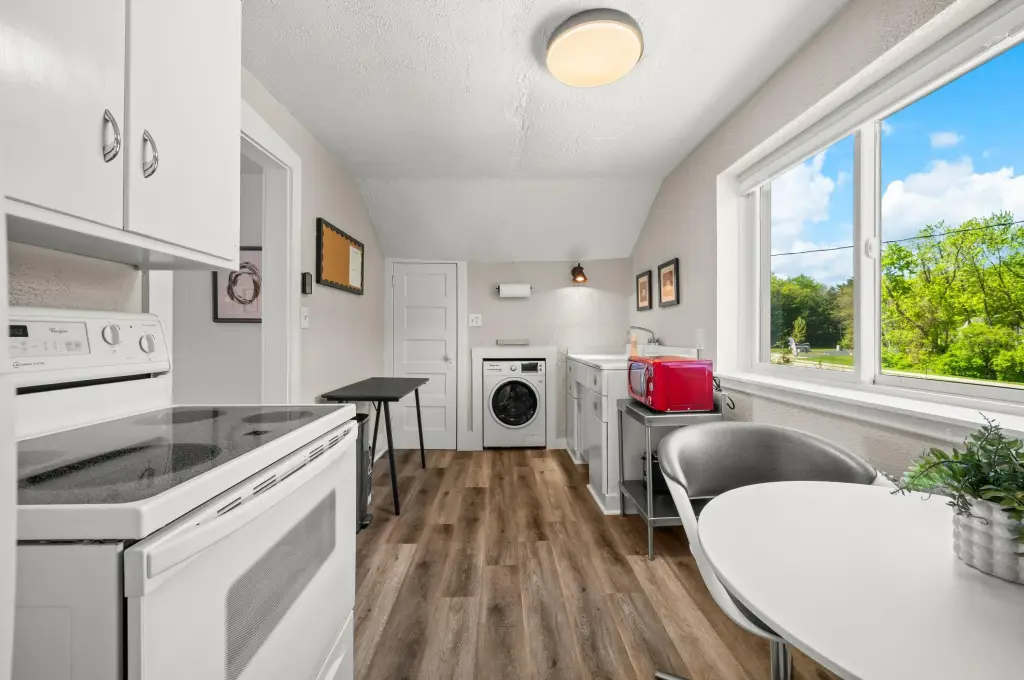
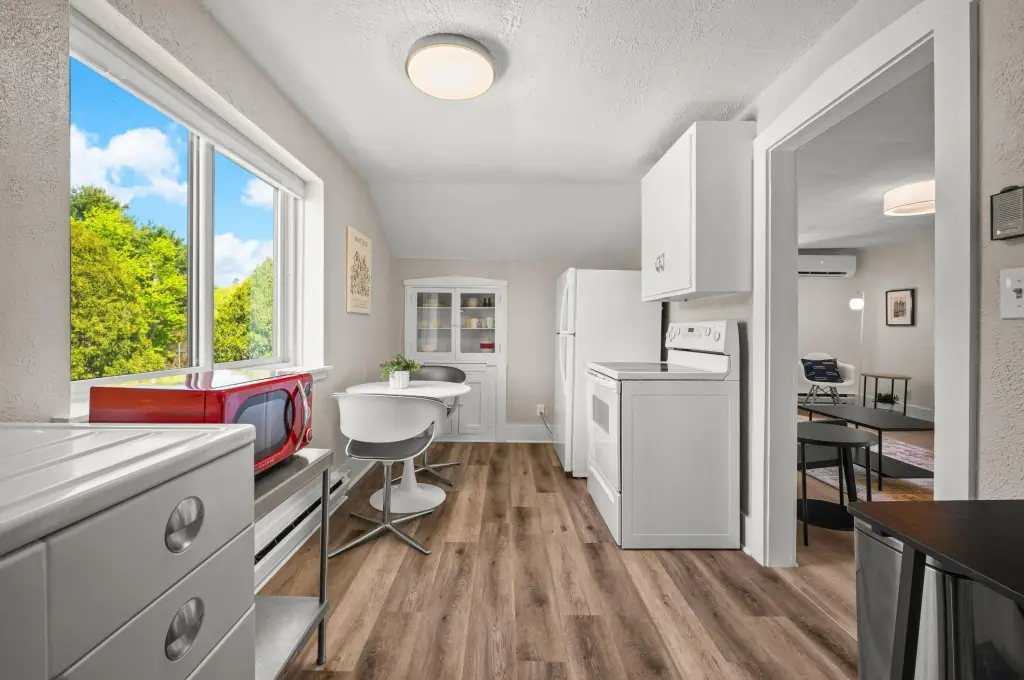
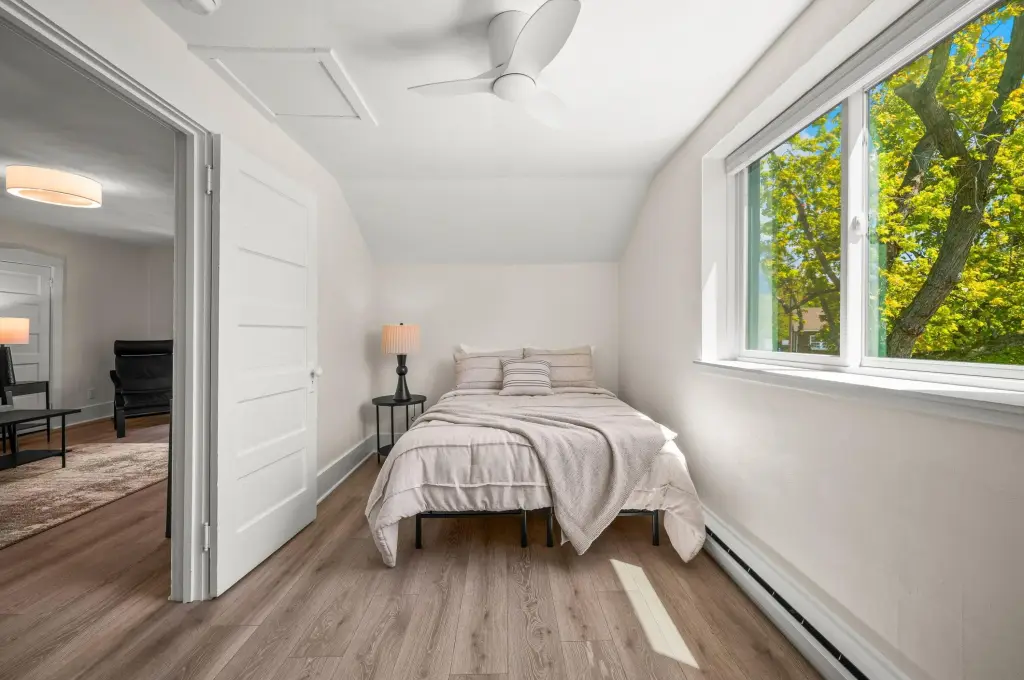
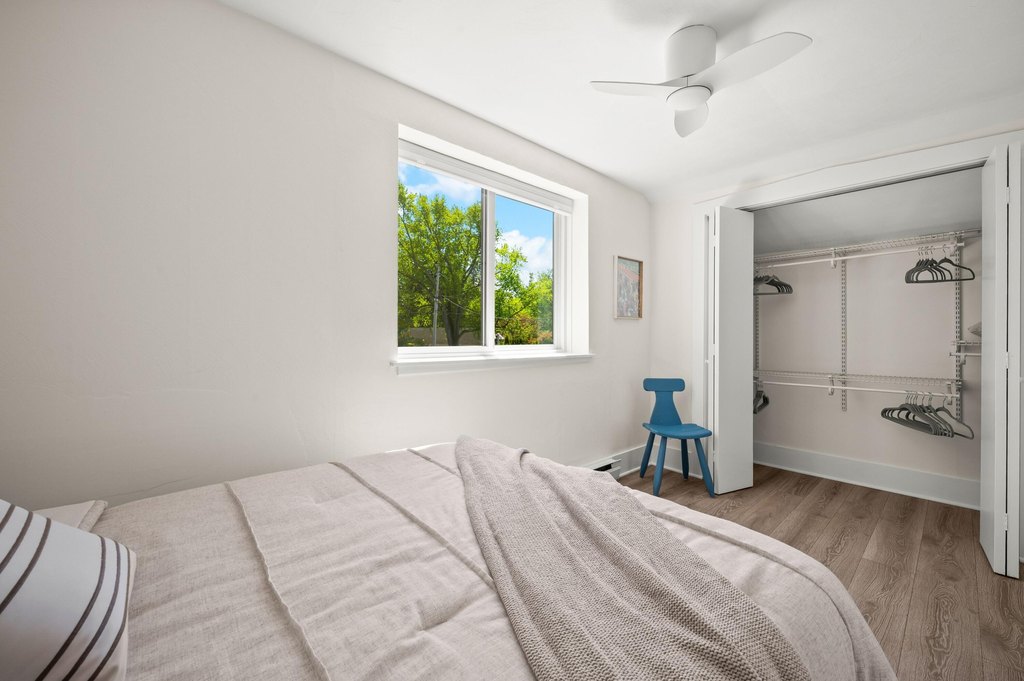
MULTI_FAMILY - Harbert, MI
- Added:
- May 24, 2026
- Days on Market:
- 52
- Last Refresh:
- Jul 14 at 1:06 am
Property Features for 7321 Harbert Road
General Information
- Property type
- Residential Multi Family
- Property subtype
- Other
- Bedrooms
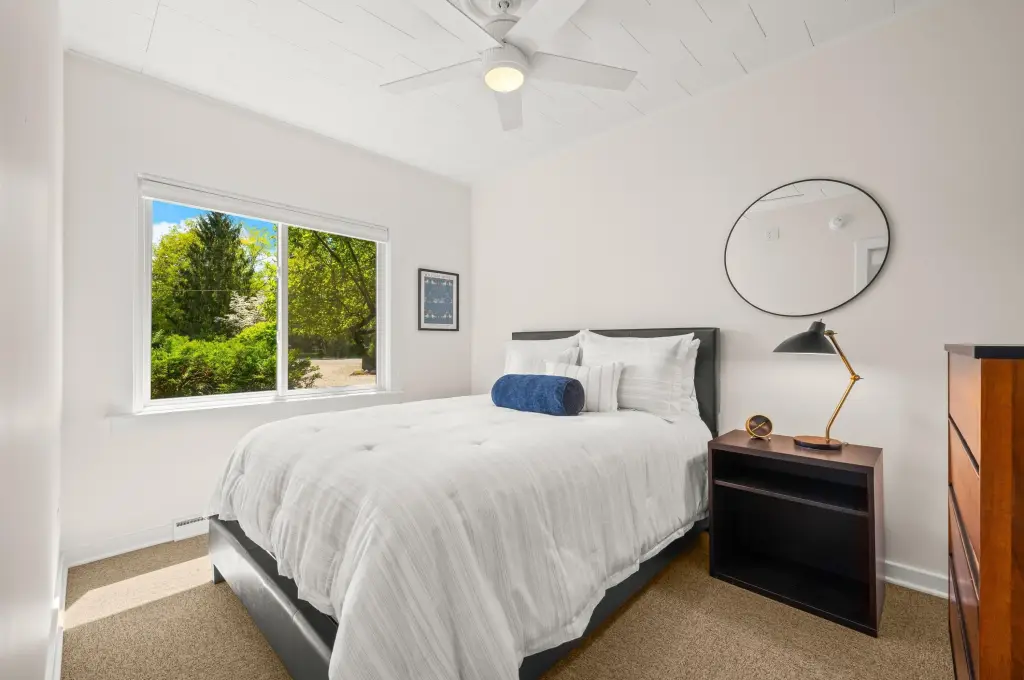
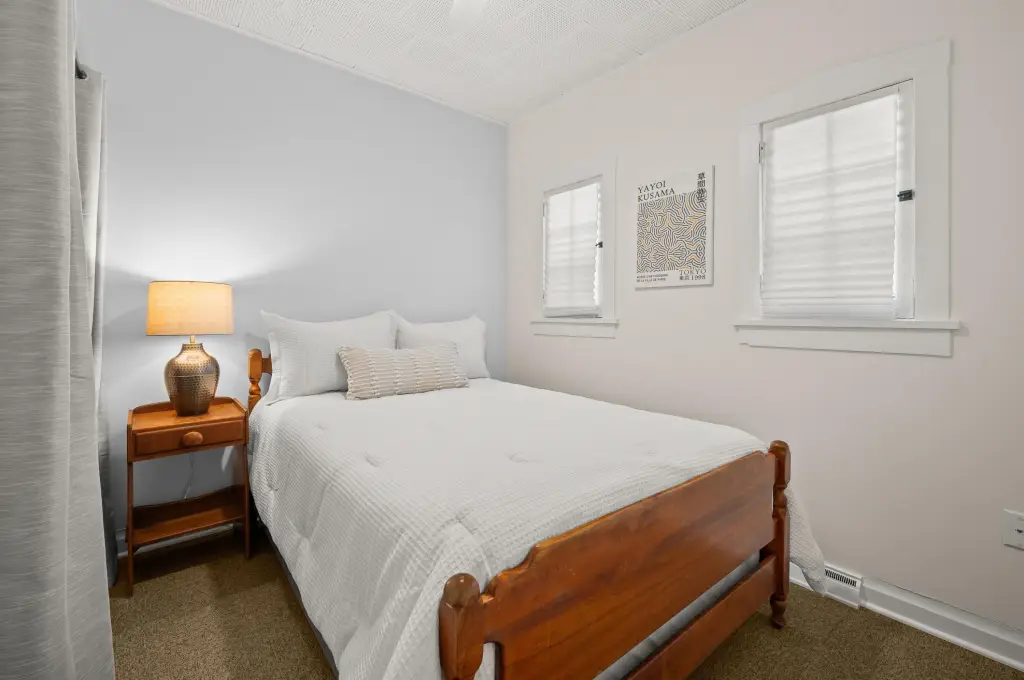
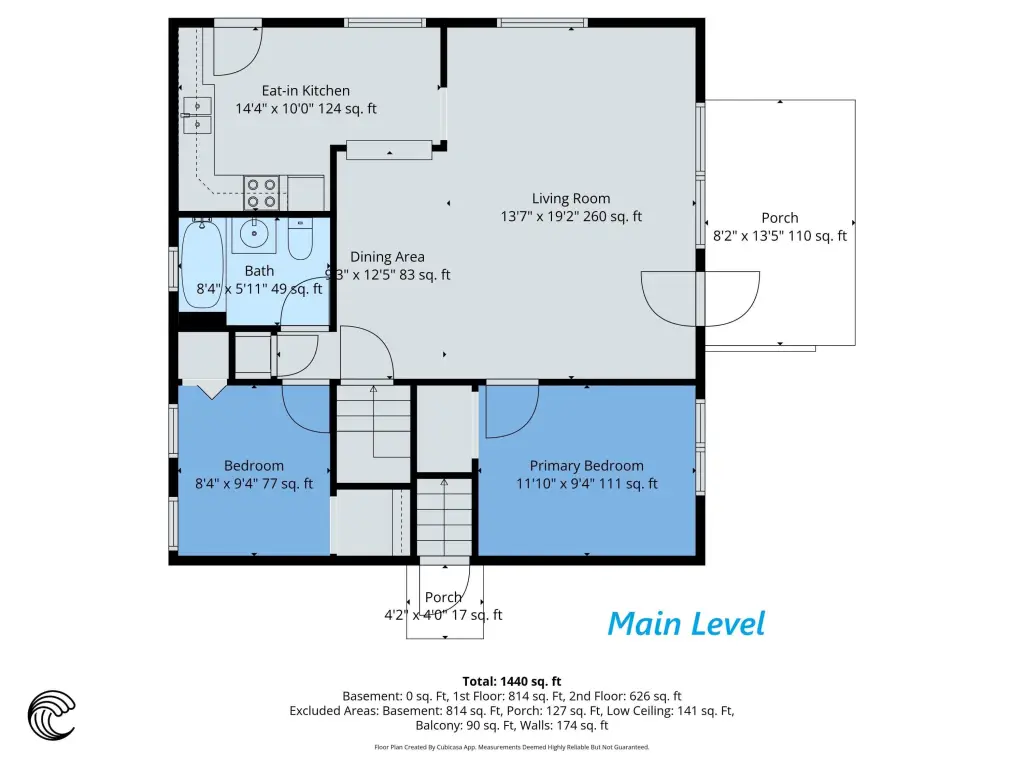
- 3
- Rooms
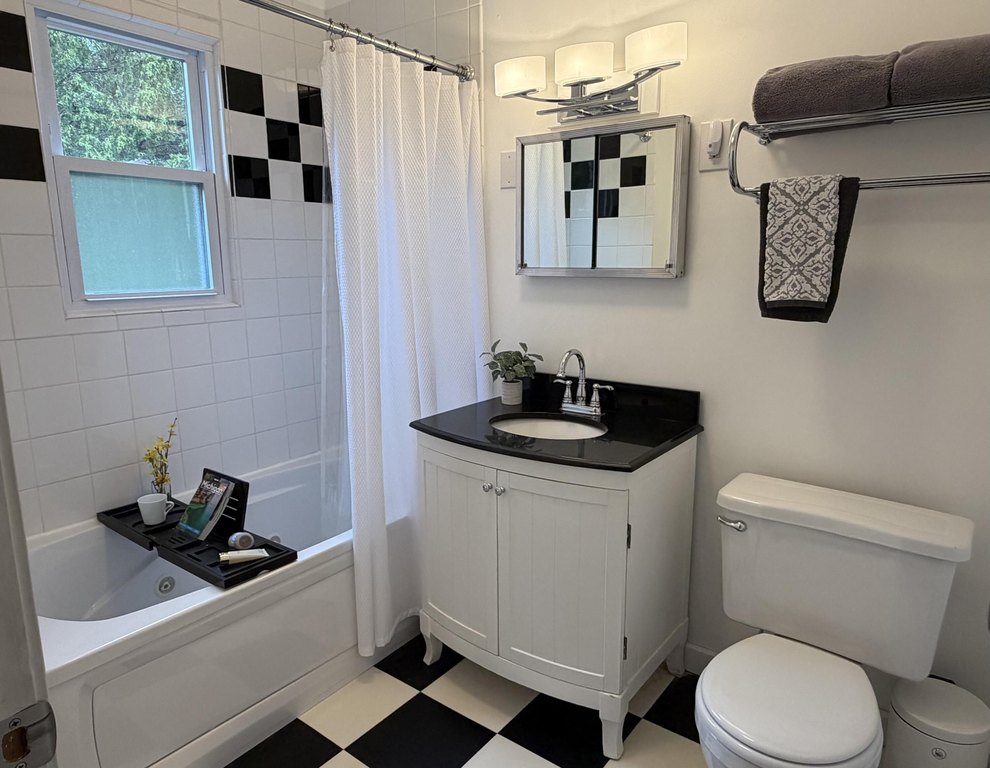
- Bedroom 2, Bathroom 3, Bedroom 3, Bathroom 1, Basement, Bathroom 2, Bedroom 1
- Parking
- 6
- Parking features
- Driveway, Paved or Surfaced
- Basement
- Full
- Standard status
- Active
- APN
- 11-07-0009-0016-00-5
- Lot size
- 0.72 Acres
Taxes and HOA fees
- Tax Year
- 2024
- Tax Description
- THE S 158'OF E 158'OF SE QTR OF SEC 9 T7S R20W
- Tax Annual Amount
- 3325
Utilities
- Utilities
- Electricity Available
- Heating system
- Forced Air, Radiant
- Cooling system
- Central Air
- Water front features
- Lake
- Water front
- 1
Building Details
- Year built
- 1920
- Number of units
- 3
- Building materials
- Wood Siding
- Roof type
- Composition
Listing agent Maggie Olson License #6501284410 (269) 612-1350
Listing office Cressy & Everett R.E. of Harbor Country 13768 Red Arrow Hwy, Harbert, MI (269) 469-1256
Listing date May 24, 2026
Copyright © 2026 Michigan Regional Information Center, LLC. All rights reserved. All information provided by the listing agent/broker is deemed reliable but is not guaranteed and should be independently verified.
Investment Insights
Based on property information with market context.
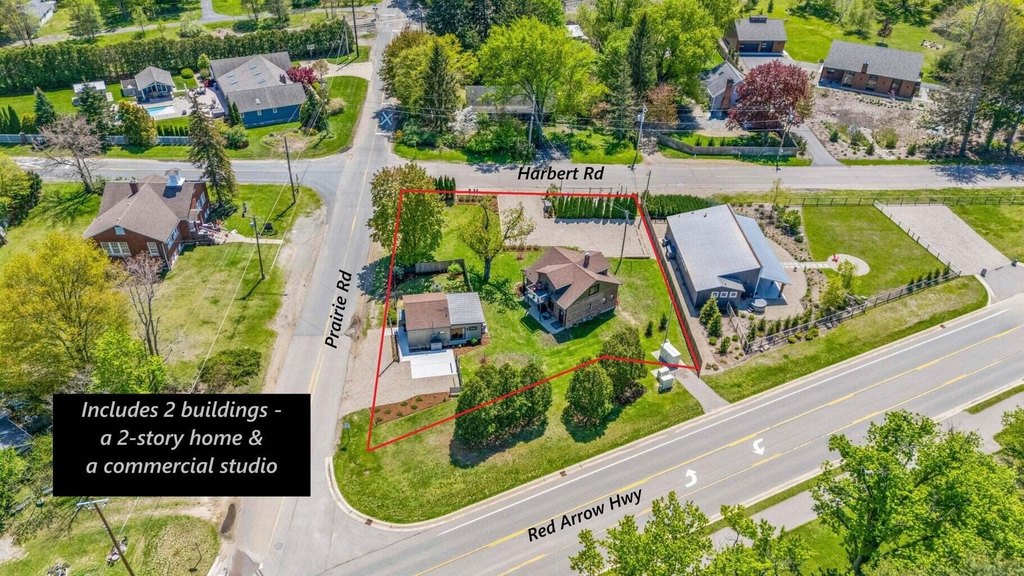
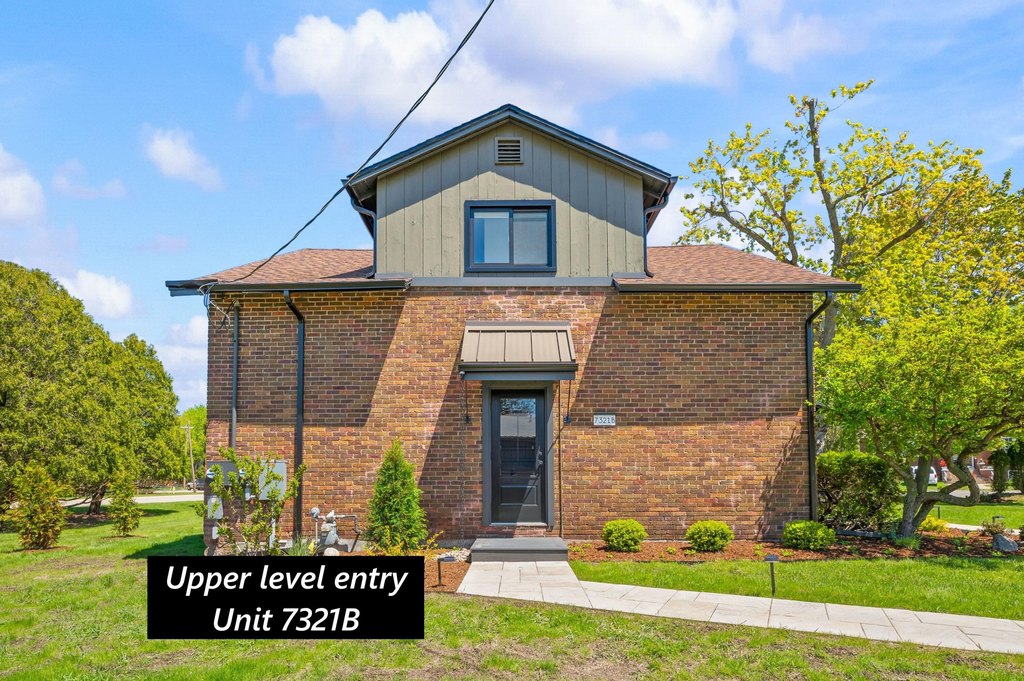
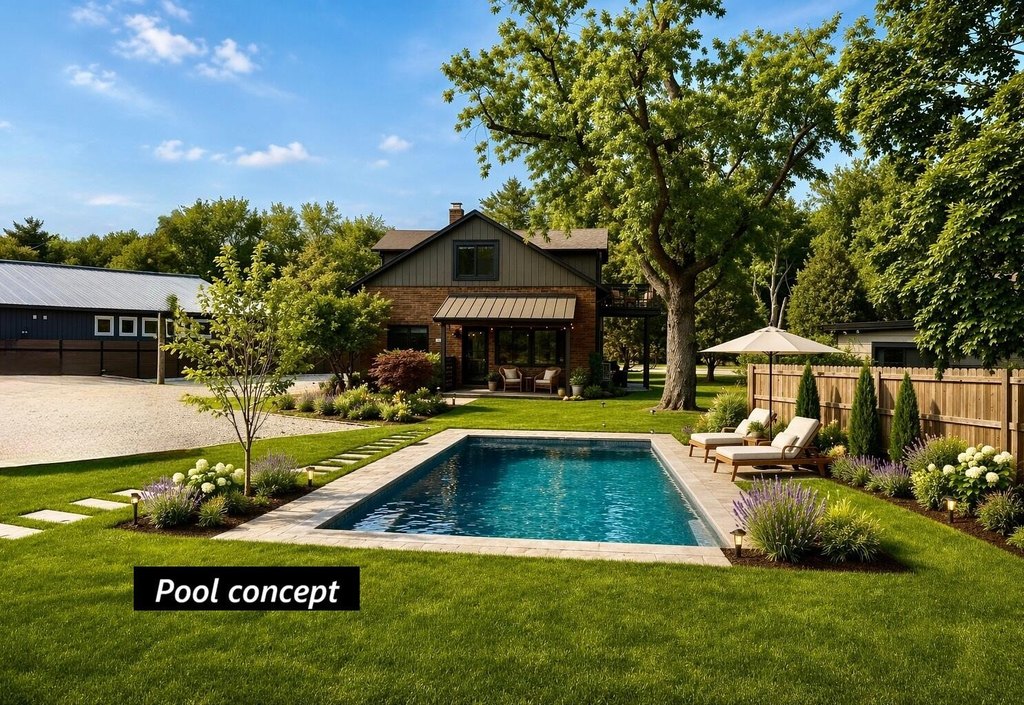
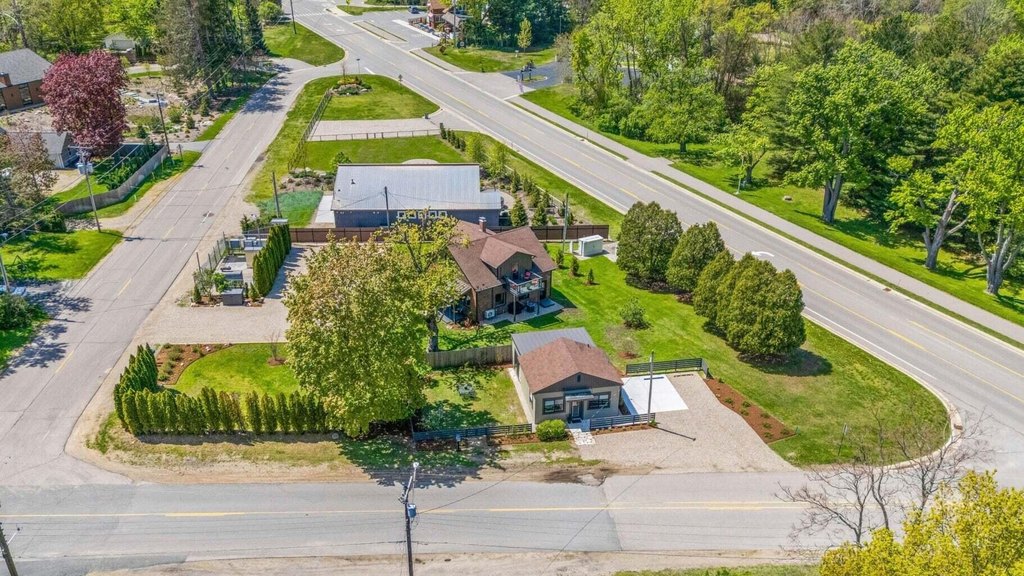
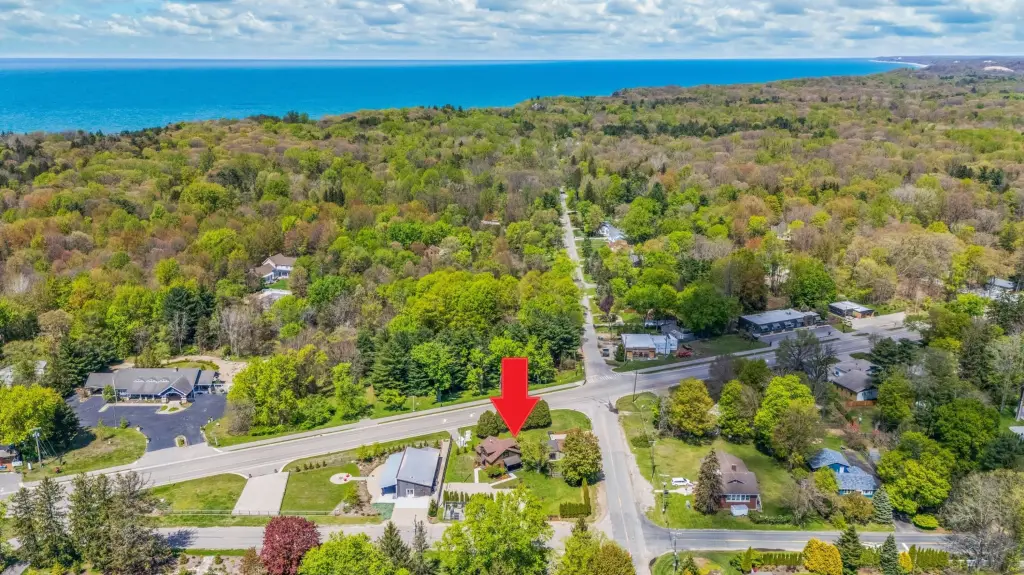
The property is located at 7321 Harbert Road in Harbert, Michigan. It is positioned near Chikaming’s popular “Red Arrow Trail,” with walking or biking access to nearby amenities and the Lake Michigan shoreline.
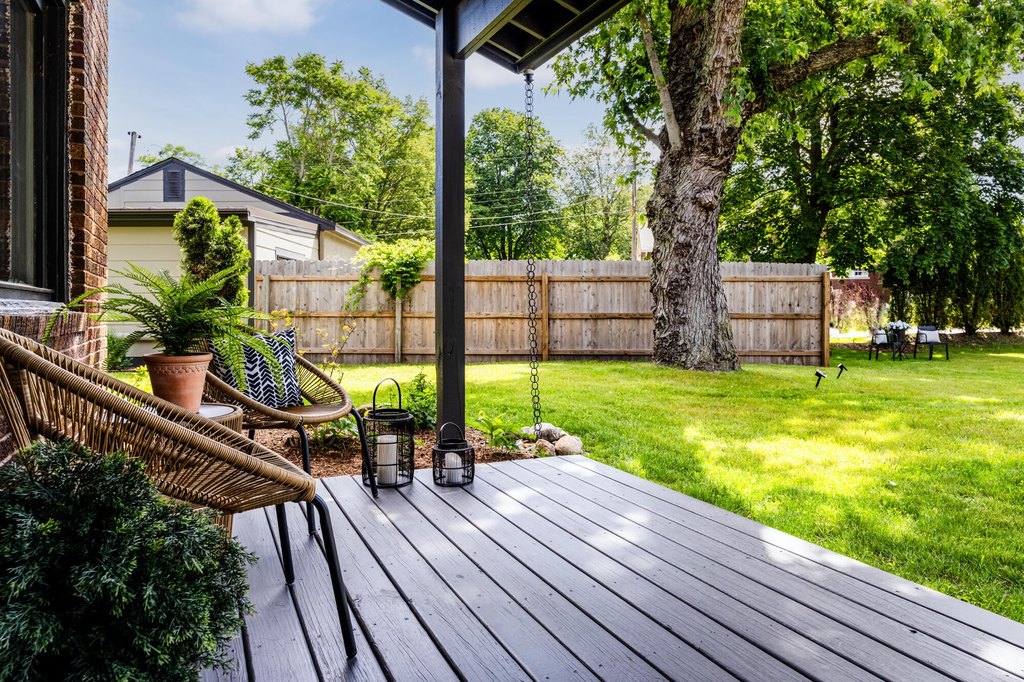
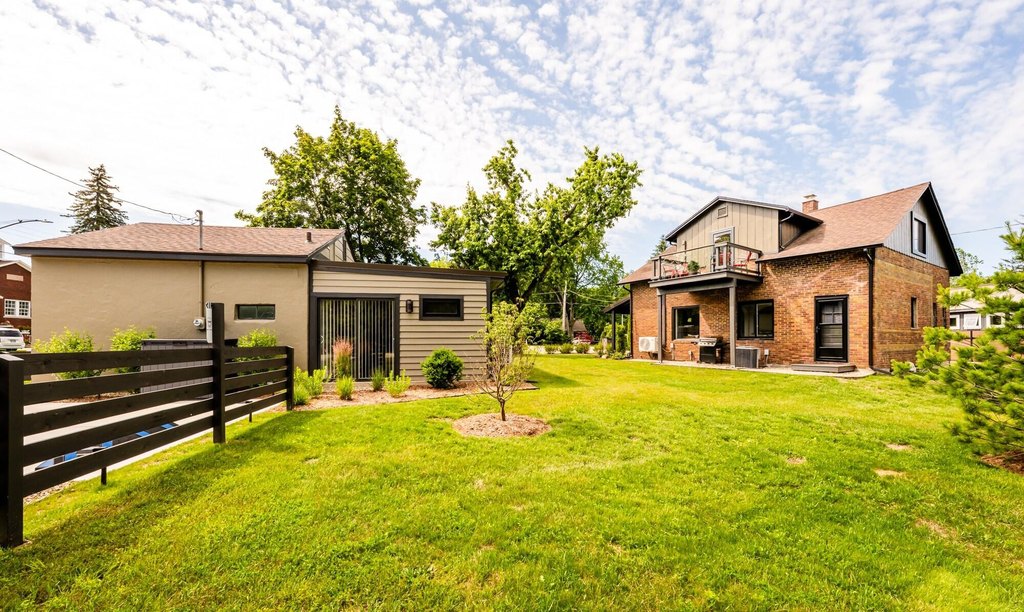
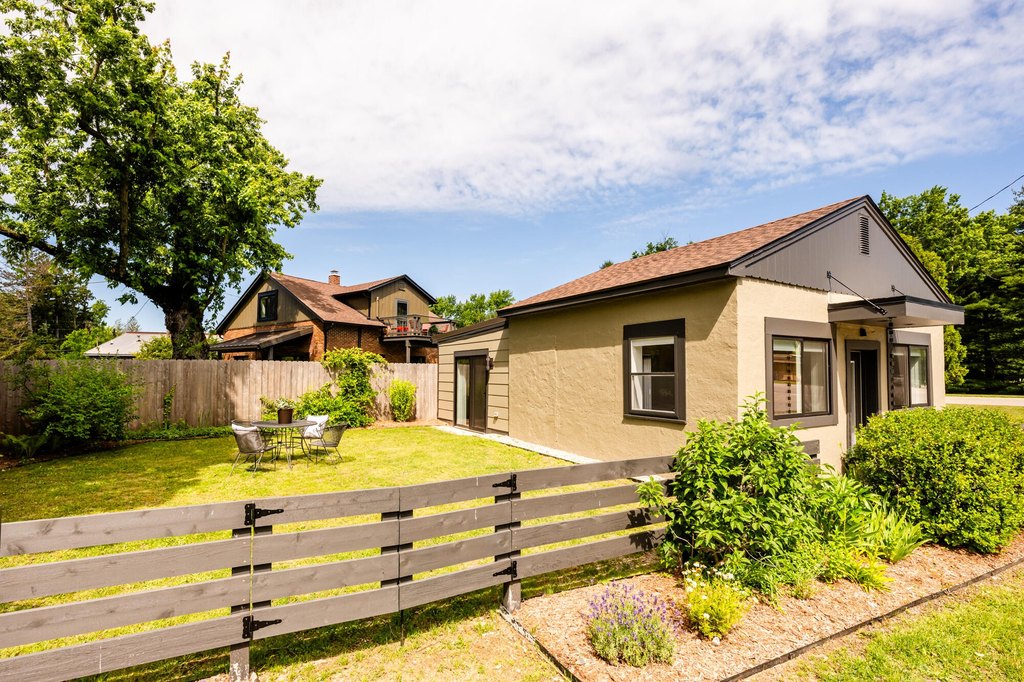
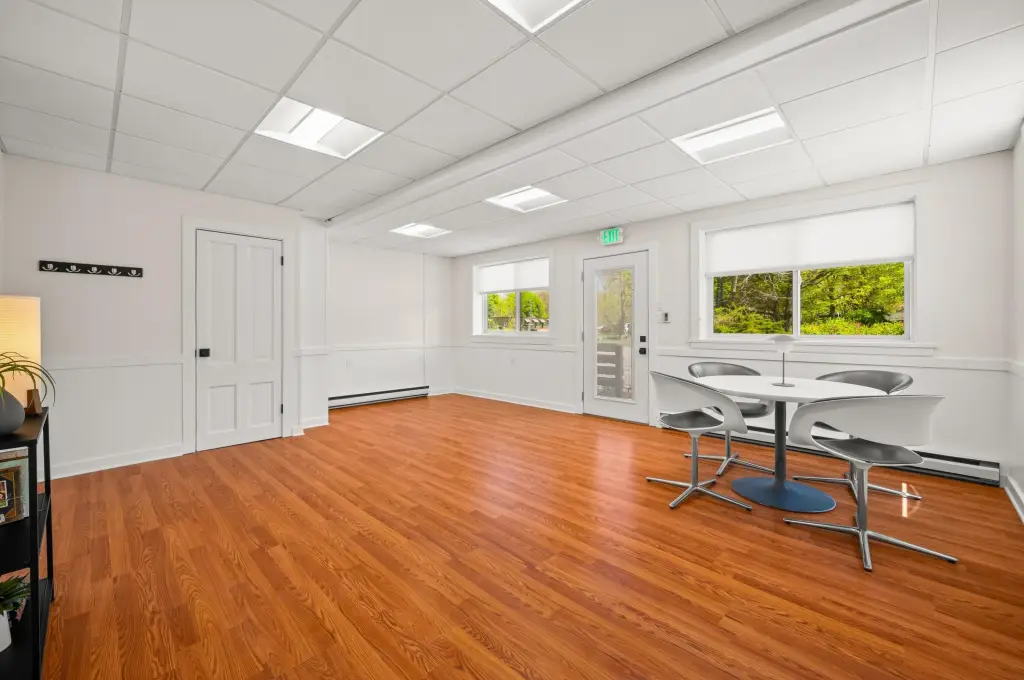
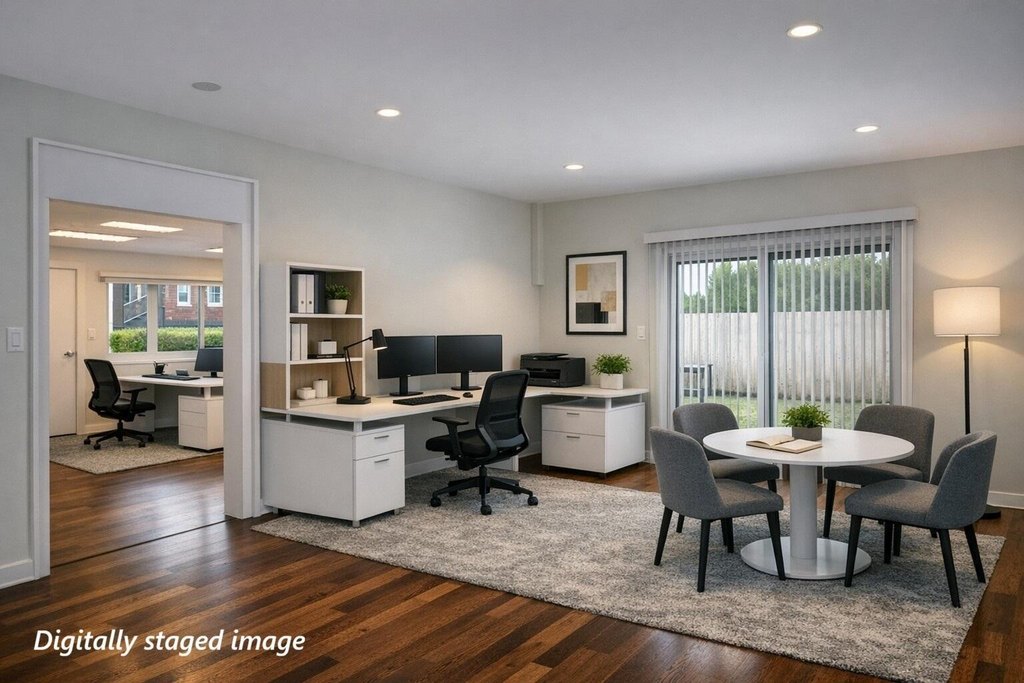
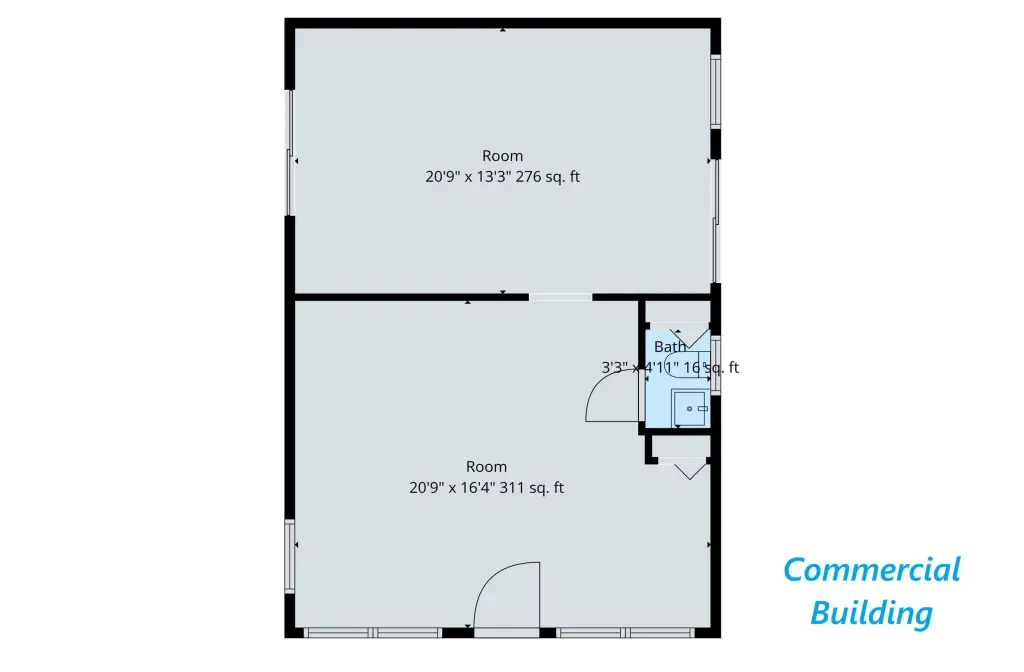
The configuration makes this property practical for an owner-occupant who wants a dedicated workspace alongside residential income potential, or for buyers looking to operate multiple rented units under one ownership. Upgraded parking is available for tenants or customers, and the property includes landscaping. With modern interior and exterior improvements completed across both buildings, the space is set up for immediate use and ongoing rental activity as the new buyer determines how to structure occupancy across the studio and residential units.
Key Highlights
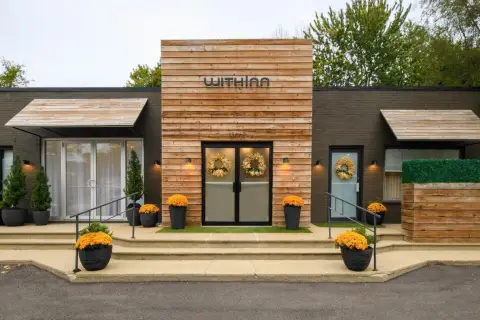
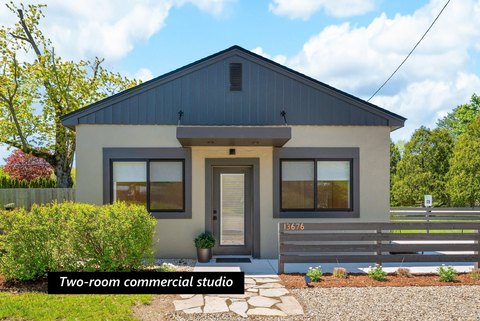
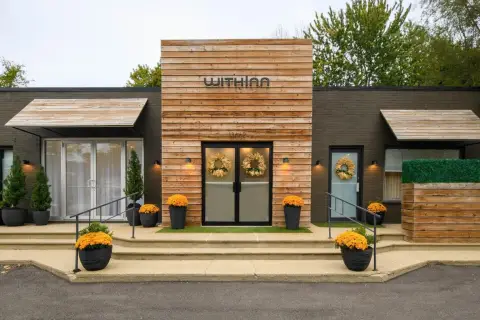
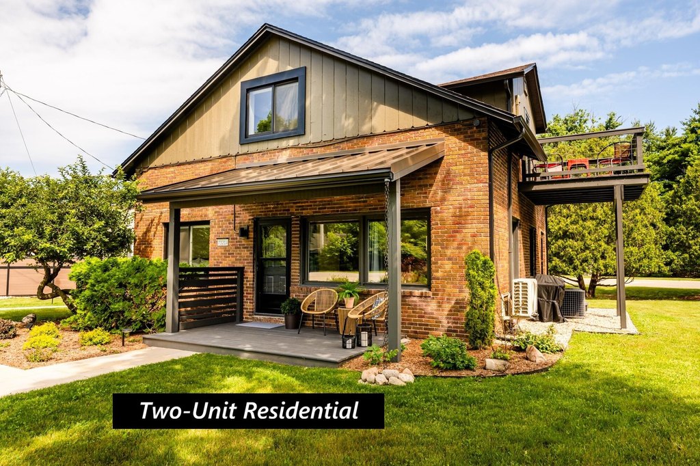
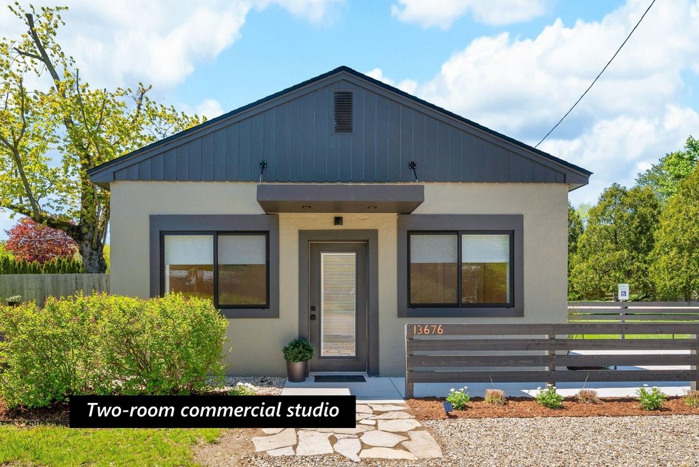
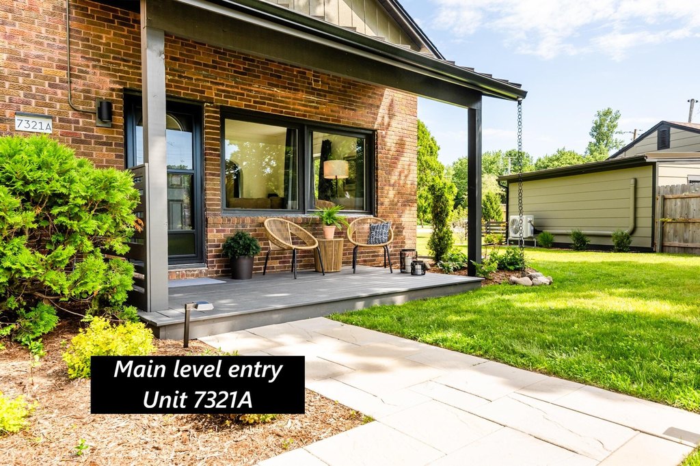
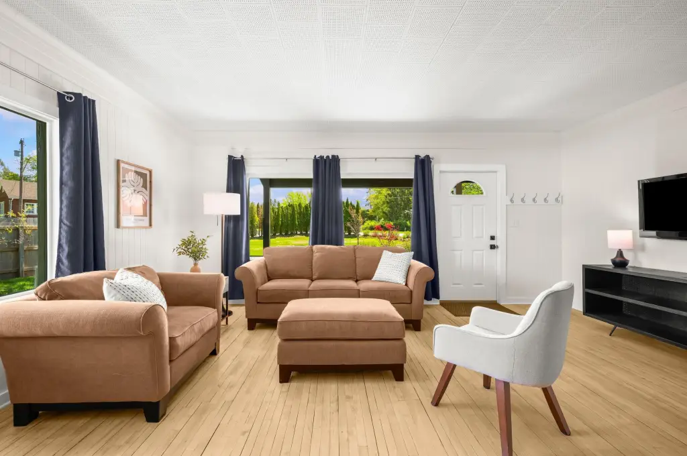
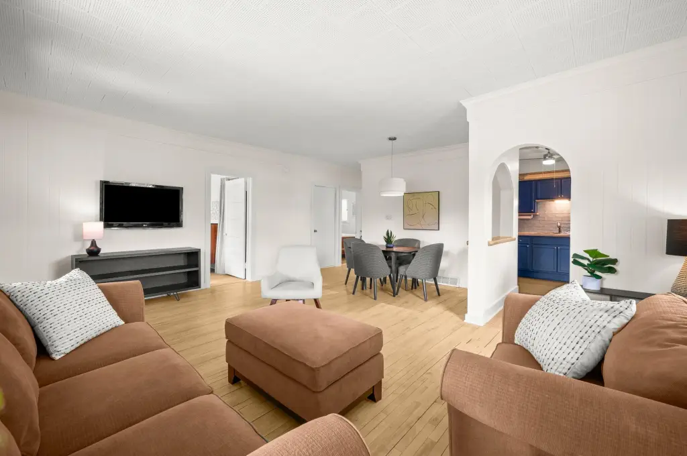
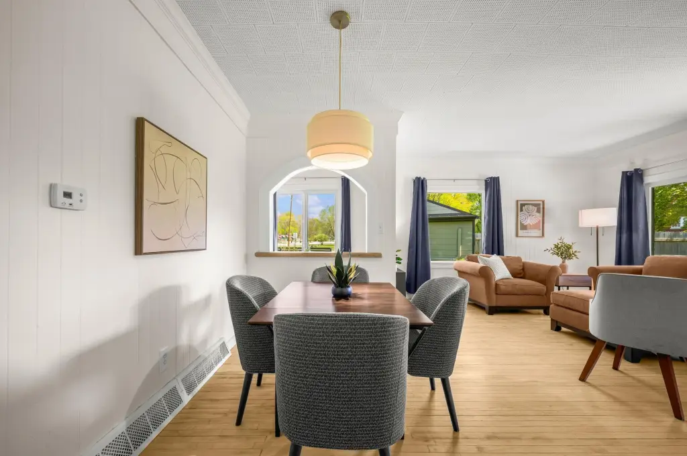
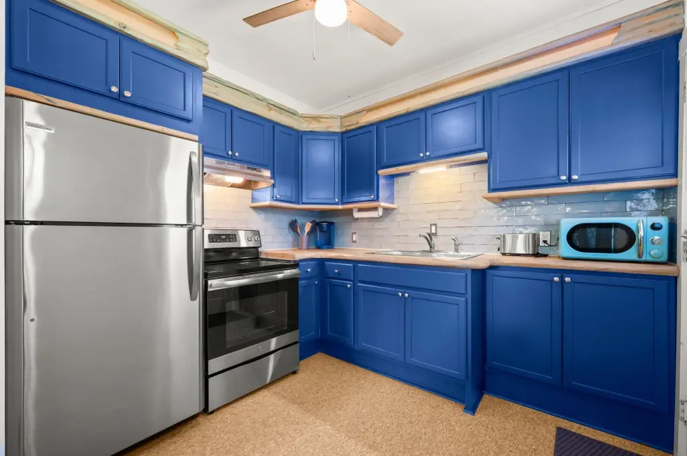
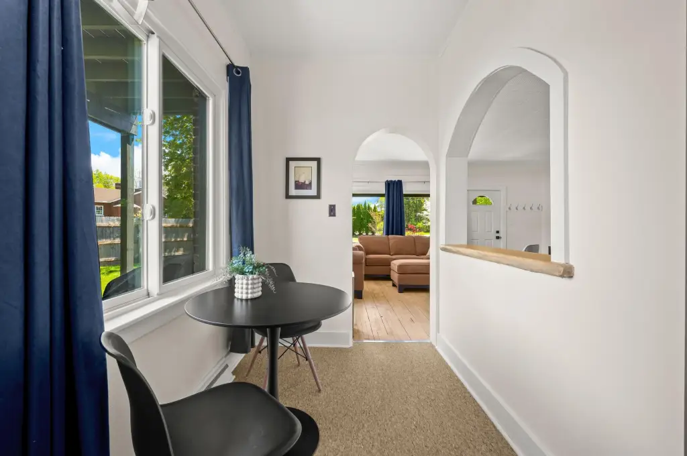
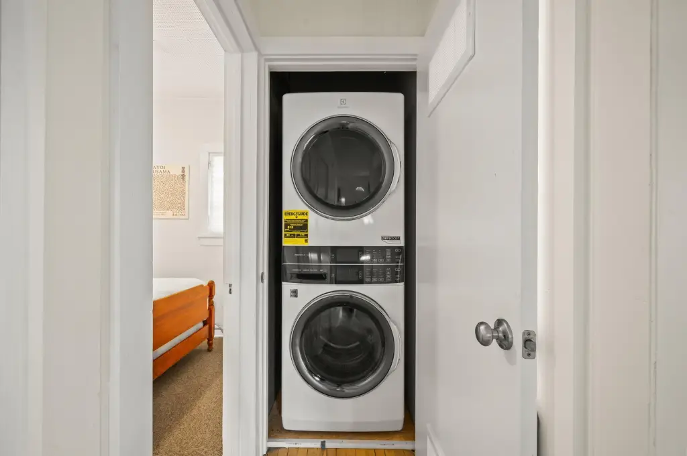
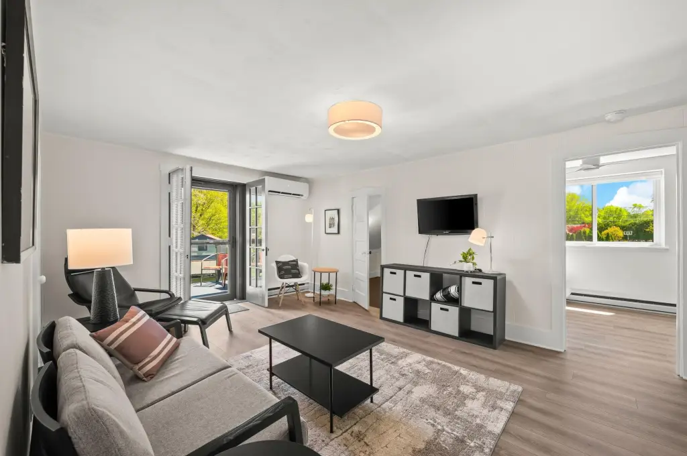
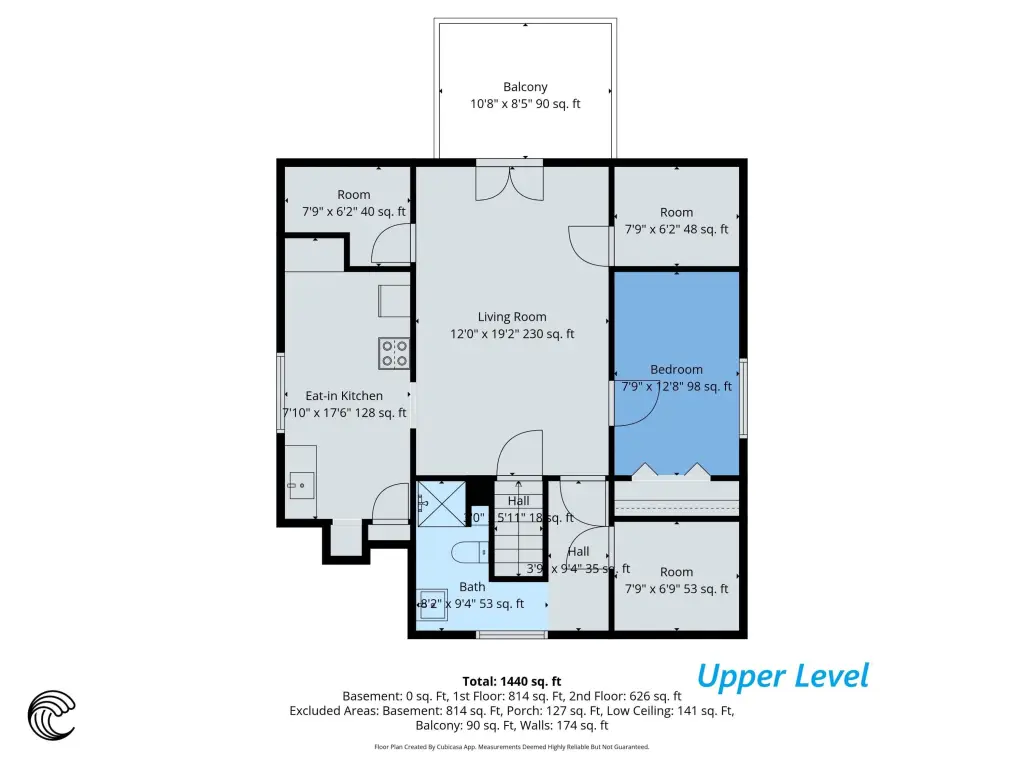
- Two‑building property with 2,140 sq. ft. total: a 1,440 sq. ft. 3 BR/2 BA home plus a 700 sq. ft. 2‑room commercial studio
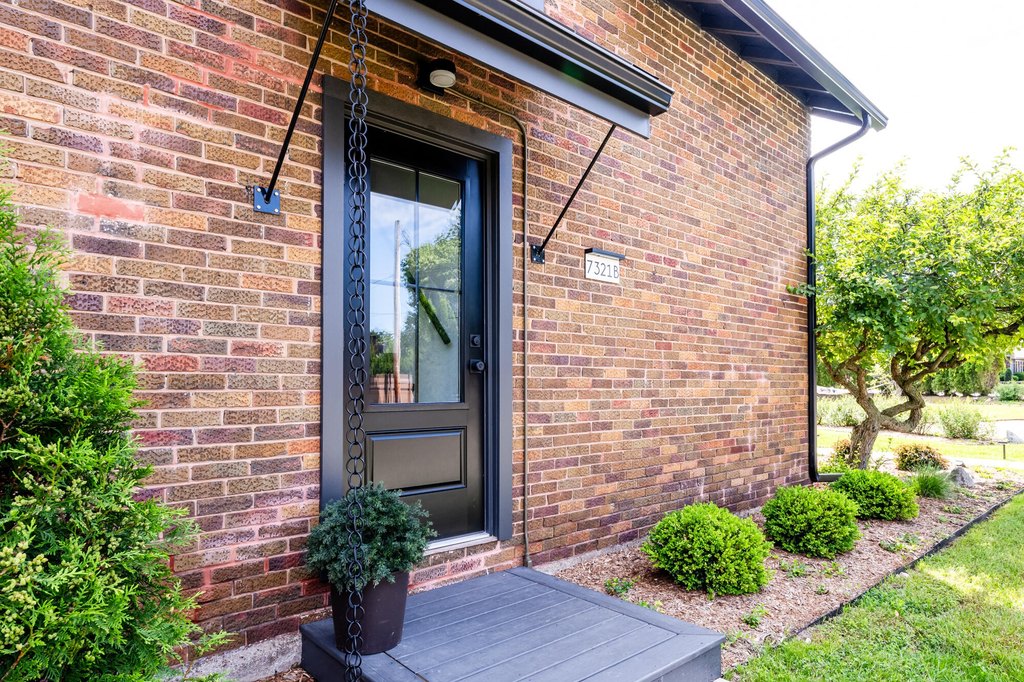
- Renovated thoroughly in 2025/26 with updates including new doors, gutters, floors, designer lighting, interior/exterior paint, and several new windows
- Central air cooling plus forced‑air and radiant heating