730 Kathleen Place Brooklyn, NY 11235

MULTI_FAMILY - Brooklyn, NY
- Added:
- Jun 15, 2026
- Days on Market:
- 29
- Last Refresh:
- Jul 13 at 10:06 am
Property Features for 730 Kathleen Place
General Information
- Property type
- Residential Multi Family
- Property subtype
- Other
- Bathrooms
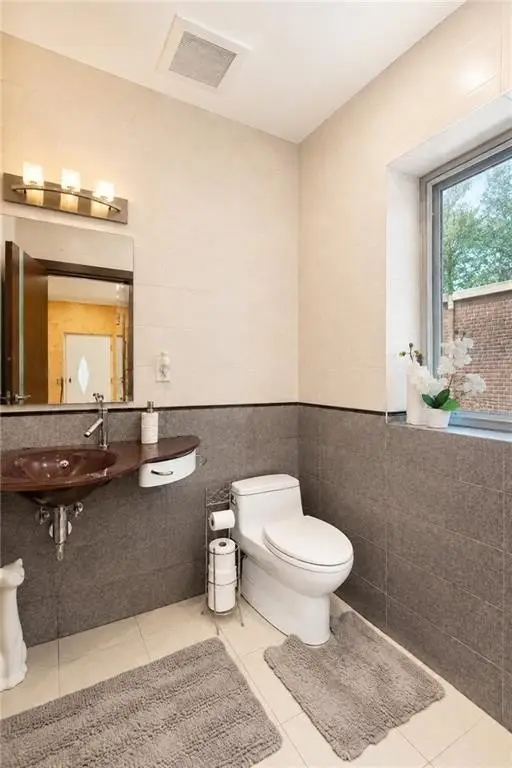
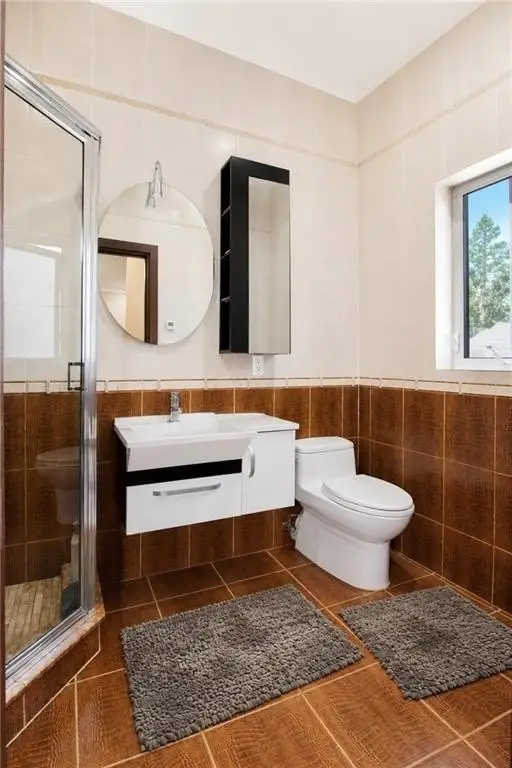
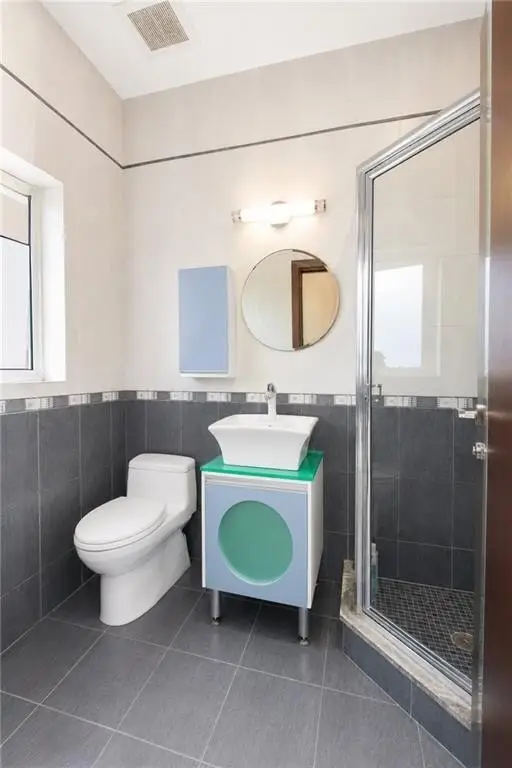
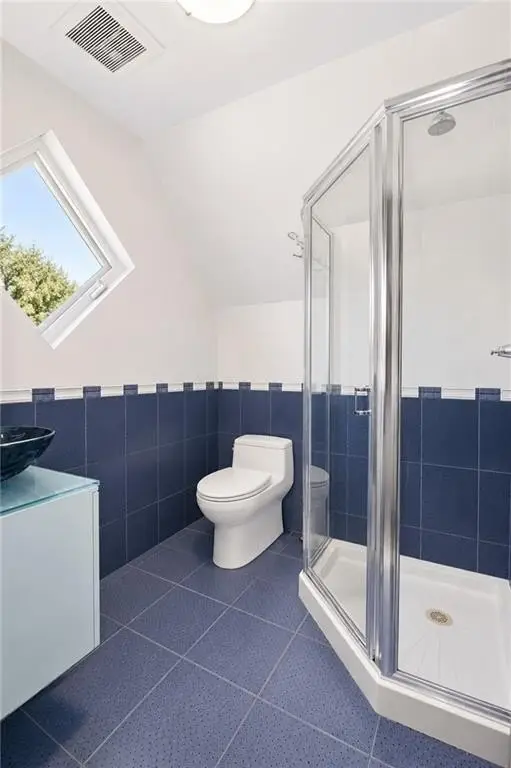
- 6
- Rooms
- Bathroom 4, Bathroom 6, Bathroom 2, Bathroom 5, Bathroom 3, Bathroom 1
- Patio and Porch features
- Deck, Porch
- Interior features
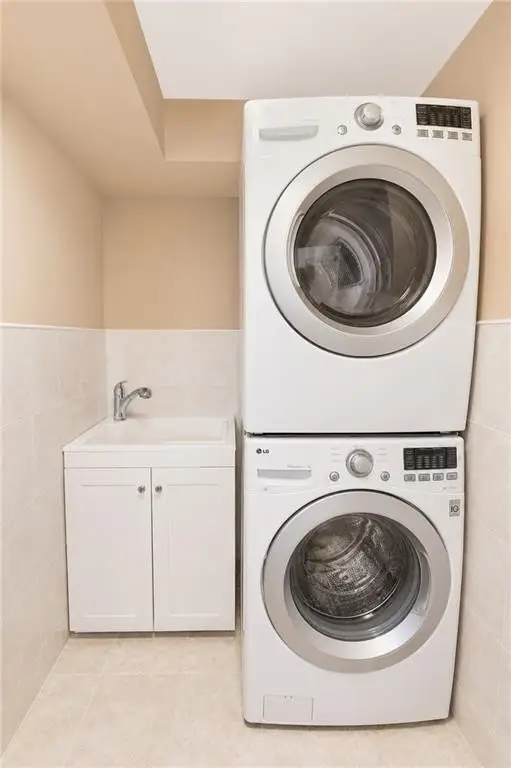
- Central Air, Deck, Dishwasher, Dryer, Laundry Area, Microwave, Pool, Porch, Refrigerator, Stove, Terrace, Washer
- Basement
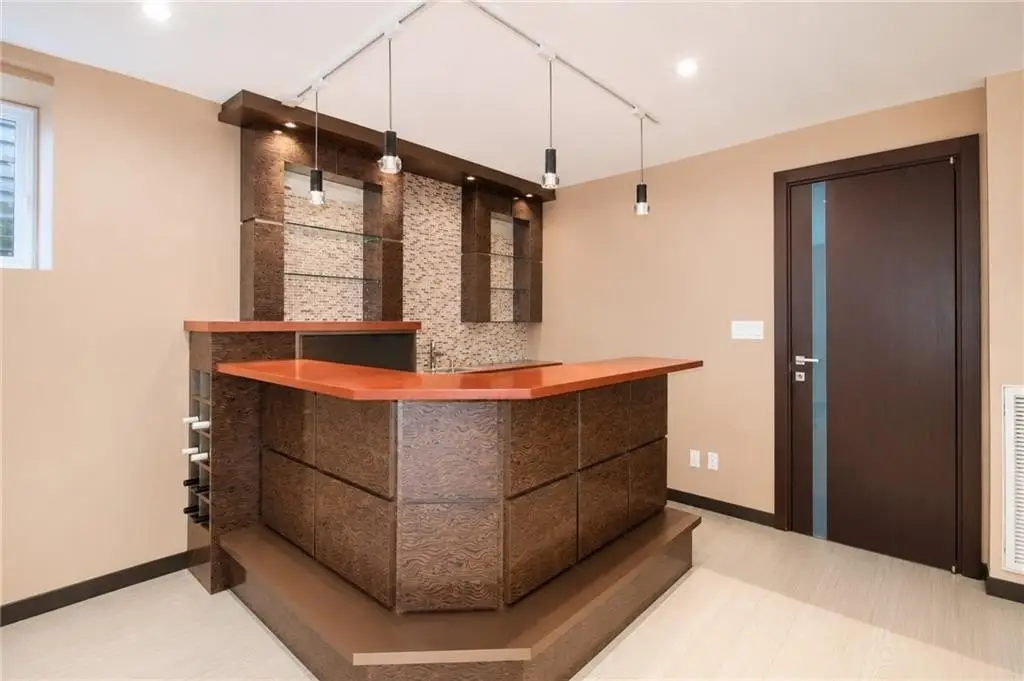
- Finished
- Standard status
- Active
- Lot size
- 0.09 Acres
Taxes and HOA fees
- Tax Annual Amount
- 13903
Building Details
- Number of units
- 2
- Flooring type
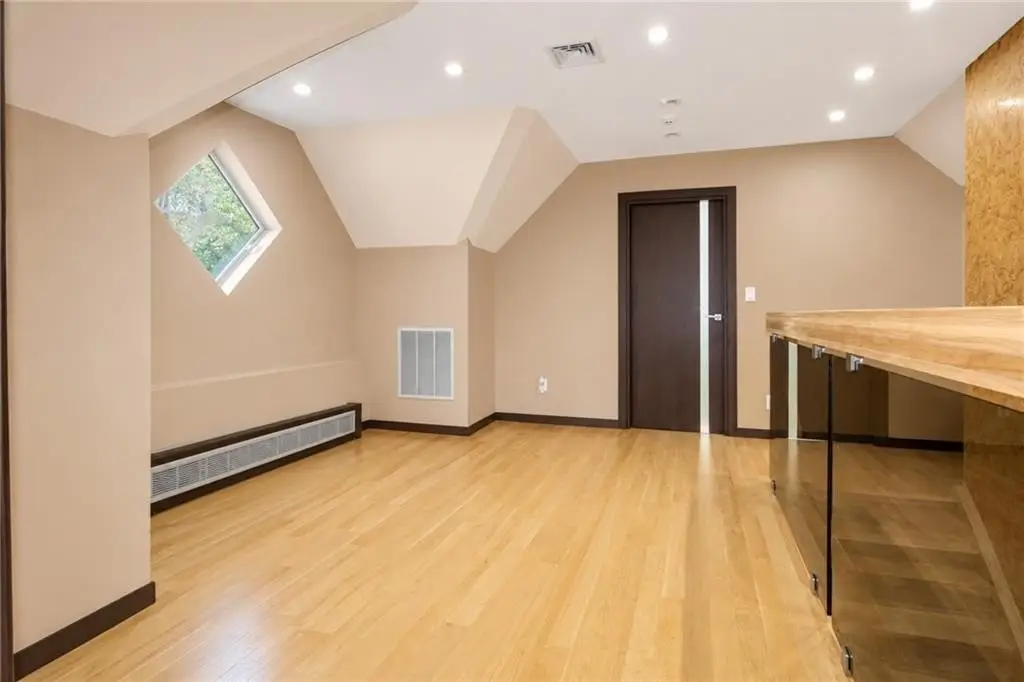
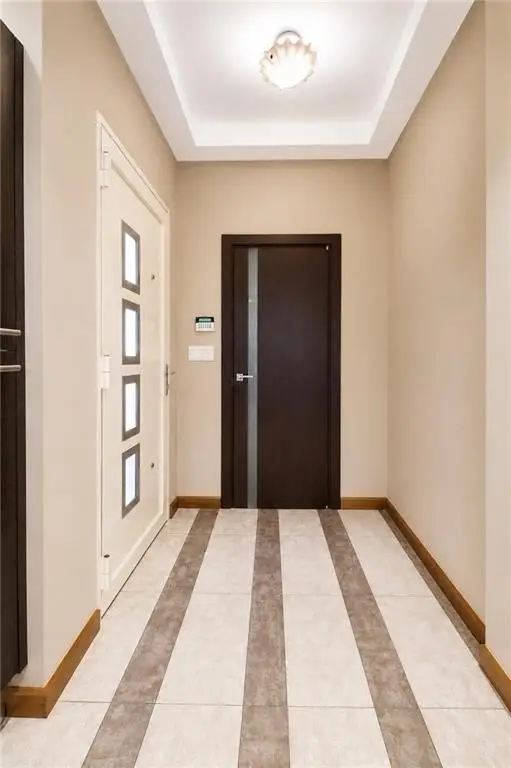
- Hardwood, Tile
- Building materials
- Brick
- Roof type
- Shingle
Listing agent Ilona Fotiadou-Bludov (718) 234-9617
Listing office Nord East Realty Group LLC 1601 Gravesend Neck Rd #12, Brooklyn, NY (718) 234-9617
Listing date Jun 15, 2026
Copyright © 2026 Brooklyn New York Multiple Listing Service. All rights reserved. All information provided by the listing agent/broker is deemed reliable but is not guaranteed and should be independently verified.
Investment Insights
Based on property information with market context.
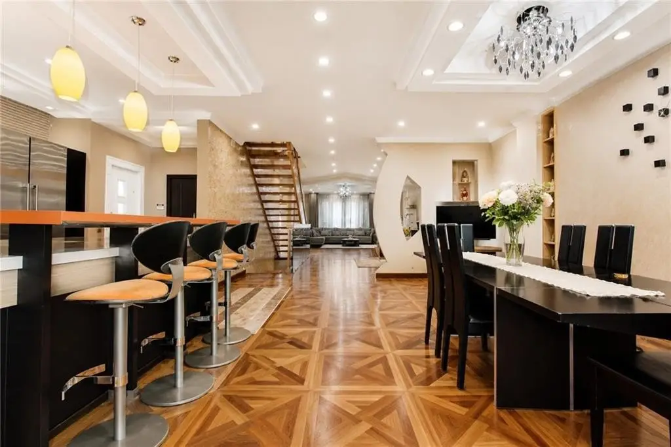
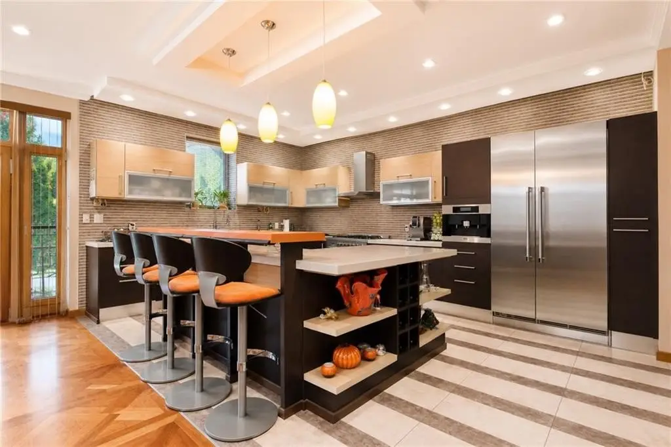
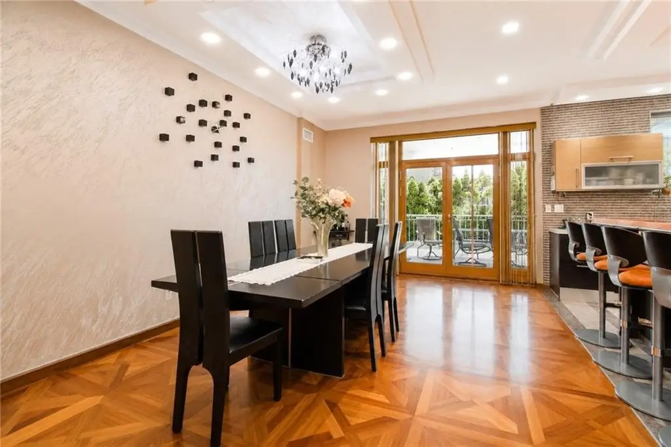
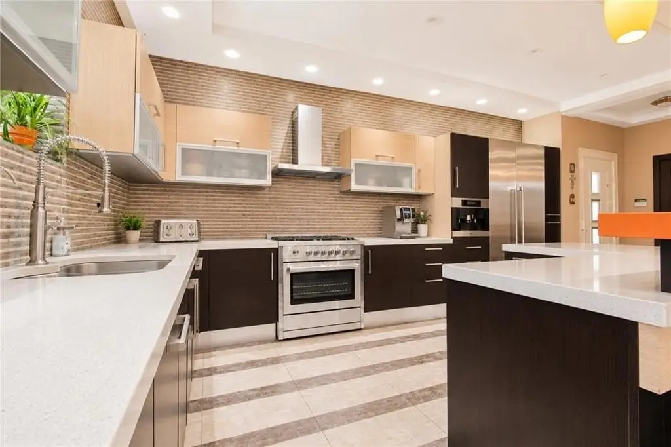
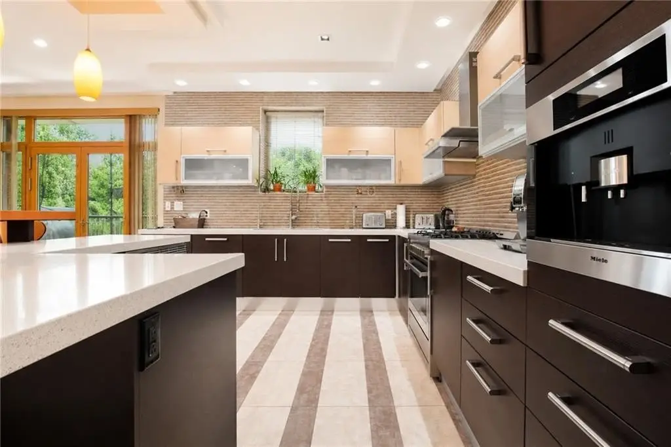
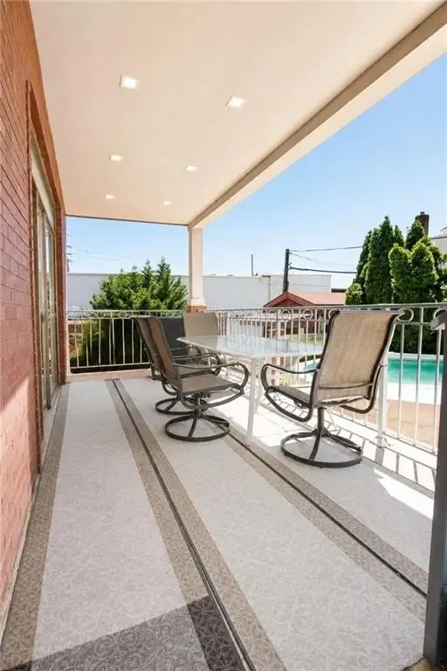
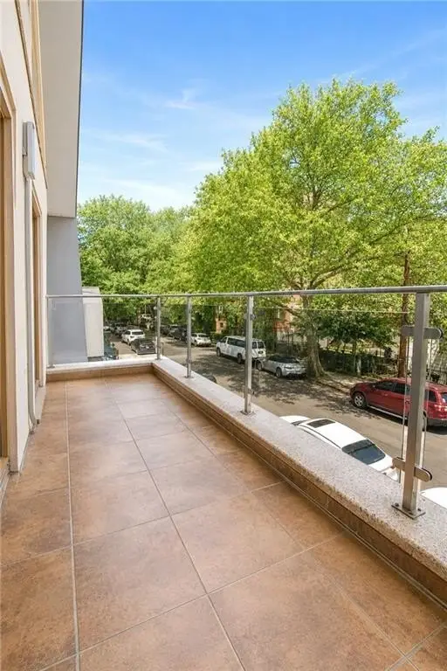
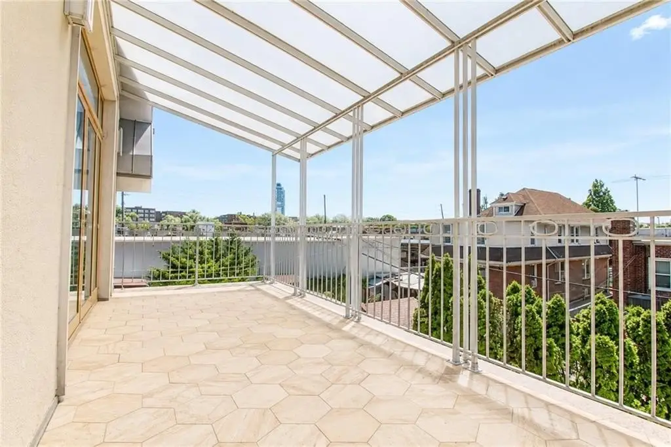
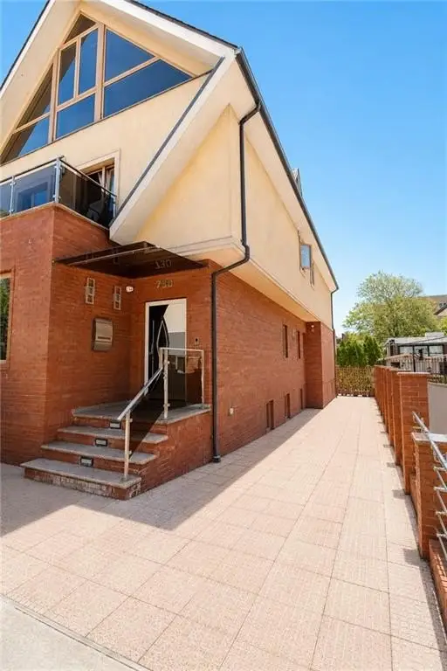
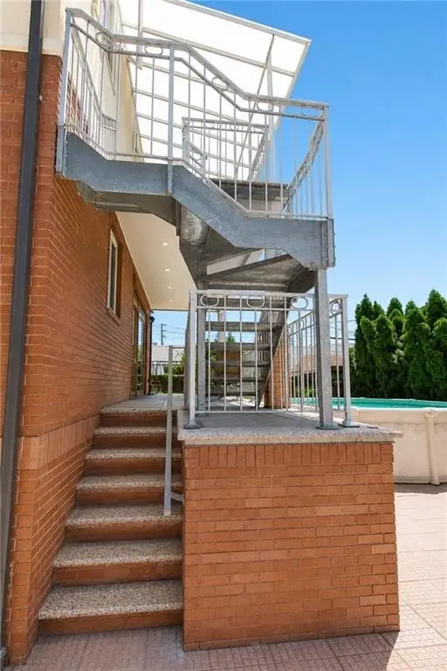
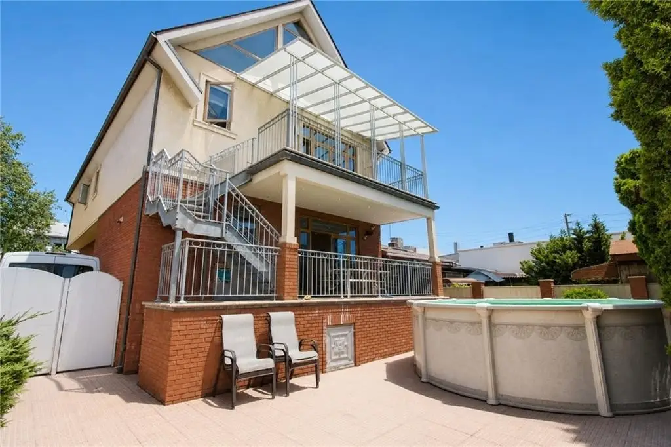
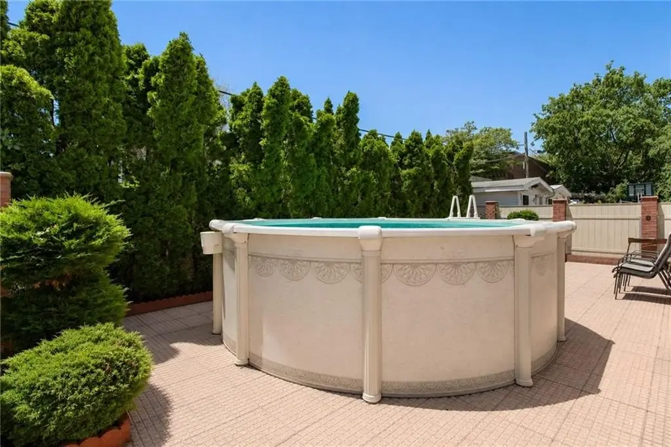
Outside, the property offers a 3-car driveway and a large rear deck leading to a paved backyard with a heated above-ground pool. The home also includes multiple balconies, with a chef’s kitchen featuring premium appliances, quartz countertops, a center island, a breakfast bar, and a dining area plus a side entrance. An integrated security camera system is also noted.
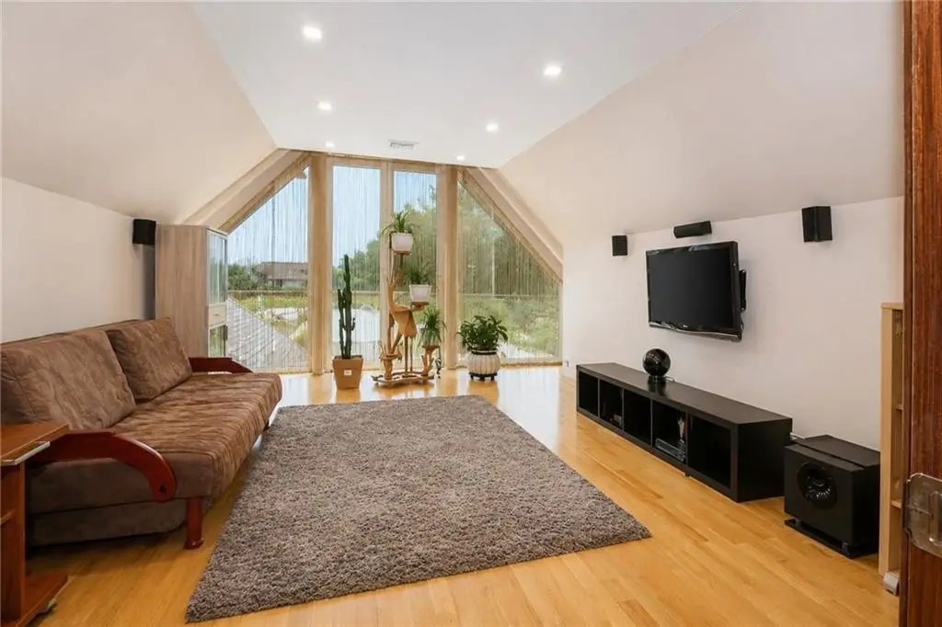
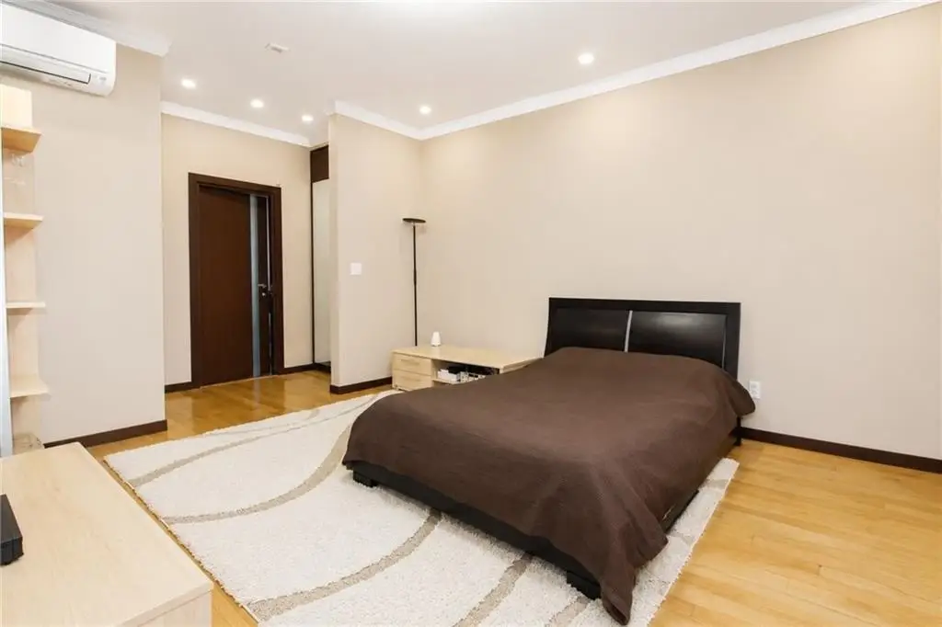
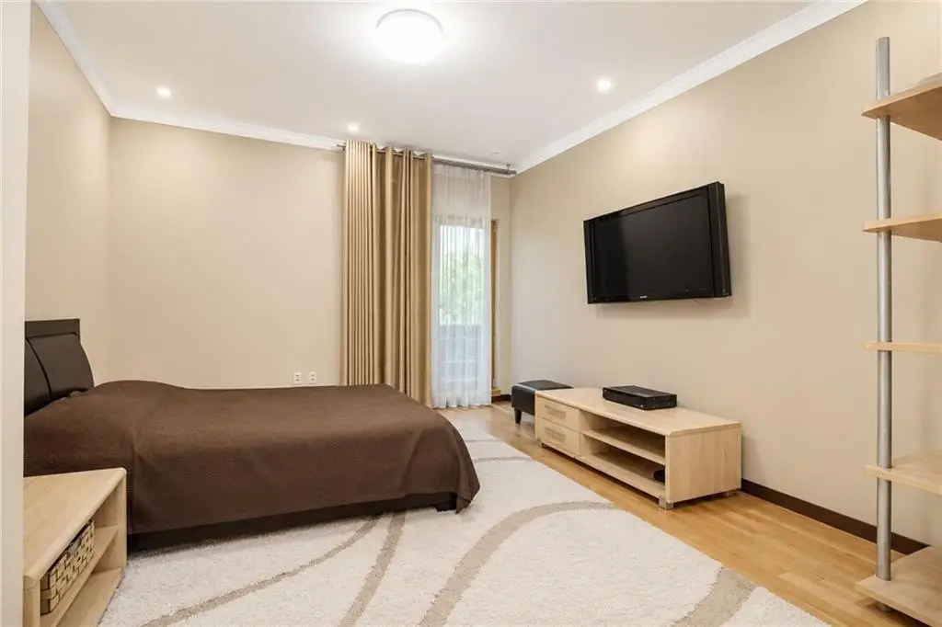
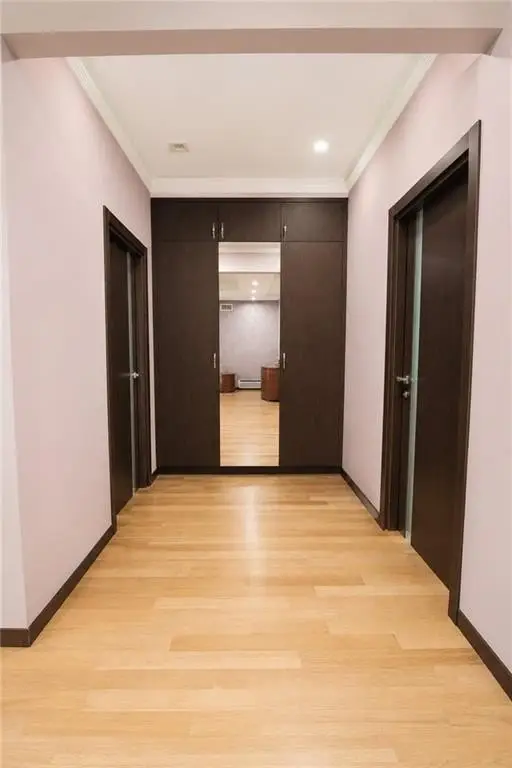
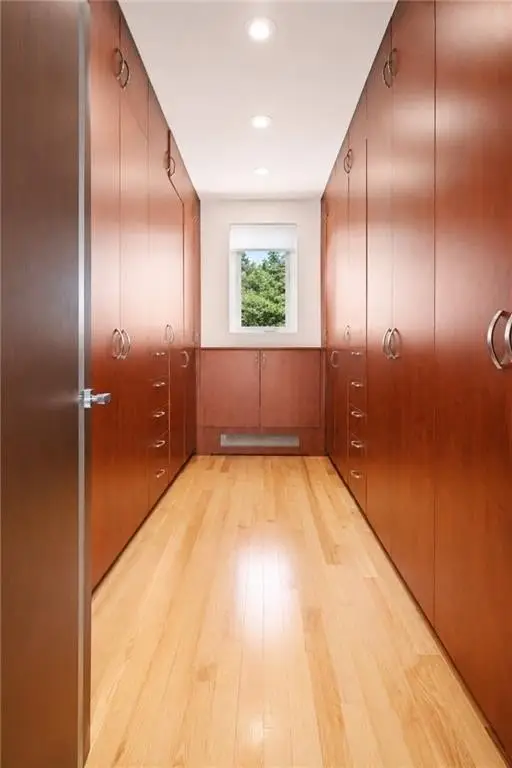
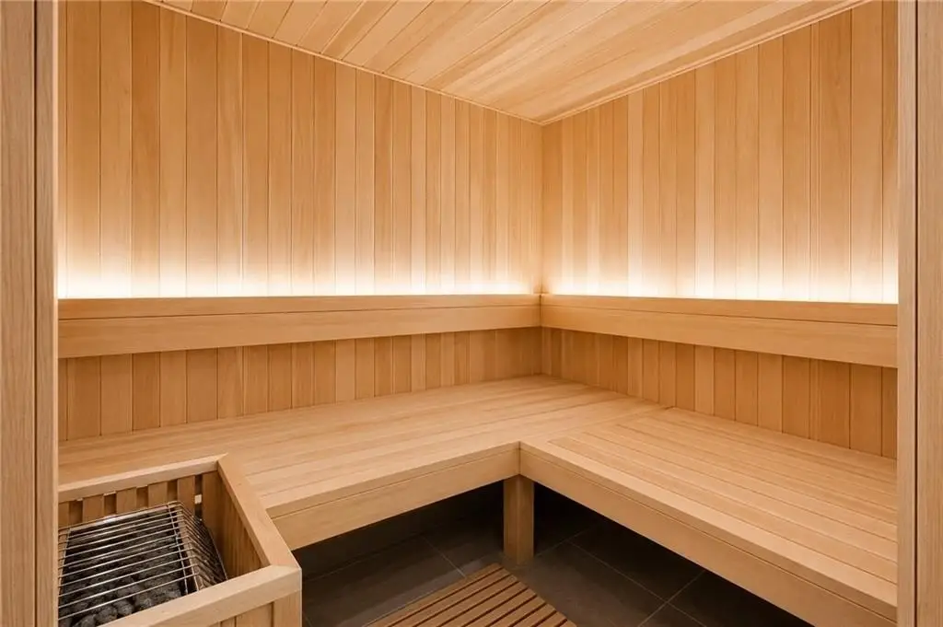
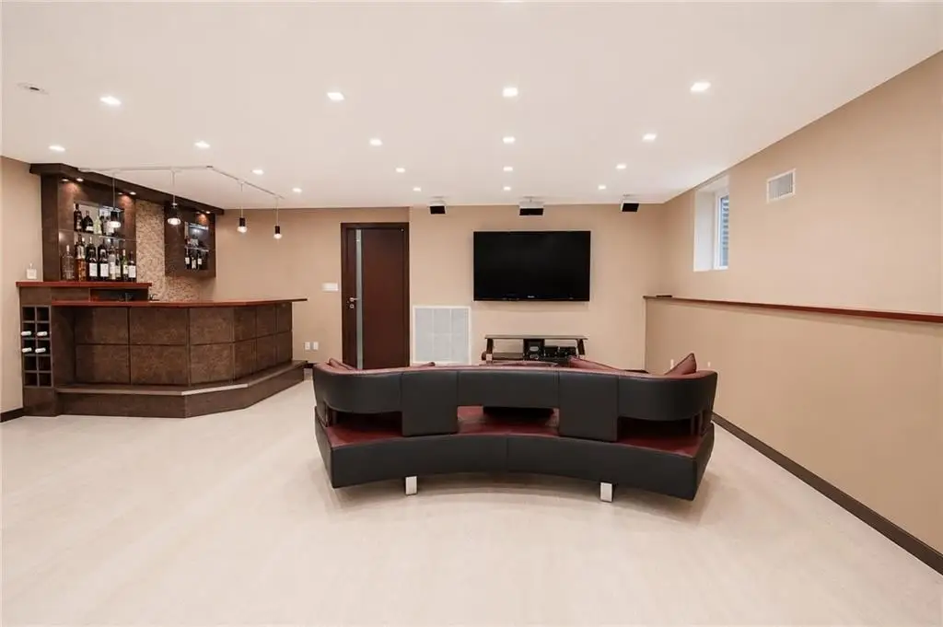
For buyers seeking flexible residential income or a spacious single-family-style setup, the four-level design and comprehensive interior finishes support a comfortable owner-occupied lifestyle while still aligning with the property’s underlying duplex structure. The combination of outdoor entertaining space, heated elements in key rooms, and substantial parking creates practical day-to-day usability.
Key Highlights
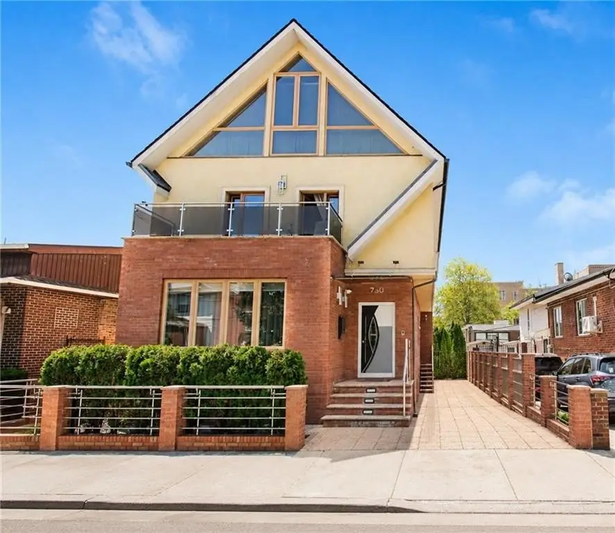
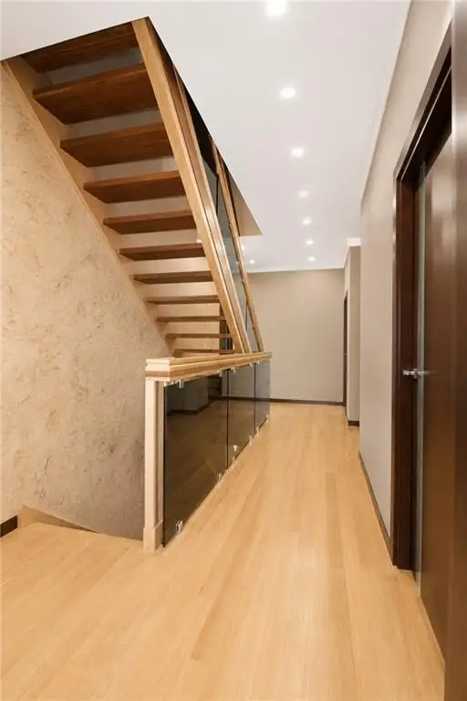
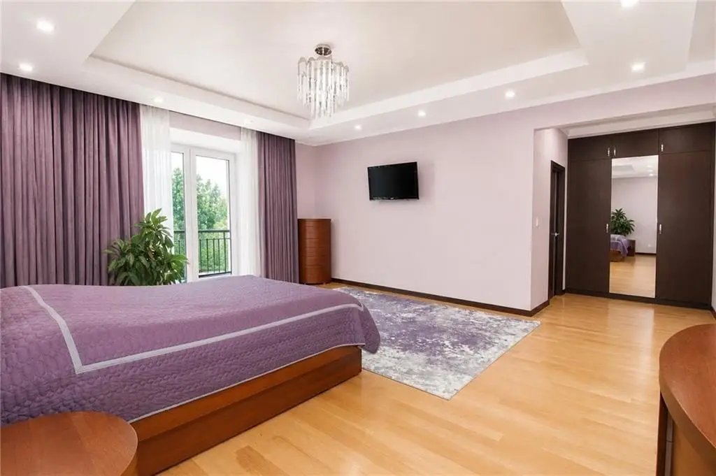
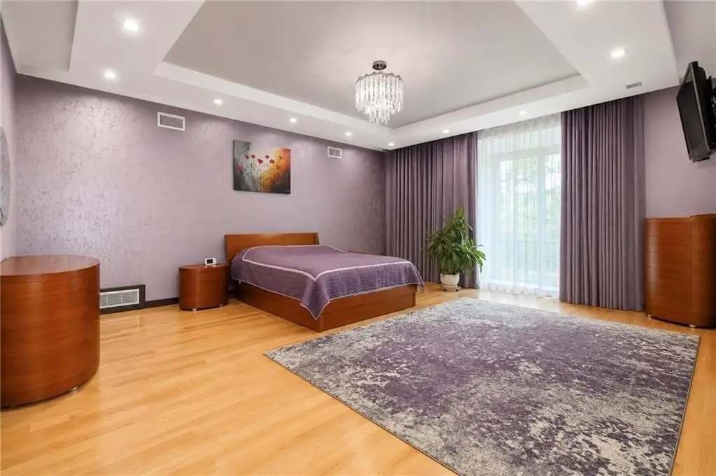
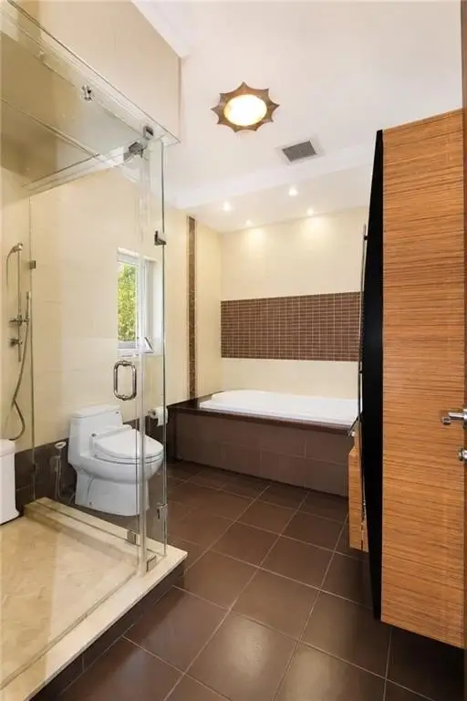
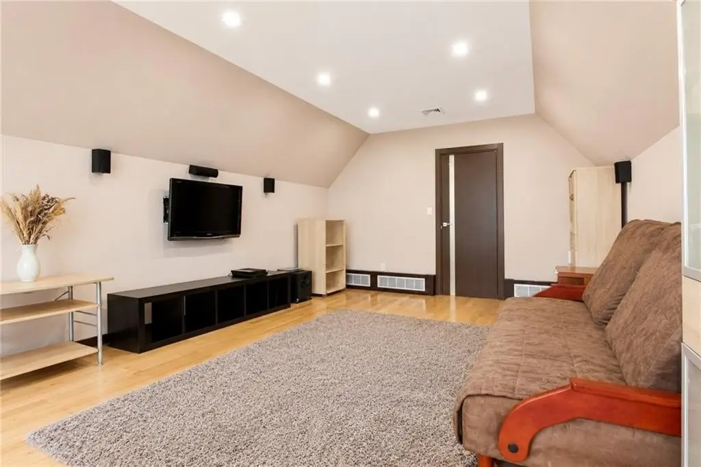
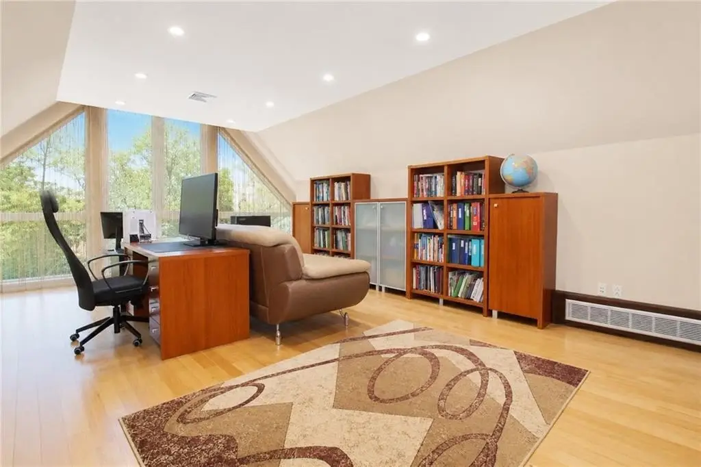
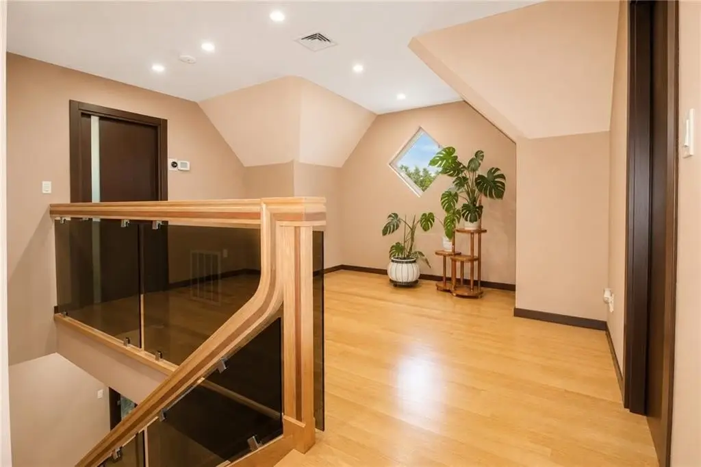
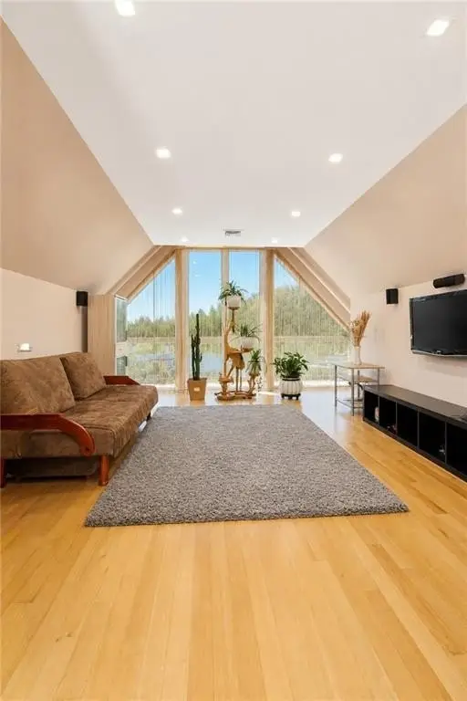
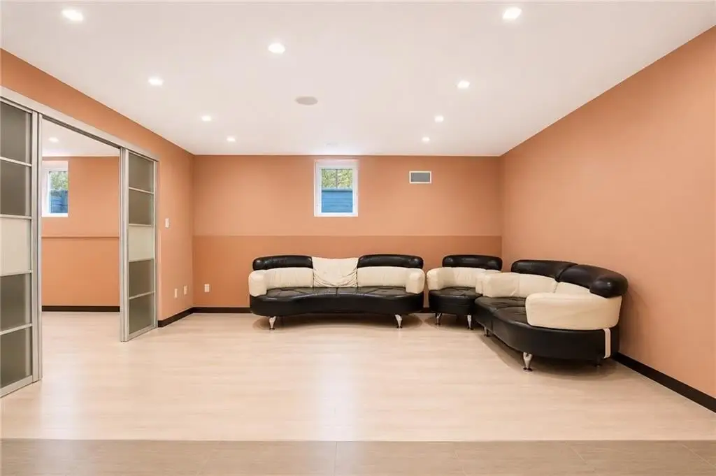
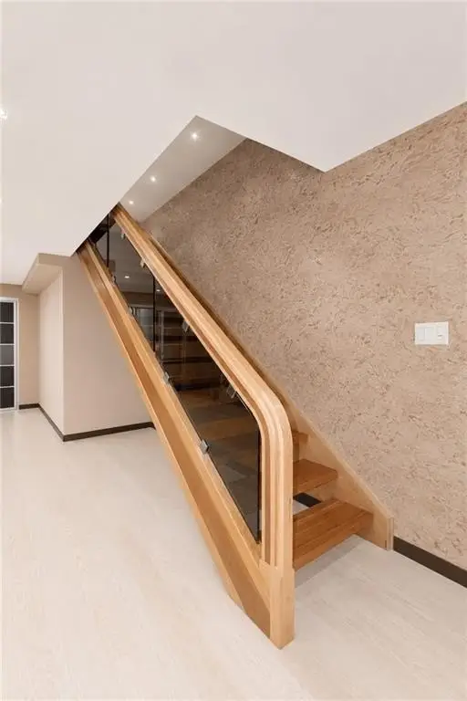
- 2‑family property currently used as a 1‑family home with four finished levels
- All‑around brick exterior with second‑floor stucco and shingle roof
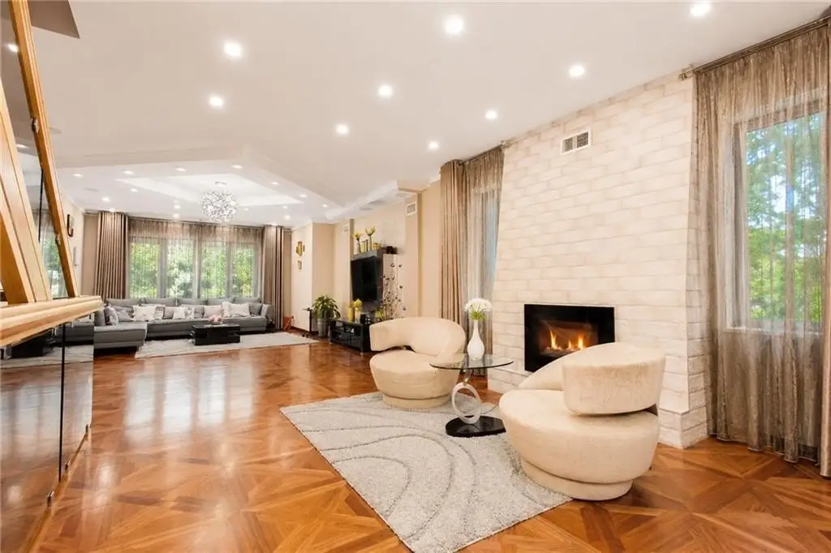
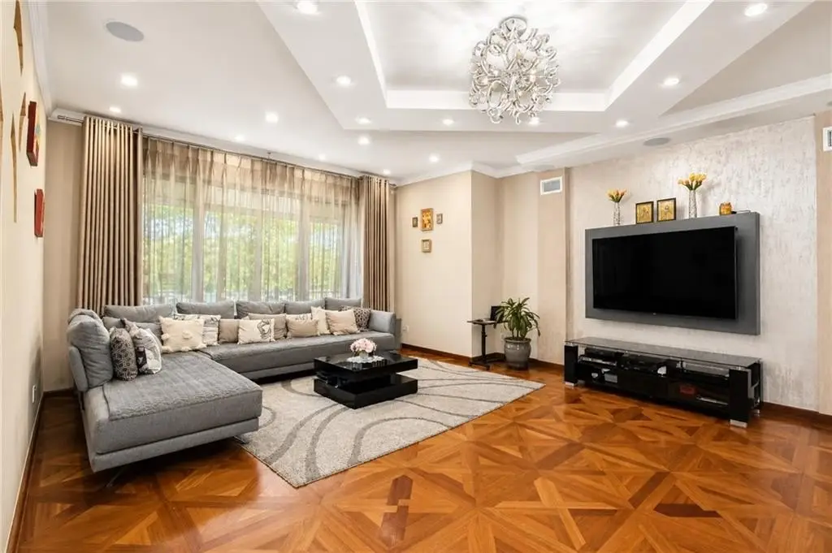
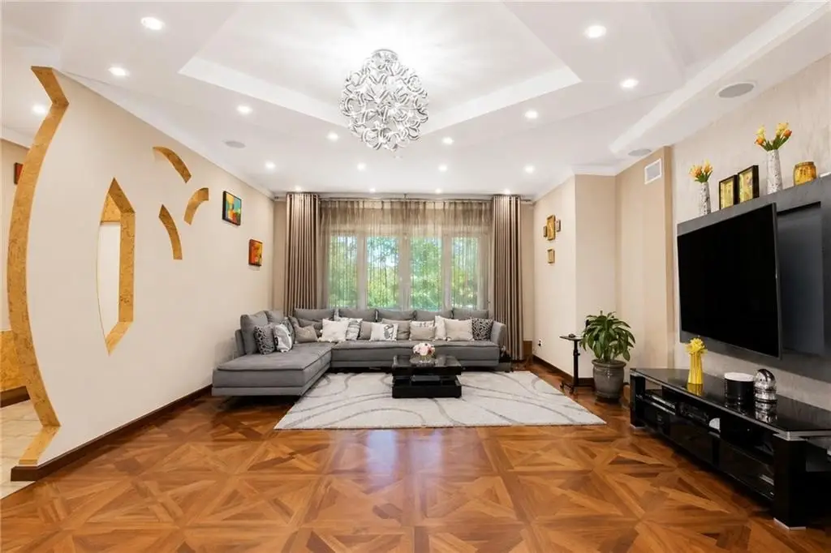
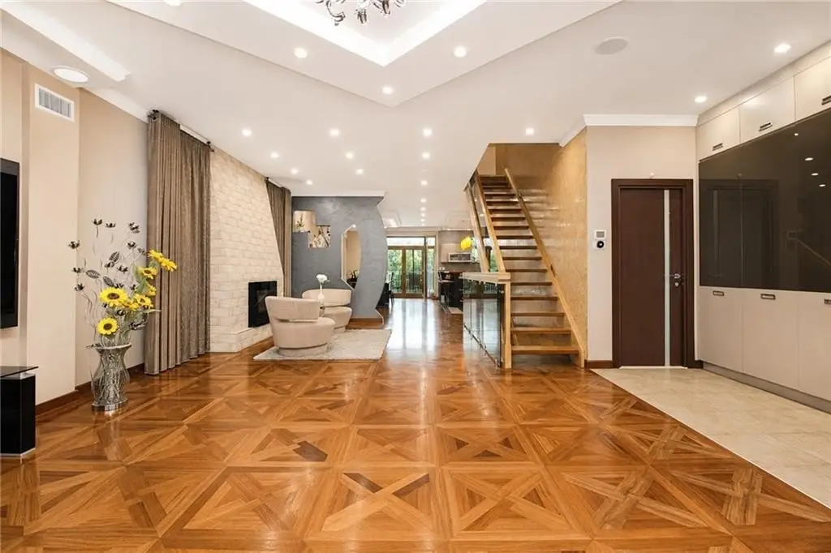
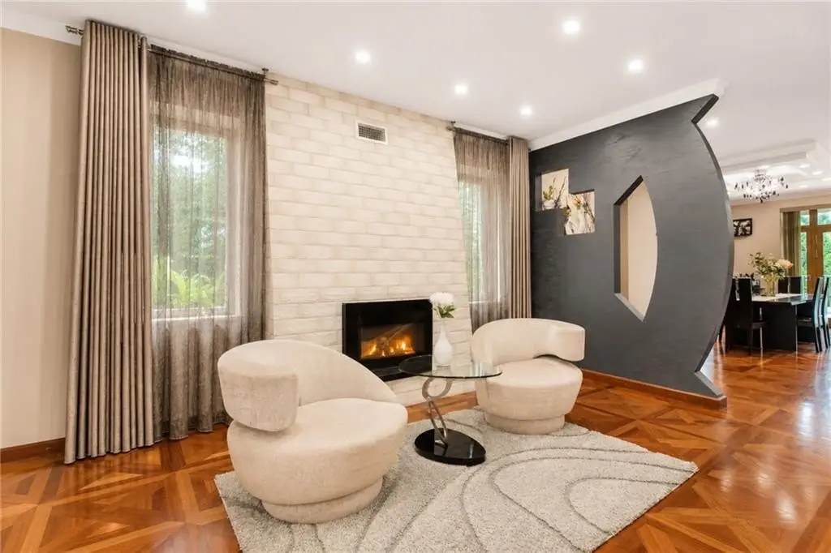
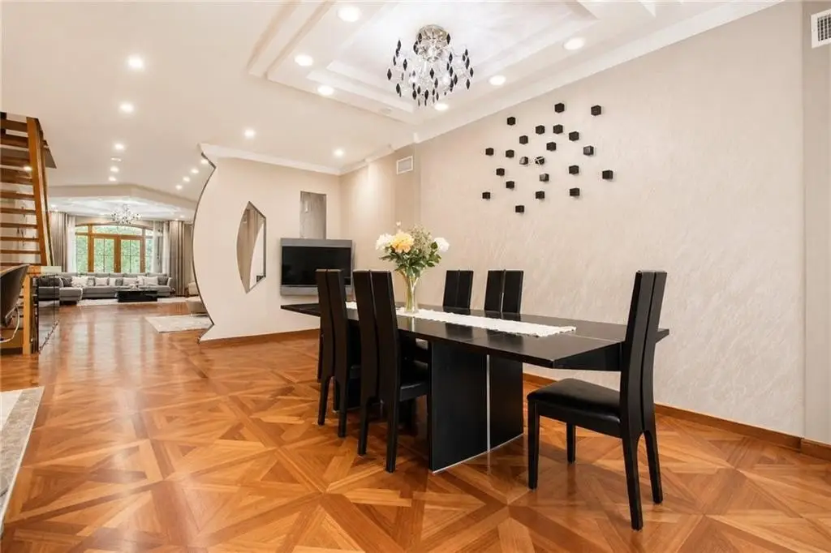
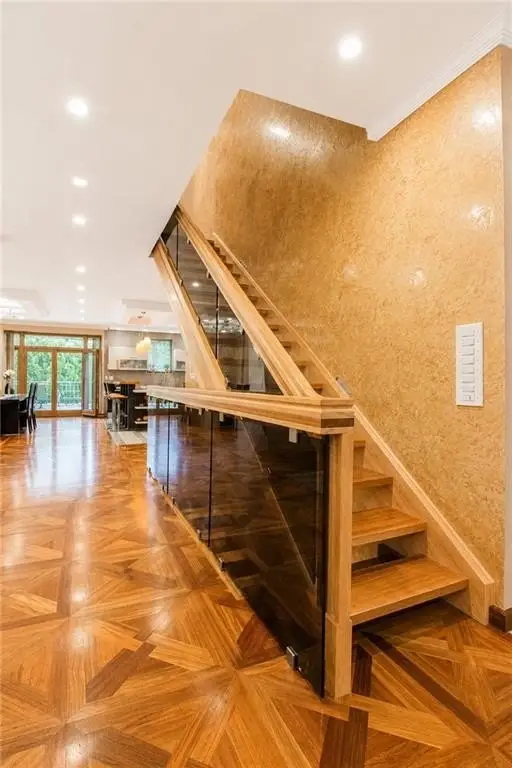
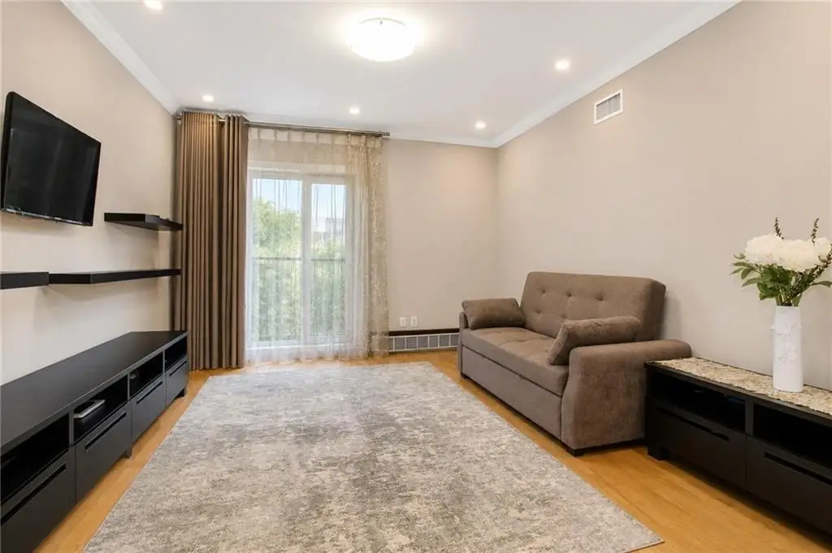
- Front‑to‑back open concept living room and kitchen with 10' coffered ceilings and gas fireplace