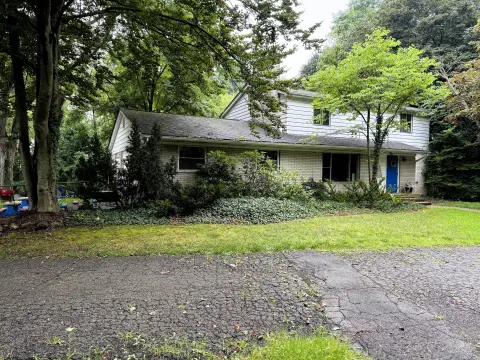
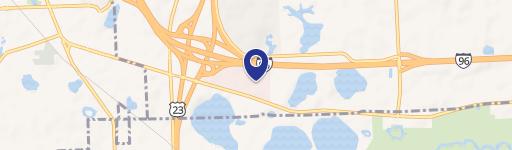
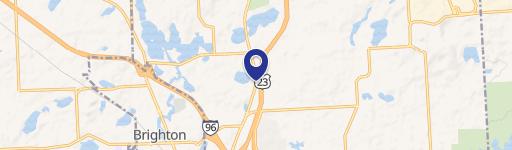
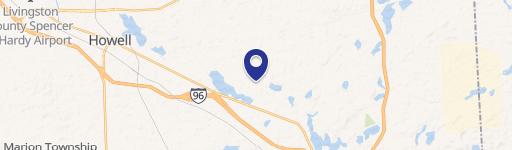
725 Clark Street, Brighton, MI 48116
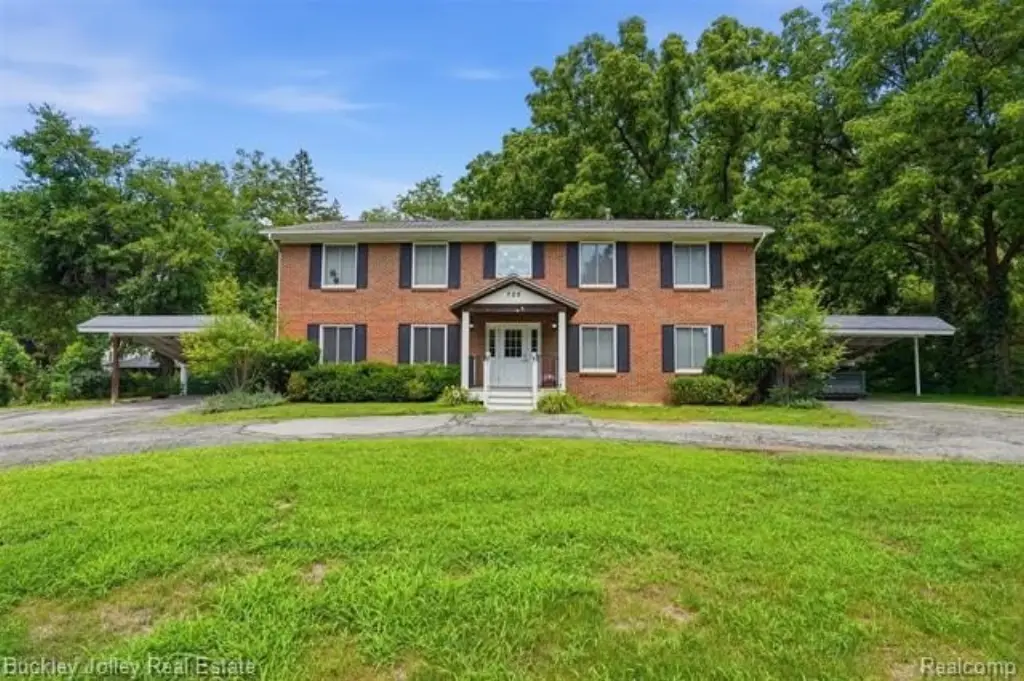
MULTI_FAMILY - Other - Brighton, MI
- Added:
- Jul 7, 2026
- Days on Market:
- 1
- Last Refresh:
- Jul 7 at 4:06 pm
Property Features for 725 Clark Street
General Information
- Property type
- Residential Multi Family
- Property subtype
- Other
- Zoning
- Multi-Family,Residential
- Bedrooms
- 8
- Bathrooms
- 4
- Rooms
- Bedroom 6, Bedroom 5, Bedroom 3, Bedroom 8, Bathroom 2, Bathroom 4, Bedroom 4, Bedroom 7, Basement, Bathroom 3, Bedroom 1, Bedroom 2, Bathroom 1
- Interior features
- Laundry Facility
- Standard status
- Active
- APN
- 1831207014
- Size
- 3,700 SF
- Lot size
- 0.46 Acres
Taxes and HOA fees
- Tax Description
- T2N, R6E, SEC 31 JAMES B LEE'S ADDITIONAL PLAT OF THE VILLAGE (NOW CITY) OF BRIGHTON LOTS 55, 60 & 61 AND THE SLY 31.70 FT OF LOTS 56 & 59 AND THE SLY 1/2 OF LOT 62 EXC THEREFROM ALL THAT PT DESC AS FOLLOWS: BEG SW COR OF SAID LOT 61, TH N3*E ALG WLY LINE OF SAID LOTS 61 & 62 77.33 FT, TH N83*52'E 102 FT, TH S11*30'W 125.42 FT, TH N66*37'W 87.7 FT TO POB; ALSO EXC ALL THAT PT OF LOTS 56 59, 60 & 62 INCL IN THE FOLLOWING DESCRIBED PARCEL: BEG AT A PT ON THE WLY LINE OF SAID LOT 62 AND DISTANT N3*E 67.33 FT FROM THE SW COR OF SAID LOT 61, TH N3*E 10 FT, TH N83*52'E 132 FT, TH N3*E 28.86 FT, TH S66*37'E 76.55 FT, TH S83*52'W 203.9 FT TO POB CORR AND REWRITTEN FOR CLARITY 9-4-08 SPLIT 4/86 FROM 038, TAX CODE CORR FR 201-080 3/95
- Tax Annual Amount
- 17169
Utilities
- Heating system
- Forced Air
- Cooling system
- Central Air, Ceiling Fan(s)
- Water source
- Public
Building Details
- Year built
- 1972
- Floors in Building
- 2
- Number of units
- 4
- Building materials
- Brick
- Roof type
- Asphalt
- Architectural style
- Other
Listing agent Simon Posselt (810) 229-7000
Listing office The Buckley Jolley R E Team 314 W Main St, Brighton, MI (810) 229-7000
Listing date Jul 7, 2026
Copyright © 2026 Realcomp Limited II. All rights reserved. All information provided by the listing agent/broker is deemed reliable but is not guaranteed and should be independently verified.
HighLights
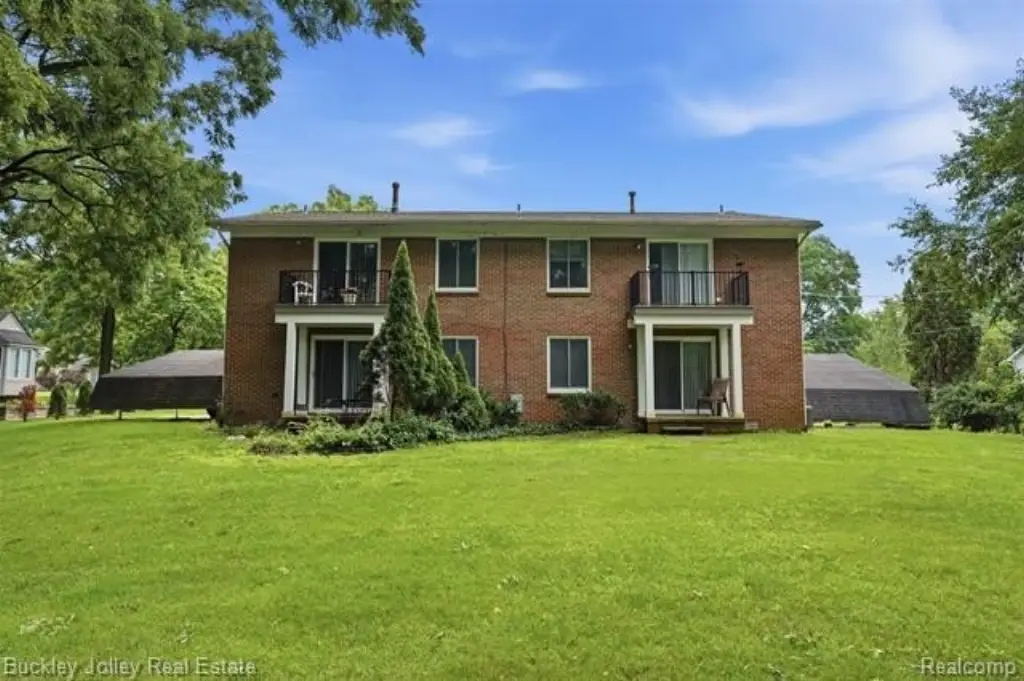
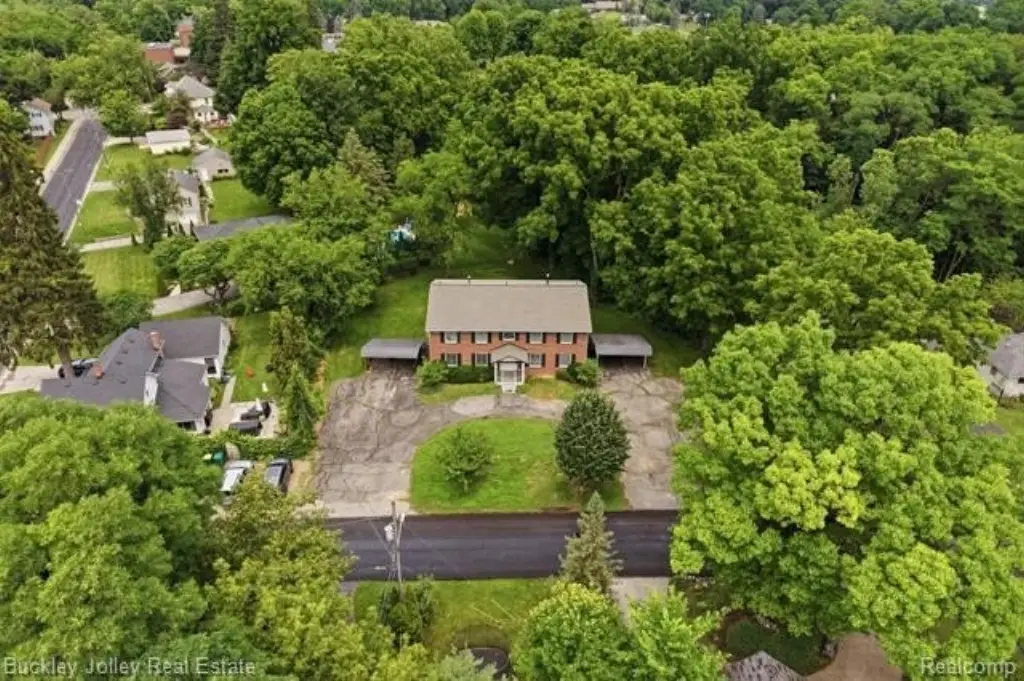
- 4‑unit multi‑family building in the City of Brighton, fully leased with all four units currently occupied
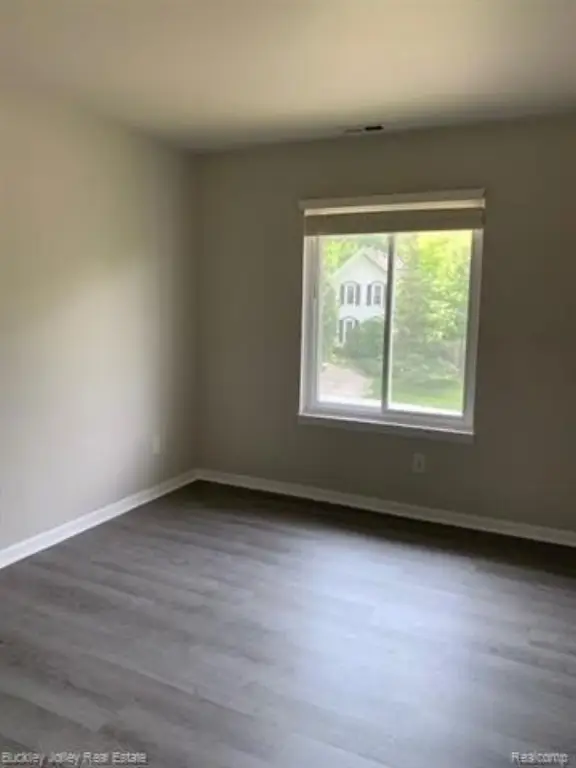
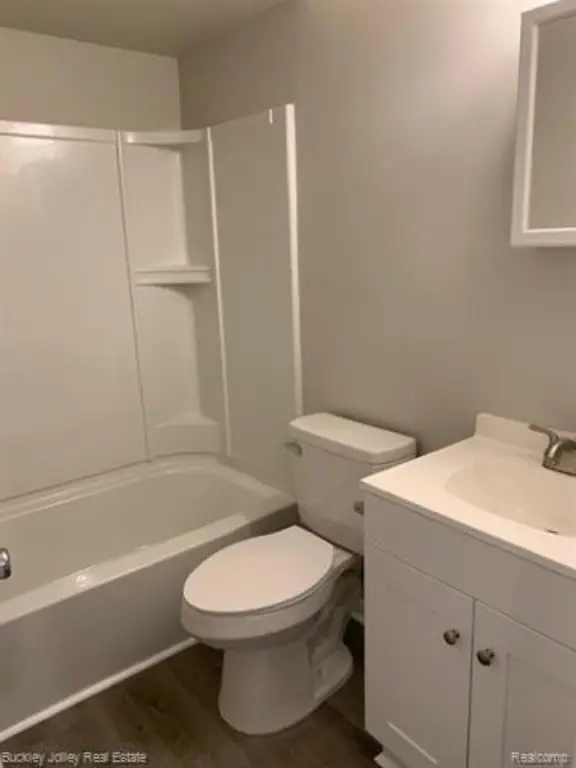
- Each unit has 2 bedrooms and 1 full bathroom, for a consistent 4x (2BR/1BA) unit mix
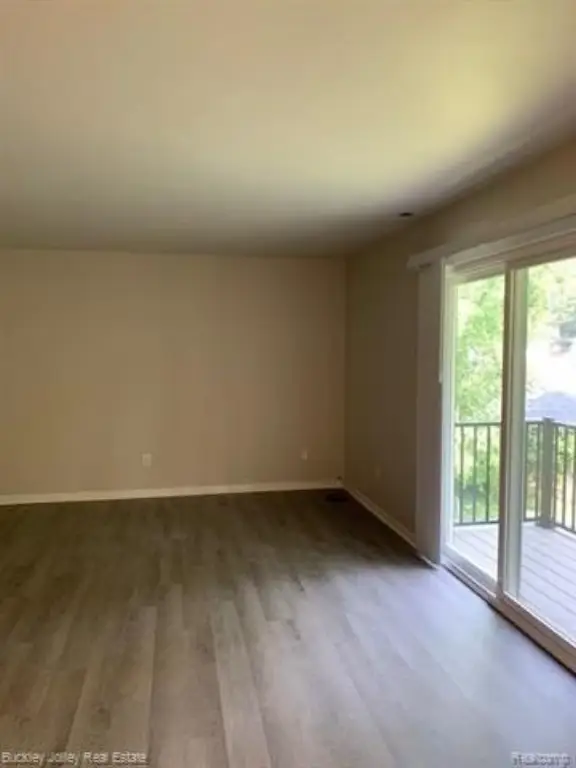
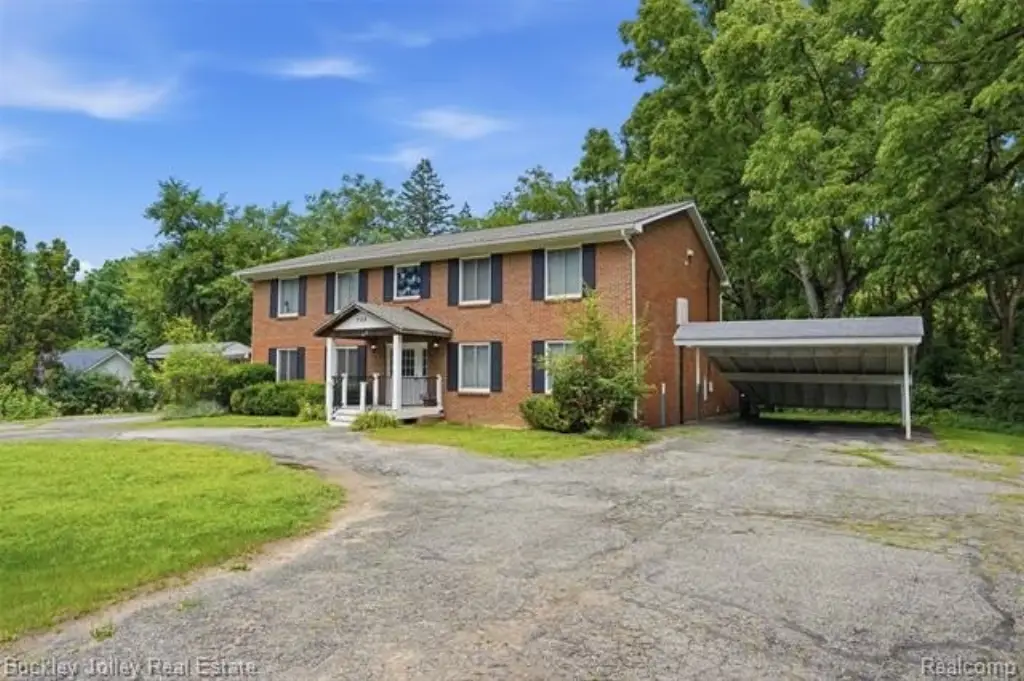
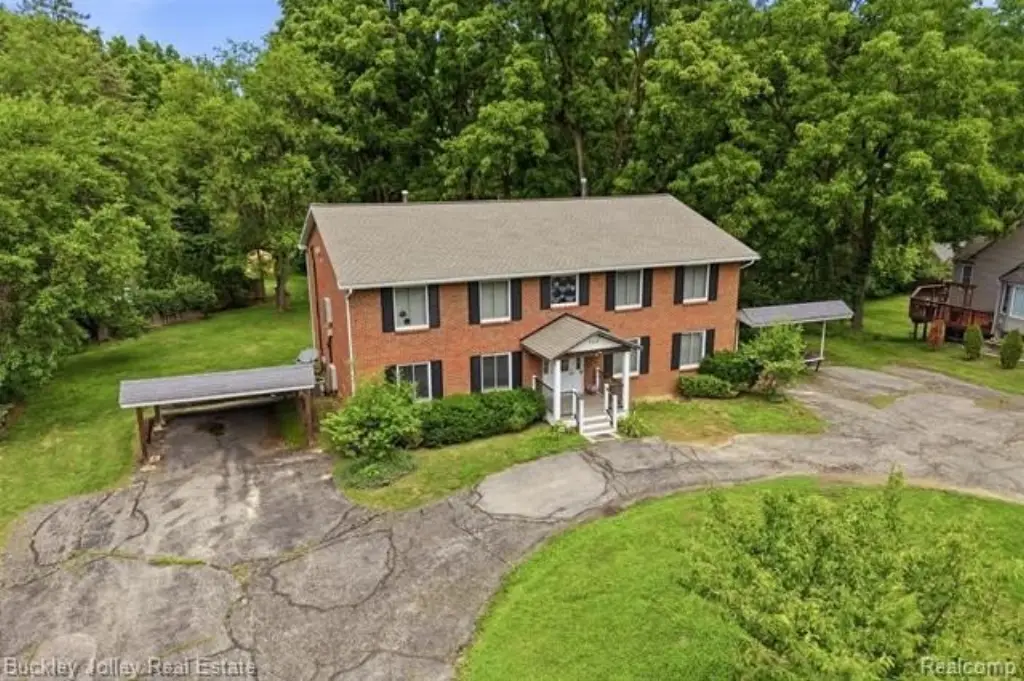
- All‑brick exterior with forced‑air heating and central air plus ceiling fans in the units
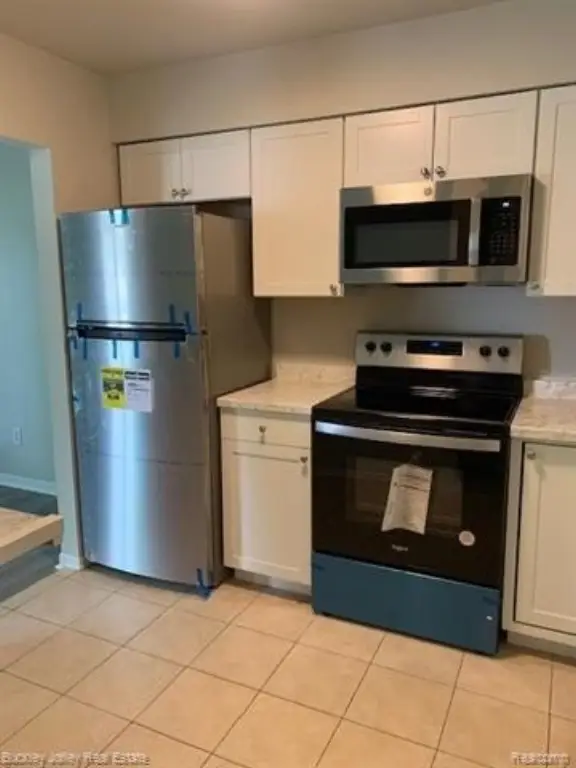
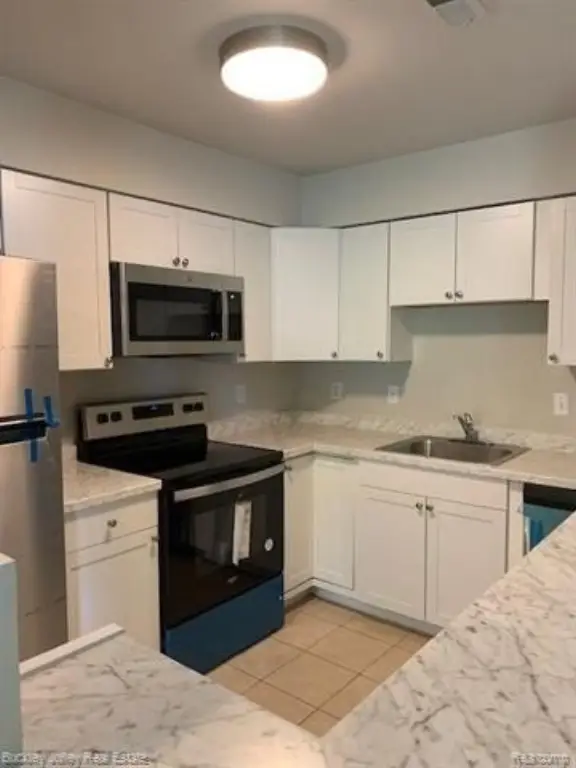
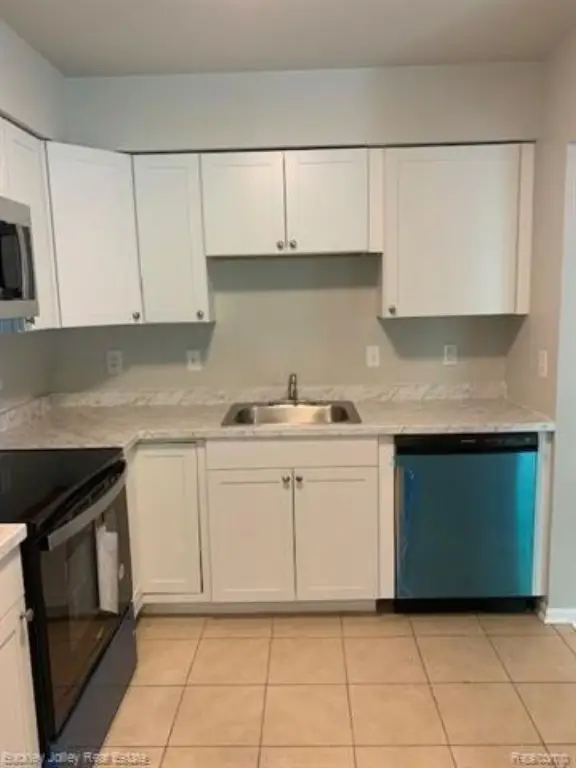
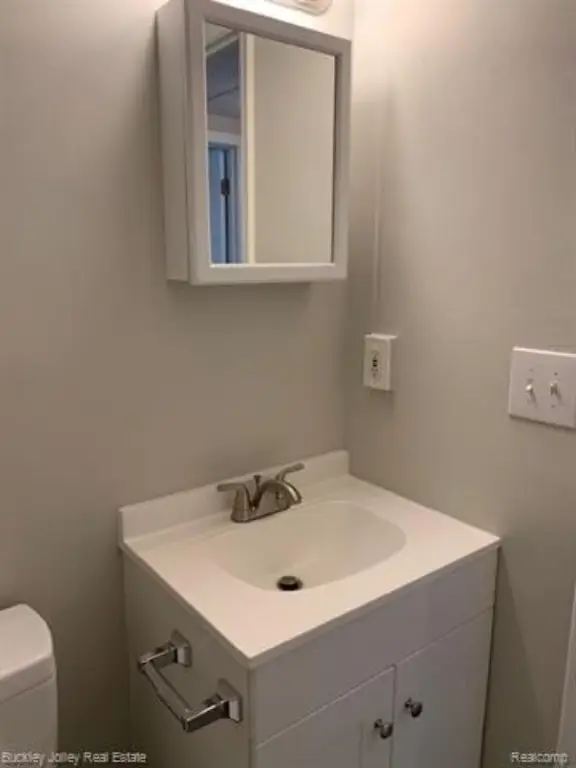
- Recently remodeled units with essential appliances included
- Shared on‑site laundry facility in the basement
- Public water and asphalt roof; main sewer line replaced with driveway pending completion
Overview
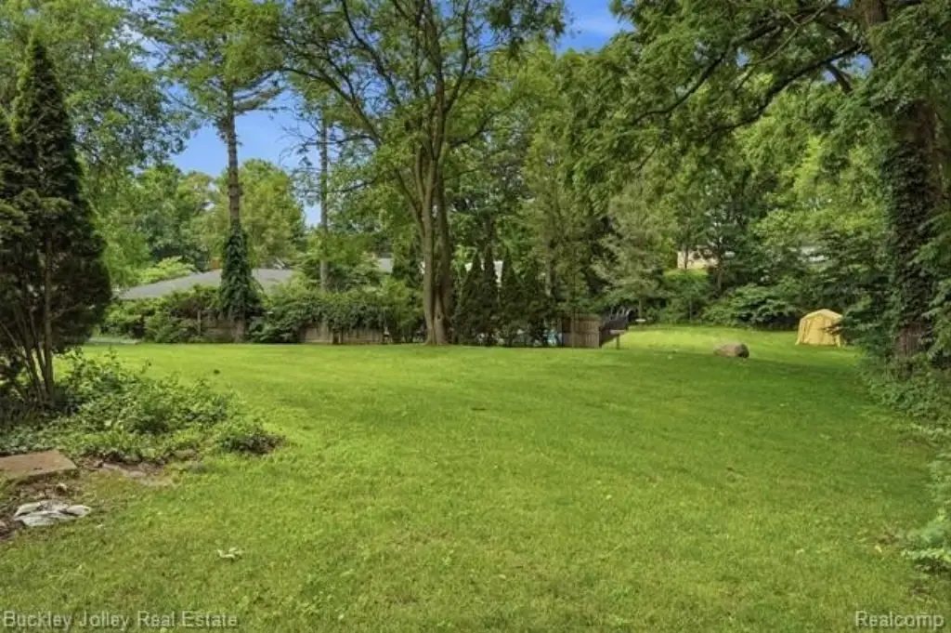
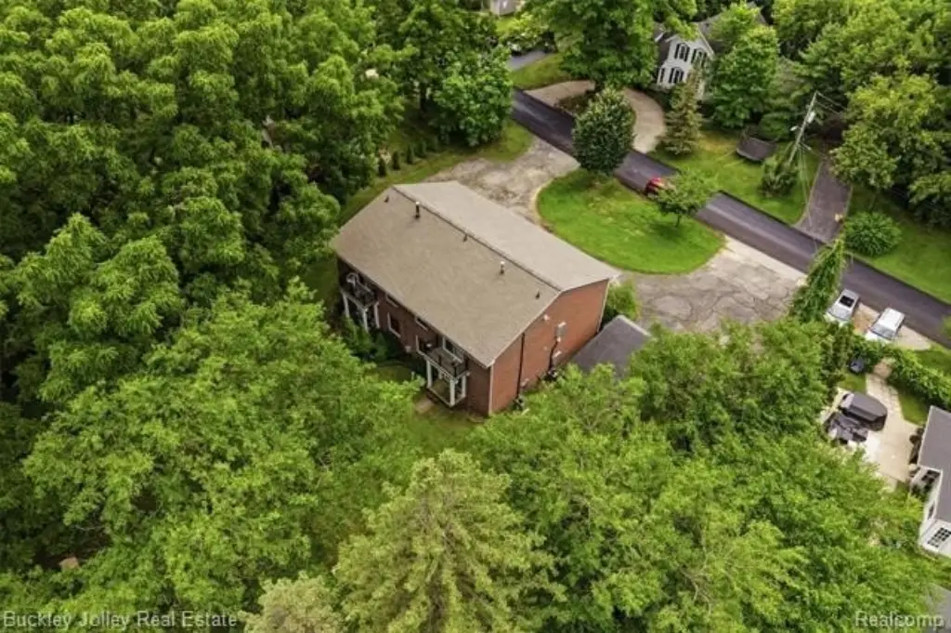
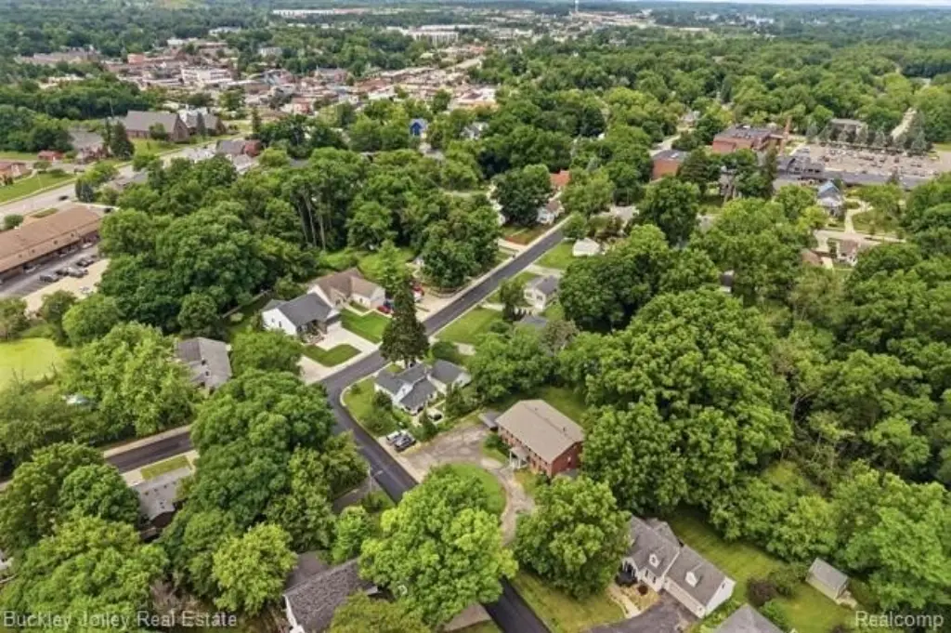
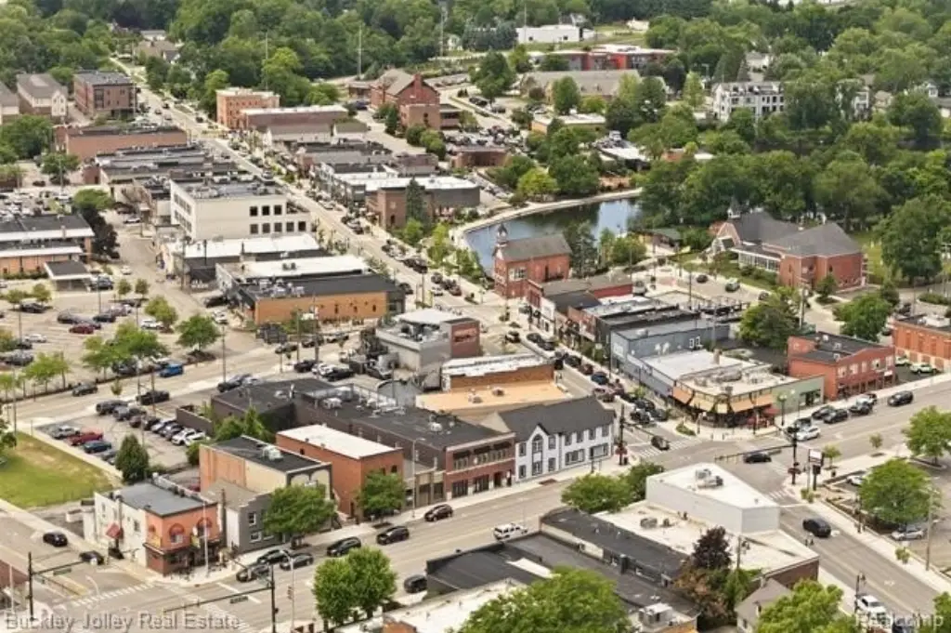
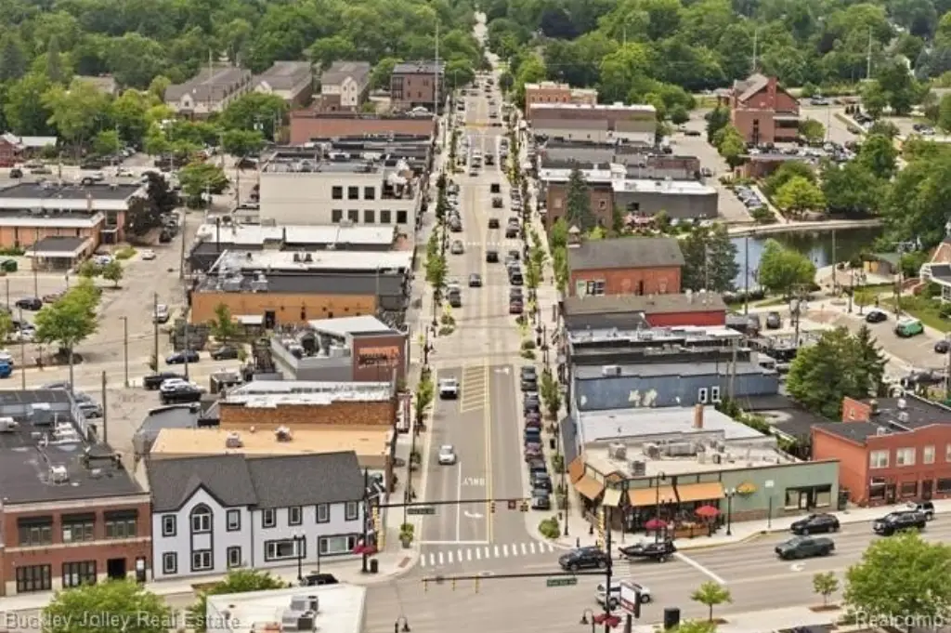
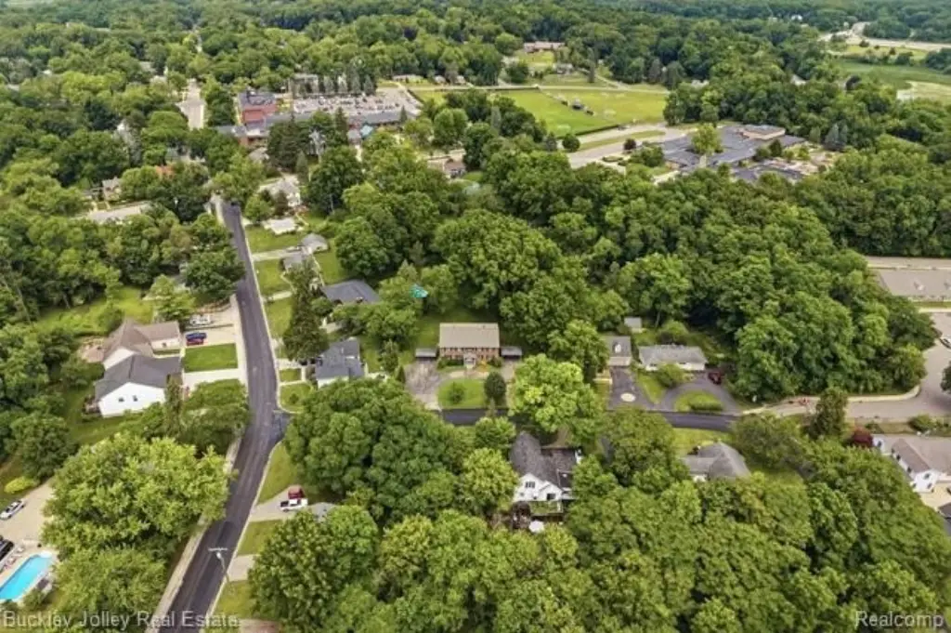
The building sits on a wooded lot totaling 0.46 acres, offering a quieter, more private setting than many multi-family sites. The property is listed for sale as fully leased, and inspections require an accepted offer, with access granted to respect tenants’ privacy and quiet enjoyment. Zoning is designated for multi-family residential use.
For investors or owner-operators seeking a turn-key, occupied rental building, this asset offers steady occupancy with four currently occupied units. The combination of recent interior updates, in-unit air conditioning, and included appliances may simplify leasing and day-to-day operations. Shared basement laundry adds another practical amenity for residents, while the brick exterior supports straightforward long-term maintenance. Please note that inspections are scheduled after an accepted offer.
Current Use by Public Records
Location Insight
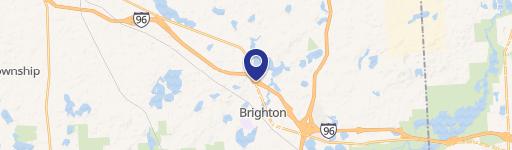
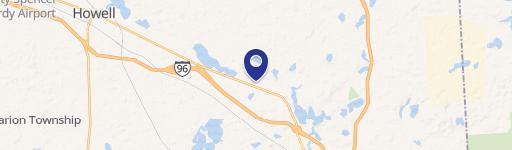
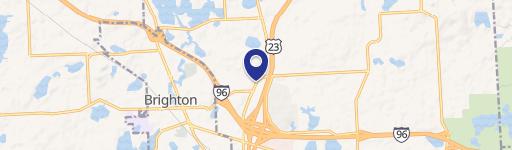
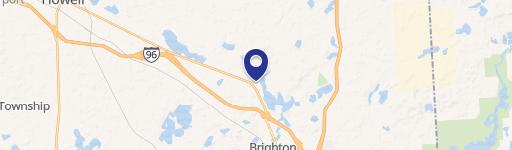
- Map
- Local Demand
- City
- Brighton
- County
- Livingston
- State
- Michigan
- Longitude
- -83.775458
- Latitude
- 42.52651