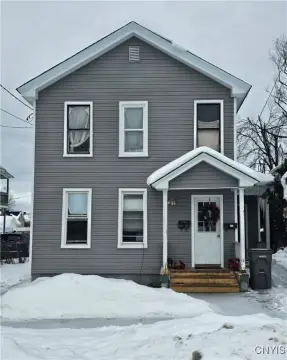
Three-Unit Residential Income
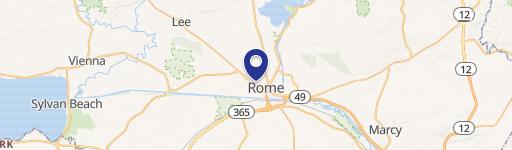
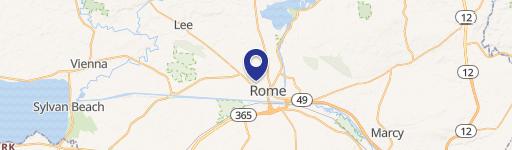
721 N James Street Rome, NY 13440
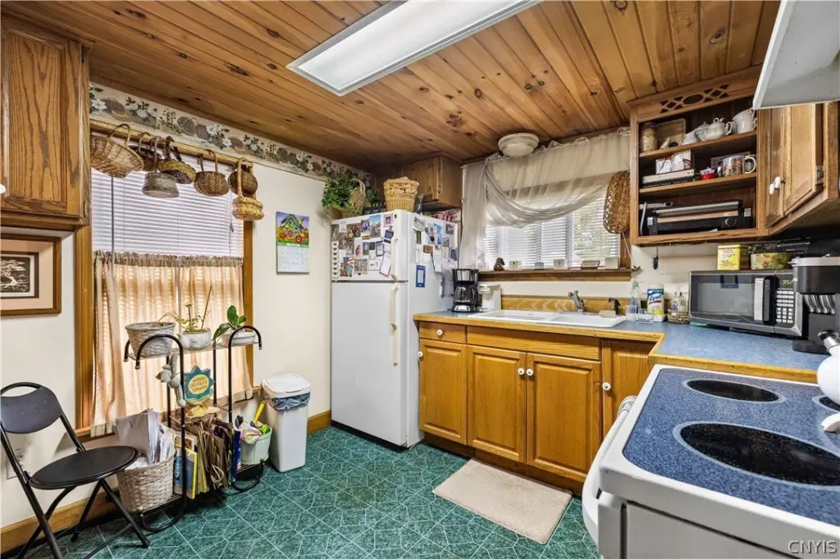
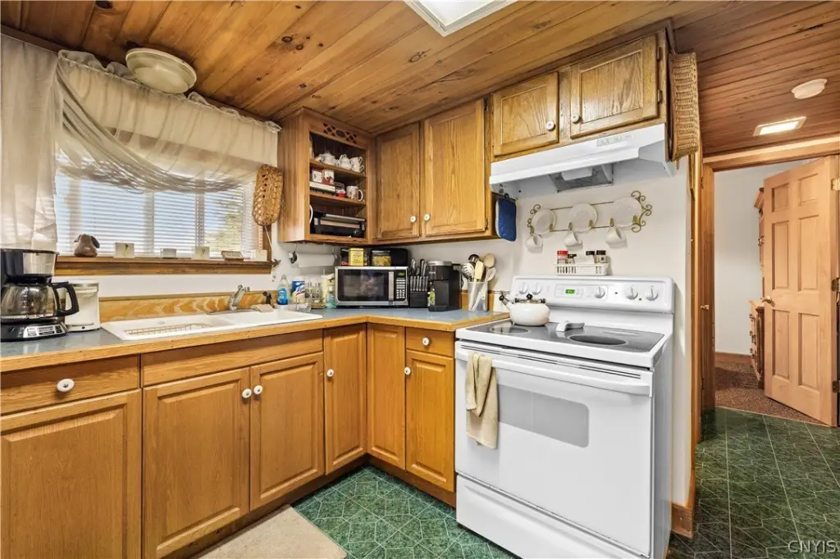
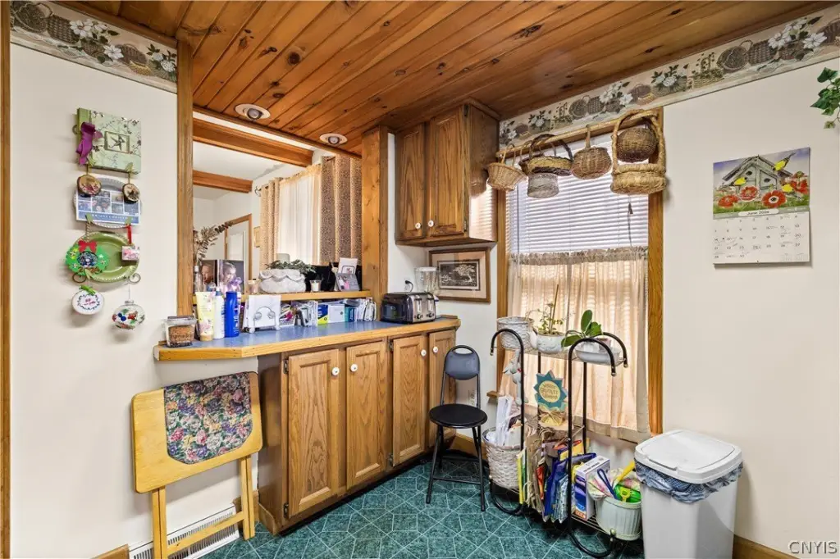
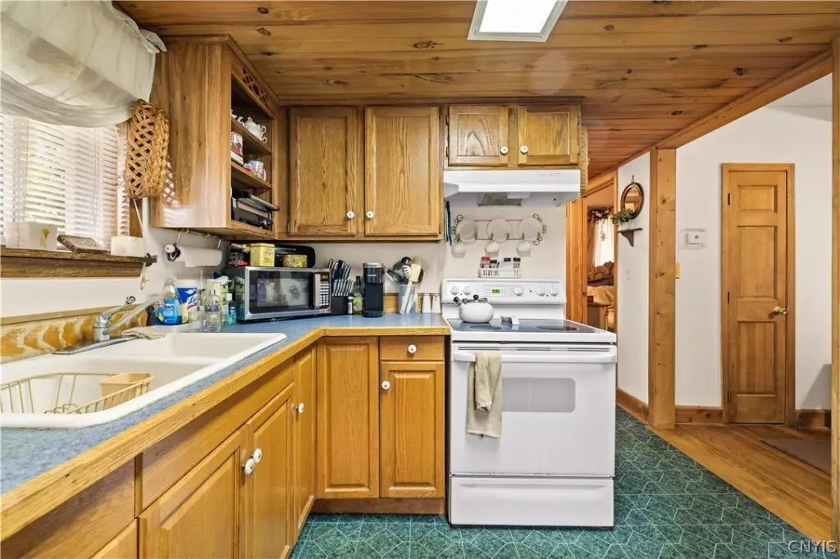
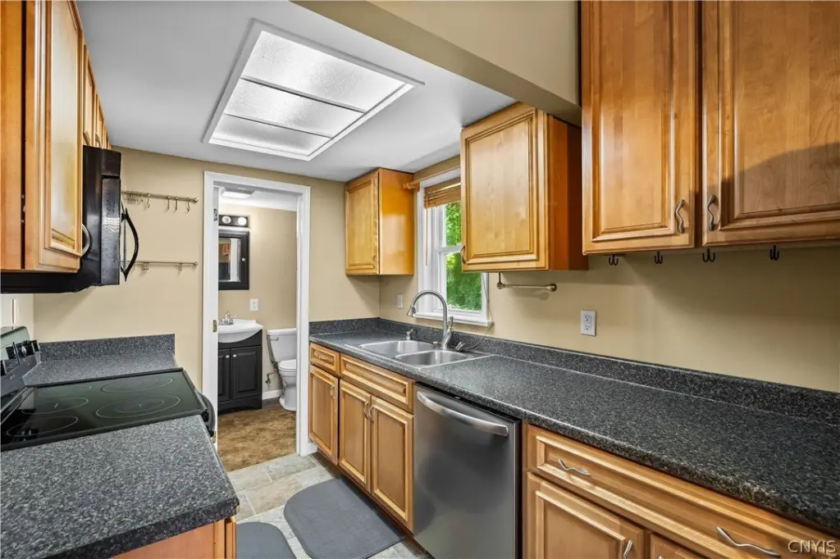
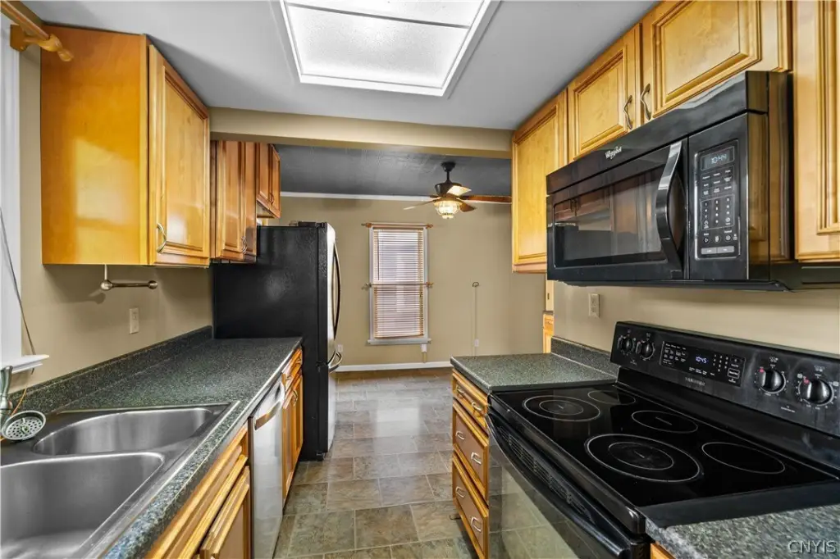
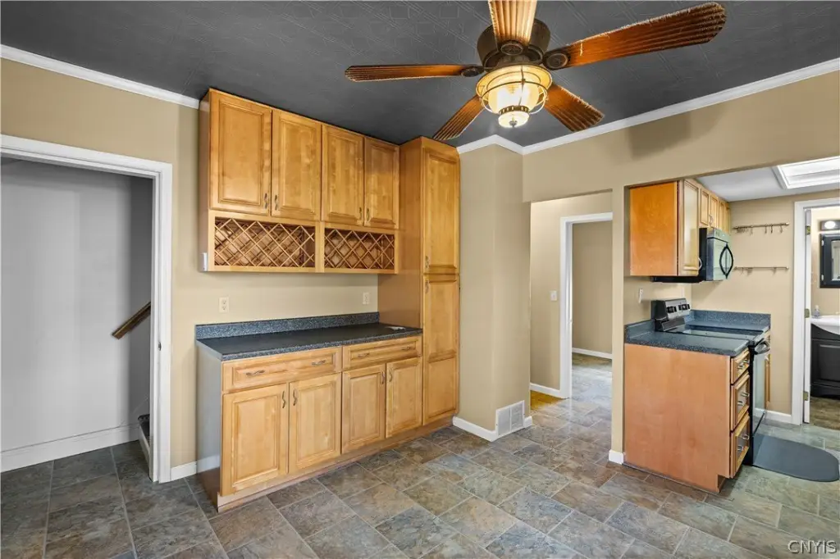
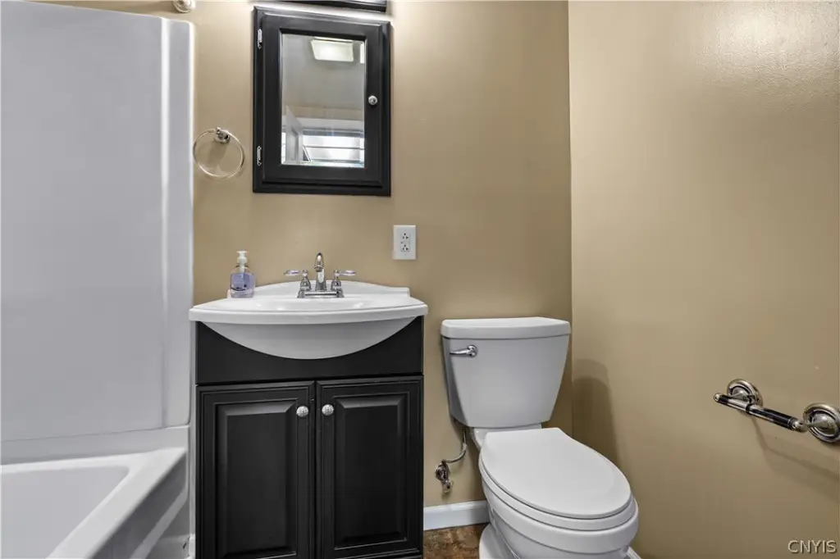
MULTI_FAMILY - Other - Rome, NY
Property size:
3,194 SFLot size:
0.18 Acres- Added:
- Jun 26, 2026
- Days on Market:
- 15
- Last Refresh:
- Jul 10 at 7:06 am
Property Features for 721 N James Street
General Information
- Property type
- Residential Multi Family
- Property subtype
- Other
- Bedrooms
- 7
- Bathrooms
- 4
- Rooms
- Bathroom 2, Bathroom 4, Bedroom 6, Bathroom 3, Bedroom 5, Bedroom 3, Bedroom 7, Bedroom 2, Bathroom 1, Basement, Bedroom 4, Bedroom 1
- Parking features
- On Street, Open, Garage
- Patio and Porch features
- Deck
- Interior features
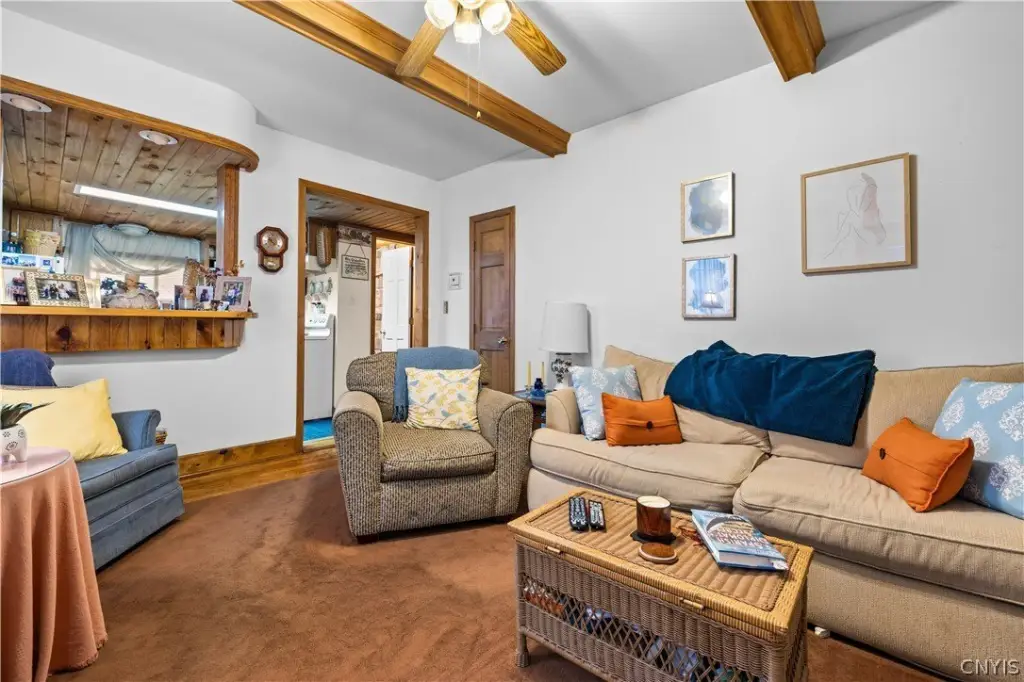
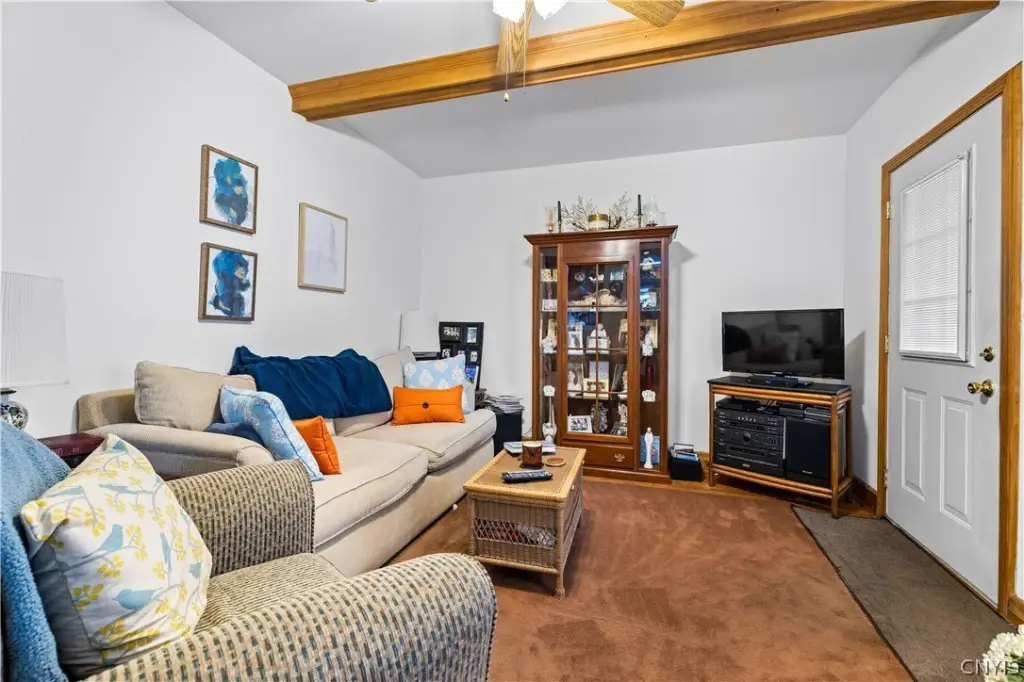
- CedarClosets, CeilingFans, NaturalWoodwork
- Exterior features
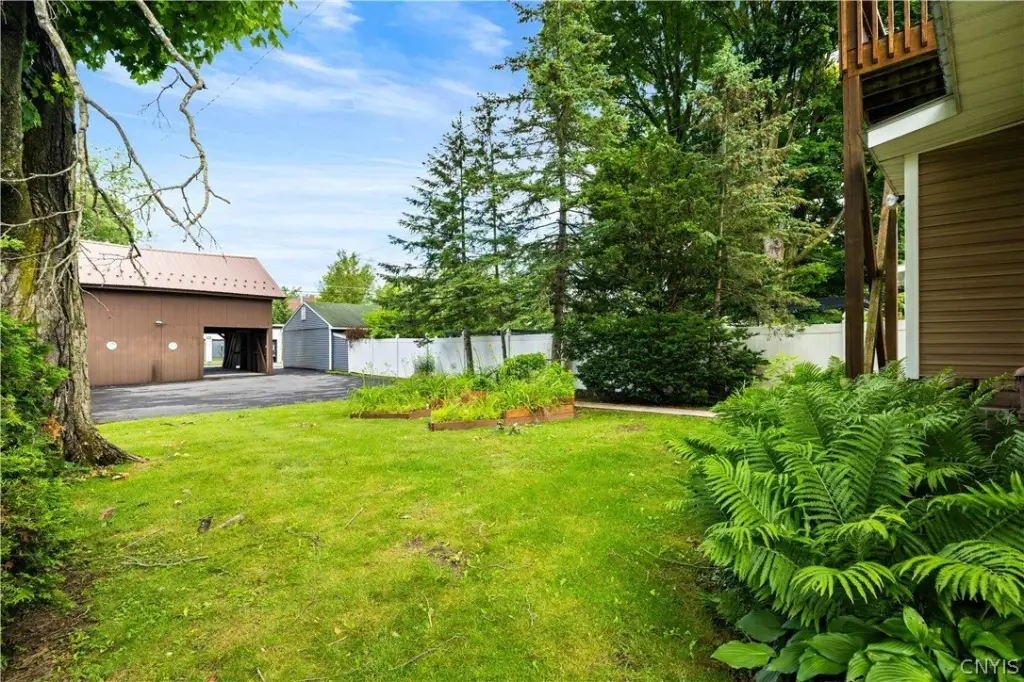
- Balcony, Deck, PrivateYard
- Accessibility
- Accessible Approach with Ramp
- Appliances
- GasWaterHeater
- Standard status
- Pending
- APN
- 301301-242-027-0001-056-000-0000
- Size
- 3,194 SF
- Lot size
- 0.18 Acres
Taxes and HOA fees
- Tax Annual Amount
- 6740
Utilities
- Heating system
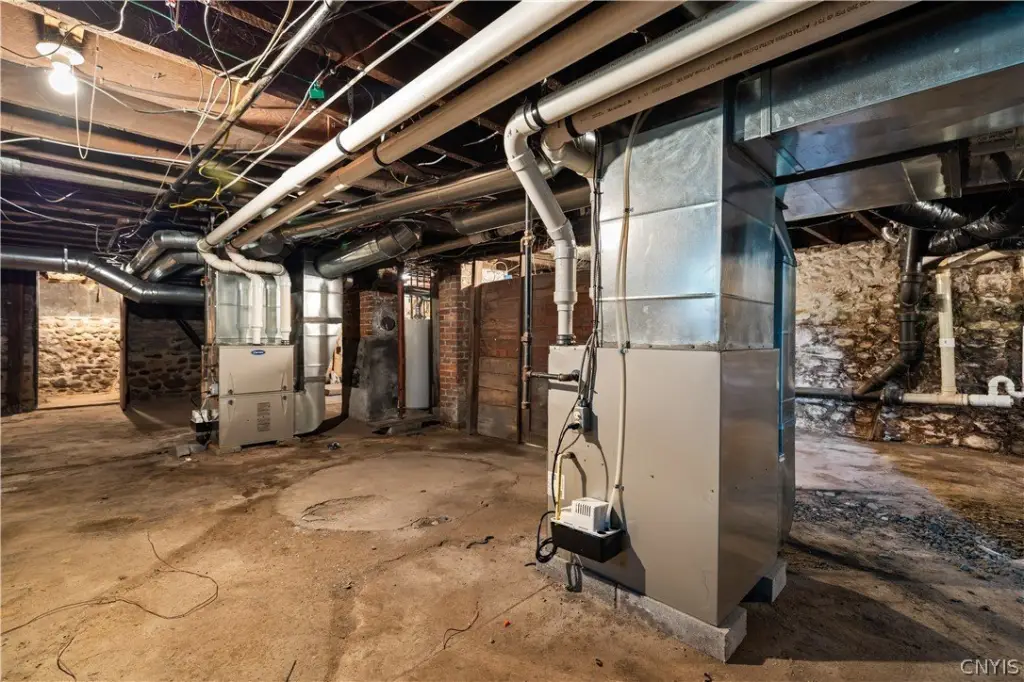
- Forced Air, Natural Gas
- Water source
- Public
Building Details
- Year built
- 1940
- Floors in Building
- 3
- Number of units
- 3
- Flooring type
- Hardwood, Vinyl, Carpet, Varies
- Building materials
- VinylSiding, WoodSiding, CopperPlumbing
- Roof type
- Asphalt, Metal
- Architectural style
- Other
Listing agent Christy Harlander License #10301222719 (315) 525-6779
Listing office Coldwell Banker Faith Properties 2811 Genesee St, Utica, NY (315) 735-2222
Listing date Jun 26, 2026
MLS# S1692836
Listing URL
Copyright © 2026 New York State Alliance of MLSs, LLC. All rights reserved. All information provided by the listing agent/broker is deemed reliable but is not guaranteed and should be independently verified.
Investment Insights
Based on property information with market context.
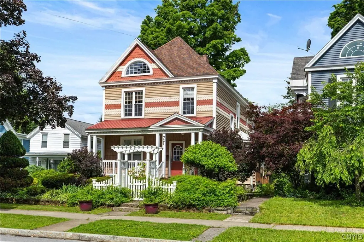
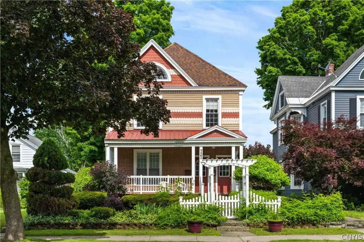
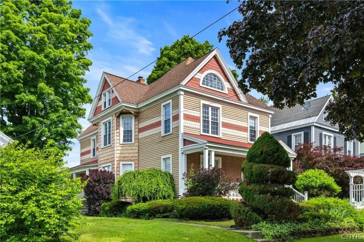
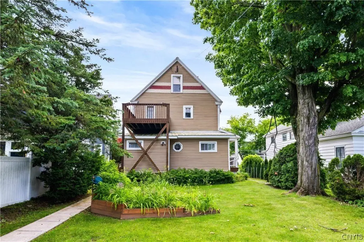
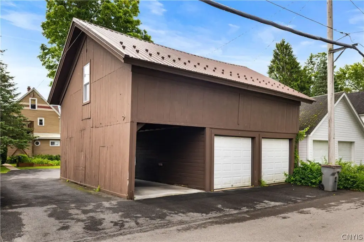
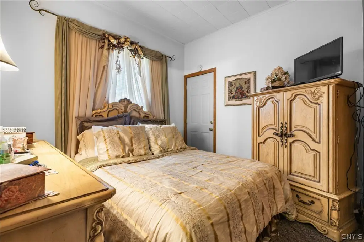
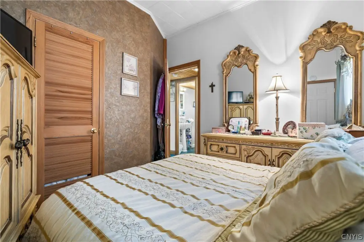
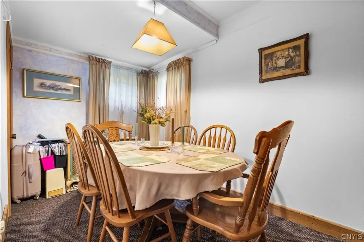
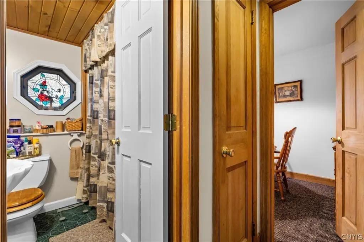
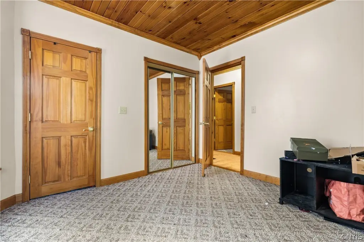
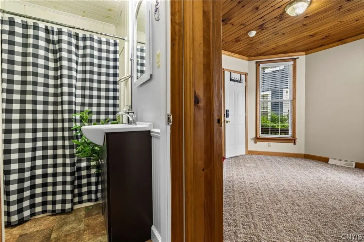
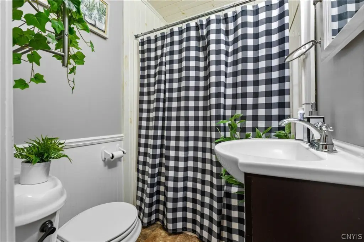
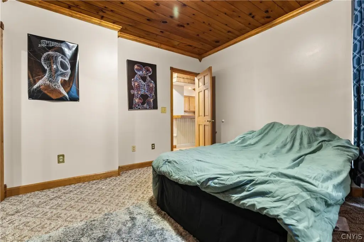
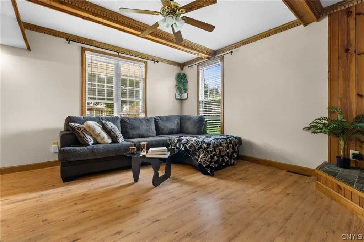
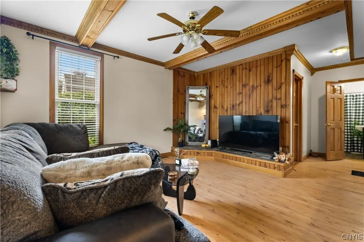
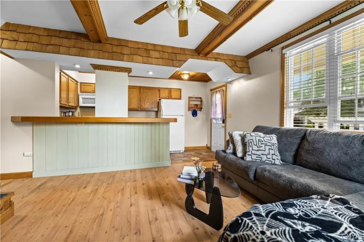
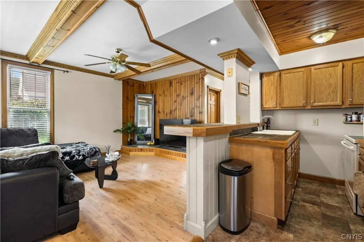
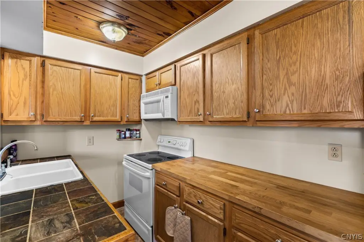
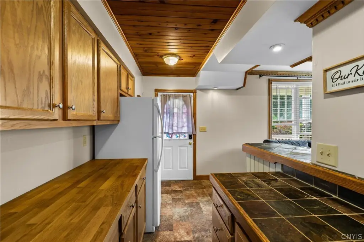
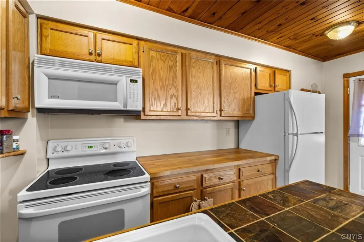
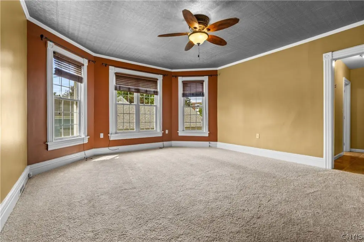
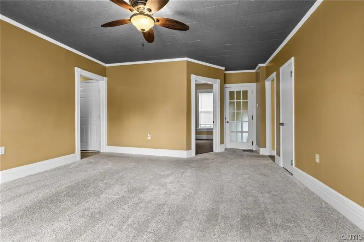
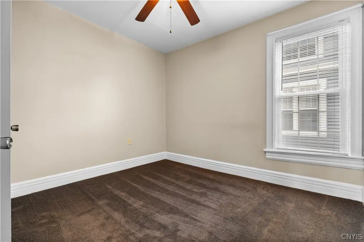
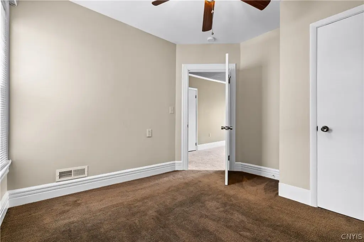
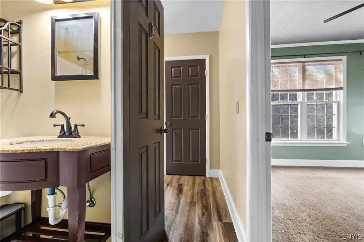
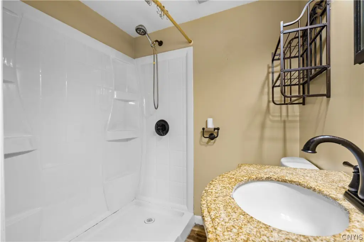
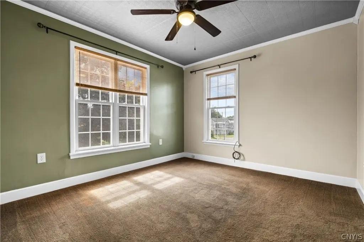
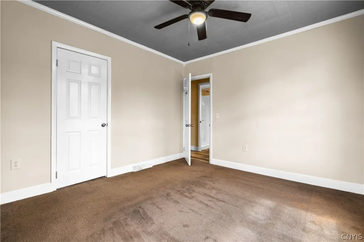
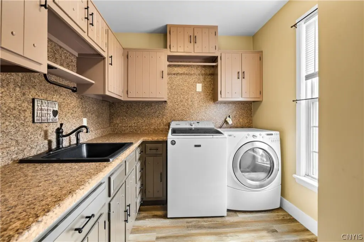
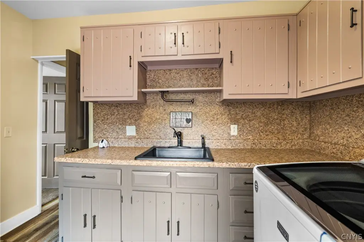
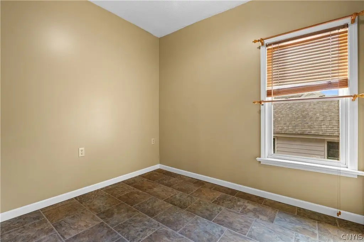
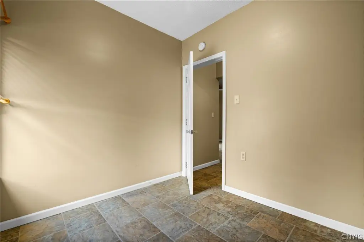
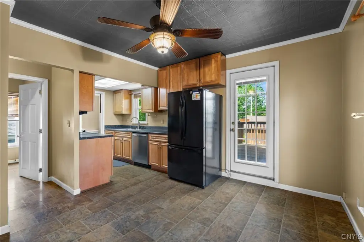
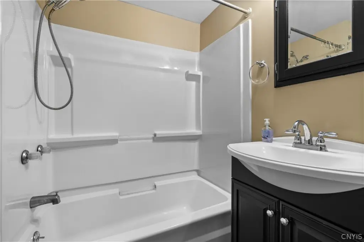
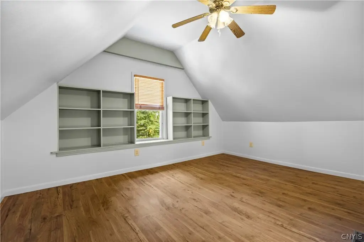
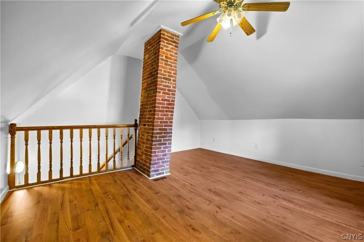
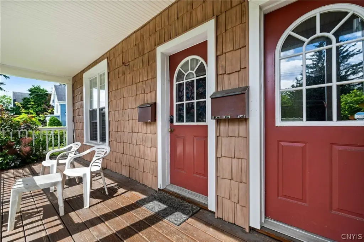
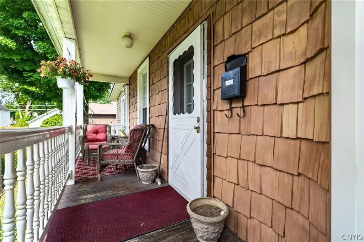
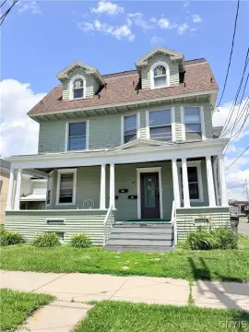
This well-maintained three-unit property at 721 N. James Street offers over 3,100 square feet of living space across 7 bedrooms and 4 full bathrooms. Built in 1942, the arrangement provides each apartment with a private entrance and outdoor space. Apartment #1 features 2 bedrooms, a living/dining area, and shared rear ramp access. Apartment #2 spans the second and third floors and includes 3 bedrooms, 2 full baths, a spacious kitchen, laundry room, an office space, a dining room, and finished third-floor office or bonus space, along with a private deck. Apartment #3 offers 2 bedrooms, a breakfast bar, a living room, and a private porch. A detached two-story garage, carport, and ample off-street parking support everyday convenience.
The property is located just minutes from Griffiss Business & Technology Park and within easy reach of downtown Rome, along with shopping, dining, and commuter routes.
With multiple separate entries and distinct outdoor areas, this setup can appeal to investors seeking rental income, as well as owner-occupants or households looking for multigenerational living under one roof. Recent owner updates are noted as move-in-ready, offering a practical option for buyers who want flexibility from day one.
The property is located just minutes from Griffiss Business & Technology Park and within easy reach of downtown Rome, along with shopping, dining, and commuter routes.
With multiple separate entries and distinct outdoor areas, this setup can appeal to investors seeking rental income, as well as owner-occupants or households looking for multigenerational living under one roof. Recent owner updates are noted as move-in-ready, offering a practical option for buyers who want flexibility from day one.
Key Highlights
- Three‑unit property with 7 bedrooms and 4 full bathrooms offering over 3,100 sq ft of living space
- Each unit features a private entrance and outdoor space, with Apartment #2 including a private deck
- Detached two‑story garage plus carport and ample off‑street parking, with on‑street parking also available
Property Analytics
Property Profile
Location Intelligence
Current Use by Public Records
N Y TAXI
Courier Service
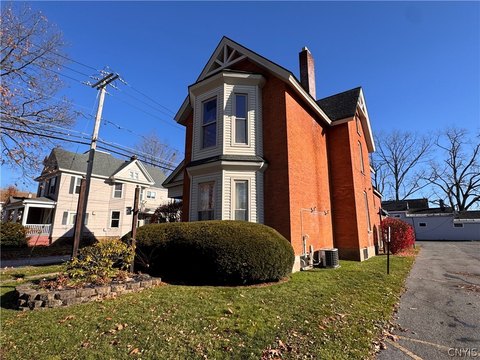
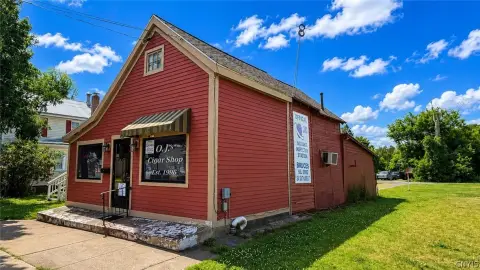
Similar For Sale Nearby
FAQs
What type of property is this?
Triplex - Three units with private entrances and outdoor space, plus detached garage and off-street parking.
Where is this triplex located?
The property is located at 721 N James Street Rome, NY.
What is the asking price?
The asking price for this property is $250,000.
What are key features of this property?
This property features: Three‑unit property with 7 bedrooms and 4 full bathrooms offering over 3,100 sq ft of living space; Each unit features a private entrance and outdoor space, with Apartment #2 including a private deck; Detached two‑story garage plus carport and ample off‑street parking, with on‑street parking also available






