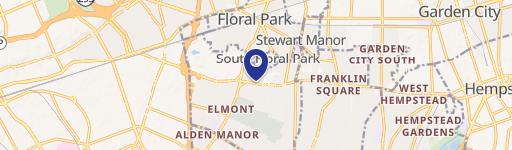
72 Fulton Avenue, Hempstead, NY 11550
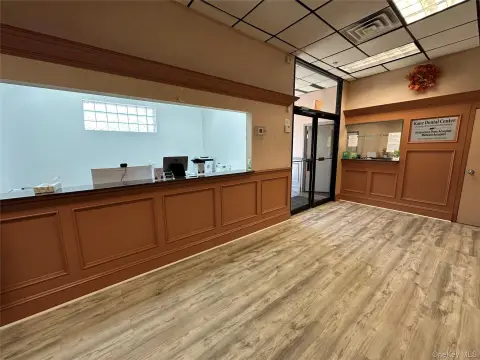
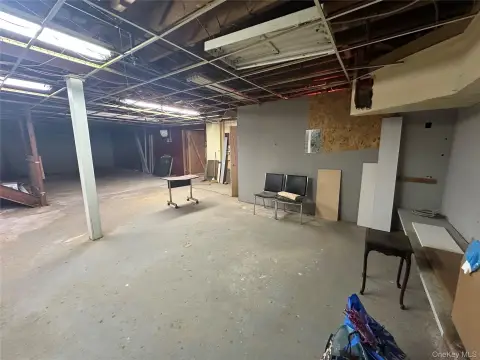
Open-concept warehouse space with high ceilings, two entrances, and parking—well suited for storage and e-commerce logistics.
- Added:
- Oct 10, 2025
- Days on Market:
- 270
- Last Refresh:
- Jul 6 at 1:57 am
Property Features for 72 Fulton Avenue
General Information
- Standard status
- Active
Building Details
- Year Built
- 1961
Listing office Voro LLC (631) 671-5037
Listing date Oct 10, 2025
Source Cohenandcohenrealty
Displayed information is deemed reliable but is not guaranteed and should be independently verified.
All listing content including descriptions, pricing, images are the copyrighted material of Voro LLC
HighLights
- Commercial space for rent built in 1961 with an open‑concept layout
- Open‑concept warehouse area with high ceilings for storage and logistics use
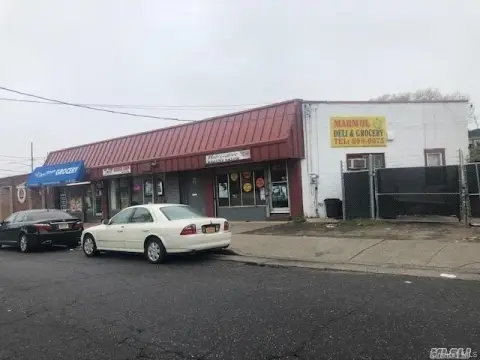
- Two separate entrances for flexible access and operations
- Suitable for storage, inventory, warehouse, and e‑commerce operations
- Parking available for tenants and customers
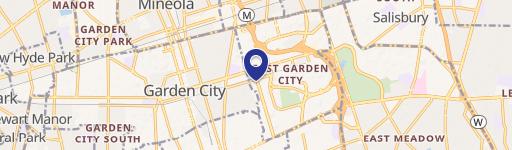
- Located in the heart of Hempstead close to major highways and public transportation
Overview
Located at 72 Fulton Avenue in Hempstead, NY 11550, the property offers practical access to major highways and public transportation. That combination can support both inbound freight movement and employee commuting, depending on how a tenant plans to operate.
The configuration aligns well with tenants looking for flexible warehouse and distribution-style space for inventory, storage, or e-commerce fulfillment. The open layout can accommodate a range of setups while the two entrance access points may be beneficial for coordinating move-ins, receiving, or internal movement of goods. Overall, the space is a straightforward option for a business seeking secure, accessible commercial storage with functional entry flexibility.
Current Use by Public Records
Similar Places Nearby
- Safeguard Self Storage — 45 Hempstead Turnpike, West Hempstead, NY 11552
- Public Storage — 285 Peninsula Blvd, Hempstead, NY 11550
- Self Storage — 460 w peninsula blvd, hempstead, ny 11550
- SecureScan — 280 Peninsula Blvd, Hempstead, NY 11550
- CubeSmart Self Storage — 95 Woodfield Rd, West Hempstead, NY 11552
Location Insight
- Map
- Local Demand
- City
- Hempstead
- County
- Nassau
- State
- New York
- Longitude
- -73.5908825
- Latitude
- 40.6759928