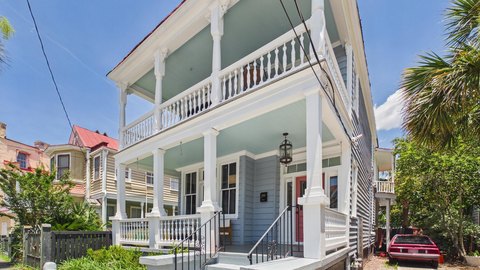
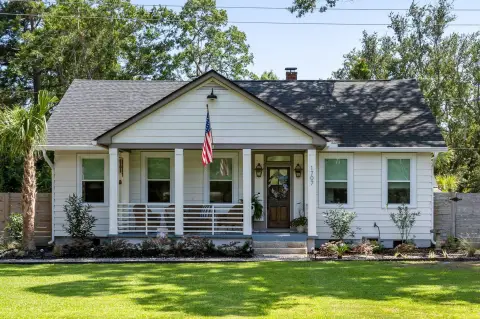
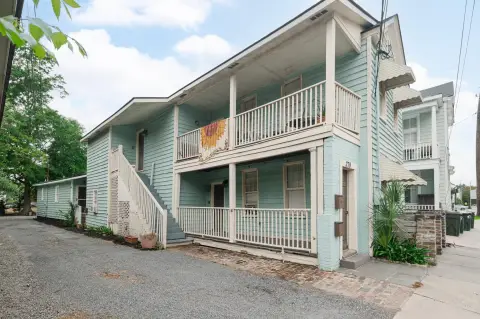
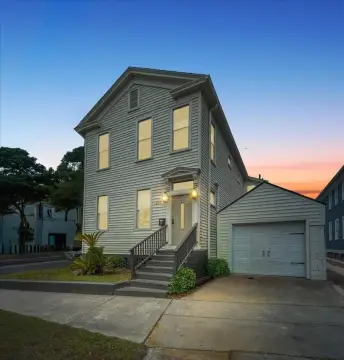
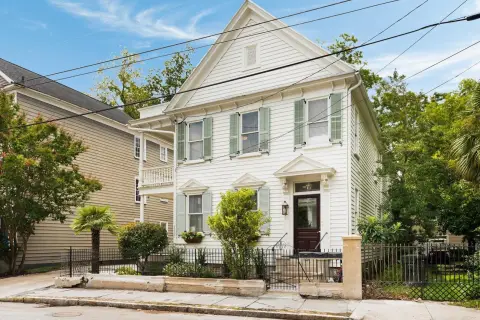
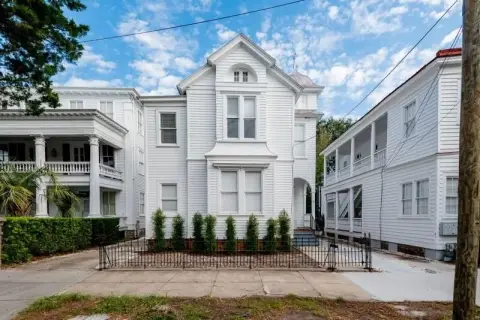
72 Ashe Street Charleston, SC 29403
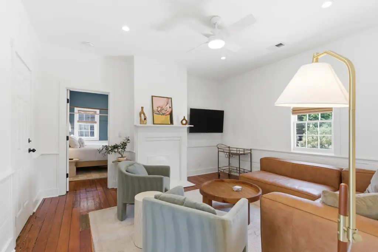
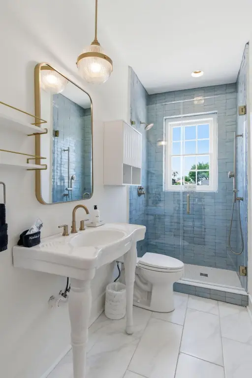
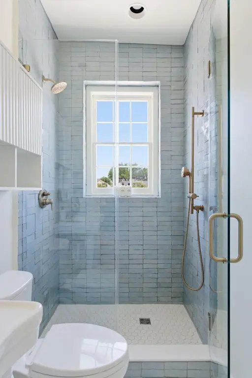
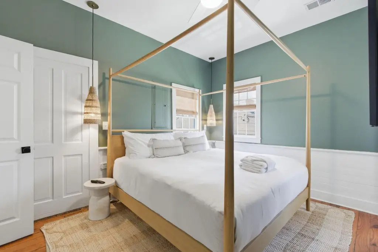
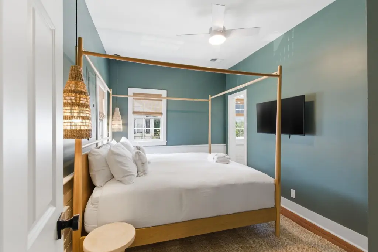
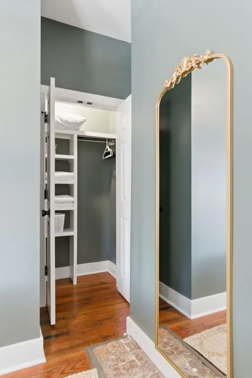
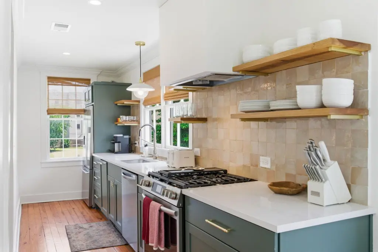
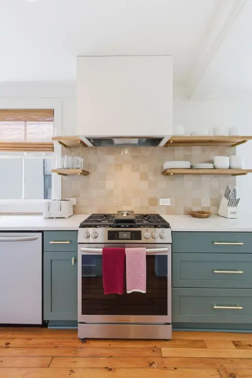
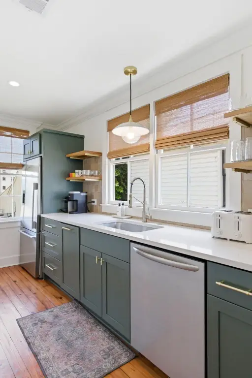
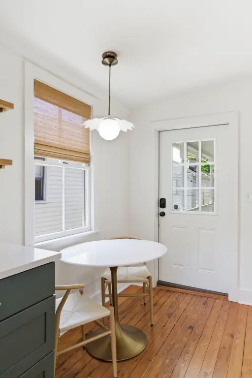
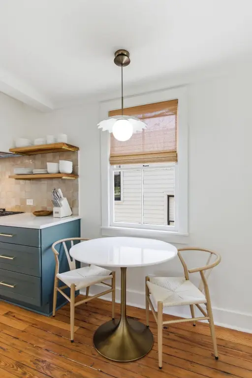
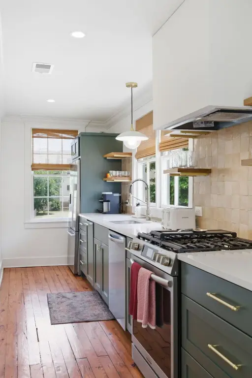
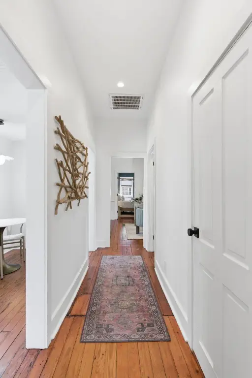
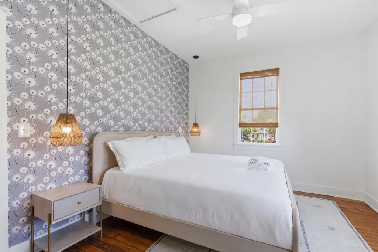
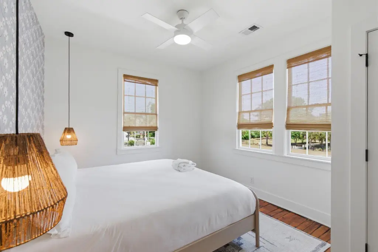
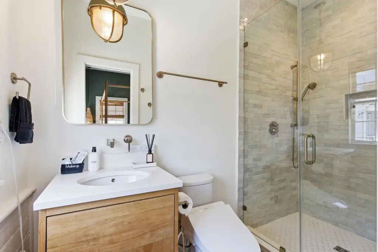
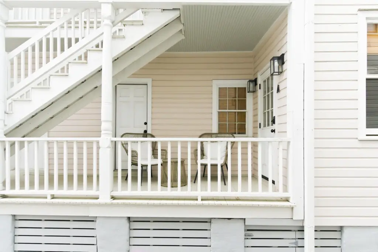
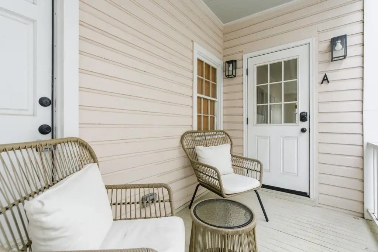
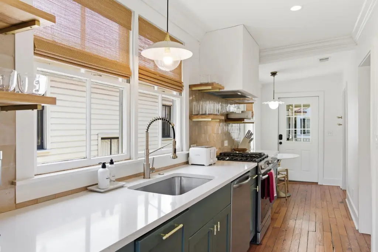
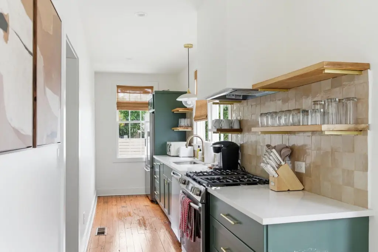
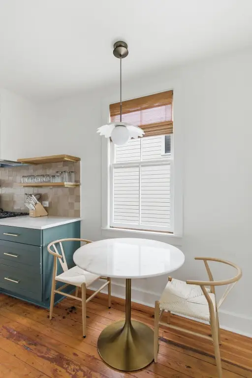
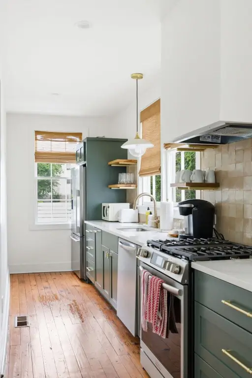
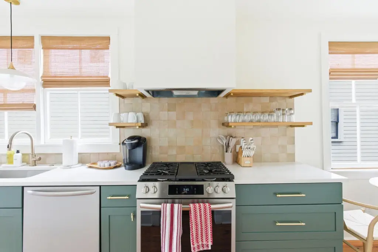
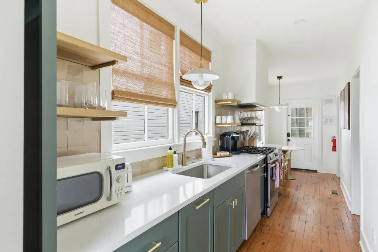
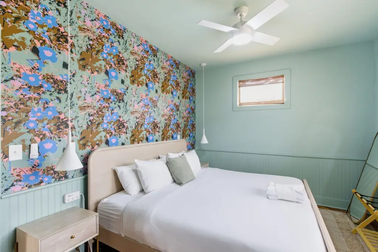
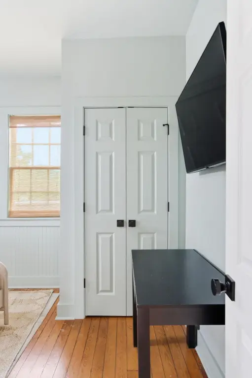
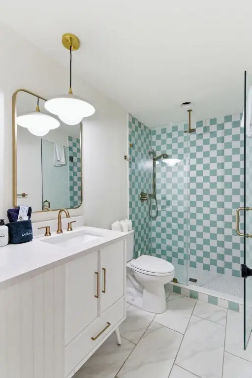
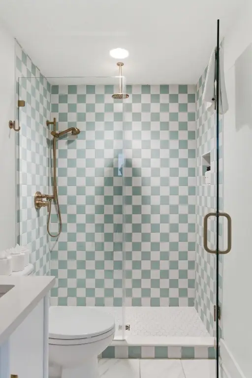
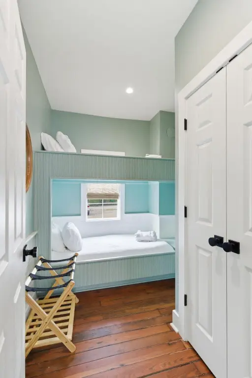
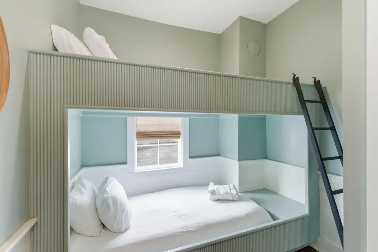
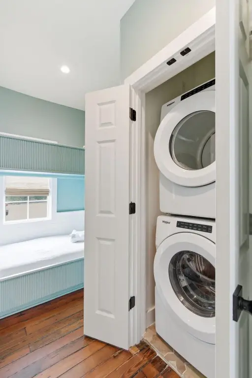
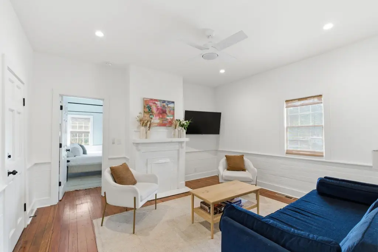
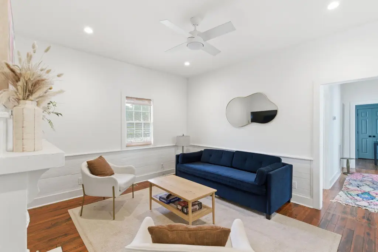
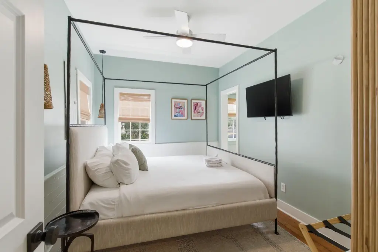
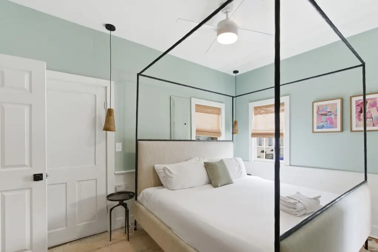
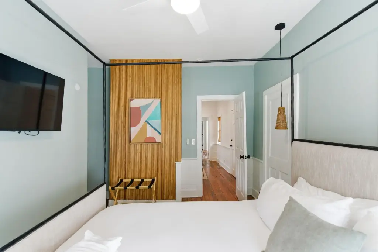
MULTI_FAMILY - Charleston, SC
Property Features for 72 Ashe Street
General Information
- Property type
- Residential Multi Family
- Property subtype
- Other
- Bedrooms
- 5
- Rooms
- Bedroom 1, Bedroom 3, Bedroom 2, Bedroom 4, Bedroom 5
- Interior features
- Ceiling Fan(s)
- Standard status
- Active
- Size
- 1,915 SF
- Lot size
- 0.06 Acres
Utilities
- Sewer type
- Public Sewer
- Heating system
- Central
- Cooling system
- Central Air
- Water source
- Public
Building Details
- Year built
- 1890
- Floors in Building
- 2
- Number of units
- 2
- Building materials
- Wood Siding
- Roof type
- Metal
Listing agent Sl Saad (843) 806-9830
Listing office The Boulevard Company Charleston, SC (843) 806-9830
Listing date Jun 30, 2026
Copyright © 2026 CHS Regional MLS. All rights reserved. All information provided by the listing agent/broker is deemed reliable but is not guaranteed and should be independently verified.
Investment Insights
Based on property information with market context.
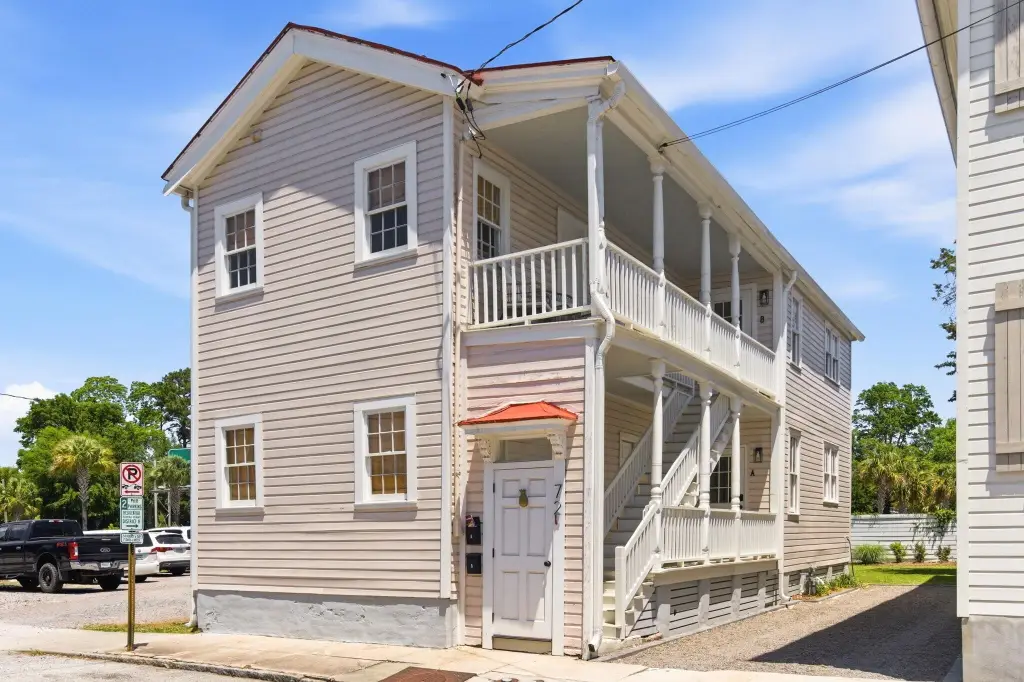
Located in Downtown Charleston’s Elliotborough neighborhood, the property is described as being walkable to a range of dining and nightlife options. Public remarks cite nearby stops including Vern’s, Chubby Fish, The Daily, Bad Bunnies Coffee, Prohibition, Last Saint, and Sugey’s Bar, along with the shopping, dining, and activity associated with Upper King Street.
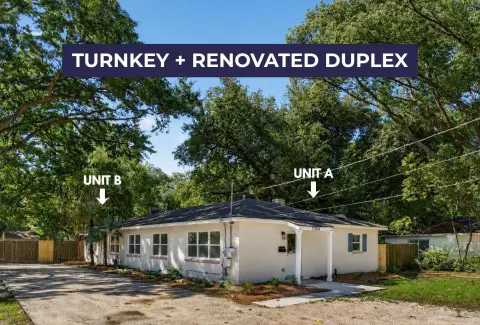
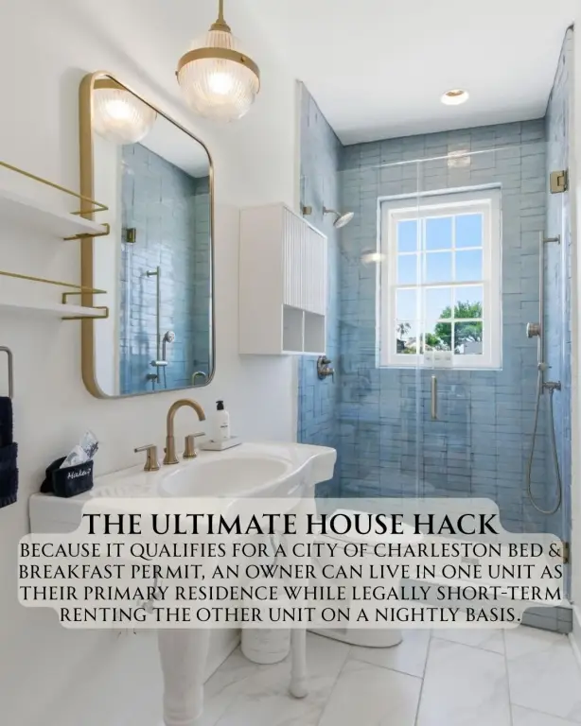
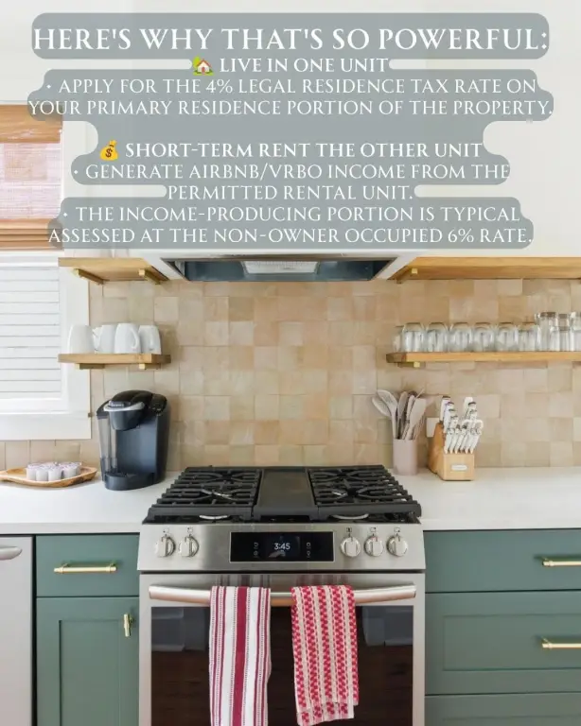
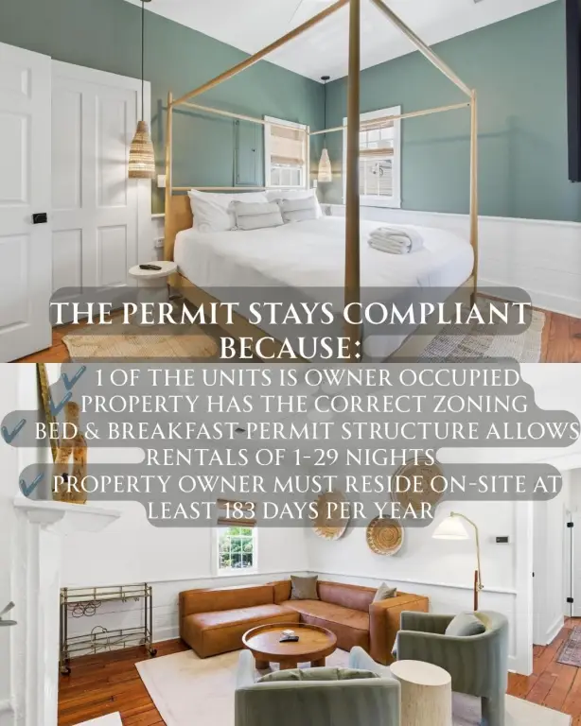
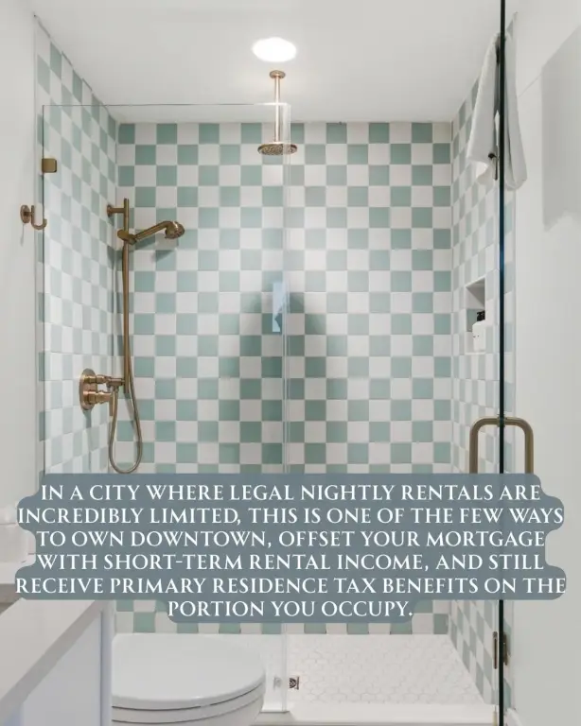
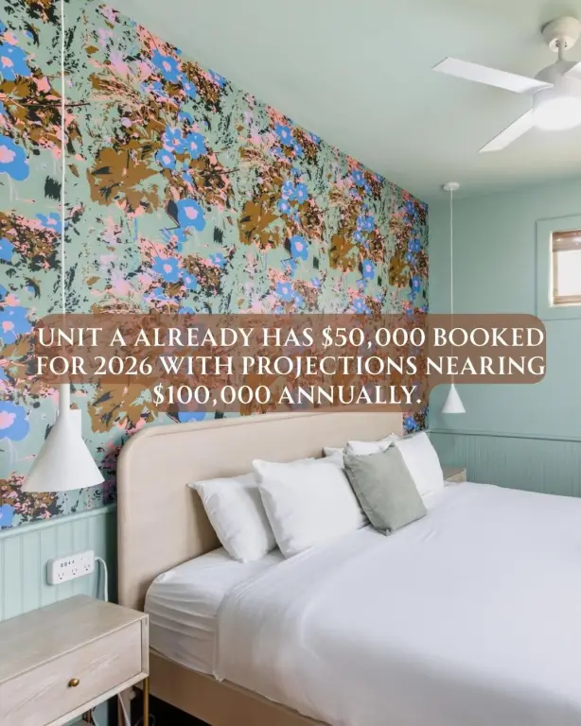
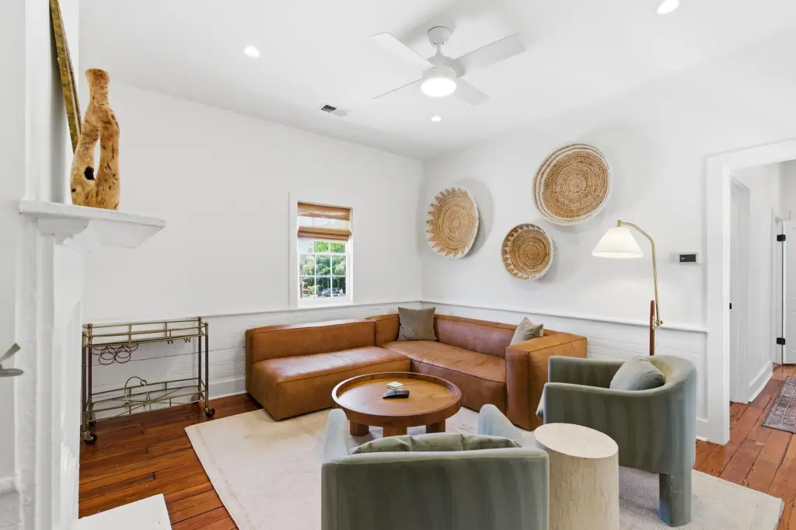
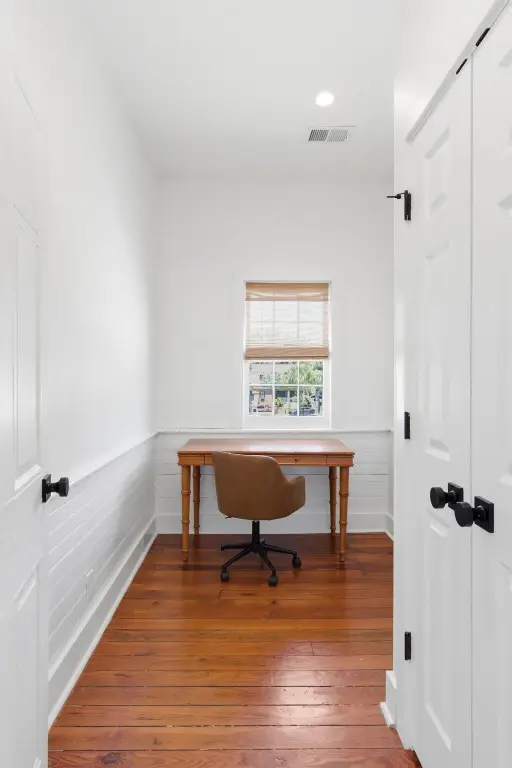
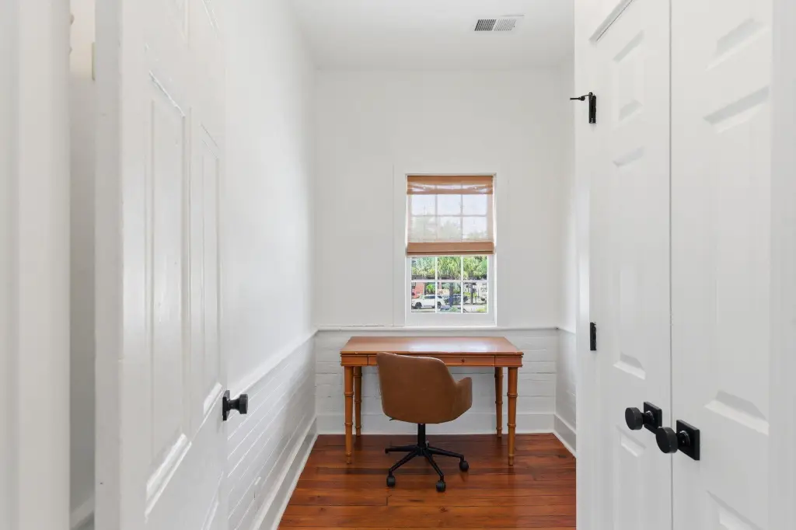
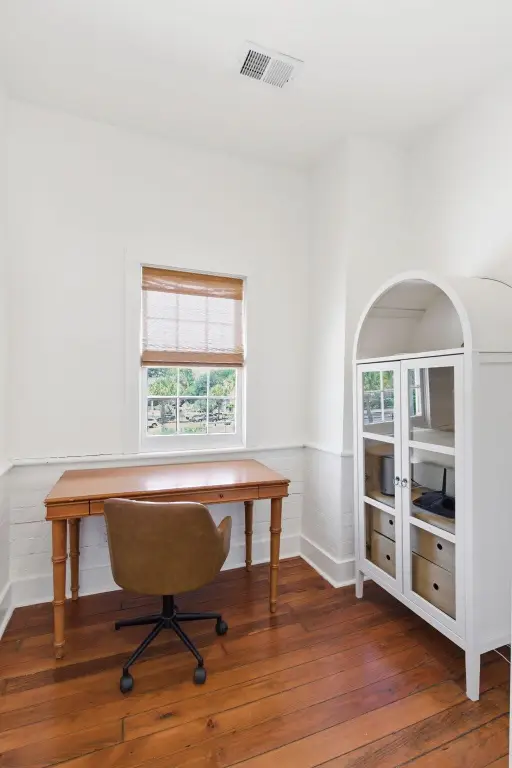
The layout supports a classic house-hack approach: live in one unit and rent the other to help offset ownership costs. The public remarks further indicate Unit B has approximately $52,000 in bookings for 2026, with projected annual gross rental income nearing $100,000 in future years. With the flexibility of the office/flex space and the fully furnished turnkey condition, the duplex may appeal to owner-occupants and operators seeking an easy-to-deploy residential income setup.
Key Highlights
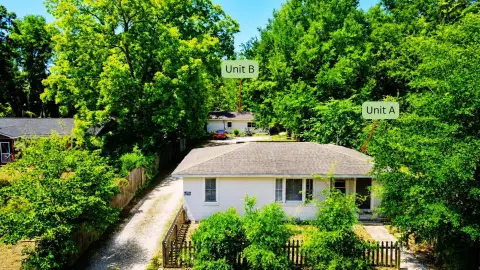
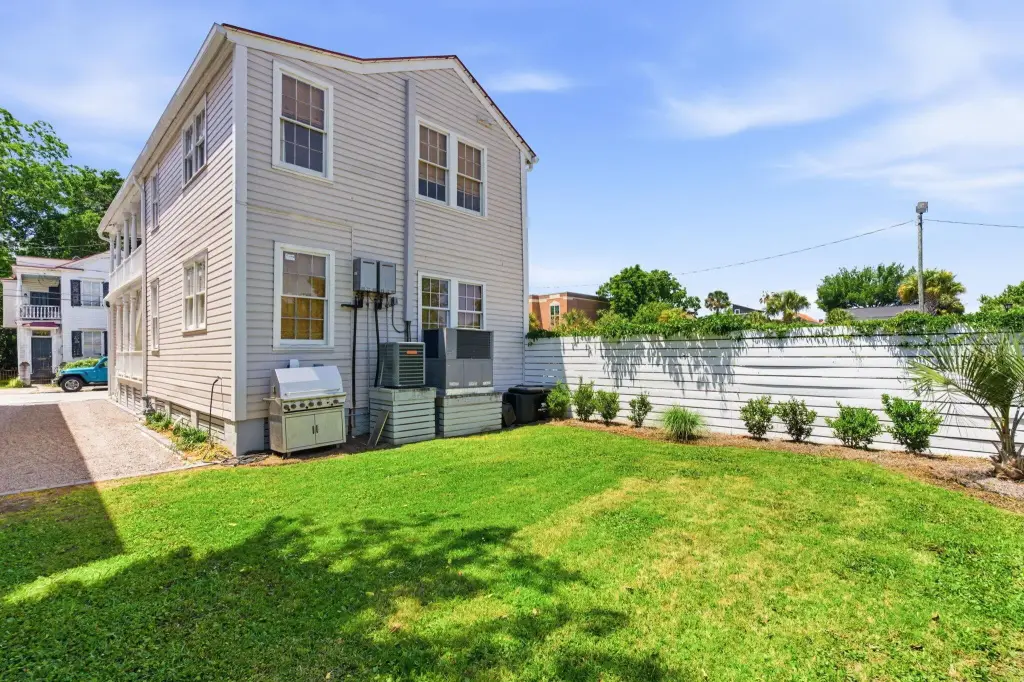
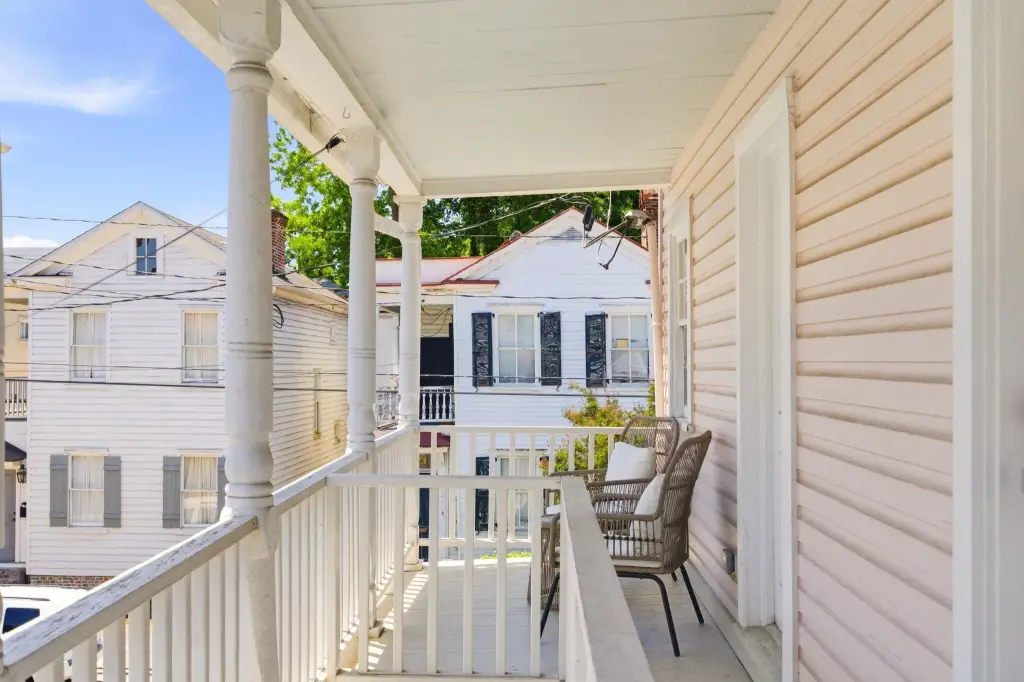
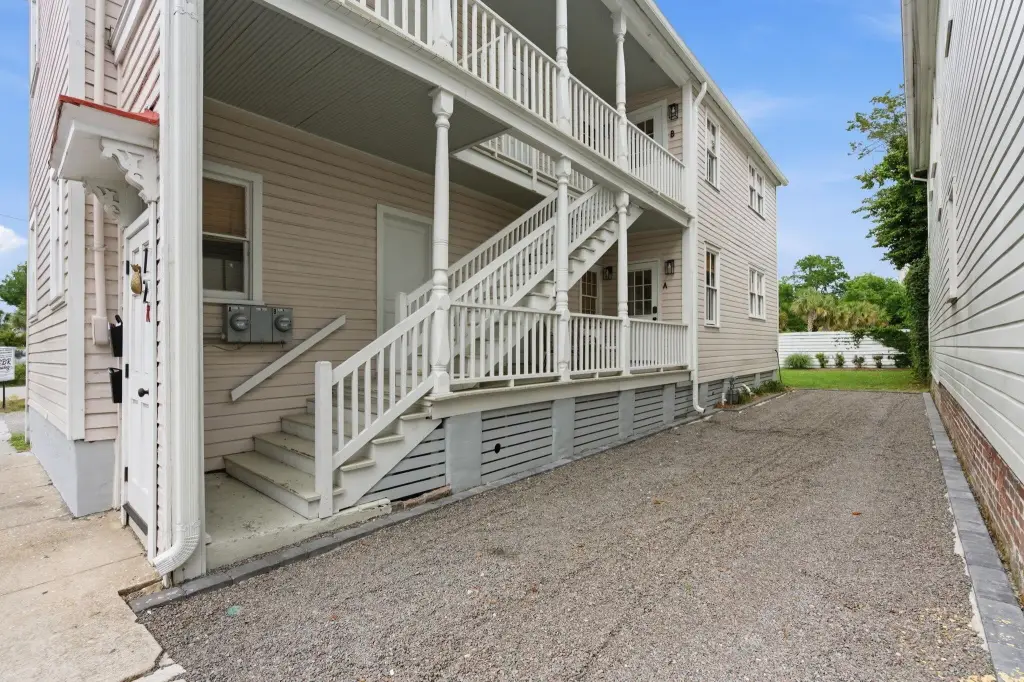
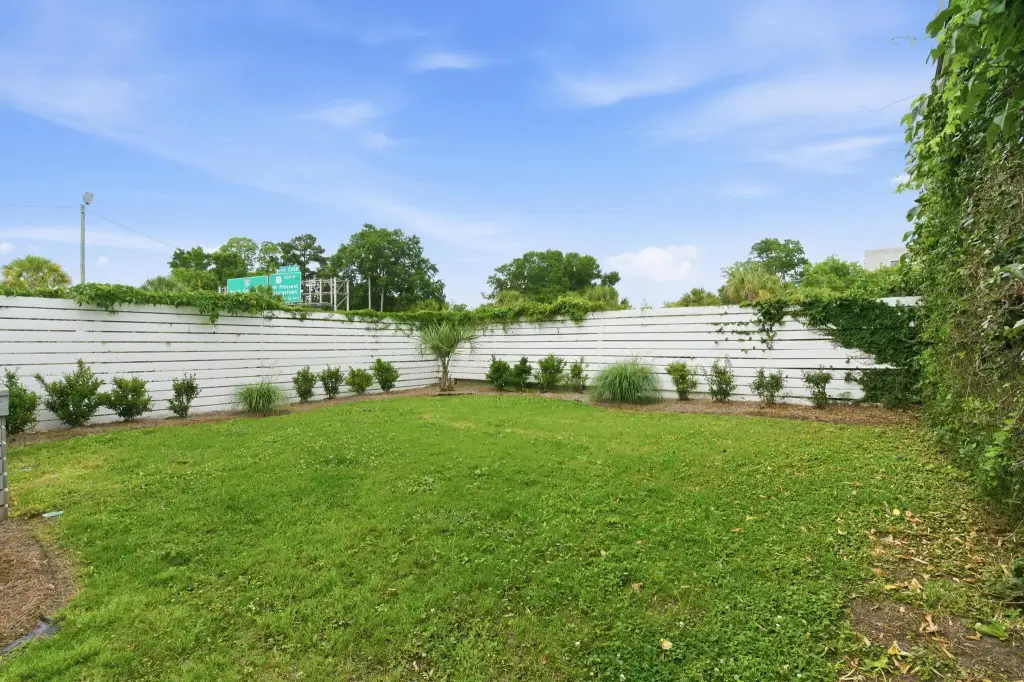
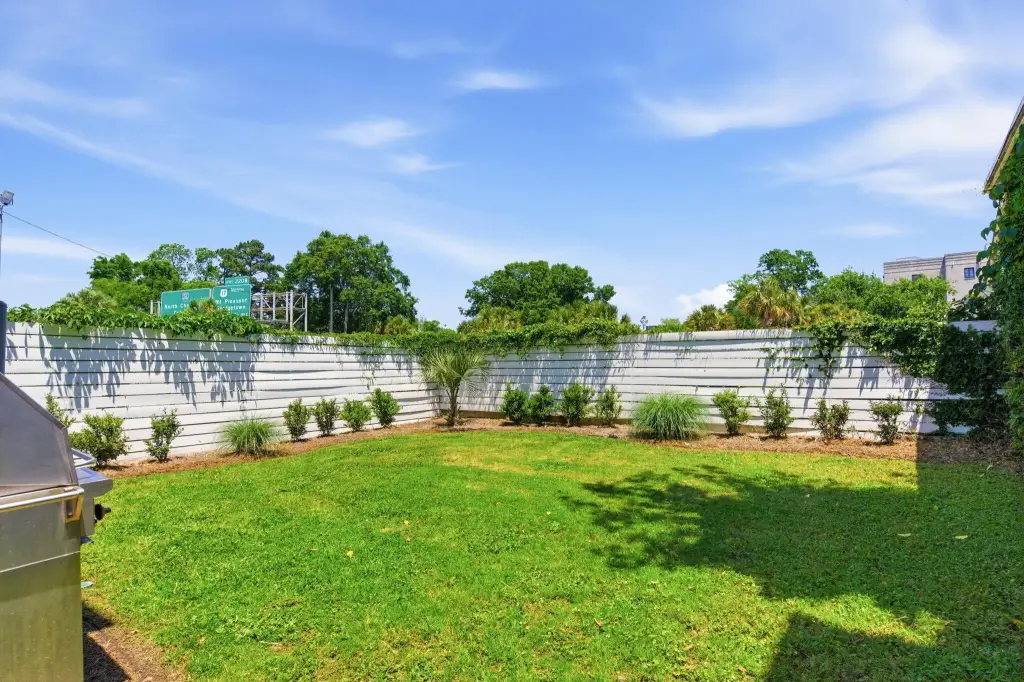
- Duplex in downtown Charleston’s Elliotborough neighborhood with off‑street driveway parking and a spacious backyard
- Unit A: 3‑bedroom, 2‑bath residence
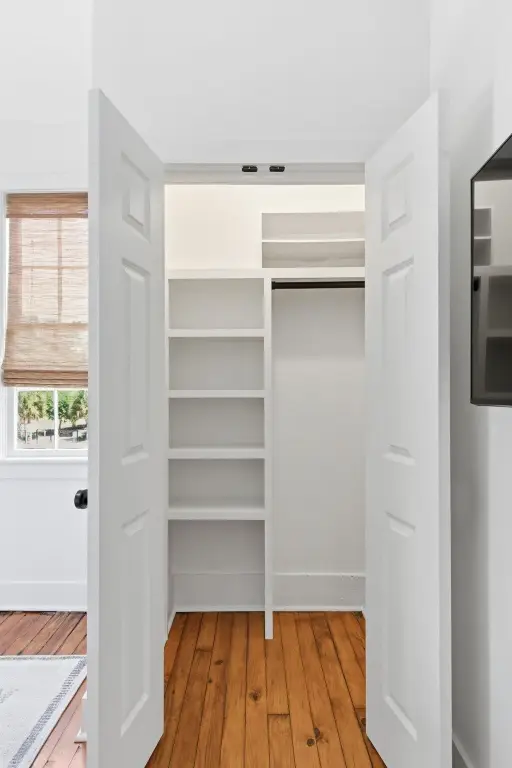
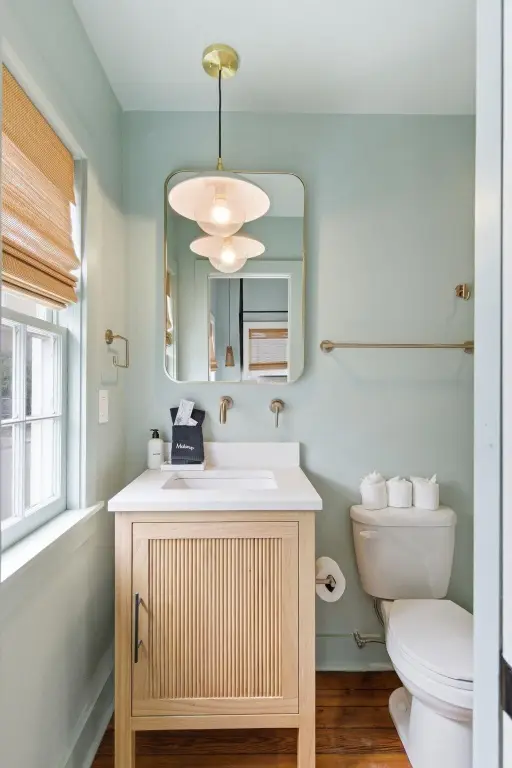
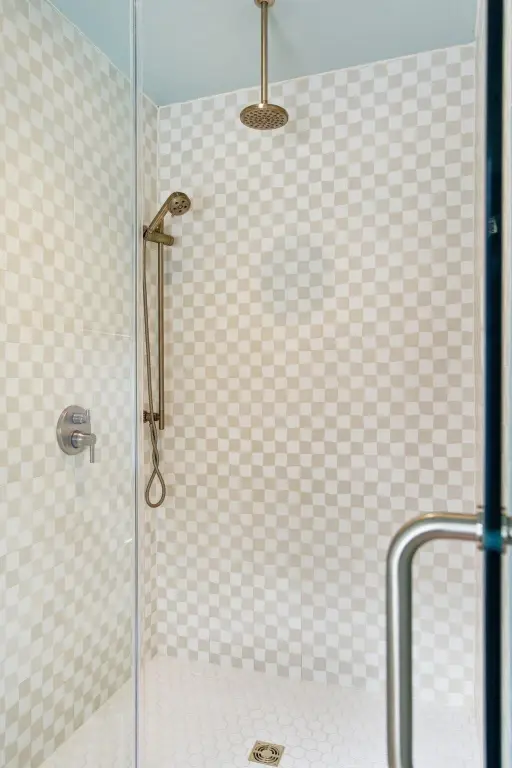
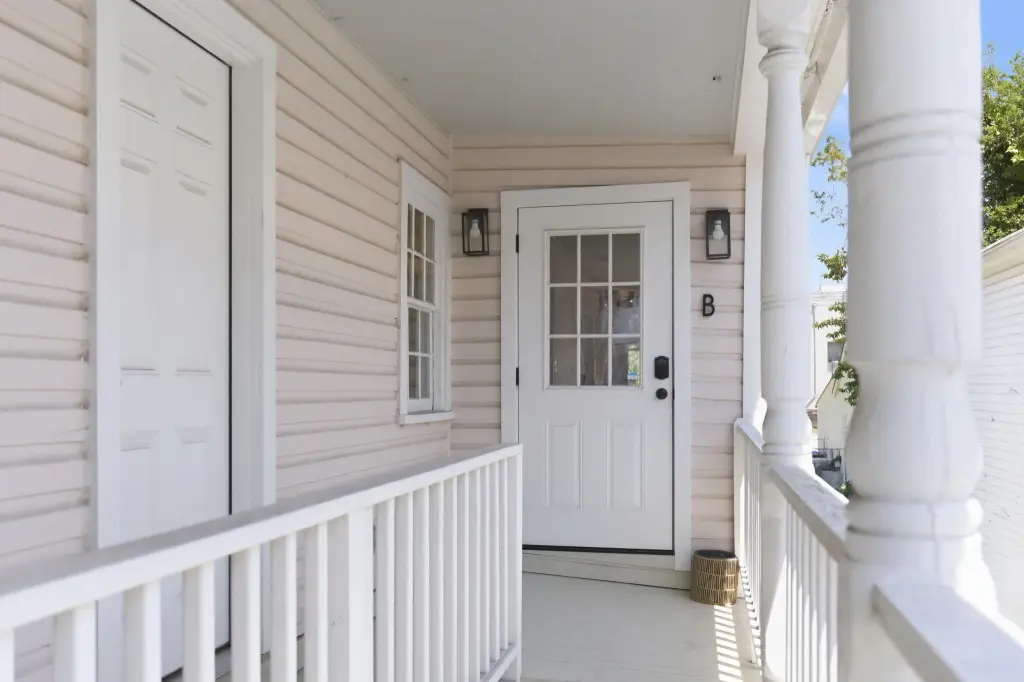
- Unit B: 2‑bedroom, 2‑bath with dedicated office/flex space that could serve as a 3rd bedroom