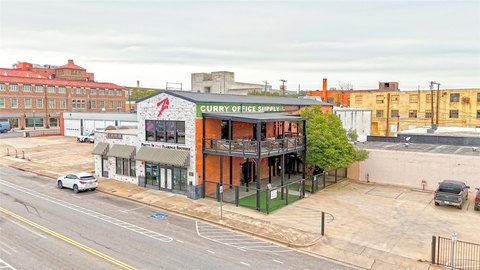
Specialty Commercial Building with Rear
707 Austin Avenue Waco, TX 76701
COMMERCIAL - Waco, TX
Property size:
2,329 SFLot size:
0.05 AcresPrice / SF:
$294/SF- Added:
- May 11, 2026
- Days on Market:
- 60
- Last Refresh:
- Jul 9 at 11:06 pm
Property Features for 707 Austin Avenue
General Information
- Property type
- Commercial Sale
- Property subtype
- Other
- Parking features
- Garage, Off Street
- Accessibility
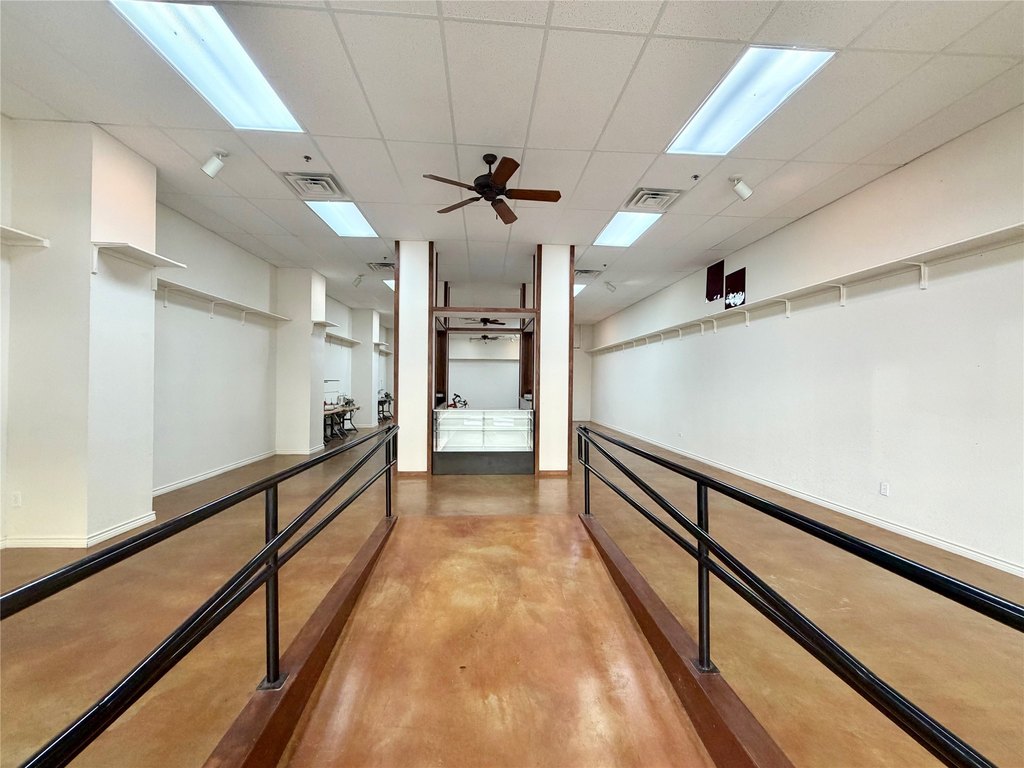
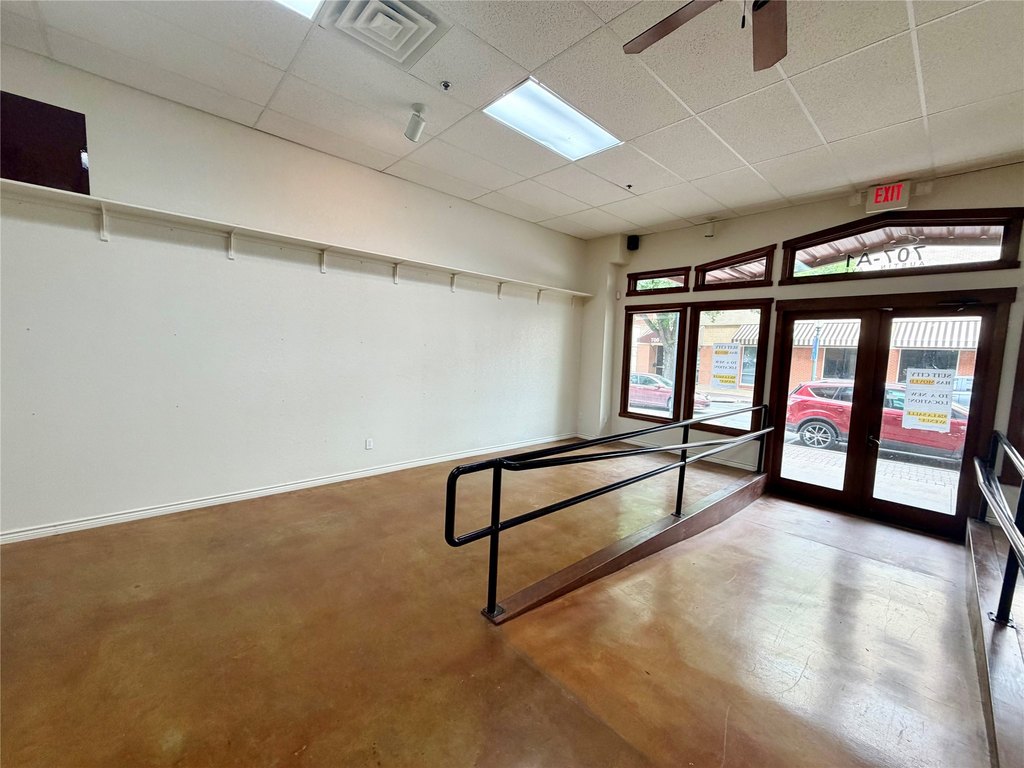
- Accessible Approach with Ramp
- Standard status
- Active
- APN
- 480148010001010
- Lot size
- 0.05 Acres
Taxes and HOA fees
- Tax Description
- CONDO AVENUE LOFTS, FARM LOT 4 BLK 4 LT A3 B3
- Tax Annual Amount
- 6806
Utilities
- Sewer type
- Public Sewer
- Heating system
- Central
- Cooling system
- Central Air
- Water source
- Public
Building Details
- Year built
- 1919
- Floors in Building
- 1
- Number of units
- 1
- Flooring type
- Concrete
- Building materials
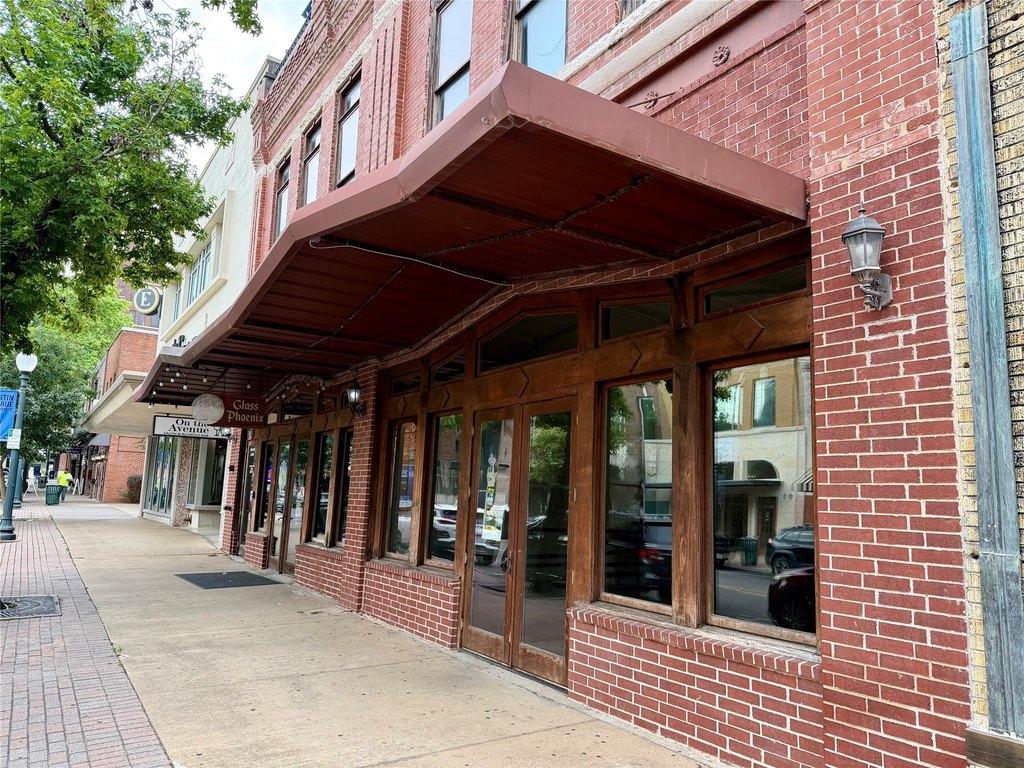
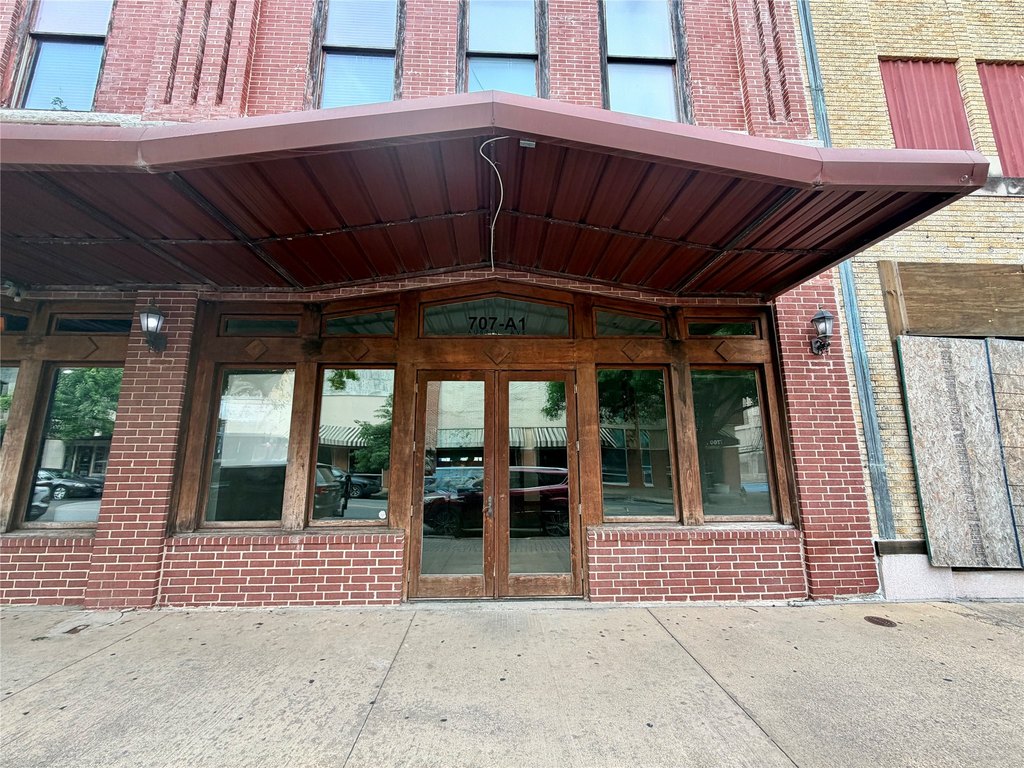
- Brick
Listing agent Matthew Stufflebeam License #0550140 (254) 744-8667
Listing office CIF Real Estate Services, Inc. Hewitt, TX (254) 752-5885
Listing date May 11, 2026
MLS# 21266027
Copyright © 2026 North Texas Real Estate Information Systems, Inc. All rights reserved. All information provided by the listing agent/broker is deemed reliable but is not guaranteed and should be independently verified.
Investment Insights
Based on property information with market context.
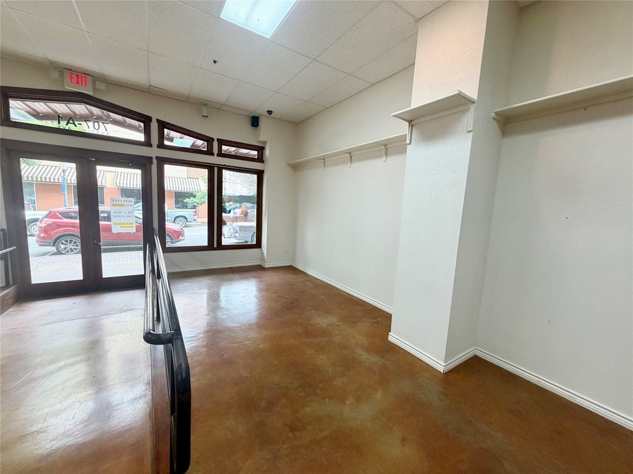
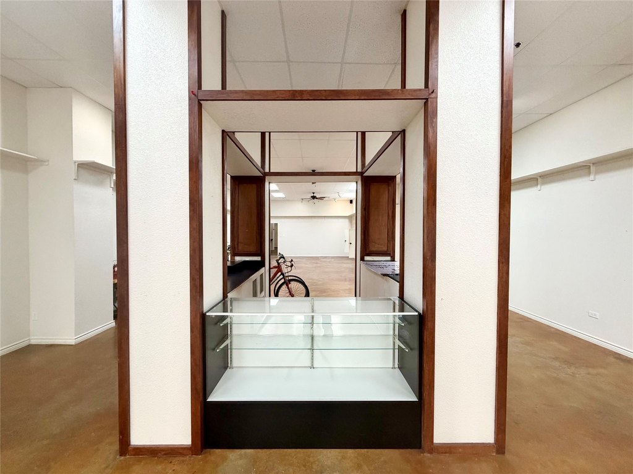
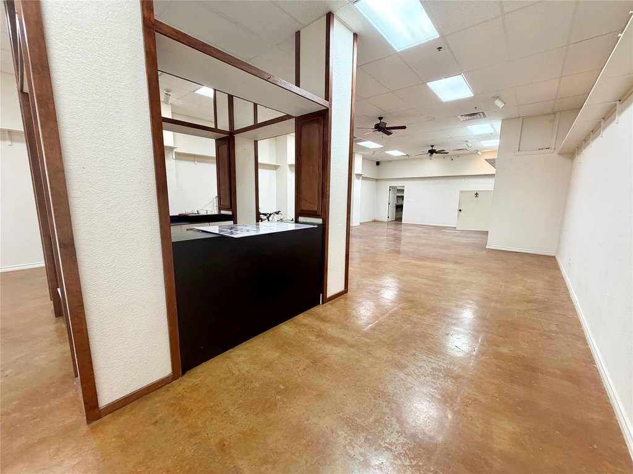
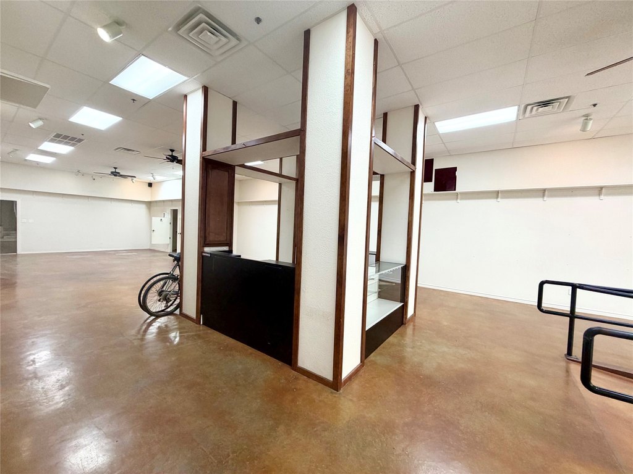
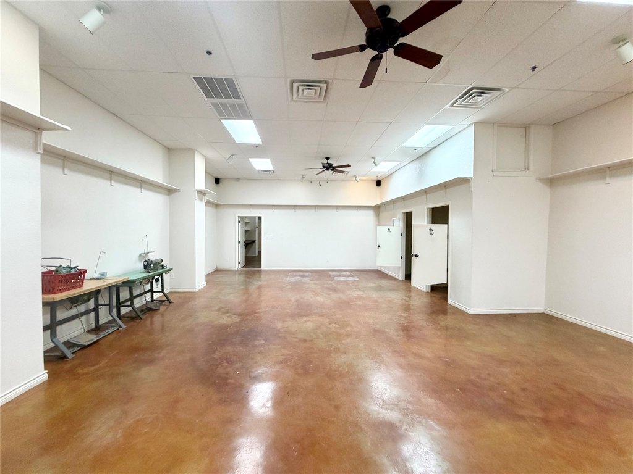
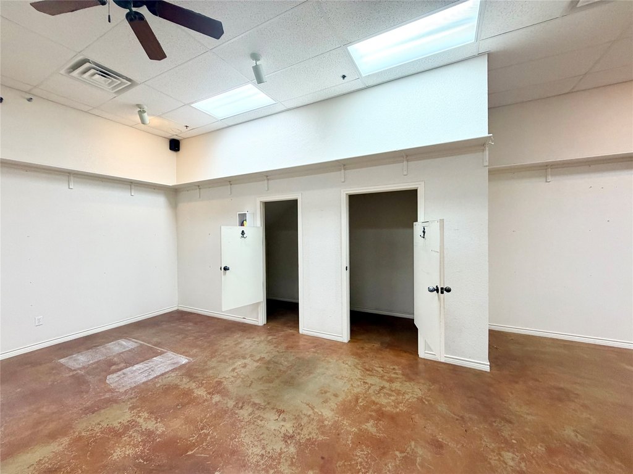
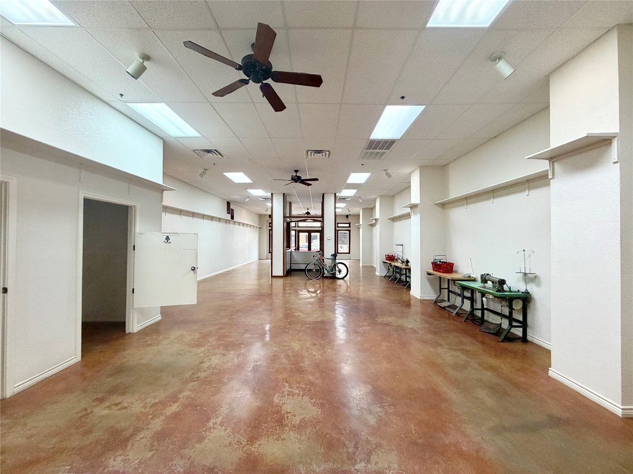
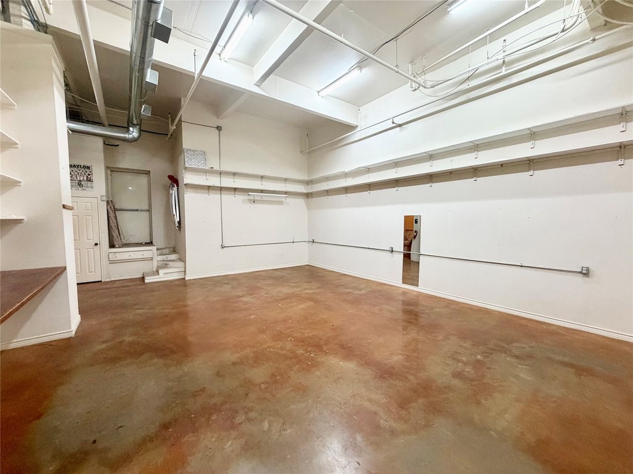
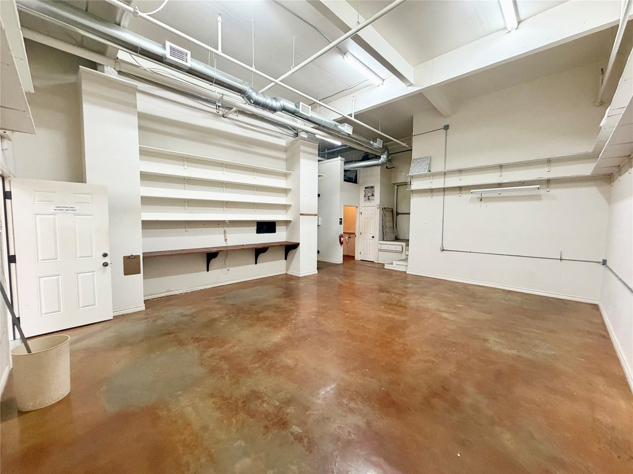
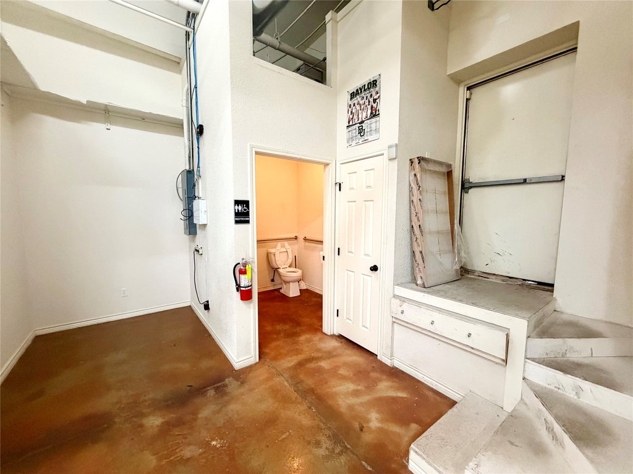
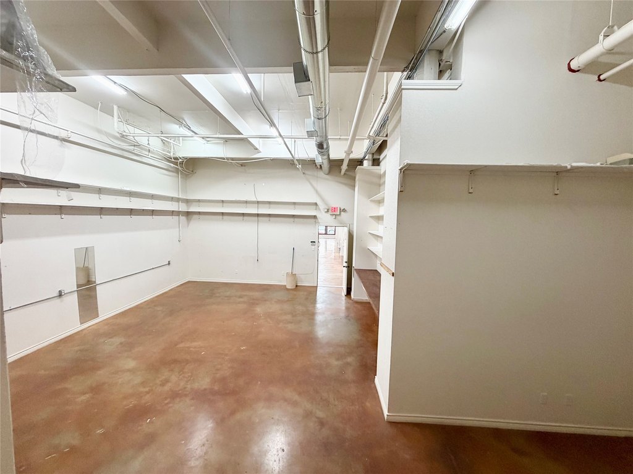
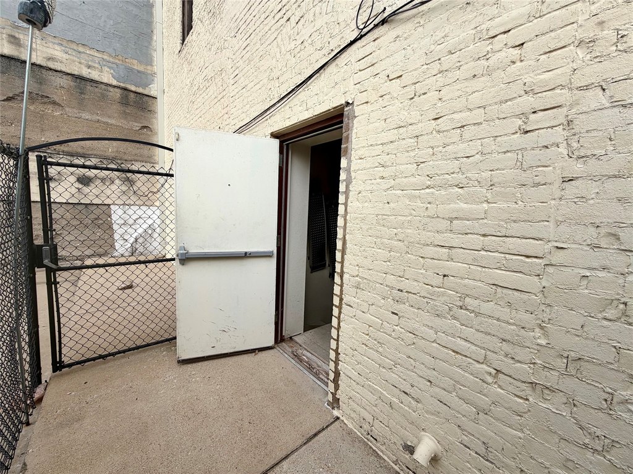
This specialty commercial building offers 2,329 square feet of interior space designed for flexible use. The main area features high ceilings, while an added dedicated backroom provides a practical second space for storage, overflow work, or operations that benefit from separation. A rear entrance supports convenient access for staff and deliveries without disrupting the primary customer or tenant flow.
Located at 707 Austin Avenue in downtown Waco, the property places your business in a central setting where walk-in and local traffic can matter. The presence of a rear entrance and backroom makes the layout especially useful for operators who need both a front-facing area and a functional secondary space.
For buyers or tenants, this is a strong fit for a wide range of specialty business concepts that need visibility plus operational flexibility. The combination of high ceilings and the dedicated backroom can accommodate everything from service-oriented uses to retail or professional operations, with the rear entrance adding convenience for day-to-day logistics. If you’re looking for a downtown location you can tailor to your business plan, schedule a viewing to assess the layout firsthand.
Located at 707 Austin Avenue in downtown Waco, the property places your business in a central setting where walk-in and local traffic can matter. The presence of a rear entrance and backroom makes the layout especially useful for operators who need both a front-facing area and a functional secondary space.
For buyers or tenants, this is a strong fit for a wide range of specialty business concepts that need visibility plus operational flexibility. The combination of high ceilings and the dedicated backroom can accommodate everything from service-oriented uses to retail or professional operations, with the rear entrance adding convenience for day-to-day logistics. If you’re looking for a downtown location you can tailor to your business plan, schedule a viewing to assess the layout firsthand.
Key Highlights
- 2329 SF building with high ceilings and a dedicated backroom with rear entrance
- Brick construction with concrete flooring
- Central heating and central air conditioning
Property Analytics
Property Profile
Location Intelligence
Current Use by Public Records
Glass Phoenix Waco
(Bike/Boat/Book/etc) Store
Suit City
(Bike/Boat/Book/etc) Store
Benj Cramer Designs
General Contractor
Similar For Sale Nearby
FAQs
What type of property is this?
Specialty property - A flexible downtown space with high ceilings and a dedicated backroom served by a rear entrance.
Where is this specialty property located?
The property is located at 707 Austin Avenue Waco, TX.
What is the asking price?
The asking price for this property is $685,000.
What are key features of this property?
This property features: 2329 SF building with high ceilings and a dedicated backroom with rear entrance; Brick construction with concrete flooring; Central heating and central air conditioning






