701-703 Coleman Street SE Grand Rapids, MI 49548
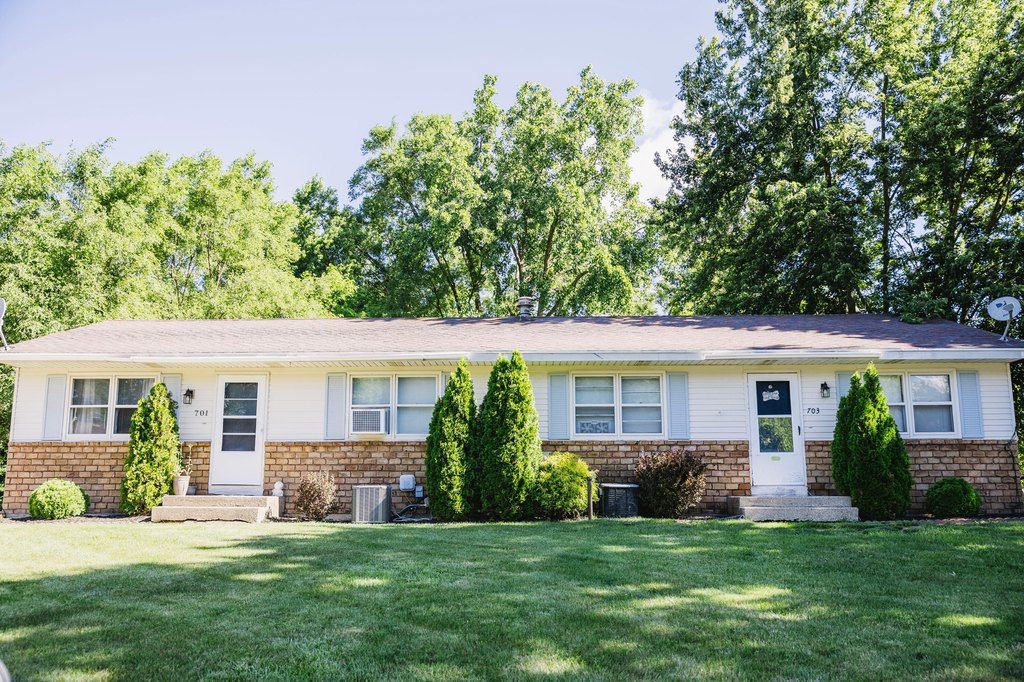
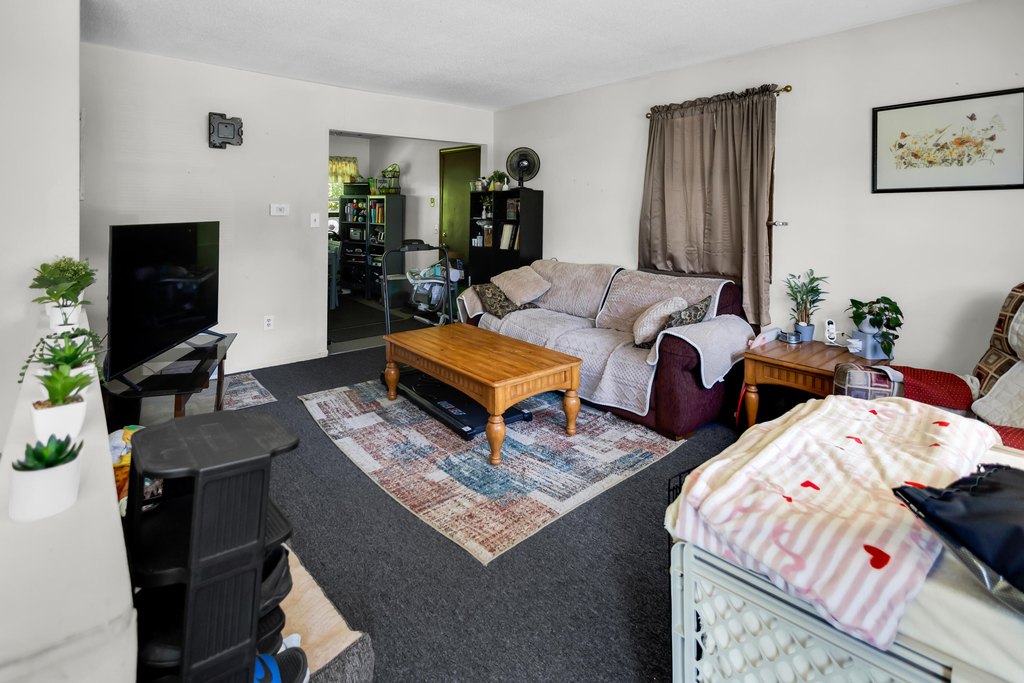
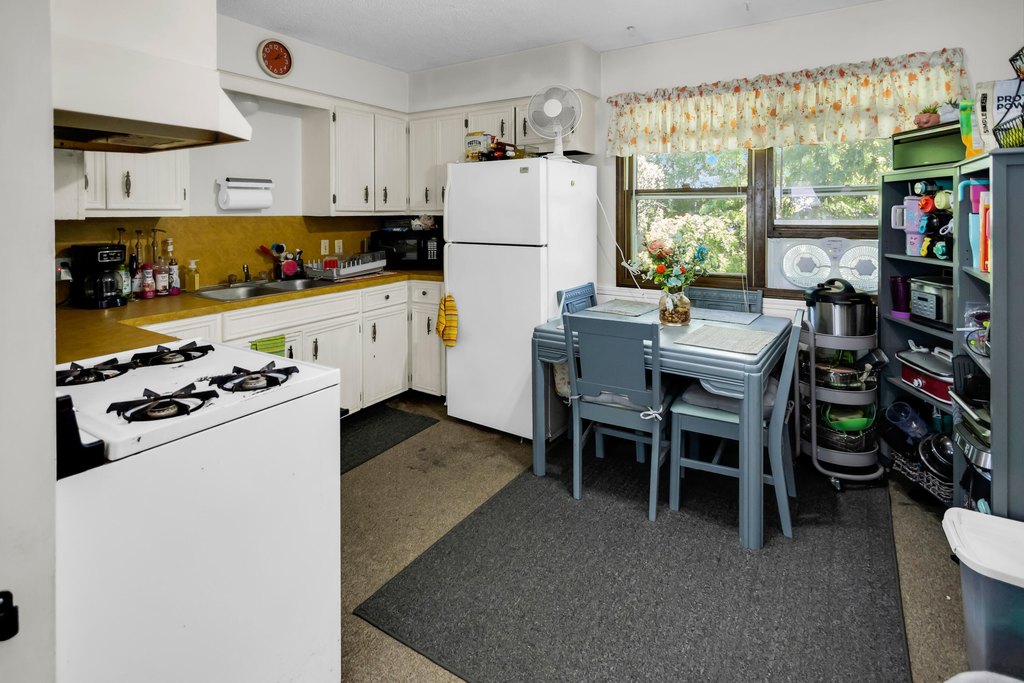
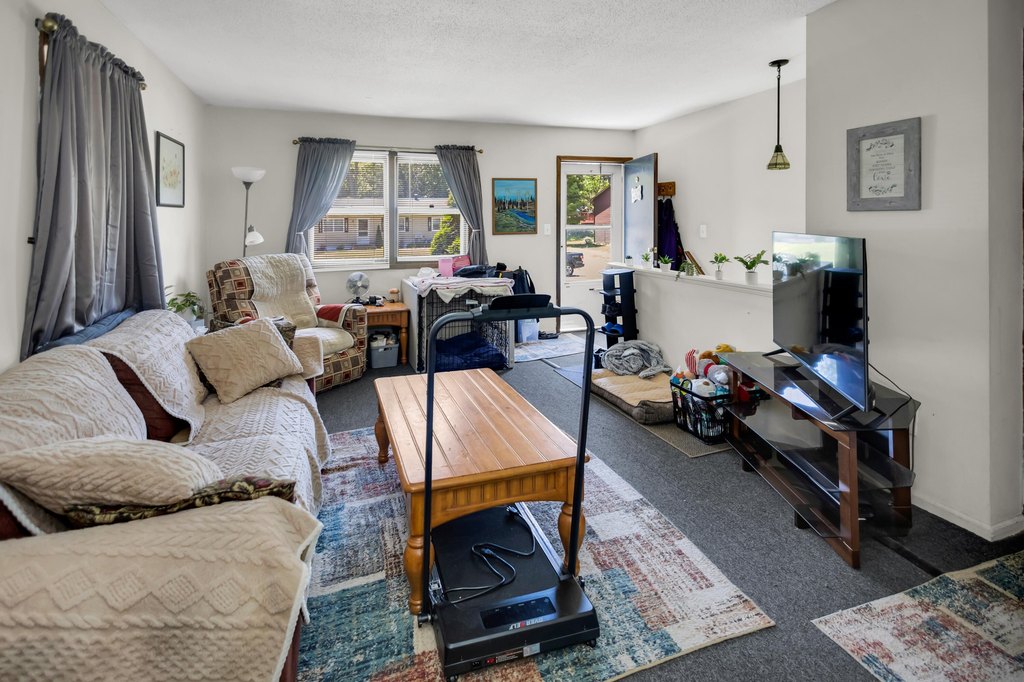
MULTI_FAMILY - Grand Rapids, MI
Property Features for 701-703 Coleman Street SE
General Information
- Property type
- Residential Multi Family
- Property subtype
- Other
- Bedrooms
- 6
- Rooms
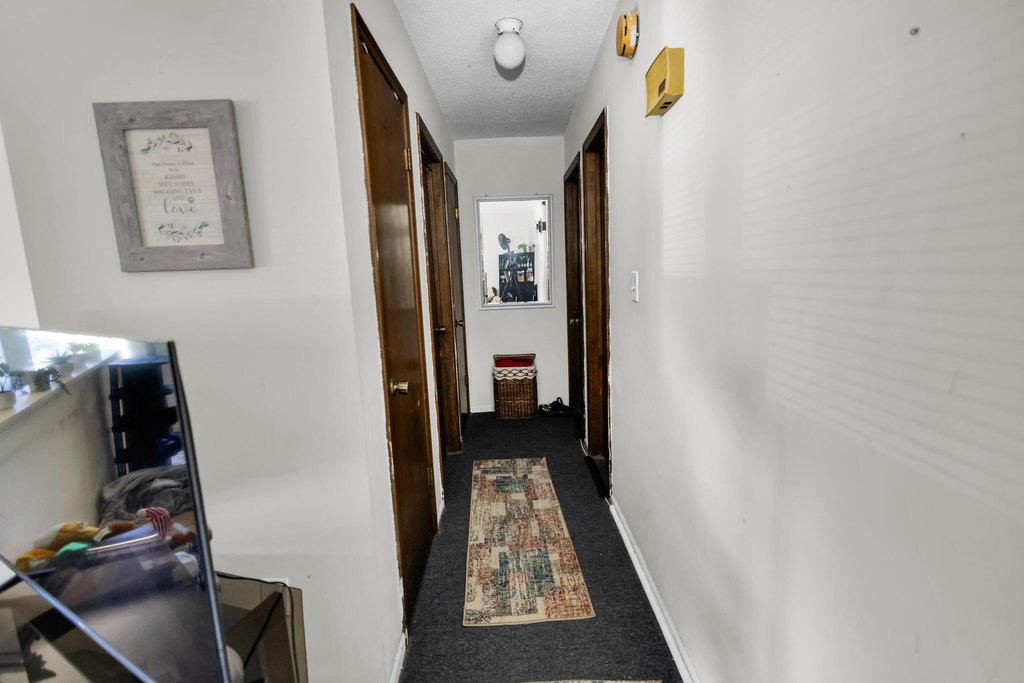
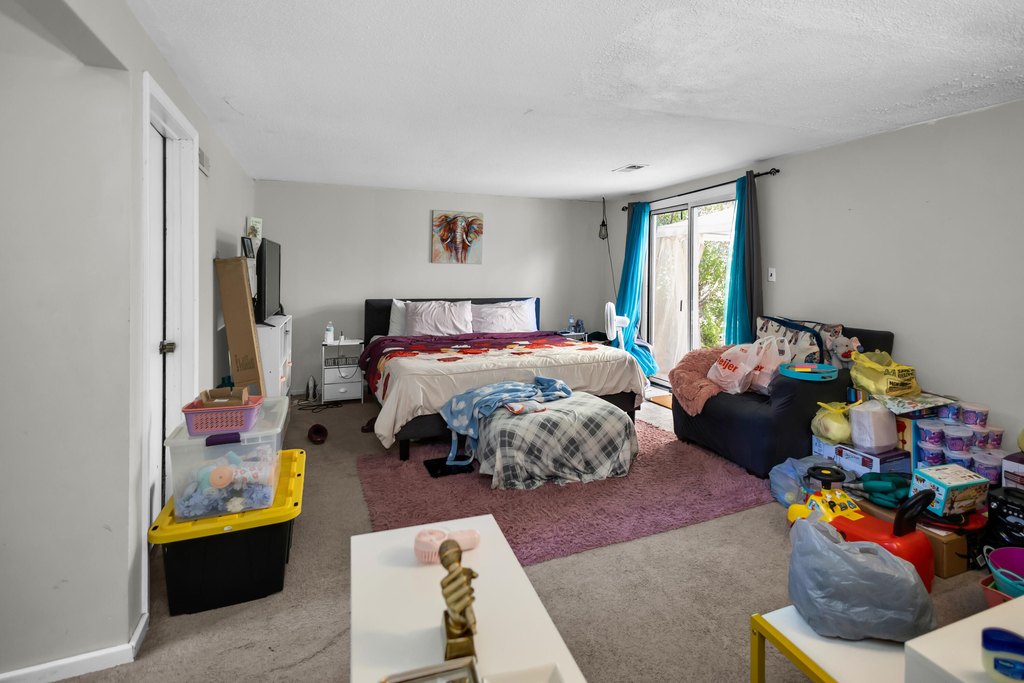
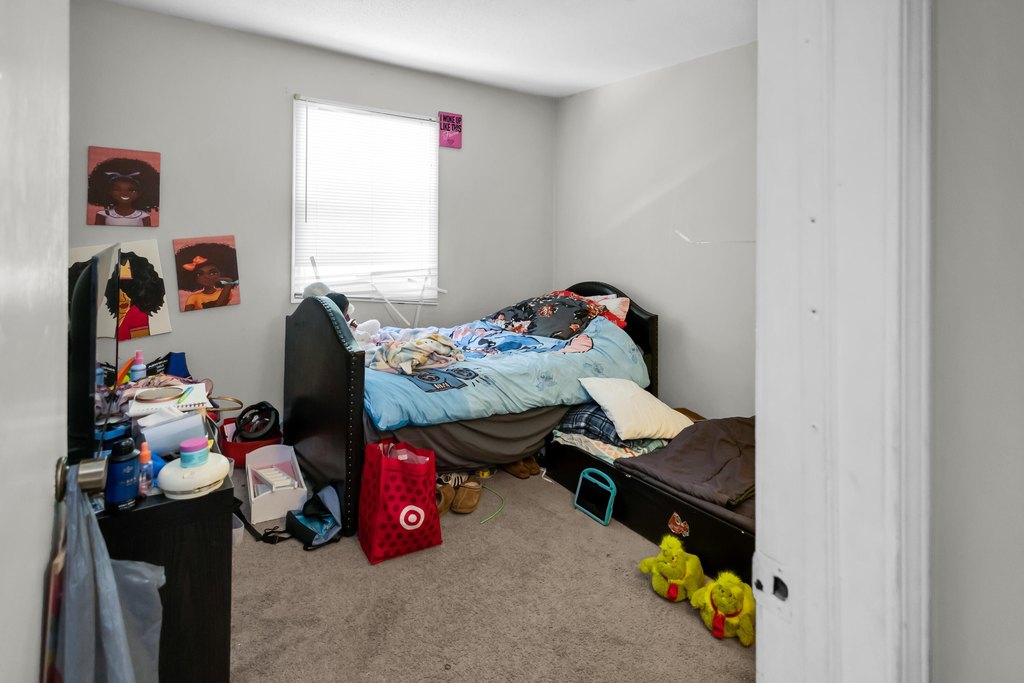
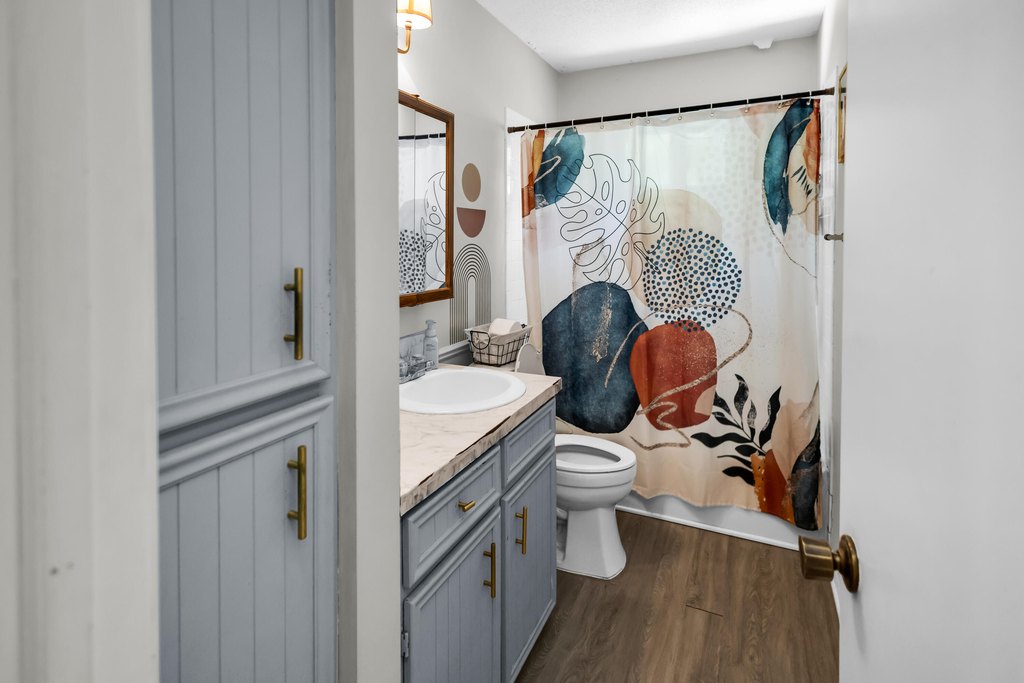
- Bedroom 4, Bedroom 3, Bathroom 1, Bathroom 2, Bedroom 1, Bedroom 5, Basement, Bedroom 2, Bedroom 6
- Parking
- 4
- Basement
- Walk-Out Access
- Standard status
- Active
- APN
- 412207428014
- Lot size
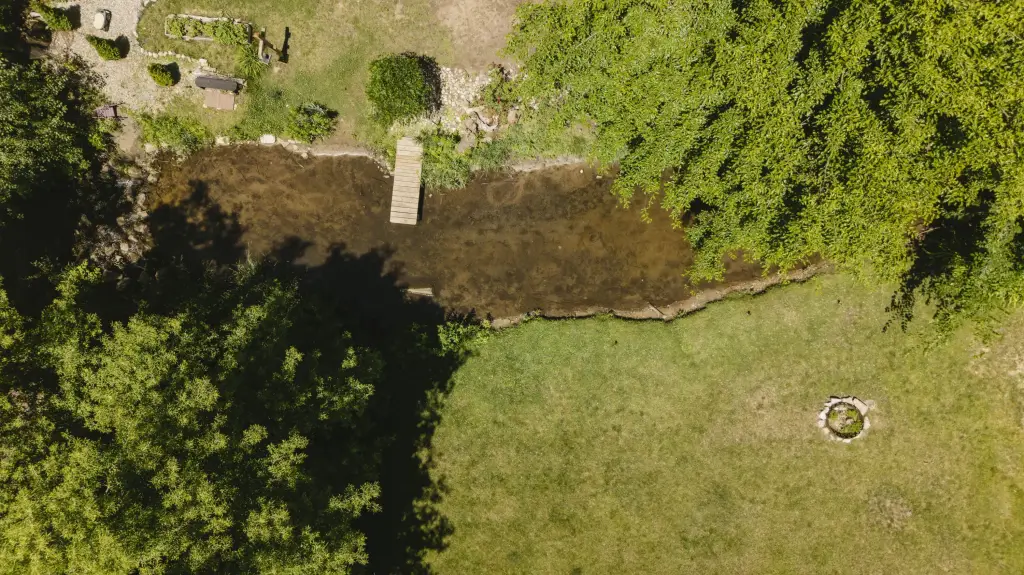
- 0.27 Acres
Taxes and HOA fees
- Tax Year
- 2016
- Tax Description
- LOT 23 * SHADY CREEK PLAT NO.2
- Tax Annual Amount
- 4762
Utilities
- Utilities
- Cable Available
- Sewer type
- Public Sewer
- Heating system
- Forced Air
- Cooling system
- Central Air
Building Details
- Year built
- 1976
- Number of units
- 2
- Building materials
- Aluminum Siding, Brick
- Roof type
- Composition
Listing agent Kyle J Kimble License #6501408446 (616) 706-6086
Listing office MOXIE Real Estate + Development 3883 Clay Ave SW, Rockford, MI (616) 890-7794
Listing date Jun 18, 2026
Copyright © 2026 Michigan Regional Information Center, LLC. All rights reserved. All information provided by the listing agent/broker is deemed reliable but is not guaranteed and should be independently verified.
Investment Insights
Based on property information with market context.
The property is located at 701-703 Coleman Street SE in Grand Rapids, Michigan 49548, on a quiet, low-traffic street. The surrounding area is characterized by single-family homes, and the property is situated within the Byron Center School District.
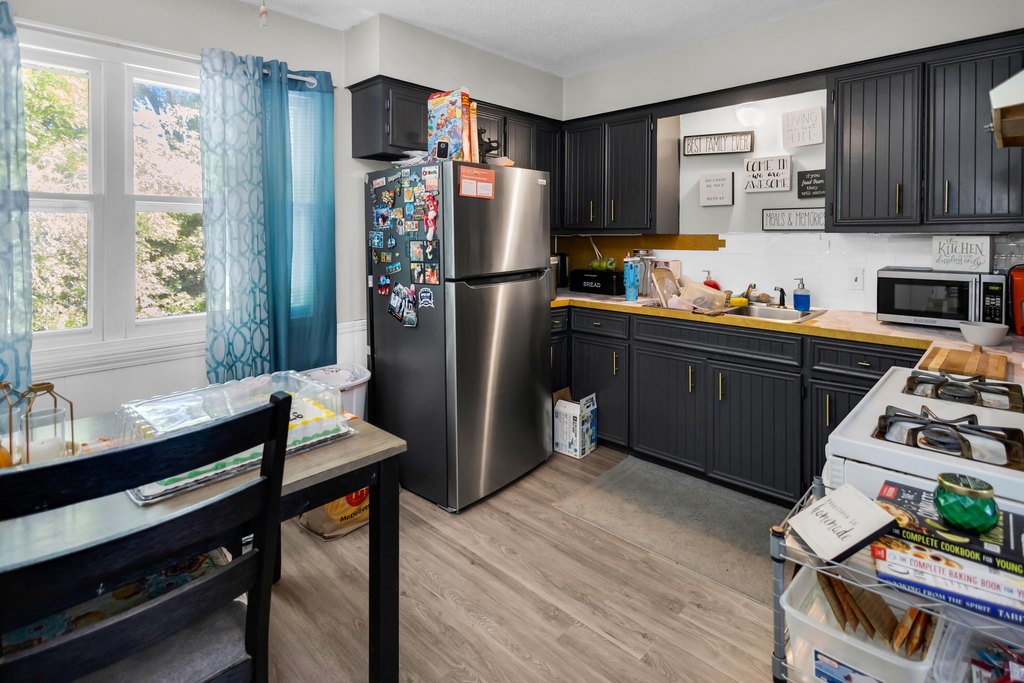
From an ownership standpoint, the duplex format supports flexible occupancy and leasing options. Separate metering for water/sewer can help simplify unit-level utility management, while the recent mechanical work—including newer furnaces, water heaters, and an A/C condenser—addresses several of the typical near-term capital needs associated with multi-family ownership. Whether you plan to occupy one unit and rent the other, or run both units as rentals, this property’s updated systems and straightforward two-unit configuration are designed for practical, long-term use.
Key Highlights
- Side‑by‑side duplex in the Byron Center School District, built in 1976
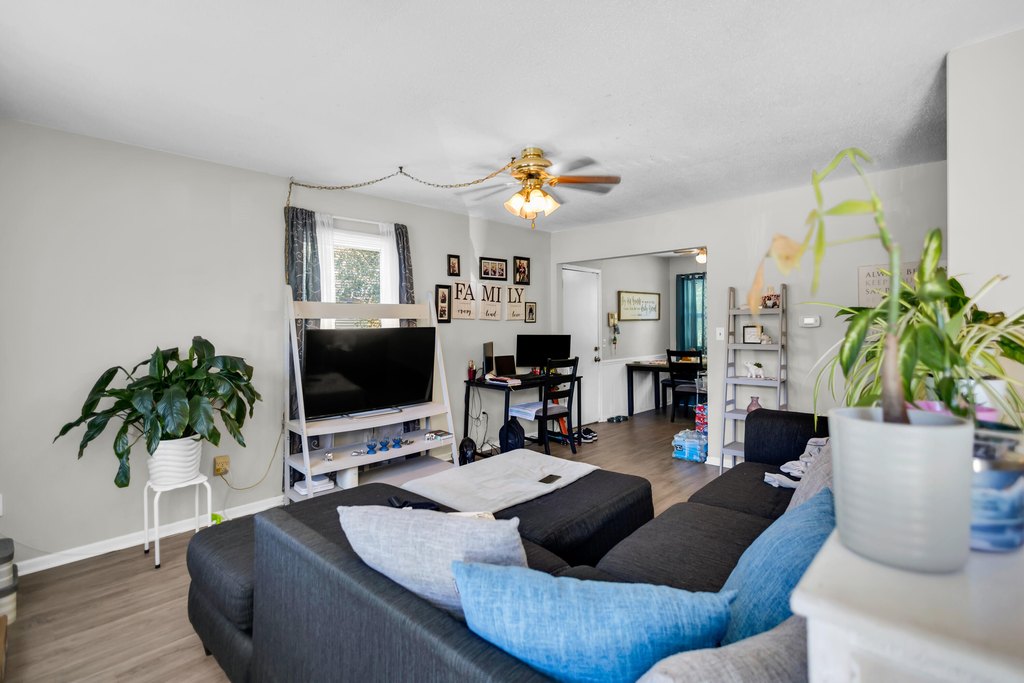
- Each unit has 3 bedrooms and 1 bathroom with approximately 1,300 SF of finished living space
- Forced‑air heating and central air conditioning in both units
Local Financial Insights For Multifamily LT 5
Simulate Cap Rate and NOI
NOI Build-Up
- Vacancy
- income lost from leasable area expected to sit empty during the year — subtracted from gross rent.
- EGI (Effective Gross Income)
- gross rent minus vacancy losses — the realistic income before paying operating costs.
- OpEx (Operating Expenses)
- recurring costs to operate the property (property tax, insurance, utilities, maintenance, management) — excludes financing and capital improvements.
- NOI (Net Operating Income)
- income a property generates after operating costs but before financing and taxes.
| Component | $ | $/SF |
|---|---|---|
| Gross rent | $42.1k | $16.20 |
| − Vacancy | −$2.7k | −$1.05 |
| EGI | $39.4k | $15.15 |
| − OpEx | −$11.8k | −$4.54 |
| NOI | $27.6k | $10.60 |