For Sale
    • For Sale
    • For Lease
    • Recently Sold
    • Property Lookup
    • Brokers
    Back to Search
    Spacious Barndominium on 15 Acres Title is generated by Realmo AI

    6576 E 34 Rd, Cadillac, MI 49601

    View on Map
    Claim this Listing
    For Sale
    $729,900

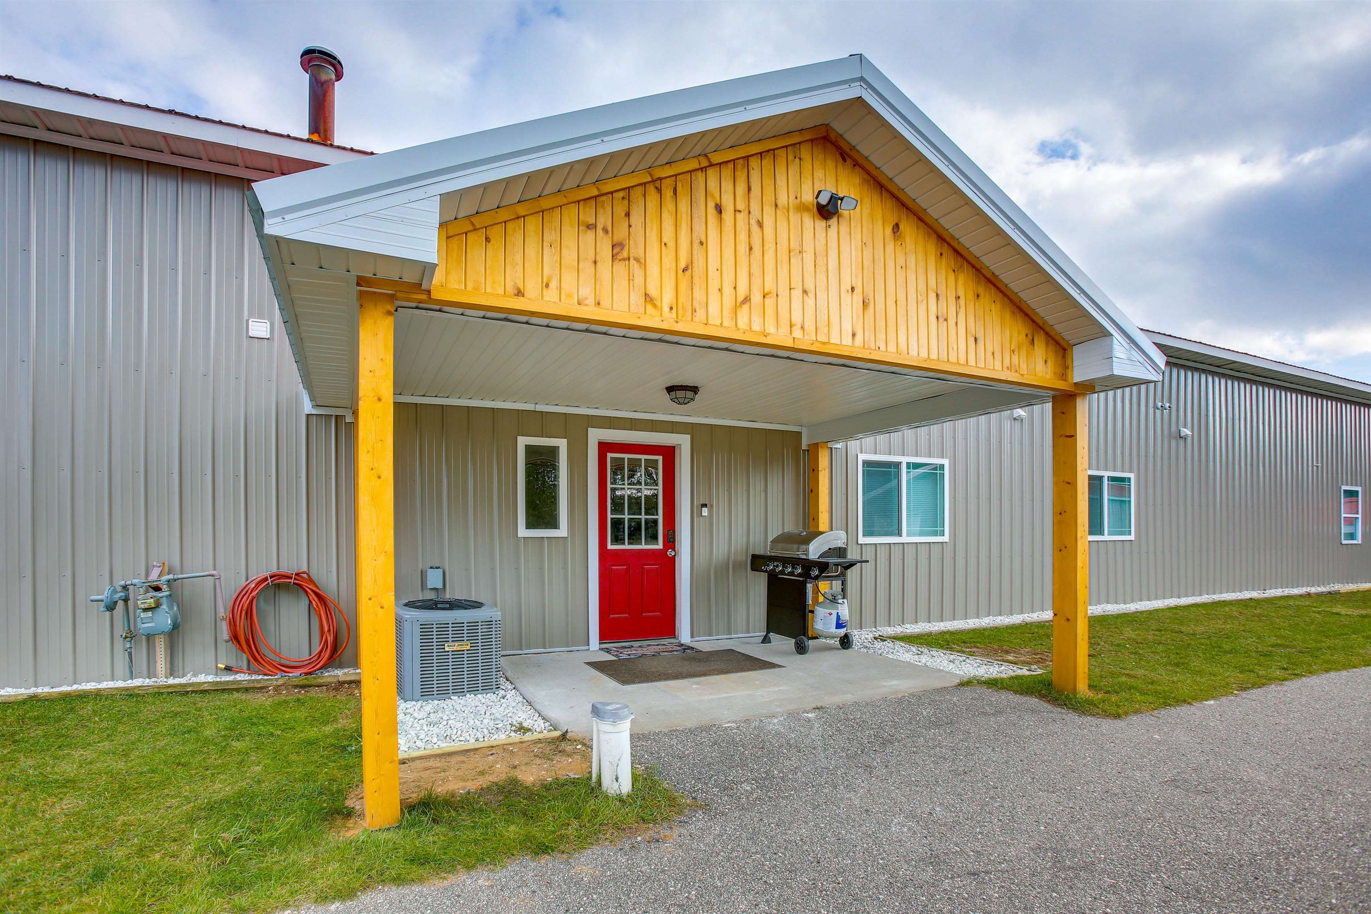
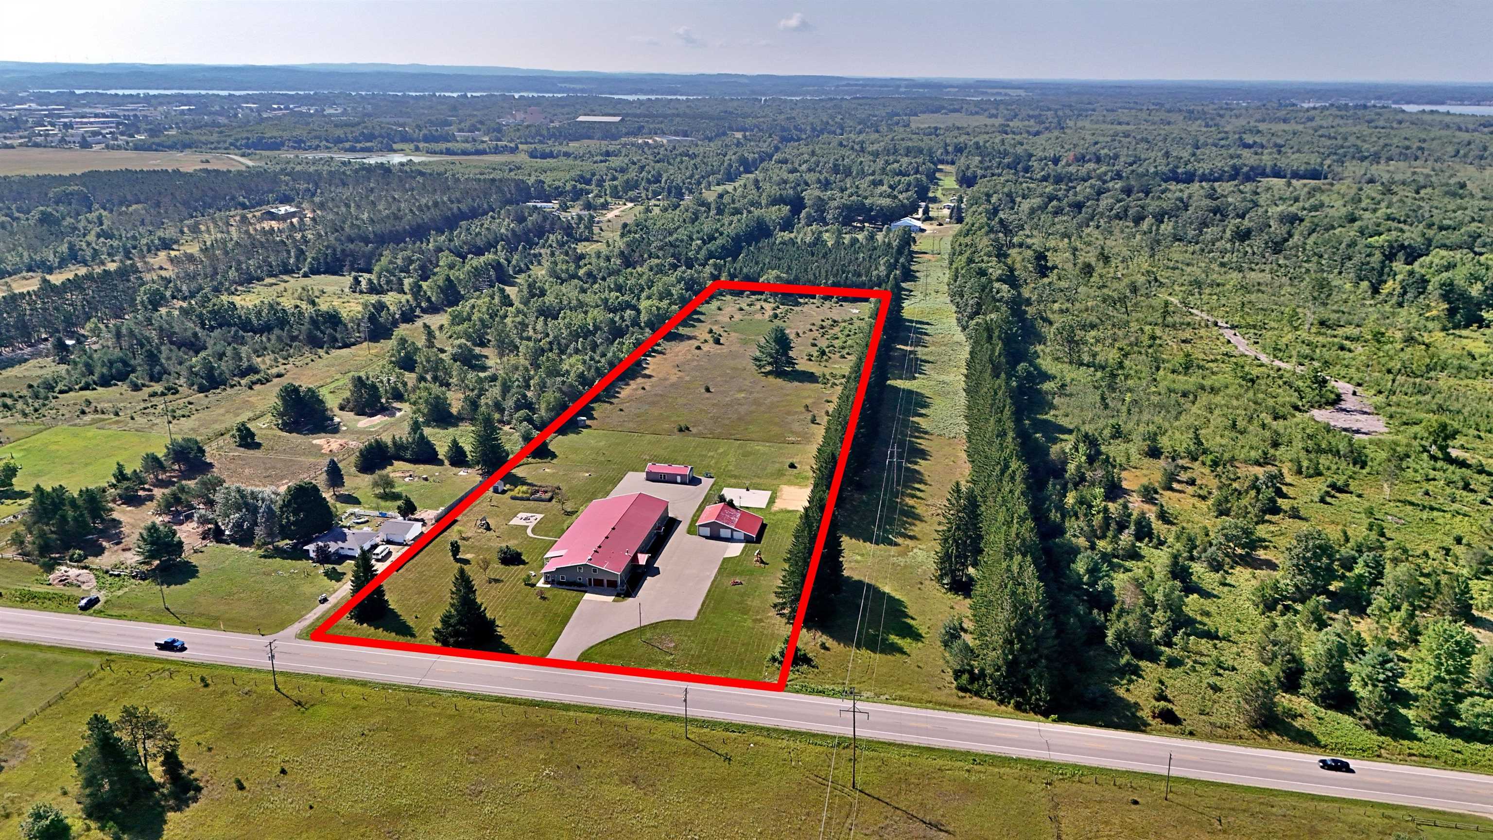
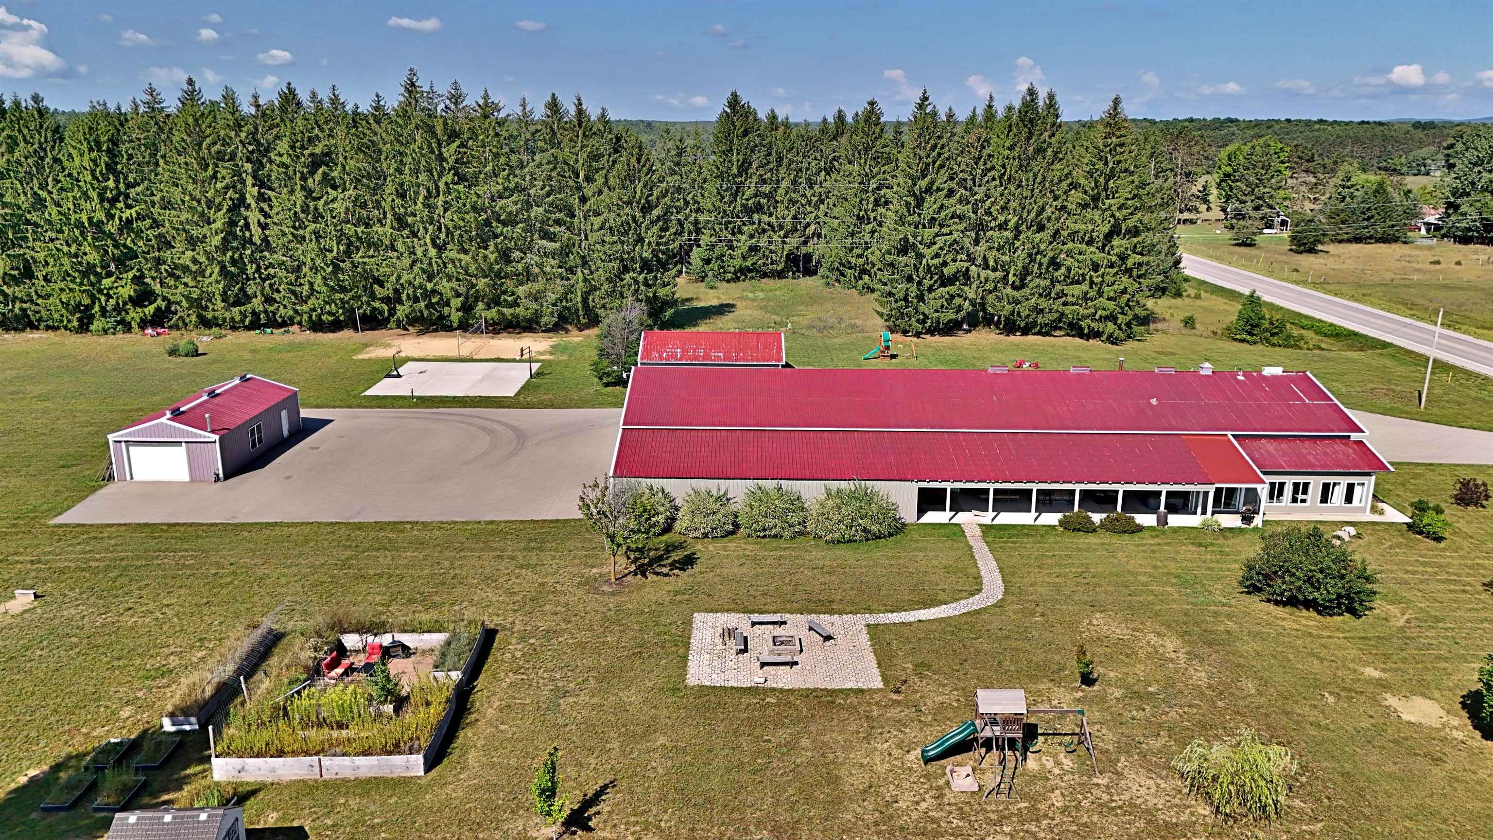
    Barndominium duplex with barns, garage, and recreational amenities.

    Type:Investment
    Property size:
    5,500 SF
    Lot size:
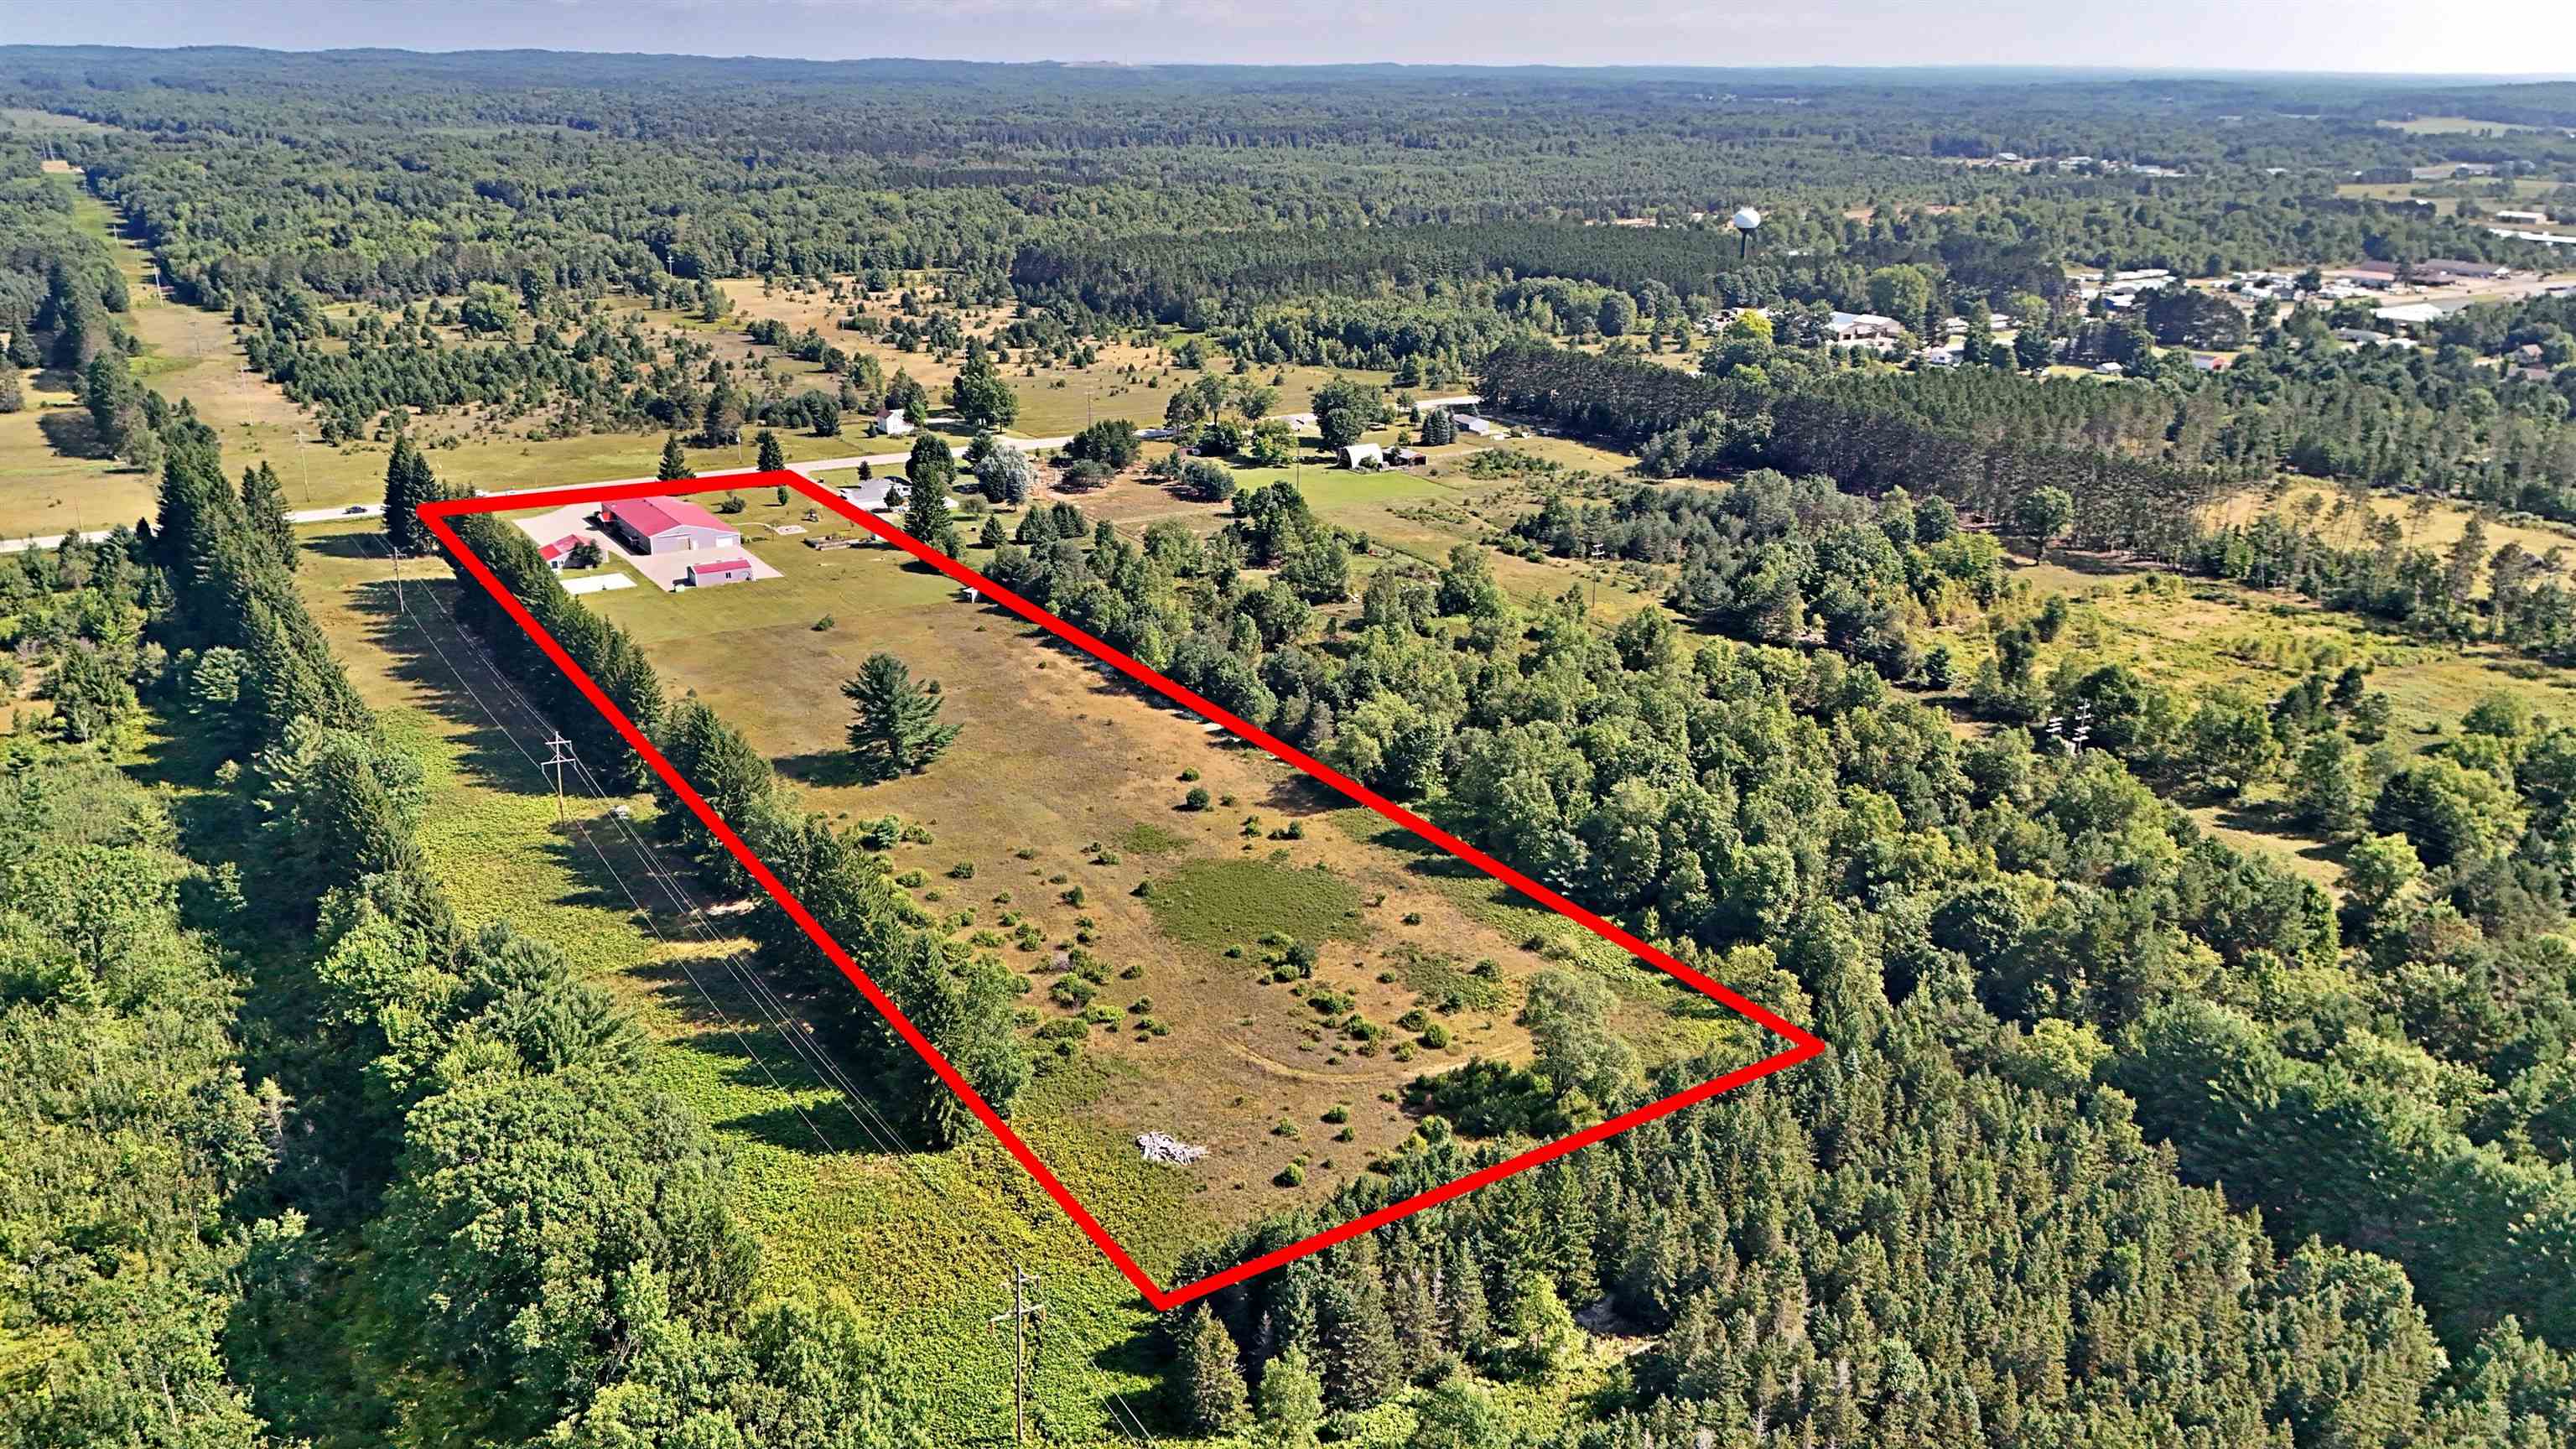
    15.00 Acres
    Price / SF:
    $132/SF
    Added:
    Mar 11, 2026
    Days on Market:
    118
    Last Refresh:
    Jul 5 at 2:46 pm

    Property Features for 6576 E 34 Rd

    General Information

    Standard status
    Active
    Size
    5,500 SF
    Lot size
    15.00 Acres
    Property subtype
    Investment

    Building Details

    Year Built
    1982

    We can help!

    Contact an agent
    Travis Quist
    Travis Quist

    Listing office

    Listing date Mar 11, 2026

    Source Elliman

    Displayed information is deemed reliable but is not guaranteed and should be independently verified.

    All listing content including descriptions, pricing, images are the copyrighted material of Travis Quist

    HighLights

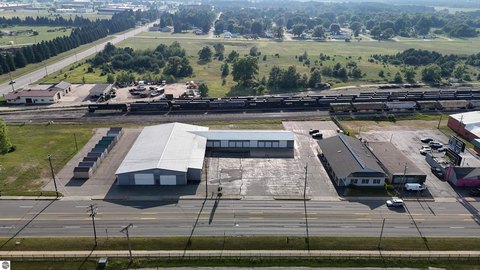
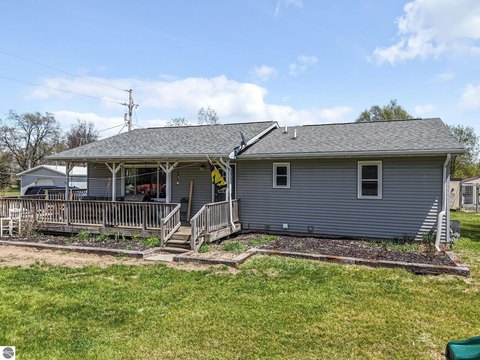

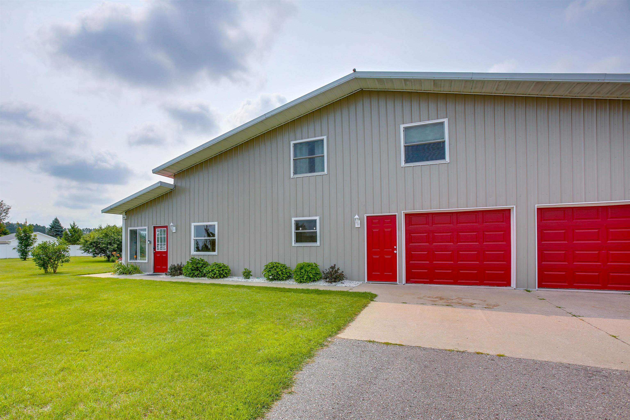
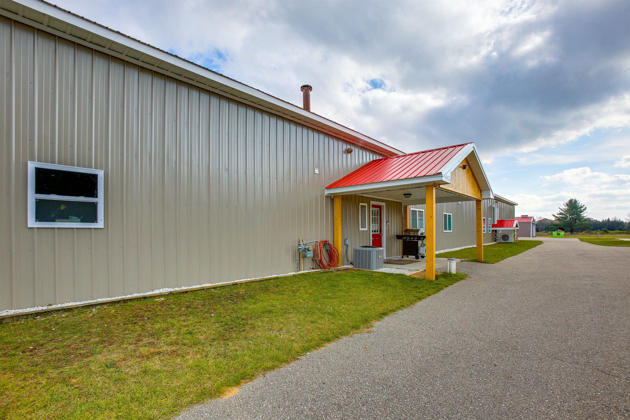
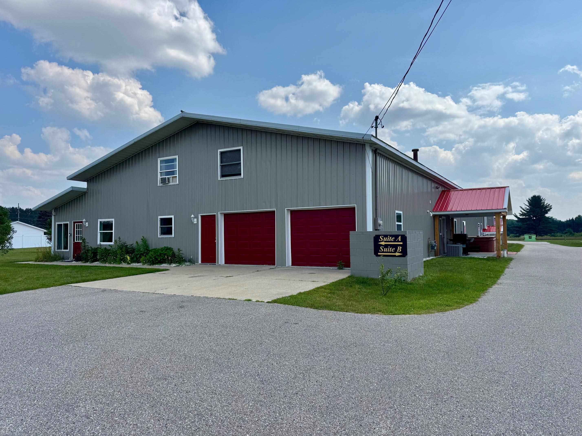
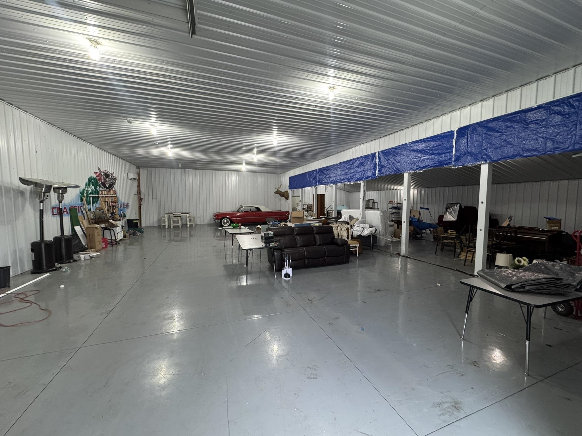
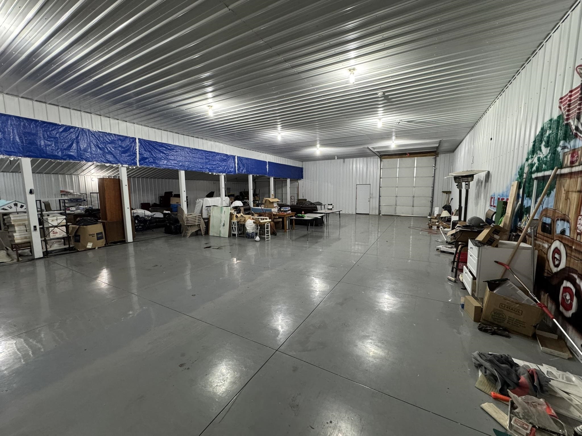
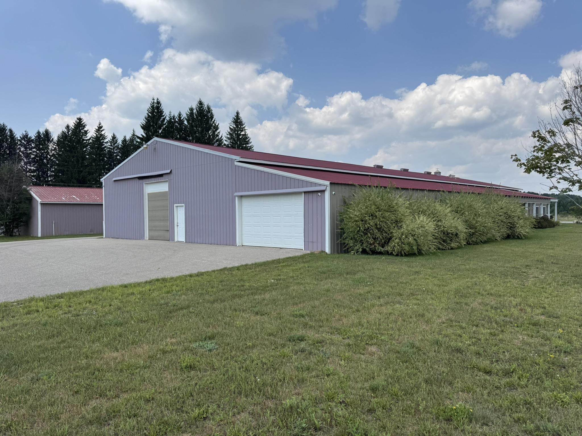
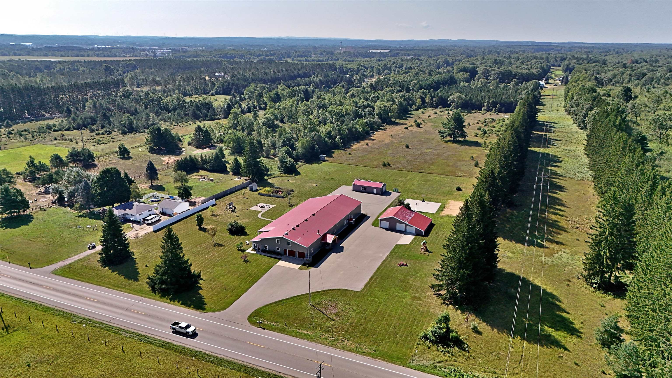
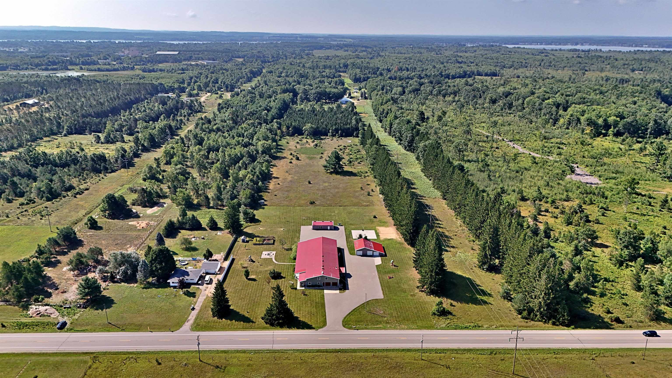
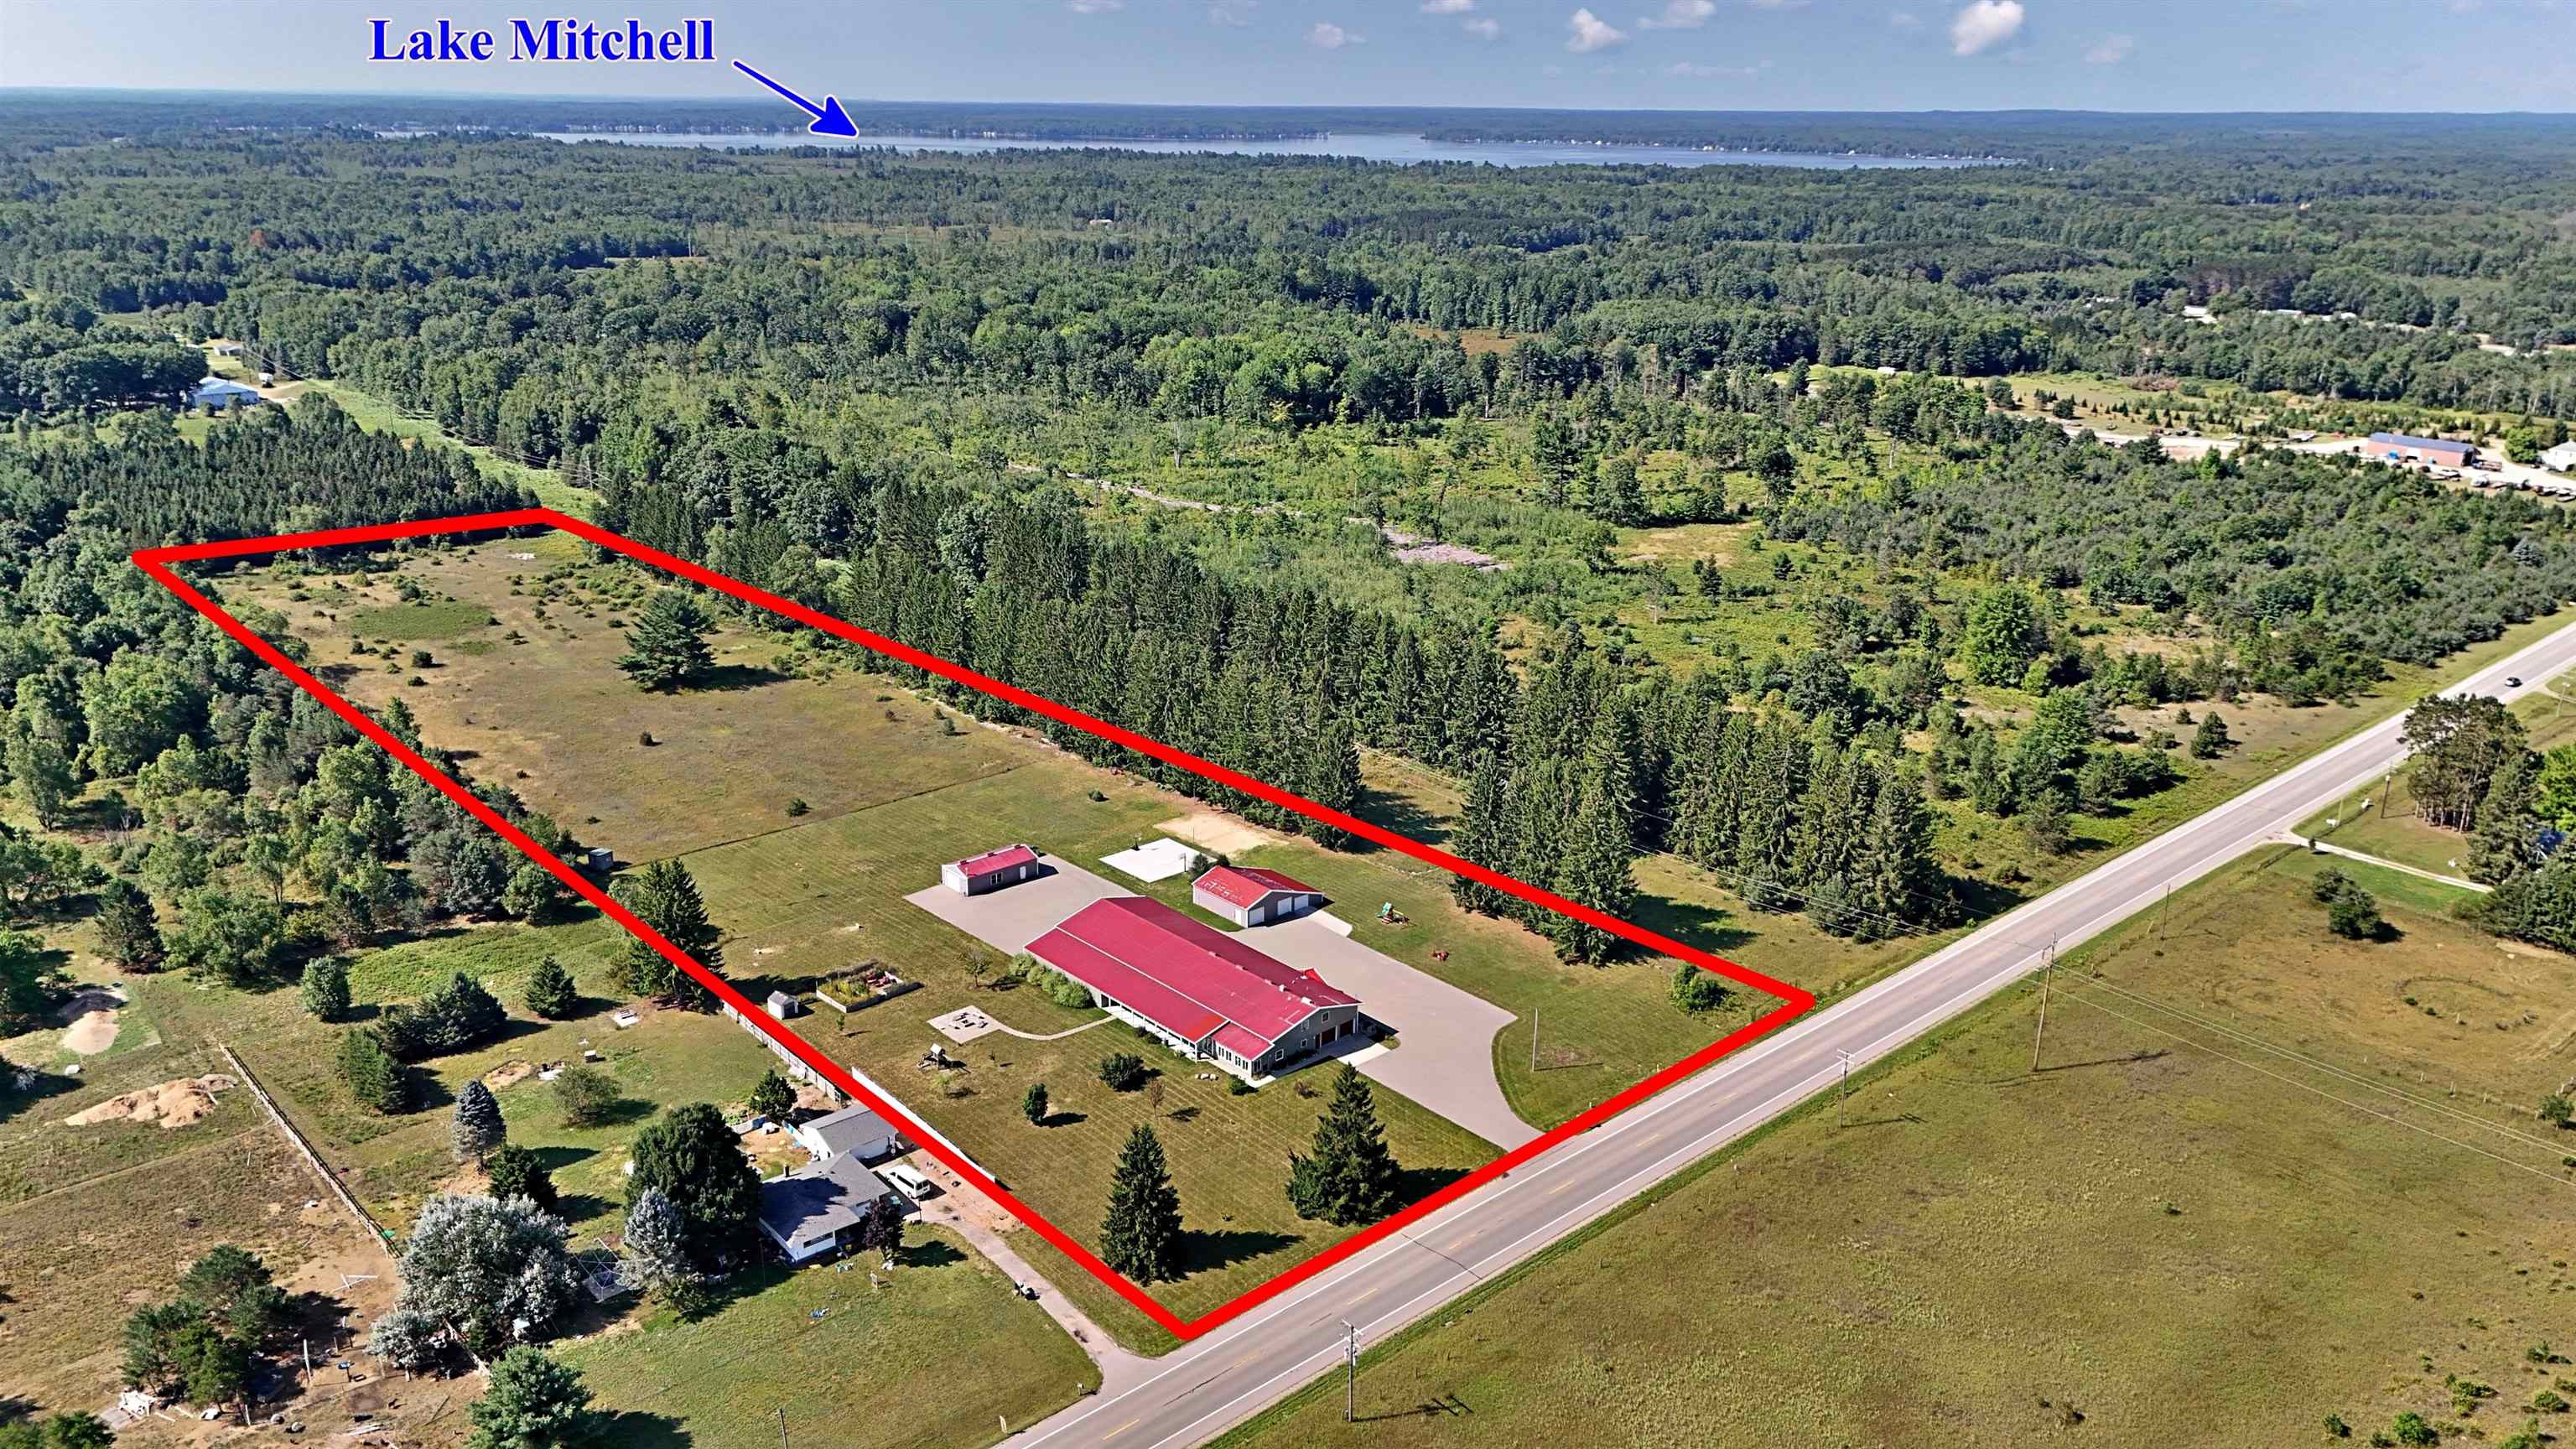
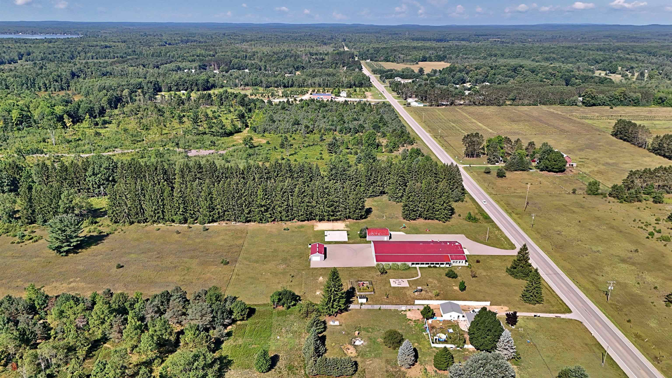
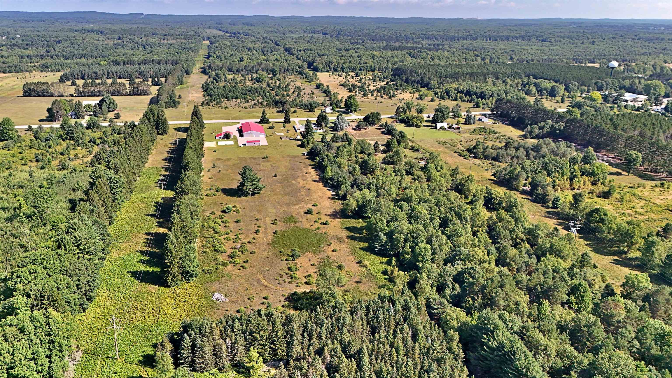
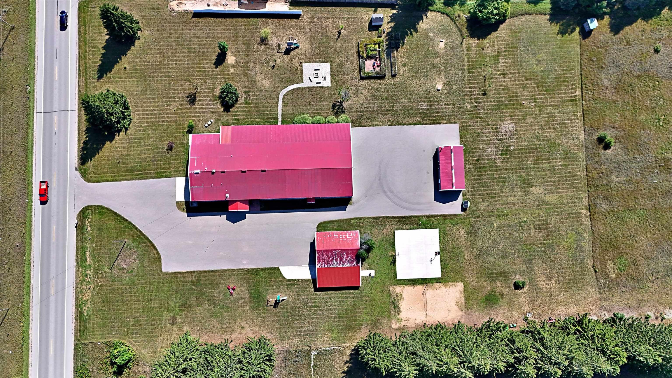
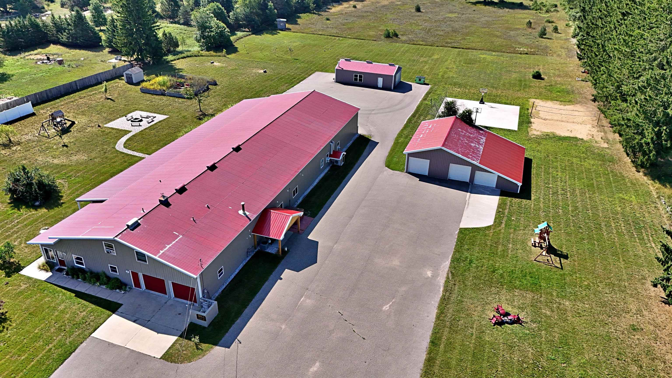
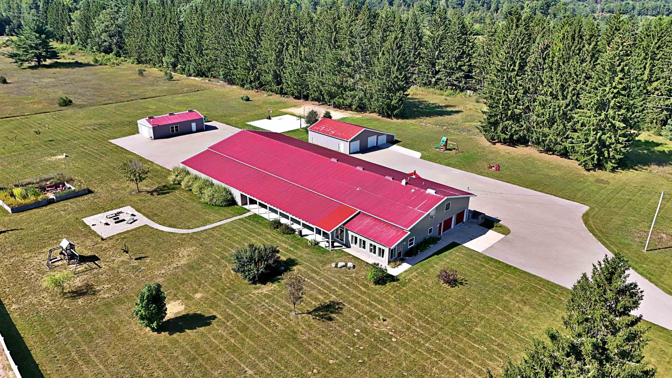
    • Nearly 5,500 sq ft of finished living space on 15 acres with 2 pole barns and a heated/cooled 50x60 attached garage.
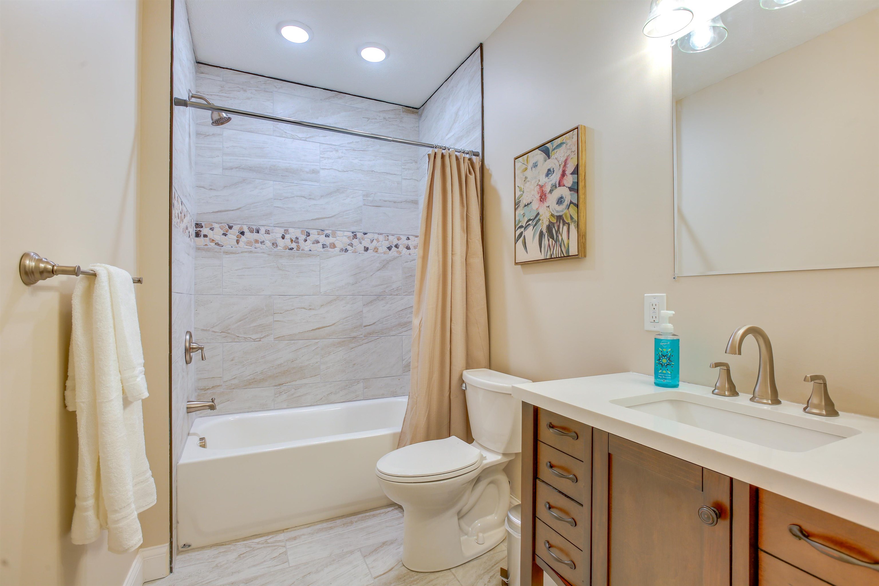
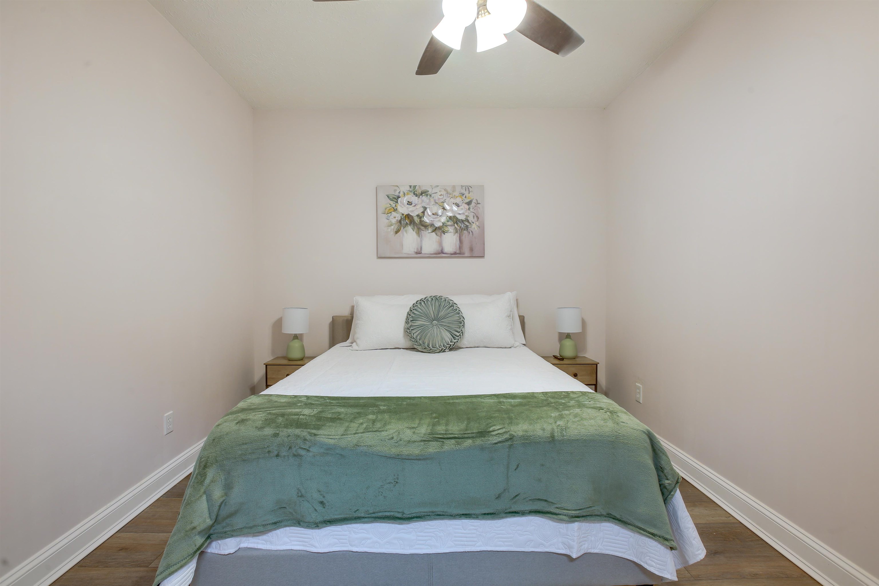
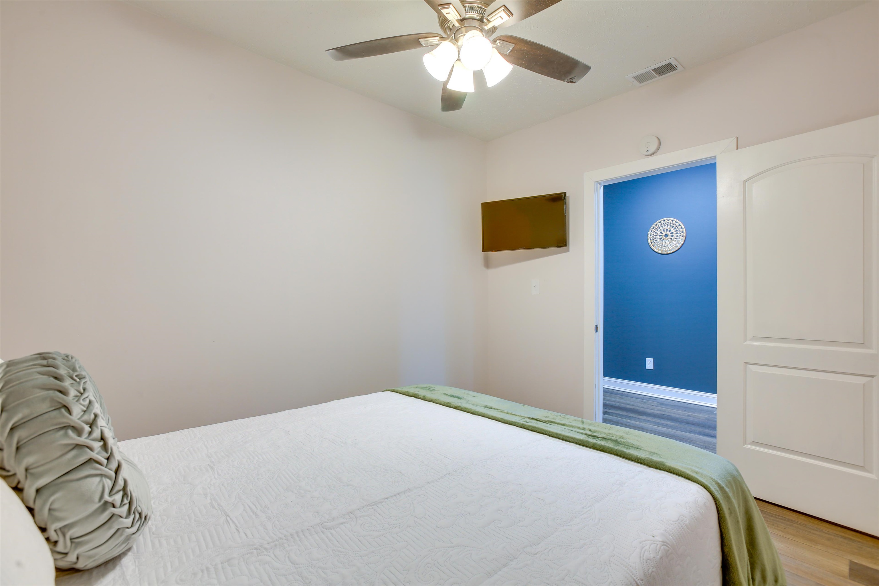
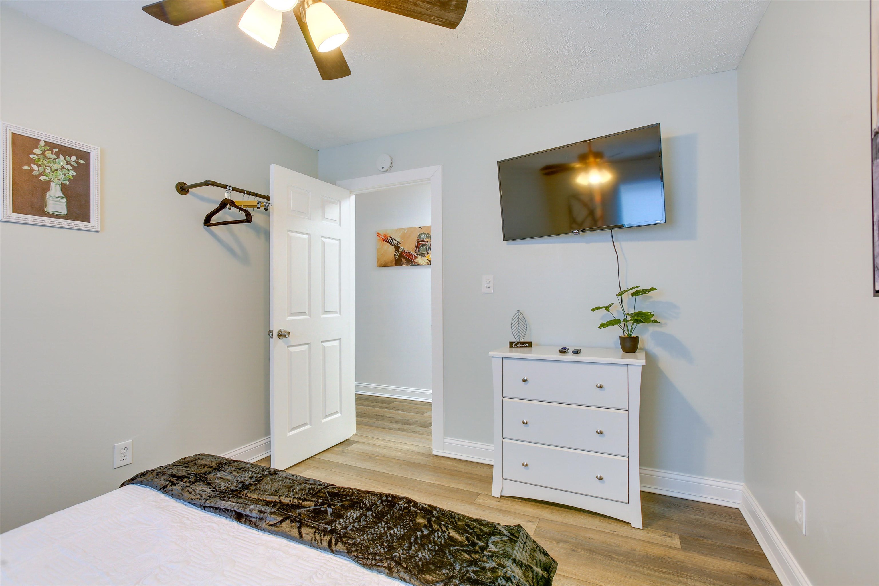
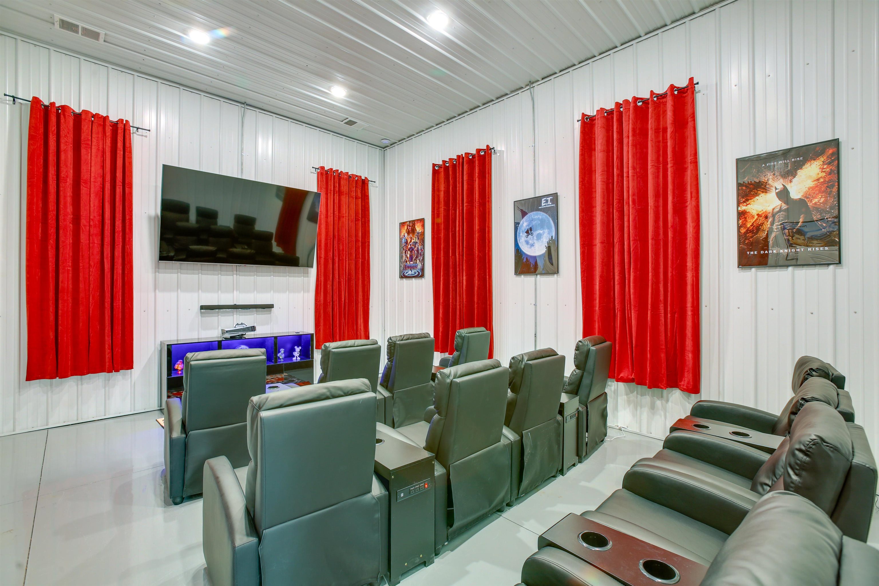
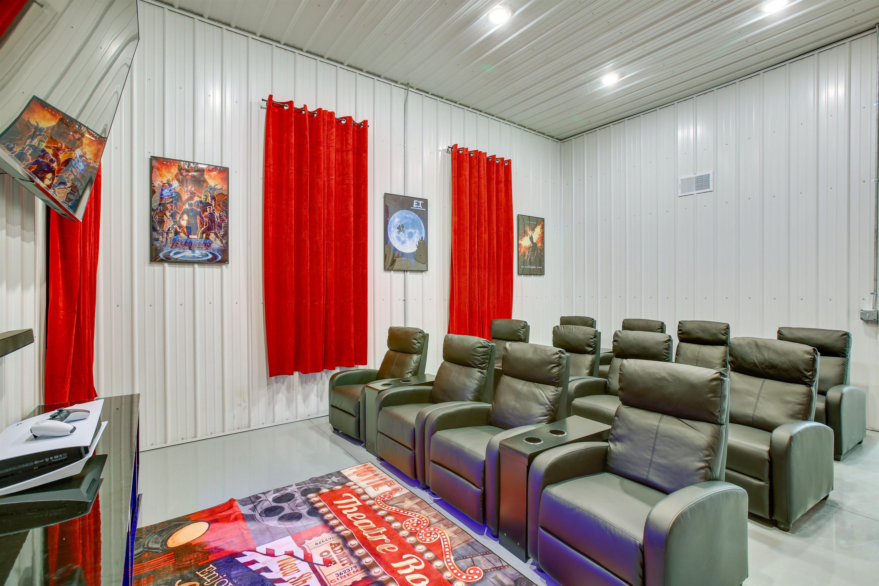
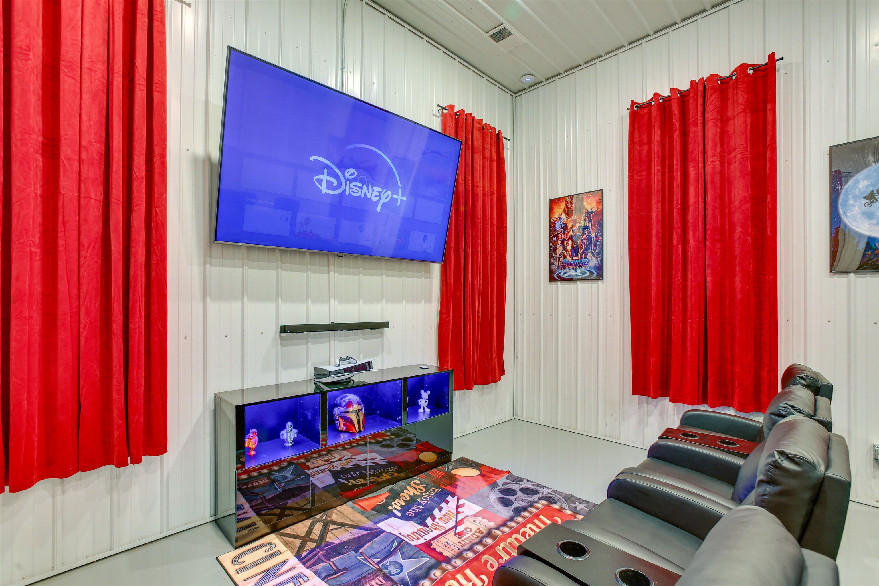
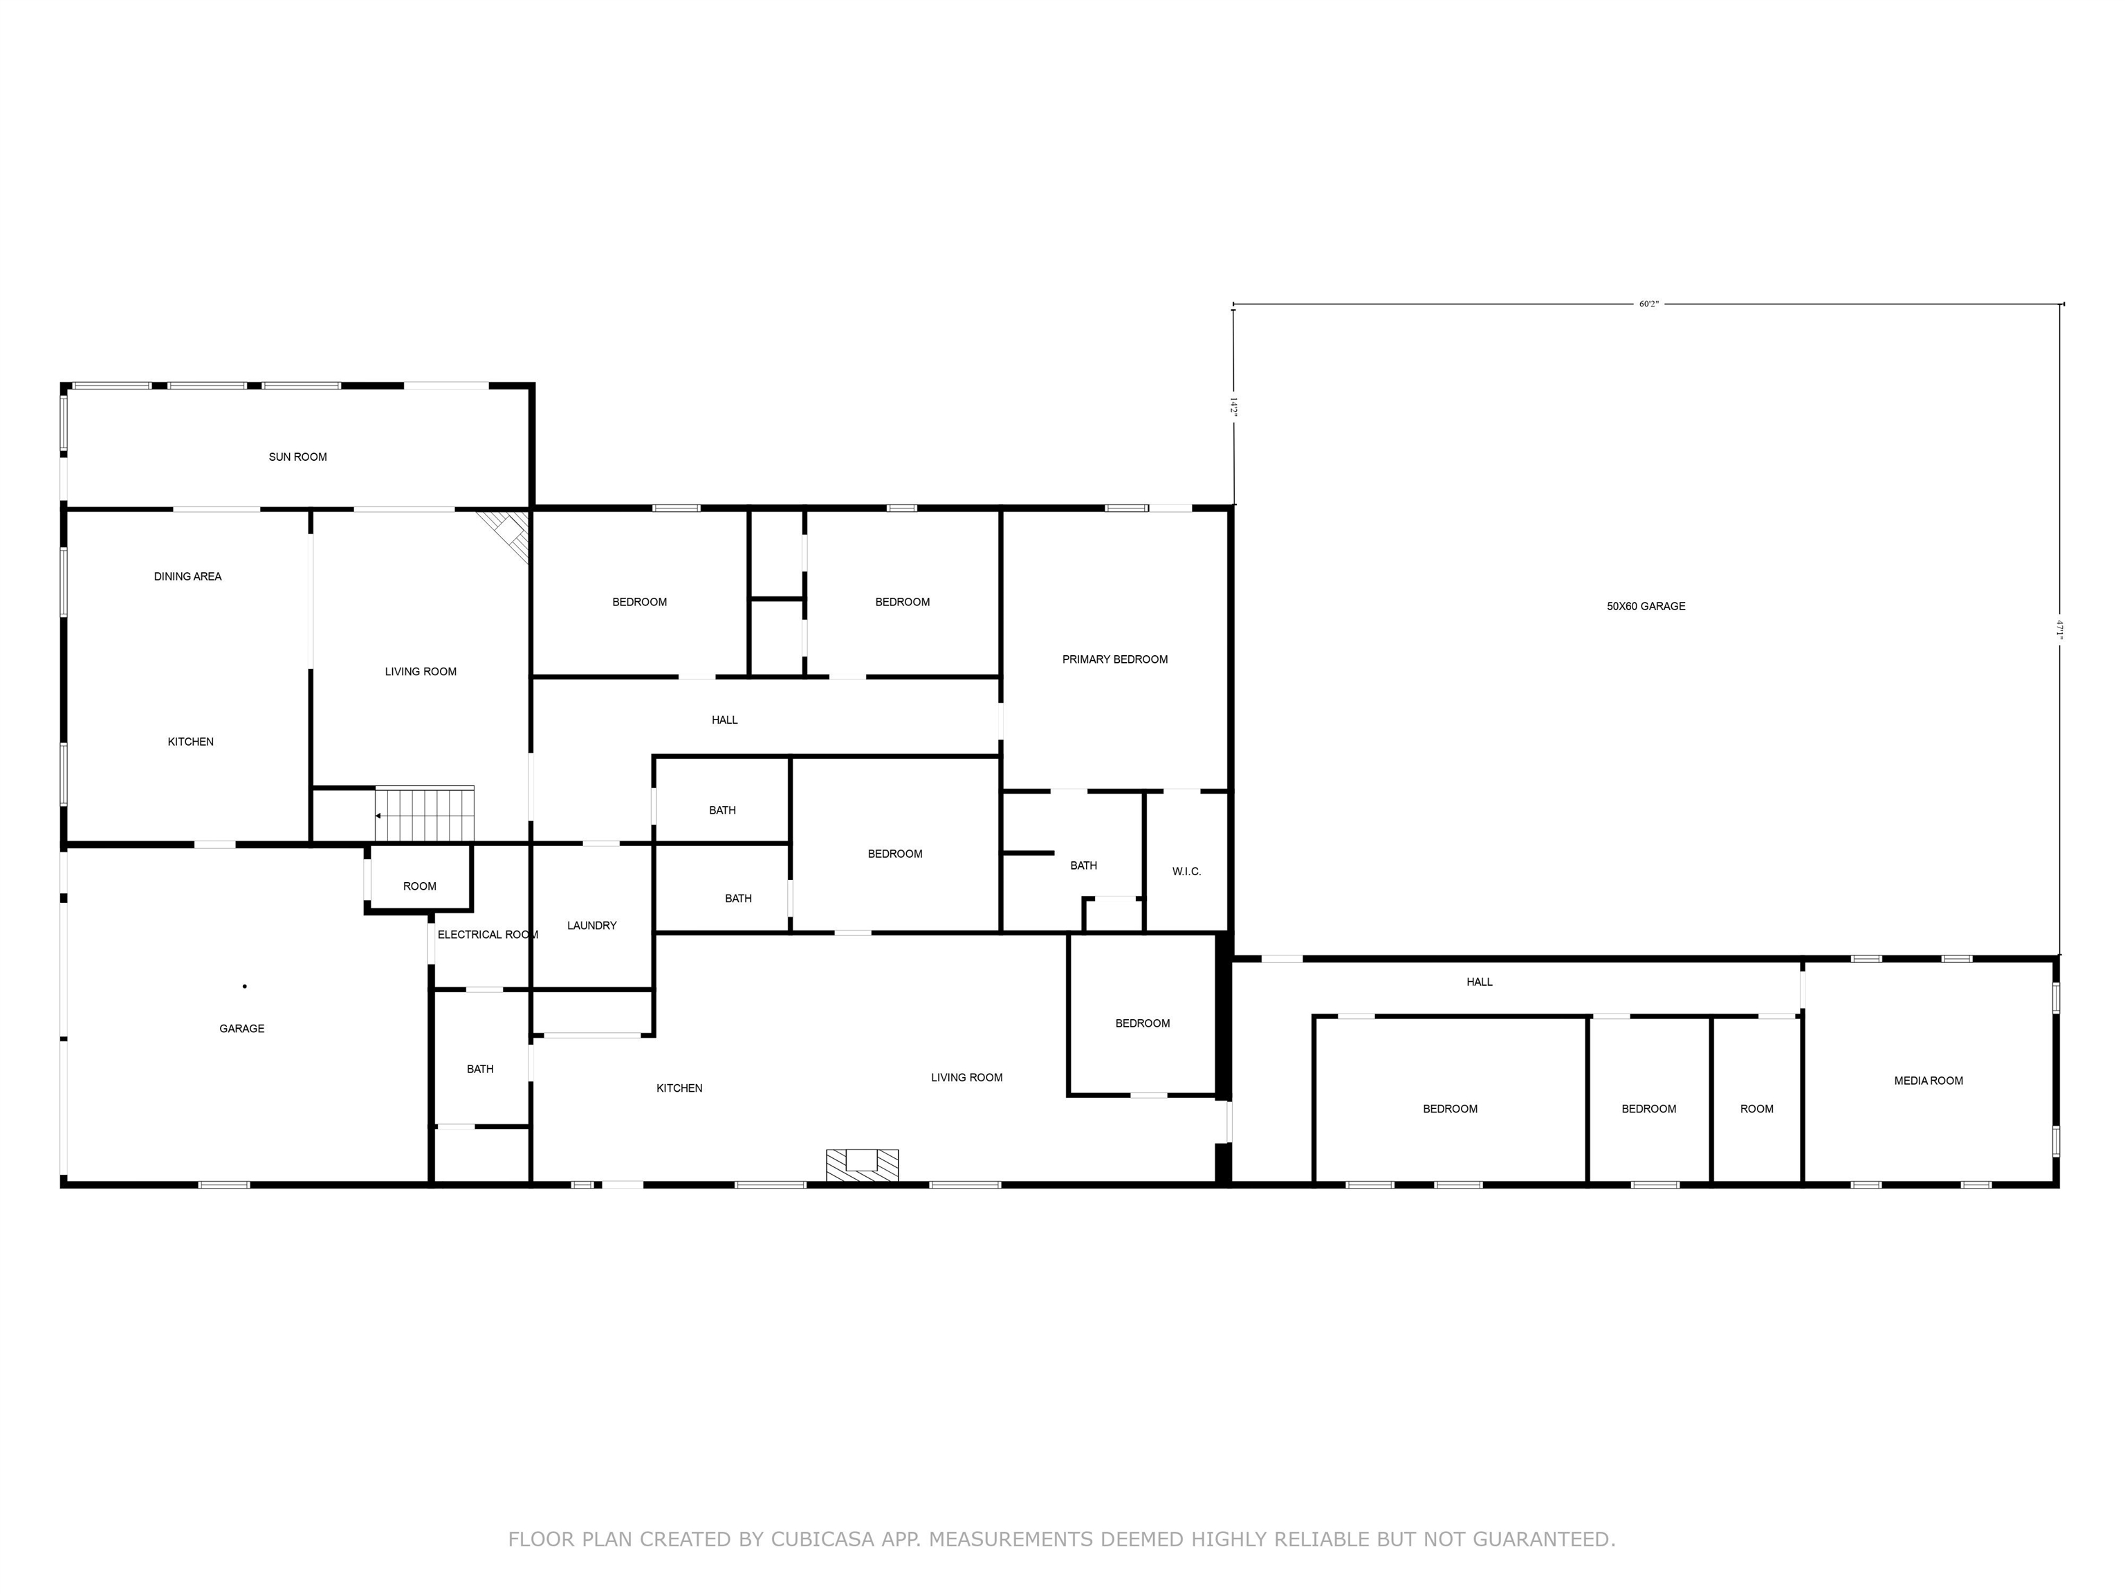
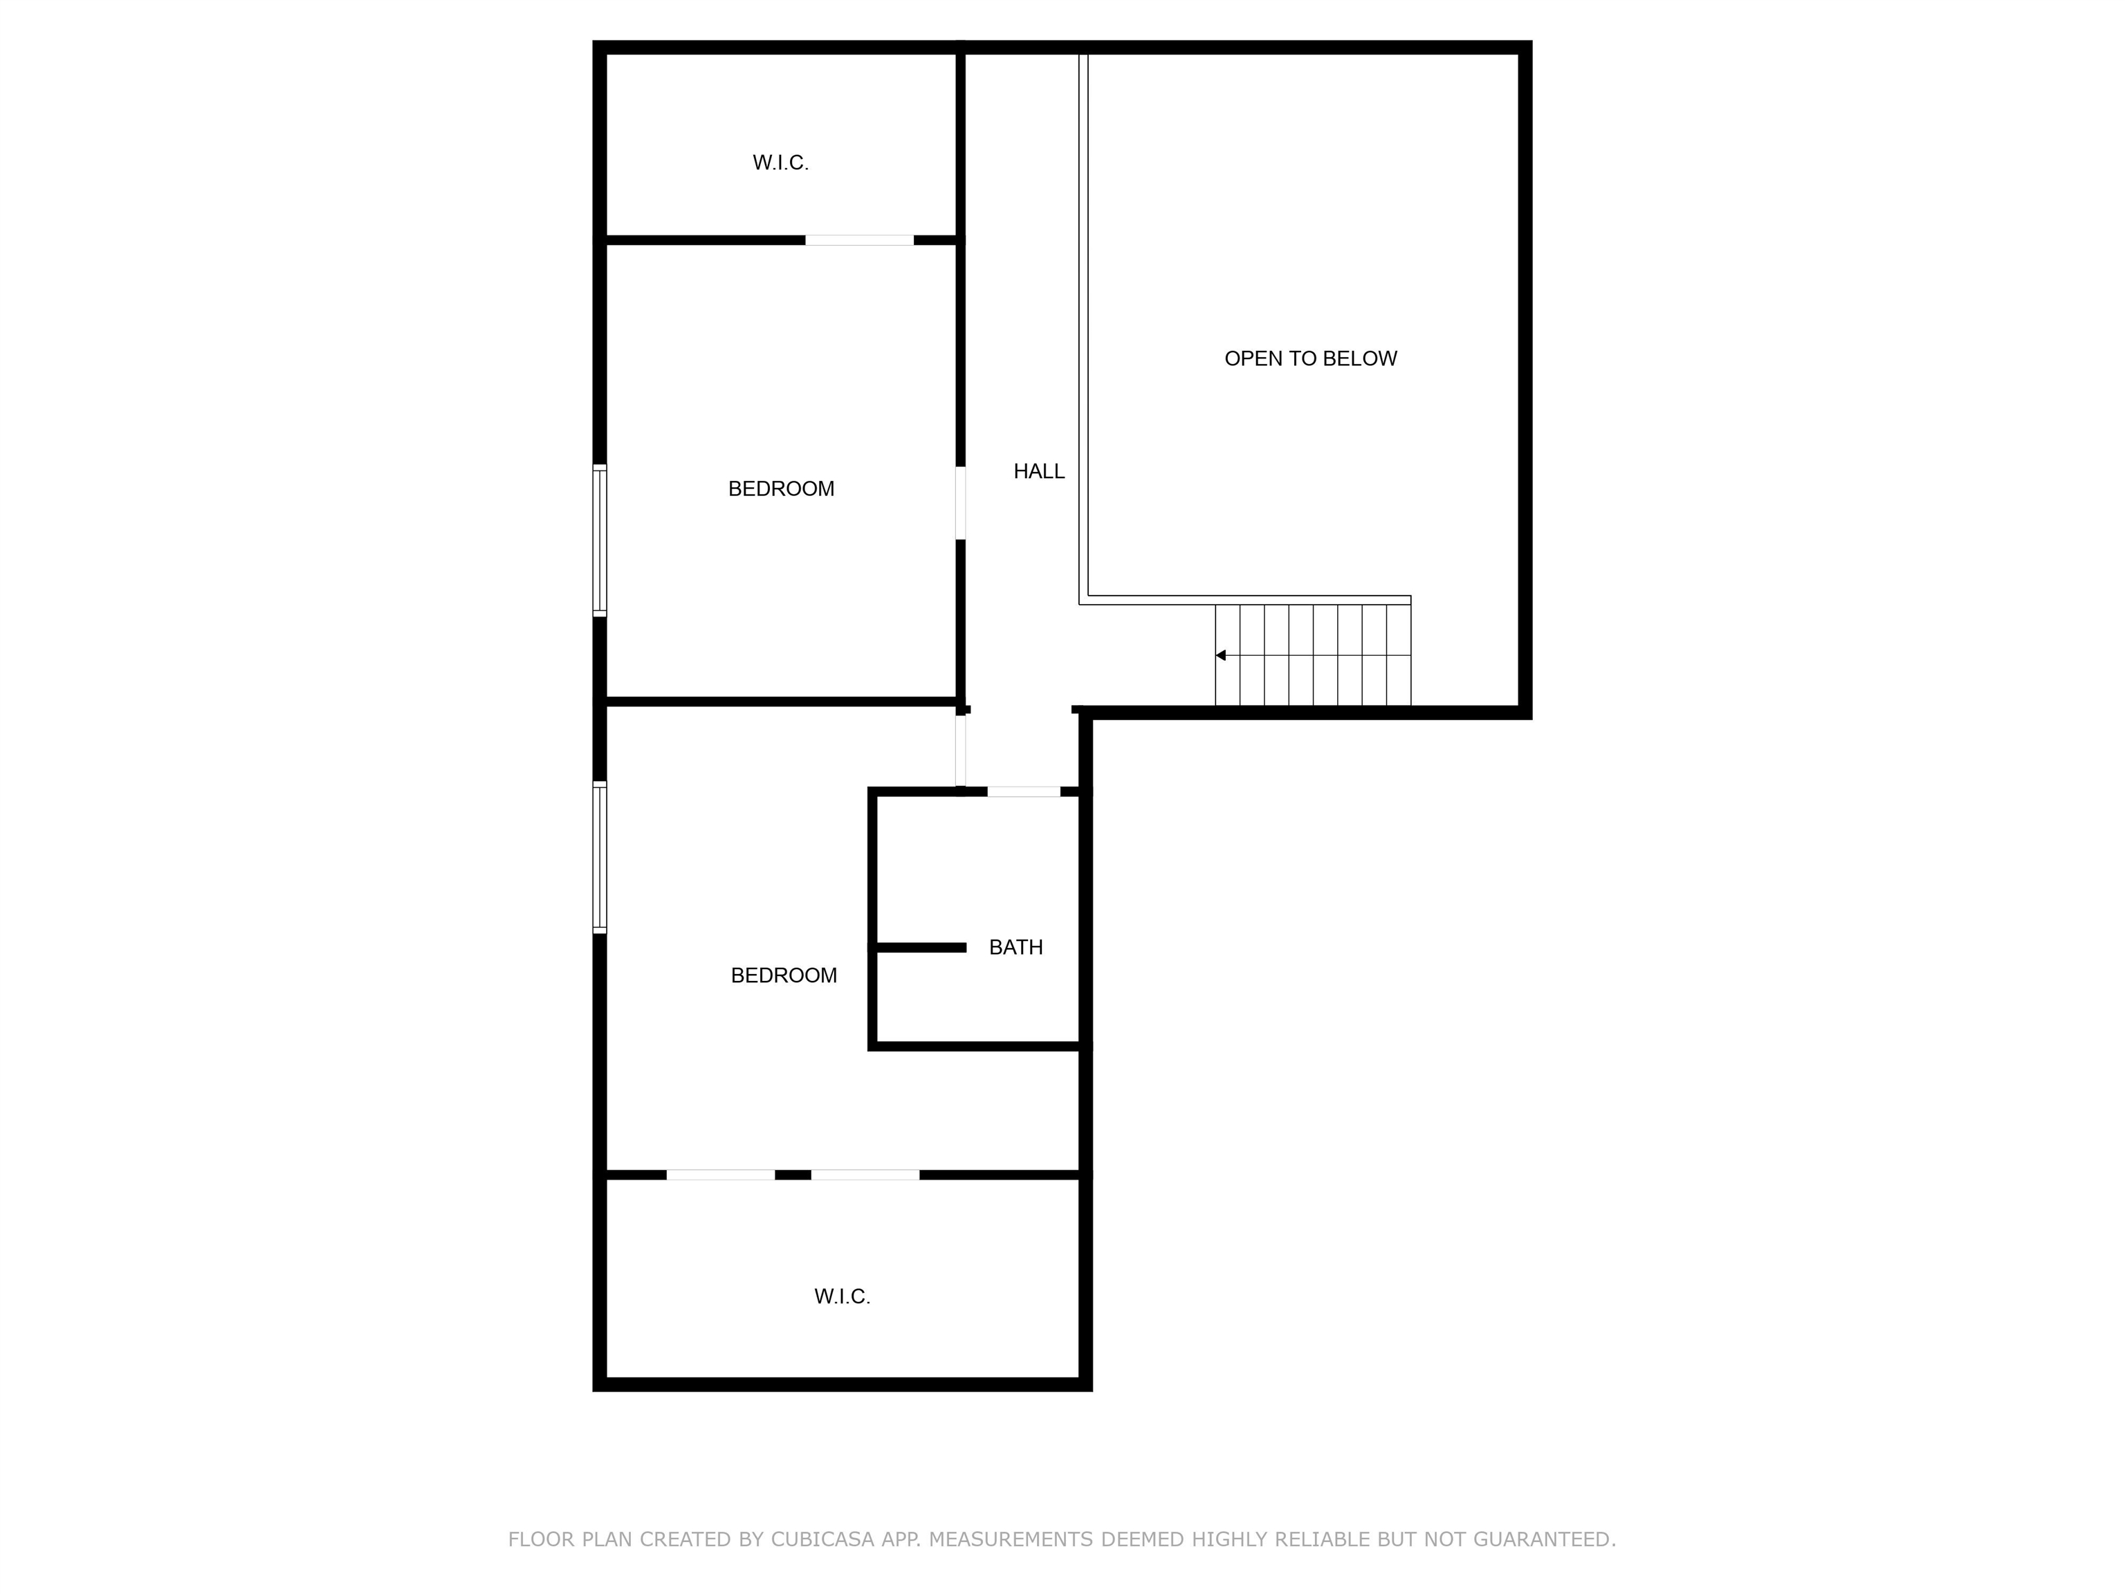
    • Configured as a duplex: Suite A (3,230 sq ft, 5 bed, 3 bath) and Suite B (2,261 sq ft, 3 bed, 2 bath, office, theater).
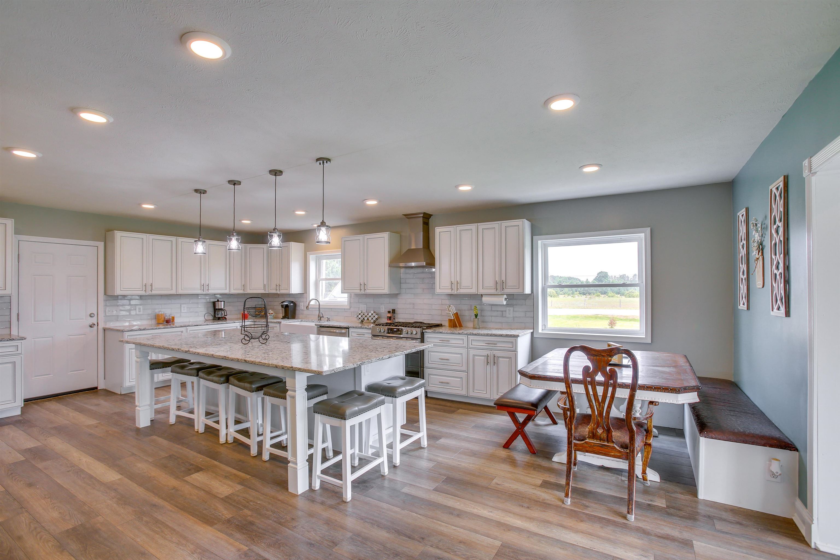
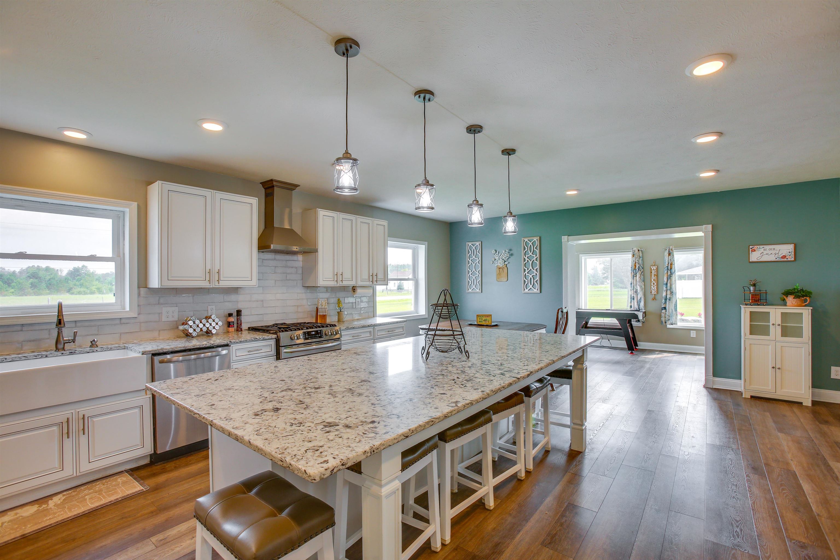
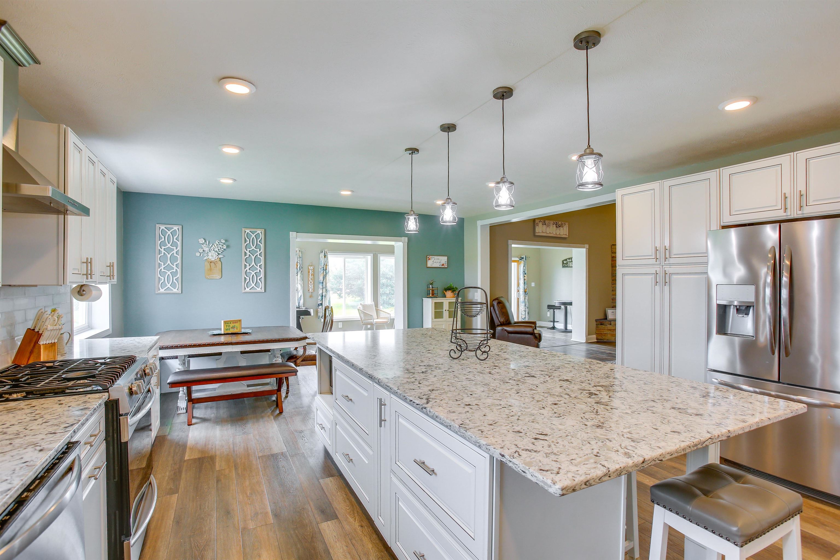
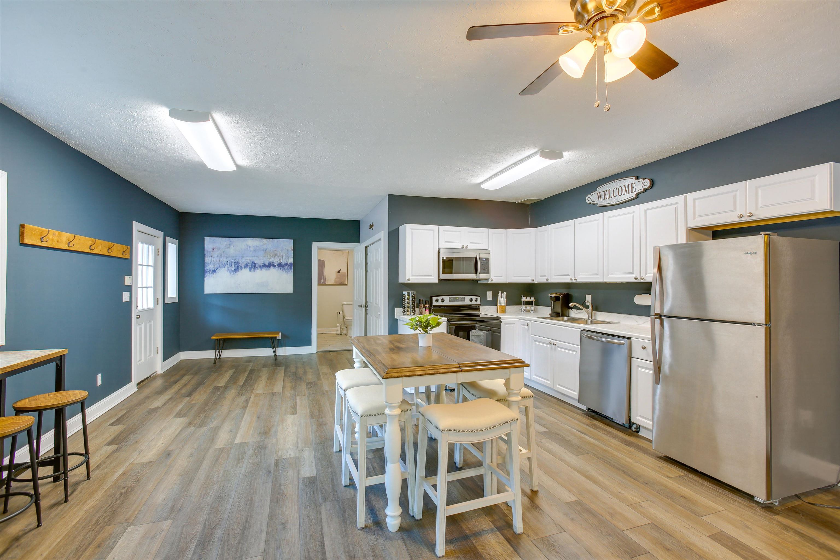
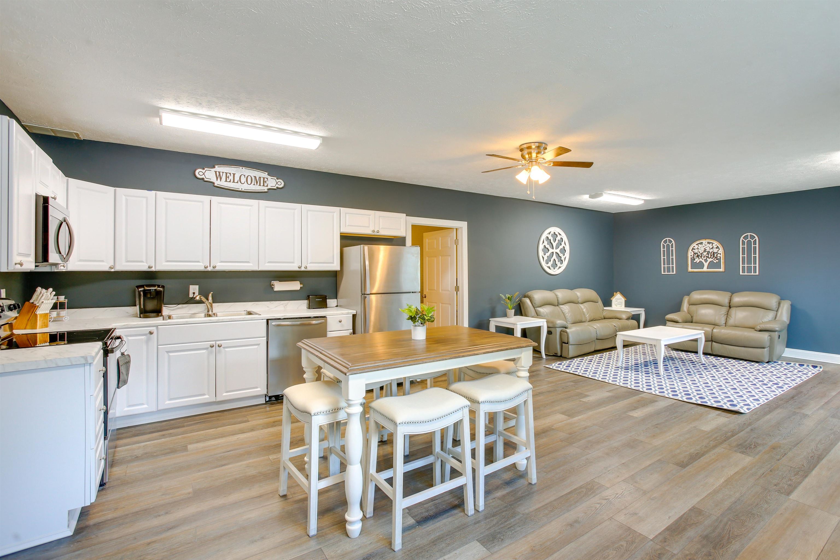
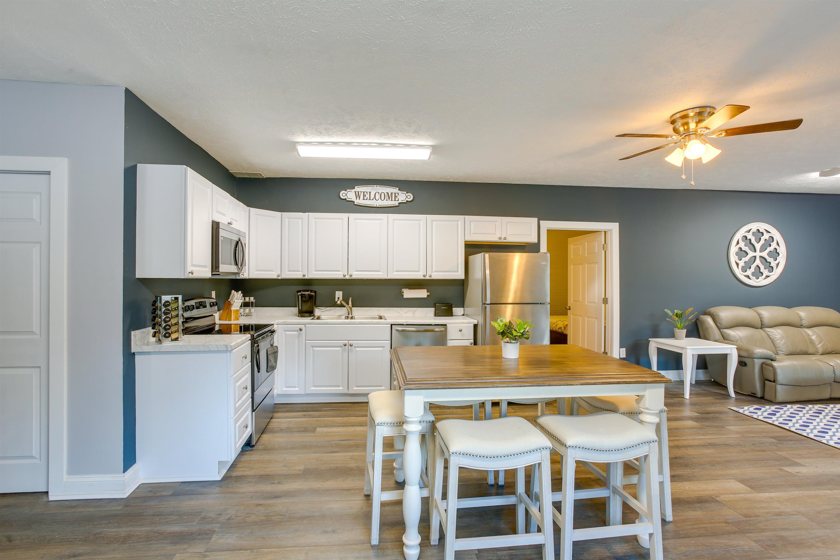
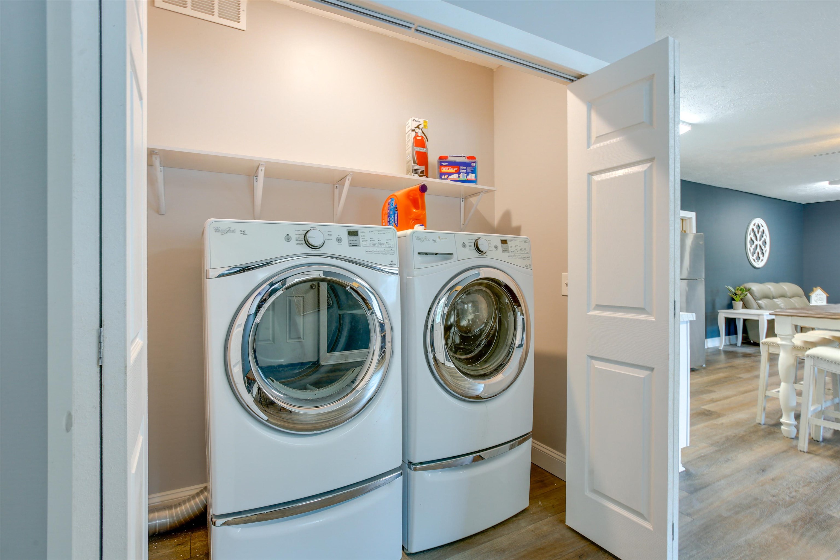
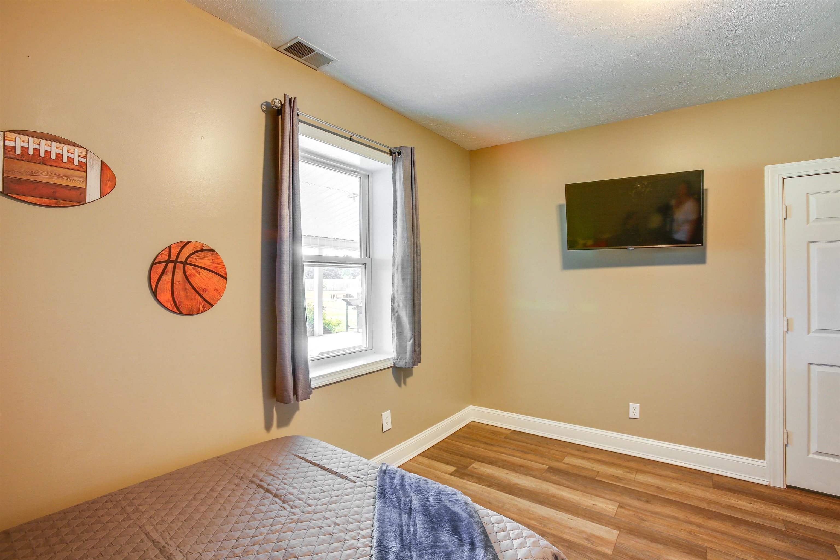
    • High‑end finishes: luxury vinyl plank flooring, tile, quartz countertops, updated appliances, farmhouse sink.
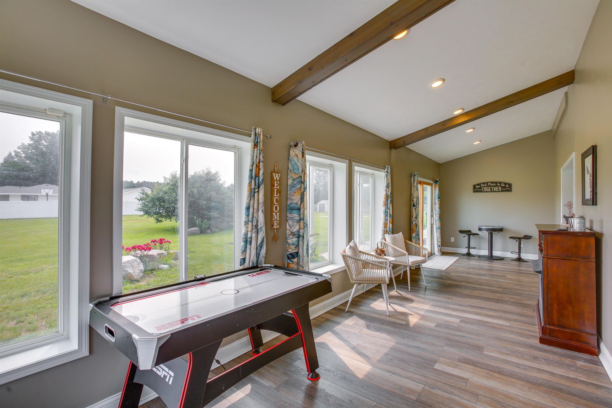
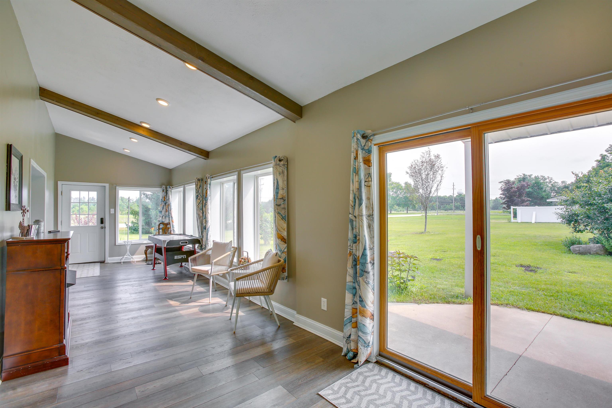
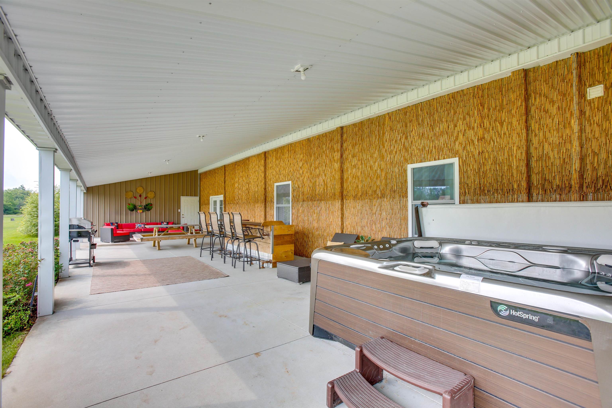
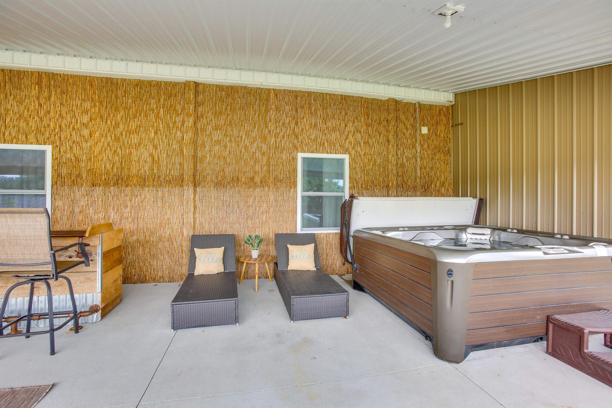
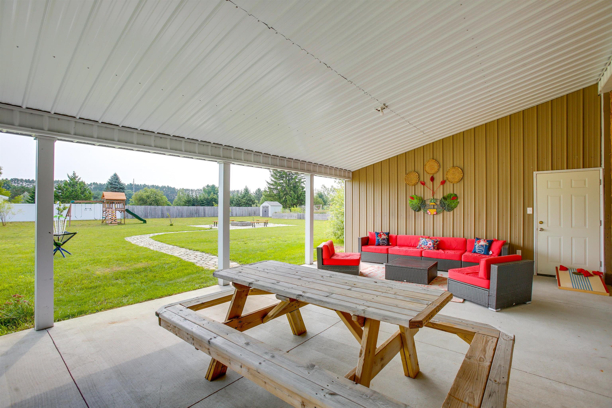
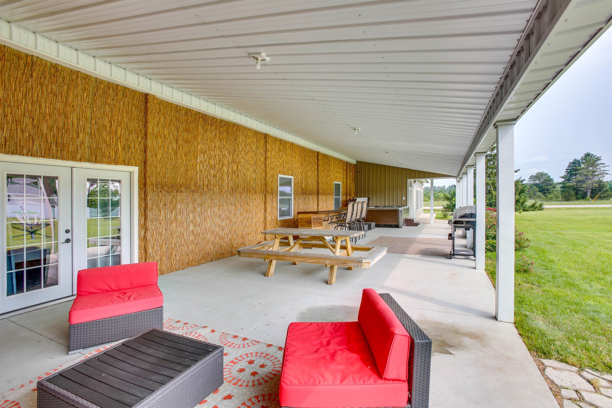
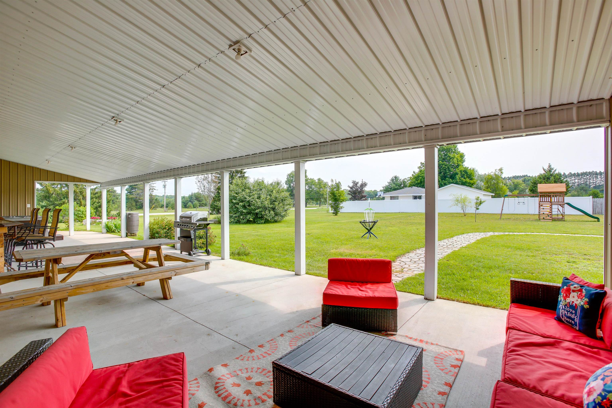
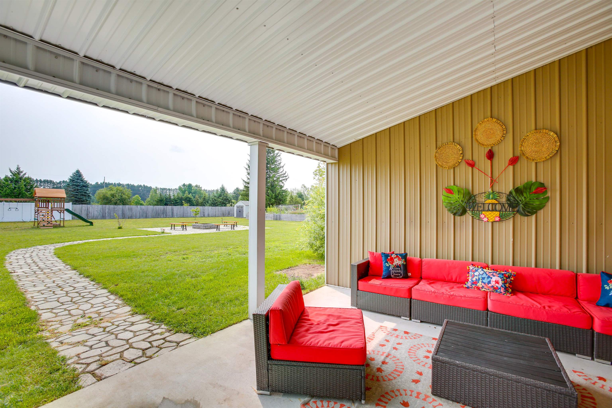
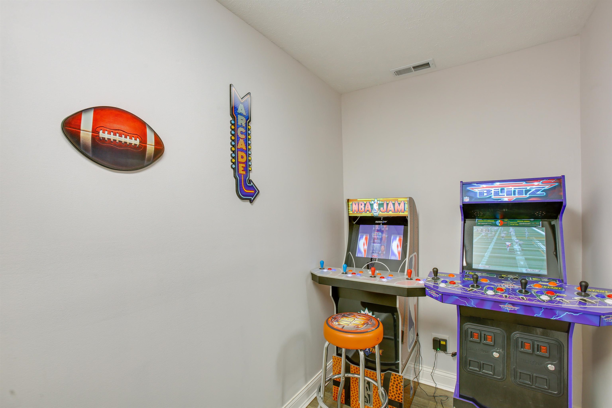
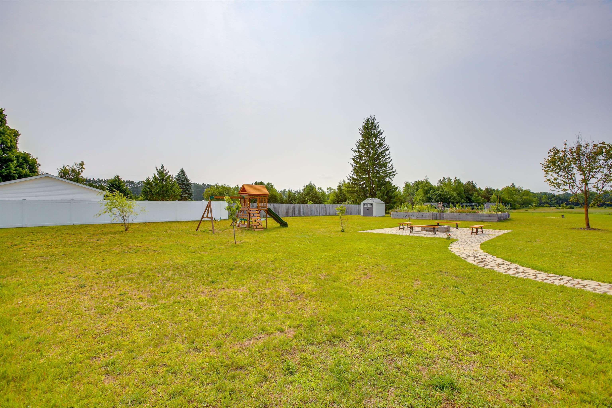
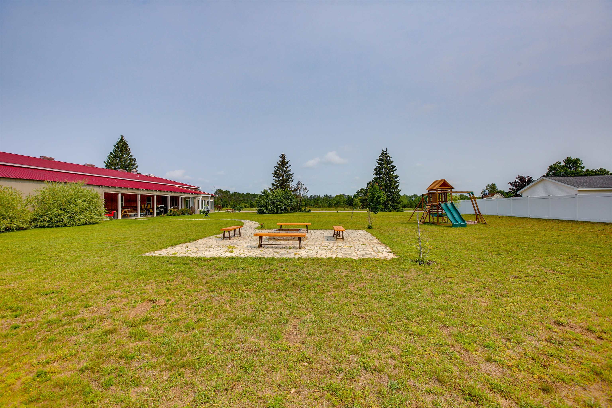
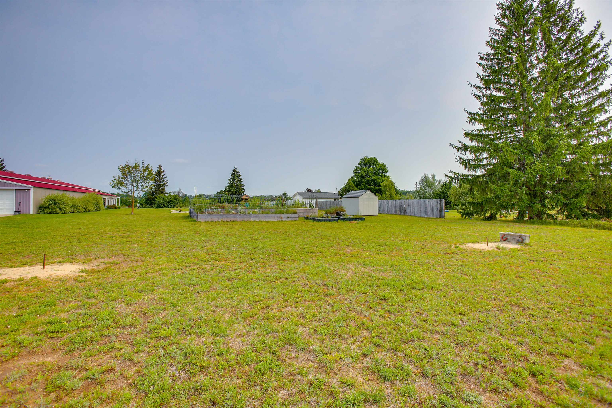
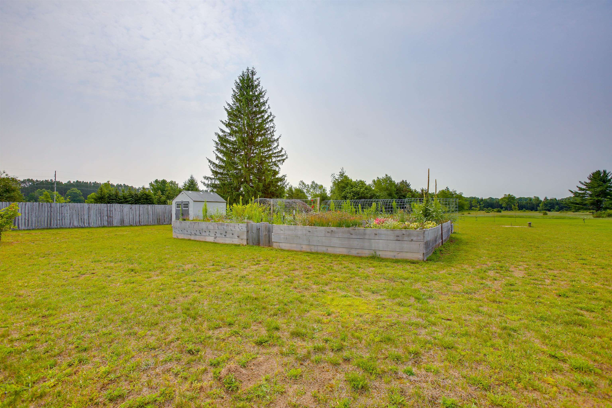
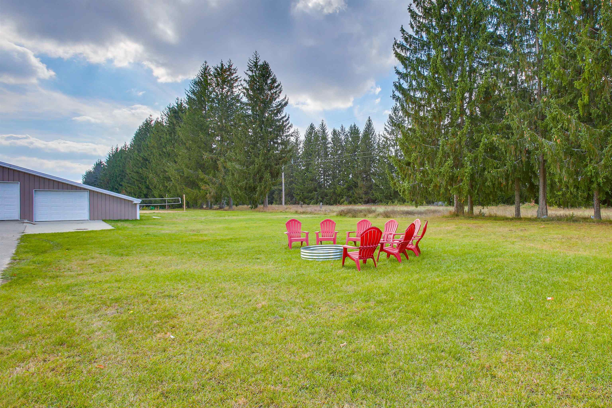
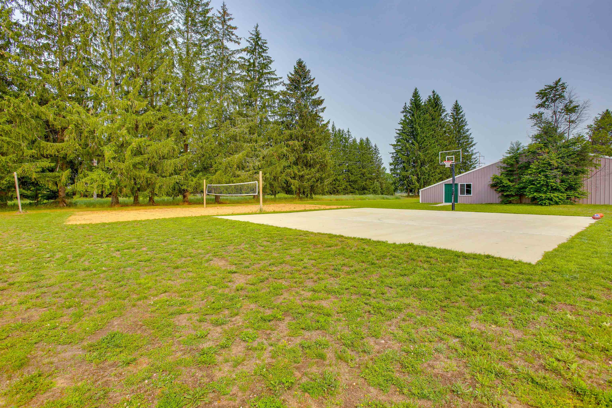
    • Outdoor amenities include a basketball court, volleyball court, garden, large covered patio with hot tub wiring.
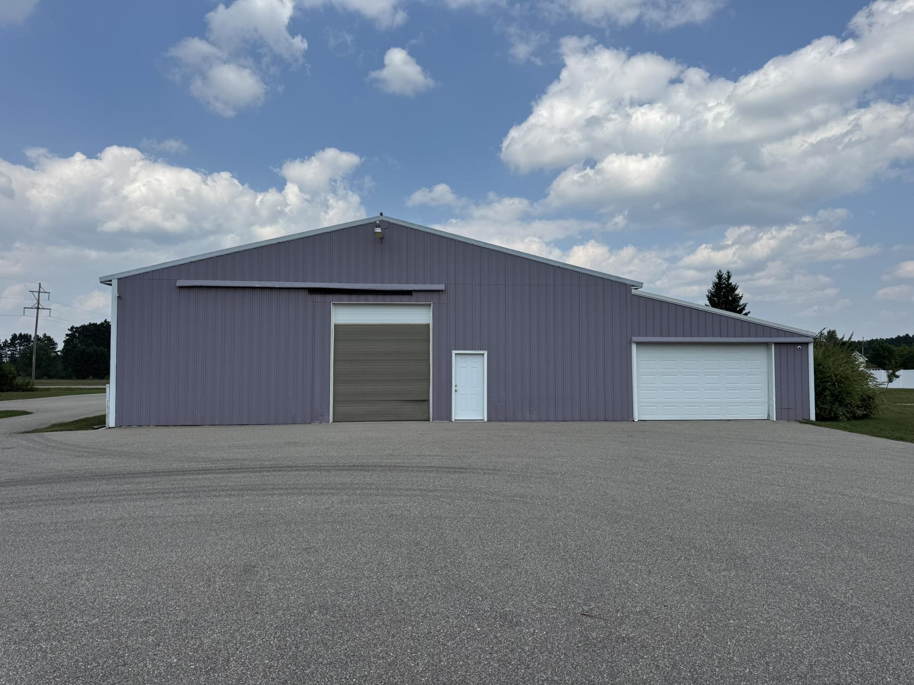
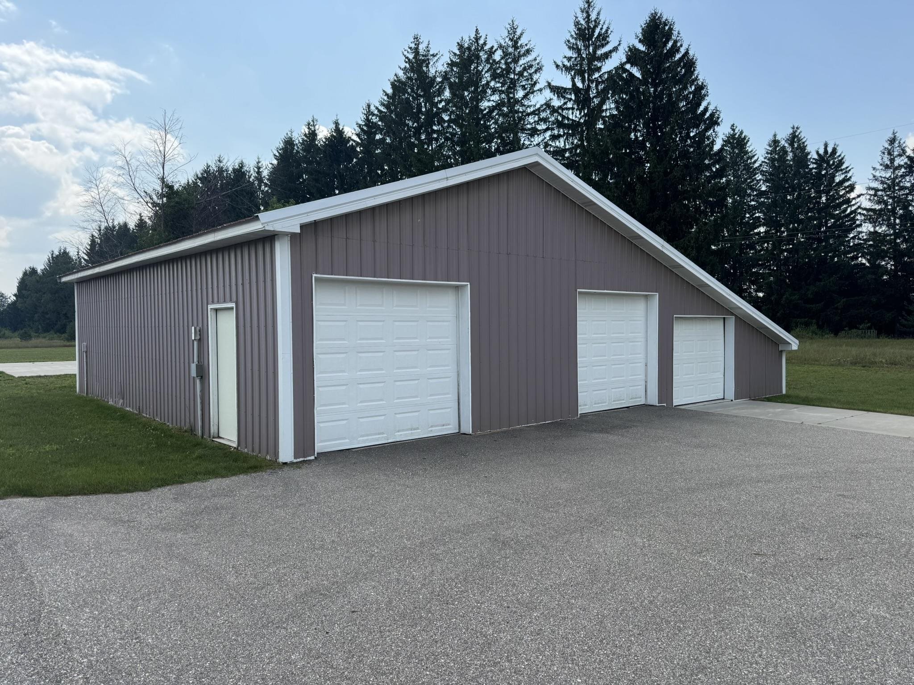
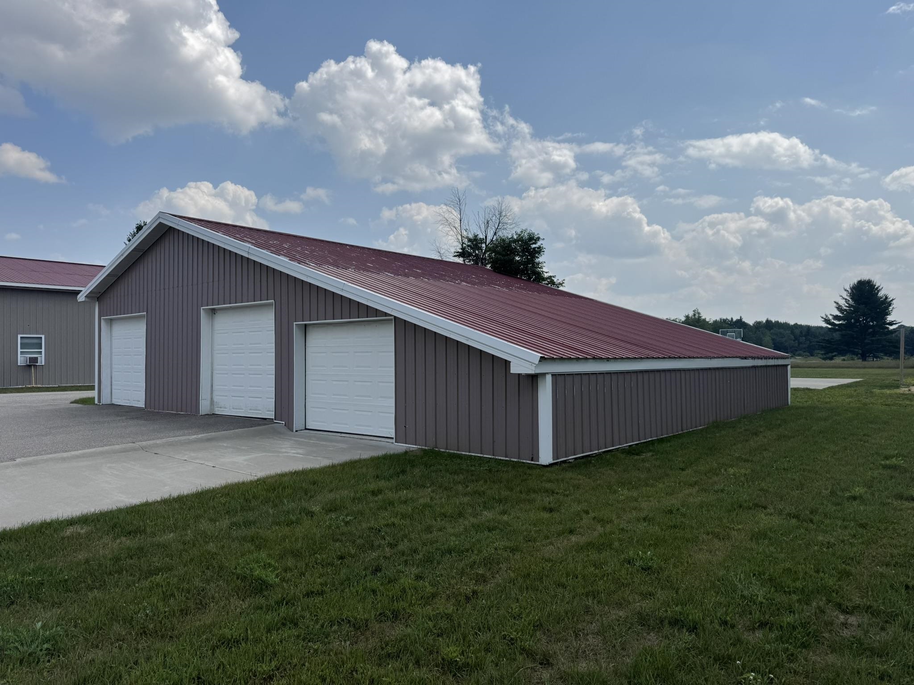
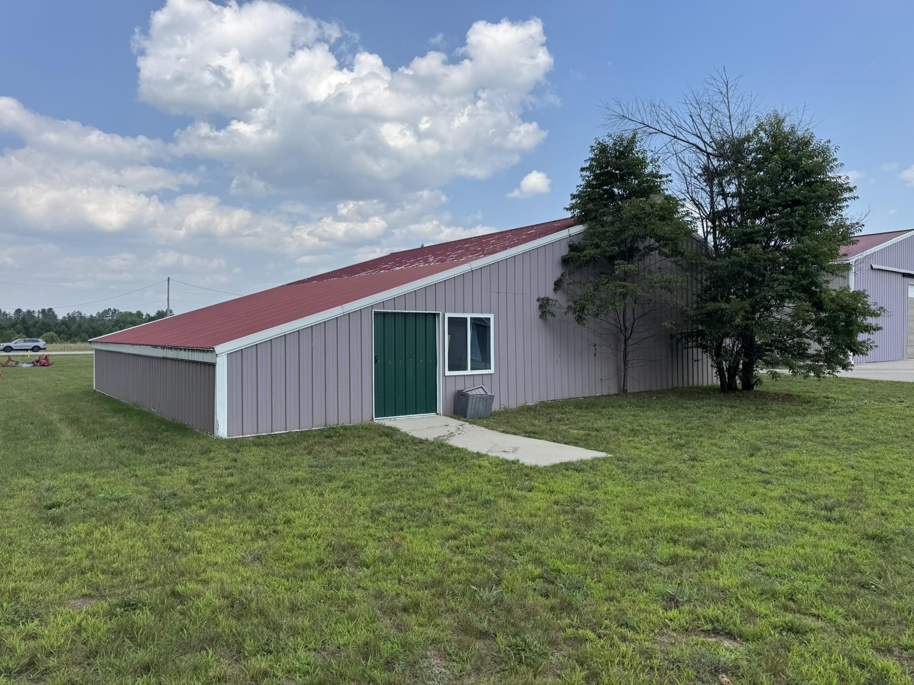
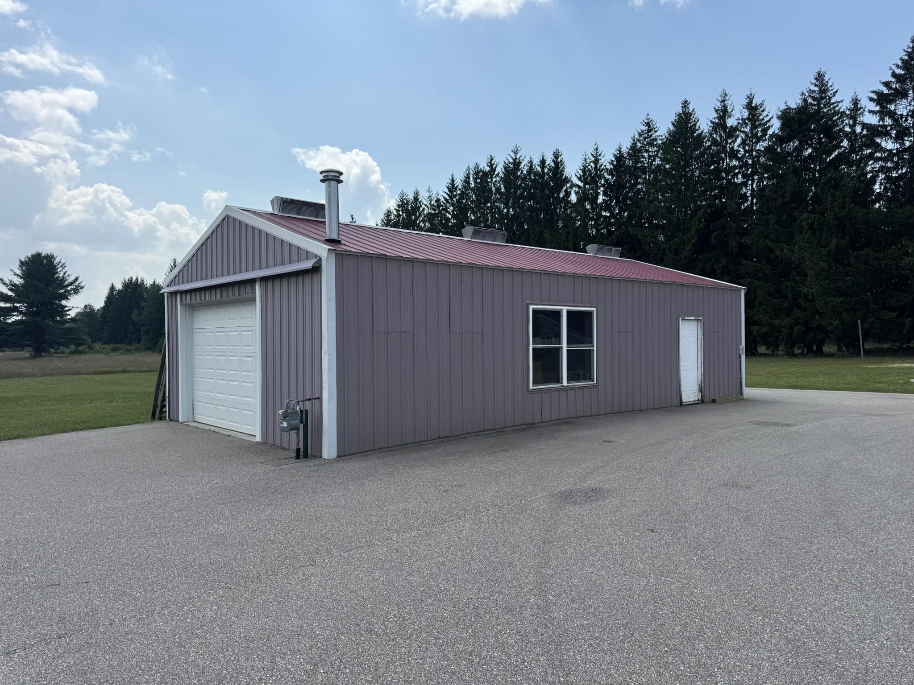
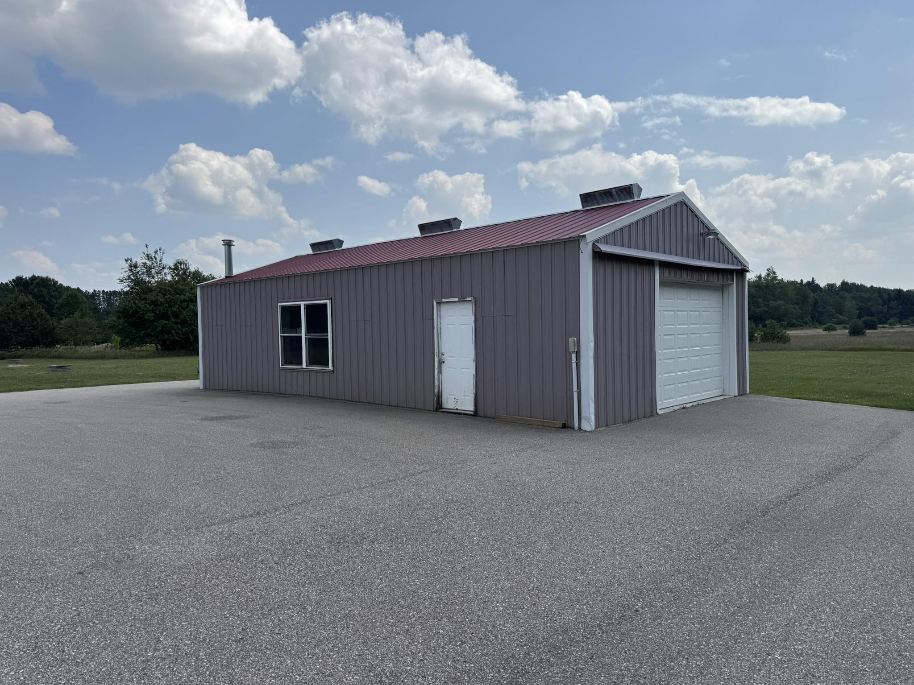
    • Abundant storage: 50x40 pole barn (3 doors) and 22x42 heated pull‑through barn with water.
    • Ideal for multigenerational living or rental income; previously permitted for a car dealership.

    Overview

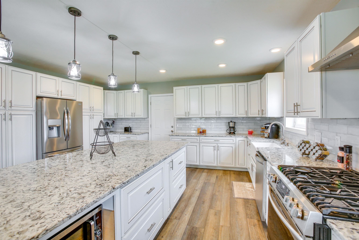
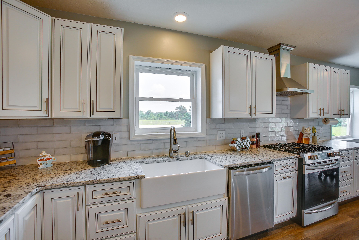
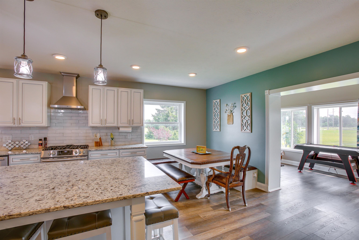
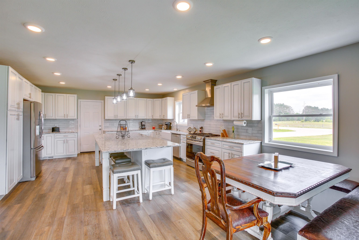
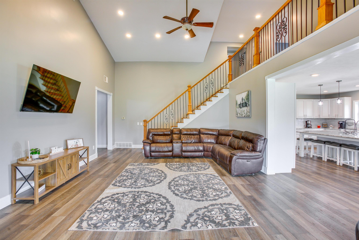
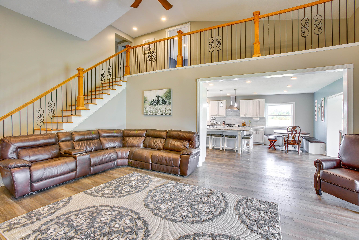
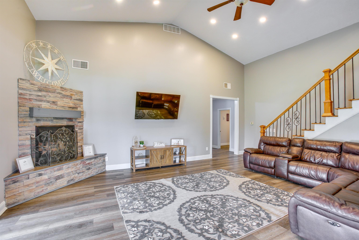
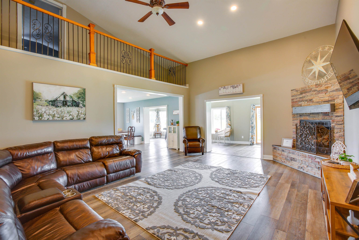
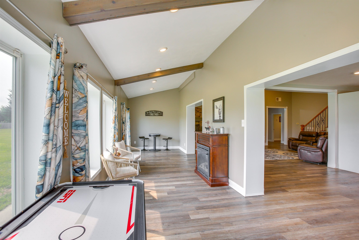
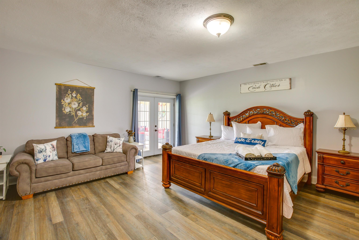
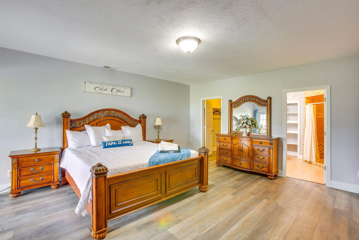
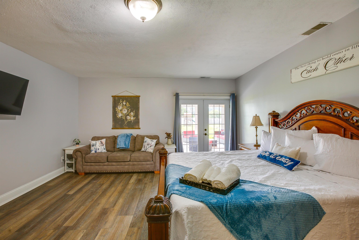
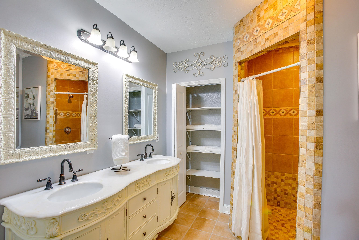
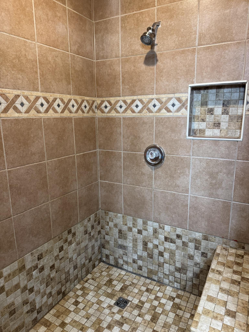
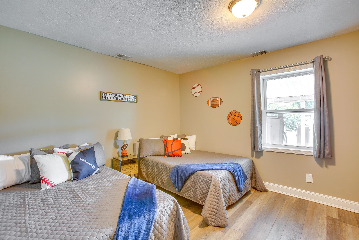
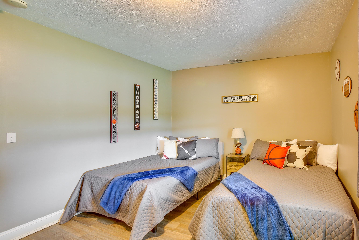
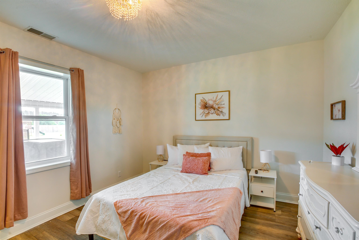
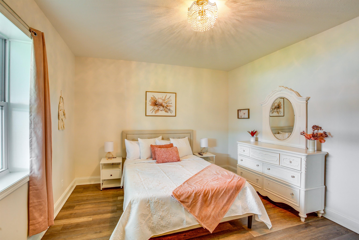
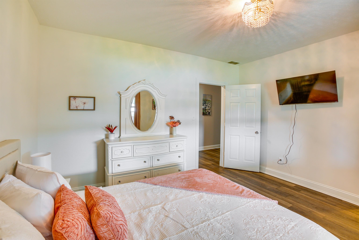
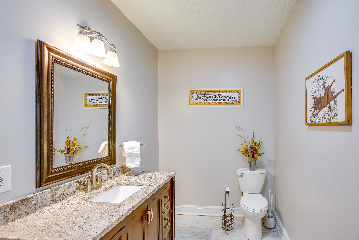
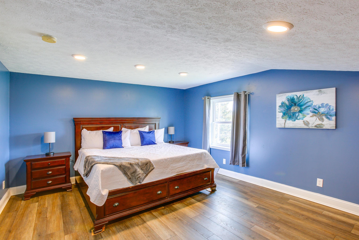
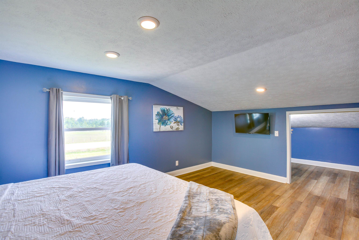
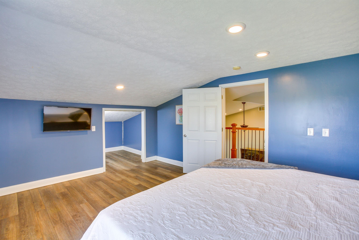
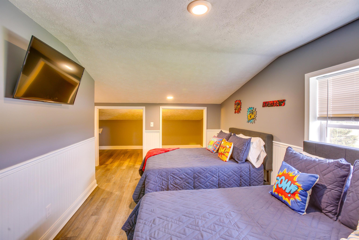
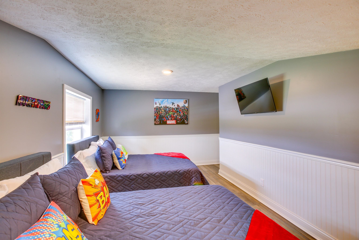
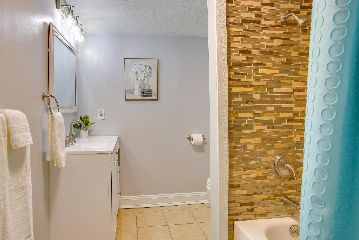
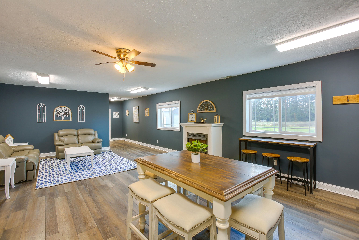
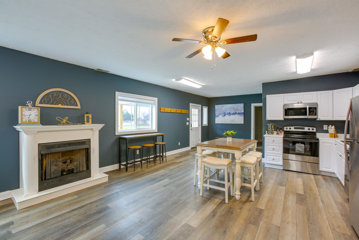
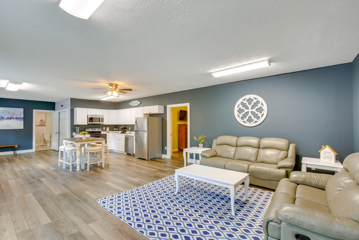
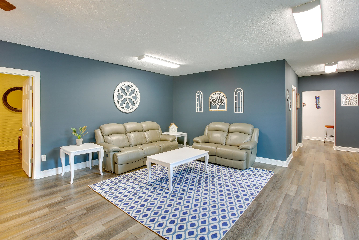
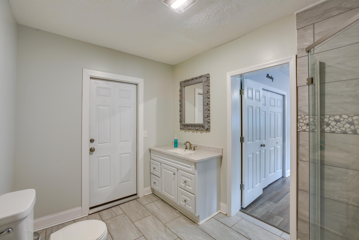
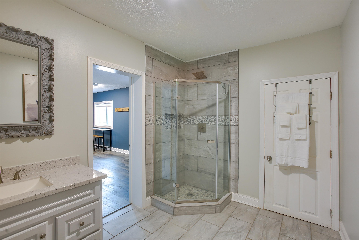
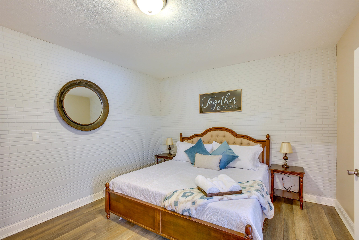
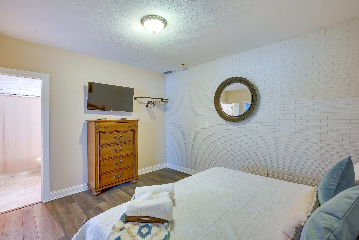
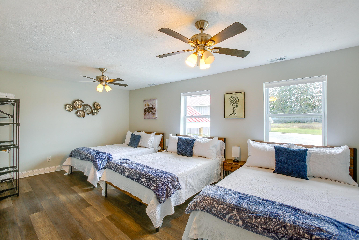
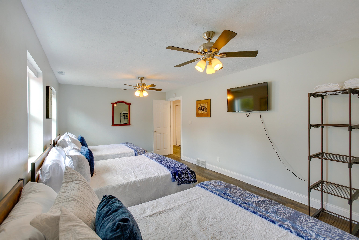
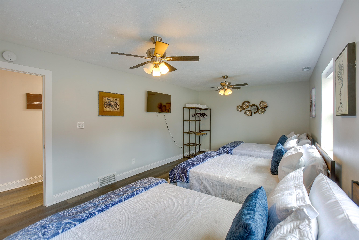
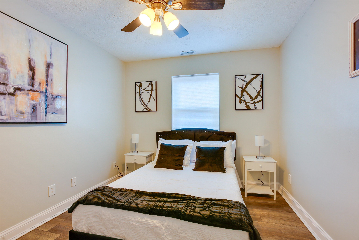
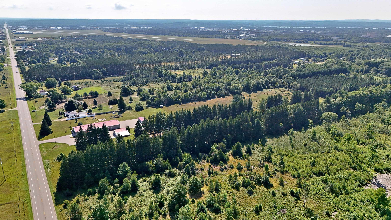
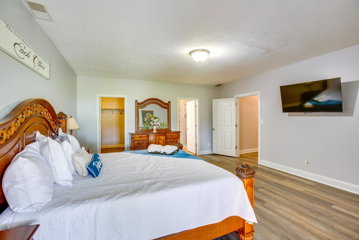
    This impressive barndominium offers nearly 5,500 sq ft of finished living space on 15 acres, featuring two pole barns and a heated and cooled 50x60 attached garage. Configured as a duplex, Suite A spans 3,230 sq ft and includes 5 bedrooms and 3 baths with luxury vinyl plank flooring and tile. The living room features tall ceilings and a gas fireplace. The kitchen is equipped with quartz countertops, updated appliances, a farmhouse sink, abundant cabinetry, and ample workspace. The primary suite includes a custom tile shower, dual sinks, and a walk-in closet. Suite B provides 2,261 sq ft with 3 bedrooms, 2 baths, an office, and a theater room. Outdoor amenities include a basketball court, volleyball court, garden, and a large covered patio with wiring for a hot tub. Storage is available in a 50x40 pole barn with 3 overhead doors and a 22x42 heated pull-through barn with water. The property is suitable for multigenerational living or renting one unit to cover the mortgage. It previously held a special-use permit for a car dealership. The location is minutes from North End shopping, downtown Cadillac, Lake Mitchell, Lake Cadillac, and US-131.
    Property Profile Location Intelligence

    Current Use by Public Records

    Duplexes

    Suggested Use

    Big Box & Wholesale Store Gym & Fitness Center Bar & Pub Law Firm Barber Shop Auto Repair Shop Real Estate Agency Travel Agency

    Zoning and permitted uses should be independently verified with local authorities.

    Location Insight

    • Map
    • Local Demand
    City
    Cadillac
    County
    Wexford
    State
    Michigan
    Longitude
    -85.4573
    Latitude
    44.281
    FAQs

    What type of property is this?
    Duplex - Barndominium duplex with barns, garage, and recreational amenities.
    Where is this duplex located?
    The property is located at 6576 E 34 Rd Cadillac, MI.
    What is the asking price?
    The asking price for this property is $729,900.
    What are key features of this property?
    This property features: Nearly 5,500 sq ft of finished living space on 15 acres with 2 pole barns and a **heated/cooled 50x60 attached garage.**; Configured as a duplex: Suite A (3,230 sq ft, 5 bed, 3 bath) and Suite B (2,261 sq ft, 3 bed, 2 bath, office, theater).; **High‑end finishes:** luxury vinyl plank flooring, tile, quartz countertops, updated appliances, farmhouse sink.
    More about this property
    Thanks! Your message was sent.
    Error! Your message wasn't sent.
    Please enter your name
    Please enter email
    Please enter the email in the correct format
    Please enter phone
    Please enter the number in the correct format
    Please enter message