Entitled Land Ready to
6524 Brynhurst Ave, Los Angeles, CA 90043
New
MULTI_FAMILY - Los Angeles, CA
Property size:
32,252 SFLot size:
0.26 AcresPrice / SF:
$68/SF- Added:
- May 26, 2026
- Days on Market:
- 2
- Last Refresh:
- May 27 at 3:06 am
Property Features for 6524 Brynhurst Ave
General Information
- Property type
- Residential Multi Family
- Property subtype
- Other
- Property condition
- Under Construction
- Zoning
- LAR3
- Bedrooms
- 64
- Bathrooms
- 64
- Rooms
- Bedroom 51, Bathroom 59, Bathroom 7, Bathroom 58, Bedroom 11, Bathroom 38, Bathroom 57, Bathroom 12, Bedroom 3, Bedroom 58, Bedroom 25, Bathroom 11, Bathroom 14, Bathroom 40, Bedroom 49, Bedroom 48, Bathroom 13, Bedroom 5, Bedroom 45, Bathroom 5, Bedroom 22, Bedroom 42, Bedroom 55, Bathroom 6, Bedroom 13, Bedroom 16, Bathroom 31, Bedroom 39, Bathroom 29, Bedroom 20, Bedroom 64, Bedroom 34, Bathroom 16, Bathroom 44, Bedroom 54, Bedroom 53, Bedroom 15, Bathroom 39, Bathroom 63, Bathroom 20, Bathroom 37, Bathroom 52, Bathroom 51, Bathroom 43, Bathroom 60, Bedroom 50, Bedroom 37, Bathroom 45, Bedroom 26, Bathroom 33, Bathroom 34, Bedroom 59, Bedroom 6, Bedroom 52, Bedroom 24, Bathroom 3, Bathroom 56, Bathroom 4, Bathroom 2, Bedroom 9, Bathroom 18, Bedroom 21, Bathroom 19, Bedroom 61, Bedroom 47, Bedroom 12, Bedroom 46, Bedroom 14, Bathroom 10, Bedroom 29, Bedroom 18, Bedroom 60, Bedroom 33, Bathroom 35, Bedroom 7, Bathroom 22, Bedroom 35, Bedroom 41, Bedroom 8, Bathroom 42, Bathroom 30, Bathroom 1, Bedroom 57, Bathroom 25, Bedroom 4, Bathroom 53, Bedroom 19, Bathroom 26, Bedroom 23, Bedroom 1, Bathroom 55, Bedroom 43, Bedroom 10, Bathroom 28, Bathroom 17, Bedroom 32, Bathroom 23, Bedroom 27, Bedroom 31, Bathroom 8, Bathroom 21, Bathroom 41, Bathroom 61, Bathroom 47, Bedroom 62, Bedroom 40, Bathroom 48, Bedroom 30, Bathroom 50, Bathroom 32, Bathroom 36, Bedroom 28, Bathroom 64, Bathroom 9, Bathroom 15, Bathroom 27, Bedroom 36, Bedroom 38, Bedroom 56, Bathroom 24, Bathroom 62, Bathroom 49, Bathroom 54, Bedroom 63, Bedroom 2, Bedroom 17, Bedroom 44, Bathroom 46
- Standard status
- Active
- APN
- 4006-019-009
- Size
- 32,252 SF
- Lot size
- 0.26 Acres
Utilities
- Heating system
- Central
- Cooling system
- Central Air
Building Details
- Year built
- 2026
- Floors in Building
- 4
- Number of units
- 64
Listing agent Daniel Lalezari License #01949474 (310) 650-4220
Listing office Keller Williams Hollywood Hills 9000 Sunset Blvd. Suite 1100, West Hollywood, CA (310) 623-1300
Listing date May 26, 2026
MLS# 26839009
Listing URL
Copyright © 2026 The MLS/CLAW. All rights reserved. All information provided by the listing agent/broker is deemed reliable but is not guaranteed and should be independently verified.
HighLights
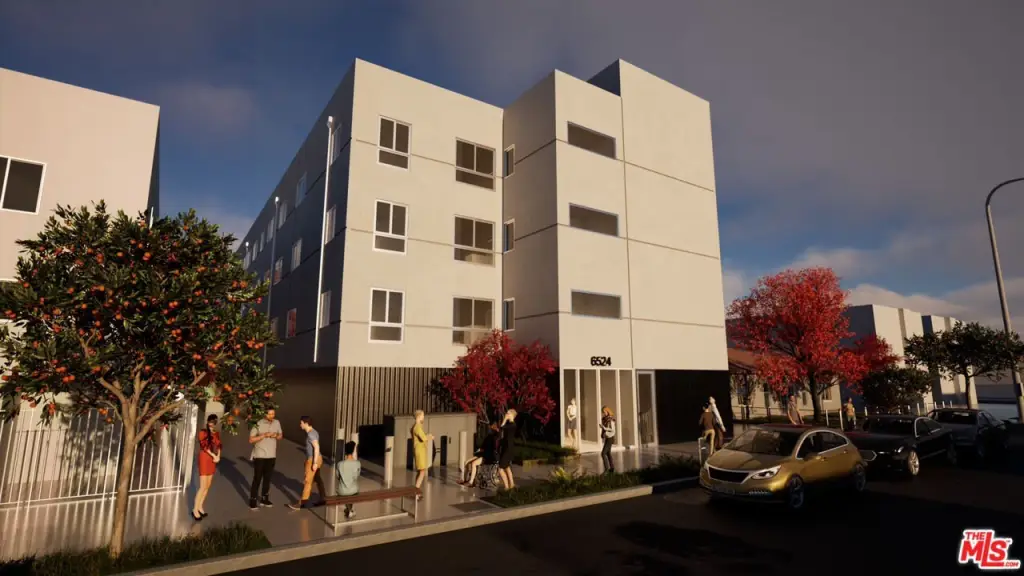
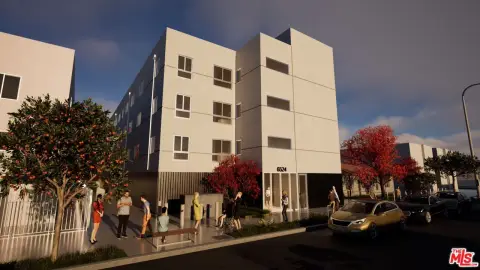
- Fully Entitled, RTI (Ready to Issue) permits in hand for a 64‑unit affordable housing project (55 one‑bedroom, 9 studios) plus manager's office.
- Located in a TOC Tier 3 area, walking distance to the Crenshaw metro rail line, restaurants, and close to SoFi Stadium, Kia Forum, LAX, Intuit Dome, and Baldwin Hills Crenshaw Plaza.
- Type V, four‑story, fully stacked wood frame design offers significant savings in construction costs and time.
- Located just outside Inglewood in Hyde Park, allowing for Los Angeles Building and Safety codes and inspections.
- 100% ADA Compliant for seniors, but housing covenant allows rentals to anyone.
- No parking design with laundry room, outdoor bicycle area, and storage on each floor.
Overview
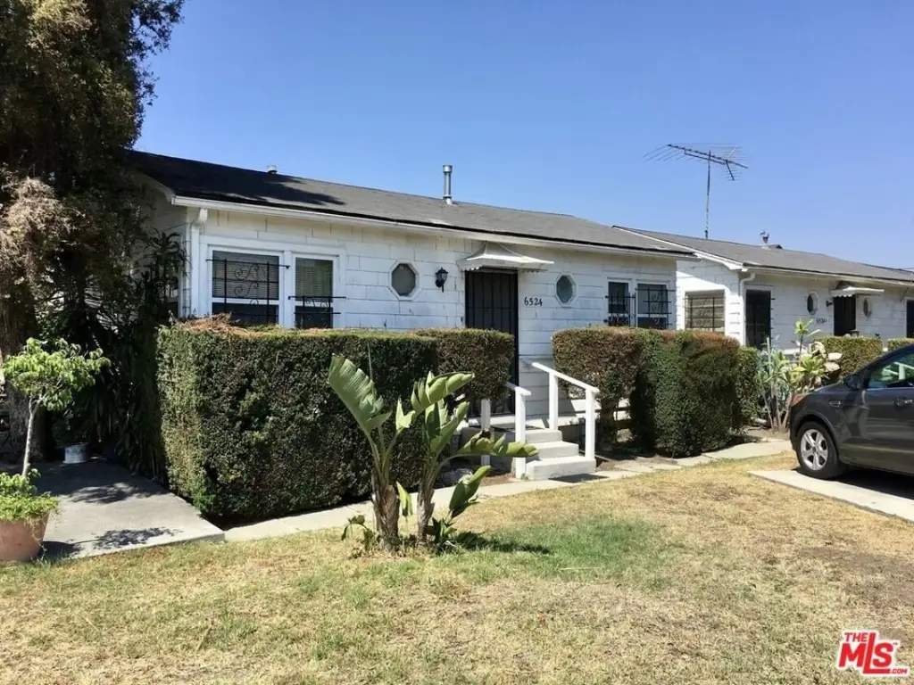
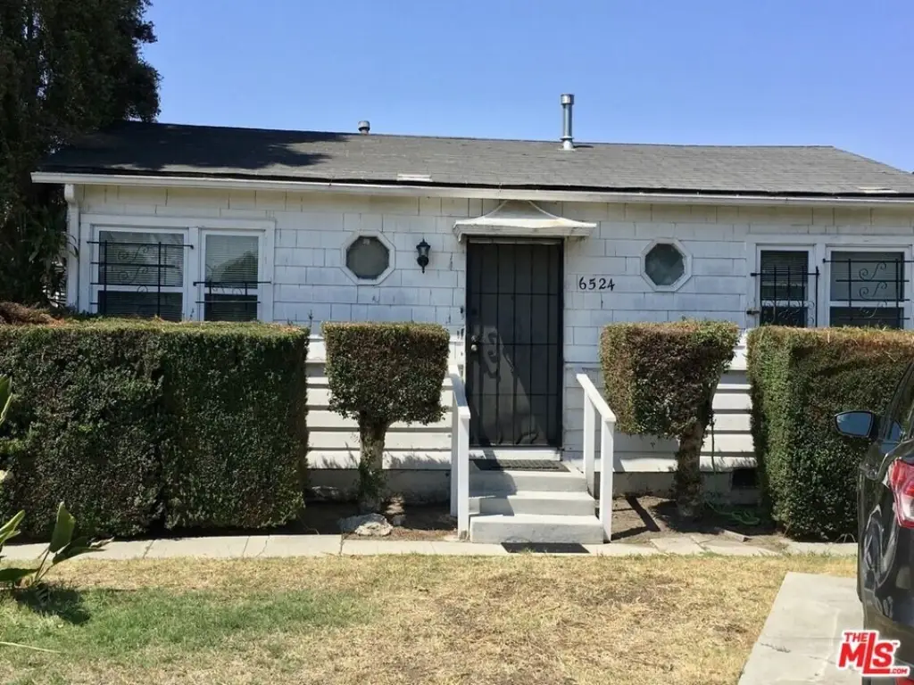
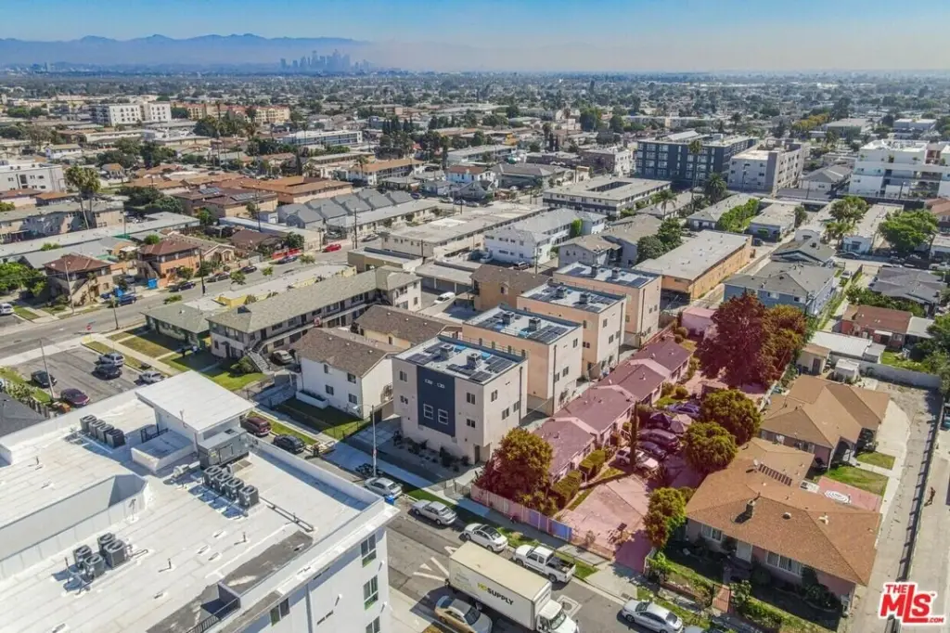
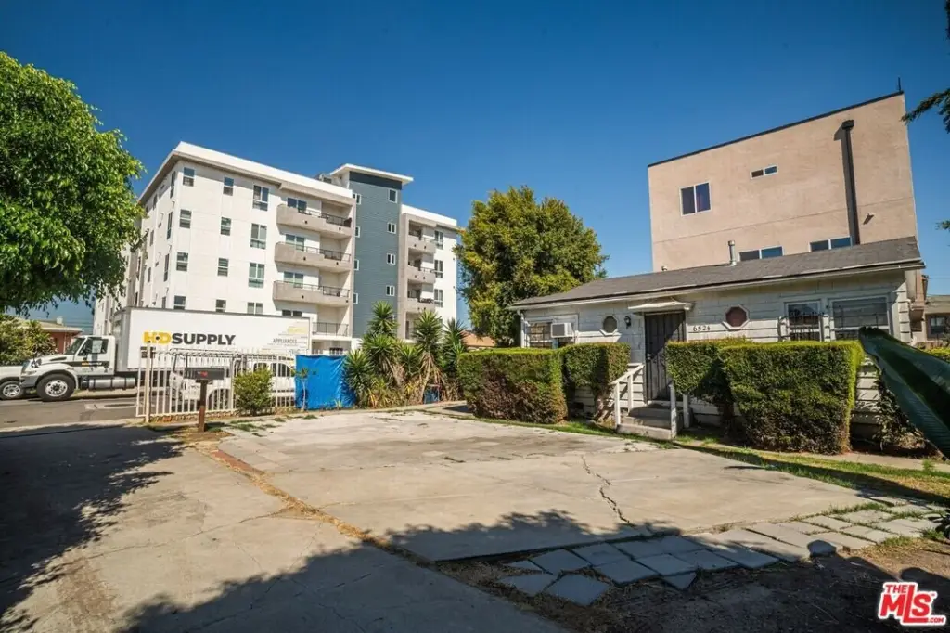
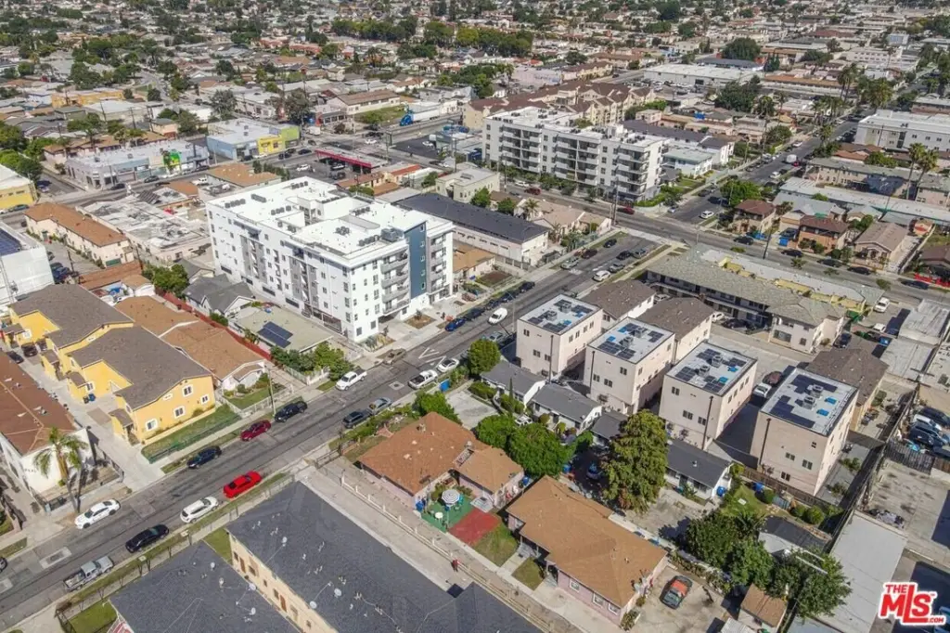
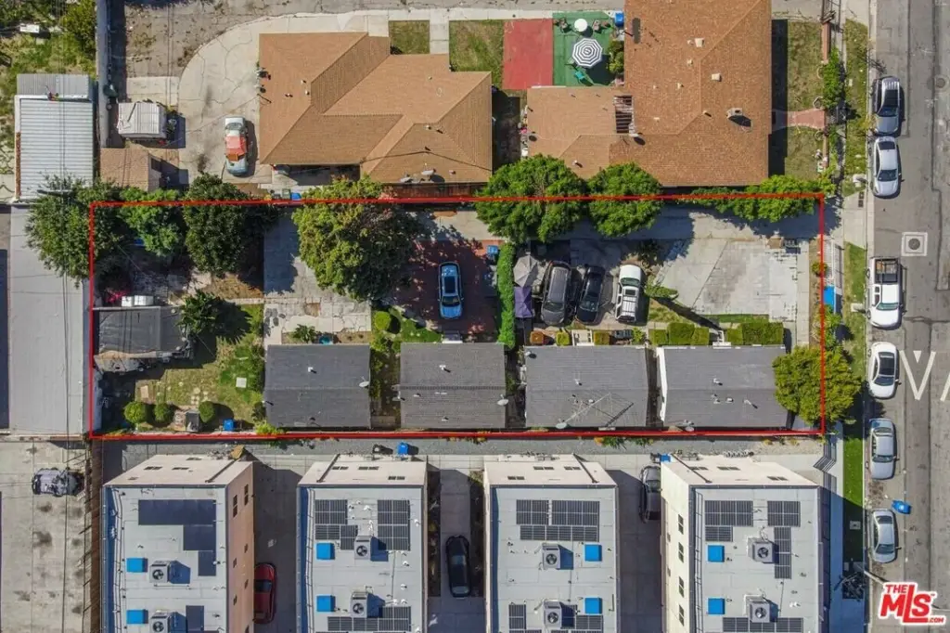
This property features fully entitled, ready-to-issue permits for a 100% affordable ED1 project. The design includes 64 units, with 55 one-bedroom units and 9 studios, plus a manager's office that can be converted into a unit. The building is a Type V, four-story structure with a fully stacked design featuring all wood frame floors. The design aims to maximize the number of units while minimizing construction costs and time. Located in Hyde Park, the property falls under Los Angeles Building and Safety codes and inspections. The surrounding area features new construction apartment and retail buildings. The property is located in a TOC Tier 3 area, within walking distance of the Crenshaw metro rail line and close to various amenities. It is also near SoFi Stadium, the Kia Forum, LAX, Hollywood Park, Intuit Dome, and Baldwin Hills Crenshaw Plaza. The building is fully ADA compliant, designed for seniors, but the housing covenant allows rentals to anyone. The new design features no parking and a building area of 32,252 square feet. Each floor includes a laundry room, outdoor bicycle area, and storage. The property is currently a vacant fourplex, located close to West Adams, Downtown, and Culver City, and minutes from the employment hub of Inglewood. The lot size is 0.2618 acres.
Property Profile
Location Intelligence
Current Use by Public Records
Commercial land
Location Insight
- Map
- Local Demand
- City
- Los Angeles
- County
- Los Angeles
- State
- California
- Longitude
- -118.333372
- Latitude
- 33.97977
Nearby Similar for Sale
FAQs
What type of property is this?
Commercial land - Ready-to-issue permits for 64-unit affordable housing project in Los Angeles.
Where is this commercial land located?
The property is located at 6524 Brynhurst Ave Los Angeles, CA.
What is the asking price?
The asking price for this property is $2,199,999.
What are key features of this property?
This property features: Fully Entitled, RTI (Ready to Issue) permits in hand for a 64‑unit affordable housing project (55 one‑bedroom, 9 studios) plus manager's office.; Located in a TOC Tier 3 area, walking distance to the Crenshaw metro rail line, restaurants, and close to SoFi Stadium, Kia Forum, LAX, Intuit Dome, and Baldwin Hills Crenshaw Plaza.; Type V, four‑story, fully stacked wood frame design offers significant savings in construction costs and time.






