For Sale
    • For Sale
    • For Lease
    • Recently Sold
    • Property Lookup
    • Brokers
    High-Visibility Flex and Storage Buildings Title is generated by Realmo AI

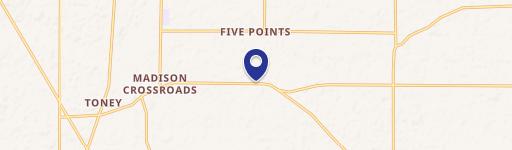
    648 Shady Grove Road, Toney, AL 35773

    View on Map
    Claim this Listing
    For Sale
    $749,000

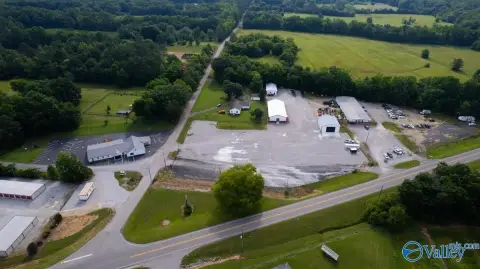
    Three-building flex and storage setup with office/showroom finishes and multiple overhead doors on a corner lot.

    Type:Commercial
    Property size:
    7,800 SF
    Lot size:
    3.00 Acres
    Price / SF:
    $96/SF
    Added:
    Jun 16, 2026
    Days on Market:
    24
    Last Refresh:
    Jul 8 at 3:05 am

    Property Features for 648 Shady Grove Road

    General Information

    Standard status
    Active
    Size
    7,800 SF
    Lot size
    3.00 Acres
    Property subtype
    Commercial

    We can help!

    Contact an agent
    Wade Boggs

    Listing office Butler Realty

    Listing date Jun 16, 2026

    Source Alabamaland

    Displayed information is deemed reliable but is not guaranteed and should be independently verified.

    All listing content including descriptions, pricing, images are the copyrighted material of Butler Realty

    HighLights

    • Three buildings totaling 7,800 SF on 3 surveyed acres on a high‑visibility corner lot
    • Main building offers 4,000 SF total with 1,680 SF finished office/showroom space (fully heated and cooled)
    • Main building includes office, showroom, reception, conference room, and kitchenette, plus new HVAC unit
    • Main building features overhead doors: one 9' x 10' and one 16' x 12', with fully insulated space
    • Building #2 is 2,000 SF with spray foam insulation, LED lighting, and a 14' x 20' overhead door
    • Building #3 is 1,800 SF suitable for storage with three 10' x 10' overhead doors; access from AL Hwy 53 and Shady Grove Rd

    Overview

    This offering includes three separate buildings totaling 7,800 sf on 3 surveyed acres at a high-visibility corner lot. The main building provides 4,000 sf of space, including 1,680 sf of finished, fully heated and cooled office/showroom space with a reception area, conference room, and kitchenette. It is reported to have a new HVAC unit and is fully insulated. Additional utility comes from two overhead doors sized at 9' x 10' and 16' x 12'.

    Building #2 totals 2,000 sf and is insulated with spray foam. It includes a 14' x 20' overhead door and LED lighting, supporting a functional distribution, workshop, or light flex use pattern. Building #3 totals 1,800 sf and is suited for storage, with three 10' x 10' overhead doors. Access is available from AL Hwy 53 and Shady Grove Rd.

    The mix of finished office/showroom space, insulated flex areas, and multiple overhead doors makes this property well suited for owner-operators and tenants needing both workspace and storage under one coordinated campus. The three-building configuration allows for flexible allocation of office, production, and storage space based on operational needs.
    Location Intelligence

    Current Use by Public Records

    Flex space

    Suggested Use

    Auto Parts Store Storage Facility Auto Repair Shop Furniture & Home Goods Hair Salon Butcher Nail Salon Big Box & Wholesale Store Real Estate Agency Spa & Massage Center

    Zoning and permitted uses should be independently verified with local authorities.

    Location Insight

    • Map
    • Local Demand
    City
    Toney
    County
    Madison
    State
    Alabama
    Longitude
    -86.7649508
    Latitude
    34.9228538

    FAQs

    What type of property is this?
    Flex space - Three-building flex and storage setup with office/showroom finishes and multiple overhead doors on a corner lot.
    Where is this flex space located?
    The property is located at 648 Shady Grove Road Toney, AL.
    What is the asking price?
    The asking price for this property is $749,000.
    What are key features of this property?
    This property features: Three buildings totaling 7,800 SF on 3 surveyed acres on a high‑visibility corner lot; Main building offers 4,000 SF total with 1,680 SF finished office/showroom space (fully heated and cooled); Main building includes office, showroom, reception, conference room, and kitchenette, plus new HVAC unit
    More about this property
    Thanks! Your message was sent.
    Error! Your message wasn't sent.
    Please enter your name
    Please enter email
    Please enter the email in the correct format
    Please enter phone
    Please enter the number in the correct format
    Please enter message