For Sale
    • For Sale
    • For Lease
    • Recently Sold
    • Property Lookup
    • Brokers
    Back to Search
    Two-Level Live-Work Condo with Terrace Title is generated by Realmo AI

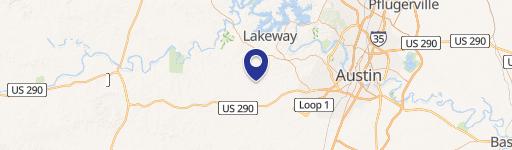
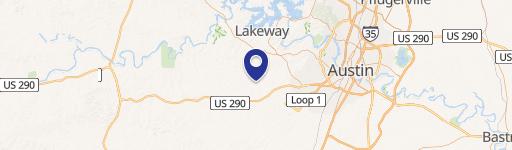
    6444 Burnet Rd #100, Austin, TX 78757

    View on Map
    Claim this Listing
    For Sale
    $995,000

    Two-level end unit with a first-floor office setup, interior elevator access, and a private terrace for flexible use.

    Type:Commercial
    Property size:
    38,956 SF
    Price / SF:
    $25/SF
    Added:
    May 15, 2026
    Days on Market:
    55
    Last Refresh:
    Jul 4 at 4:06 am

    Property Features for 6444 Burnet Rd #100

    General Information

    Standard status
    Active
    Size
    38,956 SF
    Property subtype
    Commercial

    Building Details

    Year Built
    2017

    We can help!

    Contact an agent
    Amy Reinarz

    Listing office Compass RE Texas, LLC

    Listing date May 15, 2026

    Source Loessinproperties

    Displayed information is deemed reliable but is not guaranteed and should be independently verified.

    All listing content including descriptions, pricing, images are the copyrighted material of Compass RE Texas, LLC

    HighLights

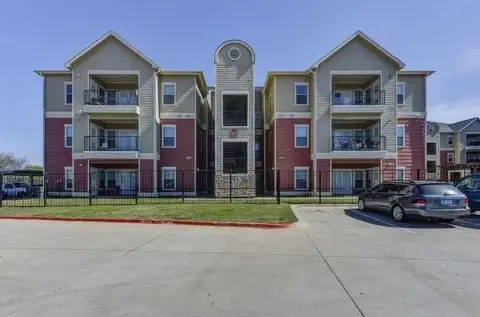
    • 2017‑built two‑level end‑unit condo with a versatile layout for live/work, single‑family use, or business use.
    • First floor configured as office space with 11 glass‑enclosed workstations, granite flooring, kitchen area, and private bathroom.
    • Second‑floor unit can be accessed privately via an interior stairwell or via the building elevator from the main complex entrance.
    • End unit features Venetian plaster walls, custom cabinetry and closets, a Sonos sound system, and a spacious private terrace.
    • Community amenities include a clubhouse, elevator access, covered parking, and additional parking availability.

    Overview

    This two-level condominium is designed for live-work flexibility and offers a turnkey office configuration. The first floor is currently laid out as office space with 11 glass-enclosed workstations, granite flooring, a kitchen area, and a private bathroom. The unit finishes include Venetian plaster walls, custom cabinetry and closets, and a Sonos sound system, with a spacious terrace providing outdoor space. The second-floor unit can be reached privately through an interior stairwell from the first floor or via the building elevator through the main complex entrance.

    Located within a community that provides shared access and amenities, the property includes elevator service through the main complex entrance, a clubhouse, covered parking, and additional parking availability. The end-unit position distinguishes the condominium within the complex.

    For buyers seeking a combined residential and business setup, the existing office buildout on the first floor can support professional use while the second-floor level can function as a private living or additional workspace arrangement. The multiple access options help separate day-to-day office use from second-floor privacy, supported by the unit’s terrace and upgraded interior finishes.
    Location Intelligence

    Current Use by Public Records

    nFusion Capital Bank K B Distribution Distribution Center

    Suggested Use

    Dental Office Restaurant Building Supply Parking Lot & Garage Hotel & Motel Electrical Service Auto Parts Store (Bike/Boat/Book/etc) Store Home Appliance Store Wine and Liquor Store

    Zoning and permitted uses should be independently verified with local authorities.

    Location Insight

    • Map
    • Local Demand
    City
    Austin
    County
    Hays
    State
    Texas
    Longitude
    -97.7392139
    Latitude
    30.3407754

    FAQs

    What type of property is this?
    Live-work space - Two-level end unit with a first-floor office setup, interior elevator access, and a private terrace for flexible use.
    Where is this live-work space located?
    The property is located at 6444 Burnet Rd #100 Austin, TX.
    What is the asking price?
    The asking price for this property is $995,000.
    What are key features of this property?
    This property features: 2017‑built two‑level end‑unit condo with a versatile layout for live/work, single‑family use, or business use.; First floor configured as office space with 11 glass‑enclosed workstations, granite flooring, kitchen area, and private bathroom.; Second‑floor unit can be accessed privately via an interior stairwell or via the building elevator from the main complex entrance.
    More about this property
    Thanks! Your message was sent.
    Error! Your message wasn't sent.
    Please enter your name
    Please enter email
    Please enter the email in the correct format
    Please enter phone
    Please enter the number in the correct format
    Please enter message