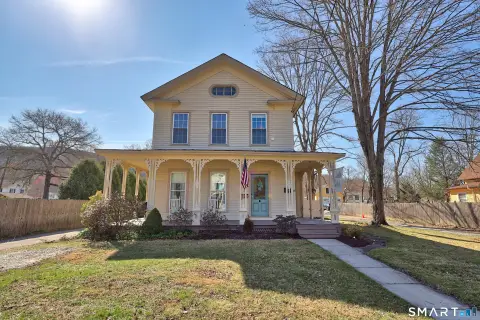
Historic Thomaston Victorian Multifamily
64 Elm St, Thomaston, CT 06787
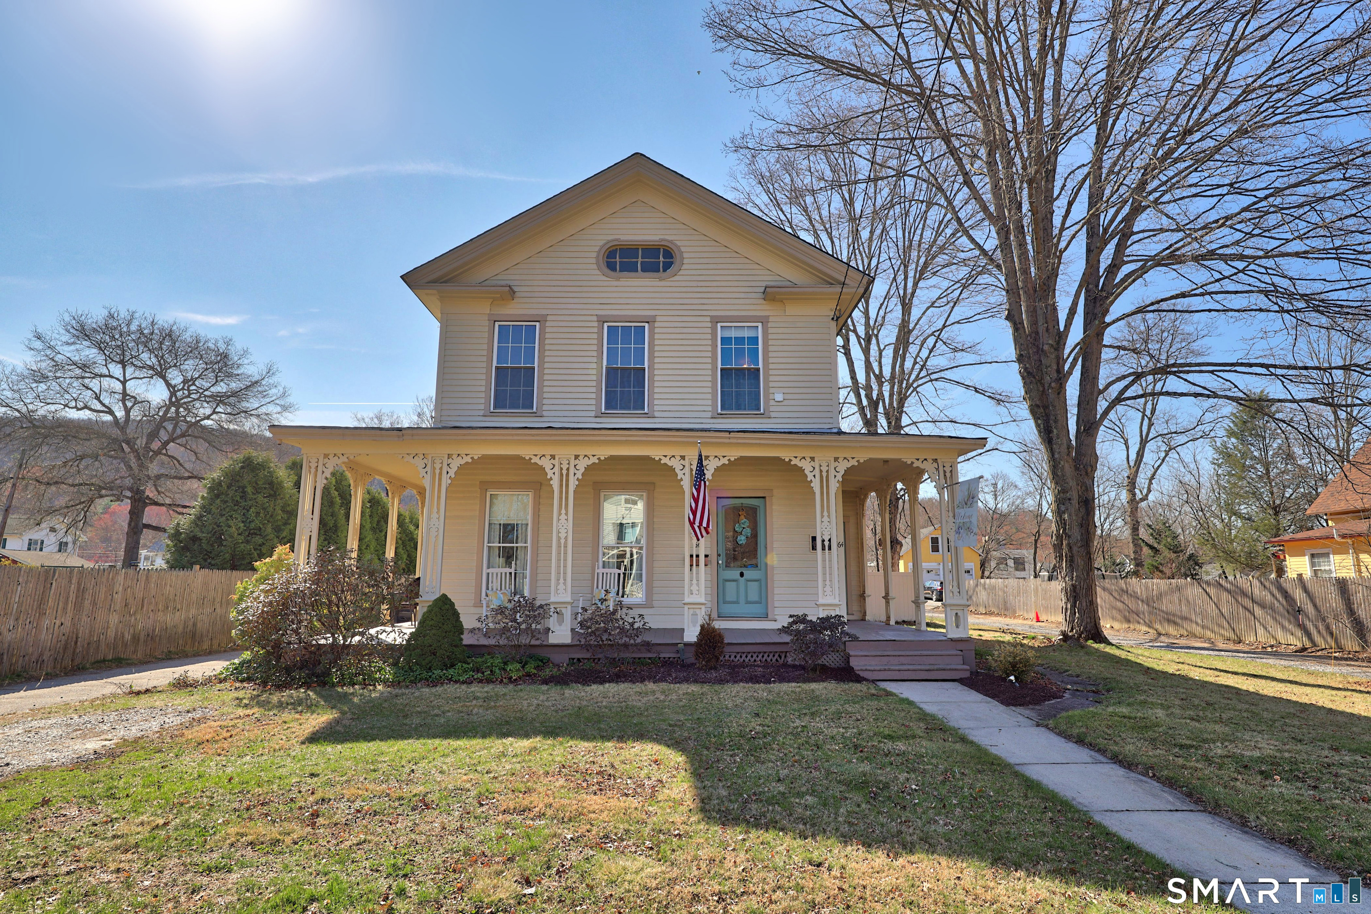
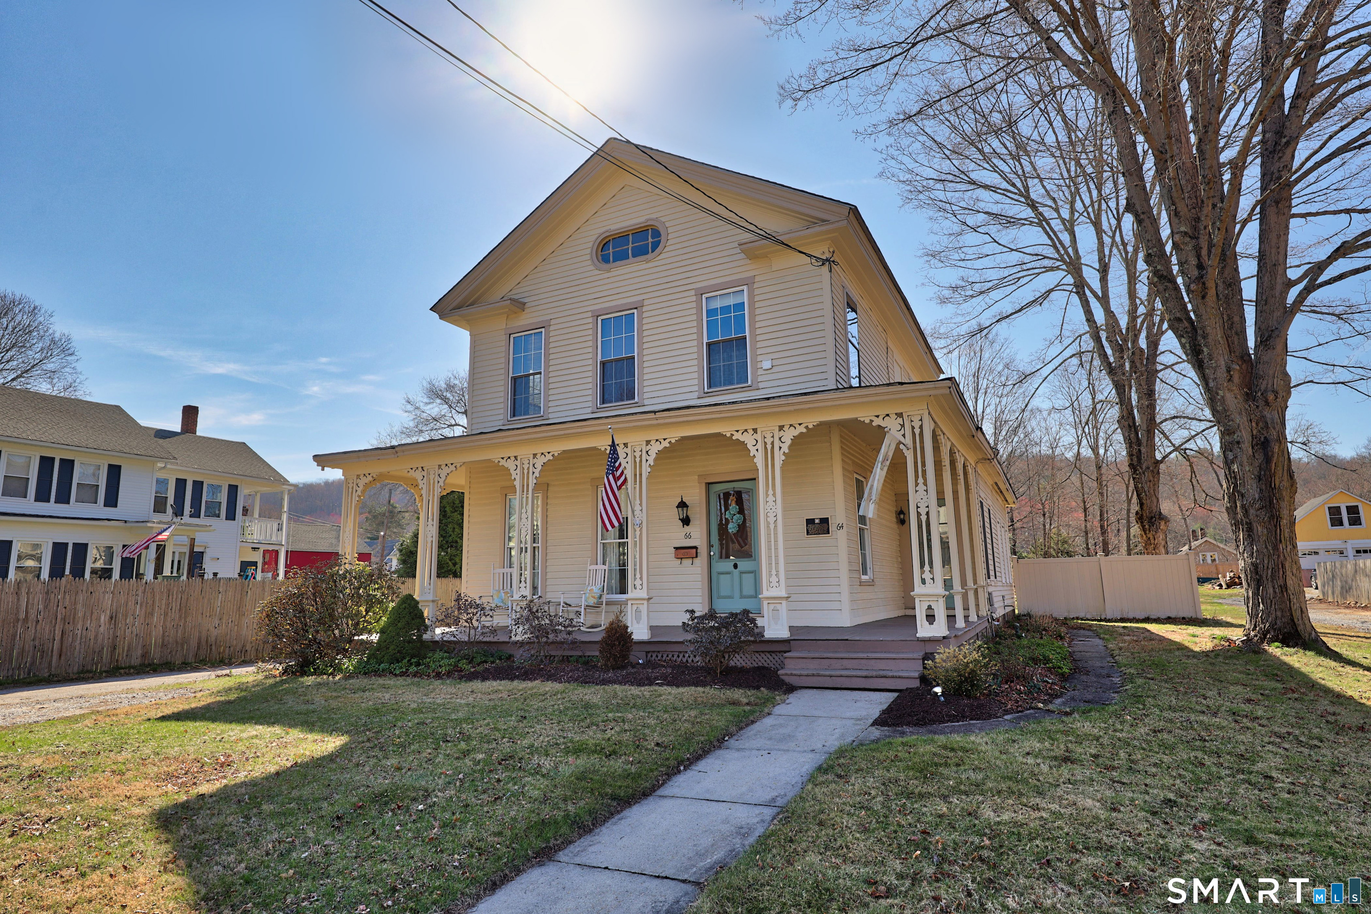
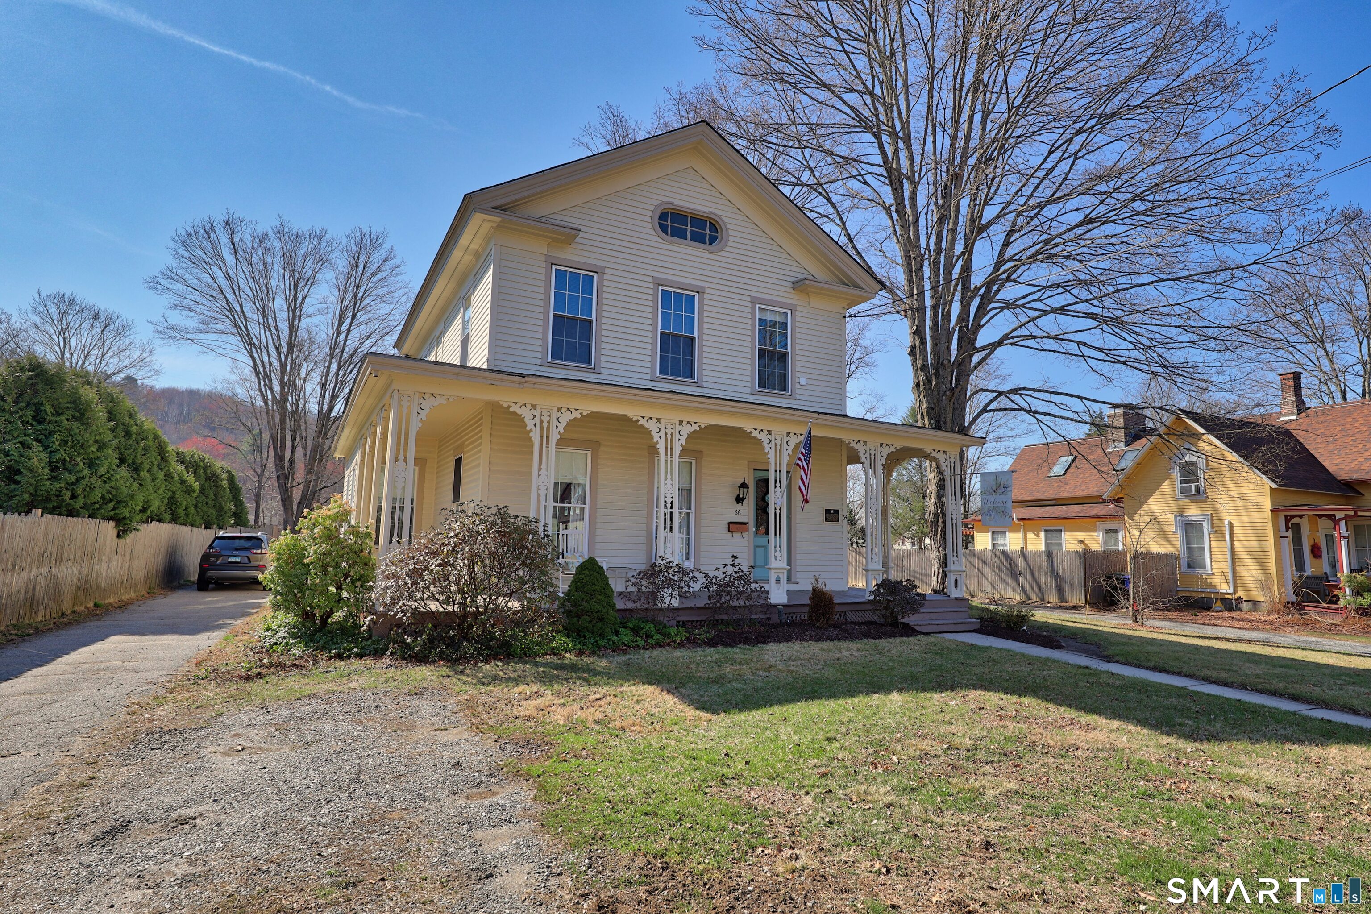
Elegantly maintained Victorian in historic Thomaston with rental income potential.
Type:Multi Family
Lot size:
1.00 Acre- Added:
- Apr 15, 2026
- Days on Market:
- 47
- Last Refresh:
- Apr 11 at 6:19 am
Property Features for 64 Elm St
General Information
- Standard status
- Active
- Lot size
- 1.00 Acre
- Property subtype
- Multi Family
Building Details
- Year Built
- 1840
Listing agent Bethany Lydem License #REB.0757460 (860) 485-8448
Listing office Stone Crest Realty LLC (860) 485-8448
Listing date Apr 15, 2026
Source Elliman
Displayed information is deemed reliable but is not guaranteed and should be independently verified.
All listing content including descriptions, pricing, images are the copyrighted material of Stone Crest Realty LLC
HighLights
- Two‑bedroom rental unit on the second floor provides income potential
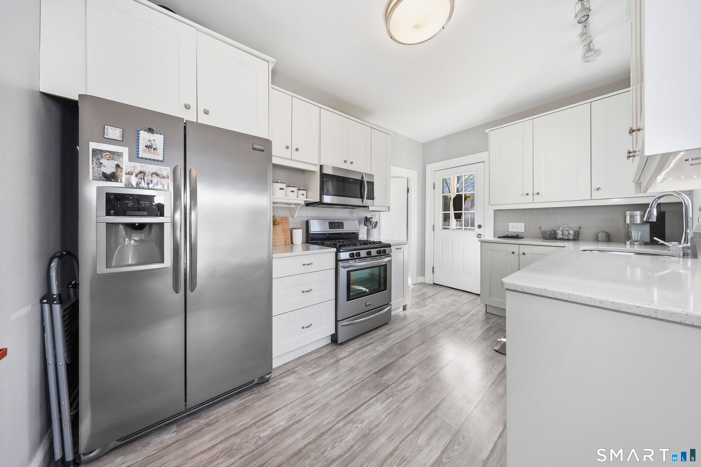
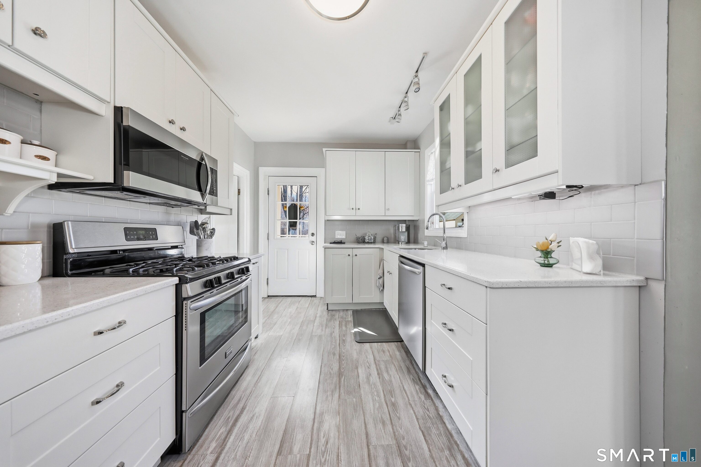
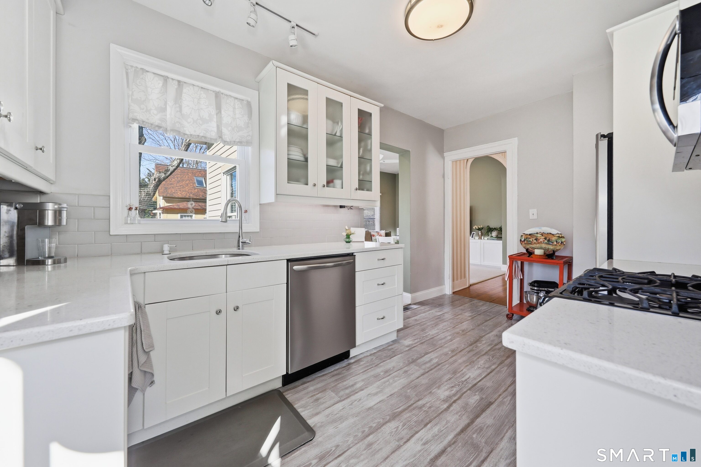
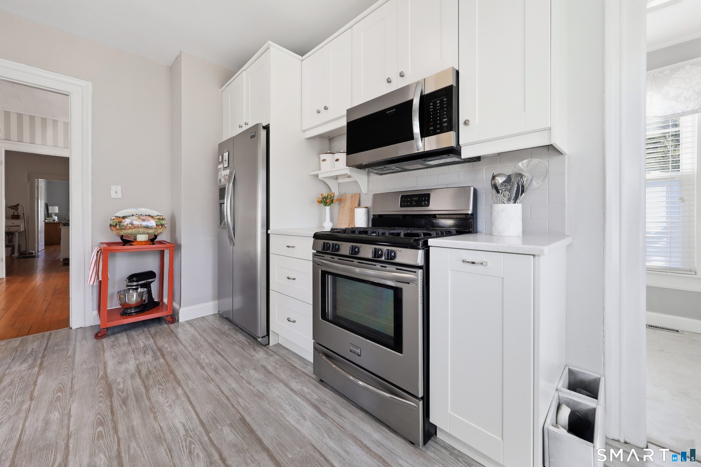
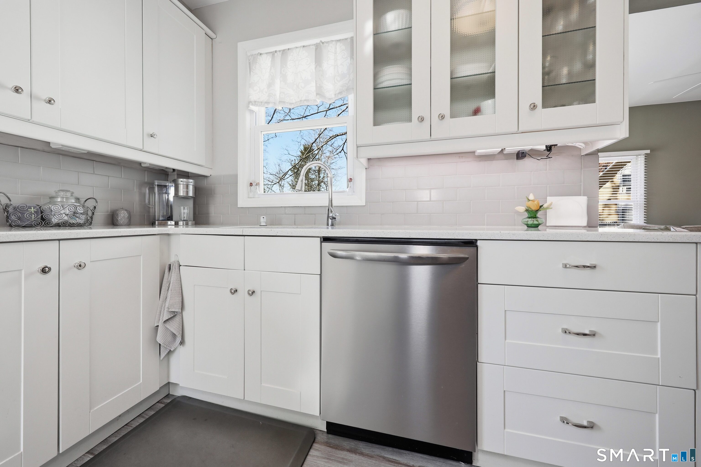
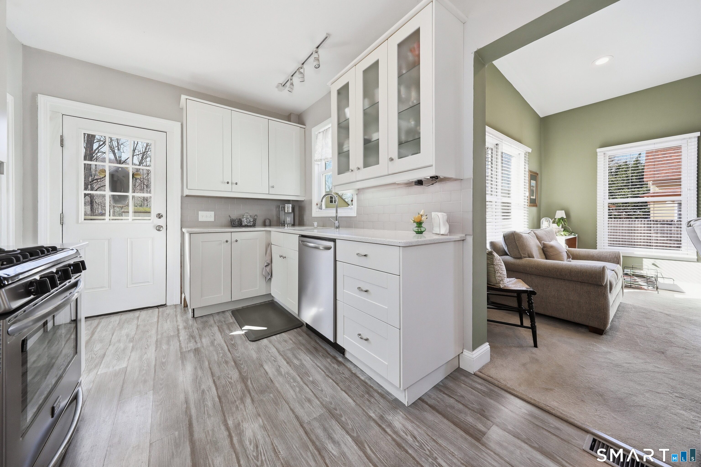
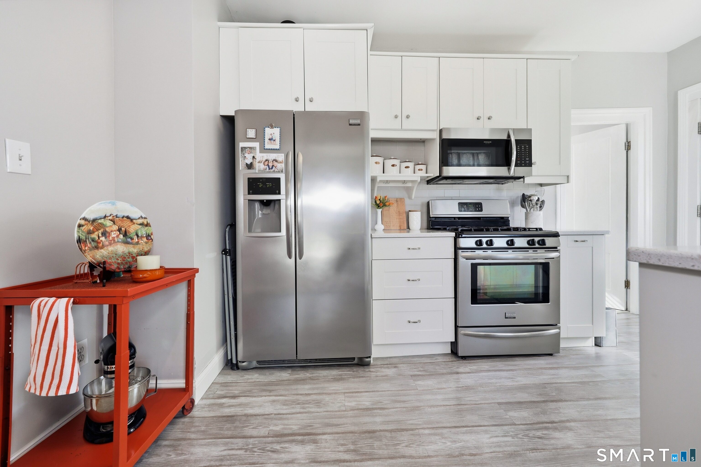
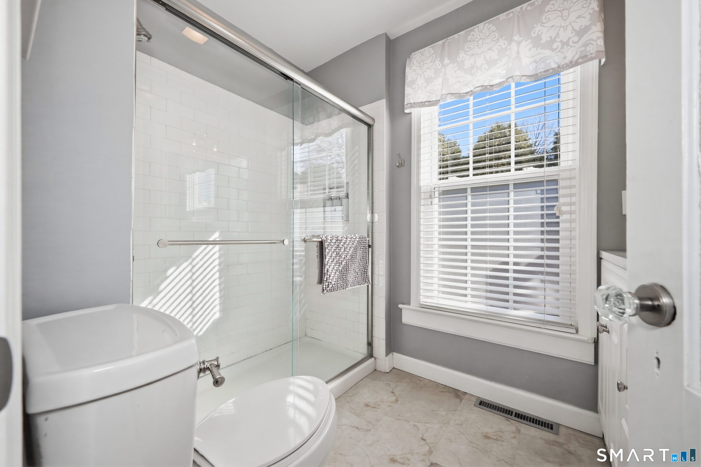
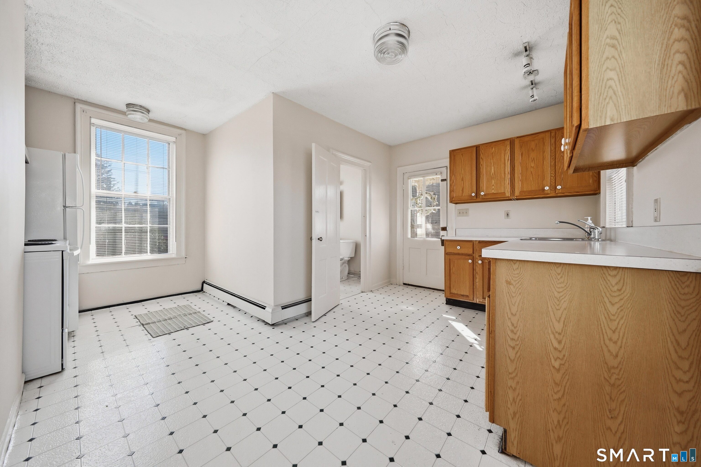
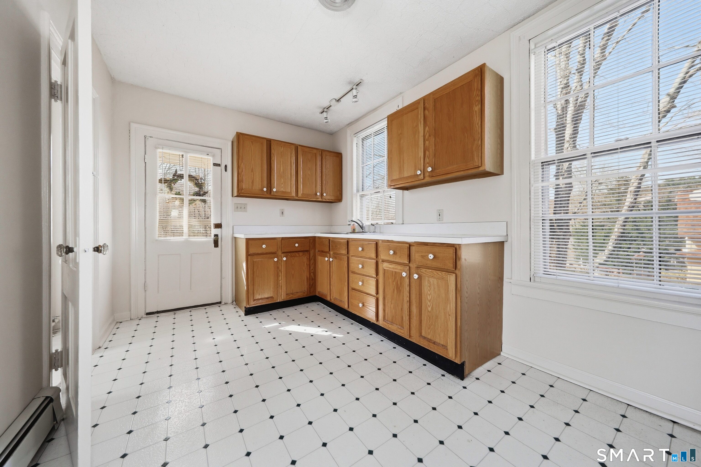
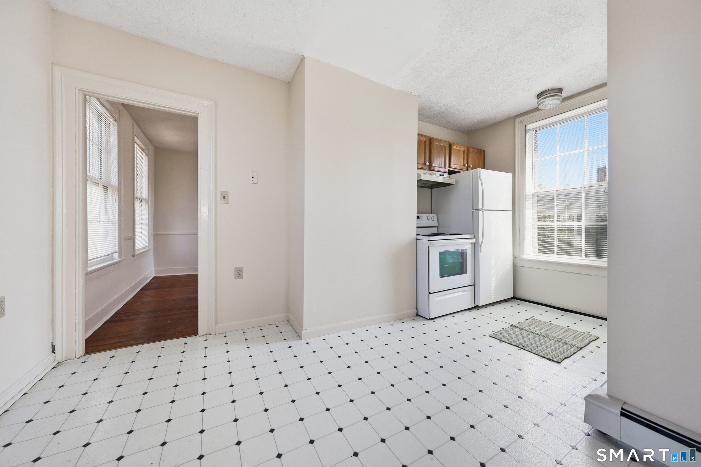
- Modernized first floor with sleek kitchen featuring quartz countertops and stainless steel appliances, plus an updated full bath
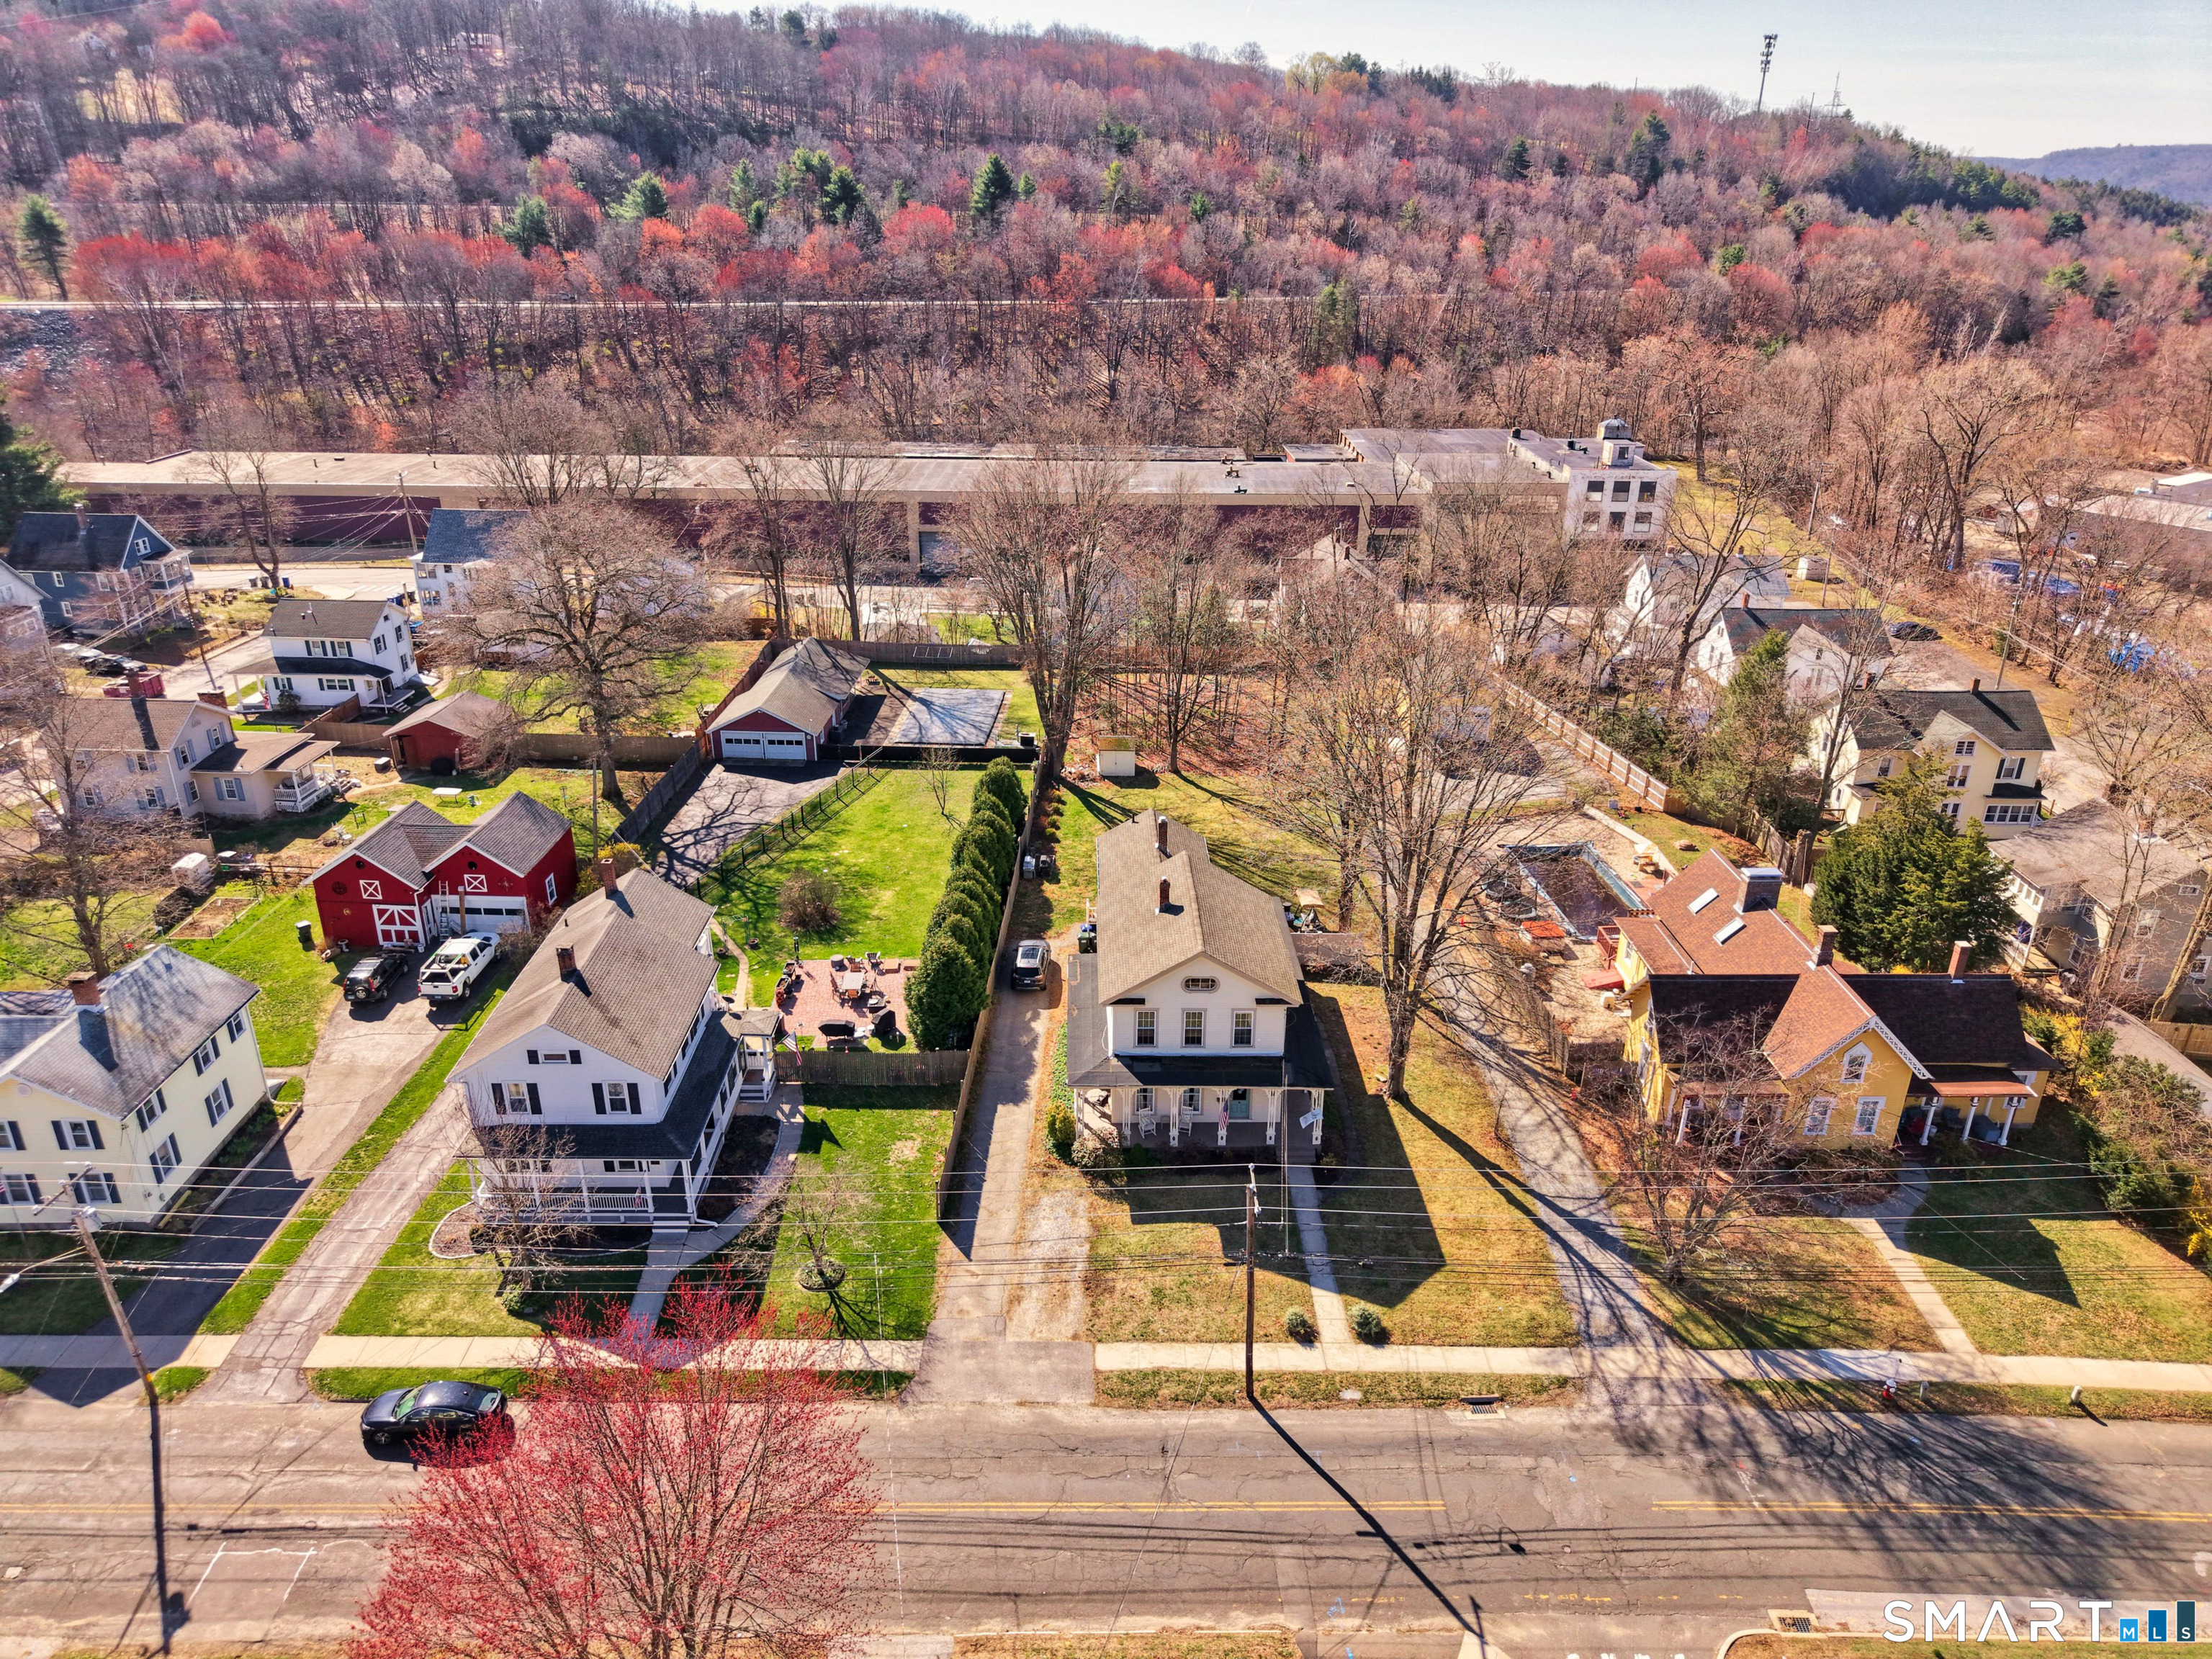
- Prime location on a sidewalk‑lined street within walking distance to local amenities
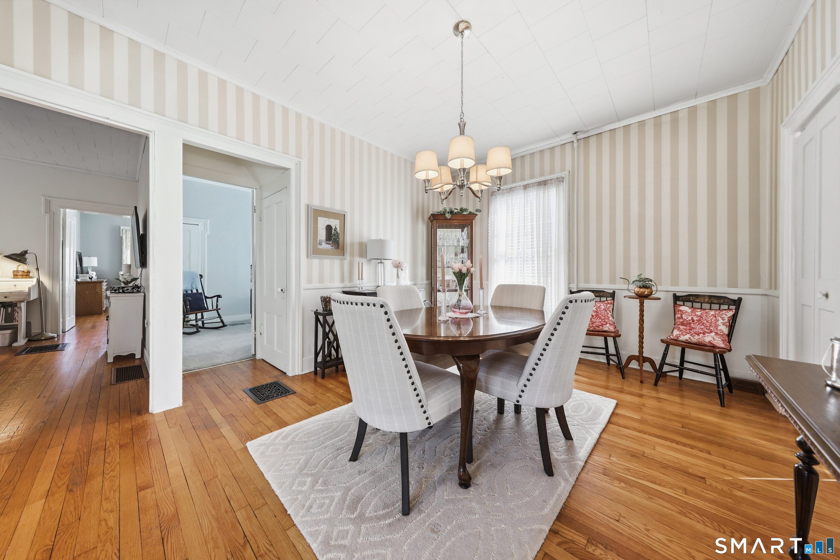
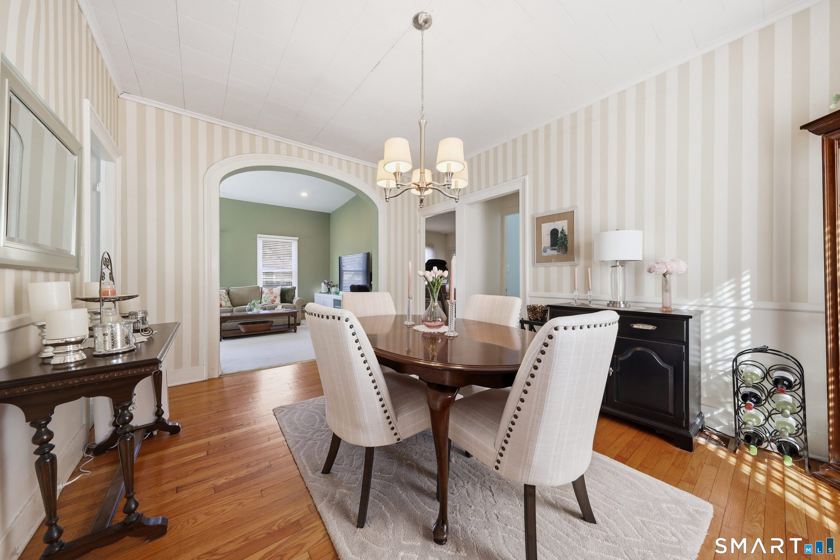
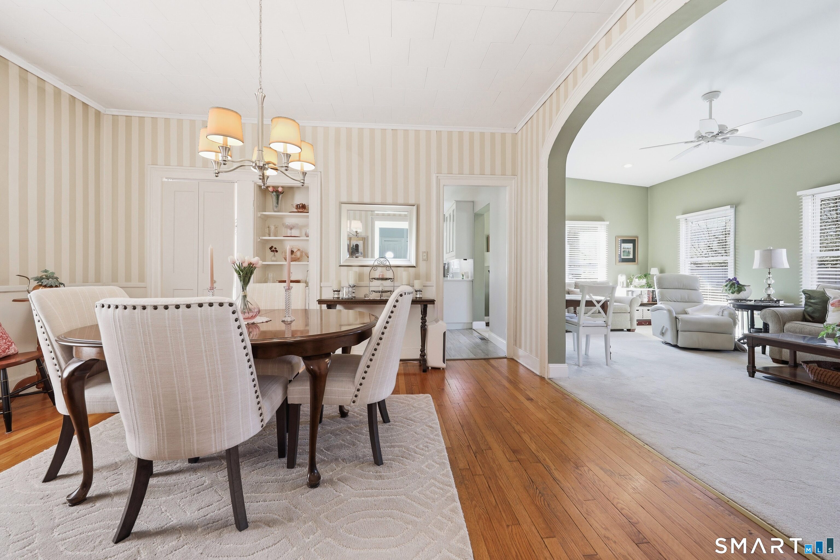
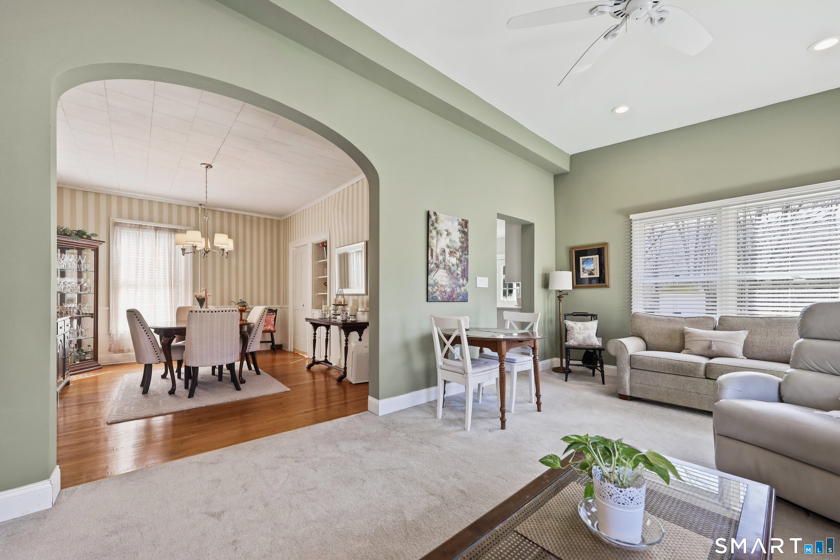
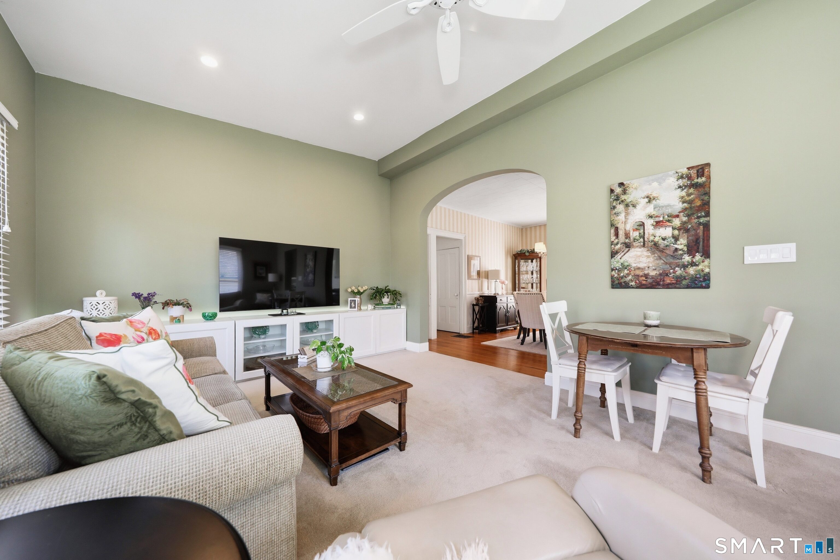
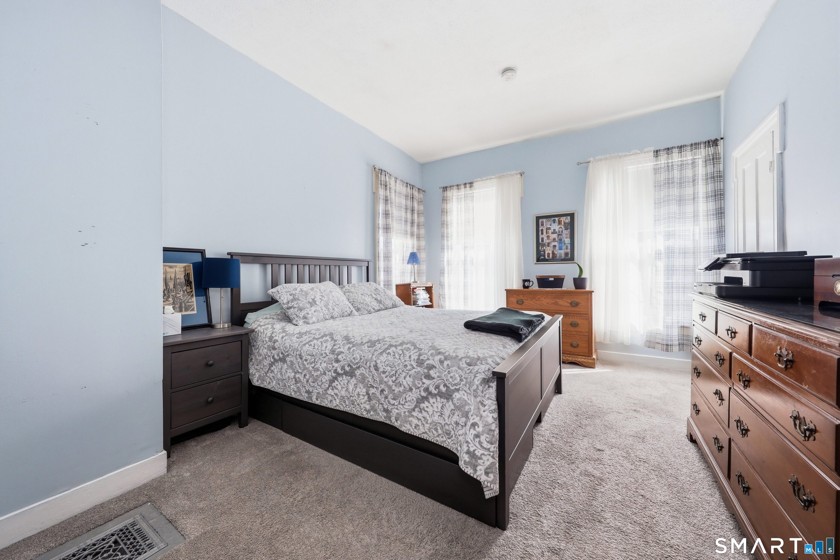
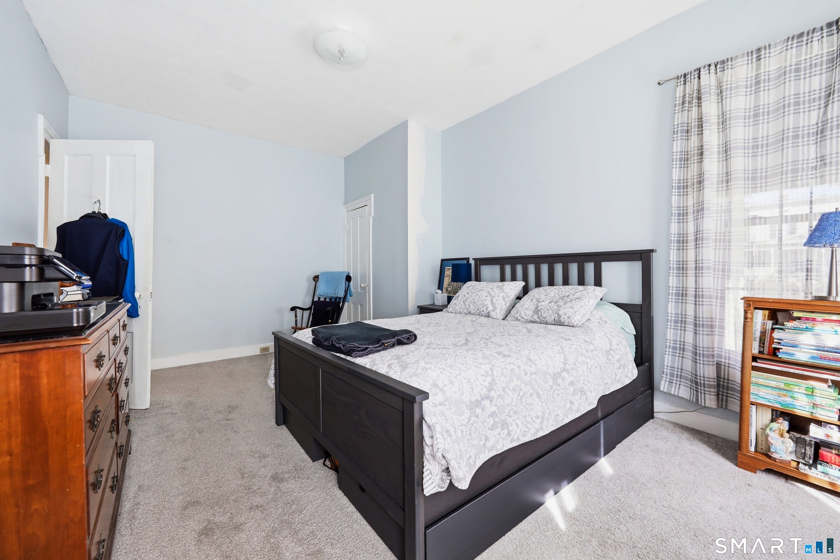
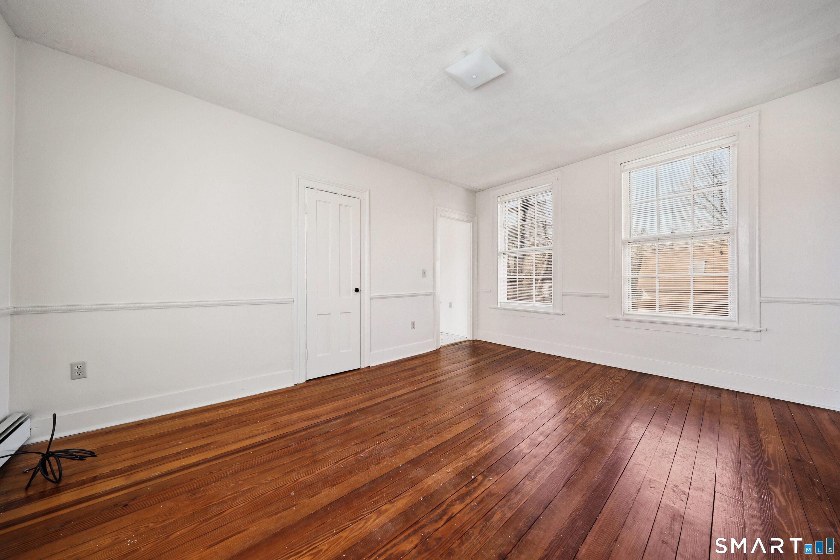
- Spacious interior with generous‑sized formal dining room, den, and bedrooms featuring extended ceiling height
- Energy efficient natural gas heat and newer first floor windows
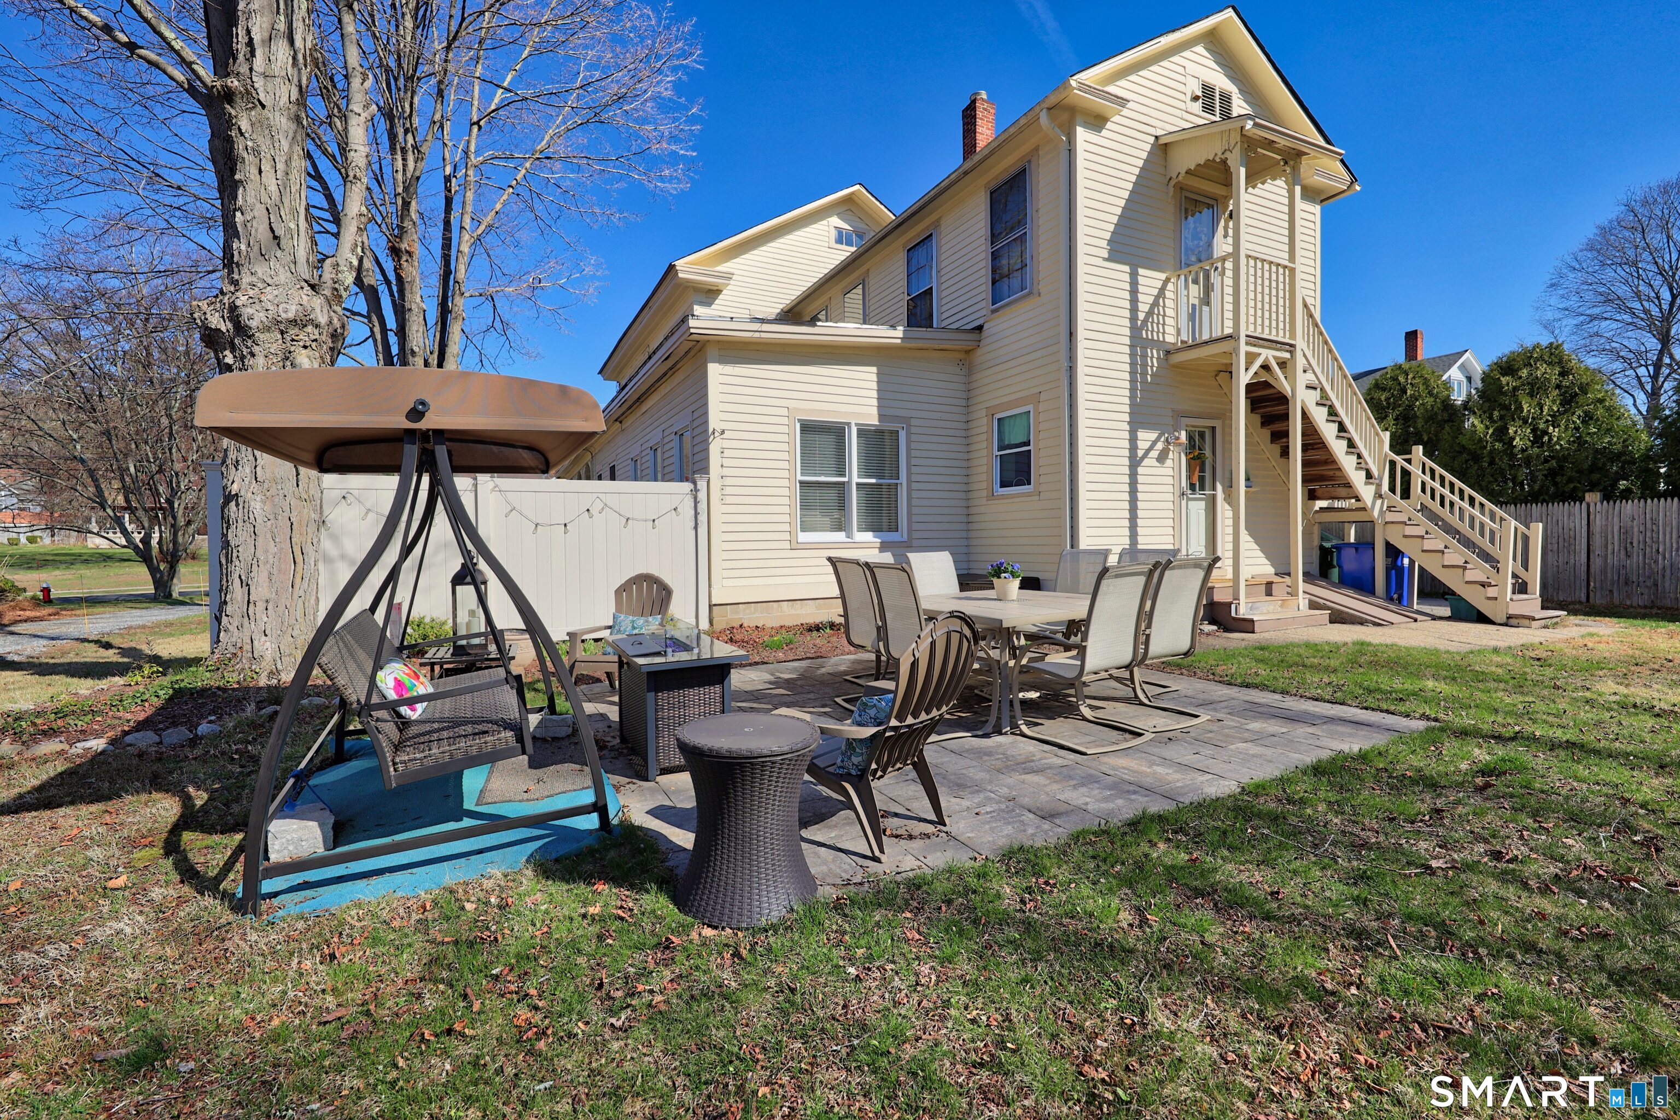
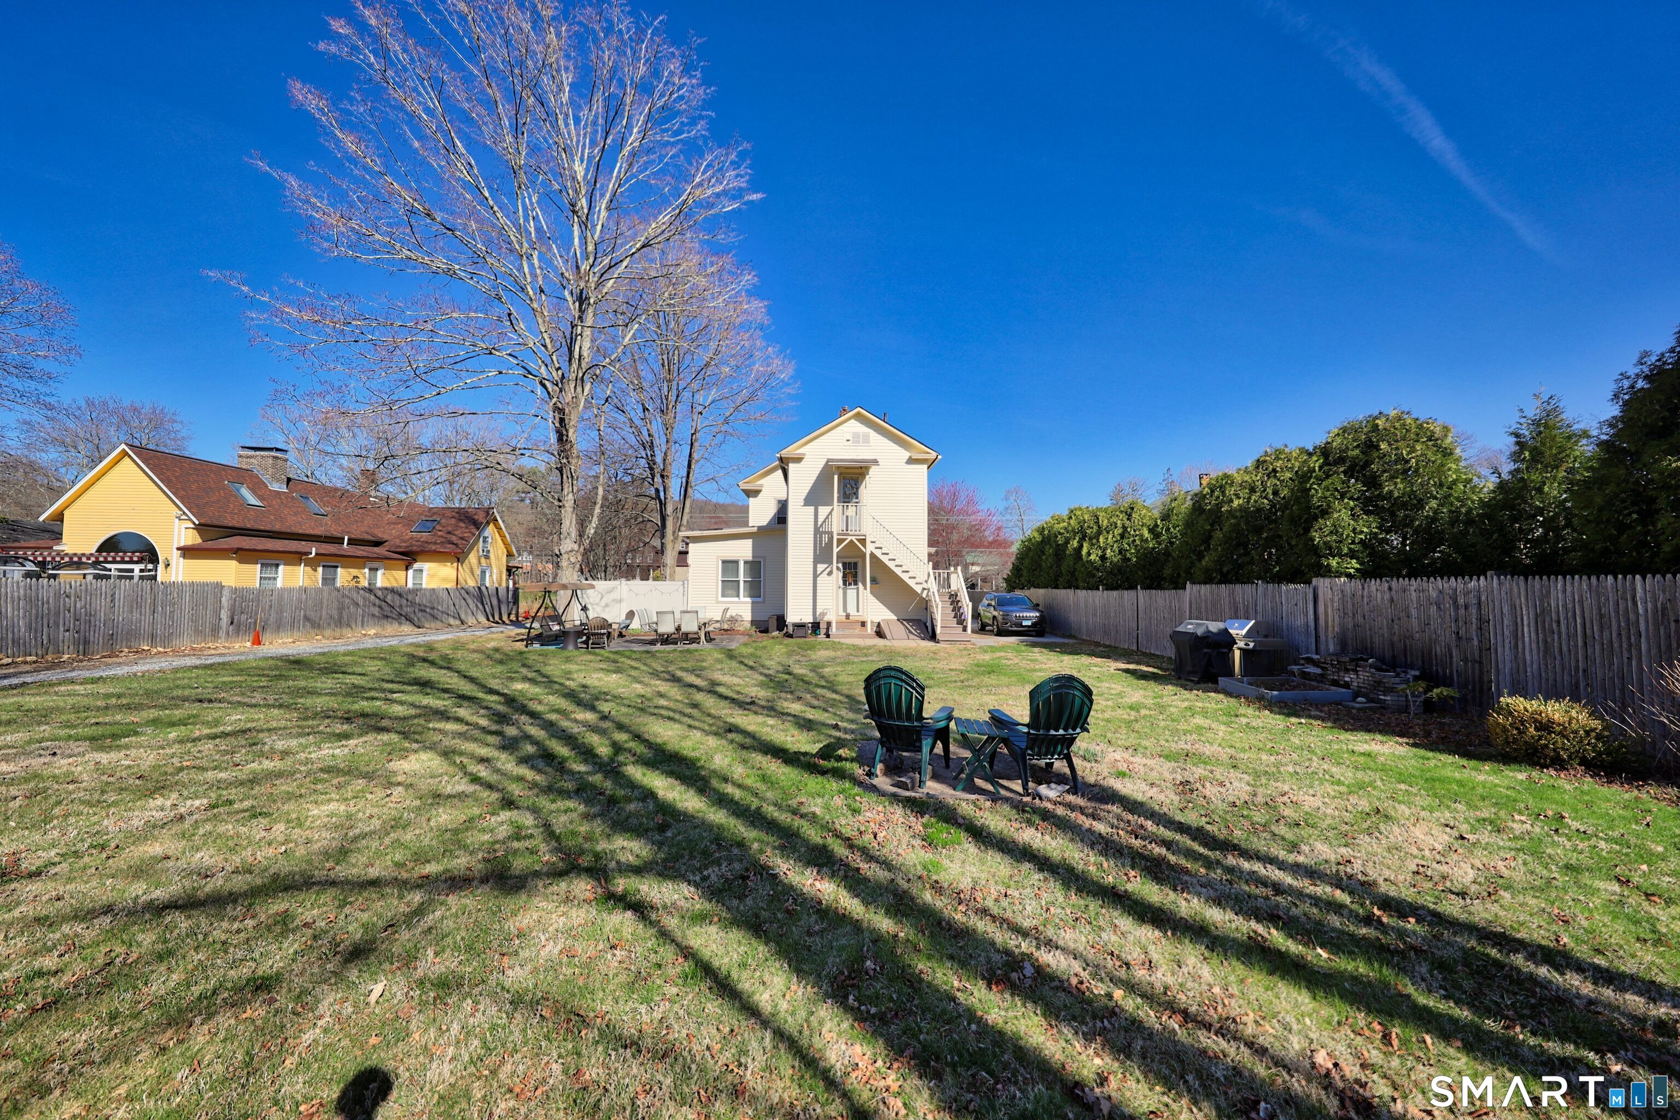
- Level acreage with patio and covered front porch for outdoor enjoyment
Overview
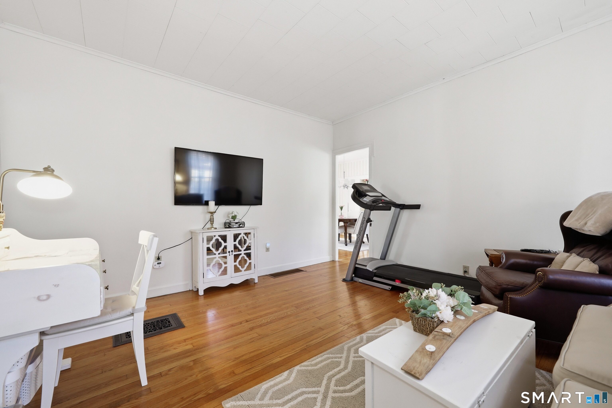
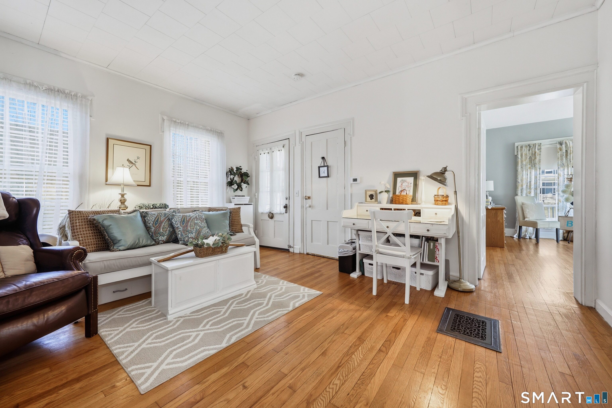
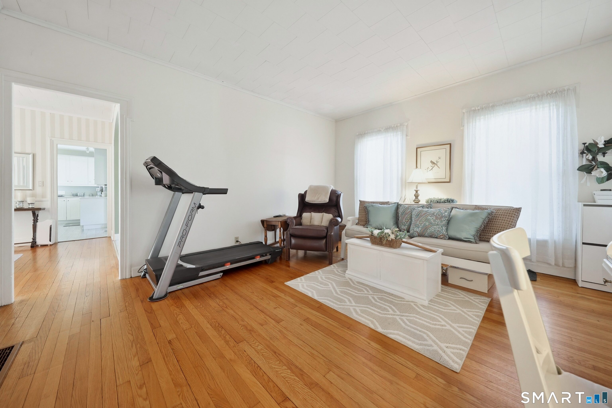
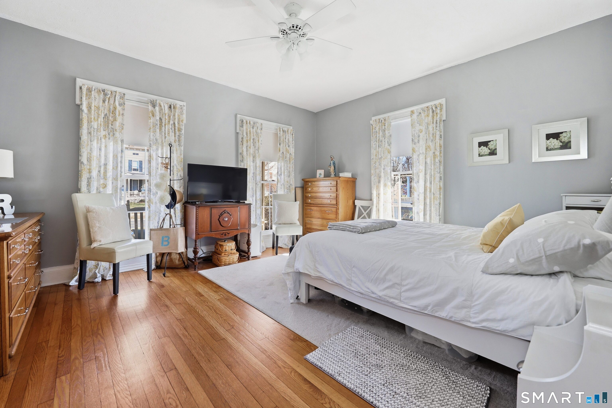
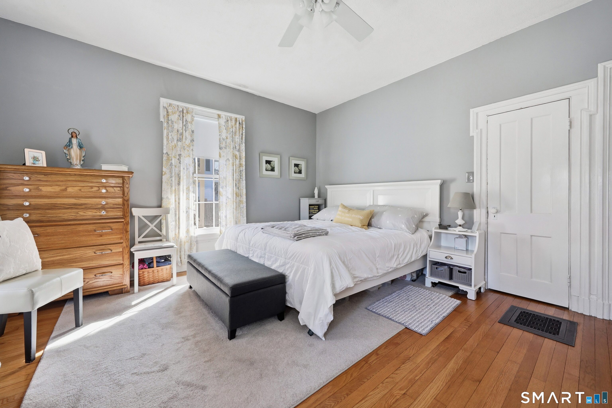
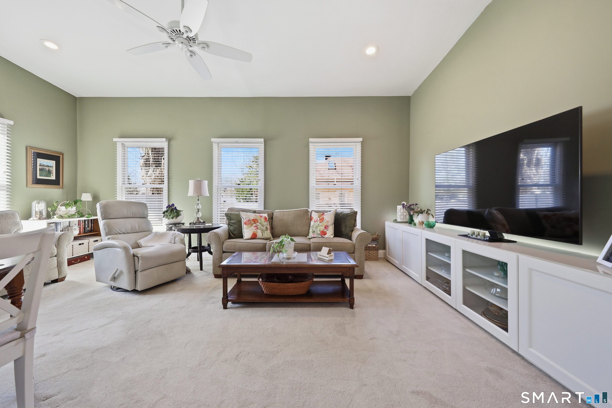
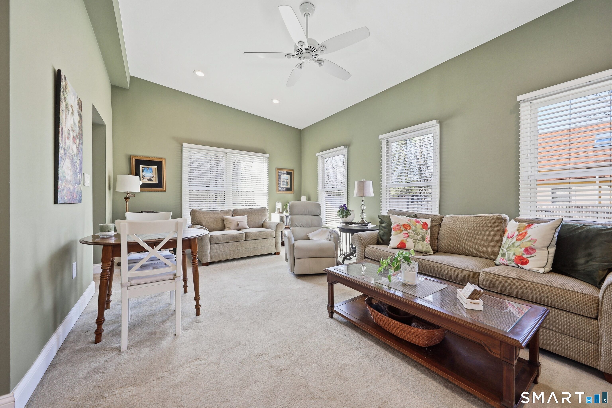
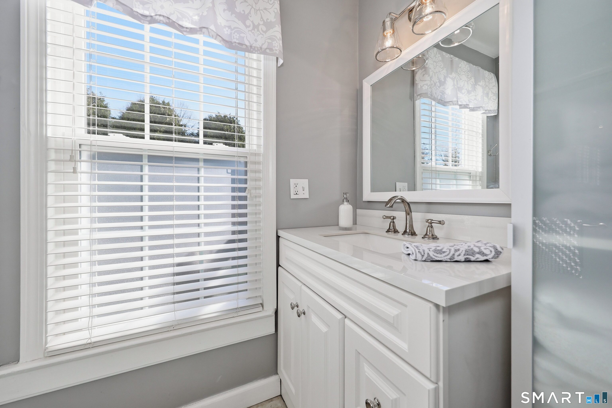
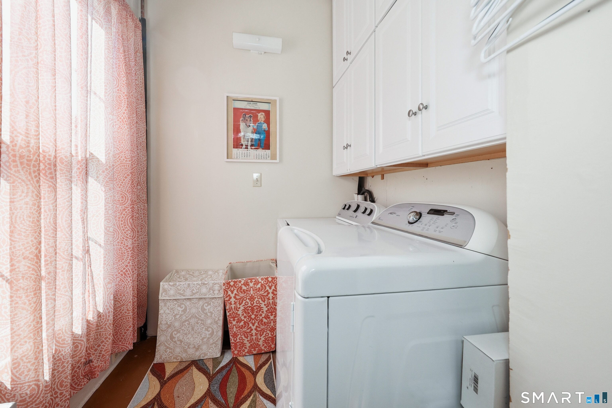
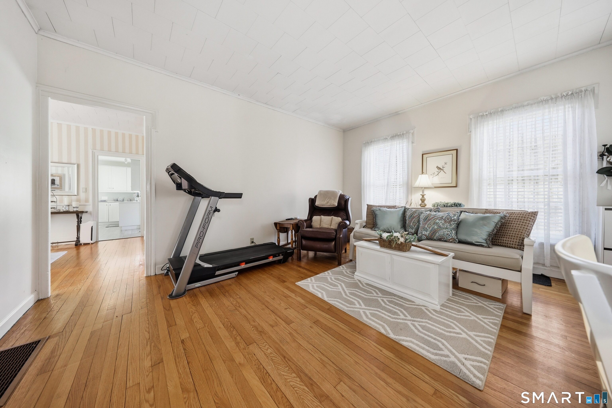
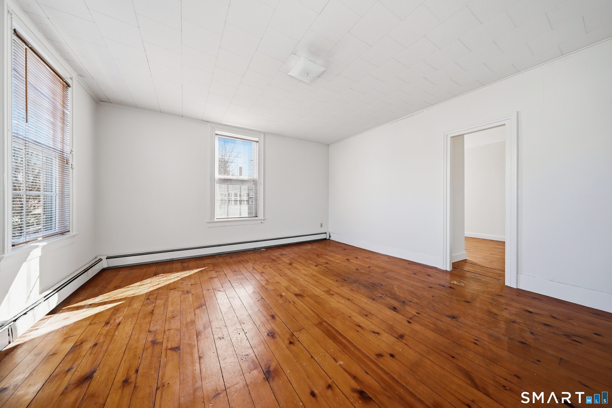
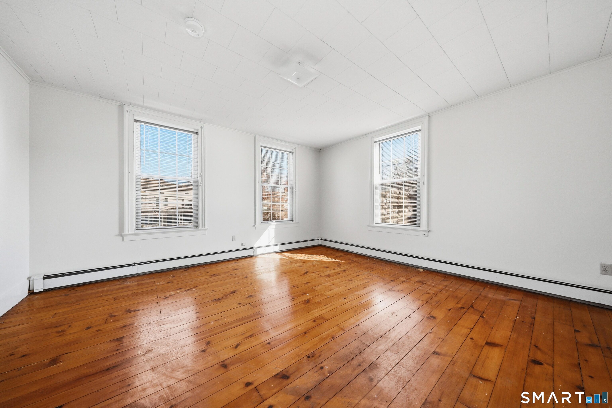
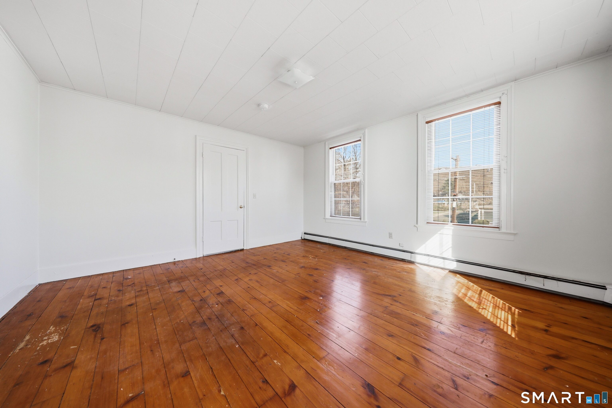
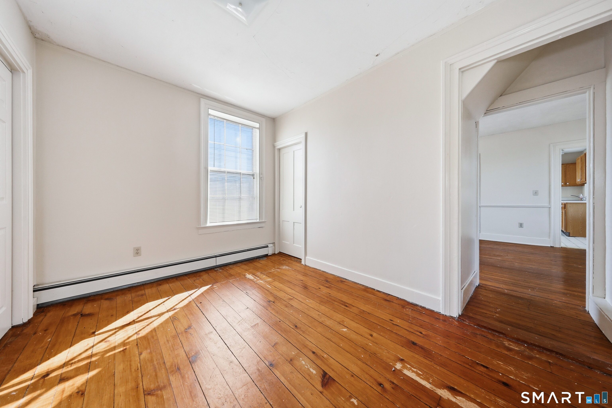
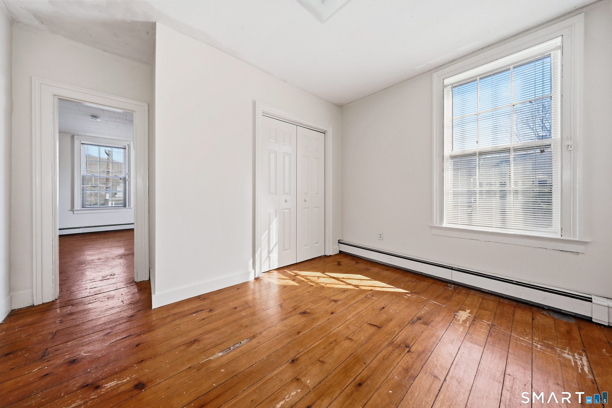
This stately New England Victorian, located in historic Thomaston, CT, combines elegance and style. The first floor has been modernized with attention to detail, featuring sleek cabinetry, quartz countertops, an under-mounted sink, and stainless steel appliances in the kitchen. The sun-infused living room includes recessed lights and built-in cabinetry. A modern full bath offers a seamless sliding glass shower door leading into an easy-entry shower. The home also features a generous-sized formal dining room, den, and spacious bedrooms, all with extended ceiling heights, plus a separate laundry room. The first floor includes newer windows. The second floor offers a living space with two bedrooms, a full bath, a living room, and a dining room, along with separate washer and dryer hookups, providing rental income potential. The home is equipped with natural gas heat and features level acreage, a patio, and a covered front porch. Located on a sidewalk-lined street, it is within walking distance of the library, post office, small-town supermarket, and area restaurants. The property is somewhat walkable with a walk score of 58 and somewhat bikeable with a bike score of 26.
Location Intelligence
Current Use by Public Records
Duplexes
Location Insight
- Map
- Local Demand
- City
- Thomaston
- County
- Litchfield
- State
- Connecticut
- Longitude
- -73.0748212
- Latitude
- 41.6703382
Nearby Similar for Sale





FAQs
What type of property is this?
Duplex - Elegantly maintained Victorian in historic Thomaston with rental income potential.
Where is this duplex located?
The property is located at 64 Elm St Thomaston, CT.
What is the asking price?
The asking price for this property is $389,900.
What are key features of this property?
This property features: Two‑bedroom rental unit on the second floor provides income potential; Modernized first floor with sleek kitchen featuring quartz countertops and stainless steel appliances, plus an updated full bath; Prime location on a sidewalk‑lined street within walking distance to local amenities